
Qurasuki
Image Room Tour Project Event List Column
Favorites
Image
Room Tour
Project
Event
Professional
Lifestyle Diagnosis
The Slow-Living in Harmony with Nature Type
The Open to Light and Wind Type
The Private Courtyard for Inner Peace Type
The Mobility and Travel-Loving Garage Type
The Simple and Functional Minimalist Type
The Japanese Modern Fusion Type
The Antique and Story-Filled Living Type
The Art and Creation-Loving Creator Type
The DIY Life-Building Practitioner Type
The Music and Culture Immersion Type
The Cooking and Wine-Loving Gourmet Type
The Health-Conscious Fitness Type
The Living with Pets as Partners Type
The Urban Stylish Type
The Work-Life Integration Type
The Sea and Scenery-Loving Resort Type
The Industrial Design-Inspired Type
The Secret Hideout Hobbyist Type
Personal Color Diagnosis
Warm Spring
Cool Summer
Warm Autumn
Cool Winter
Translated automatically
日本語 (ja) 简体中文 (zh-hans) 繁體中文 (zh-hant) English (en)
Login
User Registration
Publish
Use
Advertise with Us
Frequently Asked Questions
Announcements
Operations
  • cat
  • movie
  • design
  • glass
  • performance
  • wood-stove
  • japanese tea ceremony
  • one-story-house
  • pet
  • concrete
  • courtyard
  • reading
  • bike
  • minimal
  • wood
  • gardening
  • ecology
  • natural-light
  • dog
  • antique
  • Workspace
  • nature
  • cleaning
  • pottery
  • simple
  • Compact
  • creative-space
  • fitness
  • music-listening
  • art
  • cooking
  • outdoor
  • nordic-design
  • furniture
  • contemporary
  • sea
  • car
  • relaxation
  • modern
  • scenery
  • Resort
  • Industrial
  • Doma
  • japanese-style
  • home-garden
  • All
  • Exterior
  • Garage
  • Terrace
  • Courtyard
  • LDK
  • Living Room
  • Dining Area
  • Kitchen
  • Atrium
  • Soundproof room
  • Japanese-style room
  • Study
  • Storage
  • Approach
  • Entrance hall
  • Stairs
  • Corridor
  • Lavatory
  • Toilet
  • Bathroom
  • Bedroom
  • Children's Room
  • Loft
  • Garden
  • Hobby room
  • Atelier
  • Shop
  • Home Living with Nature
  • Start Diagnosis
  • |
  • Room Tour
  • Project
  • Event
  • Column
  • -

    Home Living with Nature

    Living close to the changing four seasons brings a richness hard to find in the city. Light streaming through large windows, breezy floor plans, and interiors utilizing natural materials. Designs integrated with the landscape quietly nurture residents' sensibilities. Introducing residential examples living in harmony with nature.

    View project photos for Home Living with Nature.

    Follow your intuition to save photos that catch your eye. Explore spatial designs to uncover implicit preferences you haven't yet put into words.

    Find Architectural Projects for Home Living with Nature

  • Karuizawa Terrace|Home Living with Nature|Exterior|Custom-built house

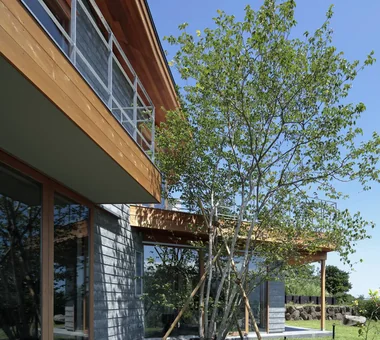
    Interior and exterior walls clad in boards treated with gray persimmon tannin to harmonize with surrounding trees

    Architecture Firm:Mitsuhiro Kojima Architects
    Mitsuhiro Kojima Architects
    426-1-101 Higashisin-machi, Ota City, Gunma Prefecture
    Scenic View
    Vacation Home
    Sense of Openness
    Terrace
    Proportion
    Mountain View House
    Living with Nature
    Open House
    Gallery Wall
    LivingWithNature
    ScenicViews
    Terrace
    GalleryWall
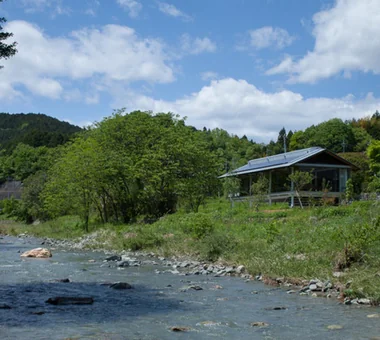
  • Hybrid House Along the Tokigawa River|Home Living with Nature|Exterior|Custom-built house

    Savoring the seasonal transitions against the backdrop of the pristine Tokigawa stream and the Chichibu mountain range

    Architecture Firm:H2O Design Office
    H2O Design Office
    939-73 Higashi-Arai, Minuma-ku, Saitama City, Saitama Prefecture
    Borrowed Scenery
    Exposed Beam
    Capturing Light
    Glazed Wall
    Picture Window
    Living with Nature
    Exposed pipework
    Circulation Flow
    LivingWithNature
    AlongMountainStreams
    CirculationFlow
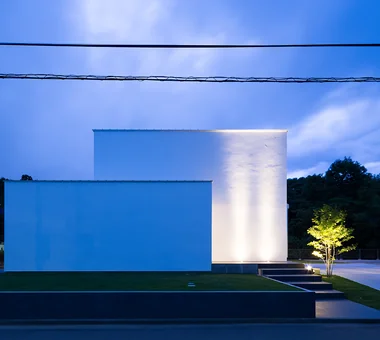
  • te to te — House in Ryugasaki|Home Living with Nature|Exterior|Custom-built house

    te to te — House in Ryugasaki|Exterior

    Architecture Firm:e do design architects
    e do design architects
    3-7-7 Minatocho, Tsuchiura, Ibaraki Prefecture, Japan
    Large Opening
    Borrowed Scenery
    White House
    Living with Nature
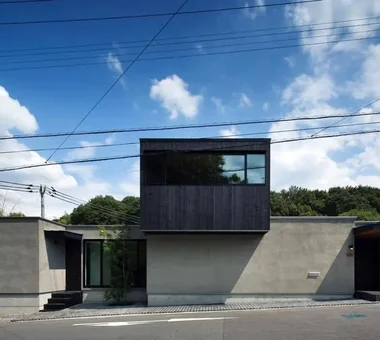
  • House in Kawachinagano 2|Home Living with Nature|Exterior|Custom-built house

    House in Kawachinagano 2|Exterior

    Architecture Firm:Kumi Inoue Architects
    Kumi Inoue Architects
    2-6-15 Kuwazu, Higashisumiyoshi-ku, Osaka City, Osaka Prefecture
    Borrowed Scenery
    Doma Living
    Exposed Beam
    Atelier-House
    Capturing Light
    High Ceiling
    House with Doma
    Sense of Openness
    Wood Texture
    Living with Nature
    Wood Plank Ceiling
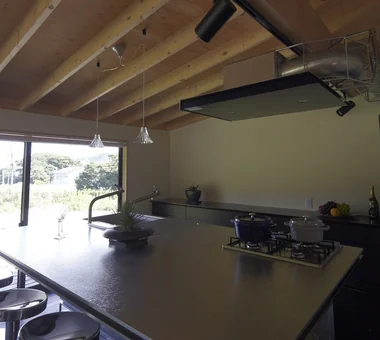
  • House in Tateyama|Home Living with Nature|Kitchen|Custom-built house

    House in Tateyama|Kitchen

    Architecture Firm:Tada Architectural Design Office
    Tada Architectural Design Office
    5-1-3-607 Shonandai, Fujisawa City, Kanagawa Prefecture
    Second House
    Wood Deck
    Exposed Beam
    Fishing
    Living with Nature
    Timber Frame
    Doma Storage
    Forever Home
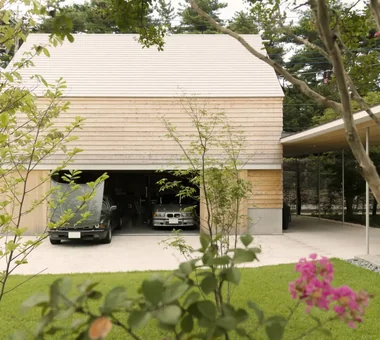
  • House of Trajectories|Home Living with Nature|Garage|Custom-built house

    House of Trajectories|Garage

    Architecture Firm:Far East Design Lab.
    Far East Design Lab.
    Cercle Akasaka 1F, 4-2-25 Akasaka, Minato-ku, Tokyo
    Garage House
    Outdoor Living
    Wood Deck
    Luxury home
    Wooden Sash
    Authentic Garden
    Terrace
    Hotel-like
    Living with Nature
    Luxury Modern
    GarageHouse
    OutdoorLiving
    Terrace
    WoodenSashes
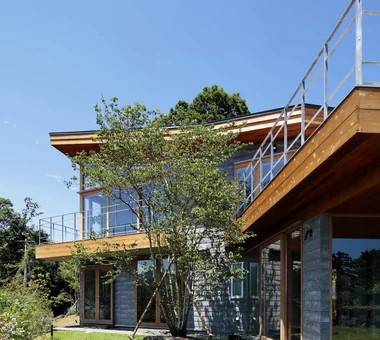
  • Wind Leave|Home Living with Nature|Exterior|Custom-built house

    Wind Leave|Exterior

    Architecture Firm:Far East Design Lab.
    Far East Design Lab.
    Cercle Akasaka 1F, 4-2-25 Akasaka, Minato-ku, Tokyo
    Wooden Sash
    Resort Style
    Ocean View House
    Workspace
    Roof Balcony
    Picture Window
    Hotel-like
    Mountain View House
    Living with Nature
    ScenicViews
    ResortStyle
    Workspace
    WoodenSashes
  • House in Tateyama|Home Living with Nature|Exterior|Custom-built house

    House in Tateyama|Exterior

    Architecture Firm:Tada Architectural Design Office
    Tada Architectural Design Office
    5-1-3-607 Shonandai, Fujisawa City, Kanagawa Prefecture
    Second House
    Wood Deck
    Exposed Beam
    Fishing
    Living with Nature
    Timber Frame
    Doma Storage
    Forever Home
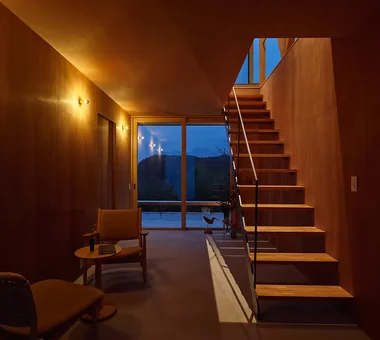
  • Karuizawa Terrace|Home Living with Nature|Corridor|Custom-built house

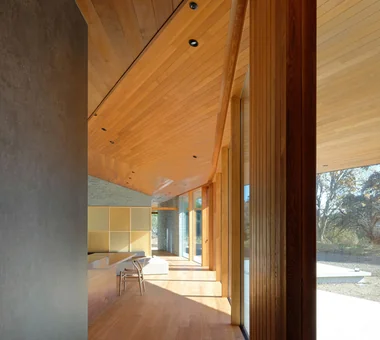
    Views transform with every partition wall passed; window aspect ratios and ceiling heights vary room by room

    Architecture Firm:Mitsuhiro Kojima Architects
    Mitsuhiro Kojima Architects
    426-1-101 Higashisin-machi, Ota City, Gunma Prefecture
    Scenic View
    Vacation Home
    Sense of Openness
    Terrace
    Proportion
    Mountain View House
    Living with Nature
    Open House
    Gallery Wall
    LivingWithNature
    ScenicViews
    Terrace
    GalleryWall
  • House of Trajectories|Home Living with Nature|Atrium|Custom-built house

    House of Trajectories|Atrium

    Architecture Firm:Far East Design Lab.
    Far East Design Lab.
    Cercle Akasaka 1F, 4-2-25 Akasaka, Minato-ku, Tokyo
    Garage House
    Outdoor Living
    Wood Deck
    Luxury home
    Wooden Sash
    Authentic Garden
    Terrace
    Hotel-like
    Living with Nature
    Luxury Modern
    GarageHouse
    OutdoorLiving
    Terrace
    WoodenSashes
  • Karuizawa Terrace|Home Living with Nature|Terrace|Custom-built house

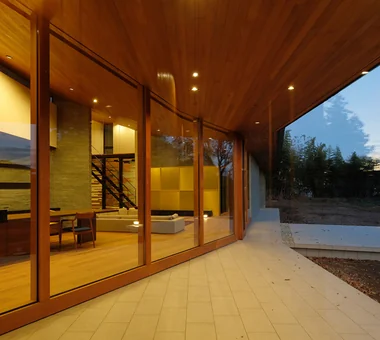
    Three terraces vary in orientation, floor height, depth, and ceiling height, each offering a distinct experiential quality

    Architecture Firm:Mitsuhiro Kojima Architects
    Mitsuhiro Kojima Architects
    426-1-101 Higashisin-machi, Ota City, Gunma Prefecture
    Scenic View
    Vacation Home
    Sense of Openness
    Terrace
    Proportion
    Mountain View House
    Living with Nature
    Open House
    Gallery Wall
    LivingWithNature
    ScenicViews
    Terrace
    GalleryWall
  • House in Kawachinagano 2|Home Living with Nature|Stairs|Custom-built house

    House in Kawachinagano 2|Stairs

    Architecture Firm:Kumi Inoue Architects
    Kumi Inoue Architects
    2-6-15 Kuwazu, Higashisumiyoshi-ku, Osaka City, Osaka Prefecture
    Borrowed Scenery
    Doma Living
    Exposed Beam
    Atelier-House
    Capturing Light
    High Ceiling
    House with Doma
    Sense of Openness
    Wood Texture
    Living with Nature
    Wood Plank Ceiling
  • House in Tateyama|Home Living with Nature|LDK|Custom-built house

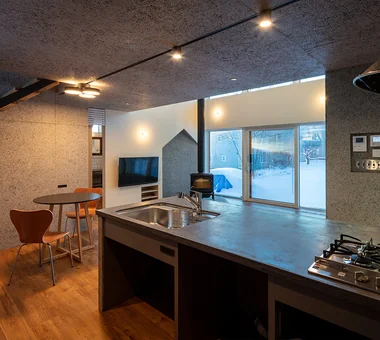
    A sanctuary to forget the busyness of daily life, offering tranquil moments for the couple and a place to enjoy gatherings with friends.

    Architecture Firm:Tada Architectural Design Office
    Tada Architectural Design Office
    5-1-3-607 Shonandai, Fujisawa City, Kanagawa Prefecture
    Second House
    Wood Deck
    Exposed Beam
    Fishing
    Living with Nature
    Timber Frame
    Doma Storage
    Forever Home
  • Louver|Home Living with Nature|LDK|Custom-built house

    Louver|LDK

    Architecture Firm:Hirotaka Sato Architects
    Hirotaka Sato Architects
    3F, 32 Shibakoen Building, 3-4-30 Shibakoen, Minato-ku, Tokyo
    Large Opening
    Exposed rafters
    Vacation Home
    High Ceiling
    Ocean View House
    Sense of Openness
    Mountain View House
    Living with Nature
    Open House
    Louver
  • Satoyama House|Home Living with Nature|Living Room|Custom-built house

    Satoyama House|Living Room

    Architecture Firm:Yosuke Tomiya Architectural Design Co., Ltd.
    Yosuke Tomiya Architectural Design Co., Ltd.
    4-8, 16-chome, 5-jo, Shinkawa, Kita-ku, Sapporo, Hokkaido
    Entrance Doma
    Void
    Sense of Openness
    Living with Nature
    High Airtightness and High Insulation
    Housework Flow
  • Imari Residence|Home Living with Nature|LDK|Custom-built house

    Imari Residence|LDK

    Architecture Firm:KASA ARCHITECTS
    KASA ARCHITECTS
    2-21-2-1S Fuda, Chofu City, Tokyo
    Natural Modern
    Entrance Doma
    Second-Floor Living
    Sense of Openness
    Picture Window
    Mountain View House
    Living with Nature
    Wood Plank Ceiling
  • te to te — House in Ryugasaki|Home Living with Nature|Stairs|Custom-built house

    te to te — House in Ryugasaki|Stairs

    Architecture Firm:e do design architects
    e do design architects
    3-7-7 Minatocho, Tsuchiura, Ibaraki Prefecture, Japan
    Large Opening
    Borrowed Scenery
    White House
    Living with Nature
  • Wind Leave|Home Living with Nature|Entrance hall|Custom-built house

    Wind Leave|Entrance hall

    Architecture Firm:Far East Design Lab.
    Far East Design Lab.
    Cercle Akasaka 1F, 4-2-25 Akasaka, Minato-ku, Tokyo
    Wooden Sash
    Resort Style
    Ocean View House
    Workspace
    Roof Balcony
    Picture Window
    Hotel-like
    Mountain View House
    Living with Nature
    ScenicViews
    ResortStyle
    Workspace
    WoodenSashes
  • Kotonoha|Home Living with Nature|Bedroom|Custom-built house

    Kotonoha|Bedroom

    Architecture Firm:Mitsuhiro Kojima Architects
    Mitsuhiro Kojima Architects
    426-1-101 Higashisin-machi, Ota City, Gunma Prefecture
    Continuous Window
    Luxury home
    Wooden Sash
    Scenic View
    Resort Style
    Natural Modern
    Vacation Home
    High Ceiling
    Hotel-like
    Living with Nature
    LivingWithNature
    HighCeilings
    WoodenWindowFrames
  • one sapce villa|Home Living with Nature|LDK|Custom-built house

    one sapce villa|LDK

    Architecture Firm:Naoko Matsumoto Architects & Associates
    Naoko Matsumoto Architects & Associates
    1304 Park Front Nakano Arai Yakushi, 5-5-10 Arai, Nakano-ku, Tokyo, Japan
    Outdoor Living
    Wood-Burning Stove
    Ocean View House
    Void
    Sense of Openness
    Terrace
    Proportion
    Living with Nature
    Open House
    Visual Control
  • Kotonoha|Home Living with Nature|Exterior|Custom-built house

    Kotonoha|Exterior

    Architecture Firm:Mitsuhiro Kojima Architects
    Mitsuhiro Kojima Architects
    426-1-101 Higashisin-machi, Ota City, Gunma Prefecture
    Continuous Window
    Luxury home
    Wooden Sash
    Scenic View
    Resort Style
    Natural Modern
    Vacation Home
    High Ceiling
    Hotel-like
    Living with Nature
    LivingWithNature
    HighCeilings
    WoodenWindowFrames
  • Hybrid House Along the Tokigawa River|Home Living with Nature|Living Room|Custom-built house

    Hybrid House Along the Tokigawa River|Living Room

    Architecture Firm:H2O Design Office
    H2O Design Office
    939-73 Higashi-Arai, Minuma-ku, Saitama City, Saitama Prefecture
    Borrowed Scenery
    Exposed Beam
    Capturing Light
    Glazed Wall
    Picture Window
    Living with Nature
    Exposed pipework
    Circulation Flow
    LivingWithNature
    AlongMountainStreams
    CirculationFlow
  • Imari Residence|Home Living with Nature|Entrance hall|Custom-built house

    Imari Residence|Entrance hall

    Architecture Firm:KASA ARCHITECTS
    KASA ARCHITECTS
    2-21-2-1S Fuda, Chofu City, Tokyo
    Natural Modern
    Entrance Doma
    Second-Floor Living
    Sense of Openness
    Picture Window
    Mountain View House
    Living with Nature
    Wood Plank Ceiling
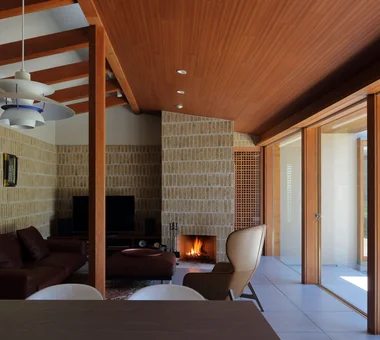
  • Sasayama House|Home Living with Nature|Living Room|Custom-built house

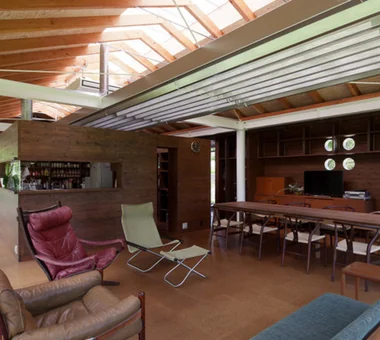
    View of the fireplace from the living room

    Architecture Firm:Masahiko Sawamura Architect and Associates
    Masahiko Sawamura Architect and Associates
    Room 902, Famille Kamichoja-machi, 22-9, 2-chome Shimoru, Kamichoja-machi, Higashihorikawa-dori, Kamigyo-ku, Kyoto, Kyoto Prefecture, Japan
    Large Opening
    Japanese Modern
    Scenic View
    Resort Style
    Single-Story House
    Calm Presence
    Living with Nature
    Natural Materials
    Wood Plank Ceiling
    Gardening
    EnglishGarden
  • House in Karuizawa|Home Living with Nature|Bedroom|Custom-built house

    House in Karuizawa|Bedroom

    Architecture Firm:Kurashi no Jōzōsho
    Kurashi no Jōzōsho
    4-14-12 Honkugenuma, Fujisawa City, Kanagawa Prefecture
    Living with Cats
    Exposed Beam
    Wood-Burning Stove
    Spiral Staircase
    Void
    Wood Siding
    Proportion
    Living with Nature
    LivingWithNature
    WoodBurningStove
    DoubleHeightSpace
  • te to te — House in Ryugasaki|Home Living with Nature|Entrance hall|Custom-built house

    te to te — House in Ryugasaki|Entrance hall

    Architecture Firm:e do design architects
    e do design architects
    3-7-7 Minatocho, Tsuchiura, Ibaraki Prefecture, Japan
    Large Opening
    Borrowed Scenery
    White House
    Living with Nature
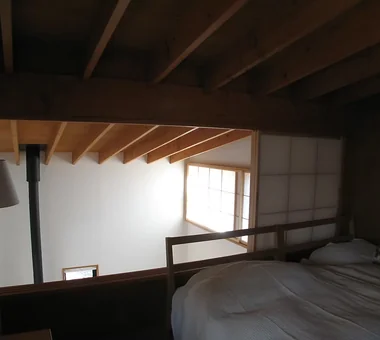
  • House in Karuizawa|Home Living with Nature|LDK|Custom-built house

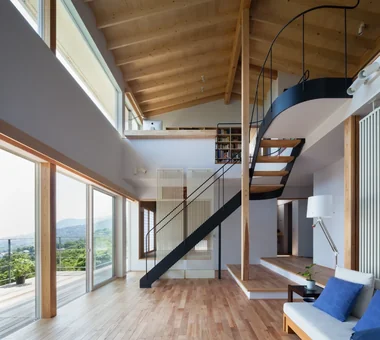
    Heat from the wood-burning stove rises through the double-height space, creating a uniform indoor temperature without disparities

    Architecture Firm:Kurashi no Jōzōsho
    Kurashi no Jōzōsho
    4-14-12 Honkugenuma, Fujisawa City, Kanagawa Prefecture
    Living with Cats
    Exposed Beam
    Wood-Burning Stove
    Spiral Staircase
    Void
    Wood Siding
    Proportion
    Living with Nature
    LivingWithNature
    WoodBurningStove
    DoubleHeightSpace
  • House of Trajectories|Home Living with Nature|Terrace|Custom-built house

    House of Trajectories|Terrace

    Architecture Firm:Far East Design Lab.
    Far East Design Lab.
    Cercle Akasaka 1F, 4-2-25 Akasaka, Minato-ku, Tokyo
    Garage House
    Outdoor Living
    Wood Deck
    Luxury home
    Wooden Sash
    Authentic Garden
    Terrace
    Hotel-like
    Living with Nature
    Luxury Modern
    GarageHouse
    OutdoorLiving
    Terrace
    WoodenSashes
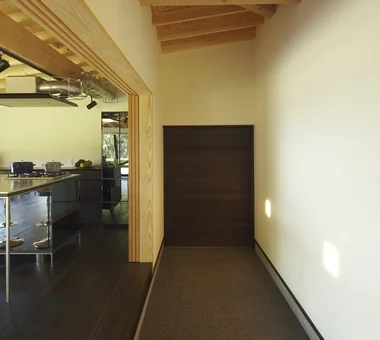
  • House in Tateyama|Home Living with Nature|Entrance hall|Custom-built house

    The entrance doma is generously sized to accommodate fishing equipment and features operable partitions enabling multifunctional use.

    Architecture Firm:Tada Architectural Design Office
    Tada Architectural Design Office
    5-1-3-607 Shonandai, Fujisawa City, Kanagawa Prefecture
    Second House
    Wood Deck
    Exposed Beam
    Fishing
    Living with Nature
    Timber Frame
    Doma Storage
    Forever Home
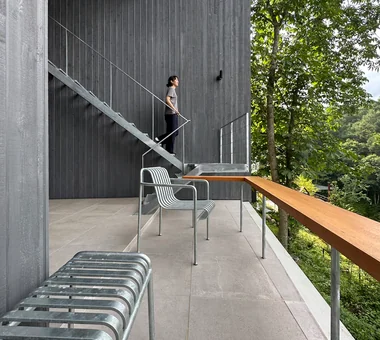
  • Karuizawa Terrace|Home Living with Nature|Terrace|Custom-built house

    At the counter, one can enjoy wine while gazing at the ridge bathed in sunset light or read while feeling the breeze

    Architecture Firm:Mitsuhiro Kojima Architects
    Mitsuhiro Kojima Architects
    426-1-101 Higashisin-machi, Ota City, Gunma Prefecture
    Scenic View
    Vacation Home
    Sense of Openness
    Terrace
    Proportion
    Mountain View House
    Living with Nature
    Open House
    Gallery Wall
    LivingWithNature
    ScenicViews
    Terrace
    GalleryWall
  • one sapce villa|Home Living with Nature|Living Room|Custom-built house

    one sapce villa|Living Room

    Architecture Firm:Naoko Matsumoto Architects & Associates
    Naoko Matsumoto Architects & Associates
    1304 Park Front Nakano Arai Yakushi, 5-5-10 Arai, Nakano-ku, Tokyo, Japan
    Outdoor Living
    Wood-Burning Stove
    Ocean View House
    Void
    Sense of Openness
    Terrace
    Proportion
    Living with Nature
    Open House
    Visual Control
  • Kotonoha|Home Living with Nature|Corridor|Custom-built house

    Kotonoha|Corridor

    Architecture Firm:Mitsuhiro Kojima Architects
    Mitsuhiro Kojima Architects
    426-1-101 Higashisin-machi, Ota City, Gunma Prefecture
    Continuous Window
    Luxury home
    Wooden Sash
    Scenic View
    Resort Style
    Natural Modern
    Vacation Home
    High Ceiling
    Hotel-like
    Living with Nature
    LivingWithNature
    HighCeilings
    WoodenWindowFrames
  • Kotonoha|Home Living with Nature|Terrace|Custom-built house

    Kotonoha|Terrace

    Architecture Firm:Mitsuhiro Kojima Architects
    Mitsuhiro Kojima Architects
    426-1-101 Higashisin-machi, Ota City, Gunma Prefecture
    Continuous Window
    Luxury home
    Wooden Sash
    Scenic View
    Resort Style
    Natural Modern
    Vacation Home
    High Ceiling
    Hotel-like
    Living with Nature
    LivingWithNature
    HighCeilings
    WoodenWindowFrames
  • Satoyama House|Home Living with Nature|Kitchen|Custom-built house

    Satoyama House|Kitchen

    Architecture Firm:Yosuke Tomiya Architectural Design Co., Ltd.
    Yosuke Tomiya Architectural Design Co., Ltd.
    4-8, 16-chome, 5-jo, Shinkawa, Kita-ku, Sapporo, Hokkaido
    Entrance Doma
    Void
    Sense of Openness
    Living with Nature
    High Airtightness and High Insulation
    Housework Flow
  • Kotonoha|Home Living with Nature|Stairs|Custom-built house

    Kotonoha|Stairs

    Architecture Firm:Mitsuhiro Kojima Architects
    Mitsuhiro Kojima Architects
    426-1-101 Higashisin-machi, Ota City, Gunma Prefecture
    Continuous Window
    Luxury home
    Wooden Sash
    Scenic View
    Resort Style
    Natural Modern
    Vacation Home
    High Ceiling
    Hotel-like
    Living with Nature
    LivingWithNature
    HighCeilings
    WoodenWindowFrames
  • Imari Residence|Home Living with Nature|Exterior|Custom-built house

    Imari Residence|Exterior

    Architecture Firm:KASA ARCHITECTS
    KASA ARCHITECTS
    2-21-2-1S Fuda, Chofu City, Tokyo
    Natural Modern
    Entrance Doma
    Second-Floor Living
    Sense of Openness
    Picture Window
    Mountain View House
    Living with Nature
    Wood Plank Ceiling
  • Hybrid House Along the Tokigawa River|Home Living with Nature|Approach|Custom-built house

    Hybrid House Along the Tokigawa River|Approach

    Architecture Firm:H2O Design Office
    H2O Design Office
    939-73 Higashi-Arai, Minuma-ku, Saitama City, Saitama Prefecture
    Borrowed Scenery
    Exposed Beam
    Capturing Light
    Glazed Wall
    Picture Window
    Living with Nature
    Exposed pipework
    Circulation Flow
    LivingWithNature
    AlongMountainStreams
    CirculationFlow
  • one sapce villa|Home Living with Nature|Exterior|Custom-built house

    one sapce villa|Exterior

    Architecture Firm:Naoko Matsumoto Architects & Associates
    Naoko Matsumoto Architects & Associates
    1304 Park Front Nakano Arai Yakushi, 5-5-10 Arai, Nakano-ku, Tokyo, Japan
    Outdoor Living
    Wood-Burning Stove
    Ocean View House
    Void
    Sense of Openness
    Terrace
    Proportion
    Living with Nature
    Open House
    Visual Control
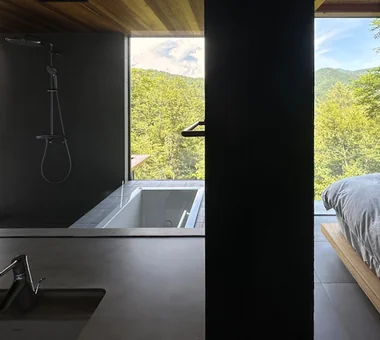
  • Louver|Home Living with Nature|Bathroom|Custom-built house

    Louver|Bathroom

    Architecture Firm:Hirotaka Sato Architects
    Hirotaka Sato Architects
    3F, 32 Shibakoen Building, 3-4-30 Shibakoen, Minato-ku, Tokyo
    Large Opening
    Exposed rafters
    Vacation Home
    High Ceiling
    Ocean View House
    Sense of Openness
    Mountain View House
    Living with Nature
    Open House
    Louver
  • Wind Leave|Home Living with Nature|Exterior|Custom-built house

    Wind Leave|Exterior

    Architecture Firm:Far East Design Lab.
    Far East Design Lab.
    Cercle Akasaka 1F, 4-2-25 Akasaka, Minato-ku, Tokyo
    Wooden Sash
    Resort Style
    Ocean View House
    Workspace
    Roof Balcony
    Picture Window
    Hotel-like
    Mountain View House
    Living with Nature
    ScenicViews
    ResortStyle
    Workspace
    WoodenSashes
  • House in Akigawa|Home Living with Nature|Entrance hall|Custom-built house

    House in Akigawa|Entrance hall

    Architecture Firm:Atelier Cotocoto
    Atelier Cotocoto
    4 Sekimachiminami, Nerima-ku, Tokyo
    Outdoor Living
    Courtyard
    Scenic View
    Natural Modern
    DIY
    Living with Nature
    Circulation Flow
    LivingWithNature
    Courtyard
    WoodBurningStove
    CirculationFlow
  • Hybrid House Along the Tokigawa River|Home Living with Nature|Living Room|Custom-built house

    Hybrid House Along the Tokigawa River|Living Room

    Architecture Firm:H2O Design Office
    H2O Design Office
    939-73 Higashi-Arai, Minuma-ku, Saitama City, Saitama Prefecture
    Borrowed Scenery
    Exposed Beam
    Capturing Light
    Glazed Wall
    Picture Window
    Living with Nature
    Exposed pipework
    Circulation Flow
    LivingWithNature
    AlongMountainStreams
    CirculationFlow
  • Imari Residence|Home Living with Nature|Entrance hall|Custom-built house

    Imari Residence|Entrance hall

    Architecture Firm:KASA ARCHITECTS
    KASA ARCHITECTS
    2-21-2-1S Fuda, Chofu City, Tokyo
    Natural Modern
    Entrance Doma
    Second-Floor Living
    Sense of Openness
    Picture Window
    Mountain View House
    Living with Nature
    Wood Plank Ceiling
  • te to te — House in Ryugasaki|Home Living with Nature|LDK|Custom-built house

    te to te — House in Ryugasaki|LDK

    Architecture Firm:e do design architects
    e do design architects
    3-7-7 Minatocho, Tsuchiura, Ibaraki Prefecture, Japan
    Large Opening
    Borrowed Scenery
    White House
    Living with Nature
  • Satoyama House|Home Living with Nature|Stairs|Custom-built house

    Satoyama House|Stairs

    Architecture Firm:Yosuke Tomiya Architectural Design Co., Ltd.
    Yosuke Tomiya Architectural Design Co., Ltd.
    4-8, 16-chome, 5-jo, Shinkawa, Kita-ku, Sapporo, Hokkaido
    Entrance Doma
    Void
    Sense of Openness
    Living with Nature
    High Airtightness and High Insulation
    Housework Flow
  • Imari Residence|Home Living with Nature|Stairs|Custom-built house

    Imari Residence|Stairs

    Architecture Firm:KASA ARCHITECTS
    KASA ARCHITECTS
    2-21-2-1S Fuda, Chofu City, Tokyo
    Natural Modern
    Entrance Doma
    Second-Floor Living
    Sense of Openness
    Picture Window
    Mountain View House
    Living with Nature
    Wood Plank Ceiling
  • Imari Residence|Home Living with Nature|Exterior|Custom-built house

    Imari Residence|Exterior

    Architecture Firm:KASA ARCHITECTS
    KASA ARCHITECTS
    2-21-2-1S Fuda, Chofu City, Tokyo
    Natural Modern
    Entrance Doma
    Second-Floor Living
    Sense of Openness
    Picture Window
    Mountain View House
    Living with Nature
    Wood Plank Ceiling
  • House in Kawachinagano 2|Home Living with Nature|Exterior|Custom-built house

    House in Kawachinagano 2|Exterior

    Architecture Firm:Kumi Inoue Architects
    Kumi Inoue Architects
    2-6-15 Kuwazu, Higashisumiyoshi-ku, Osaka City, Osaka Prefecture
    Borrowed Scenery
    Doma Living
    Exposed Beam
    Atelier-House
    Capturing Light
    High Ceiling
    House with Doma
    Sense of Openness
    Wood Texture
    Living with Nature
    Wood Plank Ceiling
  • TOP
  • 〉Home Living with Nature
Tips for connecting what you love with your home
English
Translated automatically
日本語 (ja) 简体中文 (zh-hans) 繁體中文 (zh-hant) English (en)
  • #Expanded Metal
  • #Pet Door
  • #Simple Modern
  • #Pet-Friendly Doma
  • #Study corner
  • #Whole-House Air Conditioning
  • #Large Opening
  • #Semi-Basement
  • #Scandinavian Lighting
  • #Iron Details
  • #Minimal Life
  • #Tsubo Garden
  • #Independent Kitchen
  • #Sustainable Renovation
  • #Energy-Saving House
  • #Garage House
  • #Steel Staircase
  • #Second House
  • #Living with Cats
  • #Outdoor Living
  • #Contemporary
  • #Pet-Friendly Materials
  • #Curved Wall
  • #Borrowed Scenery
  • #Breezy House
  • #Doma Living
  • #Privacy
  • #Wood Deck
  • #Japandi
  • #Display Storage
  • #Sky-Framing Window
  • #Continuous Window
  • #Luxury home
  • #Exposed rafters
  • #Chalkboard Paint
  • #Japanese Modern
  • Announcements | Architecture Firm | Construction company | Frequently Asked Questions | Column

  • © Qurasuki.All Rights Reserved. | Terms of Service | Privacy | Operations
Please configure your cookie settings.
  • Our website uses cookies to enhance site usability.
  • Some cookies are necessary for the proper functioning of our services.
  • For more details, please refer to Cookie Policy.
  • Accept all cookies
  • Reject non-essential cookies