
Save Photos You Love Just tap '♡'. Whether you know your style or are just starting, begin by freely collecting the seeds of your ideal home.
'Auto-Analysis' to Decode Your Sensibility Analyzes preferences from your saved photos. Uncover your 'true ideal' by visualizing the tastes you couldn't put into words.
Discover Professionals through Diagnosis Find experts who match your sensibilities. Explore their philosophies and projects to find a partner who shares your values.
Experience Your Ideal through Events Join open houses or events hosted by experts you like. Deepen your trust and peace of mind by experiencing actual spaces.
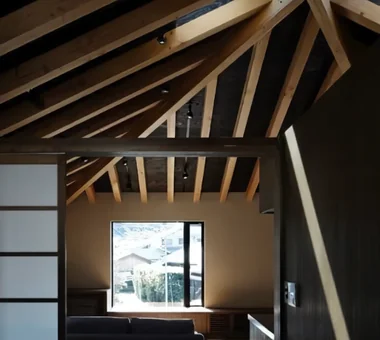
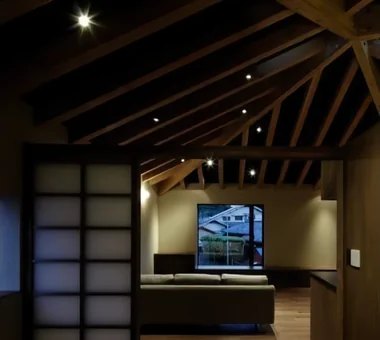
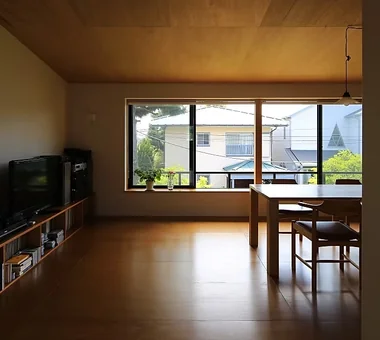
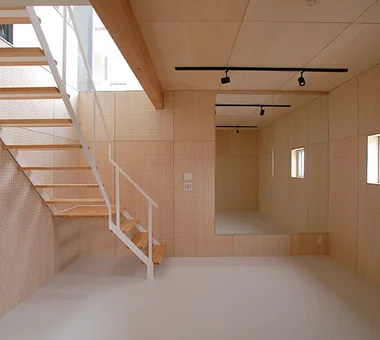
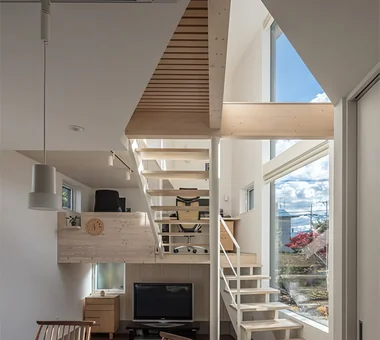
A wooden plank ceiling enhances spatial continuity and imparts a sense of expansiveness. Archiplace 502 Palm House Hatsudai, 1-20-2 Honmachi, Shibuya-ku, Tokyo Study corner Living with Cats Terrace Piano Soundproof Room Music Room Inner Garage Two-Family House Spiral Staircase Wood Deck
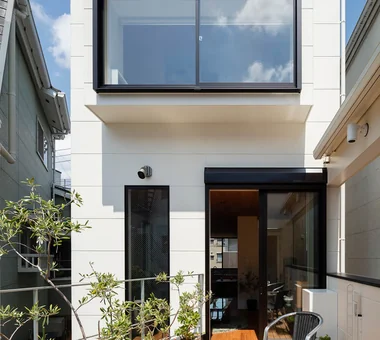
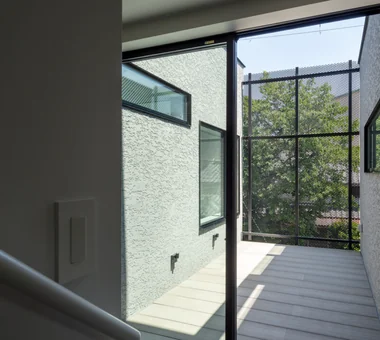
The deck terrace features an olive tree carefully nurtured at the previous residence, adding a touch of greenery. Archiplace 502 Palm House Hatsudai, 1-20-2 Honmachi, Shibuya-ku, Tokyo Study corner Living with Cats Terrace Piano Soundproof Room Music Room Inner Garage Two-Family House Spiral Staircase Wood Deck
A Music Pavilion Nestled in Greenery|Soundproof room JYU ARCHITECT 2-19-19 Nakane, Meguro-ku, Tokyo Terrace Piano Soundproof Room Music Room Void Plaster Wall Exposed Beam Wood Deck grand piano
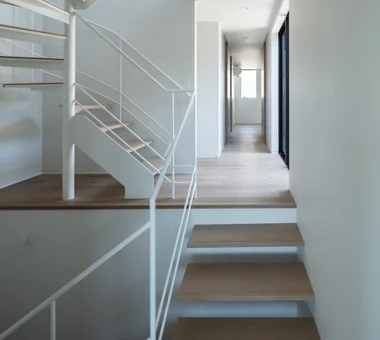
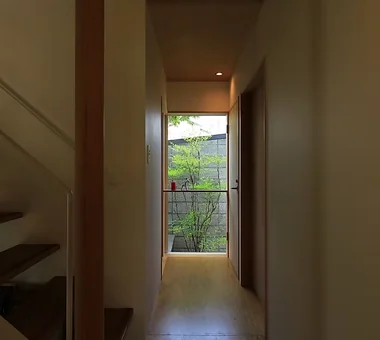
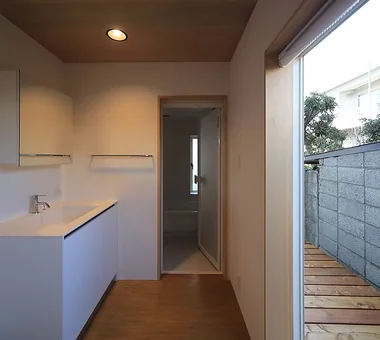
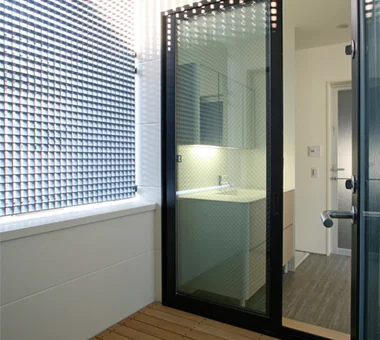
A circulation route extending from the work corner through an indoor drying terrace leads to the washroom Archiplace 502 Palm House Hatsudai, 1-20-2 Honmachi, Shibuya-ku, Tokyo Simple Modern Borrowed Scenery Skip Floor Second-Floor Living Terrace Forever Home Soundproof Room Music Room Void Terrace SplitLevelFloor HighCeiling SoundproofRoom BorrowedScenery
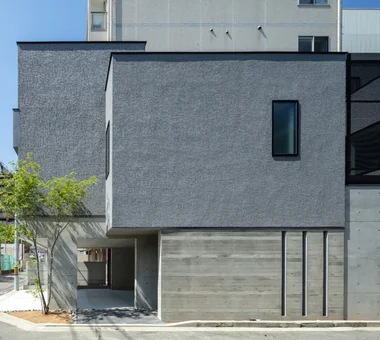
A small Japanese-style room used as an auxiliary space. The opening at the window serves as the vent for the thermal storage heating/cooling system. Yoshihiro Yamamoto Architects Associates 302, Zeniya Honpo Main Building, 14-6 Ishigatsujichō, Tennōji-ku, Osaka Island Kitchen Circulation Flow Thermal Storage Guitar Music Room Void Monotone Engawa Courtyard Mountain View House loft square-house
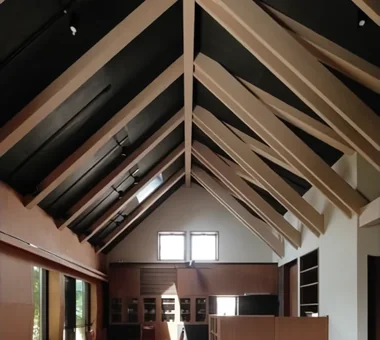
House in North Kamakura|LDK Tada Architectural Design Office 5-1-3-607 Shonandai, Fujisawa City, Kanagawa Prefecture Proportion Circulation Flow Guitar Built-in Garage Music Room Calm Presence Curved Wall Built-inGarage TeaRoom MusicRoom CirculationFlow
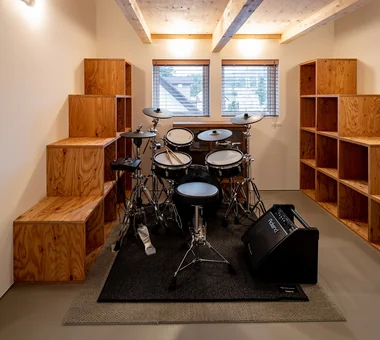
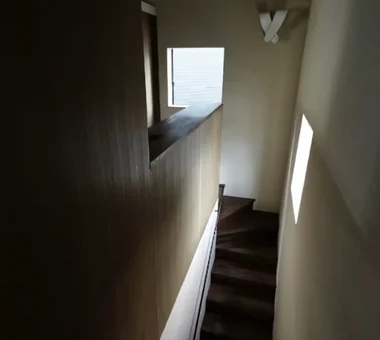
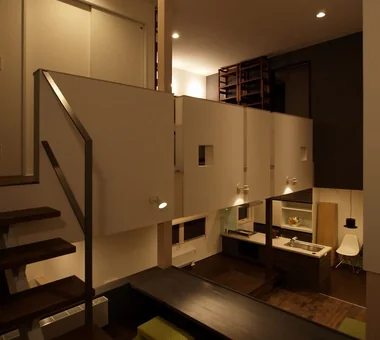
View of the third-floor bedroom from the staircase, which allows visibility of the living area during ascent and descent Archiplace 502 Palm House Hatsudai, 1-20-2 Honmachi, Shibuya-ku, Tokyo Simple Modern Borrowed Scenery Skip Floor Second-Floor Living Terrace Forever Home Soundproof Room Music Room Void Terrace SplitLevelFloor HighCeiling SoundproofRoom BorrowedScenery
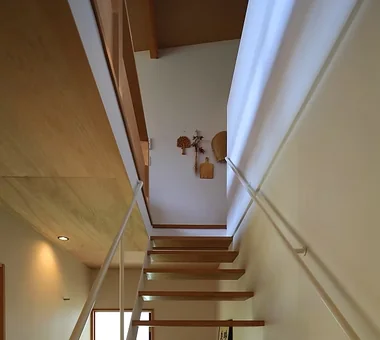
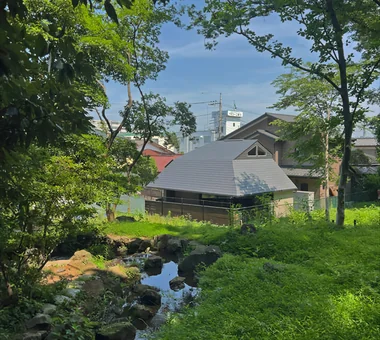
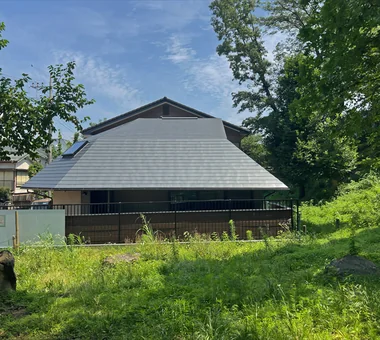
Acoustic design supporting both private recitals and high-quality music instruction Tada Architectural Design Office 5-1-3-607 Shonandai, Fujisawa City, Kanagawa Prefecture Simple Modern White House Piano Soundproof Room Music Room SoundproofRoom MusicHall Recital
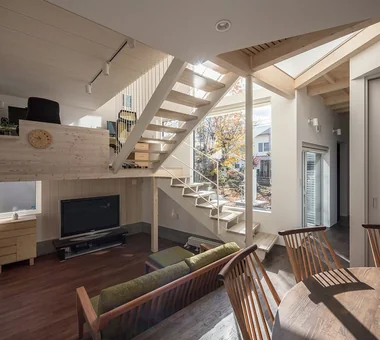
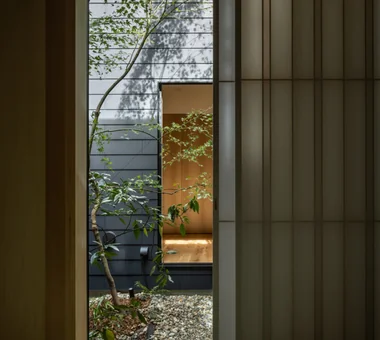
Kujo Residence|LDK Abax Architects 203 Higashi-Shin Building, 1-7-12 Awaza, Nishi-ku, Osaka City, Osaka Prefecture Exposed rafters Capturing Light Music Room Two-Family House Sloped Ceiling Tsubo Garden TwoFamilyHouse MusicStudio ExposedBeams SlopedCeiling
House in Kumano Town|Bedroom Abax Architects 203 Higashi-Shin Building, 1-7-12 Awaza, Nishi-ku, Osaka City, Osaka Prefecture Simple Modern Roof terrace Capturing Light Piano Soundproof Room Music Room Inner Garage Balcony piano studio
A dwelling closed to the street and opened to the greenery. Yoshihiro Yamamoto Architects Associates 302, Zeniya Honpo Main Building, 14-6 Ishigatsujichō, Tennōji-ku, Osaka Island Kitchen Circulation Flow Thermal Storage Guitar Music Room Void Monotone Engawa Courtyard Mountain View House loft square-house
From the northwest. Yoshihiro Yamamoto Architects Associates 302, Zeniya Honpo Main Building, 14-6 Ishigatsujichō, Tennōji-ku, Osaka Island Kitchen Circulation Flow Thermal Storage Guitar Music Room Void Monotone Engawa Courtyard Mountain View House loft square-house
Kujo Residence|Japanese-style room Abax Architects 203 Higashi-Shin Building, 1-7-12 Awaza, Nishi-ku, Osaka City, Osaka Prefecture Exposed rafters Capturing Light Music Room Two-Family House Sloped Ceiling Tsubo Garden TwoFamilyHouse MusicStudio ExposedBeams SlopedCeiling
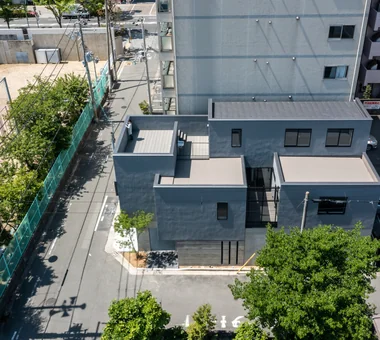
House in North Kamakura|Exterior Tada Architectural Design Office 5-1-3-607 Shonandai, Fujisawa City, Kanagawa Prefecture Proportion Circulation Flow Guitar Built-in Garage Music Room Calm Presence Curved Wall Built-inGarage TeaRoom MusicRoom CirculationFlow
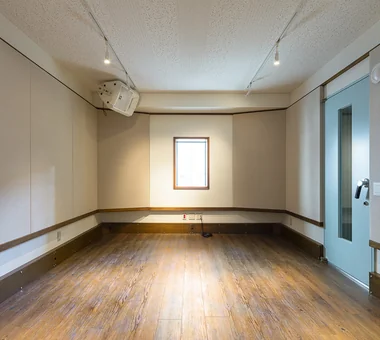
Soundproof studio. Walls and ceilings finished with painted wood-wool cement board for high acoustic performance. Yoshihiro Yamamoto Architects Associates 302, Zeniya Honpo Main Building, 14-6 Ishigatsujichō, Tennōji-ku, Osaka Island Kitchen Circulation Flow Thermal Storage Guitar Music Room Void Monotone Engawa Courtyard Mountain View House loft square-house
Kujo Residence|Exterior Abax Architects 203 Higashi-Shin Building, 1-7-12 Awaza, Nishi-ku, Osaka City, Osaka Prefecture Exposed rafters Capturing Light Music Room Two-Family House Sloped Ceiling Tsubo Garden TwoFamilyHouse MusicStudio ExposedBeams SlopedCeiling
House in North Kamakura|Stairs Tada Architectural Design Office 5-1-3-607 Shonandai, Fujisawa City, Kanagawa Prefecture Proportion Circulation Flow Guitar Built-in Garage Music Room Calm Presence Curved Wall Built-inGarage TeaRoom MusicRoom CirculationFlow
North–south openings create a natural cross-ventilation path. Yoshihiro Yamamoto Architects Associates 302, Zeniya Honpo Main Building, 14-6 Ishigatsujichō, Tennōji-ku, Osaka Island Kitchen Circulation Flow Thermal Storage Guitar Music Room Void Monotone Engawa Courtyard Mountain View House loft square-house
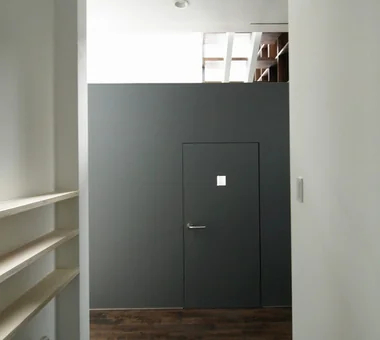
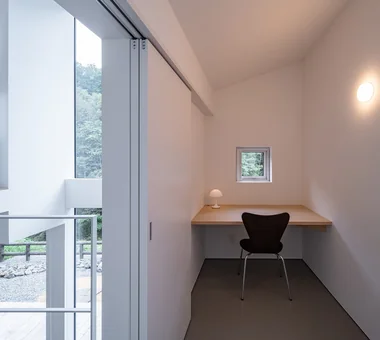
A study corner with built-in bookshelves and desk is integrated into the corridor space. Archiplace 502 Palm House Hatsudai, 1-20-2 Honmachi, Shibuya-ku, Tokyo Study corner Living with Cats Terrace Piano Soundproof Room Music Room Inner Garage Two-Family House Spiral Staircase Wood Deck
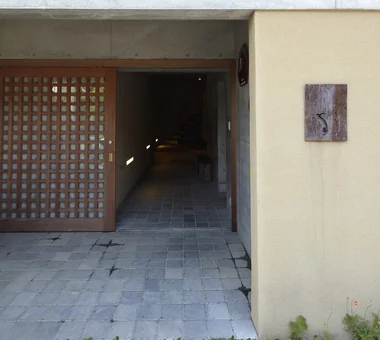
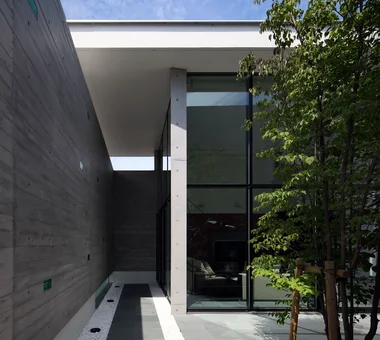
Alleyway space Masahiko Sawamura Architect and Associates Room 902, Famille Kamichoja-machi, 22-9, 2-chome Shimoru, Kamichoja-machi, Higashihorikawa-dori, Kamigyo-ku, Kyoto, Kyoto Prefecture, Japan Luxury Modern Hidden Storage Proportion Capturing Light Exposed Concrete Built-in Garage Music Room Calm Presence Closed to Outside, Open to Inside Visual Control audio room
House in Kumano Town|Bathroom Abax Architects 203 Higashi-Shin Building, 1-7-12 Awaza, Nishi-ku, Osaka City, Osaka Prefecture Simple Modern Roof terrace Capturing Light Piano Soundproof Room Music Room Inner Garage Balcony piano studio
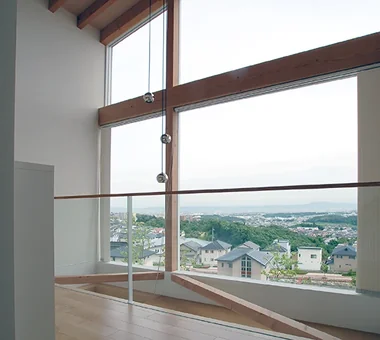
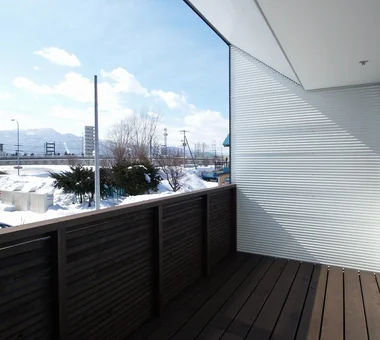
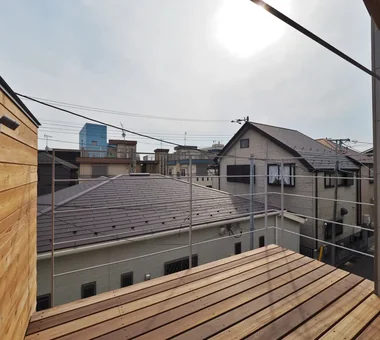
Balcony with views of the mountain range. Yosuke Tomiya Architectural Design Co., Ltd. 4-8, 16-chome, 5-jo, Shinkawa, Kita-ku, Sapporo, Hokkaido Skip Floor Roof Balcony Soundproof Room Music Room Reading Room Mountain View House
House with Forest Windows|Corridor Yosuke Tomiya Architectural Design Co., Ltd. 4-8, 16-chome, 5-jo, Shinkawa, Kita-ku, Sapporo, Hokkaido Borrowed Scenery Living in the Forest House with Doma Outdoor Living Solar Panel Music Room Reading Room High Airtightness and High Insulation ZEH Wood Deck
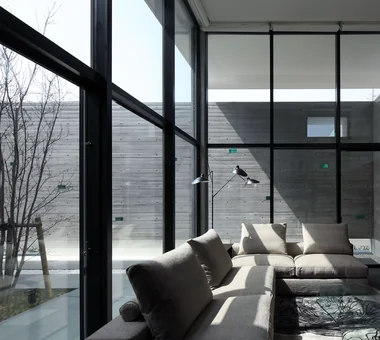
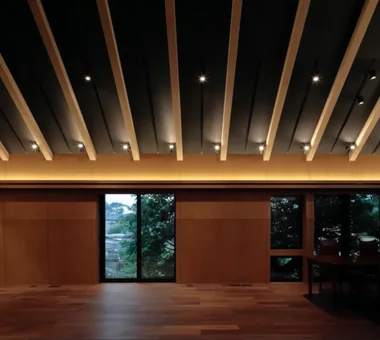
Fully sound-isolated music room featuring double-glazed windows and entrance doors overlooking the garden Archiplace 502 Palm House Hatsudai, 1-20-2 Honmachi, Shibuya-ku, Tokyo Simple Modern Borrowed Scenery Skip Floor Second-Floor Living Terrace Forever Home Soundproof Room Music Room Void Terrace SplitLevelFloor HighCeiling SoundproofRoom BorrowedScenery
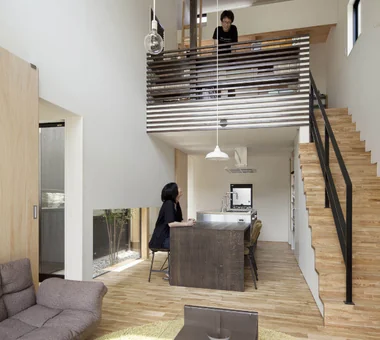
Living room with lofty ceilings clad in red cedar boards, featuring a third-floor terrace above and high windows for natural ventilation Archiplace 502 Palm House Hatsudai, 1-20-2 Honmachi, Shibuya-ku, Tokyo Simple Modern Borrowed Scenery Skip Floor Second-Floor Living Terrace Forever Home Soundproof Room Music Room Void Terrace SplitLevelFloor HighCeiling SoundproofRoom BorrowedScenery
House with Forest Windows|Exterior Yosuke Tomiya Architectural Design Co., Ltd. 4-8, 16-chome, 5-jo, Shinkawa, Kita-ku, Sapporo, Hokkaido Borrowed Scenery Living in the Forest House with Doma Outdoor Living Solar Panel Music Room Reading Room High Airtightness and High Insulation ZEH Wood Deck
Flooring: solid oak planks. Walls and ceilings: painted finish. Yoshihiro Yamamoto Architects Associates 302, Zeniya Honpo Main Building, 14-6 Ishigatsujichō, Tennōji-ku, Osaka Island Kitchen Circulation Flow Thermal Storage Guitar Music Room Void Monotone Engawa Courtyard Mountain View House loft square-house
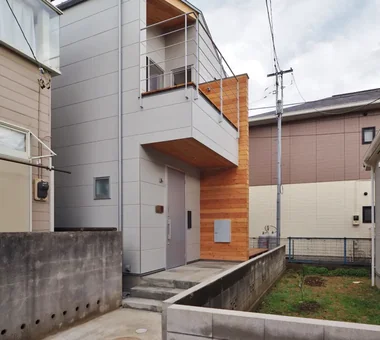
Two-Generation Courtyard House on a Narrow Irregular Lot|Exterior Archiplace 502 Palm House Hatsudai, 1-20-2 Honmachi, Shibuya-ku, Tokyo Study corner Living with Cats Terrace Piano Soundproof Room Music Room Inner Garage Two-Family House Spiral Staircase Wood Deck
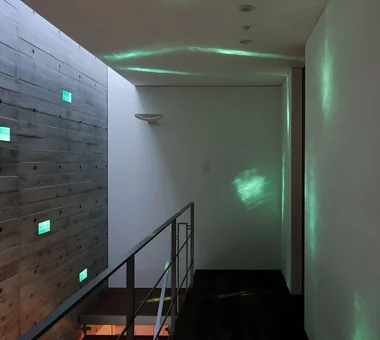
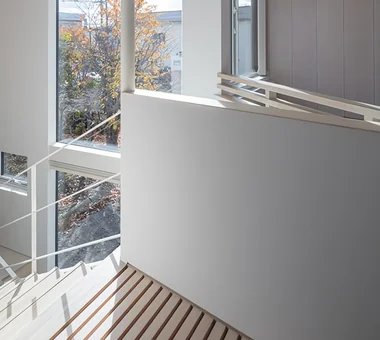
Upward view of the staircase Yosuke Tomiya Architectural Design Co., Ltd. 4-8, 16-chome, 5-jo, Shinkawa, Kita-ku, Sapporo, Hokkaido Simple Modern Skip Floor Home Theater Music Room Steel Staircase Lattice Workspace danceRoom audioRoom homeTheater miniBar darts
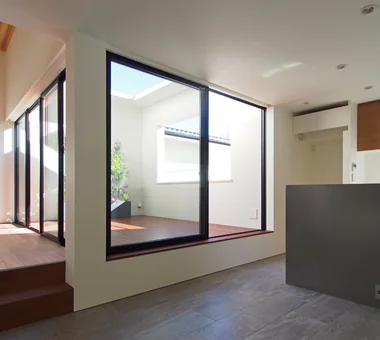
Seamless transition created by using the same tile flooring indoors and outdoors Archiplace 502 Palm House Hatsudai, 1-20-2 Honmachi, Shibuya-ku, Tokyo Simple Modern Borrowed Scenery Skip Floor Second-Floor Living Terrace Forever Home Soundproof Room Music Room Void Terrace SplitLevelFloor HighCeiling SoundproofRoom BorrowedScenery
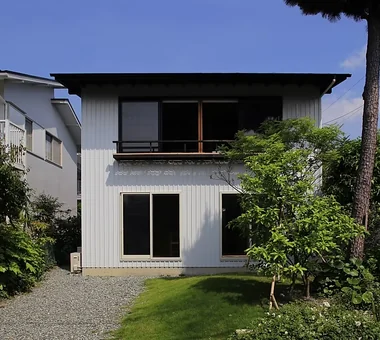
A Music Pavilion Nestled in Greenery|Exterior JYU ARCHITECT 2-19-19 Nakane, Meguro-ku, Tokyo Terrace Piano Soundproof Room Music Room Void Plaster Wall Exposed Beam Wood Deck grand piano
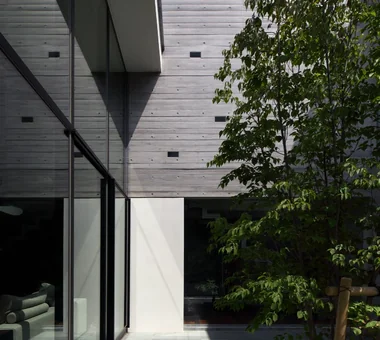
Courtyard view Masahiko Sawamura Architect and Associates Room 902, Famille Kamichoja-machi, 22-9, 2-chome Shimoru, Kamichoja-machi, Higashihorikawa-dori, Kamigyo-ku, Kyoto, Kyoto Prefecture, Japan Luxury Modern Hidden Storage Proportion Capturing Light Exposed Concrete Built-in Garage Music Room Calm Presence Closed to Outside, Open to Inside Visual Control audio room
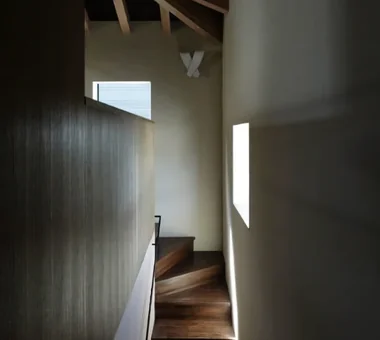
Stair hall Masahiko Sawamura Architect and Associates Room 902, Famille Kamichoja-machi, 22-9, 2-chome Shimoru, Kamichoja-machi, Higashihorikawa-dori, Kamigyo-ku, Kyoto, Kyoto Prefecture, Japan Luxury Modern Hidden Storage Proportion Capturing Light Exposed Concrete Built-in Garage Music Room Calm Presence Closed to Outside, Open to Inside Visual Control audio room
A Music Pavilion Nestled in Greenery|Exterior JYU ARCHITECT 2-19-19 Nakane, Meguro-ku, Tokyo Terrace Piano Soundproof Room Music Room Void Plaster Wall Exposed Beam Wood Deck grand piano
Living room and indoor-integrated terrace positioned two steps above the main level Archiplace 502 Palm House Hatsudai, 1-20-2 Honmachi, Shibuya-ku, Tokyo Simple Modern Borrowed Scenery Skip Floor Second-Floor Living Terrace Forever Home Soundproof Room Music Room Void Terrace SplitLevelFloor HighCeiling SoundproofRoom BorrowedScenery
House in Kumano Town|Approach Abax Architects 203 Higashi-Shin Building, 1-7-12 Awaza, Nishi-ku, Osaka City, Osaka Prefecture Simple Modern Roof terrace Capturing Light Piano Soundproof Room Music Room Inner Garage Balcony piano studio
Kujo Residence|Entrance hall Abax Architects 203 Higashi-Shin Building, 1-7-12 Awaza, Nishi-ku, Osaka City, Osaka Prefecture Exposed rafters Capturing Light Music Room Two-Family House Sloped Ceiling Tsubo Garden TwoFamilyHouse MusicStudio ExposedBeams SlopedCeiling
Appliance and dish storage are arranged on the kitchen’s side walls, while a large window behind the kitchen brings ample natural light. Archiplace 502 Palm House Hatsudai, 1-20-2 Honmachi, Shibuya-ku, Tokyo Study corner Living with Cats Terrace Piano Soundproof Room Music Room Inner Garage Two-Family House Spiral Staircase Wood Deck
The balcony projecting from the second floor also forms the eaves roof for the first-floor terrace. Yosuke Tomiya Architectural Design Co., Ltd. 4-8, 16-chome, 5-jo, Shinkawa, Kita-ku, Sapporo, Hokkaido Skip Floor Roof Balcony Soundproof Room Music Room Reading Room Mountain View House
View looking down from the stair. Yoshihiro Yamamoto Architects Associates 302, Zeniya Honpo Main Building, 14-6 Ishigatsujichō, Tennōji-ku, Osaka Island Kitchen Circulation Flow Thermal Storage Guitar Music Room Void Monotone Engawa Courtyard Mountain View House loft square-house
House on Katase Coast|LDK Kurashi no Jōzōsho 4-14-12 Honkugenuma, Fujisawa City, Kanagawa Prefecture Circulation Flow Second-Floor Living Piano Music Room Natural Modern Harmony Couple Living
A Residence Closed to the Street, Open to Greenery: A House with a Small Courtyard and a Generous Veranda|Study Yoshihiro Yamamoto Architects Associates 302, Zeniya Honpo Main Building, 14-6 Ishigatsujichō, Tennōji-ku, Osaka Island Kitchen Circulation Flow Thermal Storage Guitar Music Room Void Monotone Engawa Courtyard Mountain View House loft square-house
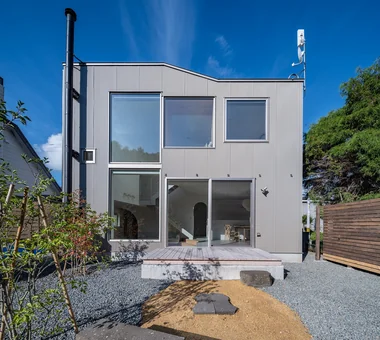
House with Forest Windows|Exterior Yosuke Tomiya Architectural Design Co., Ltd. 4-8, 16-chome, 5-jo, Shinkawa, Kita-ku, Sapporo, Hokkaido Borrowed Scenery Living in the Forest House with Doma Outdoor Living Solar Panel Music Room Reading Room High Airtightness and High Insulation ZEH Wood Deck
Dwelling of Drummer|Kitchen JYU ARCHITECT 2-19-19 Nakane, Meguro-ku, Tokyo Borrowed Scenery Minimal Design Custom Kitchen Capturing Light Semi-Basement Narrow House Soundproof Room Music Room DrumStudio SoundproofRoom CompactHousing BorrowedScenery
A Music Pavilion Nestled in Greenery|Terrace JYU ARCHITECT 2-19-19 Nakane, Meguro-ku, Tokyo Terrace Piano Soundproof Room Music Room Void Plaster Wall Exposed Beam Wood Deck grand piano
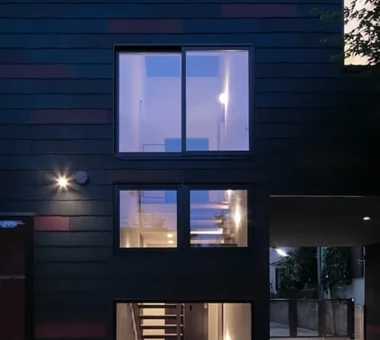
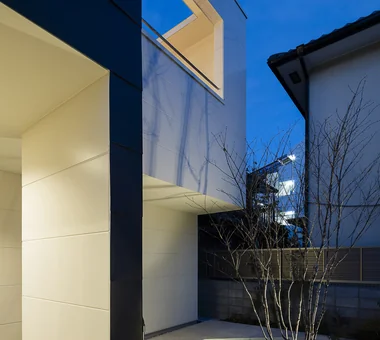
Night exterior viewed from the approach Yosuke Tomiya Architectural Design Co., Ltd. 4-8, 16-chome, 5-jo, Shinkawa, Kita-ku, Sapporo, Hokkaido Simple Modern Skip Floor Home Theater Music Room Steel Staircase Lattice Workspace danceRoom audioRoom homeTheater miniBar darts
House on Katase Coast|Exterior Kurashi no Jōzōsho 4-14-12 Honkugenuma, Fujisawa City, Kanagawa Prefecture Circulation Flow Second-Floor Living Piano Music Room Natural Modern Harmony Couple Living