
Save Photos You Love Just tap '♡'. Whether you know your style or are just starting, begin by freely collecting the seeds of your ideal home.
'Auto-Analysis' to Decode Your Sensibility Analyzes preferences from your saved photos. Uncover your 'true ideal' by visualizing the tastes you couldn't put into words.
Discover Professionals through Diagnosis Find experts who match your sensibilities. Explore their philosophies and projects to find a partner who shares your values.
Experience Your Ideal through Events Join open houses or events hosted by experts you like. Deepen your trust and peace of mind by experiencing actual spaces.
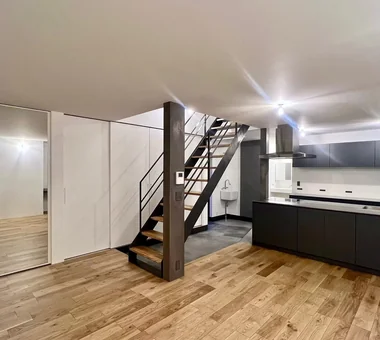
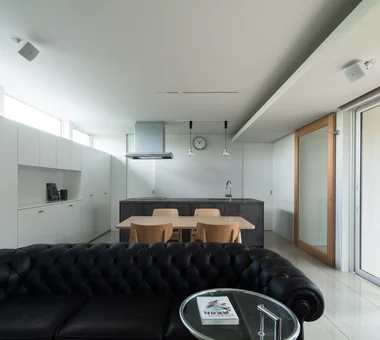
Garage House in Yashio|Living Room Atelier Cotocoto 4 Sekimachiminami, Nerima-ku, Tokyo Exposed Concrete Privacy Bike Garage Viewing Garage Entrance Doma Simple Modern Natural Light Spiral Staircase Galvalume Steel Sheet Display Storage MotorcycleGarage EntranceDoma Balcony NaturalLight Privacy

The symbol tree illuminated at night is an evergreen dogwood (Hanamizuki). Archiplace 502 Palm House Hatsudai, 1-20-2 Honmachi, Shibuya-ku, Tokyo Privacy Terrace Symbolic Tree Semi-Basement Skip Floor High Ceiling Diatomaceous Earth SkipFloor Terrace HighCeiling SemiBasement Privacy
The master bedroom in the semi-basement is illuminated by high windows that draw in natural light and ventilation; walls are finished with diatomaceous earth plaster for humidity regulation. Archiplace 502 Palm House Hatsudai, 1-20-2 Honmachi, Shibuya-ku, Tokyo Privacy Terrace Symbolic Tree Semi-Basement Skip Floor High Ceiling Diatomaceous Earth SkipFloor Terrace HighCeiling SemiBasement Privacy
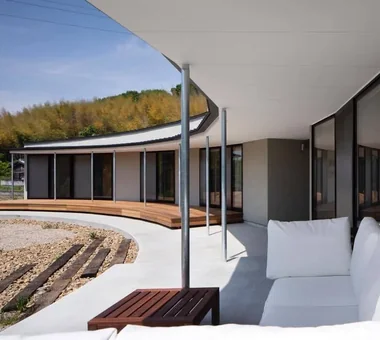
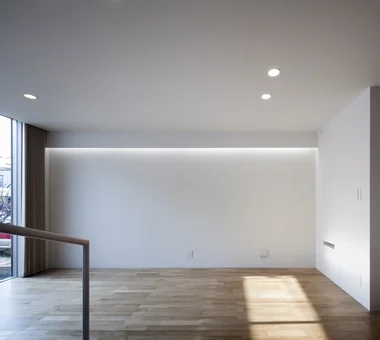
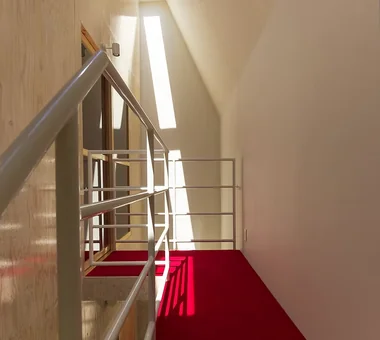
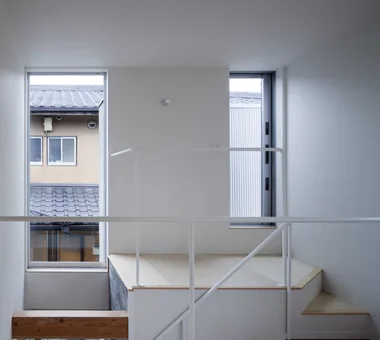
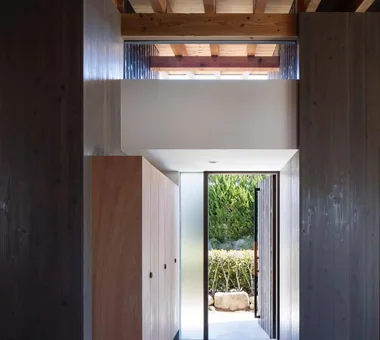
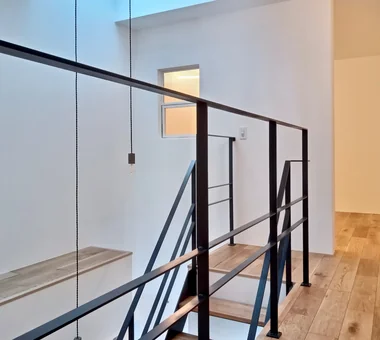
Garage House in Yashio|Corridor Atelier Cotocoto 4 Sekimachiminami, Nerima-ku, Tokyo Exposed Concrete Privacy Bike Garage Viewing Garage Entrance Doma Simple Modern Natural Light Spiral Staircase Galvalume Steel Sheet Display Storage MotorcycleGarage EntranceDoma Balcony NaturalLight Privacy
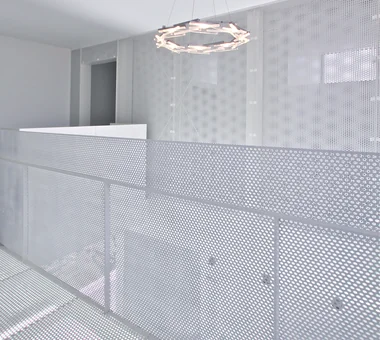

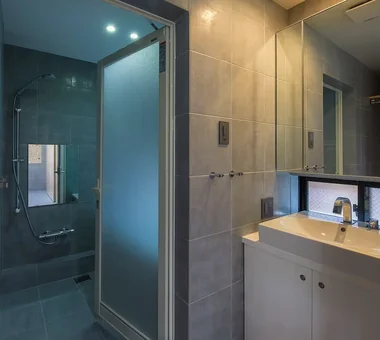
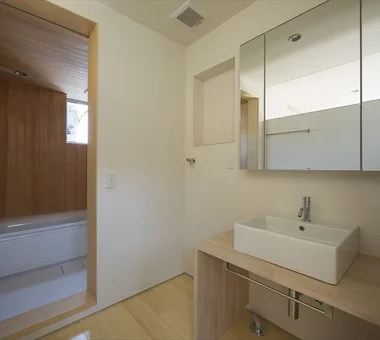
Unuma House|Bathroom Kota Goto Architectural Studio 1-17-1 Unuma-Haba-chō, Kakamigahara City, Gifu Prefecture, Japan Privacy Material Texture Architect's Own House Atelier-House Aging Gracefully Circulation Flow Second-Floor Living Proportion hybrid_construction
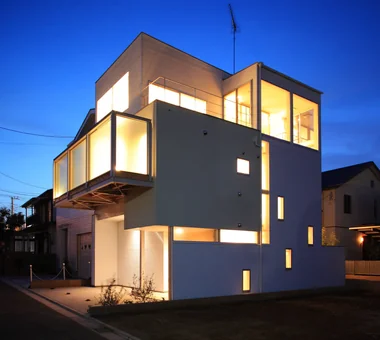
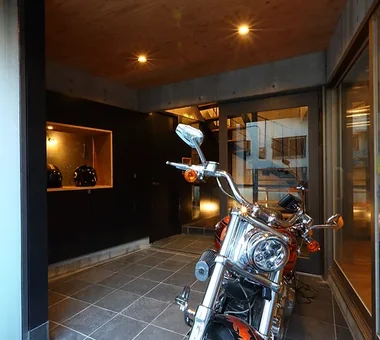
Garage House in Yashio|Garage Atelier Cotocoto 4 Sekimachiminami, Nerima-ku, Tokyo Exposed Concrete Privacy Bike Garage Viewing Garage Entrance Doma Simple Modern Natural Light Spiral Staircase Galvalume Steel Sheet Display Storage MotorcycleGarage EntranceDoma Balcony NaturalLight Privacy
House in Sakai|Terrace Kumi Inoue Architects 2-6-15 Kuwazu, Higashisumiyoshi-ku, Osaka City, Osaka Prefecture Privacy Terrace Living with Plants Closed to Outside, Open to Inside Brick Wood Deck Exposed Beam Terrace Garden Brick EnclosedOutsideOpenInside Privacy
Kamakura Plus|Bedroom Far East Design Lab. Cercle Akasaka 1F, 4-2-25 Akasaka, Minato-ku, Tokyo Privacy Natural Modern Doma Living Mountain View House Scenic View Wooden Sash Void Lattice ScenicViews EarthenFloorLiving WoodenSashes Atrium
White House|Hobby room Far East Design Lab. Cercle Akasaka 1F, 4-2-25 Akasaka, Minato-ku, Tokyo Privacy Soundproof Room Home Theater Glazed Wall Roof Balcony Steel Staircase White House Void Bath Court Sense of Openness
House in Asahi Ward|Entrance hall Coo Planning 201, M'S Kyomachibori Building, 1-7-17 Kyomachibori, Nishi-ku, Osaka City, Osaka Prefecture Privacy Roof Balcony Skip Floor Toplight Entrance Doma Simple Modern Galvalume Steel Sheet Wood Texture SkipFloor Terrace Skylight Privacy
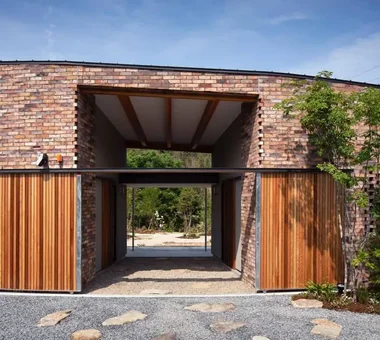
House in Sakai|Exterior Kumi Inoue Architects 2-6-15 Kuwazu, Higashisumiyoshi-ku, Osaka City, Osaka Prefecture Privacy Terrace Living with Plants Closed to Outside, Open to Inside Brick Wood Deck Exposed Beam Terrace Garden Brick EnclosedOutsideOpenInside Privacy
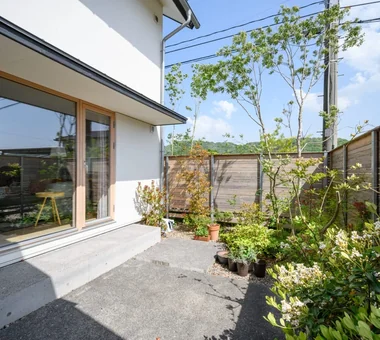
The terrace, enclosed by walls to protect privacy from neighboring buildings, offers both openness and a calming atmosphere. Archiplace 502 Palm House Hatsudai, 1-20-2 Honmachi, Shibuya-ku, Tokyo Privacy Terrace Symbolic Tree Semi-Basement Skip Floor High Ceiling Diatomaceous Earth SkipFloor Terrace HighCeiling SemiBasement Privacy
Courtyard House|Living Room Far East Design Lab. Cercle Akasaka 1F, 4-2-25 Akasaka, Minato-ku, Tokyo Privacy Courtyard Natural Modern Closed to Outside, Open to Inside Cat Steps Living with Cats Pet Door LivingWithCats CatSteps Courtyard
nest: House with a Courtyard in Kashiwa City|LDK e do design architects 3-7-7 Minatocho, Tsuchiura, Ibaraki Prefecture, Japan Privacy High Thermal Insulation Outdoor Living Forever Home Capturing Light Closed to Outside, Open to Inside Simple Modern Steel Staircase White House Perch Parakeet Owl
Rising half a floor from the wet areas is the children's room, with windows overlooking the living room's double-height space below. Archiplace 502 Palm House Hatsudai, 1-20-2 Honmachi, Shibuya-ku, Tokyo Privacy Terrace Symbolic Tree Semi-Basement Skip Floor High Ceiling Diatomaceous Earth SkipFloor Terrace HighCeiling SemiBasement Privacy
Living connected to nature, overlooking the garden from two sides|Living Room AITOHUS Co., Ltd. 6-6-1 Otsukanishi, Asaminami Ward, Hiroshima City, Hiroshima Prefecture, Japan Privacy Terrace Living with Plants Natural Modern Large Opening Natural Garden Plaster Wall Natural Materials Wooden Sash UnglazedClayTiles
nest: House with a Courtyard in Kashiwa City|Approach e do design architects 3-7-7 Minatocho, Tsuchiura, Ibaraki Prefecture, Japan Privacy High Thermal Insulation Outdoor Living Forever Home Capturing Light Closed to Outside, Open to Inside Simple Modern Steel Staircase White House Perch Parakeet Owl
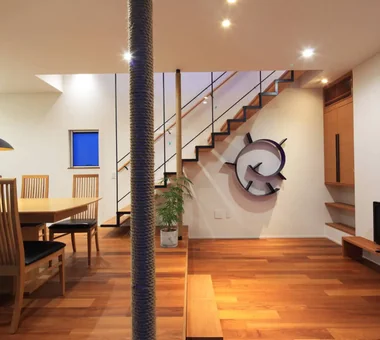
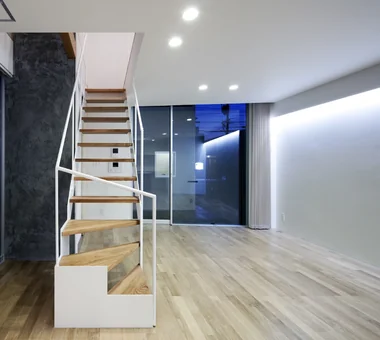
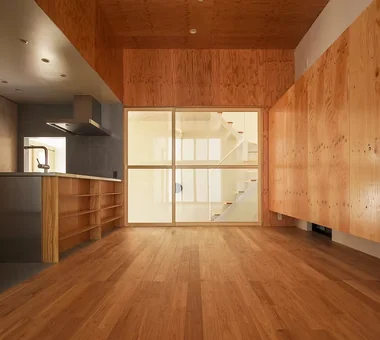
Garage House in Yashio|Living Room Atelier Cotocoto 4 Sekimachiminami, Nerima-ku, Tokyo Exposed Concrete Privacy Bike Garage Viewing Garage Entrance Doma Simple Modern Natural Light Spiral Staircase Galvalume Steel Sheet Display Storage MotorcycleGarage EntranceDoma Balcony NaturalLight Privacy
Unuma House|Dining Area Kota Goto Architectural Studio 1-17-1 Unuma-Haba-chō, Kakamigahara City, Gifu Prefecture, Japan Privacy Material Texture Architect's Own House Atelier-House Aging Gracefully Circulation Flow Second-Floor Living Proportion hybrid_construction
House in Kirishima|LDK KASA ARCHITECTS 2-21-2-1S Fuda, Chofu City, Tokyo Privacy Symbolic Tree Outdoor Living Capturing Light Closed to Outside, Open to Inside Simple Modern House with Doma Continuous Window Courtyard EnclosedOutwardOpenInward Privacy
Courtyard House|Bedroom Far East Design Lab. Cercle Akasaka 1F, 4-2-25 Akasaka, Minato-ku, Tokyo Privacy Courtyard Natural Modern Closed to Outside, Open to Inside Cat Steps Living with Cats Pet Door LivingWithCats CatSteps Courtyard
Moriguchi-Dainichi Residence|LDK Coo Planning 201, M'S Kyomachibori Building, 1-7-17 Kyomachibori, Nishi-ku, Osaka City, Osaka Prefecture Privacy Capturing Light Toplight Simple Modern Steel Staircase Custom-built vanity Galvalume Steel Sheet Solar Panel
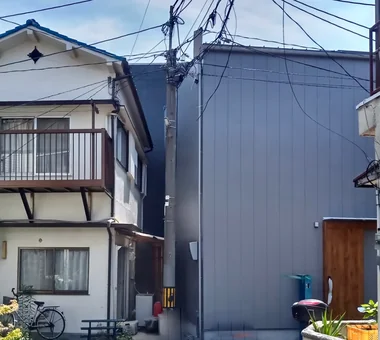
Moriguchi-Dainichi Residence|Exterior Coo Planning 201, M'S Kyomachibori Building, 1-7-17 Kyomachibori, Nishi-ku, Osaka City, Osaka Prefecture Privacy Capturing Light Toplight Simple Modern Steel Staircase Custom-built vanity Galvalume Steel Sheet Solar Panel
Boko & Deko|LDK Mitsuhiro Kojima Architects 426-1-101 Higashisin-machi, Ota City, Gunma Prefecture Privacy Terrace Contemporary Wall Storage Capturing Light Built-in Kitchen Void Hidden Storage Parallel Kitchen & Dining Terrace WallStorage Atrium Privacy
Living connected to nature, overlooking the garden from two sides|Children's Room AITOHUS Co., Ltd. 6-6-1 Otsukanishi, Asaminami Ward, Hiroshima City, Hiroshima Prefecture, Japan Privacy Terrace Living with Plants Natural Modern Large Opening Natural Garden Plaster Wall Natural Materials Wooden Sash UnglazedClayTiles
nest: House with a Courtyard in Kashiwa City|Lavatory e do design architects 3-7-7 Minatocho, Tsuchiura, Ibaraki Prefecture, Japan Privacy High Thermal Insulation Outdoor Living Forever Home Capturing Light Closed to Outside, Open to Inside Simple Modern Steel Staircase White House Perch Parakeet Owl
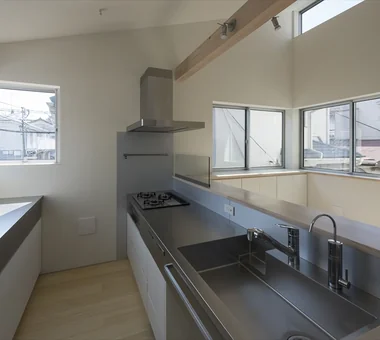
Kamakura Plus|Kitchen Far East Design Lab. Cercle Akasaka 1F, 4-2-25 Akasaka, Minato-ku, Tokyo Privacy Natural Modern Doma Living Mountain View House Scenic View Wooden Sash Void Lattice ScenicViews EarthenFloorLiving WoodenSashes Atrium
Living connected to nature, overlooking the garden from two sides|Exterior AITOHUS Co., Ltd. 6-6-1 Otsukanishi, Asaminami Ward, Hiroshima City, Hiroshima Prefecture, Japan Privacy Terrace Living with Plants Natural Modern Large Opening Natural Garden Plaster Wall Natural Materials Wooden Sash UnglazedClayTiles
House in Sakai|Terrace Kumi Inoue Architects 2-6-15 Kuwazu, Higashisumiyoshi-ku, Osaka City, Osaka Prefecture Privacy Terrace Living with Plants Closed to Outside, Open to Inside Brick Wood Deck Exposed Beam Terrace Garden Brick EnclosedOutsideOpenInside Privacy
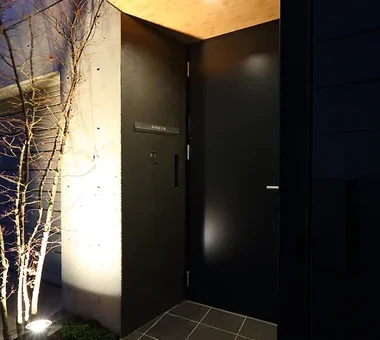
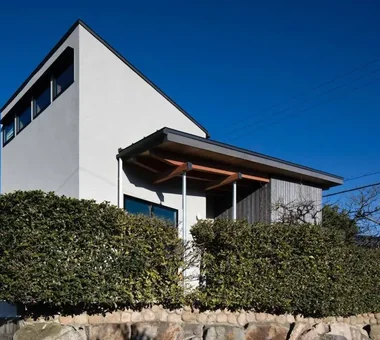
Garage House in Yashio|Approach Atelier Cotocoto 4 Sekimachiminami, Nerima-ku, Tokyo Exposed Concrete Privacy Bike Garage Viewing Garage Entrance Doma Simple Modern Natural Light Spiral Staircase Galvalume Steel Sheet Display Storage MotorcycleGarage EntranceDoma Balcony NaturalLight Privacy
House in Tondabayashi|Living Room Kumi Inoue Architects 2-6-15 Kuwazu, Higashisumiyoshi-ku, Osaka City, Osaka Prefecture Privacy Wood Siding Authentic Garden Capturing Light Exposed rafters Japanese Modern Exposed Beam Calm Presence
Courtyard House|Courtyard Far East Design Lab. Cercle Akasaka 1F, 4-2-25 Akasaka, Minato-ku, Tokyo Privacy Courtyard Natural Modern Closed to Outside, Open to Inside Cat Steps Living with Cats Pet Door LivingWithCats CatSteps Courtyard
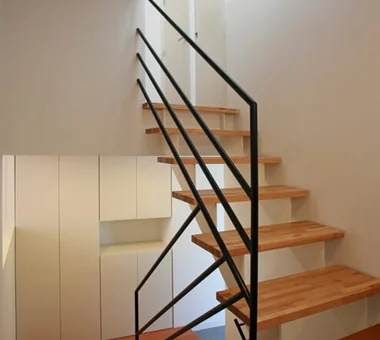
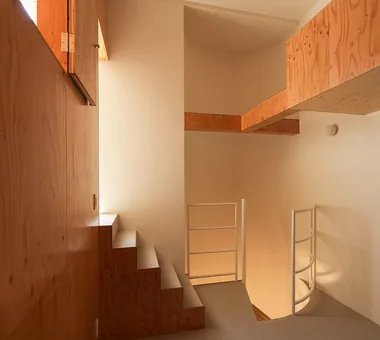
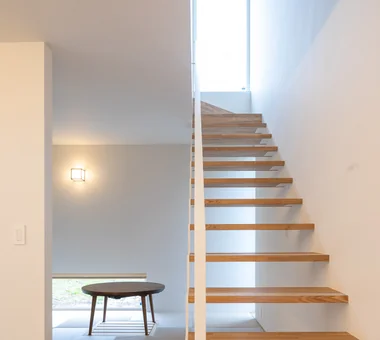
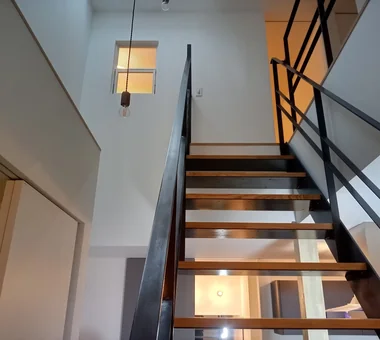
Moriguchi-Dainichi Residence|Stairs Coo Planning 201, M'S Kyomachibori Building, 1-7-17 Kyomachibori, Nishi-ku, Osaka City, Osaka Prefecture Privacy Capturing Light Toplight Simple Modern Steel Staircase Custom-built vanity Galvalume Steel Sheet Solar Panel
House in Tondabayashi|Living Room Kumi Inoue Architects 2-6-15 Kuwazu, Higashisumiyoshi-ku, Osaka City, Osaka Prefecture Privacy Wood Siding Authentic Garden Capturing Light Exposed rafters Japanese Modern Exposed Beam Calm Presence
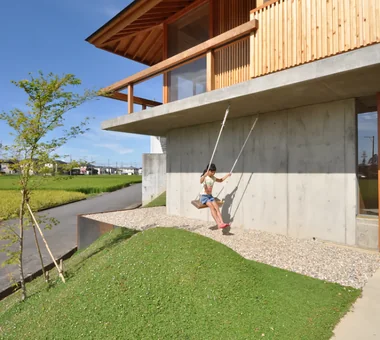
House in Sakai|Exterior Kumi Inoue Architects 2-6-15 Kuwazu, Higashisumiyoshi-ku, Osaka City, Osaka Prefecture Privacy Terrace Living with Plants Closed to Outside, Open to Inside Brick Wood Deck Exposed Beam Terrace Garden Brick EnclosedOutsideOpenInside Privacy
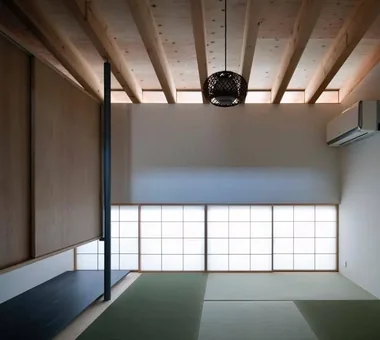
House in Tondabayashi|Japanese-style room Kumi Inoue Architects 2-6-15 Kuwazu, Higashisumiyoshi-ku, Osaka City, Osaka Prefecture Privacy Wood Siding Authentic Garden Capturing Light Exposed rafters Japanese Modern Exposed Beam Calm Presence
House in Kirishima|Living Room KASA ARCHITECTS 2-21-2-1S Fuda, Chofu City, Tokyo Privacy Symbolic Tree Outdoor Living Capturing Light Closed to Outside, Open to Inside Simple Modern House with Doma Continuous Window Courtyard EnclosedOutwardOpenInward Privacy
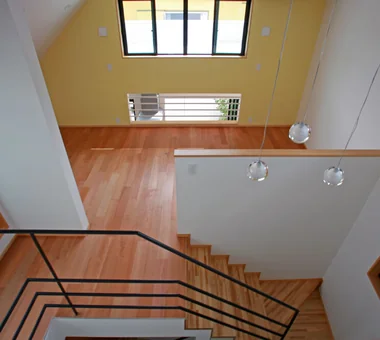
From the entrance to the LDK, which is positioned half a floor higher, there is a commanding view overlooking the foyer. Archiplace 502 Palm House Hatsudai, 1-20-2 Honmachi, Shibuya-ku, Tokyo Privacy Terrace Symbolic Tree Semi-Basement Skip Floor High Ceiling Diatomaceous Earth SkipFloor Terrace HighCeiling SemiBasement Privacy
House in Kirishima|Storage KASA ARCHITECTS 2-21-2-1S Fuda, Chofu City, Tokyo Privacy Symbolic Tree Outdoor Living Capturing Light Closed to Outside, Open to Inside Simple Modern House with Doma Continuous Window Courtyard EnclosedOutwardOpenInward Privacy
nest: House with a Courtyard in Kashiwa City|LDK e do design architects 3-7-7 Minatocho, Tsuchiura, Ibaraki Prefecture, Japan Privacy High Thermal Insulation Outdoor Living Forever Home Capturing Light Closed to Outside, Open to Inside Simple Modern Steel Staircase White House Perch Parakeet Owl
House on the North Side of Chigasaki East Coast|Japanese-style room Tada Architectural Design Office 5-1-3-607 Shonandai, Fujisawa City, Kanagawa Prefecture Privacy Natural Modern Capturing Light Closed to Outside, Open to Inside Wood Deck Two-Family House Natural Materials Courtyard WoodDeck EnclosedOutsideOpenInside TwoGenerationHouse
White House|Dining Area Far East Design Lab. Cercle Akasaka 1F, 4-2-25 Akasaka, Minato-ku, Tokyo Privacy Soundproof Room Home Theater Glazed Wall Roof Balcony Steel Staircase White House Void Bath Court Sense of Openness
House in Asahi Ward|Stairs Coo Planning 201, M'S Kyomachibori Building, 1-7-17 Kyomachibori, Nishi-ku, Osaka City, Osaka Prefecture Privacy Roof Balcony Skip Floor Toplight Entrance Doma Simple Modern Galvalume Steel Sheet Wood Texture SkipFloor Terrace Skylight Privacy
DROP ON LEAF|Garden JYU ARCHITECT 2-19-19 Nakane, Meguro-ku, Tokyo Privacy Inner Garage Whole-House Air Conditioning Reading Room Solar Panel Scenic View Exposed Beam acoustic_room
nest: House with a Courtyard in Kashiwa City|Hobby room e do design architects 3-7-7 Minatocho, Tsuchiura, Ibaraki Prefecture, Japan Privacy High Thermal Insulation Outdoor Living Forever Home Capturing Light Closed to Outside, Open to Inside Simple Modern Steel Staircase White House Perch Parakeet Owl
DROP ON LEAF|Approach JYU ARCHITECT 2-19-19 Nakane, Meguro-ku, Tokyo Privacy Inner Garage Whole-House Air Conditioning Reading Room Solar Panel Scenic View Exposed Beam acoustic_room
Boko & Deko|LDK Mitsuhiro Kojima Architects 426-1-101 Higashisin-machi, Ota City, Gunma Prefecture Privacy Terrace Contemporary Wall Storage Capturing Light Built-in Kitchen Void Hidden Storage Parallel Kitchen & Dining Terrace WallStorage Atrium Privacy
House of Mist and Distance|Exterior Mitsuhiro Kojima Architects 426-1-101 Higashisin-machi, Ota City, Gunma Prefecture Privacy Contemporary Capturing Light Open House OpenHouse SenseOfDistance Privacy