
Qurasuki
Photos Room Tour Project Event List Column
Favorites
Photos Room Tour Project Event Professional
Lifestyle Diagnosis
The Slow-Living in Harmony with Nature Type The Open to Light and Wind Type The Private Courtyard for Inner Peace Type The Mobility and Travel-Loving Garage Type The Simple and Functional Minimalist Type The Japanese Modern Fusion Type The Antique and Story-Filled Living Type The Art and Creation-Loving Creator Type The DIY Life-Building Practitioner Type The Music and Culture Immersion Type The Cooking and Wine-Loving Gourmet Type The Health-Conscious Fitness Type The Living with Pets as Partners Type The Urban Stylish Type The Work-Life Integration Type The Sea and Scenery-Loving Resort Type The Industrial Design-Inspired Type The Secret Hideout Hobbyist Type
Personal Color Diagnosis
Warm Spring Cool Summer Warm Autumn Cool Winter
Translated automatically
日本語 (ja) 简体中文 (zh-hans) 繁體中文 (zh-hant) English (en)
Login User Registration
Publish Use Advertise with Us Frequently Asked Questions Announcements Operations
  • wood-stove
  • modern
  • minimal
  • Doma
  • japanese-style
  • sea
  • nordic-design
  • Workspace
  • antique
  • wood
  • performance
  • dog
  • japanese tea ceremony
  • music-listening
  • Compact
  • art
  • outdoor
  • cooking
  • contemporary
  • car
  • relaxation
  • movie
  • natural-light
  • design
  • concrete
  • creative-space
  • home-garden
  • reading
  • ecology
  • one-story-house
  • fitness
  • simple
  • gardening
  • pottery
  • scenery
  • nature
  • Resort
  • furniture
  • glass
  • Industrial
  • cat
  • cleaning
  • pet
  • bike
  • courtyard
  • All
  • Exterior
  • Garage
  • Terrace
  • Courtyard
  • LDK
  • Living Room
  • Dining Area
  • Kitchen
  • Atrium
  • Soundproof room
  • Japanese-style room
  • Study
  • Storage
  • Approach
  • Entrance hall
  • Stairs
  • Corridor
  • Lavatory
  • Toilet
  • Bathroom
  • Bedroom
  • Children's Room
  • Loft
  • Garden
  • Hobby room
  • Atelier
  • Shop
  • House with a Roof Balcony
  • Start Diagnosis
  • |
  • House with a Roof BalconyのRoom Tour
  • Project
  • Event
  • House with a Roof BalconyのColumn
  • Publish
  • -

    House with a Roof Balcony

    Follow your intuition to save photos that catch your eye. Explore spatial designs to uncover implicit preferences you haven't yet put into words.

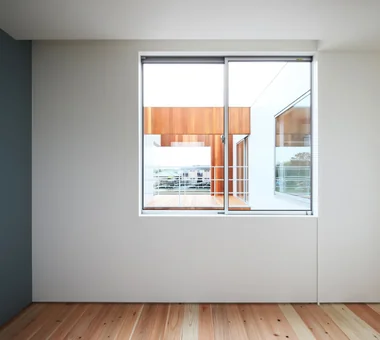
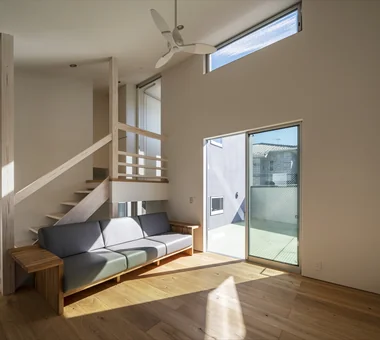
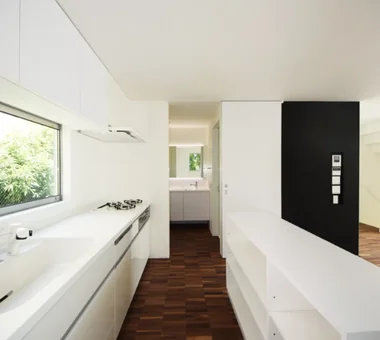
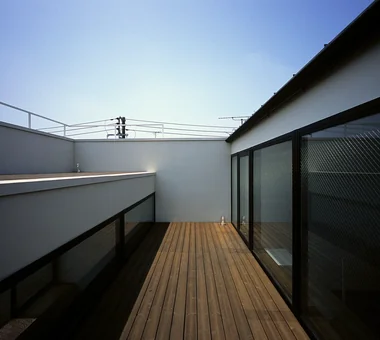
    Homes with roof balconies utilize the building's roof or roof area as a spacious outdoor setting, allowing you to spend time close to the sky and breeze. Placing tables and chairs for dining, growing plants, or using it as a play area for children or a place to relax expands your enjoyment. Planning direct access from the living room enables effortless movement between indoors and outdoors, making it practical for daily use. Along with considerations for privacy, sunlight, and wind, combining greenery and furniture creates a private outdoor sanctuary. Here, we introduce homes with roof balconies that establish another place above the city to enjoy time living with the sky.

    Find Architectural Projects for House with a Roof Balcony

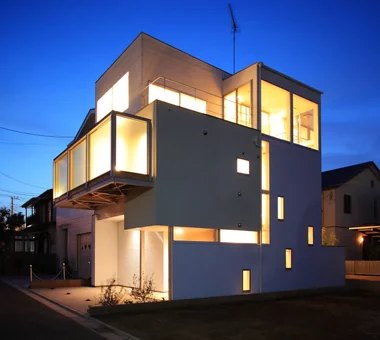
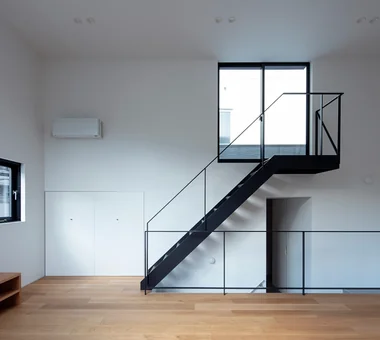
  • White House|House with a Roof Balcony|Hobby room|Custom-built house

    White House|Hobby room

    Architecture Firm:Far East Design Lab.

    Far East Design Lab.

    Cercle Akasaka 1F, 4-2-25 Akasaka, Minato-ku, Tokyo

    Glazed Wall
    White House
    Soundproof Room
    Sense of Openness
    Void
    Privacy
    Bath Court
    Roof Balcony
    Steel Staircase
    Home Theater
  • White House|House with a Roof Balcony|Exterior|Custom-built house

    White House|Exterior

    Architecture Firm:Far East Design Lab.

    Far East Design Lab.

    Cercle Akasaka 1F, 4-2-25 Akasaka, Minato-ku, Tokyo

    Glazed Wall
    White House
    Soundproof Room
    Sense of Openness
    Void
    Privacy
    Bath Court
    Roof Balcony
    Steel Staircase
    Home Theater
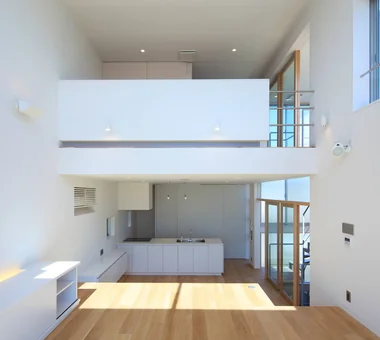
  • White House|House with a Roof Balcony|LDK|Custom-built house

    White House|LDK

    Architecture Firm:Far East Design Lab.

    Far East Design Lab.

    Cercle Akasaka 1F, 4-2-25 Akasaka, Minato-ku, Tokyo

    Glazed Wall
    White House
    Soundproof Room
    Sense of Openness
    Void
    Privacy
    Bath Court
    Roof Balcony
    Steel Staircase
    Home Theater
  • Kaleidoscope V|House with a Roof Balcony|Dining Area|Custom-built house

    Living-dining area

    Architecture Firm:Masahiko Sawamura Architect and Associates

    Masahiko Sawamura Architect and Associates

    Room 902, Famille Kamichoja-machi, 22-9, 2-chome Shimoru, Kamichoja-machi, Higashihorikawa-dori, Kamigyo-ku, Kyoto, Kyoto Prefecture, Japan

    Luxury home
    Resort Style
    Second-Floor Living
    Exposed Concrete
    Luxury Modern
    Island Kitchen
    Roof Balcony
    Fully Openable Sash
    Hidden Storage
    AudioRoom
  • odmh|House with a Roof Balcony|Living Room|Custom-built house

    odmh|Living Room

    Architecture Firm:「ha」 hosaka hironobu architect associate

    「ha」 hosaka hironobu architect associate

    3-8-9 Oji, Kita-ku, Tokyo

    White House
    Family closet
    Second-Floor Living
    Minimal Life
    Narrow House
    Picture Window
    Capturing Light
    Hotel-like
    Roof Balcony
    Hidden Storage
    CompactHouse
    WhiteResidence
    PictureWindow
  • HOUSE-O|House with a Roof Balcony|Atrium|Custom-built house

    HOUSE-O|Atrium

    Architecture Firm:N.A.O|Nao Architects

    N.A.O|Nao Architects

    Hirasawa, Hadano, Kanagawa Prefecture

    Wood Deck
    Passage Doma
    Toplight
    Doma Storage
    Terrace
    Family with Children
    Simple Modern
    Roof Balcony
    High Ceiling
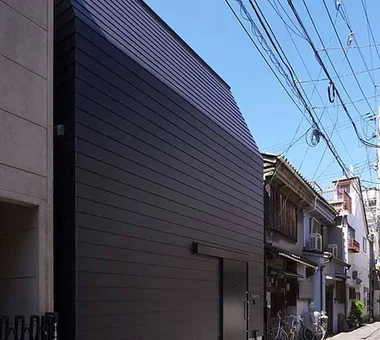
  • House in Asahi Ward|House with a Roof Balcony|Exterior|Custom-built house

    The building’s front facade is designed without windows to maintain privacy.

    Architecture Firm:Coo Planning

    Coo Planning

    201, M'S Kyomachibori Building, 1-7-17 Kyomachibori, Nishi-ku, Osaka City, Osaka Prefecture

    Galvalume Steel Sheet
    Toplight
    Entrance Doma
    Privacy
    Simple Modern
    Skip Floor
    Roof Balcony
    Wood Texture
    SkipFloor
    Terrace
    Skylight
    Privacy
  • House in Asahi Ward|House with a Roof Balcony|LDK|Custom-built house

    House in Asahi Ward|LDK

    Architecture Firm:Coo Planning

    Coo Planning

    201, M'S Kyomachibori Building, 1-7-17 Kyomachibori, Nishi-ku, Osaka City, Osaka Prefecture

    Galvalume Steel Sheet
    Toplight
    Entrance Doma
    Privacy
    Simple Modern
    Skip Floor
    Roof Balcony
    Wood Texture
    SkipFloor
    Terrace
    Skylight
    Privacy
  • Wind Leave|House with a Roof Balcony|Corridor|Custom-built house

    Wind Leave|Corridor

    Architecture Firm:Far East Design Lab.

    Far East Design Lab.

    Cercle Akasaka 1F, 4-2-25 Akasaka, Minato-ku, Tokyo

    Mountain View House
    Workspace
    Wooden Sash
    Second House
    Ocean View House
    Picture Window
    Hotel-like
    Roof Balcony
    Living with Nature
    ScenicViews
    ResortStyle
    Workspace
    WoodenSashes
  • Wa house|House with a Roof Balcony|LDK|Custom-built house

    Wa house|LDK

    Architecture Firm:Yosuke Ichii Architects

    Yosuke Ichii Architects

    Room 405, Nippo Uchiawaji Building, 1-3-7 Uchiahajimachi, Chuo-ku, Osaka, Osaka Prefecture

    Corner Lot
    Second-Floor Living
    Urban House
    Simple Modern
    Custom-Built Bathroom
    Narrow House
    Skip Floor
    Capturing Light
    Roof Balcony
    Inner Garage
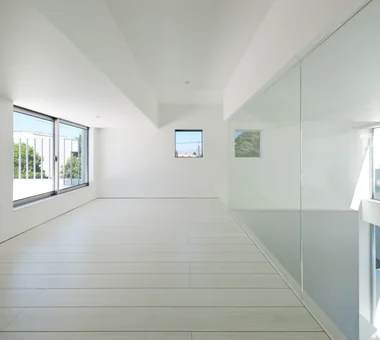
  • ssrh|House with a Roof Balcony|Loft|Custom-built house

    ssrh|Loft

    Architecture Firm:「ha」 hosaka hironobu architect associate

    「ha」 hosaka hironobu architect associate

    3-8-9 Oji, Kita-ku, Tokyo

    Glazed Wall
    White House
    Sense of Openness
    Void
    Picture Window
    Capturing Light
    Hotel-like
    Roof Balcony
    Hidden Storage
    Atrium
    CurtainWall
    SenseOfOpenness
  • House in Takarazuka|House with a Roof Balcony|LDK|Custom-built house

    House in Takarazuka|LDK

    Architecture Firm:Kumi Inoue Architects

    Kumi Inoue Architects

    2-6-15 Kuwazu, Higashisumiyoshi-ku, Osaka City, Osaka Prefecture

    Sense of Openness
    Scenic View
    Capturing Light
    Large Opening
    Roof Balcony
    High Ceiling
    Continuous Window
    Monotone
    HighCeilings
    SenseOfOpenness
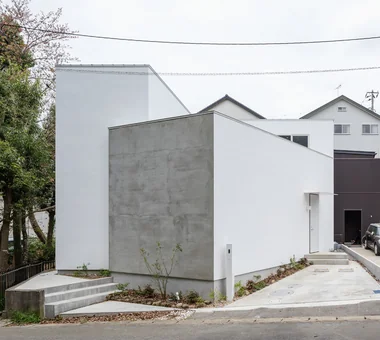
  • Park Street House|House with a Roof Balcony|Exterior|Custom-built house

    Park Street House|Exterior

    Architecture Firm:KICHI ARCHITECTURAL DESIGN

    KICHI ARCHITECTURAL DESIGN

    4-6-3 Kenkyu Gakuen, Tsukuba City, Ibaraki Prefecture, Japan

    Workspace
    Closed to Outside, Open to Inside
    Courtyard
    Sense of Openness
    House with Doma
    Simple Modern
    Roof Balcony
    Borrowed Scenery
    Rental Space
  • life|House with a Roof Balcony|Bedroom|Custom-built house

    life|Bedroom

    Architecture Firm:*studioLOOP Architects

    *studioLOOP Architects

    3-8-4 Asahino, Itakura-machi, Ora-gun, Gunma Prefecture

    White House
    Wood Deck
    Terrace
    Simple Modern
    Picture Window
    Large Opening
    Roof Balcony
    Outdoor Living
  • Garage House Featuring a Skip-Floor Design|House with a Roof Balcony|Living Room|Custom-built house

    Garage House Featuring a Skip-Floor Design|Living Room

    Architecture Firm:JYU ARCHITECT

    JYU ARCHITECT

    2-19-19 Nakane, Meguro-ku, Tokyo

    Shoes Cloak
    Garage House
    Sewing Studio
    Doma Storage
    Simple Modern
    Skip Floor
    Roof Balcony
    Semi-Basement
    Study corner
    Road bike
    GarageHouse
    SkipFloor
    SemiBasement
    DressmakingStudio
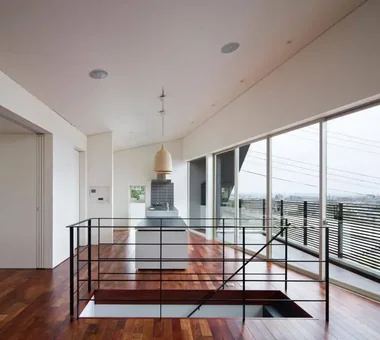
  • ssrh|House with a Roof Balcony|Kitchen|Custom-built house

    ssrh|Kitchen

    Architecture Firm:「ha」 hosaka hironobu architect associate

    「ha」 hosaka hironobu architect associate

    3-8-9 Oji, Kita-ku, Tokyo

    Glazed Wall
    White House
    Sense of Openness
    Void
    Picture Window
    Capturing Light
    Hotel-like
    Roof Balcony
    Hidden Storage
    Atrium
    CurtainWall
    SenseOfOpenness
  • Steps III|House with a Roof Balcony|Terrace|Custom-built house

    Steps III|Terrace

    Architecture Firm:Hirotaka Sato Architects

    Hirotaka Sato Architects

    3F, 32 Shibakoen Building, 3-4-30 Shibakoen, Minato-ku, Tokyo

    High Sidelight
    Living with Plants
    Urban House
    Narrow House
    Skip Floor
    Roof Balcony
    Visual Control
    Indoor Plants
    Couple Living
  • 3×10 Court house — House with a Courtyard in Tsuchiura|House with a Roof Balcony|LDK|Custom-built house

    3×10 Court house — House with a Courtyard in Tsuchiura|LDK

    Architecture Firm:e do design architects

    e do design architects

    3-7-7 Minatocho, Tsuchiura, Ibaraki Prefecture, Japan

    White House
    Capturing Light
    Symbolic Tree
    Roof Balcony
    Live-Work Integration
    Office-House
  • Garage House Featuring a Skip-Floor Design|House with a Roof Balcony|Stairs|Custom-built house

    Garage House Featuring a Skip-Floor Design|Stairs

    Architecture Firm:JYU ARCHITECT

    JYU ARCHITECT

    2-19-19 Nakane, Meguro-ku, Tokyo

    Shoes Cloak
    Garage House
    Sewing Studio
    Doma Storage
    Simple Modern
    Skip Floor
    Roof Balcony
    Semi-Basement
    Study corner
    Road bike
    GarageHouse
    SkipFloor
    SemiBasement
    DressmakingStudio
  • Kaleidoscope V|House with a Roof Balcony|Terrace|Custom-built house

    Terrace

    Architecture Firm:Masahiko Sawamura Architect and Associates

    Masahiko Sawamura Architect and Associates

    Room 902, Famille Kamichoja-machi, 22-9, 2-chome Shimoru, Kamichoja-machi, Higashihorikawa-dori, Kamigyo-ku, Kyoto, Kyoto Prefecture, Japan

    Luxury home
    Resort Style
    Second-Floor Living
    Exposed Concrete
    Luxury Modern
    Island Kitchen
    Roof Balcony
    Fully Openable Sash
    Hidden Storage
    AudioRoom
  • Garage House Featuring a Skip-Floor Design|House with a Roof Balcony|Garage|Custom-built house

    Garage House Featuring a Skip-Floor Design|Garage

    Architecture Firm:JYU ARCHITECT

    JYU ARCHITECT

    2-19-19 Nakane, Meguro-ku, Tokyo

    Shoes Cloak
    Garage House
    Sewing Studio
    Doma Storage
    Simple Modern
    Skip Floor
    Roof Balcony
    Semi-Basement
    Study corner
    Road bike
    GarageHouse
    SkipFloor
    SemiBasement
    DressmakingStudio
  • TOP
  • 〉House with a Roof Balcony

Tips for connecting what you love with your home
English
Translated automatically
日本語 (ja) 简体中文 (zh-hans) 繁體中文 (zh-hant) English (en)
  • #Natural Modern
  • #Mountain Cabin
  • #Slow Life
  • #Architect's Own House
  • #Audio room
  • #Corner Lot
  • #Solar Panel
  • #Craft Room
  • #Glazed Wall
  • #Local Timber
  • #Shoes Cloak
  • #Cat Steps
  • #Energy-Saving House
  • #Gallery
  • #Scandinavian Lighting
  • #Penthouse
  • #Confectionery Workshop
  • #White House
  • #Shoji
  • #Garage House
  • #Water Basin
  • #Solid Wood
  • #Kominka Restoration
  • #Wall Storage
  • #Clinic-House
  • #Flag-Shaped Lot
  • #Luxury home
  • #Plaster Wall
  • #Extension
  • #Irregular Site
  • #Mortex
  • #High Sidelight
  • #Atelier
  • #Mountain View House
  • #Downsizing
  • #Living with Plants
  • Announcements | Architecture Firm | Construction company | Frequently Asked Questions | Advertising Publication
  • © Qurasuki.All Rights Reserved. | Terms of Service | Privacy | Operations
Please configure your cookie settings.
  • Our website uses cookies to enhance site usability.
  • Some cookies are necessary for the proper functioning of our services.
  • For more details, please refer to Cookie Policy.
  • Accept all cookies
  • Reject non-essential cookies