Save Photos You Love Just tap '♡'. Whether you know your style or are just starting, begin by freely collecting the seeds of your ideal home.
'Auto-Analysis' to Decode Your Sensibility Analyzes preferences from your saved photos. Uncover your 'true ideal' by visualizing the tastes you couldn't put into words.
Discover Professionals through Diagnosis Find experts who match your sensibilities. Explore their philosophies and projects to find a partner who shares your values.
Experience Your Ideal through Events Join open houses or events hosted by experts you like. Deepen your trust and peace of mind by experiencing actual spaces.
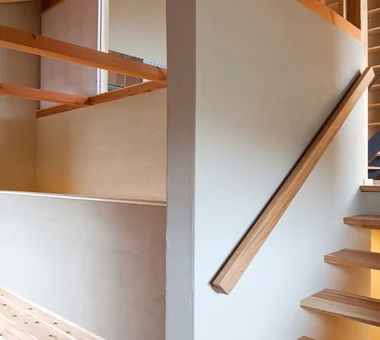
Family spaces connected vertically, horizontally, and diagonally Tatsumi Negishi Architectural Studio 532-5 Nakazawa, Hidaka City, Saitama Prefecture, Japan Void Wall Bookshelf Japanese Modern Skip Floor Exposed Beam Exposed rafters Roof Balcony Scenic View Tea Room SplitLevel WallStorage TeaRoom RoofBalcony
A tranquil space created by planting trees and ground cover that cast shade against a wooden paneled wall, complemented by a built-in wooden bench. Archiplace 502 Palm House Hatsudai, 1-20-2 Honmachi, Shibuya-ku, Tokyo Two-Family House Inner Garage Built-in Kitchen Terrace Continuous Window Soundproof Room Corner Window Scenic View Wood Plank Ceiling TwoFamilyHouse Terrace SoundproofRoom IndoorGarage
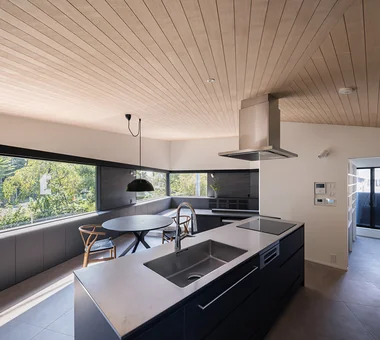
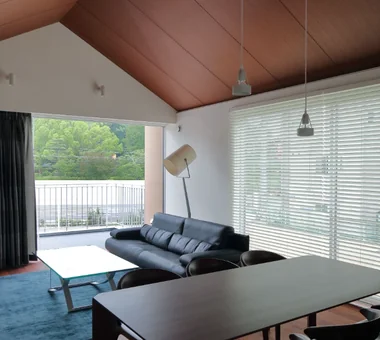
House in Hamura|Kitchen Mochizuki Architectural Atelier 2-23-1-1248 Yoyogi, Shibuya-ku, Tokyo / 614 Katakura-cho, Hachioji-shi, Tokyo Simple Modern Borrowed Scenery Sloped Ceiling Scenic View Second-Floor Living Wood Plank Ceiling 2FLDK BorrowedScenery SlopedCeiling
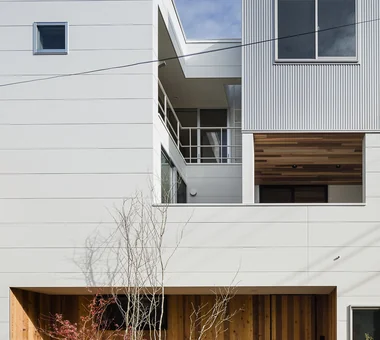
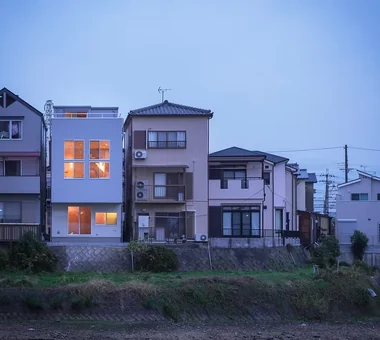
House in Sayama|Exterior Coo Planning 201, M'S Kyomachibori Building, 1-7-17 Kyomachibori, Nishi-ku, Osaka City, Osaka Prefecture High Ceiling Natural Modern Narrow House Roof Balcony Wall Storage Scenic View Second-Floor Living Wood Texture CompactHousing WallStorage HighCeiling SecondFloorLivingRoom ScenicView
Living room Masahiko Sawamura Architect and Associates Room 902, Famille Kamichoja-machi, 22-9, 2-chome Shimoru, Kamichoja-machi, Higashihorikawa-dori, Kamigyo-ku, Kyoto, Kyoto Prefecture, Japan Courtyard Proportion Simple Modern Breezy House Circulation Flow Scenic View Island Kitchen Slow Life Natural Materials Second-Floor Living Audio Room
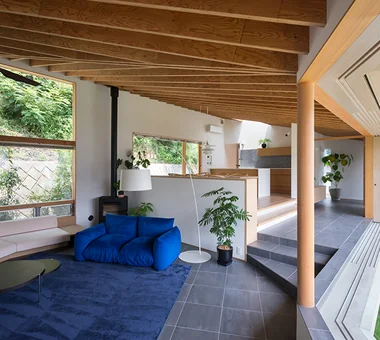
House in Takao|Living Room Mochizuki Architectural Atelier 2-23-1-1248 Yoyogi, Shibuya-ku, Tokyo / 614 Katakura-cho, Hachioji-shi, Tokyo Doma Living Wood Deck Architect's Own House Japanese Modern Exposed Beam Scenic View ArchitectsOwnResidence EarthenFloorLivingRoom WoodDeck ExposedBeams