Qurasuki
Image Room Tour Project Event List Column
Favorites
Image
Room Tour
Project
Event
Professional
Lifestyle Diagnosis
The Slow-Living in Harmony with Nature Type
The Open to Light and Wind Type
The Private Courtyard for Inner Peace Type
The Mobility and Travel-Loving Garage Type
The Simple and Functional Minimalist Type
The Japanese Modern Fusion Type
The Antique and Story-Filled Living Type
The Art and Creation-Loving Creator Type
The DIY Life-Building Practitioner Type
The Music and Culture Immersion Type
The Cooking and Wine-Loving Gourmet Type
The Health-Conscious Fitness Type
The Living with Pets as Partners Type
The Urban Stylish Type
The Work-Life Integration Type
The Sea and Scenery-Loving Resort Type
The Industrial Design-Inspired Type
The Secret Hideout Hobbyist Type
Personal Color Diagnosis
Warm Spring
Cool Summer
Warm Autumn
Cool Winter
Translated automatically
日本語 (ja) 简体中文 (zh-hans) 繁體中文 (zh-hant) English (en)
Login
User Registration
Publish
Use
Advertise with Us
Frequently Asked Questions
Announcements
Operations
  • courtyard
  • Workspace
  • simple
  • wood-stove
  • glass
  • sea
  • contemporary
  • nature
  • cleaning
  • cat
  • pet
  • design
  • concrete
  • ecology
  • gardening
  • japanese-style
  • pottery
  • art
  • bike
  • fitness
  • Industrial
  • movie
  • minimal
  • japanese tea ceremony
  • wood
  • home-garden
  • Doma
  • furniture
  • natural-light
  • Resort
  • relaxation
  • music-listening
  • outdoor
  • antique
  • car
  • scenery
  • reading
  • Compact
  • cooking
  • modern
  • nordic-design
  • one-story-house
  • performance
  • dog
  • creative-space
  • All
  • Exterior
  • Garage
  • Terrace
  • Courtyard
  • LDK
  • Living Room
  • Dining Area
  • Kitchen
  • Atrium
  • Soundproof room
  • Japanese-style room
  • Study
  • Storage
  • Approach
  • Entrance hall
  • Stairs
  • Corridor
  • Lavatory
  • Toilet
  • Bathroom
  • Bedroom
  • Children's Room
  • Loft
  • Garden
  • Hobby room
  • Atelier
  • Shop
  • First-Time Visitors
  • Start Diagnosis
  • |
  • Room Tour
  • Project
  • Event
  • Column
  • Discover inspiring homes from photos you love. Simpler and more enjoyable.

    Simply tap ♡ on photos you like. As you collect your favorites, your underlying lifestyle tastes and housing priorities will naturally become clear.

    -

    Easy for beginners. Turn what you love into your home search in 3 simple steps.

    No technical knowledge or jargon needed. Discover hints for a living style unique to you while collecting photos you love.

    • -
      STEP 1

      Heart Your Favorite Photos

      Tap the heart icon when you find photos you like. Start by collecting photos that resonate with you.

    • -
      STEP 2

      Diagnose Your Preferences

      Analyze your lifestyle based on saved photos to uncover subtle home design preferences you might not have realized.

    • -
      STEP 3

      Find Experts Who Match Your Sensibility

      Based on your diagnosis, we introduce architecture firms and builders that match your sensibility. Find the right expert through real projects and core philosophies.
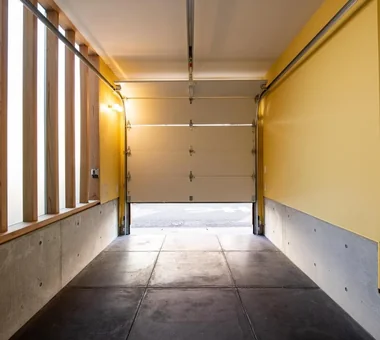
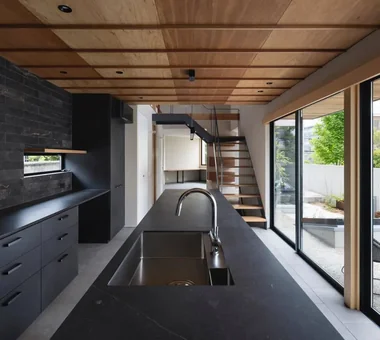
  • Ichikawa House|Garage|Custom-built house
    Ichikawa House|Garage
    Architecture Firm:Takayoshi Nakamura Architects & Associates
    Takayoshi Nakamura Architects & Associates
    4-26-27 Utsukushigaoka, Aoba-ku, Yokohama, Kanagawa
    Terrace
    Outdoor Living
    Workspace
    Wood Deck
    Built-in Garage
    Two-Family House
    Built-in Kitchen
    DIY
    Parallel Kitchen & Dining
  • House in Ashiya|Kitchen|Custom-built house
    House in Ashiya|Kitchen
    Architecture Firm:Kumi Inoue Architects
    Kumi Inoue Architects
    2-6-15 Kuwazu, Higashisumiyoshi-ku, Osaka City, Osaka Prefecture
    Exposed Beam
    Terrace
    Steel Staircase
    Void
    Natural Garden
    Wood Plank Ceiling
    Built-in Kitchen
    Living with Plants
    Sense of Openness
    Parallel Kitchen & Dining
    Gardening
    Terrace
    Atrium
    SteelStaircase
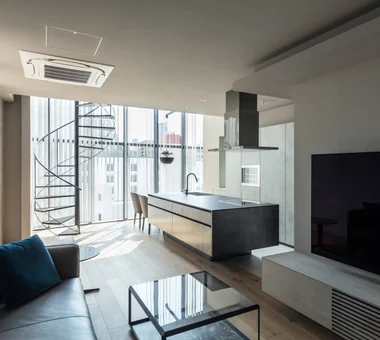
  • House in Minamimorimachi|LDK|Custom-built house
    House in Minamimorimachi|LDK
    Architecture Firm:Abax Architects
    Abax Architects
    203 Higashi-Shin Building, 1-7-12 Awaza, Nishi-ku, Osaka City, Osaka Prefecture
    Penthouse
    Island Kitchen
    Hotel-like
    Luxury Modern
    Terrace
    Picture Window
    Resort Style
    Indoor Plants
    Spiral Staircase
    Parallel Kitchen & Dining
    Penthouse
    BarbecueTerrace
    ResortStyle
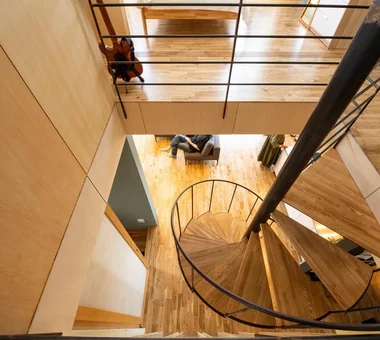
  • Ichikawa House|Stairs|Custom-built house
    Ichikawa House|Stairs
    Architecture Firm:Takayoshi Nakamura Architects & Associates
    Takayoshi Nakamura Architects & Associates
    4-26-27 Utsukushigaoka, Aoba-ku, Yokohama, Kanagawa
    Terrace
    Outdoor Living
    Workspace
    Wood Deck
    Built-in Garage
    Two-Family House
    Built-in Kitchen
    DIY
    Parallel Kitchen & Dining
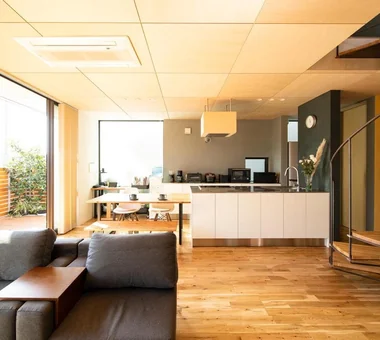
  • Ichikawa House|LDK|Custom-built house
    Ichikawa House|LDK
    Architecture Firm:Takayoshi Nakamura Architects & Associates
    Takayoshi Nakamura Architects & Associates
    4-26-27 Utsukushigaoka, Aoba-ku, Yokohama, Kanagawa
    Terrace
    Outdoor Living
    Workspace
    Wood Deck
    Built-in Garage
    Two-Family House
    Built-in Kitchen
    DIY
    Parallel Kitchen & Dining
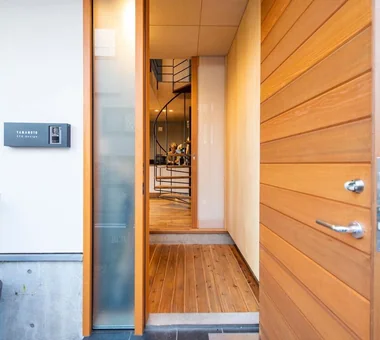
  • Ichikawa House|Entrance hall|Custom-built house
    Ichikawa House|Entrance hall
    Architecture Firm:Takayoshi Nakamura Architects & Associates
    Takayoshi Nakamura Architects & Associates
    4-26-27 Utsukushigaoka, Aoba-ku, Yokohama, Kanagawa
    Terrace
    Outdoor Living
    Workspace
    Wood Deck
    Built-in Garage
    Two-Family House
    Built-in Kitchen
    DIY
    Parallel Kitchen & Dining
  • Circle House|Entrance hall|Custom-built house
    Circle House|Entrance hall
    Architecture Firm:KICHI ARCHITECTURAL DESIGN
    KICHI ARCHITECTURAL DESIGN
    4-6-3 Kenkyu Gakuen, Tsukuba City, Ibaraki Prefecture, Japan
    Closed to Outside, Open to Inside
    Hotel-like
    Terrace
    Steel Staircase
    White House
    Courtyard
    Built-in Kitchen
    Continuous Window
    Parallel Kitchen & Dining
    Large Opening
    CentralCourtyard
    IslandKitchen
    ClosedToOutsideOpenToInside
  • Ichikawa House|Kitchen|Custom-built house
    Ichikawa House|Kitchen
    Architecture Firm:Takayoshi Nakamura Architects & Associates
    Takayoshi Nakamura Architects & Associates
    4-26-27 Utsukushigaoka, Aoba-ku, Yokohama, Kanagawa
    Terrace
    Outdoor Living
    Workspace
    Wood Deck
    Built-in Garage
    Two-Family House
    Built-in Kitchen
    DIY
    Parallel Kitchen & Dining
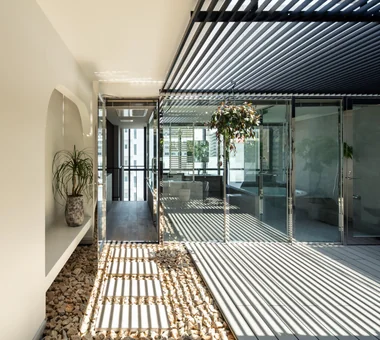
  • Sunlight Adrift|Exterior|Custom-built house
    Sunlight Adrift|Exterior
    Construction company:AS IT IS Co., Ltd.
    AS IT IS Co., Ltd.
    576 O, Tsukuba City, Ibaraki Prefecture, Japan
    Exposed Beam
    Natural Modern
    Void
    Wood Deck
    Mindful Living
    Sense of Openness
    Custom-built vanity
    Parallel Kitchen & Dining
  • House in Shirokane|Kitchen|Custom-built house
    House in Shirokane|Kitchen
    Architecture Firm:Takayoshi Nakamura Architects & Associates
    Takayoshi Nakamura Architects & Associates
    4-26-27 Utsukushigaoka, Aoba-ku, Yokohama, Kanagawa
    Borrowed Scenery
    Doma Storage
    Terrace
    Bike Garage
    Simple Modern
    Skeleton Staircase
    Built-in Kitchen
    Toplight
    Custom-built vanity
    Parallel Kitchen & Dining
  • House in Shirokane|Stairs|Custom-built house
    House in Shirokane|Stairs
    Architecture Firm:Takayoshi Nakamura Architects & Associates
    Takayoshi Nakamura Architects & Associates
    4-26-27 Utsukushigaoka, Aoba-ku, Yokohama, Kanagawa
    Borrowed Scenery
    Doma Storage
    Terrace
    Bike Garage
    Simple Modern
    Skeleton Staircase
    Built-in Kitchen
    Toplight
    Custom-built vanity
    Parallel Kitchen & Dining
  • Boko & Deko|Kitchen|Custom-built house
    Boko & Deko|Kitchen
    Architecture Firm:Mitsuhiro Kojima Architects
    Mitsuhiro Kojima Architects
    426-1-101 Higashisin-machi, Ota City, Gunma Prefecture
    Privacy
    Terrace
    Void
    Wall Storage
    Capturing Light
    Contemporary
    Built-in Kitchen
    Hidden Storage
    Parallel Kitchen & Dining
    Terrace
    WallStorage
    Atrium
    Privacy
  • House in Shirokane|Living Room|Custom-built house
    House in Shirokane|Living Room
    Architecture Firm:Takayoshi Nakamura Architects & Associates
    Takayoshi Nakamura Architects & Associates
    4-26-27 Utsukushigaoka, Aoba-ku, Yokohama, Kanagawa
    Borrowed Scenery
    Doma Storage
    Terrace
    Bike Garage
    Simple Modern
    Skeleton Staircase
    Built-in Kitchen
    Toplight
    Custom-built vanity
    Parallel Kitchen & Dining
  • House in Ashiya|Stairs|Custom-built house
    House in Ashiya|Stairs
    Architecture Firm:Kumi Inoue Architects
    Kumi Inoue Architects
    2-6-15 Kuwazu, Higashisumiyoshi-ku, Osaka City, Osaka Prefecture
    Exposed Beam
    Terrace
    Steel Staircase
    Void
    Natural Garden
    Wood Plank Ceiling
    Built-in Kitchen
    Living with Plants
    Sense of Openness
    Parallel Kitchen & Dining
    Gardening
    Terrace
    Atrium
    SteelStaircase
  • A House with “Ma” Connecting Two Households|LDK|Custom-built house
    A House with “Ma” Connecting Two Households|LDK
    Architecture Firm:AtelierMA
    AtelierMA
    2B Yanakada Building, 3-13-2 Tabata, Kita-ku, Tokyo
    Balcony
    Inner Garage
    Symbolic Tree
    Simple Modern
    Open Kitchen
    Two-Family House
    Custom-built vanity
    Parallel Kitchen & Dining
  • Sunlight Adrift|Living Room|Custom-built house
    Sunlight Adrift|Living Room
    Construction company:AS IT IS Co., Ltd.
    AS IT IS Co., Ltd.
    576 O, Tsukuba City, Ibaraki Prefecture, Japan
    Exposed Beam
    Natural Modern
    Void
    Wood Deck
    Mindful Living
    Sense of Openness
    Custom-built vanity
    Parallel Kitchen & Dining
  • Circle House|Entrance hall|Custom-built house
    Circle House|Entrance hall
    Architecture Firm:KICHI ARCHITECTURAL DESIGN
    KICHI ARCHITECTURAL DESIGN
    4-6-3 Kenkyu Gakuen, Tsukuba City, Ibaraki Prefecture, Japan
    Closed to Outside, Open to Inside
    Hotel-like
    Terrace
    Steel Staircase
    White House
    Courtyard
    Built-in Kitchen
    Continuous Window
    Parallel Kitchen & Dining
    Large Opening
    CentralCourtyard
    IslandKitchen
    ClosedToOutsideOpenToInside
  • Circle House|Entrance hall|Custom-built house
    Circle House|Entrance hall
    Architecture Firm:KICHI ARCHITECTURAL DESIGN
    KICHI ARCHITECTURAL DESIGN
    4-6-3 Kenkyu Gakuen, Tsukuba City, Ibaraki Prefecture, Japan
    Closed to Outside, Open to Inside
    Hotel-like
    Terrace
    Steel Staircase
    White House
    Courtyard
    Built-in Kitchen
    Continuous Window
    Parallel Kitchen & Dining
    Large Opening
    CentralCourtyard
    IslandKitchen
    ClosedToOutsideOpenToInside
  • A House with “Ma” Connecting Two Households|Approach|Custom-built house
    A House with “Ma” Connecting Two Households|Approach
    Architecture Firm:AtelierMA
    AtelierMA
    2B Yanakada Building, 3-13-2 Tabata, Kita-ku, Tokyo
    Balcony
    Inner Garage
    Symbolic Tree
    Simple Modern
    Open Kitchen
    Two-Family House
    Custom-built vanity
    Parallel Kitchen & Dining
  • Ichikawa House|LDK|Custom-built house
    Ichikawa House|LDK
    Architecture Firm:Takayoshi Nakamura Architects & Associates
    Takayoshi Nakamura Architects & Associates
    4-26-27 Utsukushigaoka, Aoba-ku, Yokohama, Kanagawa
    Terrace
    Outdoor Living
    Workspace
    Wood Deck
    Built-in Garage
    Two-Family House
    Built-in Kitchen
    DIY
    Parallel Kitchen & Dining
  • House in Shirokane|LDK|Custom-built house
    House in Shirokane|LDK
    Architecture Firm:Takayoshi Nakamura Architects & Associates
    Takayoshi Nakamura Architects & Associates
    4-26-27 Utsukushigaoka, Aoba-ku, Yokohama, Kanagawa
    Borrowed Scenery
    Doma Storage
    Terrace
    Bike Garage
    Simple Modern
    Skeleton Staircase
    Built-in Kitchen
    Toplight
    Custom-built vanity
    Parallel Kitchen & Dining
  • Light-Gathering House|LDK|Custom-built house
    Passing through the corridor into the living room, a spacious, expansive one-room space unfolds
    Architecture Firm:Yosuke Tomiya Architectural Design Co., Ltd.
    Yosuke Tomiya Architectural Design Co., Ltd.
    4-8, 16-chome, 5-jo, Shinkawa, Kita-ku, Sapporo, Hokkaido
    Study corner
    High Airtightness and High Insulation
    Terrace
    Outdoor Living
    Energy-Saving House
    Curved Wall
    Built-in Kitchen
    Family closet
    Parallel Kitchen & Dining
    Large Opening
  • House in Ashiya|Corridor|Custom-built house
    House in Ashiya|Corridor
    Architecture Firm:Kumi Inoue Architects
    Kumi Inoue Architects
    2-6-15 Kuwazu, Higashisumiyoshi-ku, Osaka City, Osaka Prefecture
    Exposed Beam
    Terrace
    Steel Staircase
    Void
    Natural Garden
    Wood Plank Ceiling
    Built-in Kitchen
    Living with Plants
    Sense of Openness
    Parallel Kitchen & Dining
    Gardening
    Terrace
    Atrium
    SteelStaircase
  • Ichikawa House|Exterior|Custom-built house
    Ichikawa House|Exterior
    Architecture Firm:Takayoshi Nakamura Architects & Associates
    Takayoshi Nakamura Architects & Associates
    4-26-27 Utsukushigaoka, Aoba-ku, Yokohama, Kanagawa
    Terrace
    Outdoor Living
    Workspace
    Wood Deck
    Built-in Garage
    Two-Family House
    Built-in Kitchen
    DIY
    Parallel Kitchen & Dining
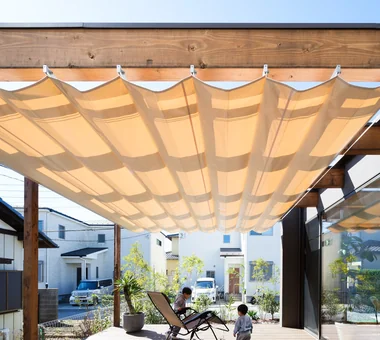
  • Botanical House|Terrace|Custom-built house
    Botanical House|Terrace
    Construction company:AS IT IS Co., Ltd.
    AS IT IS Co., Ltd.
    576 O, Tsukuba City, Ibaraki Prefecture, Japan
    Natural Modern
    Outdoor Living
    Wood Deck
    Indoor Plants
    Living with Plants
    Custom-built vanity
    Parallel Kitchen & Dining
  • Circle House|Approach|Custom-built house
    Circle House|Approach
    Architecture Firm:KICHI ARCHITECTURAL DESIGN
    KICHI ARCHITECTURAL DESIGN
    4-6-3 Kenkyu Gakuen, Tsukuba City, Ibaraki Prefecture, Japan
    Closed to Outside, Open to Inside
    Hotel-like
    Terrace
    Steel Staircase
    White House
    Courtyard
    Built-in Kitchen
    Continuous Window
    Parallel Kitchen & Dining
    Large Opening
    CentralCourtyard
    IslandKitchen
    ClosedToOutsideOpenToInside
  • House in Shirokane|LDK|Custom-built house
    House in Shirokane|LDK
    Architecture Firm:Takayoshi Nakamura Architects & Associates
    Takayoshi Nakamura Architects & Associates
    4-26-27 Utsukushigaoka, Aoba-ku, Yokohama, Kanagawa
    Borrowed Scenery
    Doma Storage
    Terrace
    Bike Garage
    Simple Modern
    Skeleton Staircase
    Built-in Kitchen
    Toplight
    Custom-built vanity
    Parallel Kitchen & Dining
  • House in Hirakata|LDK|Custom-built house
    From the LDK, enjoying greenery and vistas through the large southern openings and the western porch
    Architecture Firm:Kumi Inoue Architects
    Kumi Inoue Architects
    2-6-15 Kuwazu, Higashisumiyoshi-ku, Osaka City, Osaka Prefecture
    Harmony
    Exposed Beam
    Natural Modern
    Natural Garden
    Scenic View
    Built-in Kitchen
    Parallel Kitchen & Dining
    Open House
    Gardening
    ScenicViews
    OpenHouse
    Harmony
  • House of the Cityscape|Stairs|Custom-built house
    House of the Cityscape|Stairs
    Architecture Firm:Yosuke Tomiya Architectural Design Co., Ltd.
    Yosuke Tomiya Architectural Design Co., Ltd.
    4-8, 16-chome, 5-jo, Shinkawa, Kita-ku, Sapporo, Hokkaido
    Sloped Ceiling
    Natural Modern
    Terrace
    Picture Window
    High Sidelight
    Hilltop House
    Wood Deck
    Shoes Cloak
    House with Doma
    Parallel Kitchen & Dining
  • Nezu Flat|Living Room|Custom-built house
    Nezu Flat|Living Room
    Architecture Firm:kurachiffon Miki Takiuchi First-Class Architect’s Office
    kurachiffon Miki Takiuchi First-Class Architect’s Office
    2-6-11 Ikenohata, Taito-ku, Tokyo
    Display Storage
    Housework Flow
    Skeleton Remodeling
    Natural Modern
    Solid Wood
    Renovation
    Built-in Kitchen
    Home Theater
    Parallel Kitchen & Dining
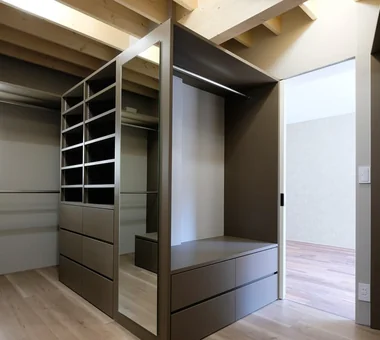
  • Light-Gathering House|Storage|Custom-built house
    Walk-in closet
    Architecture Firm:Yosuke Tomiya Architectural Design Co., Ltd.
    Yosuke Tomiya Architectural Design Co., Ltd.
    4-8, 16-chome, 5-jo, Shinkawa, Kita-ku, Sapporo, Hokkaido
    Study corner
    High Airtightness and High Insulation
    Terrace
    Outdoor Living
    Energy-Saving House
    Curved Wall
    Built-in Kitchen
    Family closet
    Parallel Kitchen & Dining
    Large Opening
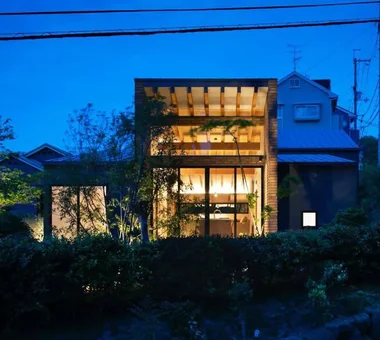
  • House in Hirakata|Exterior|Custom-built house
    The articulated exterior spaces connect the building to the town through layered spatial depths
    Architecture Firm:Kumi Inoue Architects
    Kumi Inoue Architects
    2-6-15 Kuwazu, Higashisumiyoshi-ku, Osaka City, Osaka Prefecture
    Harmony
    Exposed Beam
    Natural Modern
    Natural Garden
    Scenic View
    Built-in Kitchen
    Parallel Kitchen & Dining
    Open House
    Gardening
    ScenicViews
    OpenHouse
    Harmony
  • House in Hirakata|Entrance hall|Custom-built house
    House in Hirakata|Entrance hall
    Architecture Firm:Kumi Inoue Architects
    Kumi Inoue Architects
    2-6-15 Kuwazu, Higashisumiyoshi-ku, Osaka City, Osaka Prefecture
    Harmony
    Exposed Beam
    Natural Modern
    Natural Garden
    Scenic View
    Built-in Kitchen
    Parallel Kitchen & Dining
    Open House
    Gardening
    ScenicViews
    OpenHouse
    Harmony
  • UEHARA APARTMENT|Kitchen|Custom-built house
    UEHARA APARTMENT|Kitchen
    Architecture Firm:kurachiffon Miki Takiuchi First-Class Architect’s Office
    kurachiffon Miki Takiuchi First-Class Architect’s Office
    2-6-11 Ikenohata, Taito-ku, Tokyo
    Couple Living
    Optimized Storage
    Workspace
    Renovation
    Built-in Furniture
    Built-in Kitchen
    DIY
    One-Room Space
    Apartment Renovation
    Parallel Kitchen & Dining
    ApartmentStyle
  • House in Ashiya|Atrium|Custom-built house
    House in Ashiya|Atrium
    Architecture Firm:Kumi Inoue Architects
    Kumi Inoue Architects
    2-6-15 Kuwazu, Higashisumiyoshi-ku, Osaka City, Osaka Prefecture
    Exposed Beam
    Terrace
    Steel Staircase
    Void
    Natural Garden
    Wood Plank Ceiling
    Built-in Kitchen
    Living with Plants
    Sense of Openness
    Parallel Kitchen & Dining
    Gardening
    Terrace
    Atrium
    SteelStaircase
  • UEHARA APARTMENT|Kitchen|Custom-built house
    UEHARA APARTMENT|Kitchen
    Architecture Firm:kurachiffon Miki Takiuchi First-Class Architect’s Office
    kurachiffon Miki Takiuchi First-Class Architect’s Office
    2-6-11 Ikenohata, Taito-ku, Tokyo
    Couple Living
    Optimized Storage
    Workspace
    Renovation
    Built-in Furniture
    Built-in Kitchen
    DIY
    One-Room Space
    Apartment Renovation
    Parallel Kitchen & Dining
    ApartmentStyle
  • Ichikawa House|Bathroom|Custom-built house
    Ichikawa House|Bathroom
    Architecture Firm:Takayoshi Nakamura Architects & Associates
    Takayoshi Nakamura Architects & Associates
    4-26-27 Utsukushigaoka, Aoba-ku, Yokohama, Kanagawa
    Terrace
    Outdoor Living
    Workspace
    Wood Deck
    Built-in Garage
    Two-Family House
    Built-in Kitchen
    DIY
    Parallel Kitchen & Dining
  • House in Minamimorimachi|Terrace|Custom-built house
    House in Minamimorimachi|Terrace
    Architecture Firm:Abax Architects
    Abax Architects
    203 Higashi-Shin Building, 1-7-12 Awaza, Nishi-ku, Osaka City, Osaka Prefecture
    Penthouse
    Island Kitchen
    Hotel-like
    Luxury Modern
    Terrace
    Picture Window
    Resort Style
    Indoor Plants
    Spiral Staircase
    Parallel Kitchen & Dining
    Penthouse
    BarbecueTerrace
    ResortStyle
  • Botanical House|Kitchen|Custom-built house
    Botanical House|Kitchen
    Construction company:AS IT IS Co., Ltd.
    AS IT IS Co., Ltd.
    576 O, Tsukuba City, Ibaraki Prefecture, Japan
    Natural Modern
    Outdoor Living
    Wood Deck
    Indoor Plants
    Living with Plants
    Custom-built vanity
    Parallel Kitchen & Dining
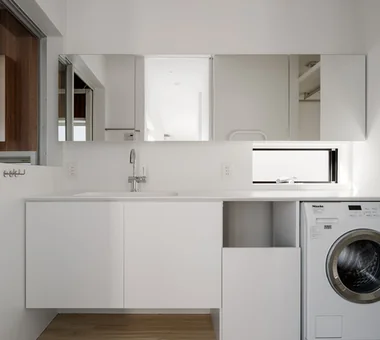
  • Light-Gathering House|Lavatory|Custom-built house
    Utility room that captures light from the stairwell
    Architecture Firm:Yosuke Tomiya Architectural Design Co., Ltd.
    Yosuke Tomiya Architectural Design Co., Ltd.
    4-8, 16-chome, 5-jo, Shinkawa, Kita-ku, Sapporo, Hokkaido
    Study corner
    High Airtightness and High Insulation
    Terrace
    Outdoor Living
    Energy-Saving House
    Curved Wall
    Built-in Kitchen
    Family closet
    Parallel Kitchen & Dining
    Large Opening
  • Botanical House|Living Room|Custom-built house
    Botanical House|Living Room
    Construction company:AS IT IS Co., Ltd.
    AS IT IS Co., Ltd.
    576 O, Tsukuba City, Ibaraki Prefecture, Japan
    Natural Modern
    Outdoor Living
    Wood Deck
    Indoor Plants
    Living with Plants
    Custom-built vanity
    Parallel Kitchen & Dining
  • Sunlight Adrift|Kitchen|Custom-built house
    Sunlight Adrift|Kitchen
    Construction company:AS IT IS Co., Ltd.
    AS IT IS Co., Ltd.
    576 O, Tsukuba City, Ibaraki Prefecture, Japan
    Exposed Beam
    Natural Modern
    Void
    Wood Deck
    Mindful Living
    Sense of Openness
    Custom-built vanity
    Parallel Kitchen & Dining
  • Ichikawa House|Exterior|Custom-built house
    Ichikawa House|Exterior
    Architecture Firm:Takayoshi Nakamura Architects & Associates
    Takayoshi Nakamura Architects & Associates
    4-26-27 Utsukushigaoka, Aoba-ku, Yokohama, Kanagawa
    Terrace
    Outdoor Living
    Workspace
    Wood Deck
    Built-in Garage
    Two-Family House
    Built-in Kitchen
    DIY
    Parallel Kitchen & Dining
  • Sunlight Adrift|Kitchen|Custom-built house
    Sunlight Adrift|Kitchen
    Construction company:AS IT IS Co., Ltd.
    AS IT IS Co., Ltd.
    576 O, Tsukuba City, Ibaraki Prefecture, Japan
    Exposed Beam
    Natural Modern
    Void
    Wood Deck
    Mindful Living
    Sense of Openness
    Custom-built vanity
    Parallel Kitchen & Dining
  • House in Minamimorimachi|Terrace|Custom-built house
    House in Minamimorimachi|Terrace
    Architecture Firm:Abax Architects
    Abax Architects
    203 Higashi-Shin Building, 1-7-12 Awaza, Nishi-ku, Osaka City, Osaka Prefecture
    Penthouse
    Island Kitchen
    Hotel-like
    Luxury Modern
    Terrace
    Picture Window
    Resort Style
    Indoor Plants
    Spiral Staircase
    Parallel Kitchen & Dining
    Penthouse
    BarbecueTerrace
    ResortStyle
  • Circle House|Lavatory|Custom-built house
    Circle House|Lavatory
    Architecture Firm:KICHI ARCHITECTURAL DESIGN
    KICHI ARCHITECTURAL DESIGN
    4-6-3 Kenkyu Gakuen, Tsukuba City, Ibaraki Prefecture, Japan
    Closed to Outside, Open to Inside
    Hotel-like
    Terrace
    Steel Staircase
    White House
    Courtyard
    Built-in Kitchen
    Continuous Window
    Parallel Kitchen & Dining
    Large Opening
    CentralCourtyard
    IslandKitchen
    ClosedToOutsideOpenToInside
  • Botanical House|Terrace|Custom-built house
    Botanical House|Terrace
    Construction company:AS IT IS Co., Ltd.
    AS IT IS Co., Ltd.
    576 O, Tsukuba City, Ibaraki Prefecture, Japan
    Natural Modern
    Outdoor Living
    Wood Deck
    Indoor Plants
    Living with Plants
    Custom-built vanity
    Parallel Kitchen & Dining
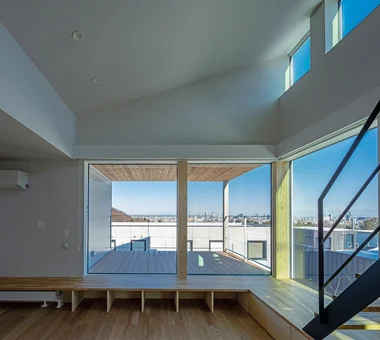
  • House of the Cityscape|Living Room|Custom-built house
    House of the Cityscape|Living Room
    Architecture Firm:Yosuke Tomiya Architectural Design Co., Ltd.
    Yosuke Tomiya Architectural Design Co., Ltd.
    4-8, 16-chome, 5-jo, Shinkawa, Kita-ku, Sapporo, Hokkaido
    Sloped Ceiling
    Natural Modern
    Terrace
    Picture Window
    High Sidelight
    Hilltop House
    Wood Deck
    Shoes Cloak
    House with Doma
    Parallel Kitchen & Dining
  • 〉Dining
Tips for connecting what you love with your home
English
Translated automatically
日本語 (ja) 简体中文 (zh-hans) 繁體中文 (zh-hant) English (en)
  • #Utility room
  • #Whole-House Air Conditioning
  • #Mountain View House
  • #Tea Room
  • #Antique Furniture
  • #Harmony
  • #Penthouse
  • #Independent Kitchen
  • #Living with a Dog
  • #ZEH
  • #Display Storage
  • #Pergola
  • #Light Court
  • #Proportion
  • #Slow Life
  • #Galvalume Steel Sheet
  • #Privacy
  • #Vacation Home
  • #Island Kitchen
  • #Guitar
  • #Generational Home
  • #Bouldering Wall
  • #Custom Kitchen
  • #Housework Flow
  • #Study corner
  • #Audio room
  • #Luxury home
  • #Wheelchair Accessible
  • #Adaptable use
  • #Atelier-House
  • #Scandinavian Lighting
  • #Closed to Outside, Open to Inside
  • #Hotel-like
  • #Exposed Beam
  • #Sloped Ceiling
  • #Corner Window
  • Announcements | Architecture Firm | Construction company | Frequently Asked Questions | Column
  • © Qurasuki.All Rights Reserved. | Terms of Service | Privacy | Operations
Please configure your cookie settings.
  • Our website uses cookies to enhance site usability.
  • Some cookies are necessary for the proper functioning of our services.
  • For more details, please refer to Cookie Policy.
  • Accept all cookies
  • Reject non-essential cookies