
Qurasuki
Photos Room Tour Project Event List Column
Favorites
Photos Room Tour Project Event Professional
Lifestyle Diagnosis
The Slow-Living in Harmony with Nature Type The Open to Light and Wind Type The Private Courtyard for Inner Peace Type The Mobility and Travel-Loving Garage Type The Simple and Functional Minimalist Type The Japanese Modern Fusion Type The Antique and Story-Filled Living Type The Art and Creation-Loving Creator Type The DIY Life-Building Practitioner Type The Music and Culture Immersion Type The Cooking and Wine-Loving Gourmet Type The Health-Conscious Fitness Type The Living with Pets as Partners Type The Urban Stylish Type The Work-Life Integration Type The Sea and Scenery-Loving Resort Type The Industrial Design-Inspired Type The Secret Hideout Hobbyist Type
Personal Color Diagnosis
Warm Spring Cool Summer Warm Autumn Cool Winter
Translated automatically
日本語 (ja) 简体中文 (zh-hans) 繁體中文 (zh-hant) English (en)
Login User Registration
Publish Use Advertise with Us Frequently Asked Questions Announcements Operations
  • Doma
  • antique
  • creative-space
  • home-garden
  • gardening
  • cooking
  • Industrial
  • japanese tea ceremony
  • music-listening
  • simple
  • minimal
  • nature
  • Compact
  • nordic-design
  • furniture
  • one-story-house
  • fitness
  • pet
  • ecology
  • design
  • modern
  • art
  • courtyard
  • scenery
  • Resort
  • reading
  • natural-light
  • pottery
  • car
  • relaxation
  • wood-stove
  • performance
  • japanese-style
  • contemporary
  • cleaning
  • cat
  • wood
  • dog
  • outdoor
  • Workspace
  • concrete
  • movie
  • sea
  • glass
  • bike
  • All
  • Exterior
  • Garage
  • Terrace
  • Courtyard
  • LDK
  • Living Room
  • Dining Area
  • Kitchen
  • Atrium
  • Soundproof room
  • Japanese-style room
  • Study
  • Storage
  • Approach
  • Entrance hall
  • Stairs
  • Corridor
  • Lavatory
  • Toilet
  • Bathroom
  • Bedroom
  • Children's Room
  • Loft
  • Garden
  • Hobby room
  • Atelier
  • Shop
  • House with Doma Storage
  • Start Diagnosis
  • House with Doma StorageのQ&A
  • House with Doma StorageのHow-To
  • |
  • House with Doma StorageのRoom Tour
  • Project
  • Event
  • House with Doma StorageのColumn
  • Publish
  • -

    House with Doma Storage

    Follow your intuition to save photos that catch your eye. Explore spatial designs to uncover implicit preferences you haven't yet put into words.

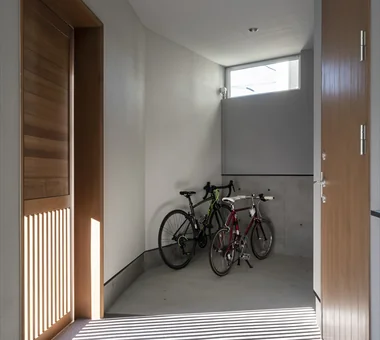
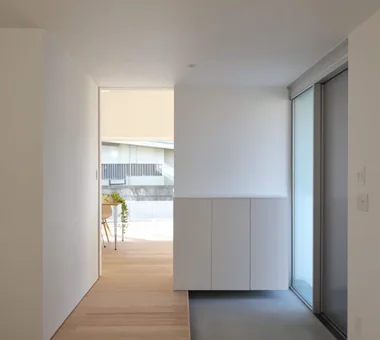
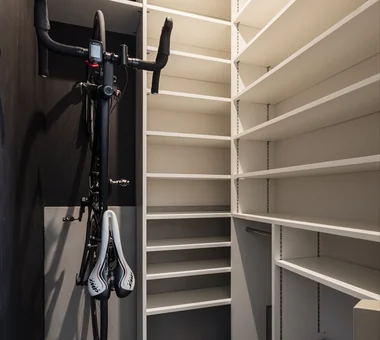
    A home with doma storage features a spacious, hard-surfaced entry storage area ideal for shoes, outdoor gear, bicycles, and strollers. Accessible directly from the outside, the doma zone keeps dirt and moisture from reaching living areas, making gear cleanup effortless. Combining adjustable shelving, hanging rods, and modular cabinets accommodates diverse family storage needs. Connecting the storage area directly to kitchens or utility rooms streamlines unloading groceries and household errands. Introducing homes with doma storage that maintain a clean, organized entryway.

    Find Architectural Projects for House with Doma Storage

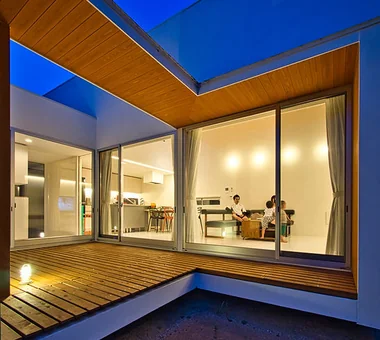
  • Drip|House with Doma Storage|LDK|Custom-built house

    Drip|LDK

    Construction company:AS IT IS Co., Ltd.

    AS IT IS Co., Ltd.

    576 O, Tsukuba City, Ibaraki Prefecture, Japan

    Collection
    Doma Storage
    Wood Plank Ceiling
    Hobby Space
    Scenic View
    Camp
    Single-Story House
    Display Storage
    Wood Deck
    campinggear
    miniaturecars
  • A Home That Makes the Most of a Cranked Site|House with Doma Storage|Toilet|Custom-built house

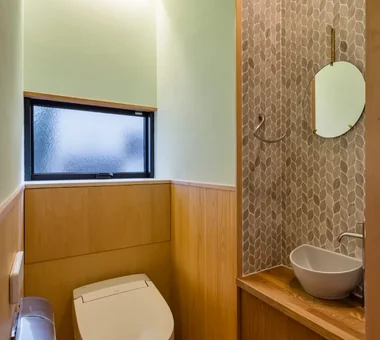
    Guest toilet. The walls feature wood-paneled wainscoting, while the walls and ceiling are finished with pale green plaster.

    Architecture Firm:Archiplace

    Archiplace

    502 Palm House Hatsudai, 1-20-2 Honmachi, Shibuya-ku, Tokyo

    Second-Floor Living
    Simple Modern
    Music Room
    Plaster Wall
    Doma Storage
    Entrance Doma
    Shoes Cloak
    Roof terrace
    Soundproof Room
    Trumpet
    HomeElevator
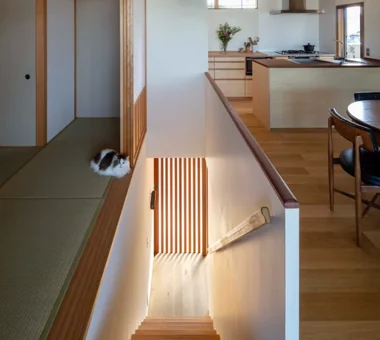
  • House of Wind - A Residence Where Landscape Is Part of Everyday Life|House with Doma Storage|Japanese-style room|Custom-built house

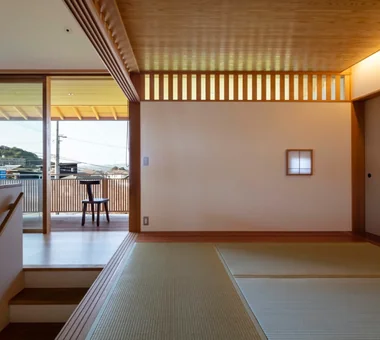
    House of Wind - A Residence Where Landscape Is Part of Everyday Life|Japanese-style room

    Architecture Firm:Tokuhiro Norimatsu Architect

    Tokuhiro Norimatsu Architect

    2nd Floor, Okada Building, 2-25 Tsurumai Higashi-cho, Nara City, Nara Prefecture, Japan

    Second-Floor Living
    Lattice
    Japanese Modern
    Built-in Kitchen
    Custom-built vanity
    Inner Garage
    Doma Storage
    Housework Flow
    Inner Balcony
    Borrowed Scenery
  • House of Hikari — A Compactly Expanding Home for the Child‑Rearing Generation|House with Doma Storage|Terrace|Custom-built house

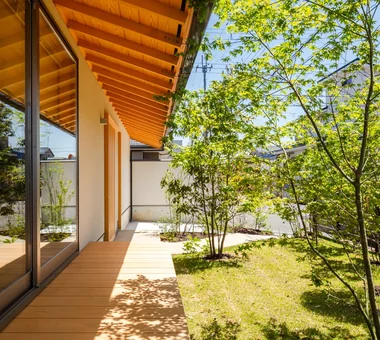
    A shichirin charcoal grill on the engawa — a dream made tangible.

    Architecture Firm:Tokuhiro Norimatsu Architect

    Tokuhiro Norimatsu Architect

    2nd Floor, Okada Building, 2-25 Tsurumai Higashi-cho, Nara City, Nara Prefecture, Japan

    Authentic Garden
    Lattice
    Japanese Modern
    Doma Storage
    Passage Doma
    Shoes Cloak
    Calm Presence
    Tsubo Garden
  • swing: Condominium Renovation in Nishi-Ogikubo|House with Doma Storage|LDK|Custom-built house

    swing: Condominium Renovation in Nishi-Ogikubo|LDK

    Architecture Firm:e do design architects

    e do design architects

    3-7-7 Minatocho, Tsuchiura, Ibaraki Prefecture, Japan

    Bike Tower
    Live-Work Integration
    Renovation
    Natural Modern
    Doma Storage
    Road bike
    Capturing Light
    Home Gym
    Apartment Renovation
    monkeybars
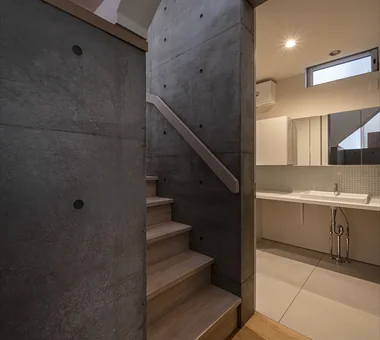
  • Garage House Featuring a Skip-Floor Design|House with Doma Storage|Stairs|Custom-built house

    Garage House Featuring a Skip-Floor Design|Stairs

    Architecture Firm:JYU ARCHITECT

    JYU ARCHITECT

    2-19-19 Nakane, Meguro-ku, Tokyo

    Skip Floor
    Sewing Studio
    Simple Modern
    Doma Storage
    Study corner
    Garage House
    Shoes Cloak
    Road bike
    Semi-Basement
    Roof Balcony
    GarageHouse
    SkipFloor
    SemiBasement
    DressmakingStudio
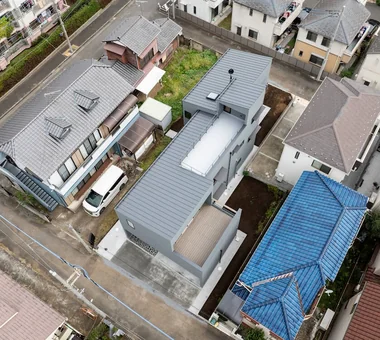
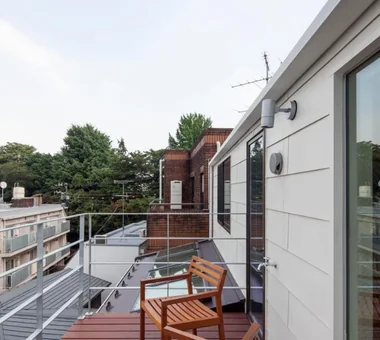
  • A Home That Makes the Most of a Cranked Site|House with Doma Storage|Exterior|Custom-built house

    A Home That Makes the Most of a Cranked Site|Exterior

    Architecture Firm:Archiplace

    Archiplace

    502 Palm House Hatsudai, 1-20-2 Honmachi, Shibuya-ku, Tokyo

    Second-Floor Living
    Simple Modern
    Music Room
    Plaster Wall
    Doma Storage
    Entrance Doma
    Shoes Cloak
    Roof terrace
    Soundproof Room
    Trumpet
    HomeElevator
  • House of Hikari — A Compactly Expanding Home for the Child‑Rearing Generation|House with Doma Storage|Living Room|Custom-built house

    House of Hikari — A Compactly Expanding Home for the Child‑Rearing Generation|Living Room

    Architecture Firm:Tokuhiro Norimatsu Architect

    Tokuhiro Norimatsu Architect

    2nd Floor, Okada Building, 2-25 Tsurumai Higashi-cho, Nara City, Nara Prefecture, Japan

    Authentic Garden
    Lattice
    Japanese Modern
    Doma Storage
    Passage Doma
    Shoes Cloak
    Calm Presence
    Tsubo Garden
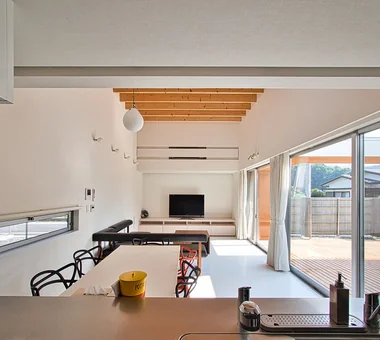
  • ELL — A Single-Storey House Adorned by White Spaces, Like a Museum|House with Doma Storage|Kitchen|Custom-built house

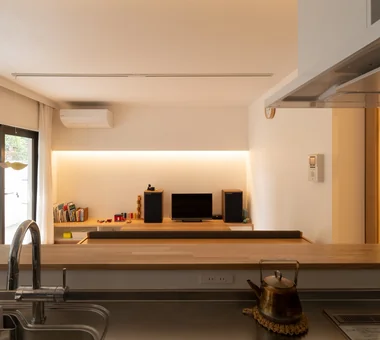
    View from the kitchen counter

    Architecture Firm:YIA Ishiue Yoshihiro Architectural Design Office

    YIA Ishiue Yoshihiro Architectural Design Office

    1572 Amagawataki-cho, Kishiwada, Osaka Prefecture, Japan

    Exposed Beam
    Bike Tower
    Simple Modern
    Doma Storage
    Road bike
    High Ceiling
    White House
    Bath Court
    Courtyard
    Wood Deck
  • House with a Private Terrace|House with Doma Storage|Exterior|Custom-built house

    House with a Private Terrace|Exterior

    Architecture Firm:Archiplace

    Archiplace

    502 Palm House Hatsudai, 1-20-2 Honmachi, Shibuya-ku, Tokyo

    Simple Modern
    Family closet
    Terrace
    Outdoor Living
    Independent Kitchen
    Doma Storage
    Entrance Doma
    Shoes Cloak
    Housework Flow
    Family with Children
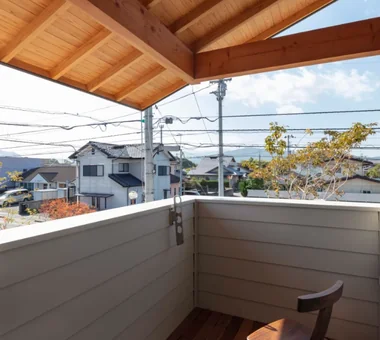
  • House of Wind - A Residence Where Landscape Is Part of Everyday Life|House with Doma Storage|Terrace|Custom-built house

    It is a place to gaze idly at the mountains, and it also serves as a clothes-drying area.

    Architecture Firm:Tokuhiro Norimatsu Architect

    Tokuhiro Norimatsu Architect

    2nd Floor, Okada Building, 2-25 Tsurumai Higashi-cho, Nara City, Nara Prefecture, Japan

    Second-Floor Living
    Lattice
    Japanese Modern
    Built-in Kitchen
    Custom-built vanity
    Inner Garage
    Doma Storage
    Housework Flow
    Inner Balcony
    Borrowed Scenery
  • friends|House with Doma Storage|Storage|Custom-built house

    friends|Storage

    Architecture Firm:*studioLOOP Architects

    *studioLOOP Architects

    3-8-4 Asahino, Itakura-machi, Ora-gun, Gunma Prefecture

    Simple Modern
    Terrace
    Doma Storage
    Sense of Openness
    Road bike
    Two-Family House
    Large Opening
    Sloped Ceiling
    White House
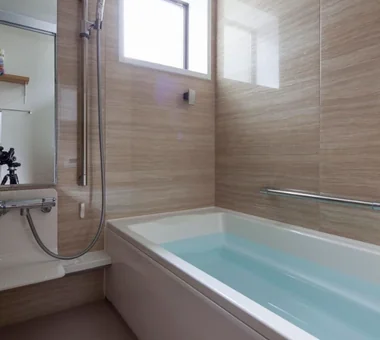
  • House in Shirokane|House with Doma Storage|Bathroom|Custom-built house

    House in Shirokane|Bathroom

    Architecture Firm:Takayoshi Nakamura Architects & Associates

    Takayoshi Nakamura Architects & Associates

    4-26-27 Utsukushigaoka, Aoba-ku, Yokohama, Kanagawa

    Parallel Kitchen & Dining
    Built-in Kitchen
    Custom-built vanity
    Simple Modern
    Terrace
    Toplight
    Doma Storage
    Skeleton Staircase
    Bike Garage
    Borrowed Scenery
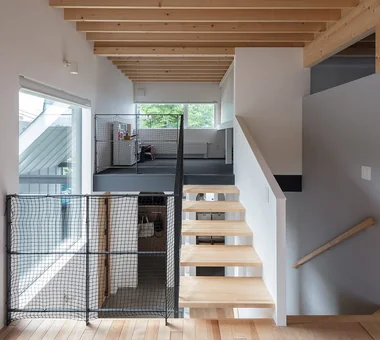
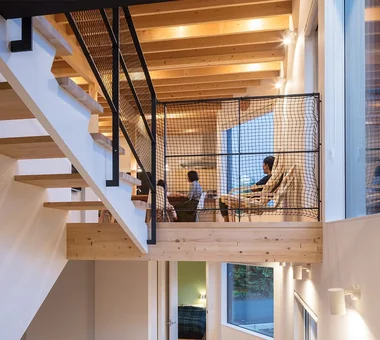
  • Four Decks|House with Doma Storage|Stairs|Custom-built house

    View from the living room toward the 2.5-floor level.

    Architecture Firm:Yosuke Tomiya Architectural Design Co., Ltd.

    Yosuke Tomiya Architectural Design Co., Ltd.

    4-8, 16-chome, 5-jo, Shinkawa, Kita-ku, Sapporo, Hokkaido

    Exposed Beam
    Skip Floor
    Natural Modern
    Built-in Kitchen
    Sloped Site
    Doma Storage
    Wood Texture
    Borrowed Scenery
  • ELL — A Single-Storey House Adorned by White Spaces, Like a Museum|House with Doma Storage|Terrace|Custom-built house

    Interior unified by warm orange-hued lighting

    Architecture Firm:YIA Ishiue Yoshihiro Architectural Design Office

    YIA Ishiue Yoshihiro Architectural Design Office

    1572 Amagawataki-cho, Kishiwada, Osaka Prefecture, Japan

    Exposed Beam
    Bike Tower
    Simple Modern
    Doma Storage
    Road bike
    High Ceiling
    White House
    Bath Court
    Courtyard
    Wood Deck
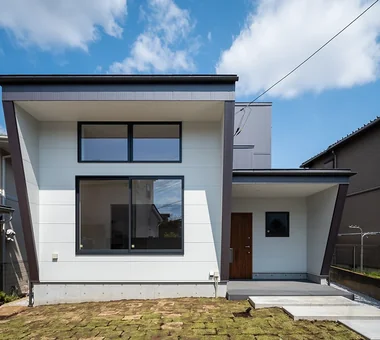
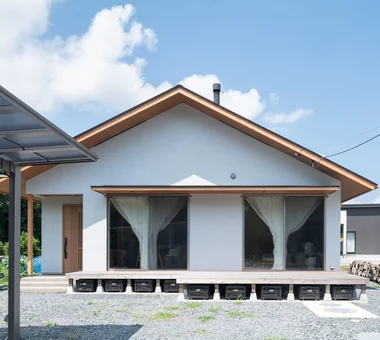
  • Drip|House with Doma Storage|Exterior|Custom-built house

    Drip|Exterior

    Construction company:AS IT IS Co., Ltd.

    AS IT IS Co., Ltd.

    576 O, Tsukuba City, Ibaraki Prefecture, Japan

    Collection
    Doma Storage
    Wood Plank Ceiling
    Hobby Space
    Scenic View
    Camp
    Single-Story House
    Display Storage
    Wood Deck
    campinggear
    miniaturecars
  • House in Shirokane|House with Doma Storage|Exterior|Custom-built house

    House in Shirokane|Exterior

    Architecture Firm:Takayoshi Nakamura Architects & Associates

    Takayoshi Nakamura Architects & Associates

    4-26-27 Utsukushigaoka, Aoba-ku, Yokohama, Kanagawa

    Parallel Kitchen & Dining
    Built-in Kitchen
    Custom-built vanity
    Simple Modern
    Terrace
    Toplight
    Doma Storage
    Skeleton Staircase
    Bike Garage
    Borrowed Scenery
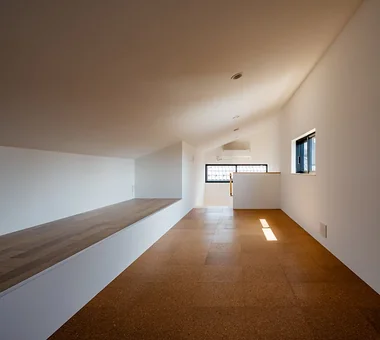
  • House with a Private Terrace|House with Doma Storage|Loft|Custom-built house

    House with a Private Terrace|Loft

    Architecture Firm:Archiplace

    Archiplace

    502 Palm House Hatsudai, 1-20-2 Honmachi, Shibuya-ku, Tokyo

    Simple Modern
    Family closet
    Terrace
    Outdoor Living
    Independent Kitchen
    Doma Storage
    Entrance Doma
    Shoes Cloak
    Housework Flow
    Family with Children
  • House of Wind - A Residence Where Landscape Is Part of Everyday Life|House with Doma Storage|Exterior|Custom-built house

    House of Wind - A Residence Where Landscape Is Part of Everyday Life|Exterior

    Architecture Firm:Tokuhiro Norimatsu Architect

    Tokuhiro Norimatsu Architect

    2nd Floor, Okada Building, 2-25 Tsurumai Higashi-cho, Nara City, Nara Prefecture, Japan

    Second-Floor Living
    Lattice
    Japanese Modern
    Built-in Kitchen
    Custom-built vanity
    Inner Garage
    Doma Storage
    Housework Flow
    Inner Balcony
    Borrowed Scenery
  • Garage House Featuring a Skip-Floor Design|House with Doma Storage|Entrance hall|Custom-built house

    Garage House Featuring a Skip-Floor Design|Entrance hall

    Architecture Firm:JYU ARCHITECT

    JYU ARCHITECT

    2-19-19 Nakane, Meguro-ku, Tokyo

    Skip Floor
    Sewing Studio
    Simple Modern
    Doma Storage
    Study corner
    Garage House
    Shoes Cloak
    Road bike
    Semi-Basement
    Roof Balcony
    GarageHouse
    SkipFloor
    SemiBasement
    DressmakingStudio
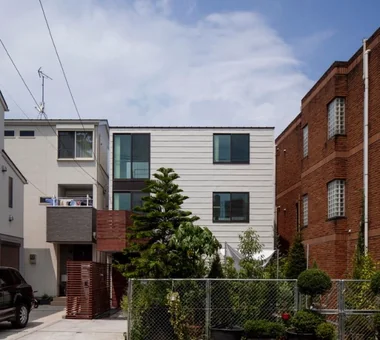
  • A Home That Makes the Most of a Cranked Site|House with Doma Storage|Exterior|Custom-built house

    East elevation. The recess on the first floor is the terrace in front of the study.

    Architecture Firm:Archiplace

    Archiplace

    502 Palm House Hatsudai, 1-20-2 Honmachi, Shibuya-ku, Tokyo

    Second-Floor Living
    Simple Modern
    Music Room
    Plaster Wall
    Doma Storage
    Entrance Doma
    Shoes Cloak
    Roof terrace
    Soundproof Room
    Trumpet
    HomeElevator
  • Garage House Featuring a Skip-Floor Design|House with Doma Storage|Garage|Custom-built house

    Garage House Featuring a Skip-Floor Design|Garage

    Architecture Firm:JYU ARCHITECT

    JYU ARCHITECT

    2-19-19 Nakane, Meguro-ku, Tokyo

    Skip Floor
    Sewing Studio
    Simple Modern
    Doma Storage
    Study corner
    Garage House
    Shoes Cloak
    Road bike
    Semi-Basement
    Roof Balcony
    GarageHouse
    SkipFloor
    SemiBasement
    DressmakingStudio
  • House of Wind - A Residence Where Landscape Is Part of Everyday Life|House with Doma Storage|Stairs|Custom-built house

    House of Wind - A Residence Where Landscape Is Part of Everyday Life|Stairs

    Architecture Firm:Tokuhiro Norimatsu Architect

    Tokuhiro Norimatsu Architect

    2nd Floor, Okada Building, 2-25 Tsurumai Higashi-cho, Nara City, Nara Prefecture, Japan

    Second-Floor Living
    Lattice
    Japanese Modern
    Built-in Kitchen
    Custom-built vanity
    Inner Garage
    Doma Storage
    Housework Flow
    Inner Balcony
    Borrowed Scenery
  • House in Shirokane|House with Doma Storage|Terrace|Custom-built house

    House in Shirokane|Terrace

    Architecture Firm:Takayoshi Nakamura Architects & Associates

    Takayoshi Nakamura Architects & Associates

    4-26-27 Utsukushigaoka, Aoba-ku, Yokohama, Kanagawa

    Parallel Kitchen & Dining
    Built-in Kitchen
    Custom-built vanity
    Simple Modern
    Terrace
    Toplight
    Doma Storage
    Skeleton Staircase
    Bike Garage
    Borrowed Scenery
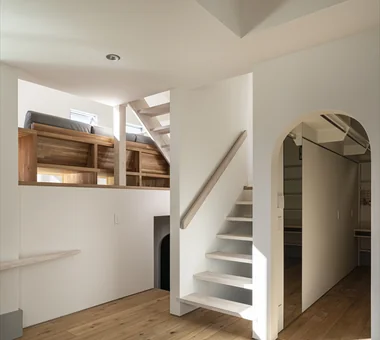
  • Park-like House|House with Doma Storage|Entrance hall|Custom-built house

    The spacious entrance shoe closet is large enough to store a bicycle.

    Construction company:AS IT IS Co., Ltd.

    AS IT IS Co., Ltd.

    576 O, Tsukuba City, Ibaraki Prefecture, Japan

    Bouldering Wall
    Void
    Simple Modern
    Doma Storage
    Sense of Openness
    Slide
    ClimbingNet
    Hammock
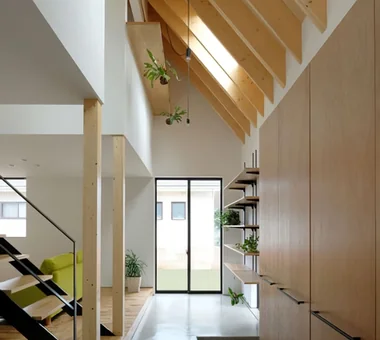
  • wish|House with Doma Storage|LDK|Custom-built house

    wish|LDK

    Architecture Firm:*studioLOOP Architects

    *studioLOOP Architects

    3-8-4 Asahino, Itakura-machi, Ora-gun, Gunma Prefecture

    Steel Staircase
    Exposed rafters
    Doma Storage
    Doma Kitchen
    Proportion
    Capturing Light
    Contemporary
  • House with a Private Terrace|House with Doma Storage|Living Room|Custom-built house

    House with a Private Terrace|Living Room

    Architecture Firm:Archiplace

    Archiplace

    502 Palm House Hatsudai, 1-20-2 Honmachi, Shibuya-ku, Tokyo

    Simple Modern
    Family closet
    Terrace
    Outdoor Living
    Independent Kitchen
    Doma Storage
    Entrance Doma
    Shoes Cloak
    Housework Flow
    Family with Children
  • friends|House with Doma Storage|Entrance hall|Custom-built house

    friends|Entrance hall

    Architecture Firm:*studioLOOP Architects

    *studioLOOP Architects

    3-8-4 Asahino, Itakura-machi, Ora-gun, Gunma Prefecture

    Simple Modern
    Terrace
    Doma Storage
    Sense of Openness
    Road bike
    Two-Family House
    Large Opening
    Sloped Ceiling
    White House
  • ELL — A Single-Storey House Adorned by White Spaces, Like a Museum|House with Doma Storage|Children's Room|Custom-built house

    ELL — A Single-Storey House Adorned by White Spaces, Like a Museum|Children's Room

    Architecture Firm:YIA Ishiue Yoshihiro Architectural Design Office

    YIA Ishiue Yoshihiro Architectural Design Office

    1572 Amagawataki-cho, Kishiwada, Osaka Prefecture, Japan

    Exposed Beam
    Bike Tower
    Simple Modern
    Doma Storage
    Road bike
    High Ceiling
    White House
    Bath Court
    Courtyard
    Wood Deck
  • nestle: single-storey house in Ishioka|House with Doma Storage|Exterior|Custom-built house

    nestle: single-storey house in Ishioka|Exterior

    Architecture Firm:e do design architects

    e do design architects

    3-7-7 Minatocho, Tsuchiura, Ibaraki Prefecture, Japan

    Workspace
    Dog Run
    Natural Modern
    Doma Storage
    Surfboard
    Calm Presence
    Wood Deck
    Living with a Dog
  • nestle: single-storey house in Ishioka|House with Doma Storage|LDK|Custom-built house

    nestle: single-storey house in Ishioka|LDK

    Architecture Firm:e do design architects

    e do design architects

    3-7-7 Minatocho, Tsuchiura, Ibaraki Prefecture, Japan

    Workspace
    Dog Run
    Natural Modern
    Doma Storage
    Surfboard
    Calm Presence
    Wood Deck
    Living with a Dog
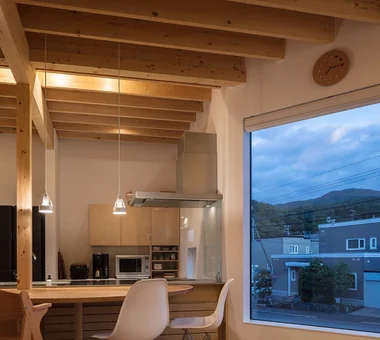
  • Four Decks|House with Doma Storage|Dining Area|Custom-built house

    A slanted window framing distant mountain ranges and admitting southern light.

    Architecture Firm:Yosuke Tomiya Architectural Design Co., Ltd.

    Yosuke Tomiya Architectural Design Co., Ltd.

    4-8, 16-chome, 5-jo, Shinkawa, Kita-ku, Sapporo, Hokkaido

    Exposed Beam
    Skip Floor
    Natural Modern
    Built-in Kitchen
    Sloped Site
    Doma Storage
    Wood Texture
    Borrowed Scenery
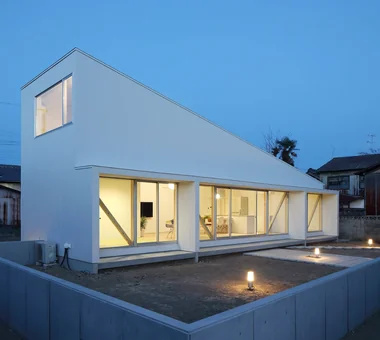
  • ELL — A Single-Storey House Adorned by White Spaces, Like a Museum|House with Doma Storage|Exterior|Custom-built house

    White, museum-like exterior

    Architecture Firm:YIA Ishiue Yoshihiro Architectural Design Office

    YIA Ishiue Yoshihiro Architectural Design Office

    1572 Amagawataki-cho, Kishiwada, Osaka Prefecture, Japan

    Exposed Beam
    Bike Tower
    Simple Modern
    Doma Storage
    Road bike
    High Ceiling
    White House
    Bath Court
    Courtyard
    Wood Deck
  • wish|House with Doma Storage|Exterior|Custom-built house

    wish|Exterior

    Architecture Firm:*studioLOOP Architects

    *studioLOOP Architects

    3-8-4 Asahino, Itakura-machi, Ora-gun, Gunma Prefecture

    Steel Staircase
    Exposed rafters
    Doma Storage
    Doma Kitchen
    Proportion
    Capturing Light
    Contemporary
  • House of Hikari — A Compactly Expanding Home for the Child‑Rearing Generation|House with Doma Storage|Approach|Custom-built house

    House of Hikari — A Compactly Expanding Home for the Child‑Rearing Generation|Approach

    Architecture Firm:Tokuhiro Norimatsu Architect

    Tokuhiro Norimatsu Architect

    2nd Floor, Okada Building, 2-25 Tsurumai Higashi-cho, Nara City, Nara Prefecture, Japan

    Authentic Garden
    Lattice
    Japanese Modern
    Doma Storage
    Passage Doma
    Shoes Cloak
    Calm Presence
    Tsubo Garden
  • Garage House Featuring a Skip-Floor Design|House with Doma Storage|Storage|Custom-built house

    Garage House Featuring a Skip-Floor Design|Storage

    Architecture Firm:JYU ARCHITECT

    JYU ARCHITECT

    2-19-19 Nakane, Meguro-ku, Tokyo

    Skip Floor
    Sewing Studio
    Simple Modern
    Doma Storage
    Study corner
    Garage House
    Shoes Cloak
    Road bike
    Semi-Basement
    Roof Balcony
    GarageHouse
    SkipFloor
    SemiBasement
    DressmakingStudio
  • nestle: single-storey house in Ishioka|House with Doma Storage|Corridor|Custom-built house

    nestle: single-storey house in Ishioka|Corridor

    Architecture Firm:e do design architects

    e do design architects

    3-7-7 Minatocho, Tsuchiura, Ibaraki Prefecture, Japan

    Workspace
    Dog Run
    Natural Modern
    Doma Storage
    Surfboard
    Calm Presence
    Wood Deck
    Living with a Dog
  • A Home That Makes the Most of a Cranked Site|House with Doma Storage|Study|Custom-built house

    The couple’s study. The walls feature a blue-gray plaster nagi finish, with a built-in counter and bookshelves.

    Architecture Firm:Archiplace

    Archiplace

    502 Palm House Hatsudai, 1-20-2 Honmachi, Shibuya-ku, Tokyo

    Second-Floor Living
    Simple Modern
    Music Room
    Plaster Wall
    Doma Storage
    Entrance Doma
    Shoes Cloak
    Roof terrace
    Soundproof Room
    Trumpet
    HomeElevator
  • friends|House with Doma Storage|Stairs|Custom-built house

    friends|Stairs

    Architecture Firm:*studioLOOP Architects

    *studioLOOP Architects

    3-8-4 Asahino, Itakura-machi, Ora-gun, Gunma Prefecture

    Simple Modern
    Terrace
    Doma Storage
    Sense of Openness
    Road bike
    Two-Family House
    Large Opening
    Sloped Ceiling
    White House
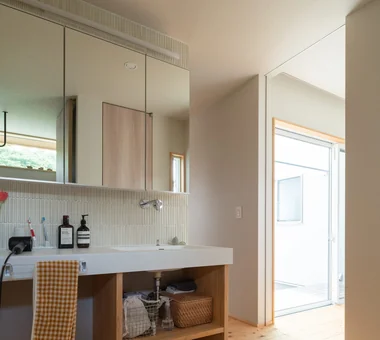
  • Drip|House with Doma Storage|Lavatory|Custom-built house

    Drip|Lavatory

    Construction company:AS IT IS Co., Ltd.

    AS IT IS Co., Ltd.

    576 O, Tsukuba City, Ibaraki Prefecture, Japan

    Collection
    Doma Storage
    Wood Plank Ceiling
    Hobby Space
    Scenic View
    Camp
    Single-Story House
    Display Storage
    Wood Deck
    campinggear
    miniaturecars
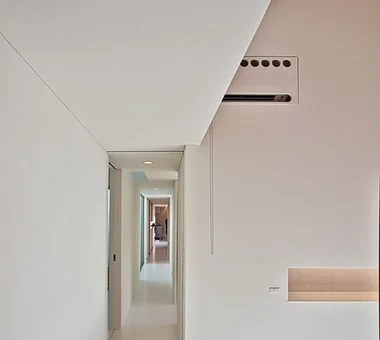
  • ELL — A Single-Storey House Adorned by White Spaces, Like a Museum|House with Doma Storage|Corridor|Custom-built house

    ELL — A Single-Storey House Adorned by White Spaces, Like a Museum|Corridor

    Architecture Firm:YIA Ishiue Yoshihiro Architectural Design Office

    YIA Ishiue Yoshihiro Architectural Design Office

    1572 Amagawataki-cho, Kishiwada, Osaka Prefecture, Japan

    Exposed Beam
    Bike Tower
    Simple Modern
    Doma Storage
    Road bike
    High Ceiling
    White House
    Bath Court
    Courtyard
    Wood Deck
  • friends|House with Doma Storage|Exterior|Custom-built house

    friends|Exterior

    Architecture Firm:*studioLOOP Architects

    *studioLOOP Architects

    3-8-4 Asahino, Itakura-machi, Ora-gun, Gunma Prefecture

    Simple Modern
    Terrace
    Doma Storage
    Sense of Openness
    Road bike
    Two-Family House
    Large Opening
    Sloped Ceiling
    White House
  • Four Decks|House with Doma Storage|LDK|Custom-built house

    Upon entering, the activity and presence of the family in the open-plan space are immediately perceptible.

    Architecture Firm:Yosuke Tomiya Architectural Design Co., Ltd.

    Yosuke Tomiya Architectural Design Co., Ltd.

    4-8, 16-chome, 5-jo, Shinkawa, Kita-ku, Sapporo, Hokkaido

    Exposed Beam
    Skip Floor
    Natural Modern
    Built-in Kitchen
    Sloped Site
    Doma Storage
    Wood Texture
    Borrowed Scenery
  • House with a Private Terrace|House with Doma Storage|Bedroom|Custom-built house

    House with a Private Terrace|Bedroom

    Architecture Firm:Archiplace

    Archiplace

    502 Palm House Hatsudai, 1-20-2 Honmachi, Shibuya-ku, Tokyo

    Simple Modern
    Family closet
    Terrace
    Outdoor Living
    Independent Kitchen
    Doma Storage
    Entrance Doma
    Shoes Cloak
    Housework Flow
    Family with Children
  • A Home That Makes the Most of a Cranked Site|House with Doma Storage|Bedroom|Custom-built house

    Sliding door with a pet door.

    Architecture Firm:Archiplace

    Archiplace

    502 Palm House Hatsudai, 1-20-2 Honmachi, Shibuya-ku, Tokyo

    Second-Floor Living
    Simple Modern
    Music Room
    Plaster Wall
    Doma Storage
    Entrance Doma
    Shoes Cloak
    Roof terrace
    Soundproof Room
    Trumpet
    HomeElevator
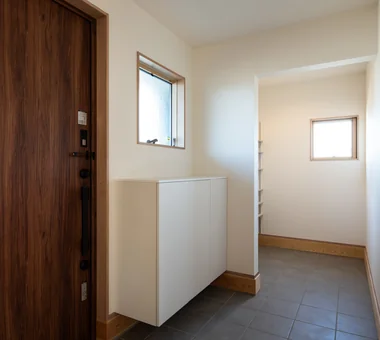
  • A Home That Makes the Most of a Cranked Site|House with Doma Storage|Storage|Custom-built house

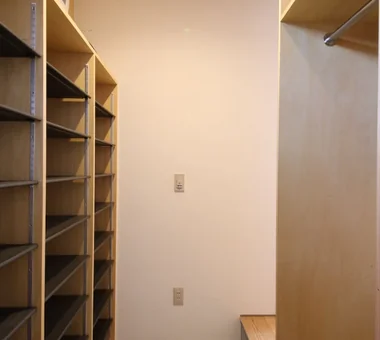
    Shoe closet.

    Architecture Firm:Archiplace

    Archiplace

    502 Palm House Hatsudai, 1-20-2 Honmachi, Shibuya-ku, Tokyo

    Second-Floor Living
    Simple Modern
    Music Room
    Plaster Wall
    Doma Storage
    Entrance Doma
    Shoes Cloak
    Roof terrace
    Soundproof Room
    Trumpet
    HomeElevator
  • House of Hikari — A Compactly Expanding Home for the Child‑Rearing Generation|House with Doma Storage|Approach|Custom-built house

    House of Hikari — A Compactly Expanding Home for the Child‑Rearing Generation|Approach

    Architecture Firm:Tokuhiro Norimatsu Architect

    Tokuhiro Norimatsu Architect

    2nd Floor, Okada Building, 2-25 Tsurumai Higashi-cho, Nara City, Nara Prefecture, Japan

    Authentic Garden
    Lattice
    Japanese Modern
    Doma Storage
    Passage Doma
    Shoes Cloak
    Calm Presence
    Tsubo Garden
  • Garage House Featuring a Skip-Floor Design|House with Doma Storage|Lavatory|Custom-built house

    Garage House Featuring a Skip-Floor Design|Lavatory

    Architecture Firm:JYU ARCHITECT

    JYU ARCHITECT

    2-19-19 Nakane, Meguro-ku, Tokyo

    Skip Floor
    Sewing Studio
    Simple Modern
    Doma Storage
    Study corner
    Garage House
    Shoes Cloak
    Road bike
    Semi-Basement
    Roof Balcony
    GarageHouse
    SkipFloor
    SemiBasement
    DressmakingStudio
  • TOP
  • 〉House with Doma Storage
Tips for connecting what you love with your home
English
Translated automatically
日本語 (ja) 简体中文 (zh-hans) 繁體中文 (zh-hant) English (en)
  • #Workspace
  • #Fishing
  • #Stargazing
  • #Breezy House
  • #Utility room
  • #One-Room Space
  • #House with Doma
  • #SOHO
  • #Piano
  • #Audio room
  • #Exposed Beam
  • #Parallel Kitchen & Dining
  • #Face-to-Face Kitchen
  • #Skip Floor
  • #Basement
  • #Bike Tower
  • #Narrow House
  • #Live-Work Integration
  • #High Thermal Insulation
  • #Scandinavian Interior
  • #Built-in Furniture
  • #Multiple Pets
  • #Bouldering Wall
  • #Custom-Built Bathroom
  • #Second-Floor Living
  • #Golf
  • #Glazed Wall
  • #Dog Run
  • #Steel Staircase
  • #Visual Control
  • #Flexible Partition
  • #Minimal Life
  • #Kominka Restoration
  • #Professional Equipment
  • #Monotone
  • #Couple Living
  • Announcements | Architecture Firm | Construction company | Frequently Asked Questions | Advertising Publication
  • © Qurasuki.All Rights Reserved. | Terms of Service | Privacy | Operations
Please configure your cookie settings.
  • Our website uses cookies to enhance site usability.
  • Some cookies are necessary for the proper functioning of our services.
  • For more details, please refer to Cookie Policy.
  • Accept all cookies
  • Reject non-essential cookies