Save Photos You Love Just tap '♡'. Whether you know your style or are just starting, begin by freely collecting the seeds of your ideal home.
'Auto-Analysis' to Decode Your Sensibility Analyzes preferences from your saved photos. Uncover your 'true ideal' by visualizing the tastes you couldn't put into words.
Discover Professionals through Diagnosis Find experts who match your sensibilities. Explore their philosophies and projects to find a partner who shares your values.
Experience Your Ideal through Events Join open houses or events hosted by experts you like. Deepen your trust and peace of mind by experiencing actual spaces.
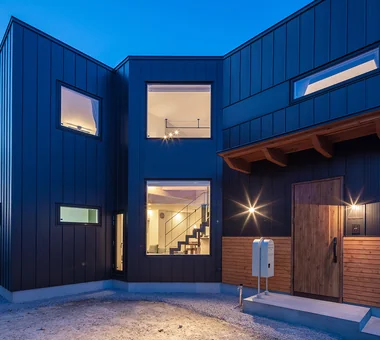
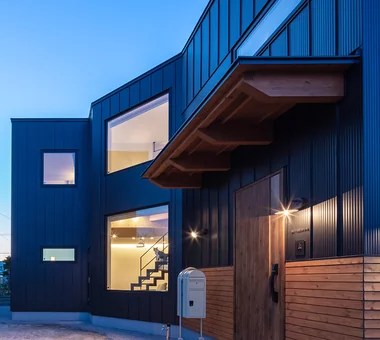
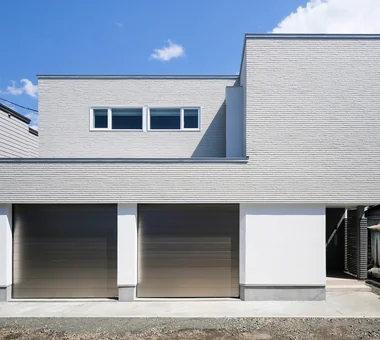
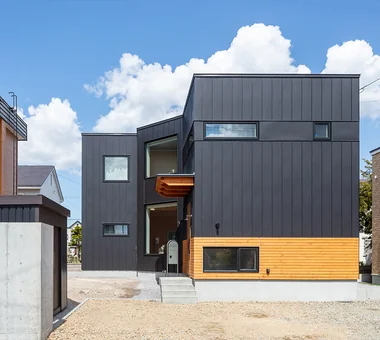
PARALLEL|Exterior Yosuke Tomiya Architectural Design Co., Ltd. 4-8, 16-chome, 5-jo, Shinkawa, Kita-ku, Sapporo, Hokkaido Natural Modern Cat Steps Energy-Saving House Catwalk Pet Space Living with Cats High Airtightness and High Insulation Exposed Beam Capturing Light Pet Door
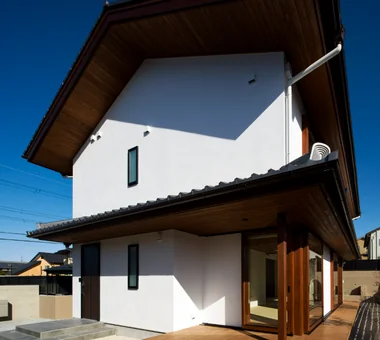
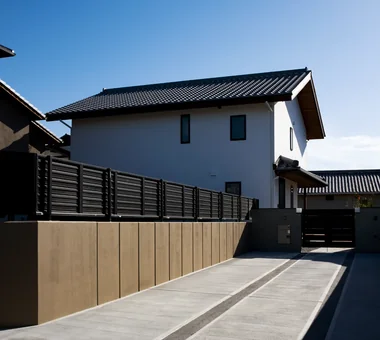
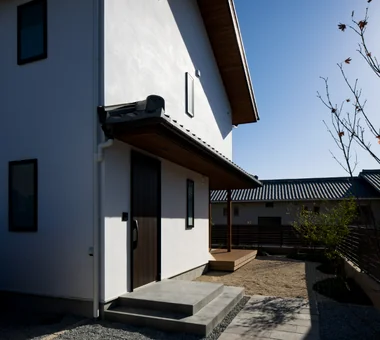
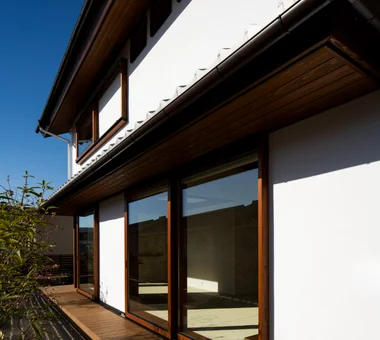
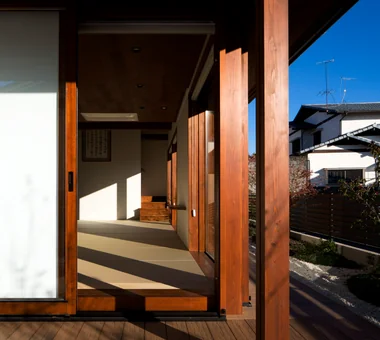
Exterior Masahiko Sawamura Architect and Associates Room 902, Famille Kamichoja-machi, 22-9, 2-chome Shimoru, Kamichoja-machi, Higashihorikawa-dori, Kamigyo-ku, Kyoto, Kyoto Prefecture, Japan Circulation Flow Natural Materials Energy-Saving House Independent Kitchen High Thermal Insulation Flag-Shaped Lot Wet-Engawa Couple Living Capturing Light Japanese Modern
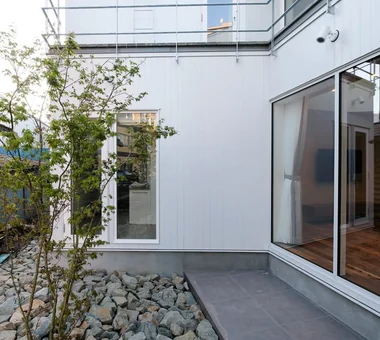
PARALLEL|Exterior Yosuke Tomiya Architectural Design Co., Ltd. 4-8, 16-chome, 5-jo, Shinkawa, Kita-ku, Sapporo, Hokkaido Natural Modern Cat Steps Energy-Saving House Catwalk Pet Space Living with Cats High Airtightness and High Insulation Exposed Beam Capturing Light Pet Door
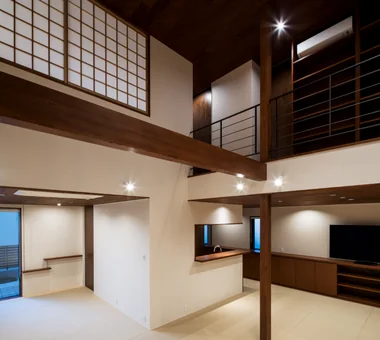
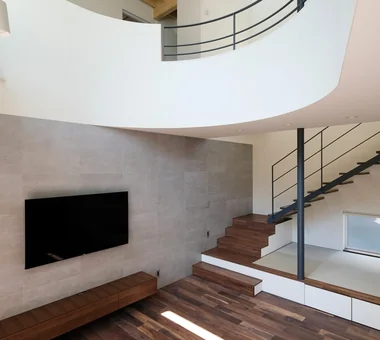
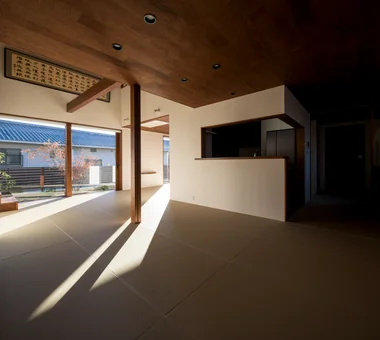
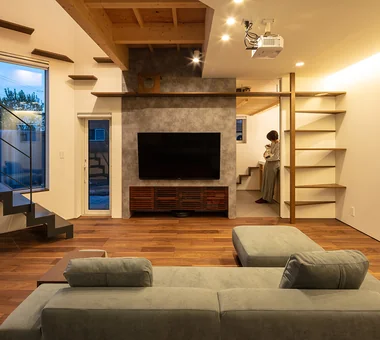
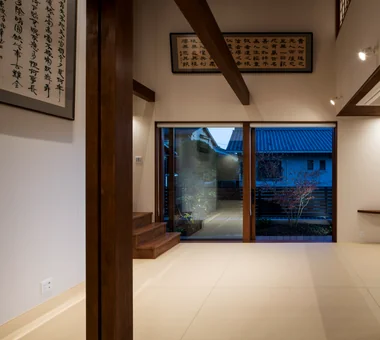
Living room Masahiko Sawamura Architect and Associates Room 902, Famille Kamichoja-machi, 22-9, 2-chome Shimoru, Kamichoja-machi, Higashihorikawa-dori, Kamigyo-ku, Kyoto, Kyoto Prefecture, Japan Circulation Flow Natural Materials Energy-Saving House Independent Kitchen High Thermal Insulation Flag-Shaped Lot Wet-Engawa Couple Living Capturing Light Japanese Modern
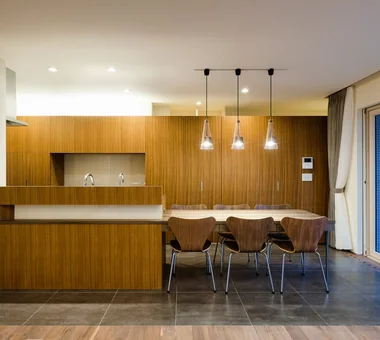
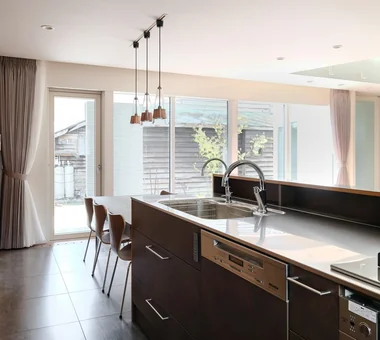
The kitchen combines teak with stained ash Yosuke Tomiya Architectural Design Co., Ltd. 4-8, 16-chome, 5-jo, Shinkawa, Kita-ku, Sapporo, Hokkaido Terrace Curved Wall Energy-Saving House Study corner Parallel Kitchen & Dining Large Opening Built-in Kitchen High Airtightness and High Insulation Family closet Outdoor Living
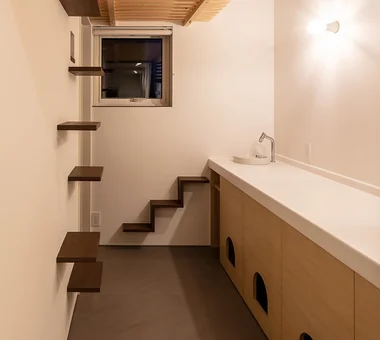
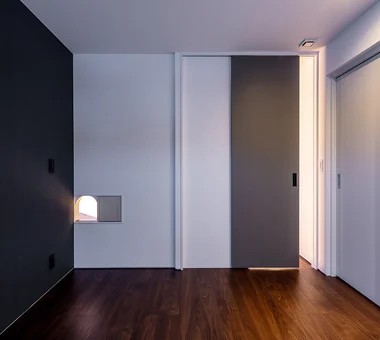
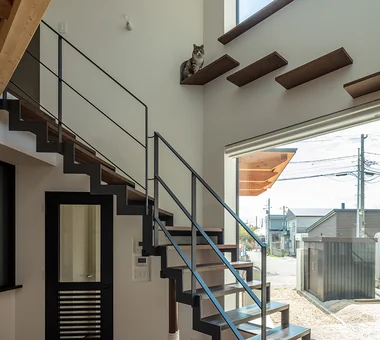
Cat room where the cat can stay comfortably when guests visit Yosuke Tomiya Architectural Design Co., Ltd. 4-8, 16-chome, 5-jo, Shinkawa, Kita-ku, Sapporo, Hokkaido Natural Modern Cat Steps Energy-Saving House Catwalk Pet Space Living with Cats High Airtightness and High Insulation Exposed Beam Capturing Light Pet Door
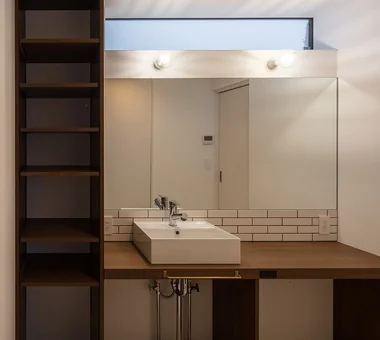
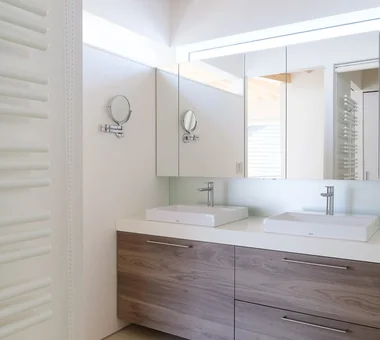
PARALLEL|Lavatory Yosuke Tomiya Architectural Design Co., Ltd. 4-8, 16-chome, 5-jo, Shinkawa, Kita-ku, Sapporo, Hokkaido Natural Modern Cat Steps Energy-Saving House Catwalk Pet Space Living with Cats High Airtightness and High Insulation Exposed Beam Capturing Light Pet Door
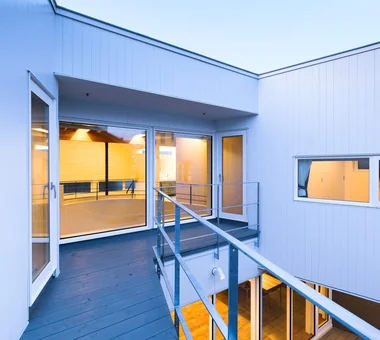
The plan positions of the V-shaped walls are staggered between the first and second floors and arranged in a plinth-like manner to better receive southern light Yosuke Tomiya Architectural Design Co., Ltd. 4-8, 16-chome, 5-jo, Shinkawa, Kita-ku, Sapporo, Hokkaido Terrace Curved Wall Energy-Saving House Study corner Parallel Kitchen & Dining Large Opening Built-in Kitchen High Airtightness and High Insulation Family closet Outdoor Living
Exterior Masahiko Sawamura Architect and Associates Room 902, Famille Kamichoja-machi, 22-9, 2-chome Shimoru, Kamichoja-machi, Higashihorikawa-dori, Kamigyo-ku, Kyoto, Kyoto Prefecture, Japan Circulation Flow Natural Materials Energy-Saving House Independent Kitchen High Thermal Insulation Flag-Shaped Lot Wet-Engawa Couple Living Capturing Light Japanese Modern
Utility room that captures light from the stairwell Yosuke Tomiya Architectural Design Co., Ltd. 4-8, 16-chome, 5-jo, Shinkawa, Kita-ku, Sapporo, Hokkaido Terrace Curved Wall Energy-Saving House Study corner Parallel Kitchen & Dining Large Opening Built-in Kitchen High Airtightness and High Insulation Family closet Outdoor Living
Exterior Masahiko Sawamura Architect and Associates Room 902, Famille Kamichoja-machi, 22-9, 2-chome Shimoru, Kamichoja-machi, Higashihorikawa-dori, Kamigyo-ku, Kyoto, Kyoto Prefecture, Japan Circulation Flow Natural Materials Energy-Saving House Independent Kitchen High Thermal Insulation Flag-Shaped Lot Wet-Engawa Couple Living Capturing Light Japanese Modern
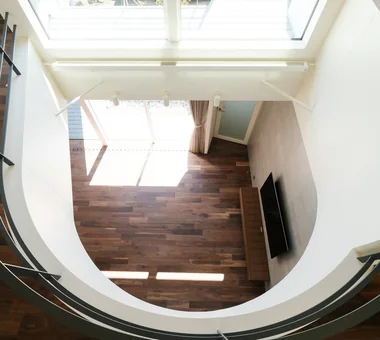
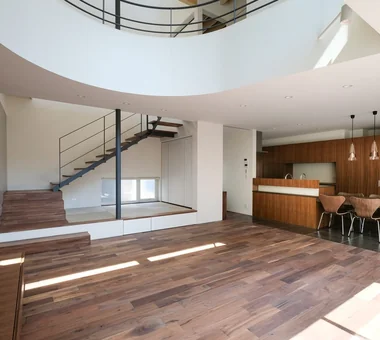
A soft, large atrium diffuses light and brightens the interior space Yosuke Tomiya Architectural Design Co., Ltd. 4-8, 16-chome, 5-jo, Shinkawa, Kita-ku, Sapporo, Hokkaido Terrace Curved Wall Energy-Saving House Study corner Parallel Kitchen & Dining Large Opening Built-in Kitchen High Airtightness and High Insulation Family closet Outdoor Living
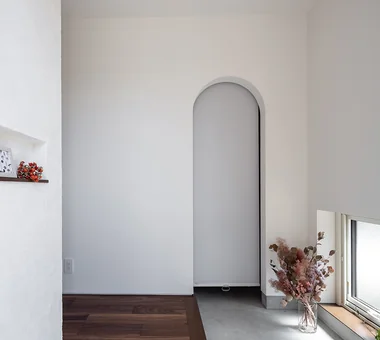
Cat door allowing free passage between individual rooms Yosuke Tomiya Architectural Design Co., Ltd. 4-8, 16-chome, 5-jo, Shinkawa, Kita-ku, Sapporo, Hokkaido Natural Modern Cat Steps Energy-Saving House Catwalk Pet Space Living with Cats High Airtightness and High Insulation Exposed Beam Capturing Light Pet Door
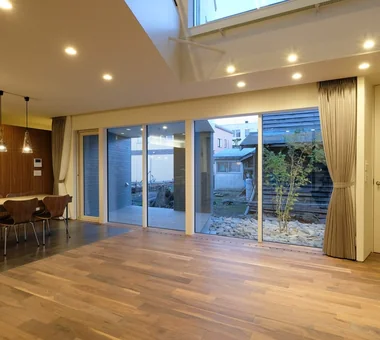
Dry garden surfaced with large crushed stone centered on a feature tree Yosuke Tomiya Architectural Design Co., Ltd. 4-8, 16-chome, 5-jo, Shinkawa, Kita-ku, Sapporo, Hokkaido Terrace Curved Wall Energy-Saving House Study corner Parallel Kitchen & Dining Large Opening Built-in Kitchen High Airtightness and High Insulation Family closet Outdoor Living
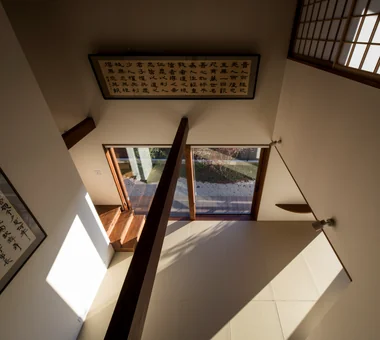
The stairwell is also a pathway for light and air Yosuke Tomiya Architectural Design Co., Ltd. 4-8, 16-chome, 5-jo, Shinkawa, Kita-ku, Sapporo, Hokkaido Terrace Curved Wall Energy-Saving House Study corner Parallel Kitchen & Dining Large Opening Built-in Kitchen High Airtightness and High Insulation Family closet Outdoor Living
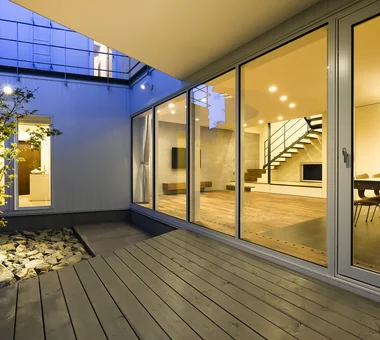
Upon entering, the courtyard’s light and planting form a focal point Yosuke Tomiya Architectural Design Co., Ltd. 4-8, 16-chome, 5-jo, Shinkawa, Kita-ku, Sapporo, Hokkaido Terrace Curved Wall Energy-Saving House Study corner Parallel Kitchen & Dining Large Opening Built-in Kitchen High Airtightness and High Insulation Family closet Outdoor Living
Light-Gathering House|Atrium Yosuke Tomiya Architectural Design Co., Ltd. 4-8, 16-chome, 5-jo, Shinkawa, Kita-ku, Sapporo, Hokkaido Terrace Curved Wall Energy-Saving House Study corner Parallel Kitchen & Dining Large Opening Built-in Kitchen High Airtightness and High Insulation Family closet Outdoor Living
The large opening along the second-floor atrium frames nothing but the sky Yosuke Tomiya Architectural Design Co., Ltd. 4-8, 16-chome, 5-jo, Shinkawa, Kita-ku, Sapporo, Hokkaido Terrace Curved Wall Energy-Saving House Study corner Parallel Kitchen & Dining Large Opening Built-in Kitchen High Airtightness and High Insulation Family closet Outdoor Living
Second-floor balcony with a V-shaped wall profile that admits light Yosuke Tomiya Architectural Design Co., Ltd. 4-8, 16-chome, 5-jo, Shinkawa, Kita-ku, Sapporo, Hokkaido Terrace Curved Wall Energy-Saving House Study corner Parallel Kitchen & Dining Large Opening Built-in Kitchen High Airtightness and High Insulation Family closet Outdoor Living
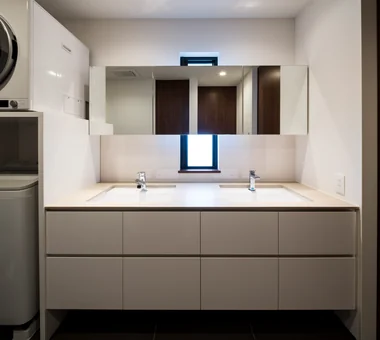
Washbasin Masahiko Sawamura Architect and Associates Room 902, Famille Kamichoja-machi, 22-9, 2-chome Shimoru, Kamichoja-machi, Higashihorikawa-dori, Kamigyo-ku, Kyoto, Kyoto Prefecture, Japan Circulation Flow Natural Materials Energy-Saving House Independent Kitchen High Thermal Insulation Flag-Shaped Lot Wet-Engawa Couple Living Capturing Light Japanese Modern
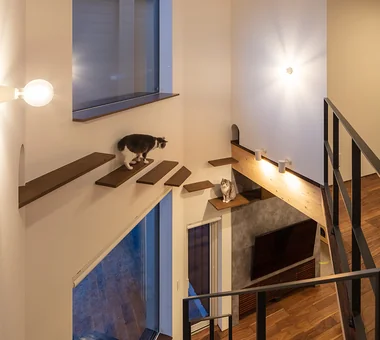
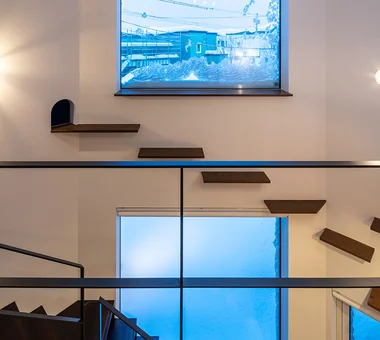
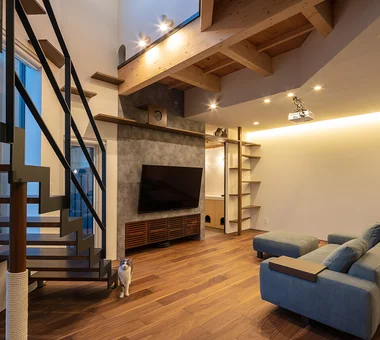
Catwalk connecting the entire dwelling via the double-height void Yosuke Tomiya Architectural Design Co., Ltd. 4-8, 16-chome, 5-jo, Shinkawa, Kita-ku, Sapporo, Hokkaido Natural Modern Cat Steps Energy-Saving House Catwalk Pet Space Living with Cats High Airtightness and High Insulation Exposed Beam Capturing Light Pet Door
PARALLEL|Atrium Yosuke Tomiya Architectural Design Co., Ltd. 4-8, 16-chome, 5-jo, Shinkawa, Kita-ku, Sapporo, Hokkaido Natural Modern Cat Steps Energy-Saving House Catwalk Pet Space Living with Cats High Airtightness and High Insulation Exposed Beam Capturing Light Pet Door
Living room Masahiko Sawamura Architect and Associates Room 902, Famille Kamichoja-machi, 22-9, 2-chome Shimoru, Kamichoja-machi, Higashihorikawa-dori, Kamigyo-ku, Kyoto, Kyoto Prefecture, Japan Circulation Flow Natural Materials Energy-Saving House Independent Kitchen High Thermal Insulation Flag-Shaped Lot Wet-Engawa Couple Living Capturing Light Japanese Modern
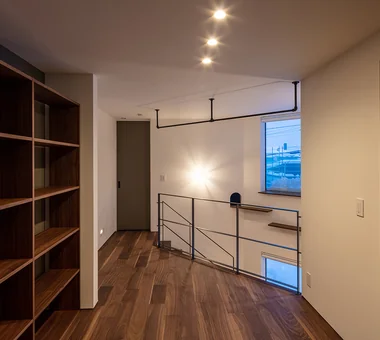
PARALLEL|Corridor Yosuke Tomiya Architectural Design Co., Ltd. 4-8, 16-chome, 5-jo, Shinkawa, Kita-ku, Sapporo, Hokkaido Natural Modern Cat Steps Energy-Saving House Catwalk Pet Space Living with Cats High Airtightness and High Insulation Exposed Beam Capturing Light Pet Door
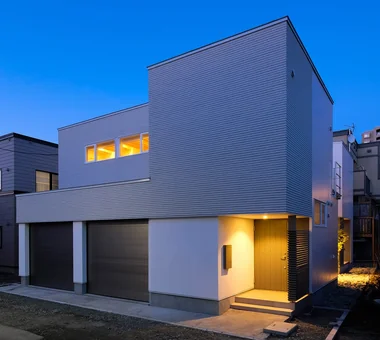
The exterior cladding is composed by combining diverse materials Yosuke Tomiya Architectural Design Co., Ltd. 4-8, 16-chome, 5-jo, Shinkawa, Kita-ku, Sapporo, Hokkaido Terrace Curved Wall Energy-Saving House Study corner Parallel Kitchen & Dining Large Opening Built-in Kitchen High Airtightness and High Insulation Family closet Outdoor Living
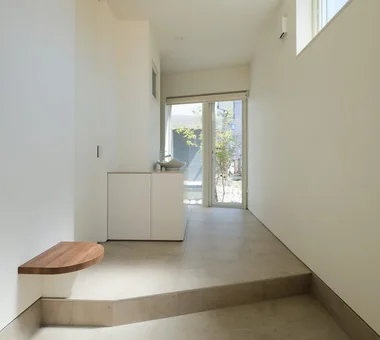
PARALLEL|Entrance hall Yosuke Tomiya Architectural Design Co., Ltd. 4-8, 16-chome, 5-jo, Shinkawa, Kita-ku, Sapporo, Hokkaido Natural Modern Cat Steps Energy-Saving House Catwalk Pet Space Living with Cats High Airtightness and High Insulation Exposed Beam Capturing Light Pet Door
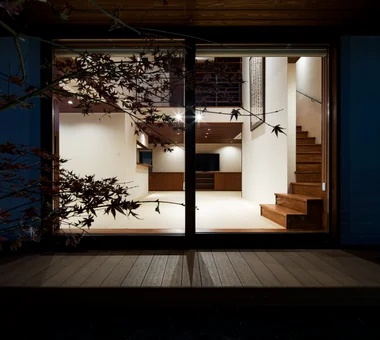
Living room — night view Masahiko Sawamura Architect and Associates Room 902, Famille Kamichoja-machi, 22-9, 2-chome Shimoru, Kamichoja-machi, Higashihorikawa-dori, Kamigyo-ku, Kyoto, Kyoto Prefecture, Japan Circulation Flow Natural Materials Energy-Saving House Independent Kitchen High Thermal Insulation Flag-Shaped Lot Wet-Engawa Couple Living Capturing Light Japanese Modern
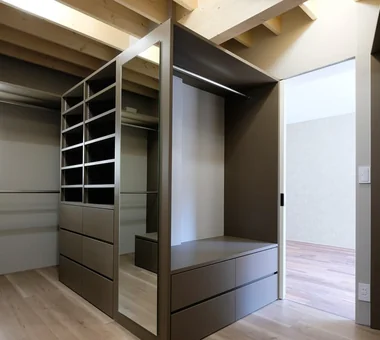
Walk-in closet Yosuke Tomiya Architectural Design Co., Ltd. 4-8, 16-chome, 5-jo, Shinkawa, Kita-ku, Sapporo, Hokkaido Terrace Curved Wall Energy-Saving House Study corner Parallel Kitchen & Dining Large Opening Built-in Kitchen High Airtightness and High Insulation Family closet Outdoor Living
PARALLEL|Exterior Yosuke Tomiya Architectural Design Co., Ltd. 4-8, 16-chome, 5-jo, Shinkawa, Kita-ku, Sapporo, Hokkaido Natural Modern Cat Steps Energy-Saving House Catwalk Pet Space Living with Cats High Airtightness and High Insulation Exposed Beam Capturing Light Pet Door
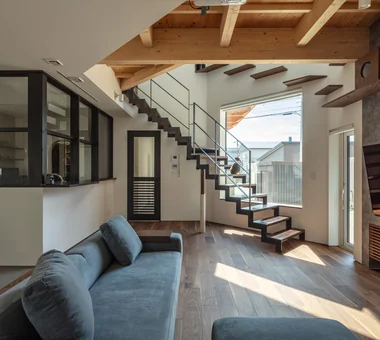
PARALLEL|Living Room Yosuke Tomiya Architectural Design Co., Ltd. 4-8, 16-chome, 5-jo, Shinkawa, Kita-ku, Sapporo, Hokkaido Natural Modern Cat Steps Energy-Saving House Catwalk Pet Space Living with Cats High Airtightness and High Insulation Exposed Beam Capturing Light Pet Door
PARALLEL|Living Room Yosuke Tomiya Architectural Design Co., Ltd. 4-8, 16-chome, 5-jo, Shinkawa, Kita-ku, Sapporo, Hokkaido Natural Modern Cat Steps Energy-Saving House Catwalk Pet Space Living with Cats High Airtightness and High Insulation Exposed Beam Capturing Light Pet Door
Dining room Masahiko Sawamura Architect and Associates Room 902, Famille Kamichoja-machi, 22-9, 2-chome Shimoru, Kamichoja-machi, Higashihorikawa-dori, Kamigyo-ku, Kyoto, Kyoto Prefecture, Japan Circulation Flow Natural Materials Energy-Saving House Independent Kitchen High Thermal Insulation Flag-Shaped Lot Wet-Engawa Couple Living Capturing Light Japanese Modern
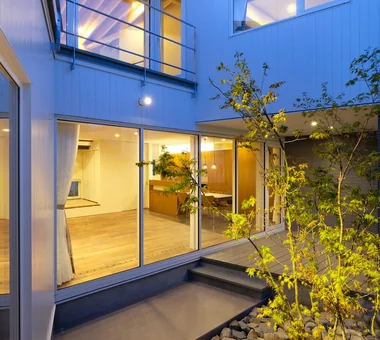
Interior and exterior spaces, including the courtyard, connect as if a single room Yosuke Tomiya Architectural Design Co., Ltd. 4-8, 16-chome, 5-jo, Shinkawa, Kita-ku, Sapporo, Hokkaido Terrace Curved Wall Energy-Saving House Study corner Parallel Kitchen & Dining Large Opening Built-in Kitchen High Airtightness and High Insulation Family closet Outdoor Living
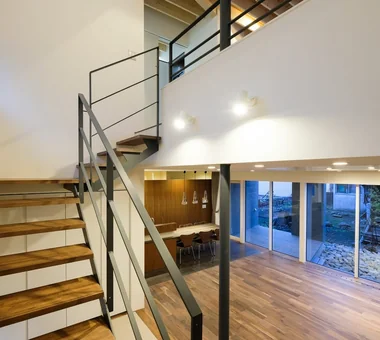
PARALLEL|Stairs Yosuke Tomiya Architectural Design Co., Ltd. 4-8, 16-chome, 5-jo, Shinkawa, Kita-ku, Sapporo, Hokkaido Natural Modern Cat Steps Energy-Saving House Catwalk Pet Space Living with Cats High Airtightness and High Insulation Exposed Beam Capturing Light Pet Door
PARALLEL|Stairs Yosuke Tomiya Architectural Design Co., Ltd. 4-8, 16-chome, 5-jo, Shinkawa, Kita-ku, Sapporo, Hokkaido Natural Modern Cat Steps Energy-Saving House Catwalk Pet Space Living with Cats High Airtightness and High Insulation Exposed Beam Capturing Light Pet Door
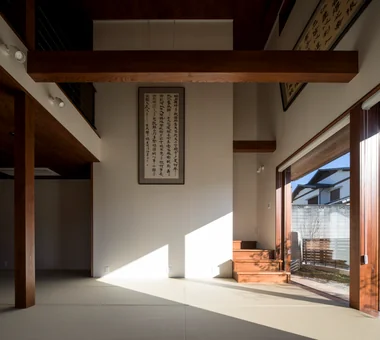
Living room — double-height space Masahiko Sawamura Architect and Associates Room 902, Famille Kamichoja-machi, 22-9, 2-chome Shimoru, Kamichoja-machi, Higashihorikawa-dori, Kamigyo-ku, Kyoto, Kyoto Prefecture, Japan Circulation Flow Natural Materials Energy-Saving House Independent Kitchen High Thermal Insulation Flag-Shaped Lot Wet-Engawa Couple Living Capturing Light Japanese Modern
Exterior Masahiko Sawamura Architect and Associates Room 902, Famille Kamichoja-machi, 22-9, 2-chome Shimoru, Kamichoja-machi, Higashihorikawa-dori, Kamigyo-ku, Kyoto, Kyoto Prefecture, Japan Circulation Flow Natural Materials Energy-Saving House Independent Kitchen High Thermal Insulation Flag-Shaped Lot Wet-Engawa Couple Living Capturing Light Japanese Modern
PARALLEL|Living Room Yosuke Tomiya Architectural Design Co., Ltd. 4-8, 16-chome, 5-jo, Shinkawa, Kita-ku, Sapporo, Hokkaido Natural Modern Cat Steps Energy-Saving House Catwalk Pet Space Living with Cats High Airtightness and High Insulation Exposed Beam Capturing Light Pet Door
Exterior Masahiko Sawamura Architect and Associates Room 902, Famille Kamichoja-machi, 22-9, 2-chome Shimoru, Kamichoja-machi, Higashihorikawa-dori, Kamigyo-ku, Kyoto, Kyoto Prefecture, Japan Circulation Flow Natural Materials Energy-Saving House Independent Kitchen High Thermal Insulation Flag-Shaped Lot Wet-Engawa Couple Living Capturing Light Japanese Modern
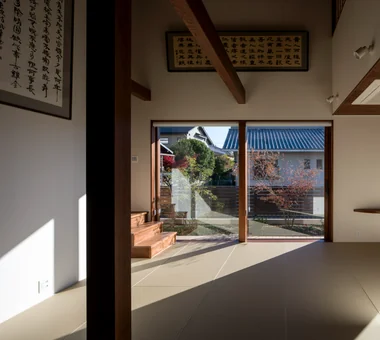
Living room Masahiko Sawamura Architect and Associates Room 902, Famille Kamichoja-machi, 22-9, 2-chome Shimoru, Kamichoja-machi, Higashihorikawa-dori, Kamigyo-ku, Kyoto, Kyoto Prefecture, Japan Circulation Flow Natural Materials Energy-Saving House Independent Kitchen High Thermal Insulation Flag-Shaped Lot Wet-Engawa Couple Living Capturing Light Japanese Modern
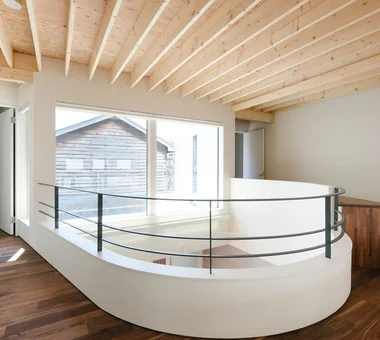
Curved atrium that gathers light Yosuke Tomiya Architectural Design Co., Ltd. 4-8, 16-chome, 5-jo, Shinkawa, Kita-ku, Sapporo, Hokkaido Terrace Curved Wall Energy-Saving House Study corner Parallel Kitchen & Dining Large Opening Built-in Kitchen High Airtightness and High Insulation Family closet Outdoor Living
Passing through the corridor into the living room, a spacious, expansive one-room space unfolds Yosuke Tomiya Architectural Design Co., Ltd. 4-8, 16-chome, 5-jo, Shinkawa, Kita-ku, Sapporo, Hokkaido Terrace Curved Wall Energy-Saving House Study corner Parallel Kitchen & Dining Large Opening Built-in Kitchen High Airtightness and High Insulation Family closet Outdoor Living
A calm design that preserves privacy Yosuke Tomiya Architectural Design Co., Ltd. 4-8, 16-chome, 5-jo, Shinkawa, Kita-ku, Sapporo, Hokkaido Terrace Curved Wall Energy-Saving House Study corner Parallel Kitchen & Dining Large Opening Built-in Kitchen High Airtightness and High Insulation Family closet Outdoor Living
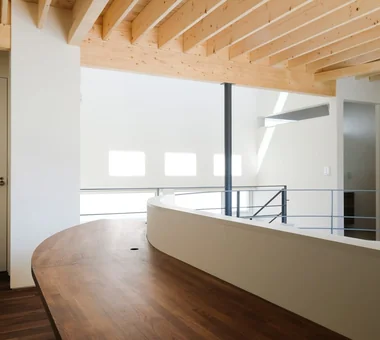
Study/workspace overlooking the atrium, facilitating communication with the first floor Yosuke Tomiya Architectural Design Co., Ltd. 4-8, 16-chome, 5-jo, Shinkawa, Kita-ku, Sapporo, Hokkaido Terrace Curved Wall Energy-Saving House Study corner Parallel Kitchen & Dining Large Opening Built-in Kitchen High Airtightness and High Insulation Family closet Outdoor Living
Living room Masahiko Sawamura Architect and Associates Room 902, Famille Kamichoja-machi, 22-9, 2-chome Shimoru, Kamichoja-machi, Higashihorikawa-dori, Kamigyo-ku, Kyoto, Kyoto Prefecture, Japan Circulation Flow Natural Materials Energy-Saving House Independent Kitchen High Thermal Insulation Flag-Shaped Lot Wet-Engawa Couple Living Capturing Light Japanese Modern
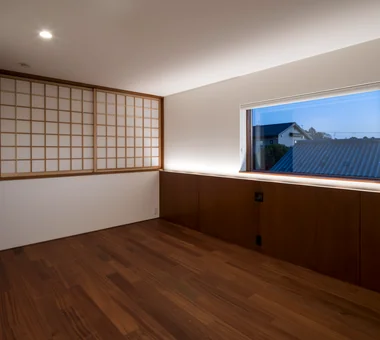
Bedroom Masahiko Sawamura Architect and Associates Room 902, Famille Kamichoja-machi, 22-9, 2-chome Shimoru, Kamichoja-machi, Higashihorikawa-dori, Kamigyo-ku, Kyoto, Kyoto Prefecture, Japan Circulation Flow Natural Materials Energy-Saving House Independent Kitchen High Thermal Insulation Flag-Shaped Lot Wet-Engawa Couple Living Capturing Light Japanese Modern
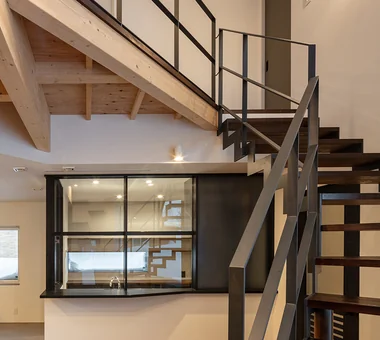
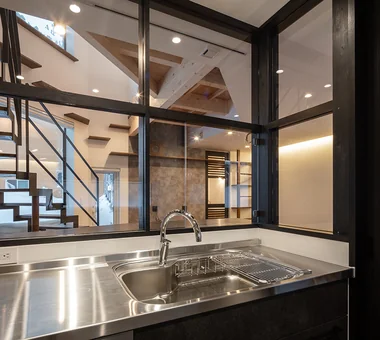
Glass-enclosed booth-style kitchen Yosuke Tomiya Architectural Design Co., Ltd. 4-8, 16-chome, 5-jo, Shinkawa, Kita-ku, Sapporo, Hokkaido Natural Modern Cat Steps Energy-Saving House Catwalk Pet Space Living with Cats High Airtightness and High Insulation Exposed Beam Capturing Light Pet Door
Light-Gathering House|Kitchen Yosuke Tomiya Architectural Design Co., Ltd. 4-8, 16-chome, 5-jo, Shinkawa, Kita-ku, Sapporo, Hokkaido Terrace Curved Wall Energy-Saving House Study corner Parallel Kitchen & Dining Large Opening Built-in Kitchen High Airtightness and High Insulation Family closet Outdoor Living