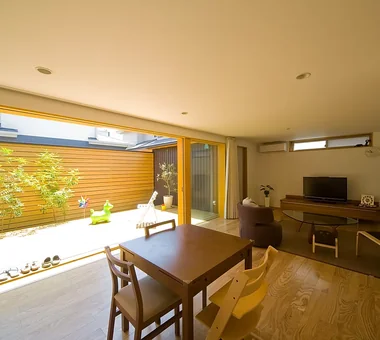
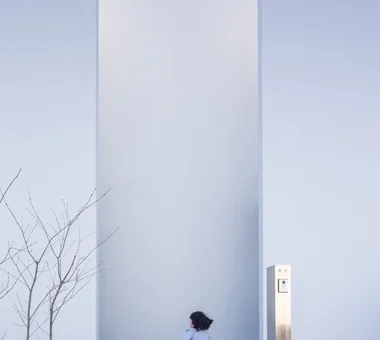
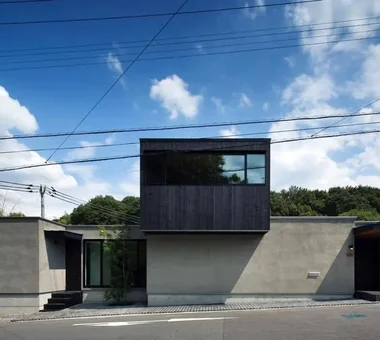
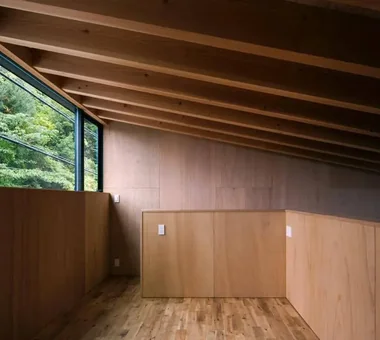
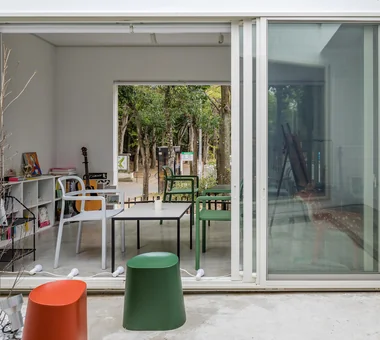
Save Photos You Love Just tap '♡'. Whether you know your style or are just starting, begin by freely collecting the seeds of your ideal home.
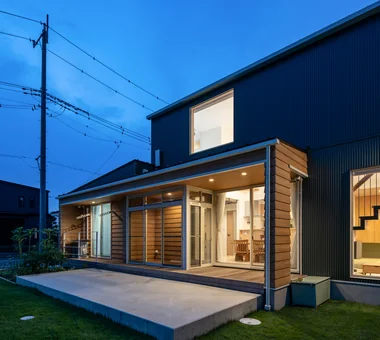
'Auto-Analysis' to Decode Your Sensibility Analyzes preferences from your saved photos. Uncover your 'true ideal' by visualizing the tastes you couldn't put into words.
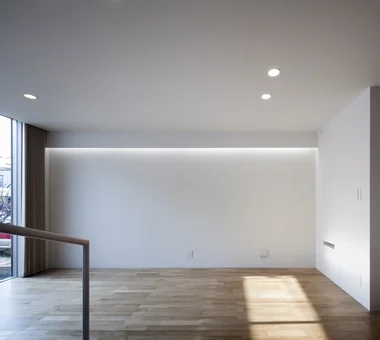
Discover Professionals through Diagnosis Find experts who match your sensibilities. Explore their philosophies and projects to find a partner who shares your values.
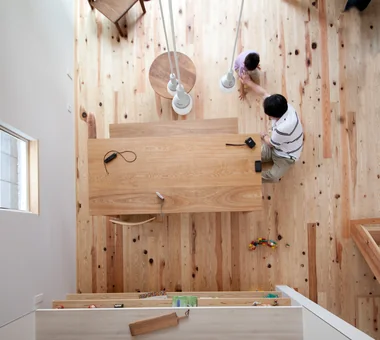
Experience Your Ideal through Events Join open houses or events hosted by experts you like. Deepen your trust and peace of mind by experiencing actual spaces.
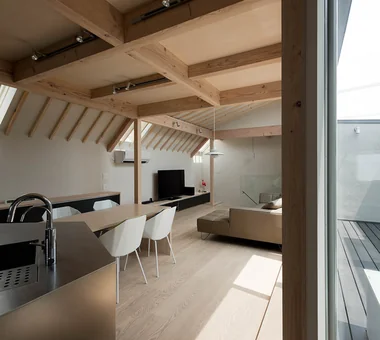
FOLD|LDK JYU ARCHITECT 2-19-19 Nakane, Meguro-ku, Tokyo Sense of Openness Circulation Flow Exposed Beam High Thermal Insulation Simple Modern Two-Family House Inner Garage seismic-damping system
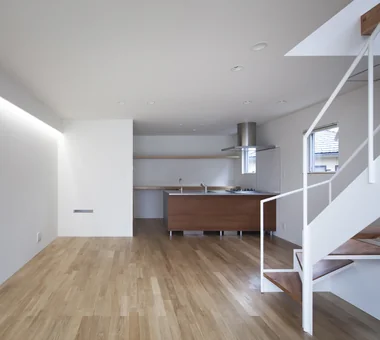
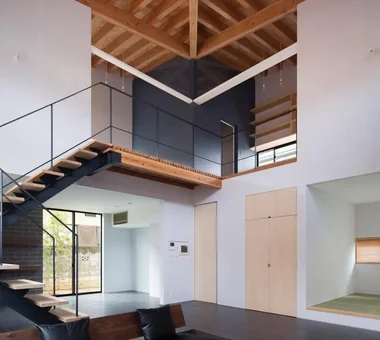
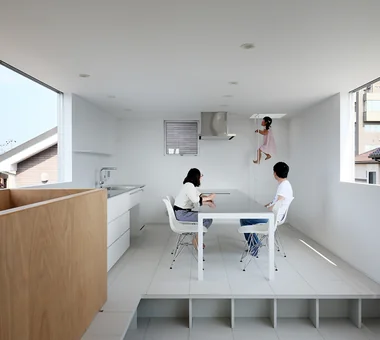
3-Wall Fold House|LDK ARCHIXXX Satoru Shinno Architectural Design 2-4-34 Minamimorimachi, Kita-ku, Osaka, Osaka Prefecture White House Sense of Openness Steel Staircase Borrowed Scenery Closed to Outside, Open to Inside Privacy Minimal Design Roof terrace
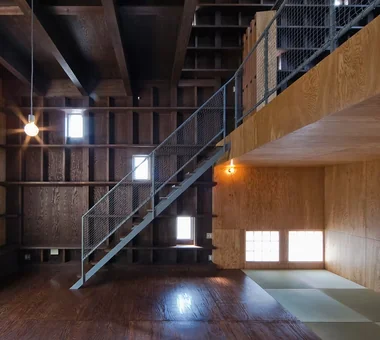
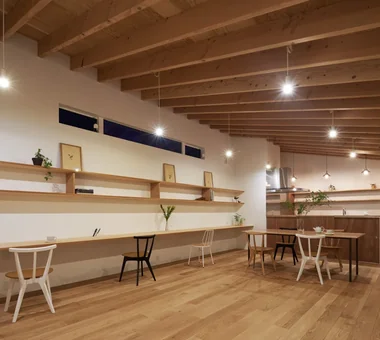
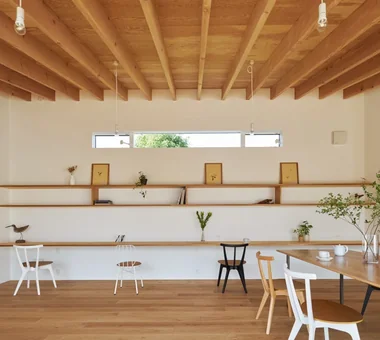
Expansive built-in bookshelves along the east and west walls accentuate intellect and individuality Coo Planning 201, M'S Kyomachibori Building, 1-7-17 Kyomachibori, Nishi-ku, Osaka City, Osaka Prefecture Sense of Openness Toplight Exposed Beam Wood Texture Skip Floor Void Visual Control Scenic View Wall Bookshelf Retro Modern SkipFloor BuiltInBookshelves TimberHouse ScenicViews
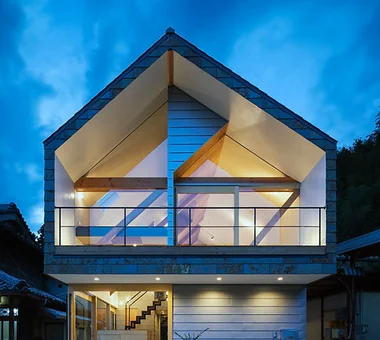
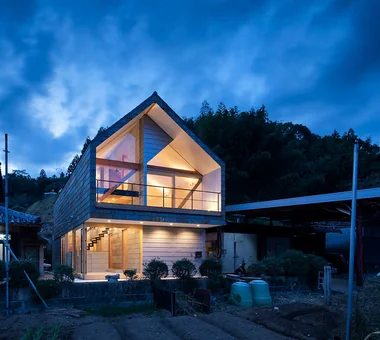
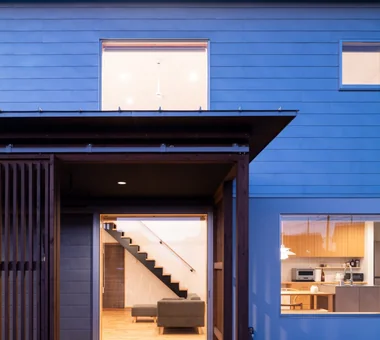
YAMANARI — House Embracing the Mountain Ridge|Exterior YIA Ishiue Yoshihiro Architectural Design Office 1572 Amagawataki-cho, Kishiwada, Osaka Prefecture, Japan Sense of Openness Steel Staircase Entrance Doma Mountain View House Void Visual Control Picture Window
House in Komoro|LDK KASA ARCHITECTS 2-21-2-1S Fuda, Chofu City, Tokyo White House Sense of Openness Large Opening Proportion Wood Deck Exposed rafters Open House Solar Panel Continuous Window Natural Modern SingleStory WoodDeck OpenHouse
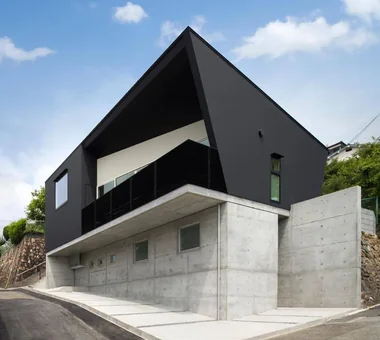
View from the dining area toward the entrance. The black wall finish is chalkboard paint. Yoshihiro Yamamoto Architects Associates 302, Zeniya Honpo Main Building, 14-6 Ishigatsujichō, Tennōji-ku, Osaka Sense of Openness Minimal Life Monotone Circulation Flow Simple Life Simple Modern Black House Island Kitchen Built-in Kitchen hillside sloped_site custom_kitchen home_with_cat irregular_lot
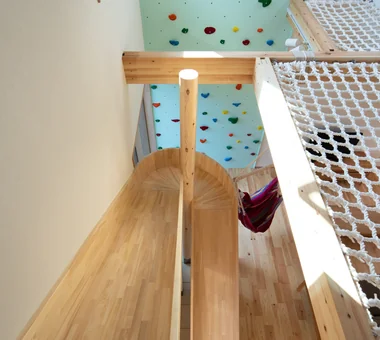
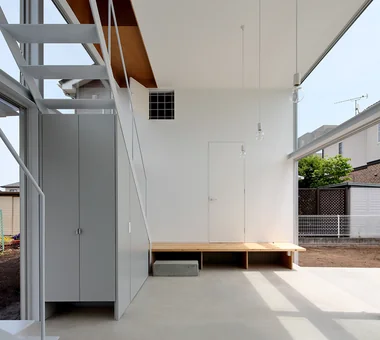
The curved section of the slide is a meticulously executed detail, crafted on site by the carpenter. AS IT IS Co., Ltd. 576 O, Tsukuba City, Ibaraki Prefecture, Japan Sense of Openness Doma Storage Void Bouldering Wall Simple Modern Slide ClimbingNet Hammock
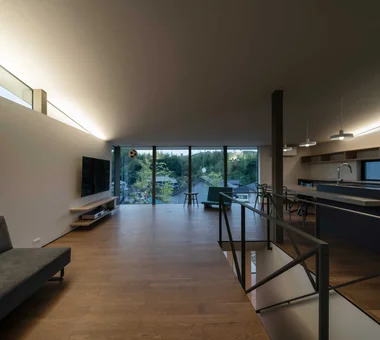
LDK at dusk. Indirect lighting concealed in the east and west slit windows provides overall illumination. Yoshihiro Yamamoto Architects Associates 302, Zeniya Honpo Main Building, 14-6 Ishigatsujichō, Tennōji-ku, Osaka Sense of Openness Minimal Life Monotone Circulation Flow Simple Life Simple Modern Black House Island Kitchen Built-in Kitchen hillside sloped_site custom_kitchen home_with_cat irregular_lot
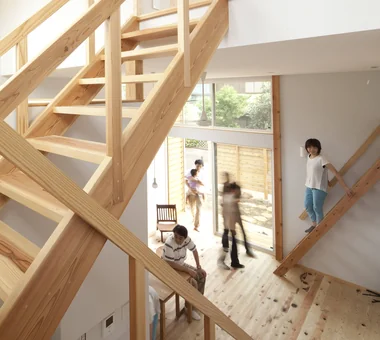
The staircase and skip floor serve as pathways for light from the high side windows Ringo Studio, First-Class Architect's Office Saitama City, Saitama Prefecture Sense of Openness Borrowed Scenery Skip Floor Void Passive Design Local Timber Capturing Light Natural Modern WoodenHouse SkipFloor PassiveDesign BorrowedScenery PrefecturalTimber
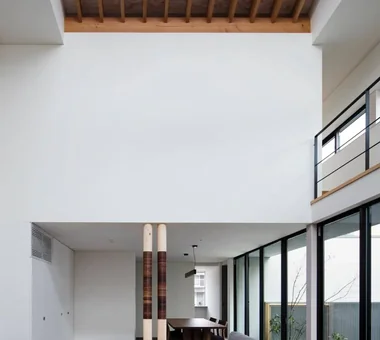
House in Akasakadai|LDK Kumi Inoue Architects 2-6-15 Kuwazu, Higashisumiyoshi-ku, Osaka City, Osaka Prefecture High Ceiling Sense of Openness Steel Staircase Exposed Beam Void Natural Modern Terrace HighCeilings Atrium SenseOfOpenness
House in Minoh 3|LDK Kumi Inoue Architects 2-6-15 Kuwazu, Higashisumiyoshi-ku, Osaka City, Osaka Prefecture Sense of Openness Large Opening Exposed Beam Flag-Shaped Lot Void Simple Modern Green Wall
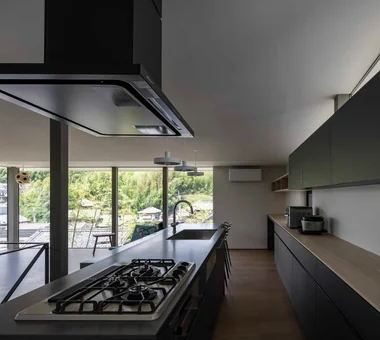
The kitchen occupies the best position for cooking while overlooking the entire living area and the views beyond the windows. Yoshihiro Yamamoto Architects Associates 302, Zeniya Honpo Main Building, 14-6 Ishigatsujichō, Tennōji-ku, Osaka Sense of Openness Minimal Life Monotone Circulation Flow Simple Life Simple Modern Black House Island Kitchen Built-in Kitchen hillside sloped_site custom_kitchen home_with_cat irregular_lot
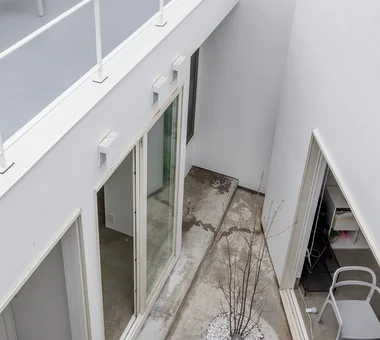
Park Street House|Courtyard KICHI ARCHITECTURAL DESIGN 4-6-3 Kenkyu Gakuen, Tsukuba City, Ibaraki Prefecture, Japan Sense of Openness House with Doma Borrowed Scenery Closed to Outside, Open to Inside Courtyard Workspace Roof Balcony Simple Modern Rental Space
YAMANARI — House Embracing the Mountain Ridge|Exterior YIA Ishiue Yoshihiro Architectural Design Office 1572 Amagawataki-cho, Kishiwada, Osaka Prefecture, Japan Sense of Openness Steel Staircase Entrance Doma Mountain View House Void Visual Control Picture Window
House in Takarazuka|Exterior Kumi Inoue Architects 2-6-15 Kuwazu, Higashisumiyoshi-ku, Osaka City, Osaka Prefecture High Ceiling Sense of Openness Large Opening Monotone Scenic View Roof Balcony Capturing Light Continuous Window HighCeilings SenseOfOpenness
Uchi no Uchi|Living Room Mitsuhiro Kojima Architects 426-1-101 Higashisin-machi, Ota City, Gunma Prefecture High Ceiling Sense of Openness Steel Staircase Large Opening Wood-Burning Stove Contemporary Doma Living Picture Window Simple Modern WoodBurningStove EarthenFloorLivingRoom EntranceEarthenFloor HighCeiling
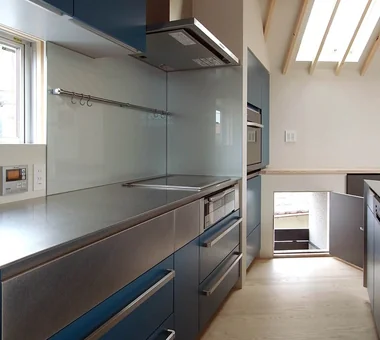
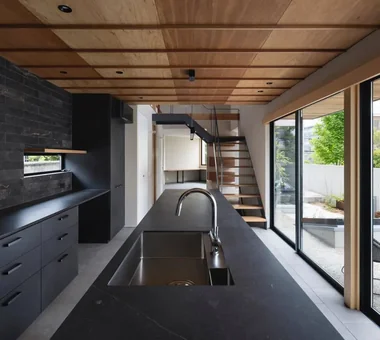
FOLD|Kitchen JYU ARCHITECT 2-19-19 Nakane, Meguro-ku, Tokyo Sense of Openness Circulation Flow Exposed Beam High Thermal Insulation Simple Modern Two-Family House Inner Garage seismic-damping system
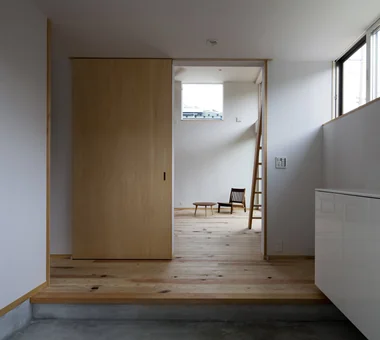
A House Living in Harmony with Wood|Entrance hall Ringo Studio, First-Class Architect's Office Saitama City, Saitama Prefecture Sense of Openness Borrowed Scenery Skip Floor Void Passive Design Local Timber Capturing Light Natural Modern WoodenHouse SkipFloor PassiveDesign BorrowedScenery PrefecturalTimber
House of Takai|Living Room Kumi Inoue Architects 2-6-15 Kuwazu, Higashisumiyoshi-ku, Osaka City, Osaka Prefecture Sense of Openness Natural Light Steel Staircase Monotone Built-in Garage Closed to Outside, Open to Inside Void Continuous Window Terrace
Park Street House|Dining Area KICHI ARCHITECTURAL DESIGN 4-6-3 Kenkyu Gakuen, Tsukuba City, Ibaraki Prefecture, Japan Sense of Openness House with Doma Borrowed Scenery Closed to Outside, Open to Inside Courtyard Workspace Roof Balcony Simple Modern Rental Space
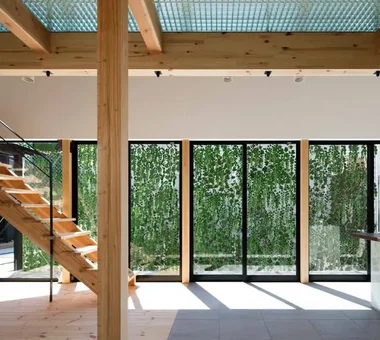
ssrh|Atrium 「ha」 hosaka hironobu architect associate 3-8-9 Oji, Kita-ku, Tokyo White House Sense of Openness Hidden Storage Glazed Wall Void Picture Window Capturing Light Atrium CurtainWall SenseOfOpenness
House in Kawachinagano 2|LDK Kumi Inoue Architects 2-6-15 Kuwazu, Higashisumiyoshi-ku, Osaka City, Osaka Prefecture High Ceiling Sense of Openness Wood Plank Ceiling House with Doma Borrowed Scenery Exposed Beam Wood Texture Atelier-House Doma Living Capturing Light Living with Nature
Imari Residence|LDK KASA ARCHITECTS 2-21-2-1S Fuda, Chofu City, Tokyo Sense of Openness Wood Plank Ceiling Entrance Doma Second-Floor Living Mountain View House Picture Window Living with Nature Natural Modern
White House|Living Room Far East Design Lab. Cercle Akasaka 1F, 4-2-25 Akasaka, Minato-ku, Tokyo White House Sense of Openness Steel Staircase Bath Court Home Theater Glazed Wall Privacy Void Roof Balcony Soundproof Room
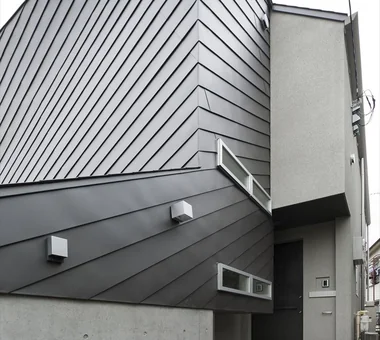
FOLD|Approach JYU ARCHITECT 2-19-19 Nakane, Meguro-ku, Tokyo Sense of Openness Circulation Flow Exposed Beam High Thermal Insulation Simple Modern Two-Family House Inner Garage seismic-damping system
Views transform with every partition wall passed; window aspect ratios and ceiling heights vary room by room Mitsuhiro Kojima Architects 426-1-101 Higashisin-machi, Ota City, Gunma Prefecture Sense of Openness Proportion Mountain View House Scenic View Gallery Wall Open House Vacation Home Living with Nature Terrace LivingWithNature ScenicViews Terrace GalleryWall
House in Ashiya|Kitchen Kumi Inoue Architects 2-6-15 Kuwazu, Higashisumiyoshi-ku, Osaka City, Osaka Prefecture Sense of Openness Wood Plank Ceiling Steel Staircase Exposed Beam Void Natural Garden Living with Plants Parallel Kitchen & Dining Terrace Built-in Kitchen Gardening Terrace Atrium SteelStaircase
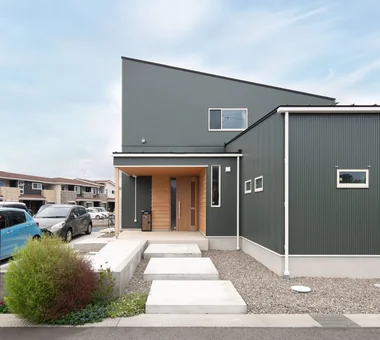
A House Opening Inward to Light and a Terrace|Exterior AtelierMA 2B Yanakada Building, 3-13-2 Tabata, Kita-ku, Tokyo Sense of Openness Large Opening Closed to Outside, Open to Inside Urban House Void Simple Modern Capturing Light Inner Garage Terrace
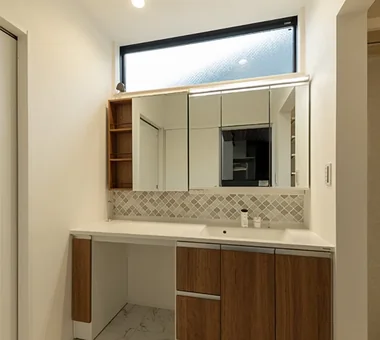
A House Opening Inward to Light and a Terrace|Lavatory AtelierMA 2B Yanakada Building, 3-13-2 Tabata, Kita-ku, Tokyo Sense of Openness Large Opening Closed to Outside, Open to Inside Urban House Void Simple Modern Capturing Light Inner Garage Terrace
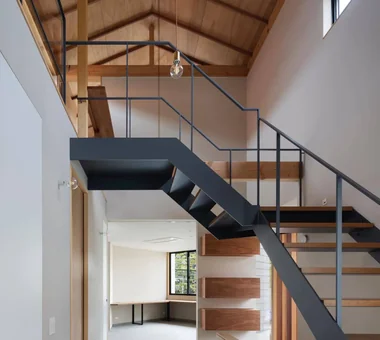
House in Ashiya|Stairs Kumi Inoue Architects 2-6-15 Kuwazu, Higashisumiyoshi-ku, Osaka City, Osaka Prefecture Sense of Openness Wood Plank Ceiling Steel Staircase Exposed Beam Void Natural Garden Living with Plants Parallel Kitchen & Dining Terrace Built-in Kitchen Gardening Terrace Atrium SteelStaircase
A Warm, Welcoming Space|Exterior AS IT IS Co., Ltd. 576 O, Tsukuba City, Ibaraki Prefecture, Japan Sense of Openness Pet Washing Area Exposed Beam Dog Run Wheelchair Accessible Barrier-Free Void Two-Family House Capturing Light Natural Modern DogBath
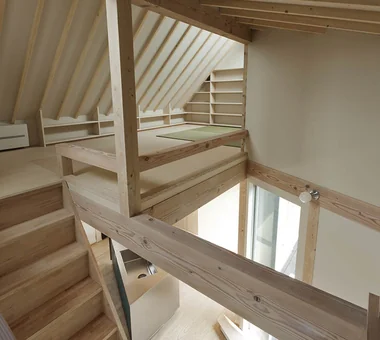
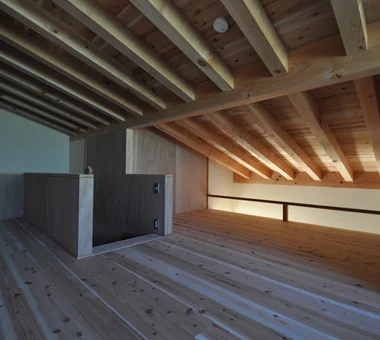
FOLD|Loft JYU ARCHITECT 2-19-19 Nakane, Meguro-ku, Tokyo Sense of Openness Circulation Flow Exposed Beam High Thermal Insulation Simple Modern Two-Family House Inner Garage seismic-damping system
House in Endo|LDK Kurashi no Jōzōsho 4-14-12 Honkugenuma, Fujisawa City, Kanagawa Prefecture Sense of Openness Wood Deck Wooden Sash Breezy House Natural Modern Courtyard Gardening WoodDeck NaturalLight
A Warm, Welcoming Space|Terrace AS IT IS Co., Ltd. 576 O, Tsukuba City, Ibaraki Prefecture, Japan Sense of Openness Pet Washing Area Exposed Beam Dog Run Wheelchair Accessible Barrier-Free Void Two-Family House Capturing Light Natural Modern DogBath
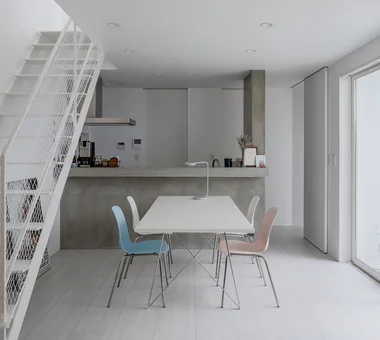
3-Wall Fold House|Living Room ARCHIXXX Satoru Shinno Architectural Design 2-4-34 Minamimorimachi, Kita-ku, Osaka, Osaka Prefecture White House Sense of Openness Steel Staircase Borrowed Scenery Closed to Outside, Open to Inside Privacy Minimal Design Roof terrace
A House Living in Harmony with Wood|Atrium Ringo Studio, First-Class Architect's Office Saitama City, Saitama Prefecture Sense of Openness Borrowed Scenery Skip Floor Void Passive Design Local Timber Capturing Light Natural Modern WoodenHouse SkipFloor PassiveDesign BorrowedScenery PrefecturalTimber
House in Komoro|LDK KASA ARCHITECTS 2-21-2-1S Fuda, Chofu City, Tokyo White House Sense of Openness Large Opening Proportion Wood Deck Exposed rafters Open House Solar Panel Continuous Window Natural Modern SingleStory WoodDeck OpenHouse
Higashiura House|Storage Kota Goto Architectural Studio 1-17-1 Unuma-Haba-chō, Kakamigahara City, Gifu Prefecture, Japan Sense of Openness Aging Gracefully Natural Light Lattice Exposed Beam Void Solid Wood sunken-kotatsu
Sunlight Adrift|Exterior AS IT IS Co., Ltd. 576 O, Tsukuba City, Ibaraki Prefecture, Japan Sense of Openness Exposed Beam Wood Deck Void Mindful Living Custom-built vanity Parallel Kitchen & Dining Natural Modern
Uchi no Uchi|LDK Mitsuhiro Kojima Architects 426-1-101 Higashisin-machi, Ota City, Gunma Prefecture High Ceiling Sense of Openness Steel Staircase Large Opening Wood-Burning Stove Contemporary Doma Living Picture Window Simple Modern WoodBurningStove EarthenFloorLivingRoom EntranceEarthenFloor HighCeiling
House in Izumi|Corridor Kumi Inoue Architects 2-6-15 Kuwazu, Higashisumiyoshi-ku, Osaka City, Osaka Prefecture Sense of Openness Wood Plank Ceiling Large Opening Closed to Outside, Open to Inside Courtyard Simple Modern Capturing Light Wood Siding Red cedar
A Warm, Welcoming Space|LDK AS IT IS Co., Ltd. 576 O, Tsukuba City, Ibaraki Prefecture, Japan Sense of Openness Pet Washing Area Exposed Beam Dog Run Wheelchair Accessible Barrier-Free Void Two-Family House Capturing Light Natural Modern DogBath
House in Izumi|Exterior Kumi Inoue Architects 2-6-15 Kuwazu, Higashisumiyoshi-ku, Osaka City, Osaka Prefecture Sense of Openness Wood Plank Ceiling Large Opening Closed to Outside, Open to Inside Courtyard Simple Modern Capturing Light Wood Siding Red cedar
Tokushima Vented House|LDK ARCHIXXX Satoru Shinno Architectural Design 2-4-34 Minamimorimachi, Kita-ku, Osaka, Osaka Prefecture White House Sense of Openness Exposed Beam Closed to Outside, Open to Inside Minimal Design Void
spread Moriya House|Exterior e do design architects 3-7-7 Minatocho, Tsuchiura, Ibaraki Prefecture, Japan White House Sense of Openness Second-Floor Living Large Opening Roof Balcony Capturing Light Family closet Optimized Storage
House in Kawachinagano 2|Exterior Kumi Inoue Architects 2-6-15 Kuwazu, Higashisumiyoshi-ku, Osaka City, Osaka Prefecture High Ceiling Sense of Openness Wood Plank Ceiling House with Doma Borrowed Scenery Exposed Beam Wood Texture Atelier-House Doma Living Capturing Light Living with Nature
House in Kawachinagano 2|Study Kumi Inoue Architects 2-6-15 Kuwazu, Higashisumiyoshi-ku, Osaka City, Osaka Prefecture High Ceiling Sense of Openness Wood Plank Ceiling House with Doma Borrowed Scenery Exposed Beam Wood Texture Atelier-House Doma Living Capturing Light Living with Nature
Park Street House|Courtyard KICHI ARCHITECTURAL DESIGN 4-6-3 Kenkyu Gakuen, Tsukuba City, Ibaraki Prefecture, Japan Sense of Openness House with Doma Borrowed Scenery Closed to Outside, Open to Inside Courtyard Workspace Roof Balcony Simple Modern Rental Space