Qurasuki
Image Room Tour Project Event List Column
Favorites
Image Room Tour Project Event Professional
Lifestyle Diagnosis
The Slow-Living in Harmony with Nature Type The Open to Light and Wind Type The Private Courtyard for Inner Peace Type The Mobility and Travel-Loving Garage Type The Simple and Functional Minimalist Type The Japanese Modern Fusion Type The Antique and Story-Filled Living Type The Art and Creation-Loving Creator Type The DIY Life-Building Practitioner Type The Music and Culture Immersion Type The Cooking and Wine-Loving Gourmet Type The Health-Conscious Fitness Type The Living with Pets as Partners Type The Urban Stylish Type The Work-Life Integration Type The Sea and Scenery-Loving Resort Type The Industrial Design-Inspired Type The Secret Hideout Hobbyist Type
Personal Color Diagnosis
Warm Spring Cool Summer Warm Autumn Cool Winter
Translated automatically
日本語 (ja) 简体中文 (zh-hans) 繁體中文 (zh-hant) English (en)
Login User Registration
Publish Use Advertise with Us Frequently Asked Questions Announcements Operations
  • japanese tea ceremony
  • ecology
  • antique
  • cooking
  • concrete
  • Compact
  • bike
  • cleaning
  • outdoor
  • pottery
  • contemporary
  • reading
  • design
  • nature
  • fitness
  • gardening
  • wood
  • natural-light
  • Resort
  • furniture
  • one-story-house
  • scenery
  • wood-stove
  • art
  • home-garden
  • pet
  • movie
  • modern
  • courtyard
  • creative-space
  • simple
  • minimal
  • japanese-style
  • sea
  • performance
  • Workspace
  • relaxation
  • dog
  • nordic-design
  • Industrial
  • cat
  • car
  • Doma
  • music-listening
  • glass
  • All
  • Exterior
  • Garage
  • Terrace
  • Courtyard
  • LDK
  • Living Room
  • Dining Area
  • Kitchen
  • Atrium
  • Soundproof room
  • Japanese-style room
  • Study
  • Storage
  • Approach
  • Entrance hall
  • Stairs
  • Corridor
  • Lavatory
  • Toilet
  • Bathroom
  • Bedroom
  • Children's Room
  • Loft
  • Garden
  • Hobby room
  • Atelier
  • Shop
  • First-Time Visitors
  • Start Diagnosis
  • |
  • Room Tour
  • Project
  • Event
  • Column
  • Publish
  • Collect inspiring architectural examples and discover a home that resonates with you. Simpler and more enjoyable.

    Simply tap ♡ on photos you like. Save custom home projects to analyze your lifestyle preferences and connect with architecture firms and builders that match your sensibilities.

    -

    Easy for beginners. Turn what you love into your home search.

    No technical knowledge or jargon needed. Just collect photos you like to reveal housing priorities you might not have realized.

    • -
      STEP 1

      Heart Your Favorite Photos

      Tap the heart icon when you find photos you like. Start by collecting photos that resonate with you.

    • -
      STEP 2

      Diagnose Your Preferences

      Analyze your lifestyle based on saved photos to uncover subtle home design preferences you might not have realized.

    • -
      STEP 3

      Find Experts Who Match Your Sensibility

      Based on your diagnosis, we introduce architecture firms and builders that match your sensibility. Find the right expert through real projects and core philosophies.
    Find Architectural Projects

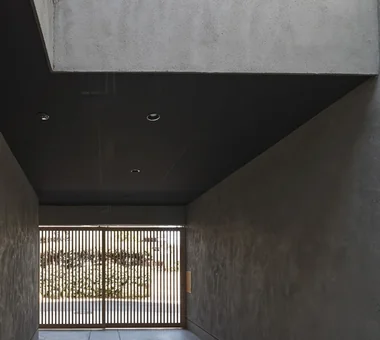
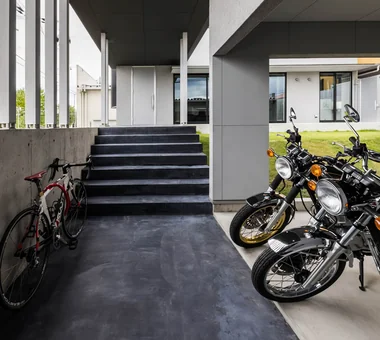
  • Garage House by the Kizugawa River|Approach|Custom-built house

    An exterior space with a roof, consciously serving a role similar to an entrance hall.

    Architecture Firm:In-Ex Design Co., Ltd.

    In-Ex Design Co., Ltd.

    4-59 Takanoizumicho, Sakyo Ward, Kyoto City, Kyoto Prefecture

    Outdoor Living
    Void
    Built-in Garage
    Built-inGarage
    DoubleHeightSpace
    OutdoorLiving
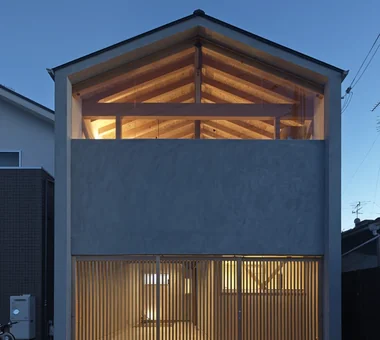
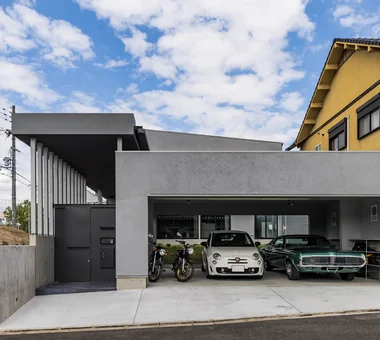
  • House in Uji|Exterior|Custom-built house

    House in Uji|Exterior

    Architecture Firm:ARCHIXXX Satoru Shinno Architectural Design

    ARCHIXXX Satoru Shinno Architectural Design

    2-4-34 Minamimorimachi, Kita-ku, Osaka, Osaka Prefecture

    Japanese Modern
    Viewing Garage
    Calm Presence
    Built-in Garage
    Sense of Openness
  • Garage House by the Kizugawa River|Courtyard|Custom-built house

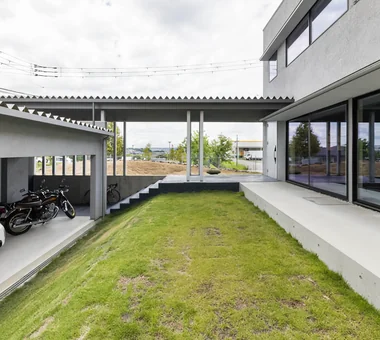
    Beyond the landscaped mound that shields views from the road, the scenery of the western park unfolds.

    Architecture Firm:In-Ex Design Co., Ltd.

    In-Ex Design Co., Ltd.

    4-59 Takanoizumicho, Sakyo Ward, Kyoto City, Kyoto Prefecture

    Outdoor Living
    Void
    Built-in Garage
    Built-inGarage
    DoubleHeightSpace
    OutdoorLiving
  • House in Uji|Corridor|Custom-built house

    House in Uji|Corridor

    Architecture Firm:ARCHIXXX Satoru Shinno Architectural Design

    ARCHIXXX Satoru Shinno Architectural Design

    2-4-34 Minamimorimachi, Kita-ku, Osaka, Osaka Prefecture

    Japanese Modern
    Viewing Garage
    Calm Presence
    Built-in Garage
    Sense of Openness
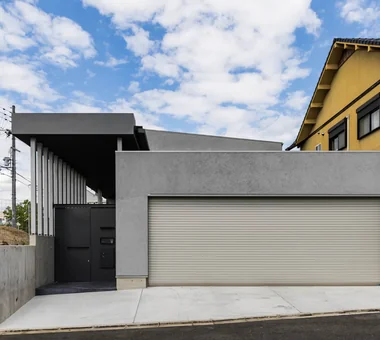
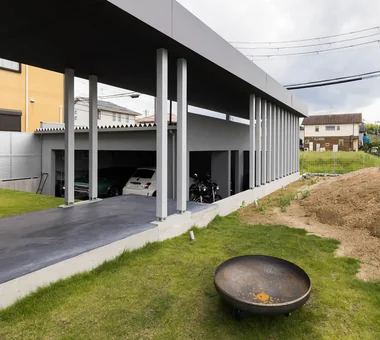
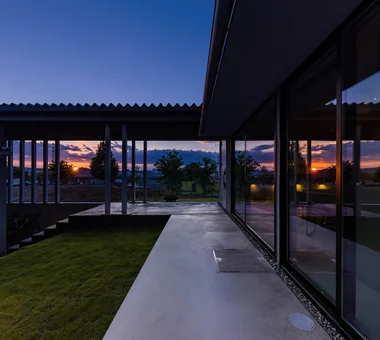
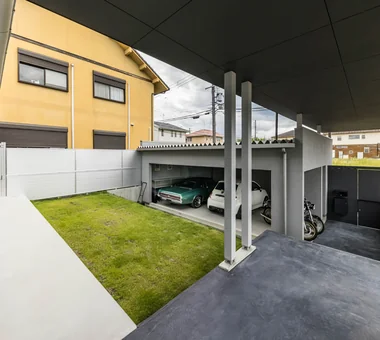
  • Garage House by the Kizugawa River|Exterior|Custom-built house

    Beyond the garage and approach lies the terrace space, with the residential wing further beyond.

    Architecture Firm:In-Ex Design Co., Ltd.

    In-Ex Design Co., Ltd.

    4-59 Takanoizumicho, Sakyo Ward, Kyoto City, Kyoto Prefecture

    Outdoor Living
    Void
    Built-in Garage
    Built-inGarage
    DoubleHeightSpace
    OutdoorLiving
  • Garage House by the Kizugawa River|Approach|Custom-built house

    Garage House by the Kizugawa River|Approach

    Architecture Firm:In-Ex Design Co., Ltd.

    In-Ex Design Co., Ltd.

    4-59 Takanoizumicho, Sakyo Ward, Kyoto City, Kyoto Prefecture

    Outdoor Living
    Void
    Built-in Garage
    Built-inGarage
    DoubleHeightSpace
    OutdoorLiving
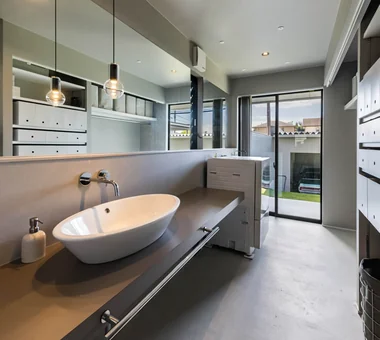
  • Garage House by the Kizugawa River|Lavatory|Custom-built house

    Utility space facing the terrace.

    Architecture Firm:In-Ex Design Co., Ltd.

    In-Ex Design Co., Ltd.

    4-59 Takanoizumicho, Sakyo Ward, Kyoto City, Kyoto Prefecture

    Outdoor Living
    Void
    Built-in Garage
    Built-inGarage
    DoubleHeightSpace
    OutdoorLiving
  • House in Uji|Exterior|Custom-built house

    House in Uji|Exterior

    Architecture Firm:ARCHIXXX Satoru Shinno Architectural Design

    ARCHIXXX Satoru Shinno Architectural Design

    2-4-34 Minamimorimachi, Kita-ku, Osaka, Osaka Prefecture

    Japanese Modern
    Viewing Garage
    Calm Presence
    Built-in Garage
    Sense of Openness
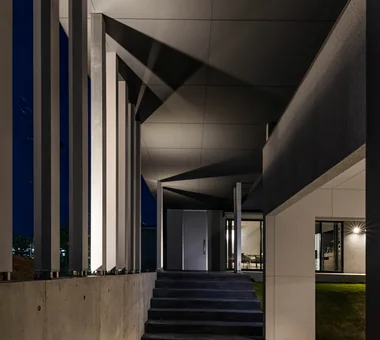
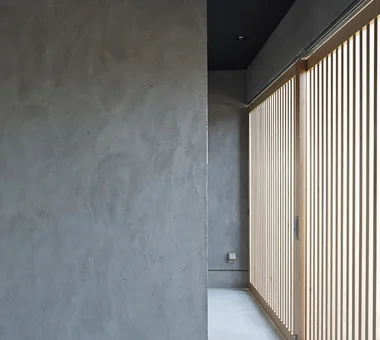
  • Garage House by the Kizugawa River|Approach|Custom-built house

    The approach traverses centrally between the roadside landscaped mound and the courtyard terrace.

    Architecture Firm:In-Ex Design Co., Ltd.

    In-Ex Design Co., Ltd.

    4-59 Takanoizumicho, Sakyo Ward, Kyoto City, Kyoto Prefecture

    Outdoor Living
    Void
    Built-in Garage
    Built-inGarage
    DoubleHeightSpace
    OutdoorLiving
  • House in Uji|Terrace|Custom-built house

    House in Uji|Terrace

    Architecture Firm:ARCHIXXX Satoru Shinno Architectural Design

    ARCHIXXX Satoru Shinno Architectural Design

    2-4-34 Minamimorimachi, Kita-ku, Osaka, Osaka Prefecture

    Japanese Modern
    Viewing Garage
    Calm Presence
    Built-in Garage
    Sense of Openness
  • House in Uji|Garage|Custom-built house

    House in Uji|Garage

    Architecture Firm:ARCHIXXX Satoru Shinno Architectural Design

    ARCHIXXX Satoru Shinno Architectural Design

    2-4-34 Minamimorimachi, Kita-ku, Osaka, Osaka Prefecture

    Japanese Modern
    Viewing Garage
    Calm Presence
    Built-in Garage
    Sense of Openness
  • House in Uji|LDK|Custom-built house

    House in Uji|LDK

    Architecture Firm:ARCHIXXX Satoru Shinno Architectural Design

    ARCHIXXX Satoru Shinno Architectural Design

    2-4-34 Minamimorimachi, Kita-ku, Osaka, Osaka Prefecture

    Japanese Modern
    Viewing Garage
    Calm Presence
    Built-in Garage
    Sense of Openness
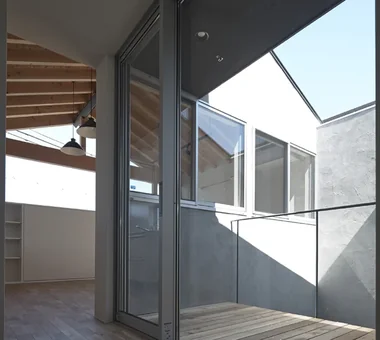
  • Garage House by the Kizugawa River|LDK|Custom-built house

    The LDK, study, terrace, and sky.

    Architecture Firm:In-Ex Design Co., Ltd.

    In-Ex Design Co., Ltd.

    4-59 Takanoizumicho, Sakyo Ward, Kyoto City, Kyoto Prefecture

    Outdoor Living
    Void
    Built-in Garage
    Built-inGarage
    DoubleHeightSpace
    OutdoorLiving
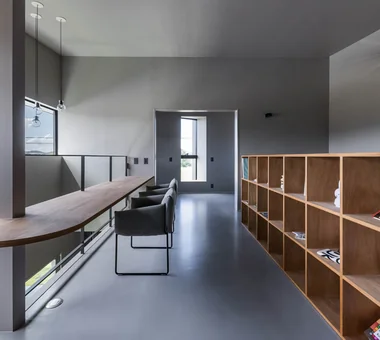
  • Garage House by the Kizugawa River|Study|Custom-built house

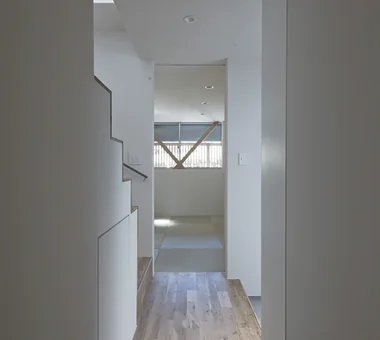
    From the second-floor study toward the private room.

    Architecture Firm:In-Ex Design Co., Ltd.

    In-Ex Design Co., Ltd.

    4-59 Takanoizumicho, Sakyo Ward, Kyoto City, Kyoto Prefecture

    Outdoor Living
    Void
    Built-in Garage
    Built-inGarage
    DoubleHeightSpace
    OutdoorLiving
  • House in Uji|Entrance hall|Custom-built house

    House in Uji|Entrance hall

    Architecture Firm:ARCHIXXX Satoru Shinno Architectural Design

    ARCHIXXX Satoru Shinno Architectural Design

    2-4-34 Minamimorimachi, Kita-ku, Osaka, Osaka Prefecture

    Japanese Modern
    Viewing Garage
    Calm Presence
    Built-in Garage
    Sense of Openness
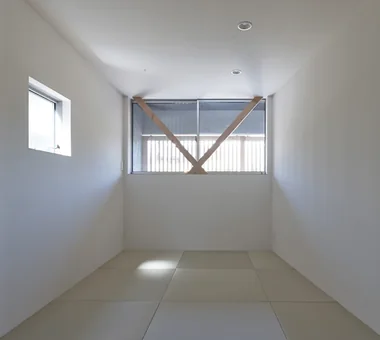
  • House in Uji|Japanese-style room|Custom-built house

    House in Uji|Japanese-style room

    Architecture Firm:ARCHIXXX Satoru Shinno Architectural Design

    ARCHIXXX Satoru Shinno Architectural Design

    2-4-34 Minamimorimachi, Kita-ku, Osaka, Osaka Prefecture

    Japanese Modern
    Viewing Garage
    Calm Presence
    Built-in Garage
    Sense of Openness
  • Garage House by the Kizugawa River|Study|Custom-built house

    View southward from the second-floor study.

    Architecture Firm:In-Ex Design Co., Ltd.

    In-Ex Design Co., Ltd.

    4-59 Takanoizumicho, Sakyo Ward, Kyoto City, Kyoto Prefecture

    Outdoor Living
    Void
    Built-in Garage
    Built-inGarage
    DoubleHeightSpace
    OutdoorLiving
  • Garage House by the Kizugawa River|Courtyard|Custom-built house

    Garage House by the Kizugawa River|Courtyard

    Architecture Firm:In-Ex Design Co., Ltd.

    In-Ex Design Co., Ltd.

    4-59 Takanoizumicho, Sakyo Ward, Kyoto City, Kyoto Prefecture

    Outdoor Living
    Void
    Built-in Garage
    Built-inGarage
    DoubleHeightSpace
    OutdoorLiving
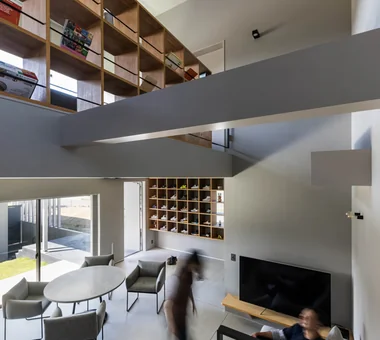
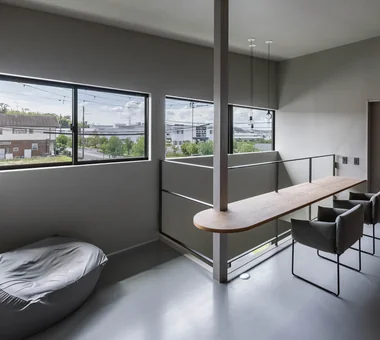
  • Garage House by the Kizugawa River|LDK|Custom-built house

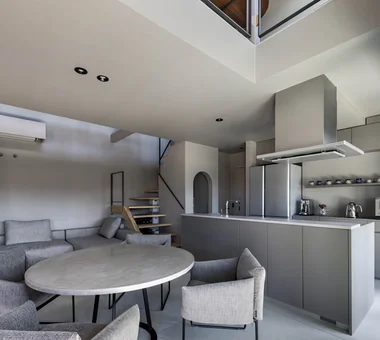
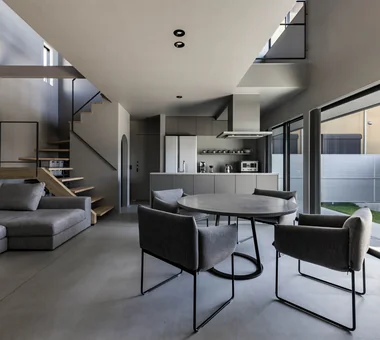
    The LDK features double-height spaces to the north and south, with a study area arranged as a bridge-like element.

    Architecture Firm:In-Ex Design Co., Ltd.

    In-Ex Design Co., Ltd.

    4-59 Takanoizumicho, Sakyo Ward, Kyoto City, Kyoto Prefecture

    Outdoor Living
    Void
    Built-in Garage
    Built-inGarage
    DoubleHeightSpace
    OutdoorLiving
  • Garage House by the Kizugawa River|LDK|Custom-built house

    Garage House by the Kizugawa River|LDK

    Architecture Firm:In-Ex Design Co., Ltd.

    In-Ex Design Co., Ltd.

    4-59 Takanoizumicho, Sakyo Ward, Kyoto City, Kyoto Prefecture

    Outdoor Living
    Void
    Built-in Garage
    Built-inGarage
    DoubleHeightSpace
    OutdoorLiving
  • Garage House by the Kizugawa River|LDK|Custom-built house

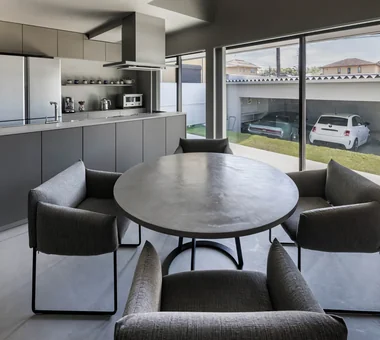
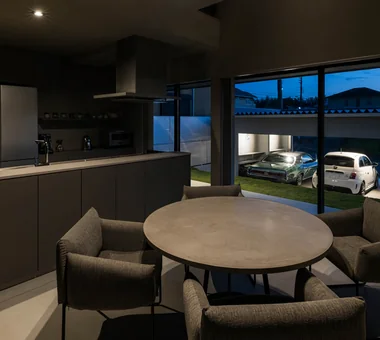
    The LDK, terrace, and garage.

    Architecture Firm:In-Ex Design Co., Ltd.

    In-Ex Design Co., Ltd.

    4-59 Takanoizumicho, Sakyo Ward, Kyoto City, Kyoto Prefecture

    Outdoor Living
    Void
    Built-in Garage
    Built-inGarage
    DoubleHeightSpace
    OutdoorLiving
  • Garage House by the Kizugawa River|LDK|Custom-built house

    Garage House by the Kizugawa River|LDK

    Architecture Firm:In-Ex Design Co., Ltd.

    In-Ex Design Co., Ltd.

    4-59 Takanoizumicho, Sakyo Ward, Kyoto City, Kyoto Prefecture

    Outdoor Living
    Void
    Built-in Garage
    Built-inGarage
    DoubleHeightSpace
    OutdoorLiving
  • Garage House by the Kizugawa River|Exterior|Custom-built house

    Opening the shutter reveals the continuity from the +1.2-meter terrace space to the LDK.

    Architecture Firm:In-Ex Design Co., Ltd.

    In-Ex Design Co., Ltd.

    4-59 Takanoizumicho, Sakyo Ward, Kyoto City, Kyoto Prefecture

    Outdoor Living
    Void
    Built-in Garage
    Built-inGarage
    DoubleHeightSpace
    OutdoorLiving
  • Garage House by the Kizugawa River|Approach|Custom-built house

    The external space and residential wing visible along the line of sight.

    Architecture Firm:In-Ex Design Co., Ltd.

    In-Ex Design Co., Ltd.

    4-59 Takanoizumicho, Sakyo Ward, Kyoto City, Kyoto Prefecture

    Outdoor Living
    Void
    Built-in Garage
    Built-inGarage
    DoubleHeightSpace
    OutdoorLiving
  • TOP
  • 〉Kyoto Prefecture
  • 〉shed
Tips for connecting what you love with your home
English
Translated automatically
日本語 (ja) 简体中文 (zh-hans) 繁體中文 (zh-hant) English (en)
  • #Toplight
  • #Pantry
  • #Pet Storage
  • #Inner Balcony
  • #Cafe Style
  • #Wood Texture
  • #Family closet
  • #Passage Doma
  • #Independent Kitchen
  • #ZEH
  • #Mindful Living
  • #Workspace
  • #Craft Room
  • #Glass-Walled Garage
  • #Luxury home
  • #Bike Garage
  • #Expanded Metal
  • #Adaptable use
  • #Inner Garage
  • #Green Wall
  • #Tsubo Garden
  • #Scandinavian Lighting
  • #Island Kitchen
  • #Engawa
  • #Local Timber
  • #Japanese Modern
  • #Exposed pipework
  • #Face-to-Face Kitchen
  • #Corner Window
  • #Wood Siding
  • #High Sidelight
  • #Shoji
  • #Wet-Engawa
  • #Compact House
  • #Open Kitchen
  • #Storage Access Flow
  • Announcements | Architecture Firm | Construction company | Frequently Asked Questions | Advertising Publication
  • © Qurasuki.All Rights Reserved. | Terms of Service | Privacy | Operations
Please configure your cookie settings.
  • Our website uses cookies to enhance site usability.
  • Some cookies are necessary for the proper functioning of our services.
  • For more details, please refer to Cookie Policy.
  • Accept all cookies
  • Reject non-essential cookies