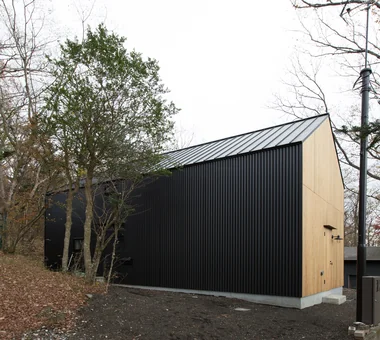
Save Photos You Love Just tap '♡'. Whether you know your style or are just starting, begin by freely collecting the seeds of your ideal home.
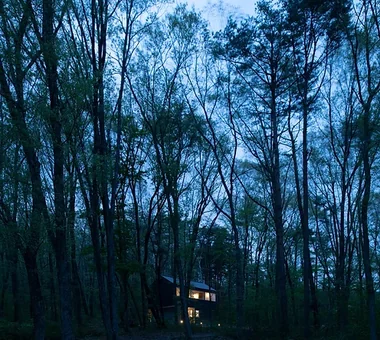
'Auto-Analysis' to Decode Your Sensibility Analyzes preferences from your saved photos. Uncover your 'true ideal' by visualizing the tastes you couldn't put into words.
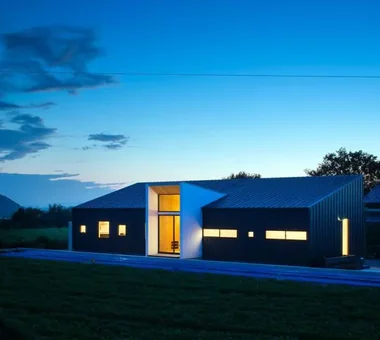
Discover Professionals through Diagnosis Find experts who match your sensibilities. Explore their philosophies and projects to find a partner who shares your values.
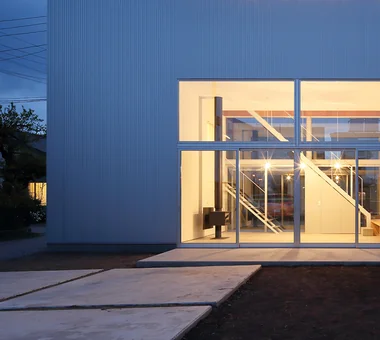
Experience Your Ideal through Events Join open houses or events hosted by experts you like. Deepen your trust and peace of mind by experiencing actual spaces.
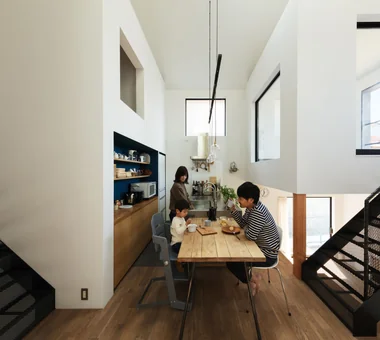
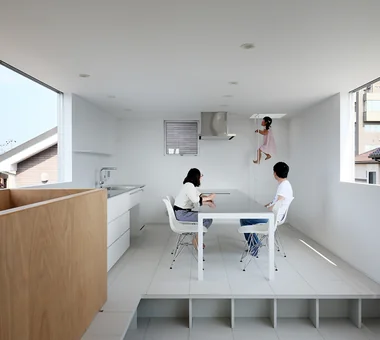
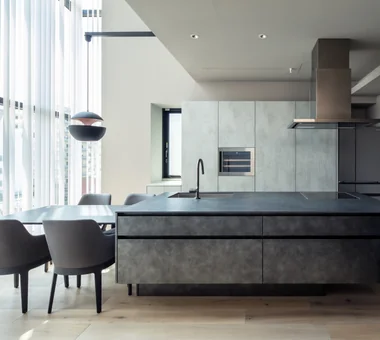
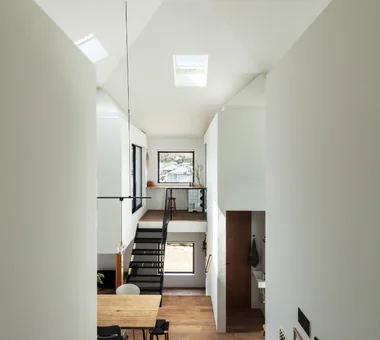
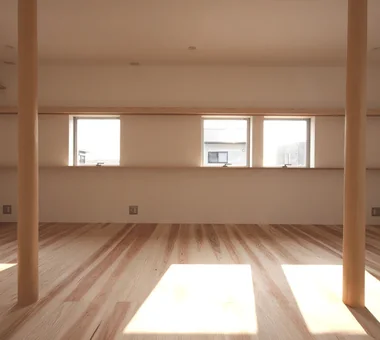
House of Four Pavilions and an Alley | Four-Corner House|Dining Area Yoshihiro Yamamoto Architects Associates 302, Zeniya Honpo Main Building, 14-6 Ishigatsujichō, Tennōji-ku, Osaka Skip Floor Toplight Sloped Ceiling Void Picture Window Closed to Outside, Open to Inside Sky-Framing Window High Ceiling Natural Materials Peninsula Kitchen subway-tile shiplap-cladding shou-sugi-ban secret-hideout child-rearing
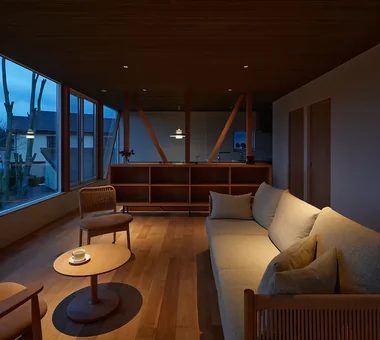
Imari Residence|LDK KASA ARCHITECTS 2-21-2-1S Fuda, Chofu City, Tokyo Living with Nature Wood Plank Ceiling Second-Floor Living Sense of Openness Entrance Doma Picture Window Natural Modern Mountain View House
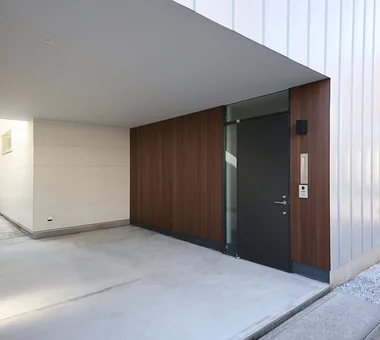
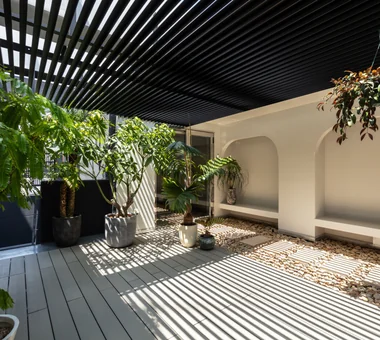
Pilotis-style parking and bicycle storage area seamlessly integrated with the entrance porch. Archiplace 502 Palm House Hatsudai, 1-20-2 Honmachi, Shibuya-ku, Tokyo Simple Modern Wood Deck Second-Floor Living Picture Window Terrace Borrowed Scenery Inner Garage Built-in Kitchen One-Room Space Inner Balcony BorrowedScenery Terrace WoodDeck IndoorGarage
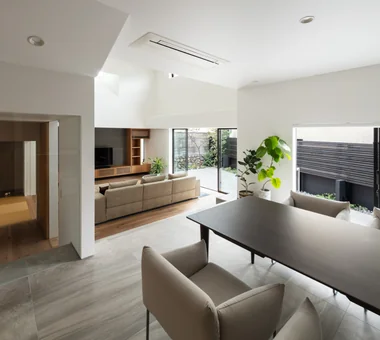
House on Midori Hill|LDK Abax Architects 203 Higashi-Shin Building, 1-7-12 Awaza, Nishi-ku, Osaka City, Osaka Prefecture Simple Modern Outdoor Living Void Built-in Garage Picture Window Closed to Outside, Open to Inside Hotel-like Natural Garden Built-in Garage Closed to Outside, Open to Inside Atrium
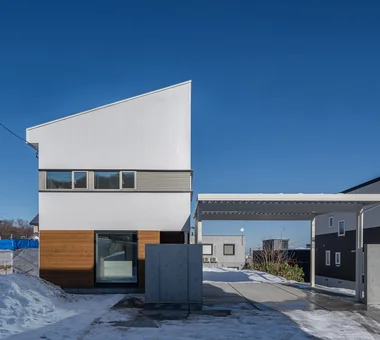
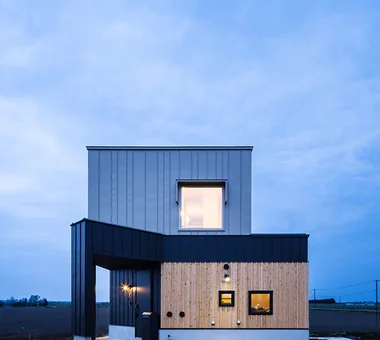
House of the Cityscape|Exterior Yosuke Tomiya Architectural Design Co., Ltd. 4-8, 16-chome, 5-jo, Shinkawa, Kita-ku, Sapporo, Hokkaido Wood Deck Sloped Ceiling House with Doma Picture Window High Sidelight Parallel Kitchen & Dining Terrace Natural Modern Shoes Cloak Hilltop House
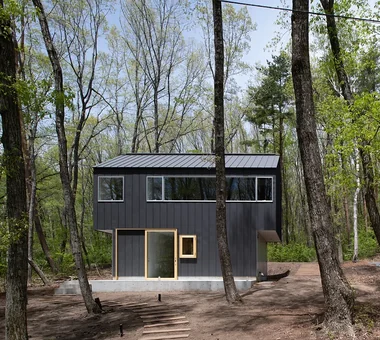
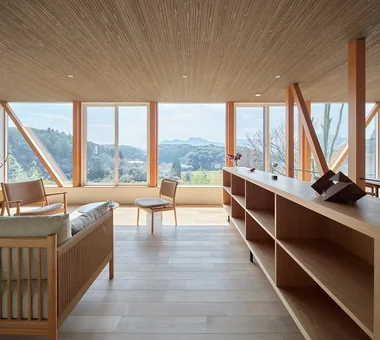
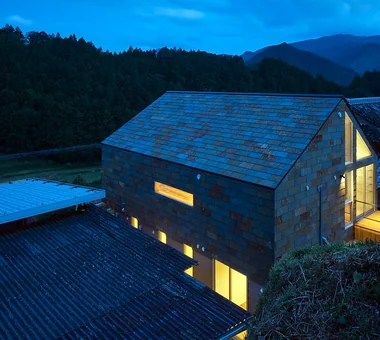
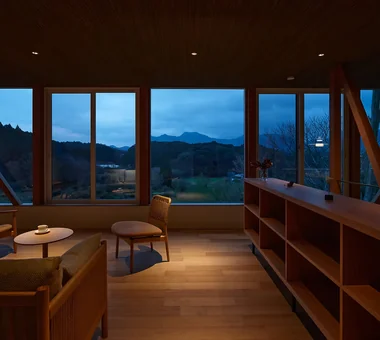
Live-work residence overlooking the national forest to the north and the foothills of Mount Asama to the south KASA ARCHITECTS 2-21-2-1S Fuda, Chofu City, Tokyo Second-Floor Living Living in the Forest Live-Work Integration Picture Window Workspace Confectionery Workshop Proportion Natural Modern Harmony Shop-House LivingWithNature ConfectioneryWorkshop LiveWorkIntegration EntranceDoma
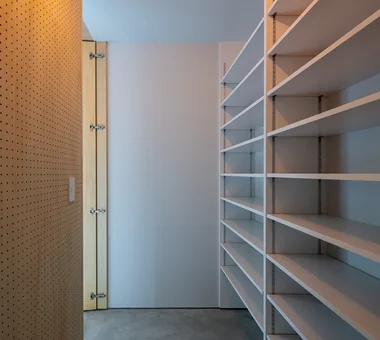
House of the Cityscape|Storage Yosuke Tomiya Architectural Design Co., Ltd. 4-8, 16-chome, 5-jo, Shinkawa, Kita-ku, Sapporo, Hokkaido Wood Deck Sloped Ceiling House with Doma Picture Window High Sidelight Parallel Kitchen & Dining Terrace Natural Modern Shoes Cloak Hilltop House
House in Minami Awaji|Approach Kumi Inoue Architects 2-6-15 Kuwazu, Higashisumiyoshi-ku, Osaka City, Osaka Prefecture Wood Texture Shoji Exposed Beam Picture Window Single-Story House Japanese Modern
House of a Potter|Exterior Tatsumi Negishi Architectural Studio 532-5 Nakazawa, Hidaka City, Saitama Prefecture, Japan Living in the Forest Void Atelier-House House with Doma Picture Window Large Opening Doma Living LivingWithTheForest Atelier Atrium EarthenFloorLivingRoom
Forest Atelier|Exterior KASA ARCHITECTS 2-21-2-1S Fuda, Chofu City, Tokyo Second-Floor Living Living in the Forest Live-Work Integration Picture Window Workspace Confectionery Workshop Proportion Natural Modern Harmony Shop-House LivingWithNature ConfectioneryWorkshop LiveWorkIntegration EntranceDoma
House in Minami Awaji|Exterior Kumi Inoue Architects 2-6-15 Kuwazu, Higashisumiyoshi-ku, Osaka City, Osaka Prefecture Wood Texture Shoji Exposed Beam Picture Window Single-Story House Japanese Modern
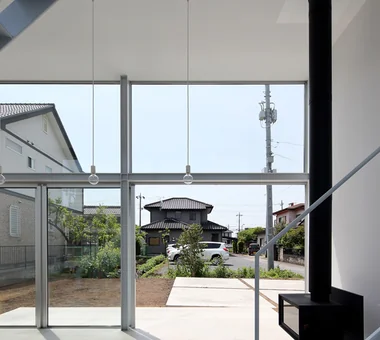
Uchi no Uchi|Exterior Mitsuhiro Kojima Architects 426-1-101 Higashisin-machi, Ota City, Gunma Prefecture Simple Modern Contemporary Sense of Openness Picture Window Large Opening Steel Staircase Doma Living Wood-Burning Stove High Ceiling WoodBurningStove EarthenFloorLivingRoom EntranceEarthenFloor HighCeiling
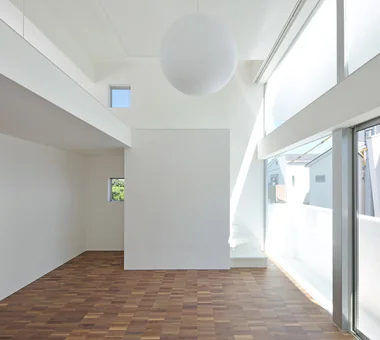
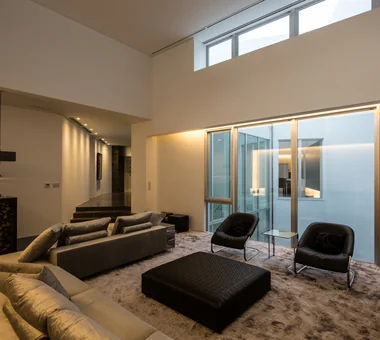
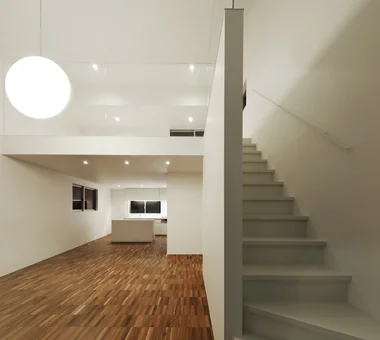
ssrh|Living Room 「ha」 hosaka hironobu architect associate 3-8-9 Oji, Kita-ku, Tokyo Void Sense of Openness White House Picture Window Hidden Storage Capturing Light Glazed Wall Atrium CurtainWall SenseOfOpenness
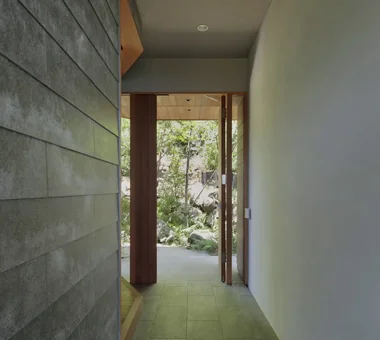
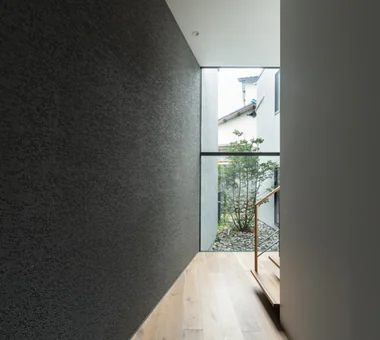
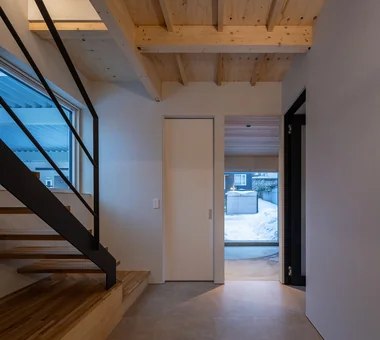
YAMANARI — House Embracing the Mountain Ridge|Entrance hall YIA Ishiue Yoshihiro Architectural Design Office 1572 Amagawataki-cho, Kishiwada, Osaka Prefecture, Japan Void Sense of Openness Entrance Doma Picture Window Steel Staircase Mountain View House Visual Control
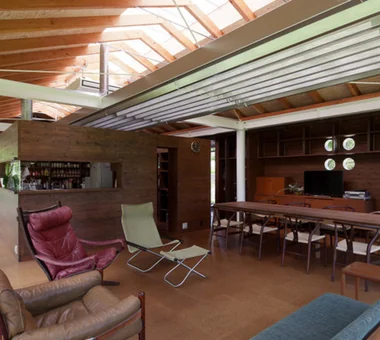
Hybrid House Along the Tokigawa River|Living Room H2O Design Office 939-73 Higashi-Arai, Minuma-ku, Saitama City, Saitama Prefecture Living with Nature Exposed Beam Picture Window Exposed pipework Capturing Light Circulation Flow Borrowed Scenery Glazed Wall LivingWithNature AlongMountainStreams CirculationFlow
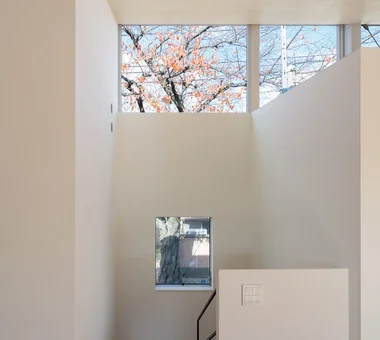
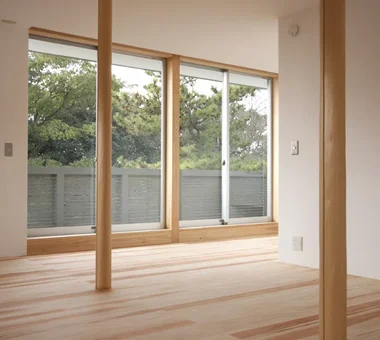
Window detailing is deliberately minimalistic to maximize unobstructed views of the cherry blossoms. Archiplace 502 Palm House Hatsudai, 1-20-2 Honmachi, Shibuya-ku, Tokyo Simple Modern Wood Deck Second-Floor Living Picture Window Terrace Borrowed Scenery Inner Garage Built-in Kitchen One-Room Space Inner Balcony BorrowedScenery Terrace WoodDeck IndoorGarage
Uchi no Uchi|Living Room Mitsuhiro Kojima Architects 426-1-101 Higashisin-machi, Ota City, Gunma Prefecture Simple Modern Contemporary Sense of Openness Picture Window Large Opening Steel Staircase Doma Living Wood-Burning Stove High Ceiling WoodBurningStove EarthenFloorLivingRoom EntranceEarthenFloor HighCeiling
Wind Leave|Entrance hall Far East Design Lab. Cercle Akasaka 1F, 4-2-25 Akasaka, Minato-ku, Tokyo Roof Balcony Wooden Sash Living with Nature Picture Window Ocean View House Workspace Hotel-like Mountain View House Resort Style ScenicViews ResortStyle Workspace WoodenSashes
House at the Sky's Edge|Exterior Yosuke Tomiya Architectural Design Co., Ltd. 4-8, 16-chome, 5-jo, Shinkawa, Kita-ku, Sapporo, Hokkaido Skip Floor House with Doma Gallery Wall Exposed Beam Picture Window Custom-built vanity Circulation Flow ZEH Nook slide
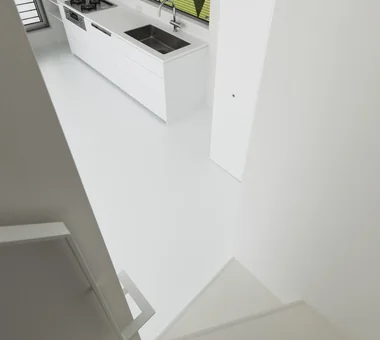
odmh|Stairs 「ha」 hosaka hironobu architect associate 3-8-9 Oji, Kita-ku, Tokyo Narrow House White House Picture Window Hidden Storage Minimal Design CompactHouse WhiteResidence PictureWindow
Uchi no Uchi|LDK Mitsuhiro Kojima Architects 426-1-101 Higashisin-machi, Ota City, Gunma Prefecture Simple Modern Contemporary Sense of Openness Picture Window Large Opening Steel Staircase Doma Living Wood-Burning Stove High Ceiling WoodBurningStove EarthenFloorLivingRoom EntranceEarthenFloor HighCeiling
House on Midori Hill|Entrance hall Abax Architects 203 Higashi-Shin Building, 1-7-12 Awaza, Nishi-ku, Osaka City, Osaka Prefecture Simple Modern Outdoor Living Void Built-in Garage Picture Window Closed to Outside, Open to Inside Hotel-like Natural Garden Built-in Garage Closed to Outside, Open to Inside Atrium
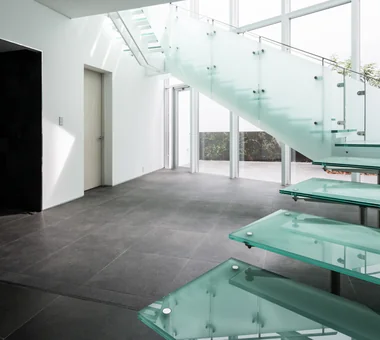
House in Himeshima|Stairs Abax Architects 203 Higashi-Shin Building, 1-7-12 Awaza, Nishi-ku, Osaka City, Osaka Prefecture Luxury home Luxury Modern Void Picture Window Closed to Outside, Open to Inside Large Opening Hotel-like Symbolic Tree Resort Style glass staircase
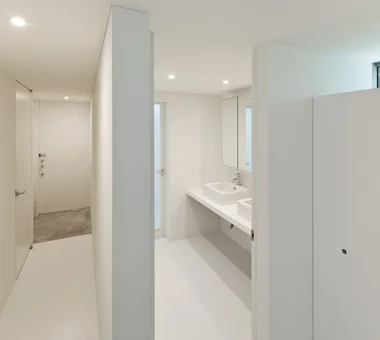
odmh|Lavatory 「ha」 hosaka hironobu architect associate 3-8-9 Oji, Kita-ku, Tokyo Narrow House White House Picture Window Hidden Storage Minimal Design CompactHouse WhiteResidence PictureWindow
House in Minamimorimachi|Terrace Abax Architects 203 Higashi-Shin Building, 1-7-12 Awaza, Nishi-ku, Osaka City, Osaka Prefecture Luxury Modern Picture Window Hotel-like Parallel Kitchen & Dining Terrace Indoor Plants Island Kitchen Penthouse Resort Style Spiral Staircase Penthouse BarbecueTerrace ResortStyle
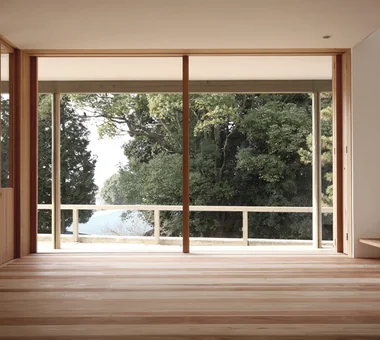
Mikuri House|Living Room Yoshihiro Ito Architect & Associates 7-8 Honmachi, Yokkaichi, Mie Prefecture Wooden Sash Fully Openable Sash Breezy House Shoji Picture Window Plaster Wall Mindful Living Borrowed Scenery Solid Wood Natural Materials
Imari Residence|LDK KASA ARCHITECTS 2-21-2-1S Fuda, Chofu City, Tokyo Living with Nature Wood Plank Ceiling Second-Floor Living Sense of Openness Entrance Doma Picture Window Natural Modern Mountain View House
House in Tokushima — Younger Household: A roof that envelops two-family living and provides light|Garden Tokuhiro Norimatsu Architect 2nd Floor, Okada Building, 2-25 Tsurumai Higashi-cho, Nara City, Nara Prefecture, Japan Luxury home Wooden Sash Fully Openable Sash Calm Presence Two-Family House Picture Window Terrace Proportion Japanese Modern Authentic Garden
House in Minamimorimachi|Kitchen Abax Architects 203 Higashi-Shin Building, 1-7-12 Awaza, Nishi-ku, Osaka City, Osaka Prefecture Luxury Modern Picture Window Hotel-like Parallel Kitchen & Dining Terrace Indoor Plants Island Kitchen Penthouse Resort Style Spiral Staircase Penthouse BarbecueTerrace ResortStyle
House in Himeshima|Living Room Abax Architects 203 Higashi-Shin Building, 1-7-12 Awaza, Nishi-ku, Osaka City, Osaka Prefecture Luxury home Luxury Modern Void Picture Window Closed to Outside, Open to Inside Large Opening Hotel-like Symbolic Tree Resort Style glass staircase
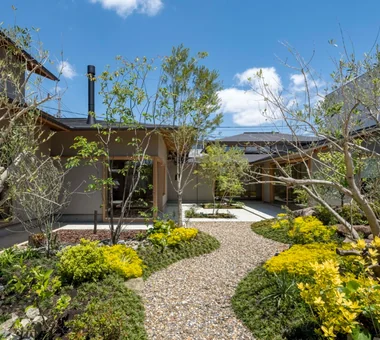
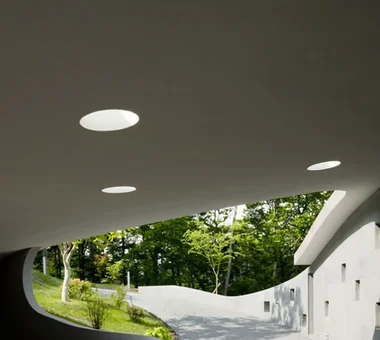
Entrance porch and top light PODA Architects 1-2-1-403 Sendagaya, Shibuya-ku, Tokyo, Japan Luxury home Contemporary Roof terrace Living in the Forest Picture Window Large Opening Wood-Burning Stove Vacation Home Resort Style Built-in Kitchen
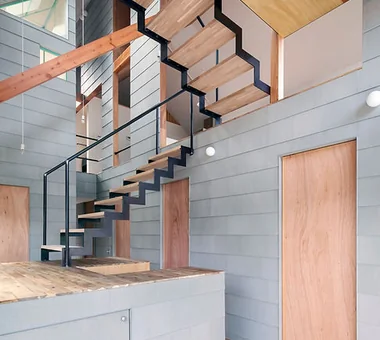
Uchi no Uchi|Stairs Mitsuhiro Kojima Architects 426-1-101 Higashisin-machi, Ota City, Gunma Prefecture Simple Modern Contemporary Sense of Openness Picture Window Large Opening Steel Staircase Doma Living Wood-Burning Stove High Ceiling WoodBurningStove EarthenFloorLivingRoom EntranceEarthenFloor HighCeiling
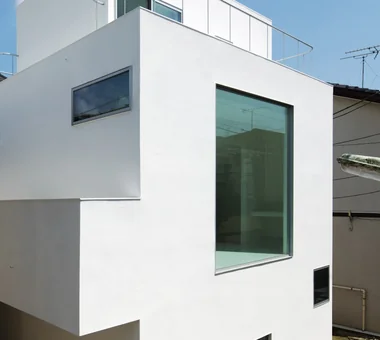
odmh|Exterior 「ha」 hosaka hironobu architect associate 3-8-9 Oji, Kita-ku, Tokyo Narrow House White House Picture Window Hidden Storage Minimal Design CompactHouse WhiteResidence PictureWindow
House in Himeshima|Dining Area Abax Architects 203 Higashi-Shin Building, 1-7-12 Awaza, Nishi-ku, Osaka City, Osaka Prefecture Luxury home Luxury Modern Void Picture Window Closed to Outside, Open to Inside Large Opening Hotel-like Symbolic Tree Resort Style glass staircase
Different spaces are connected through the windows. Yoshihiro Yamamoto Architects Associates 302, Zeniya Honpo Main Building, 14-6 Ishigatsujichō, Tennōji-ku, Osaka Skip Floor Toplight Sloped Ceiling Void Picture Window Closed to Outside, Open to Inside Sky-Framing Window High Ceiling Natural Materials Peninsula Kitchen subway-tile shiplap-cladding shou-sugi-ban secret-hideout child-rearing
Forest Atelier|LDK KASA ARCHITECTS 2-21-2-1S Fuda, Chofu City, Tokyo Second-Floor Living Living in the Forest Live-Work Integration Picture Window Workspace Confectionery Workshop Proportion Natural Modern Harmony Shop-House LivingWithNature ConfectioneryWorkshop LiveWorkIntegration EntranceDoma
House in Tokushima — Younger Household: A roof that envelops two-family living and provides light|Lavatory Tokuhiro Norimatsu Architect 2nd Floor, Okada Building, 2-25 Tsurumai Higashi-cho, Nara City, Nara Prefecture, Japan Luxury home Wooden Sash Fully Openable Sash Calm Presence Two-Family House Picture Window Terrace Proportion Japanese Modern Authentic Garden
Mikuri House|Living Room Yoshihiro Ito Architect & Associates 7-8 Honmachi, Yokkaichi, Mie Prefecture Wooden Sash Fully Openable Sash Breezy House Shoji Picture Window Plaster Wall Mindful Living Borrowed Scenery Solid Wood Natural Materials
YAMANARI — House Embracing the Mountain Ridge|Exterior YIA Ishiue Yoshihiro Architectural Design Office 1572 Amagawataki-cho, Kishiwada, Osaka Prefecture, Japan Void Sense of Openness Entrance Doma Picture Window Steel Staircase Mountain View House Visual Control
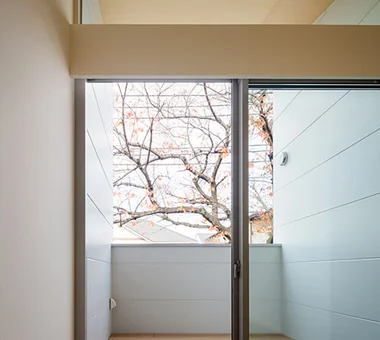
The covered north terrace, accessible without steps, allows for intimate appreciation of the nearby cherry trees. Archiplace 502 Palm House Hatsudai, 1-20-2 Honmachi, Shibuya-ku, Tokyo Simple Modern Wood Deck Second-Floor Living Picture Window Terrace Borrowed Scenery Inner Garage Built-in Kitchen One-Room Space Inner Balcony BorrowedScenery Terrace WoodDeck IndoorGarage
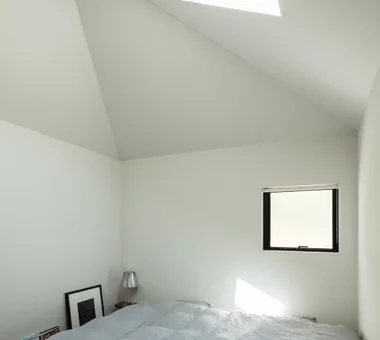
Inside the small house—daylight pours in through the skylight. Yoshihiro Yamamoto Architects Associates 302, Zeniya Honpo Main Building, 14-6 Ishigatsujichō, Tennōji-ku, Osaka Skip Floor Toplight Sloped Ceiling Void Picture Window Closed to Outside, Open to Inside Sky-Framing Window High Ceiling Natural Materials Peninsula Kitchen subway-tile shiplap-cladding shou-sugi-ban secret-hideout child-rearing
Imari Residence|LDK KASA ARCHITECTS 2-21-2-1S Fuda, Chofu City, Tokyo Living with Nature Wood Plank Ceiling Second-Floor Living Sense of Openness Entrance Doma Picture Window Natural Modern Mountain View House
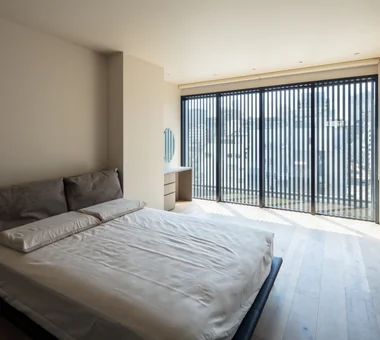
House in Minamimorimachi|Bedroom Abax Architects 203 Higashi-Shin Building, 1-7-12 Awaza, Nishi-ku, Osaka City, Osaka Prefecture Luxury Modern Picture Window Hotel-like Parallel Kitchen & Dining Terrace Indoor Plants Island Kitchen Penthouse Resort Style Spiral Staircase Penthouse BarbecueTerrace ResortStyle
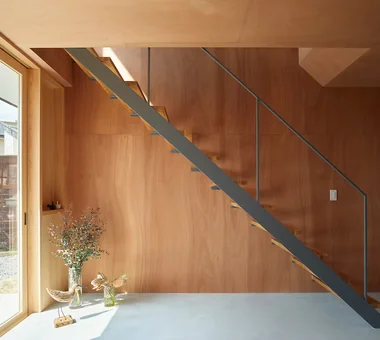
Imari Residence|Stairs KASA ARCHITECTS 2-21-2-1S Fuda, Chofu City, Tokyo Living with Nature Wood Plank Ceiling Second-Floor Living Sense of Openness Entrance Doma Picture Window Natural Modern Mountain View House
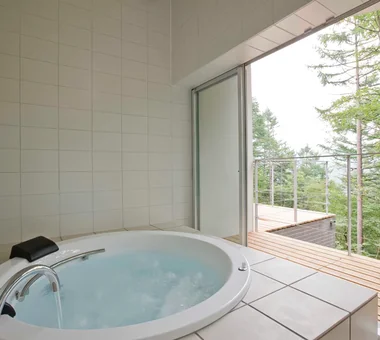
Bathroom opening to the forest PODA Architects 1-2-1-403 Sendagaya, Shibuya-ku, Tokyo, Japan Luxury home Contemporary Roof terrace Living in the Forest Picture Window Large Opening Wood-Burning Stove Vacation Home Resort Style Built-in Kitchen
ssrh|LDK 「ha」 hosaka hironobu architect associate 3-8-9 Oji, Kita-ku, Tokyo Void Sense of Openness White House Picture Window Hidden Storage Capturing Light Glazed Wall Atrium CurtainWall SenseOfOpenness
House of the Cityscape|Entrance hall Yosuke Tomiya Architectural Design Co., Ltd. 4-8, 16-chome, 5-jo, Shinkawa, Kita-ku, Sapporo, Hokkaido Wood Deck Sloped Ceiling House with Doma Picture Window High Sidelight Parallel Kitchen & Dining Terrace Natural Modern Shoes Cloak Hilltop House
Mikuri House|Living Room Yoshihiro Ito Architect & Associates 7-8 Honmachi, Yokkaichi, Mie Prefecture Wooden Sash Fully Openable Sash Breezy House Shoji Picture Window Plaster Wall Mindful Living Borrowed Scenery Solid Wood Natural Materials