
Save Photos You Love Just tap '♡'. Whether you know your style or are just starting, begin by freely collecting the seeds of your ideal home.
'Auto-Analysis' to Decode Your Sensibility Analyzes preferences from your saved photos. Uncover your 'true ideal' by visualizing the tastes you couldn't put into words.
Discover Professionals through Diagnosis Find experts who match your sensibilities. Explore their philosophies and projects to find a partner who shares your values.
Experience Your Ideal through Events Join open houses or events hosted by experts you like. Deepen your trust and peace of mind by experiencing actual spaces.
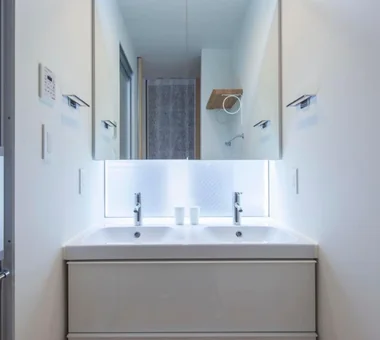
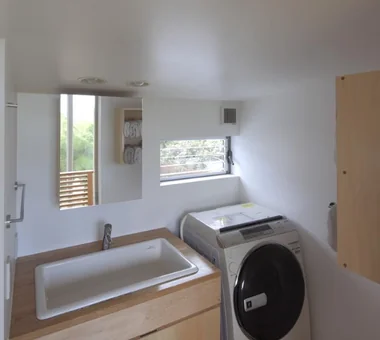
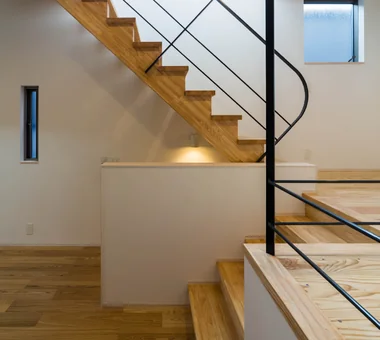
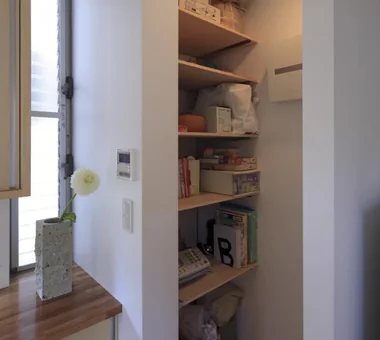
KATANA|Lavatory JYU ARCHITECT 2-19-19 Nakane, Meguro-ku, Tokyo Privacy Symbolic Tree Exposed Beam Simple Modern Breezy House Capturing Light Bike Garage Urban House Built-in Garage seismic-damping structure
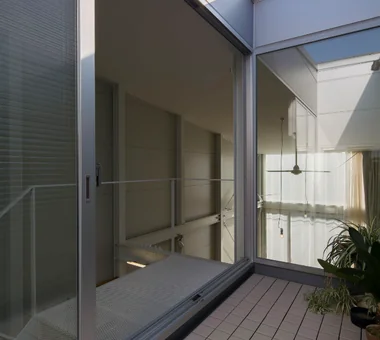
Utility space facing the terrace. In-Ex Design Co., Ltd. 4-59 Takanoizumicho, Sakyo Ward, Kyoto City, Kyoto Prefecture Outdoor Living Void Built-in Garage Built-inGarage DoubleHeightSpace OutdoorLiving
The entrance is a wide sliding door to accommodate moving a motorcycle in and out. Fabricated from softwood plywood. Yoshihiro Yamamoto Architects Associates 302, Zeniya Honpo Main Building, 14-6 Ishigatsujichō, Tennōji-ku, Osaka Garage House Compact House House with Doma Narrow House Galvalume Steel Sheet Inner Garage Bike Garage Entrance Doma Forever Home Built-in Garage lowcost shed smallhouse softwoodplywood
Beyond the landscaped mound that shields views from the road, the scenery of the western park unfolds. In-Ex Design Co., Ltd. 4-59 Takanoizumicho, Sakyo Ward, Kyoto City, Kyoto Prefecture Outdoor Living Void Built-in Garage Built-inGarage DoubleHeightSpace OutdoorLiving
First-floor doma (ground-level utility space). Yoshihiro Yamamoto Architects Associates 302, Zeniya Honpo Main Building, 14-6 Ishigatsujichō, Tennōji-ku, Osaka Garage House Compact House House with Doma Narrow House Galvalume Steel Sheet Inner Garage Bike Garage Entrance Doma Forever Home Built-in Garage lowcost shed smallhouse softwoodplywood
Garage House at Mondo Yakujin|Garage In-Ex Design Co., Ltd. 4-59 Takanoizumicho, Sakyo Ward, Kyoto City, Kyoto Prefecture Terrace Skip Floor Built-in Garage Built-inGarage SkipFloor Terrace
Beyond the garage and approach lies the terrace space, with the residential wing further beyond. In-Ex Design Co., Ltd. 4-59 Takanoizumicho, Sakyo Ward, Kyoto City, Kyoto Prefecture Outdoor Living Void Built-in Garage Built-inGarage DoubleHeightSpace OutdoorLiving
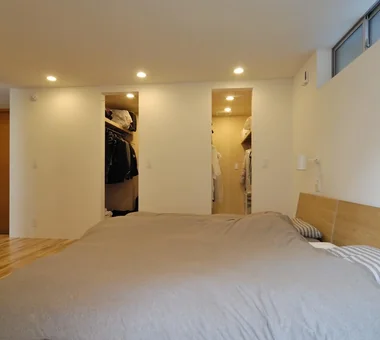
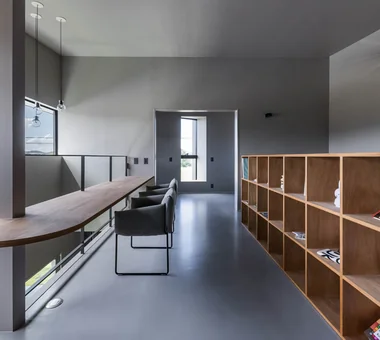
KATANA|Study JYU ARCHITECT 2-19-19 Nakane, Meguro-ku, Tokyo Privacy Symbolic Tree Exposed Beam Simple Modern Breezy House Capturing Light Bike Garage Urban House Built-in Garage seismic-damping structure
From the second-floor study toward the private room. In-Ex Design Co., Ltd. 4-59 Takanoizumicho, Sakyo Ward, Kyoto City, Kyoto Prefecture Outdoor Living Void Built-in Garage Built-inGarage DoubleHeightSpace OutdoorLiving
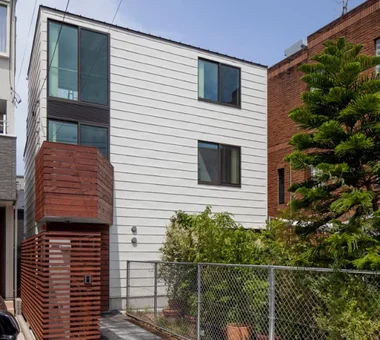
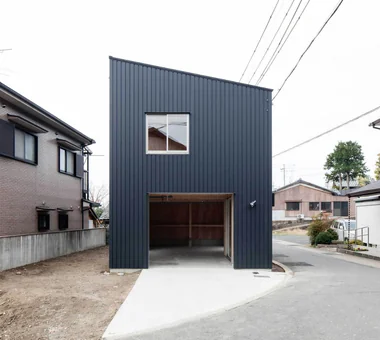
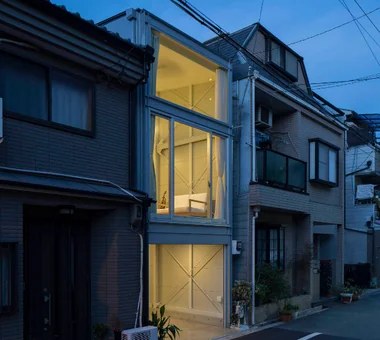
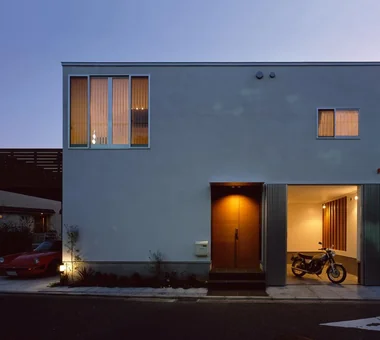
KATANA|Exterior JYU ARCHITECT 2-19-19 Nakane, Meguro-ku, Tokyo Privacy Symbolic Tree Exposed Beam Simple Modern Breezy House Capturing Light Bike Garage Urban House Built-in Garage seismic-damping structure
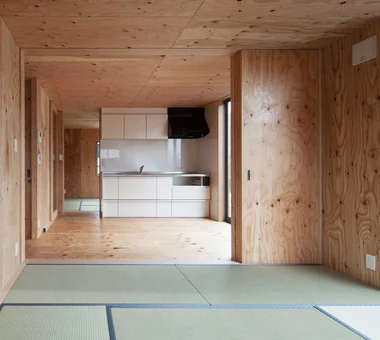
Second floor. Parent and child private rooms flank the dining kitchen; both are Japanese-style rooms in accordance with the occupants' lifestyle. Yoshihiro Yamamoto Architects Associates 302, Zeniya Honpo Main Building, 14-6 Ishigatsujichō, Tennōji-ku, Osaka Garage House Compact House House with Doma Narrow House Galvalume Steel Sheet Inner Garage Bike Garage Entrance Doma Forever Home Built-in Garage lowcost shed smallhouse softwoodplywood
Garage House in Kyotanabe|Exterior In-Ex Design Co., Ltd. 4-59 Takanoizumicho, Sakyo Ward, Kyoto City, Kyoto Prefecture Bike Garage Cat Steps MotorcycleGarage DisplaySpace CatSteps
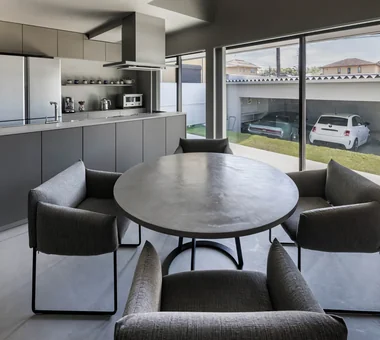
Garage House in Yashio|Dining Area Atelier Cotocoto 4 Sekimachiminami, Nerima-ku, Tokyo Natural Light Privacy Display Storage Simple Modern Galvalume Steel Sheet Spiral Staircase Bike Garage Entrance Doma Exposed Concrete Viewing Garage MotorcycleGarage EntranceDoma Balcony NaturalLight Privacy
All superfluity eliminated: the minimum living volume for two adults. Yoshihiro Yamamoto Architects Associates 302, Zeniya Honpo Main Building, 14-6 Ishigatsujichō, Tennōji-ku, Osaka Garage House Compact House House with Doma Narrow House Galvalume Steel Sheet Inner Garage Bike Garage Entrance Doma Forever Home Built-in Garage lowcost shed smallhouse softwoodplywood
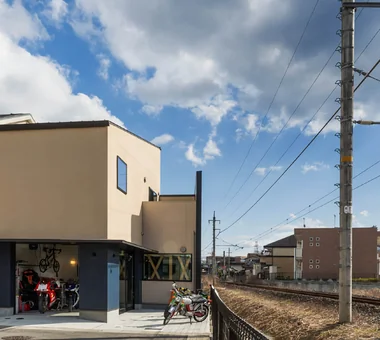
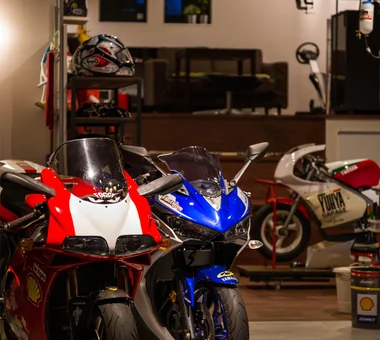
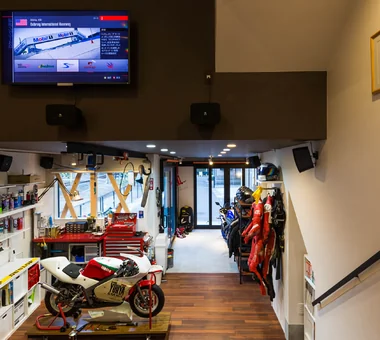
Entrance designed as a gallery space accommodating approximately four motorcycles. In-Ex Design Co., Ltd. 4-59 Takanoizumicho, Sakyo Ward, Kyoto City, Kyoto Prefecture Bike Garage Cat Steps MotorcycleGarage DisplaySpace CatSteps
Garage House in Yashio|Dining Area Atelier Cotocoto 4 Sekimachiminami, Nerima-ku, Tokyo Natural Light Privacy Display Storage Simple Modern Galvalume Steel Sheet Spiral Staircase Bike Garage Entrance Doma Exposed Concrete Viewing Garage MotorcycleGarage EntranceDoma Balcony NaturalLight Privacy
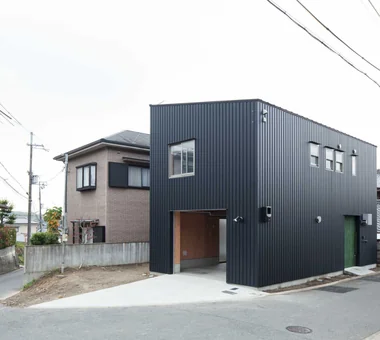
East elevation. The first floor is a garage. Yoshihiro Yamamoto Architects Associates 302, Zeniya Honpo Main Building, 14-6 Ishigatsujichō, Tennōji-ku, Osaka Garage House Compact House House with Doma Narrow House Galvalume Steel Sheet Inner Garage Bike Garage Entrance Doma Forever Home Built-in Garage lowcost shed smallhouse softwoodplywood
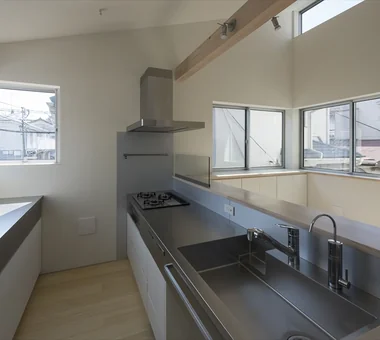
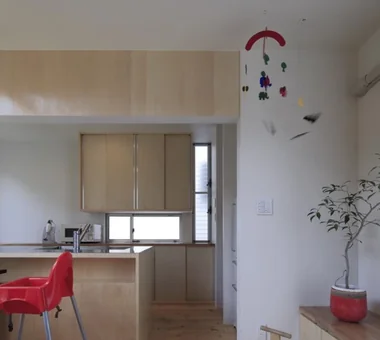
KATANA|Kitchen JYU ARCHITECT 2-19-19 Nakane, Meguro-ku, Tokyo Privacy Symbolic Tree Exposed Beam Simple Modern Breezy House Capturing Light Bike Garage Urban House Built-in Garage seismic-damping structure
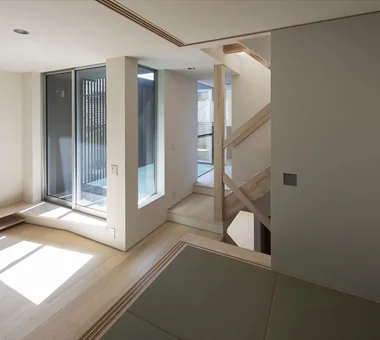
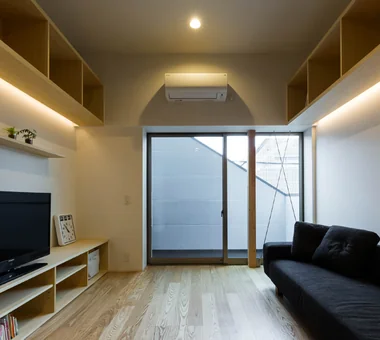
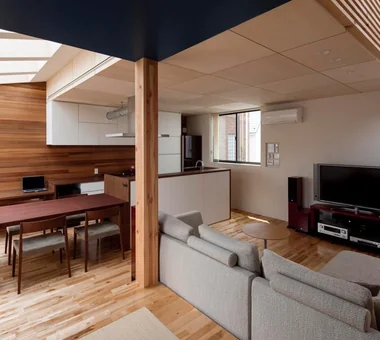
KATANA|Living Room JYU ARCHITECT 2-19-19 Nakane, Meguro-ku, Tokyo Privacy Symbolic Tree Exposed Beam Simple Modern Breezy House Capturing Light Bike Garage Urban House Built-in Garage seismic-damping structure
A bathroom that remains open and airy while preserving urban privacy. Yoshihiro Yamamoto Architects Associates 302, Zeniya Honpo Main Building, 14-6 Ishigatsujichō, Tennōji-ku, Osaka Garage House Fully Openable Sash Skip Floor Expanded Metal Family with Children House with Doma Narrow House Bike Garage Industrial Iron Details steel-frame construction urban residence box-shaped house steel living-room staircase
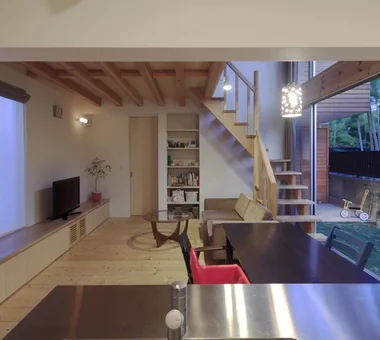
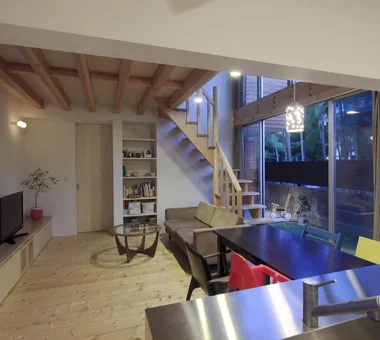
Garage House at Mondo Yakujin|LDK In-Ex Design Co., Ltd. 4-59 Takanoizumicho, Sakyo Ward, Kyoto City, Kyoto Prefecture Terrace Skip Floor Built-in Garage Built-inGarage SkipFloor Terrace
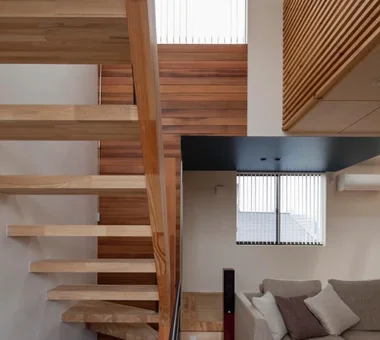
View down to the living and dining from the stair landing. Yoshihiro Yamamoto Architects Associates 302, Zeniya Honpo Main Building, 14-6 Ishigatsujichō, Tennōji-ku, Osaka Garage House Fully Openable Sash Skip Floor Expanded Metal Family with Children House with Doma Narrow House Bike Garage Industrial Iron Details steel-frame construction urban residence box-shaped house steel living-room staircase
A lifestyle from which the owner’s vehicle can be viewed from above and below. Yoshihiro Yamamoto Architects Associates 302, Zeniya Honpo Main Building, 14-6 Ishigatsujichō, Tennōji-ku, Osaka Garage House Fully Openable Sash Skip Floor Expanded Metal Family with Children House with Doma Narrow House Bike Garage Industrial Iron Details steel-frame construction urban residence box-shaped house steel living-room staircase
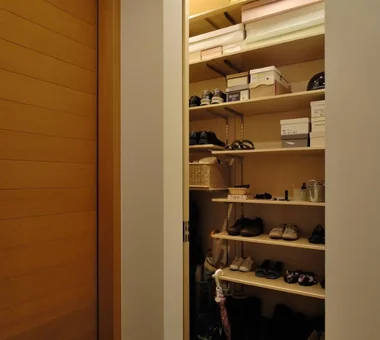
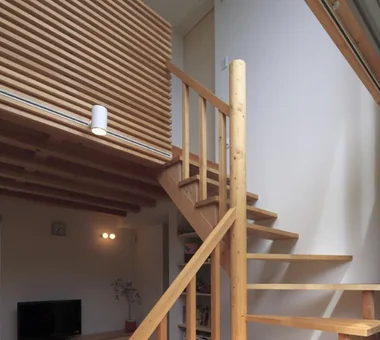
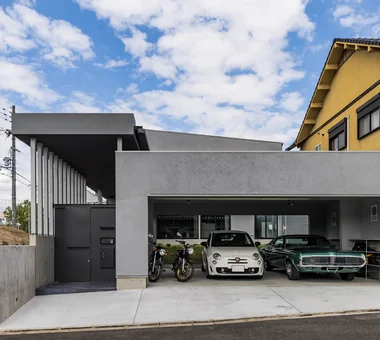
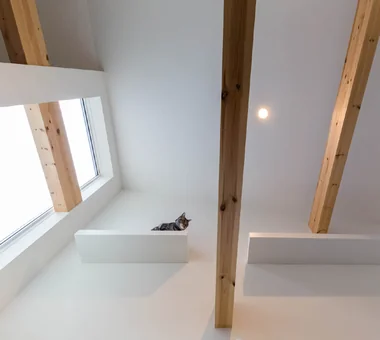
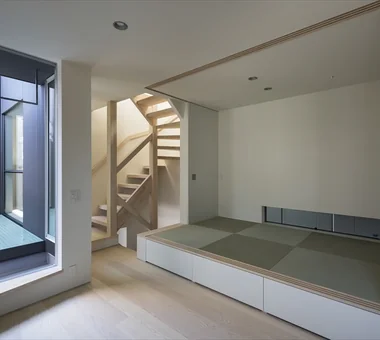
The second floor is a private space dedicated to both people and cats. In-Ex Design Co., Ltd. 4-59 Takanoizumicho, Sakyo Ward, Kyoto City, Kyoto Prefecture Bike Garage Cat Steps MotorcycleGarage DisplaySpace CatSteps
Garage House at Mondo Yakujin|LDK In-Ex Design Co., Ltd. 4-59 Takanoizumicho, Sakyo Ward, Kyoto City, Kyoto Prefecture Terrace Skip Floor Built-in Garage Built-inGarage SkipFloor Terrace
The future café entrance is planned to be open, facing the courtyard at the front of the building. In-Ex Design Co., Ltd. 4-59 Takanoizumicho, Sakyo Ward, Kyoto City, Kyoto Prefecture Bike Garage Cat Steps MotorcycleGarage DisplaySpace CatSteps
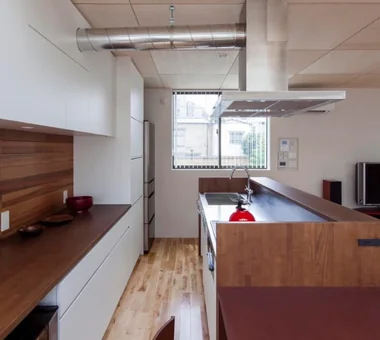
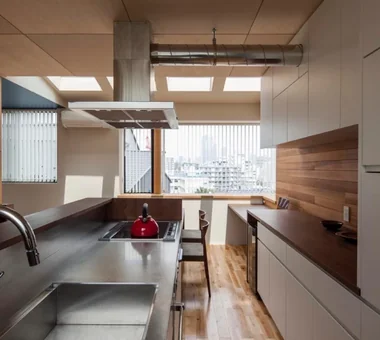
The kitchen is simply and compactly built-in with Lauan-faced panels and a stainless-steel countertop. Yoshihiro Yamamoto Architects Associates 302, Zeniya Honpo Main Building, 14-6 Ishigatsujichō, Tennōji-ku, Osaka Garage House Fully Openable Sash Skip Floor Expanded Metal Family with Children House with Doma Narrow House Bike Garage Industrial Iron Details steel-frame construction urban residence box-shaped house steel living-room staircase
KATANA|Living Room JYU ARCHITECT 2-19-19 Nakane, Meguro-ku, Tokyo Privacy Symbolic Tree Exposed Beam Simple Modern Breezy House Capturing Light Bike Garage Urban House Built-in Garage seismic-damping structure
The garage depth is recessed below the road level. In-Ex Design Co., Ltd. 4-59 Takanoizumicho, Sakyo Ward, Kyoto City, Kyoto Prefecture Terrace Skip Floor Built-in Garage Built-inGarage SkipFloor Terrace
From the entrance, sightlines extend through both the lower garage and the upper living area. In-Ex Design Co., Ltd. 4-59 Takanoizumicho, Sakyo Ward, Kyoto City, Kyoto Prefecture Terrace Skip Floor Built-in Garage Built-inGarage SkipFloor Terrace
Walls, ceilings, joinery and stairs are all constructed from softwood plywood. Yoshihiro Yamamoto Architects Associates 302, Zeniya Honpo Main Building, 14-6 Ishigatsujichō, Tennōji-ku, Osaka Garage House Compact House House with Doma Narrow House Galvalume Steel Sheet Inner Garage Bike Garage Entrance Doma Forever Home Built-in Garage lowcost shed smallhouse softwoodplywood
Garage House in Yashio|Living Room Atelier Cotocoto 4 Sekimachiminami, Nerima-ku, Tokyo Natural Light Privacy Display Storage Simple Modern Galvalume Steel Sheet Spiral Staircase Bike Garage Entrance Doma Exposed Concrete Viewing Garage MotorcycleGarage EntranceDoma Balcony NaturalLight Privacy
Earthen-floored garage that also serves as the entrance. Yoshihiro Yamamoto Architects Associates 302, Zeniya Honpo Main Building, 14-6 Ishigatsujichō, Tennōji-ku, Osaka Garage House Fully Openable Sash Skip Floor Expanded Metal Family with Children House with Doma Narrow House Bike Garage Industrial Iron Details steel-frame construction urban residence box-shaped house steel living-room staircase
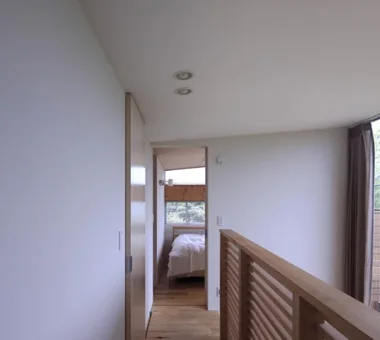
Garage House at Mondo Yakujin|Corridor In-Ex Design Co., Ltd. 4-59 Takanoizumicho, Sakyo Ward, Kyoto City, Kyoto Prefecture Terrace Skip Floor Built-in Garage Built-inGarage SkipFloor Terrace
Occupant comfort is ensured by insulation packed behind the metal siding. Yoshihiro Yamamoto Architects Associates 302, Zeniya Honpo Main Building, 14-6 Ishigatsujichō, Tennōji-ku, Osaka Garage House Fully Openable Sash Skip Floor Expanded Metal Family with Children House with Doma Narrow House Bike Garage Industrial Iron Details steel-frame construction urban residence box-shaped house steel living-room staircase
Garage House in Kyotanabe|Exterior In-Ex Design Co., Ltd. 4-59 Takanoizumicho, Sakyo Ward, Kyoto City, Kyoto Prefecture Bike Garage Cat Steps MotorcycleGarage DisplaySpace CatSteps
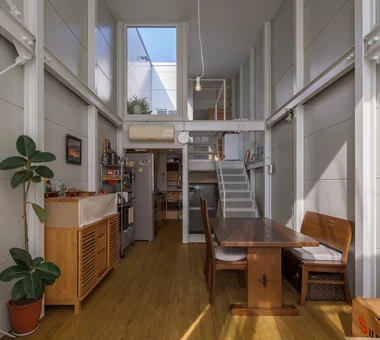
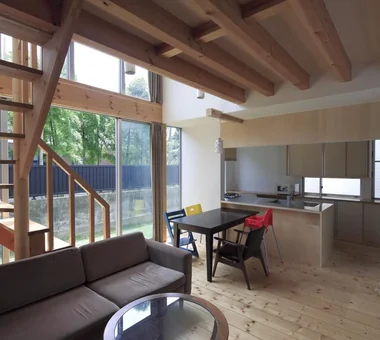
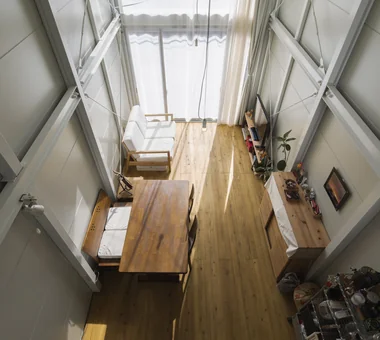
Window-side: despite the narrow lot, double-height ceilings over two levels and expansive openings create a sense of openness in the living room. Yoshihiro Yamamoto Architects Associates 302, Zeniya Honpo Main Building, 14-6 Ishigatsujichō, Tennōji-ku, Osaka Garage House Fully Openable Sash Skip Floor Expanded Metal Family with Children House with Doma Narrow House Bike Garage Industrial Iron Details steel-frame construction urban residence box-shaped house steel living-room staircase
Garage House in Kyotanabe|Garage In-Ex Design Co., Ltd. 4-59 Takanoizumicho, Sakyo Ward, Kyoto City, Kyoto Prefecture Bike Garage Cat Steps MotorcycleGarage DisplaySpace CatSteps
The split-level dining area ensures privacy from the street, with a parts storage area below. In-Ex Design Co., Ltd. 4-59 Takanoizumicho, Sakyo Ward, Kyoto City, Kyoto Prefecture Bike Garage Cat Steps MotorcycleGarage DisplaySpace CatSteps
Opening the shutter reveals the continuity from the +1.2-meter terrace space to the LDK. In-Ex Design Co., Ltd. 4-59 Takanoizumicho, Sakyo Ward, Kyoto City, Kyoto Prefecture Outdoor Living Void Built-in Garage Built-inGarage DoubleHeightSpace OutdoorLiving
The approach traverses centrally between the roadside landscaped mound and the courtyard terrace. In-Ex Design Co., Ltd. 4-59 Takanoizumicho, Sakyo Ward, Kyoto City, Kyoto Prefecture Outdoor Living Void Built-in Garage Built-inGarage DoubleHeightSpace OutdoorLiving
Large south-facing openings. Classified as a two-story building above ground with no alternate emergency access. Yoshihiro Yamamoto Architects Associates 302, Zeniya Honpo Main Building, 14-6 Ishigatsujichō, Tennōji-ku, Osaka Garage House Fully Openable Sash Skip Floor Expanded Metal Family with Children House with Doma Narrow House Bike Garage Industrial Iron Details steel-frame construction urban residence box-shaped house steel living-room staircase
Dining area. Flooring is 35 mm-thick Yoshino cedar scaffold planks. Yoshihiro Yamamoto Architects Associates 302, Zeniya Honpo Main Building, 14-6 Ishigatsujichō, Tennōji-ku, Osaka Garage House Fully Openable Sash Skip Floor Expanded Metal Family with Children House with Doma Narrow House Bike Garage Industrial Iron Details steel-frame construction urban residence box-shaped house steel living-room staircase
Garage House by the Kizugawa River|LDK In-Ex Design Co., Ltd. 4-59 Takanoizumicho, Sakyo Ward, Kyoto City, Kyoto Prefecture Outdoor Living Void Built-in Garage Built-inGarage DoubleHeightSpace OutdoorLiving
The entrance is accessed by ascending 800 mm via stairs within the garage. In-Ex Design Co., Ltd. 4-59 Takanoizumicho, Sakyo Ward, Kyoto City, Kyoto Prefecture Terrace Skip Floor Built-in Garage Built-inGarage SkipFloor Terrace
Garage House in Yashio|Living Room Atelier Cotocoto 4 Sekimachiminami, Nerima-ku, Tokyo Natural Light Privacy Display Storage Simple Modern Galvalume Steel Sheet Spiral Staircase Bike Garage Entrance Doma Exposed Concrete Viewing Garage MotorcycleGarage EntranceDoma Balcony NaturalLight Privacy
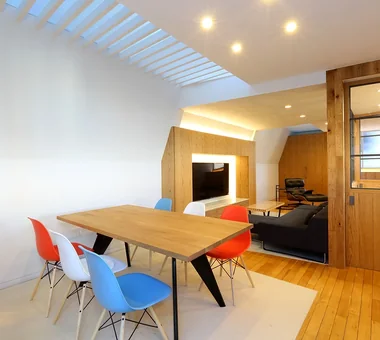
KATANA|Dining Area JYU ARCHITECT 2-19-19 Nakane, Meguro-ku, Tokyo Privacy Symbolic Tree Exposed Beam Simple Modern Breezy House Capturing Light Bike Garage Urban House Built-in Garage seismic-damping structure