Save Photos You Love Just tap '♡'. Whether you know your style or are just starting, begin by freely collecting the seeds of your ideal home.
'Auto-Analysis' to Decode Your Sensibility Analyzes preferences from your saved photos. Uncover your 'true ideal' by visualizing the tastes you couldn't put into words.
Discover Professionals through Diagnosis Find experts who match your sensibilities. Explore their philosophies and projects to find a partner who shares your values.
Experience Your Ideal through Events Join open houses or events hosted by experts you like. Deepen your trust and peace of mind by experiencing actual spaces.
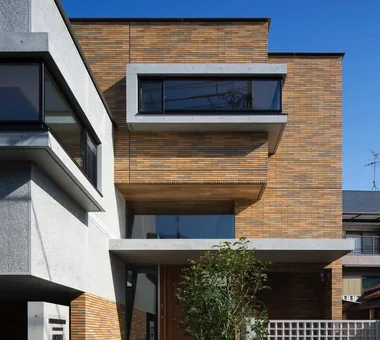
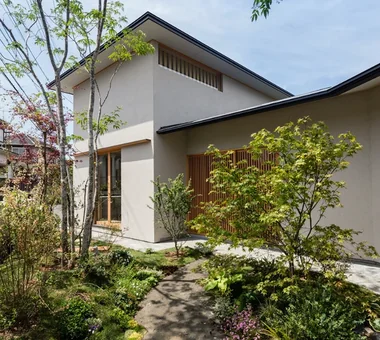
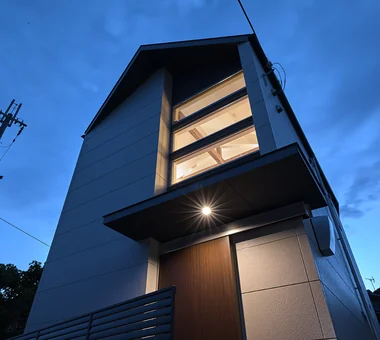
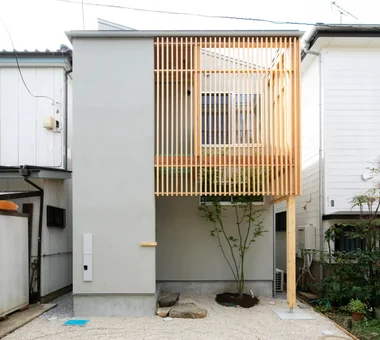
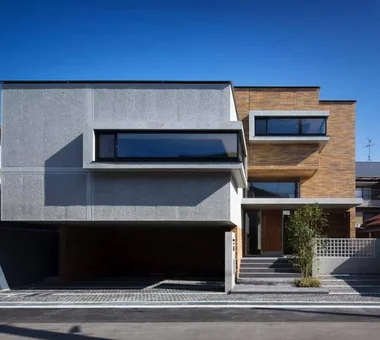
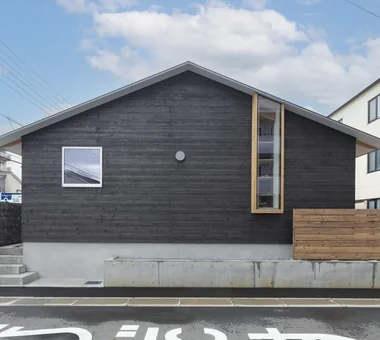
House in Takaishi|Exterior Kumi Inoue Architects 2-6-15 Kuwazu, Higashisumiyoshi-ku, Osaka City, Osaka Prefecture Corner Window Capturing Light Material Texture Courtyard High Sidelight Inner Garage Closed to Outside, Open to Inside Wood Plank Ceiling
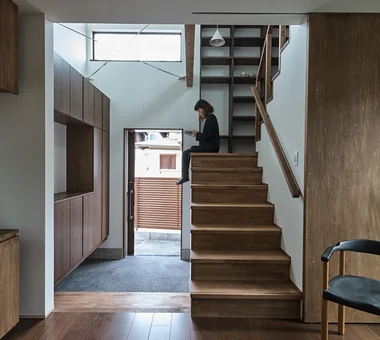
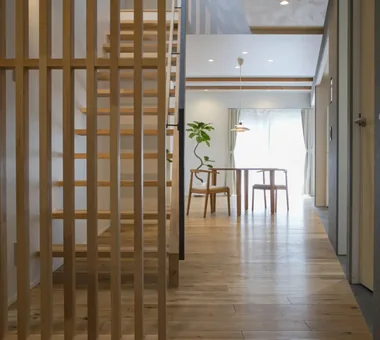
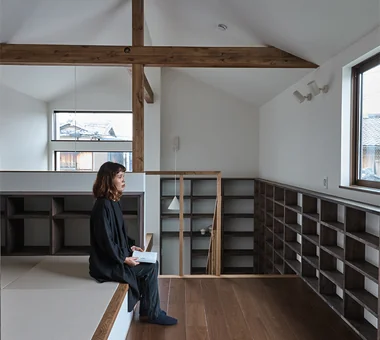
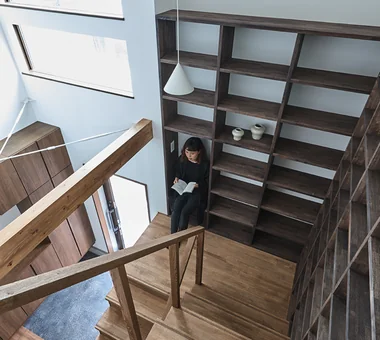
Residence in Shimogamo|Stairs In-Ex Design Co., Ltd. 4-59 Takanoizumicho, Sakyo Ward, Kyoto City, Kyoto Prefecture Narrow House Wall Bookshelf High Sidelight CompactHouse WallBookshelf HighSideLight
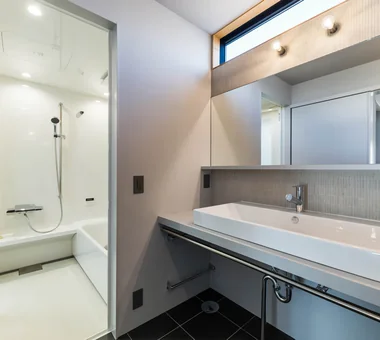
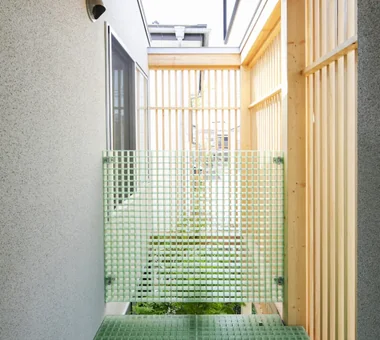
The bathroom receives light from a small courtyard. In-Ex Design Co., Ltd. 4-59 Takanoizumicho, Sakyo Ward, Kyoto City, Kyoto Prefecture Exposed Beam High Sidelight Inner Garage Void InnerGarage Atrium HighSideLight ExposedBeams
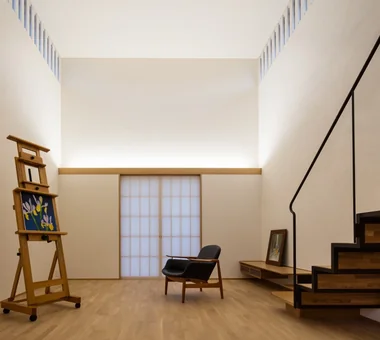
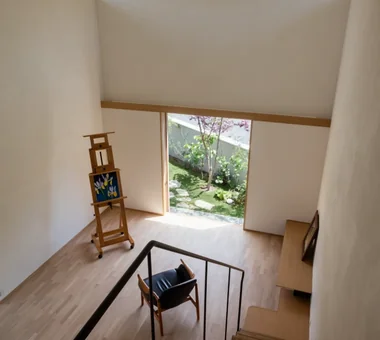
Lighting concealed in the kamoi (lintel) illuminates the ceiling and diffuses light throughout the atelier. Tokuhiro Norimatsu Architect 2nd Floor, Okada Building, 2-25 Tsurumai Higashi-cho, Nara City, Nara Prefecture, Japan Atelier Tsubo Garden Gallery Japanese Modern High Sidelight Authentic Garden Gallery Wall
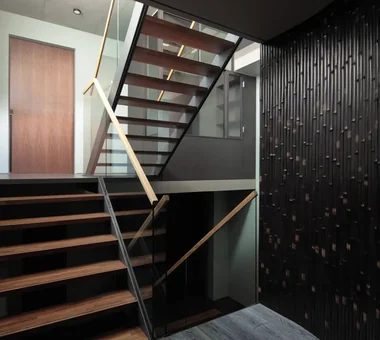
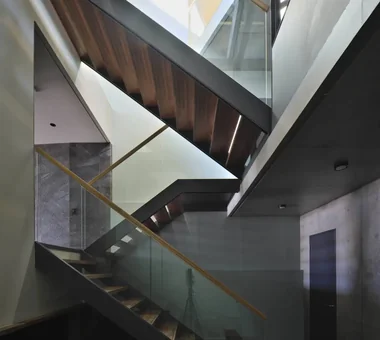
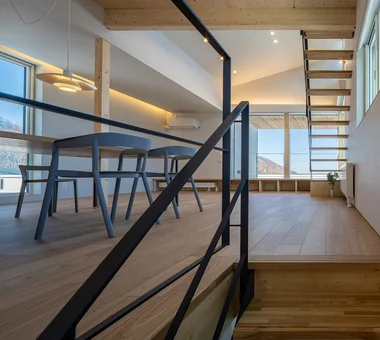
The Sunken Retreat|Stairs Far East Design Lab. Cercle Akasaka 1F, 4-2-25 Akasaka, Minato-ku, Tokyo Toplight Hotel-like Capturing Light Skip Floor Luxury Modern Basement Rooftop Garden High Sidelight Steel Staircase Audio room SplitLevelFloor RooftopGarden Basement
House Opening to the Forest|Corridor Yosuke Tomiya Architectural Design Co., Ltd. 4-8, 16-chome, 5-jo, Shinkawa, Kita-ku, Sapporo, Hokkaido ZEH Exposed Beam Skip Floor Sloped Site Living in the Forest High Sidelight Borrowed Scenery Natural Modern
A luminous space flooded with natural light through the atrium and high-side windows Yu Architectural Design Studio 159-20 Tsuboi-cho, Funabashi City, Chiba Prefecture Natural Materials Guitar Aging Gracefully High Sidelight Natural Modern Void Atrium HighSideLights NaturalMaterials AgingGracefully
Walking while observing the greenery and houses becomes time to shake off distractions and return to one's true self. Tokuhiro Norimatsu Architect 2nd Floor, Okada Building, 2-25 Tsurumai Higashi-cho, Nara City, Nara Prefecture, Japan Atelier Tsubo Garden Gallery Japanese Modern High Sidelight Authentic Garden Gallery Wall
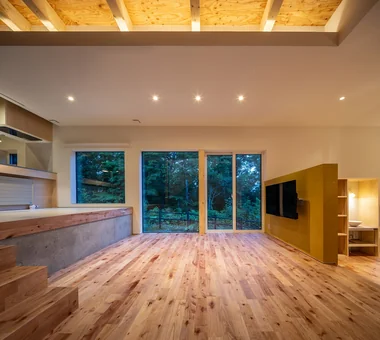
House Opening to the Forest|Kitchen Yosuke Tomiya Architectural Design Co., Ltd. 4-8, 16-chome, 5-jo, Shinkawa, Kita-ku, Sapporo, Hokkaido ZEH Exposed Beam Skip Floor Sloped Site Living in the Forest High Sidelight Borrowed Scenery Natural Modern
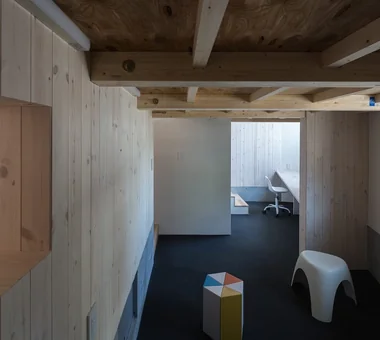
The spare room separated from the main space. The movable partition was specified as an off-the-shelf product rather than a custom fabrication. Yoshihiro Yamamoto Architects Associates 302, Zeniya Honpo Main Building, 14-6 Ishigatsujichō, Tennōji-ku, Osaka Circulation Flow Simple Modern Flexible Partition Housework Flow Storage Access Flow High Sidelight White House Family with Children Natural Modern Void developer-built with-building-conditions
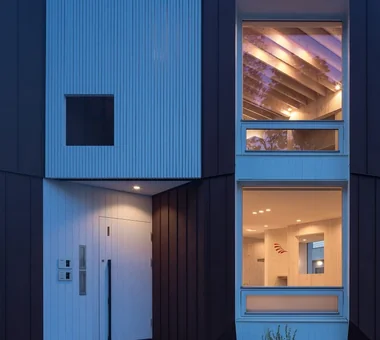
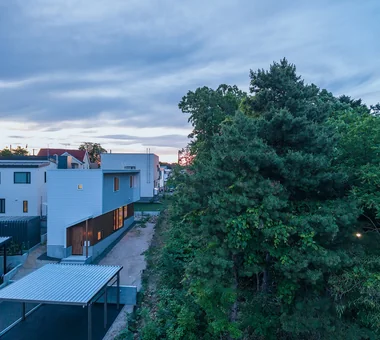
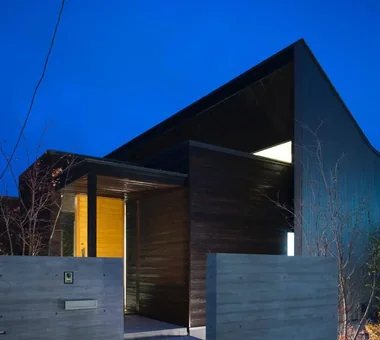
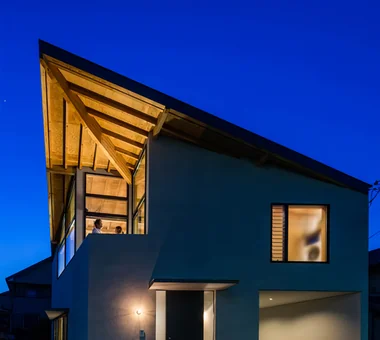
Night exterior view conveying the warmth of exposed beams and interior spaces through the large windows. Yosuke Tomiya Architectural Design Co., Ltd. 4-8, 16-chome, 5-jo, Shinkawa, Kita-ku, Sapporo, Hokkaido Exposed Beam High Airtightness and High Insulation Skip Floor Two-Family House Semi-Basement Second-Floor Living Wood Texture High Sidelight Borrowed Scenery Ground‑source heat pump Underfloor central heating
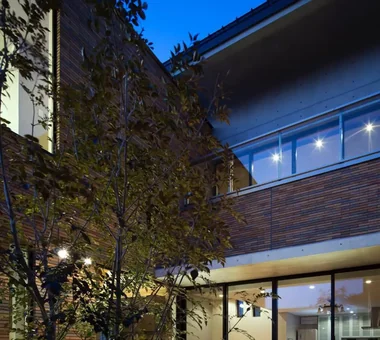
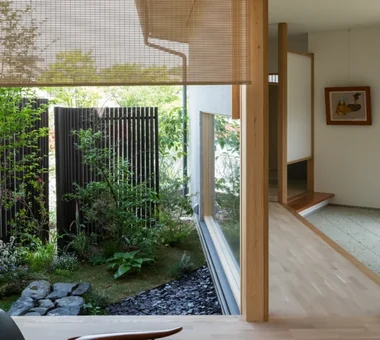
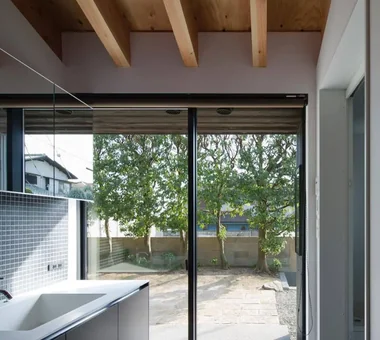
House in Takaishi|Courtyard Kumi Inoue Architects 2-6-15 Kuwazu, Higashisumiyoshi-ku, Osaka City, Osaka Prefecture Corner Window Capturing Light Material Texture Courtyard High Sidelight Inner Garage Closed to Outside, Open to Inside Wood Plank Ceiling
Residence in Shimogamo|Japanese-style room In-Ex Design Co., Ltd. 4-59 Takanoizumicho, Sakyo Ward, Kyoto City, Kyoto Prefecture Narrow House Wall Bookshelf High Sidelight CompactHouse WallBookshelf HighSideLight
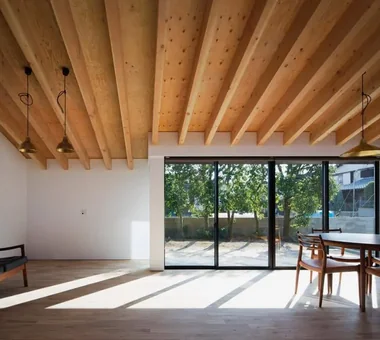
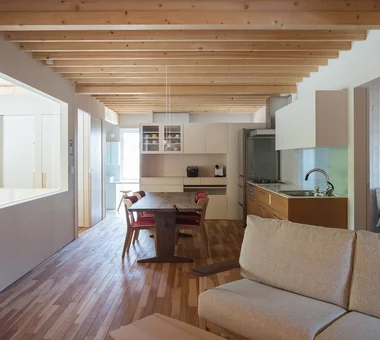
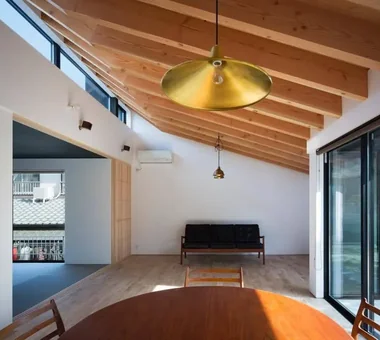
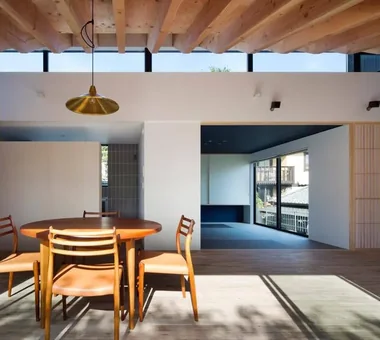
House in Tezukayama, Nara|LDK Kumi Inoue Architects 2-6-15 Kuwazu, Higashisumiyoshi-ku, Osaka City, Osaka Prefecture Exposed Beam Capturing Light Large Opening Japanese Modern High Sidelight Calm Presence
From the stair landing, through the lattice of the high-side lights, one sees the greenery and flowers of the garden's specimen tree. Tokuhiro Norimatsu Architect 2nd Floor, Okada Building, 2-25 Tsurumai Higashi-cho, Nara City, Nara Prefecture, Japan Atelier Tsubo Garden Gallery Japanese Modern High Sidelight Authentic Garden Gallery Wall
Residence in Shimogamo|Exterior In-Ex Design Co., Ltd. 4-59 Takanoizumicho, Sakyo Ward, Kyoto City, Kyoto Prefecture Narrow House Wall Bookshelf High Sidelight CompactHouse WallBookshelf HighSideLight
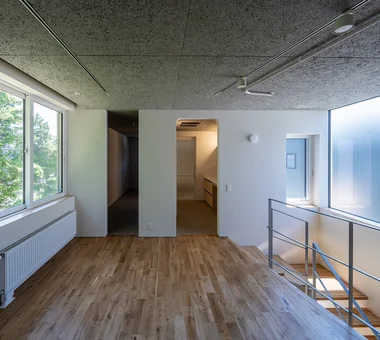
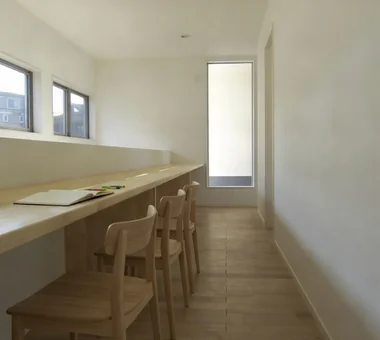
Second-floor library. Sized to allow parent and child to work side by side at separate desks. Yoshihiro Yamamoto Architects Associates 302, Zeniya Honpo Main Building, 14-6 Ishigatsujichō, Tennōji-ku, Osaka Circulation Flow Simple Modern Flexible Partition Housework Flow Storage Access Flow High Sidelight White House Family with Children Natural Modern Void developer-built with-building-conditions
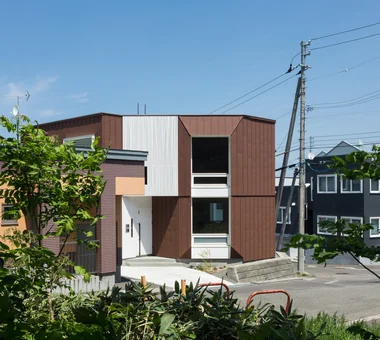
Polygonal exterior walls formed by combining angles derived from the surrounding site. Yosuke Tomiya Architectural Design Co., Ltd. 4-8, 16-chome, 5-jo, Shinkawa, Kita-ku, Sapporo, Hokkaido Exposed Beam High Airtightness and High Insulation Skip Floor Two-Family House Semi-Basement Second-Floor Living Wood Texture High Sidelight Borrowed Scenery Ground‑source heat pump Underfloor central heating
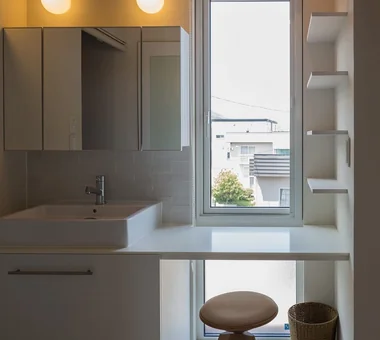
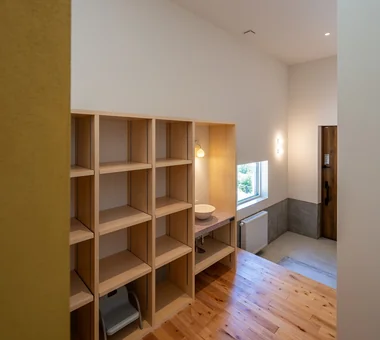
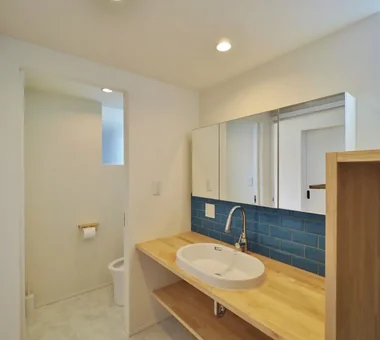
Washbasin area equipped with a vanity space. Yosuke Tomiya Architectural Design Co., Ltd. 4-8, 16-chome, 5-jo, Shinkawa, Kita-ku, Sapporo, Hokkaido Exposed Beam High Airtightness and High Insulation Skip Floor Two-Family House Semi-Basement Second-Floor Living Wood Texture High Sidelight Borrowed Scenery Ground‑source heat pump Underfloor central heating
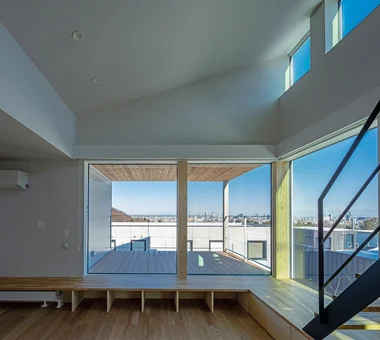
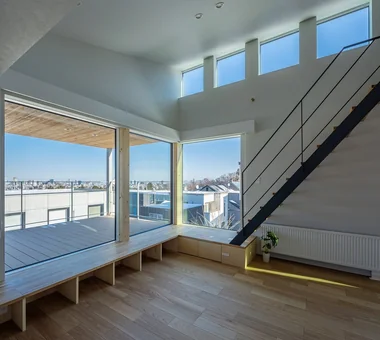
House of the Cityscape|Living Room Yosuke Tomiya Architectural Design Co., Ltd. 4-8, 16-chome, 5-jo, Shinkawa, Kita-ku, Sapporo, Hokkaido Sloped Ceiling Terrace Wood Deck Shoes Cloak High Sidelight Natural Modern Parallel Kitchen & Dining House with Doma Hilltop House Picture Window
House Opening to the Forest|Exterior Yosuke Tomiya Architectural Design Co., Ltd. 4-8, 16-chome, 5-jo, Shinkawa, Kita-ku, Sapporo, Hokkaido ZEH Exposed Beam Skip Floor Sloped Site Living in the Forest High Sidelight Borrowed Scenery Natural Modern
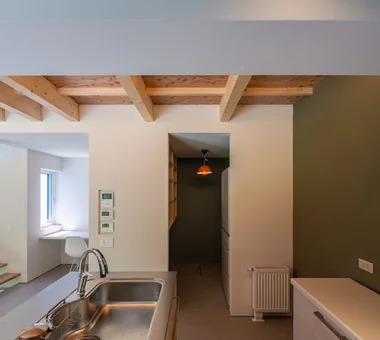
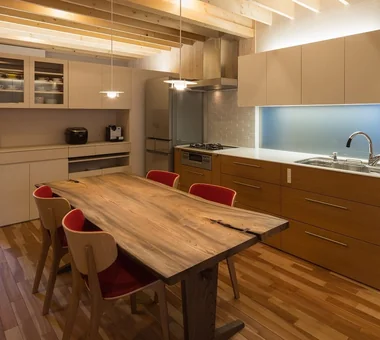
Second‑floor dining and kitchen. Floors are asada solid hardwood; the kitchen is cherry wood. Yosuke Tomiya Architectural Design Co., Ltd. 4-8, 16-chome, 5-jo, Shinkawa, Kita-ku, Sapporo, Hokkaido Exposed Beam High Airtightness and High Insulation Skip Floor Two-Family House Semi-Basement Second-Floor Living Wood Texture High Sidelight Borrowed Scenery Ground‑source heat pump Underfloor central heating
House of the Cityscape|LDK Yosuke Tomiya Architectural Design Co., Ltd. 4-8, 16-chome, 5-jo, Shinkawa, Kita-ku, Sapporo, Hokkaido Sloped Ceiling Terrace Wood Deck Shoes Cloak High Sidelight Natural Modern Parallel Kitchen & Dining House with Doma Hilltop House Picture Window
House of the Cityscape|Living Room Yosuke Tomiya Architectural Design Co., Ltd. 4-8, 16-chome, 5-jo, Shinkawa, Kita-ku, Sapporo, Hokkaido Sloped Ceiling Terrace Wood Deck Shoes Cloak High Sidelight Natural Modern Parallel Kitchen & Dining House with Doma Hilltop House Picture Window
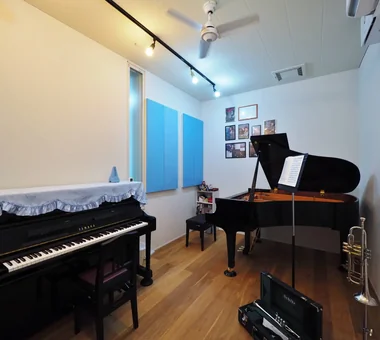
Soundproof room equipped with adjustable acoustic panels to control reverberation Yu Architectural Design Studio 159-20 Tsuboi-cho, Funabashi City, Chiba Prefecture Terrace Piano Wood Deck Trumpet Music Room High Sidelight Soundproof Room Stargazing Retro Modern telescope
A few steps down from the first floor leads to a free space — a semi‑basement utilizing the foundation height. Yosuke Tomiya Architectural Design Co., Ltd. 4-8, 16-chome, 5-jo, Shinkawa, Kita-ku, Sapporo, Hokkaido Exposed Beam High Airtightness and High Insulation Skip Floor Two-Family House Semi-Basement Second-Floor Living Wood Texture High Sidelight Borrowed Scenery Ground‑source heat pump Underfloor central heating
From the sofa one can sit and view the tranquil north garden and the paintings in the gallery. Tokuhiro Norimatsu Architect 2nd Floor, Okada Building, 2-25 Tsurumai Higashi-cho, Nara City, Nara Prefecture, Japan Atelier Tsubo Garden Gallery Japanese Modern High Sidelight Authentic Garden Gallery Wall
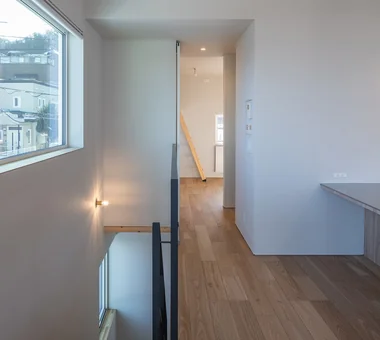
House of the Cityscape|Corridor Yosuke Tomiya Architectural Design Co., Ltd. 4-8, 16-chome, 5-jo, Shinkawa, Kita-ku, Sapporo, Hokkaido Sloped Ceiling Terrace Wood Deck Shoes Cloak High Sidelight Natural Modern Parallel Kitchen & Dining House with Doma Hilltop House Picture Window
House Opening to the Forest|Entrance hall Yosuke Tomiya Architectural Design Co., Ltd. 4-8, 16-chome, 5-jo, Shinkawa, Kita-ku, Sapporo, Hokkaido ZEH Exposed Beam Skip Floor Sloped Site Living in the Forest High Sidelight Borrowed Scenery Natural Modern
The Sunken Retreat|Stairs Far East Design Lab. Cercle Akasaka 1F, 4-2-25 Akasaka, Minato-ku, Tokyo Toplight Hotel-like Capturing Light Skip Floor Luxury Modern Basement Rooftop Garden High Sidelight Steel Staircase Audio room SplitLevelFloor RooftopGarden Basement
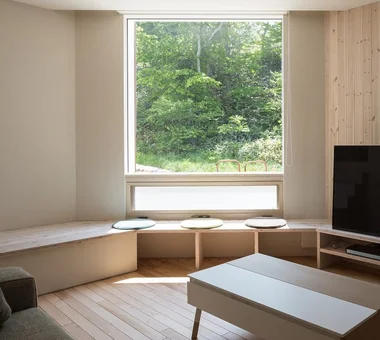
The borrowed landscape greenery. Yosuke Tomiya Architectural Design Co., Ltd. 4-8, 16-chome, 5-jo, Shinkawa, Kita-ku, Sapporo, Hokkaido Exposed Beam High Airtightness and High Insulation Skip Floor Two-Family House Semi-Basement Second-Floor Living Wood Texture High Sidelight Borrowed Scenery Ground‑source heat pump Underfloor central heating
House in Tezukayama, Nara|Exterior Kumi Inoue Architects 2-6-15 Kuwazu, Higashisumiyoshi-ku, Osaka City, Osaka Prefecture Exposed Beam Capturing Light Large Opening Japanese Modern High Sidelight Calm Presence
House of the Cityscape|Stairs Yosuke Tomiya Architectural Design Co., Ltd. 4-8, 16-chome, 5-jo, Shinkawa, Kita-ku, Sapporo, Hokkaido Sloped Ceiling Terrace Wood Deck Shoes Cloak High Sidelight Natural Modern Parallel Kitchen & Dining House with Doma Hilltop House Picture Window
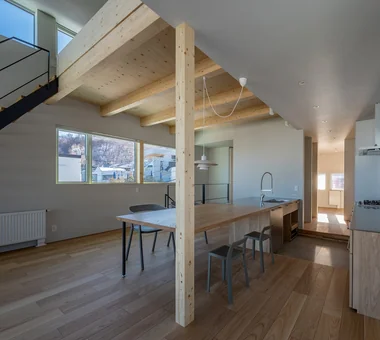
A one‑room space with exposed beams. The stairwell admits light and views through glass. Yosuke Tomiya Architectural Design Co., Ltd. 4-8, 16-chome, 5-jo, Shinkawa, Kita-ku, Sapporo, Hokkaido Exposed Beam High Airtightness and High Insulation Skip Floor Two-Family House Semi-Basement Second-Floor Living Wood Texture High Sidelight Borrowed Scenery Ground‑source heat pump Underfloor central heating
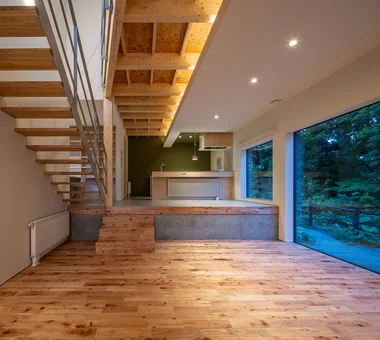
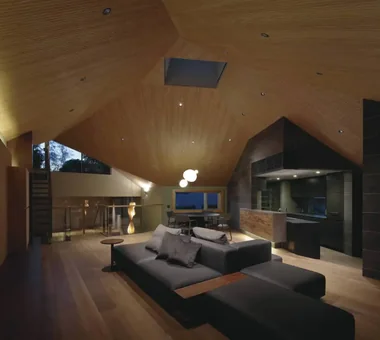
House Opening to the Forest|LDK Yosuke Tomiya Architectural Design Co., Ltd. 4-8, 16-chome, 5-jo, Shinkawa, Kita-ku, Sapporo, Hokkaido ZEH Exposed Beam Skip Floor Sloped Site Living in the Forest High Sidelight Borrowed Scenery Natural Modern
A House with Depth|Exterior Yu Architectural Design Studio 159-20 Tsuboi-cho, Funabashi City, Chiba Prefecture Natural Materials Guitar Aging Gracefully High Sidelight Natural Modern Void Atrium HighSideLights NaturalMaterials AgingGracefully
House in Takaishi|Exterior Kumi Inoue Architects 2-6-15 Kuwazu, Higashisumiyoshi-ku, Osaka City, Osaka Prefecture Corner Window Capturing Light Material Texture Courtyard High Sidelight Inner Garage Closed to Outside, Open to Inside Wood Plank Ceiling
Residence in Shimogamo|Stairs In-Ex Design Co., Ltd. 4-59 Takanoizumicho, Sakyo Ward, Kyoto City, Kyoto Prefecture Narrow House Wall Bookshelf High Sidelight CompactHouse WallBookshelf HighSideLight
House in Tezukayama, Nara|LDK Kumi Inoue Architects 2-6-15 Kuwazu, Higashisumiyoshi-ku, Osaka City, Osaka Prefecture Exposed Beam Capturing Light Large Opening Japanese Modern High Sidelight Calm Presence
House in Tezukayama, Nara|LDK Kumi Inoue Architects 2-6-15 Kuwazu, Higashisumiyoshi-ku, Osaka City, Osaka Prefecture Exposed Beam Capturing Light Large Opening Japanese Modern High Sidelight Calm Presence
House with a Light Well|Exterior Yu Architectural Design Studio 159-20 Tsuboi-cho, Funabashi City, Chiba Prefecture Capturing Light Terrace Wood Deck High Sidelight Natural Modern Void Charred Cedar
House Opening to the Forest|LDK Yosuke Tomiya Architectural Design Co., Ltd. 4-8, 16-chome, 5-jo, Shinkawa, Kita-ku, Sapporo, Hokkaido ZEH Exposed Beam Skip Floor Sloped Site Living in the Forest High Sidelight Borrowed Scenery Natural Modern
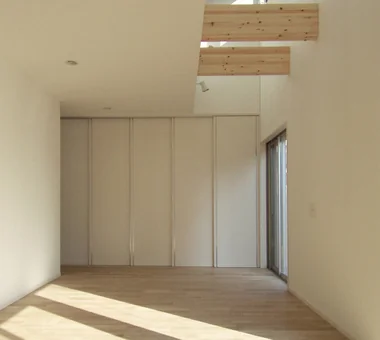
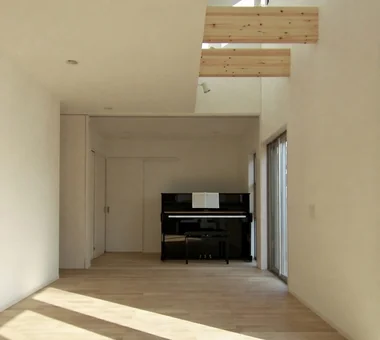
Living–dining–kitchen. The layout allows the space to be separated as a spare room for visitors by a movable partition. Yoshihiro Yamamoto Architects Associates 302, Zeniya Honpo Main Building, 14-6 Ishigatsujichō, Tennōji-ku, Osaka Circulation Flow Simple Modern Flexible Partition Housework Flow Storage Access Flow High Sidelight White House Family with Children Natural Modern Void developer-built with-building-conditions
House for Music and Astronomical Observation|Lavatory Yu Architectural Design Studio 159-20 Tsuboi-cho, Funabashi City, Chiba Prefecture Terrace Piano Wood Deck Trumpet Music Room High Sidelight Soundproof Room Stargazing Retro Modern telescope
House in Tezukayama, Nara|Lavatory Kumi Inoue Architects 2-6-15 Kuwazu, Higashisumiyoshi-ku, Osaka City, Osaka Prefecture Exposed Beam Capturing Light Large Opening Japanese Modern High Sidelight Calm Presence
Residence in Otsu|Exterior In-Ex Design Co., Ltd. 4-59 Takanoizumicho, Sakyo Ward, Kyoto City, Kyoto Prefecture Exposed Beam High Sidelight Inner Garage Void InnerGarage Atrium HighSideLight ExposedBeams
A House with Depth|Terrace Yu Architectural Design Studio 159-20 Tsuboi-cho, Funabashi City, Chiba Prefecture Natural Materials Guitar Aging Gracefully High Sidelight Natural Modern Void Atrium HighSideLights NaturalMaterials AgingGracefully
The Sunken Retreat|Living Room Far East Design Lab. Cercle Akasaka 1F, 4-2-25 Akasaka, Minato-ku, Tokyo Toplight Hotel-like Capturing Light Skip Floor Luxury Modern Basement Rooftop Garden High Sidelight Steel Staircase Audio room SplitLevelFloor RooftopGarden Basement