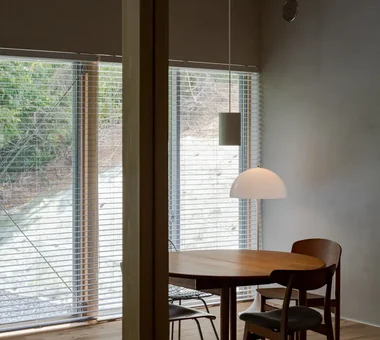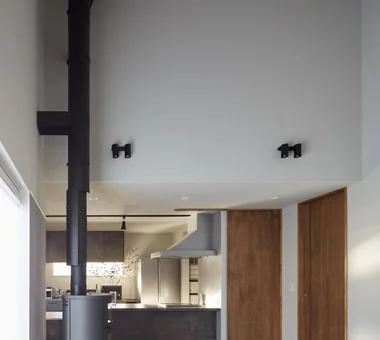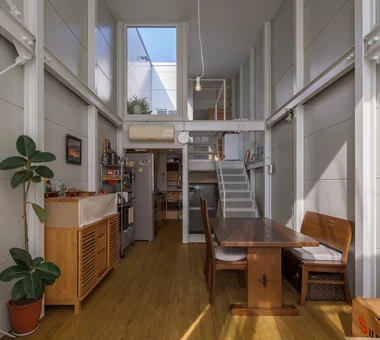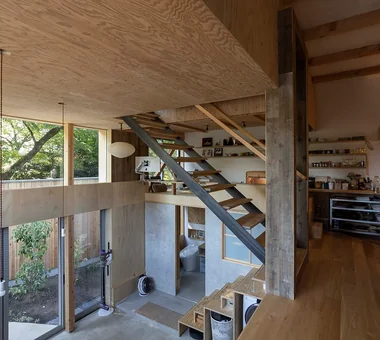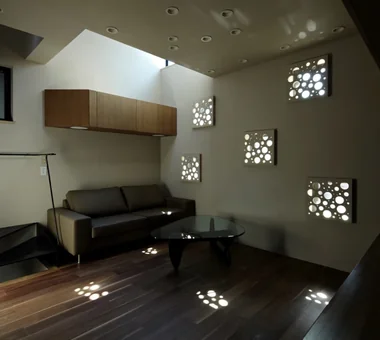

Save Photos You Love Just tap '♡'. Whether you know your style or are just starting, begin by freely collecting the seeds of your ideal home.
'Auto-Analysis' to Decode Your Sensibility Analyzes preferences from your saved photos. Uncover your 'true ideal' by visualizing the tastes you couldn't put into words.
Discover Professionals through Diagnosis Find experts who match your sensibilities. Explore their philosophies and projects to find a partner who shares your values.
Experience Your Ideal through Events Join open houses or events hosted by experts you like. Deepen your trust and peace of mind by experiencing actual spaces.
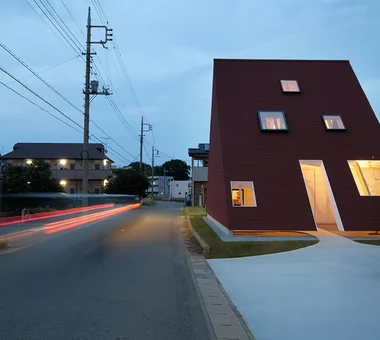
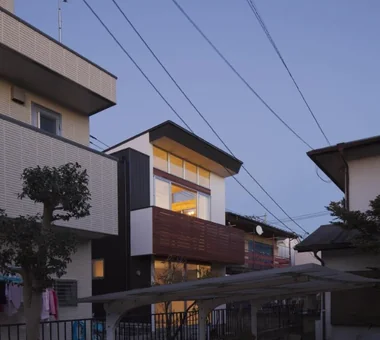
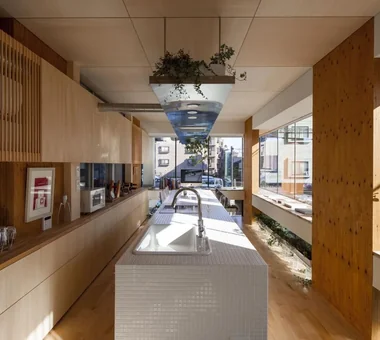
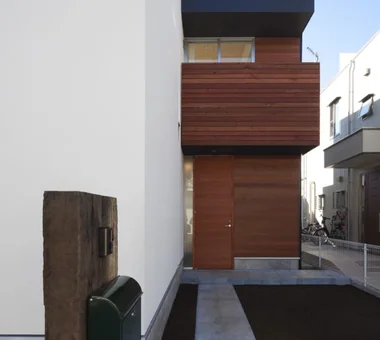
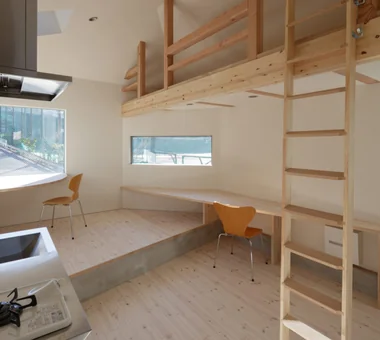
House Along the Jōsui Canal|Exterior Atelier Cotocoto 4 Sekimachiminami, Nerima-ku, Tokyo Visual Control House with Doma Skip Floor Live-Work Integration Borrowed Scenery Gardening Continuous Window Natural Modern Workspace
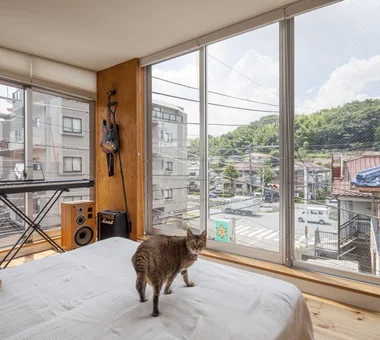
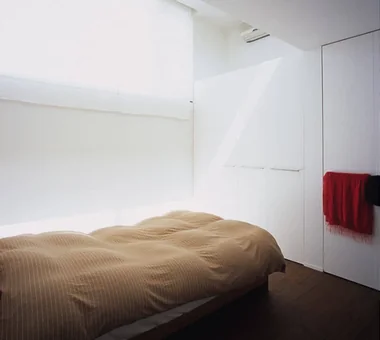
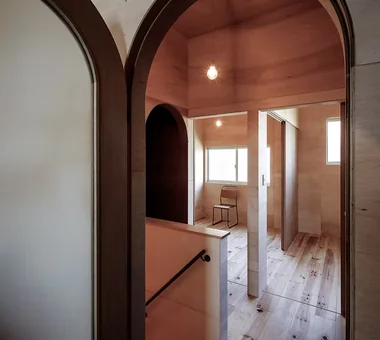
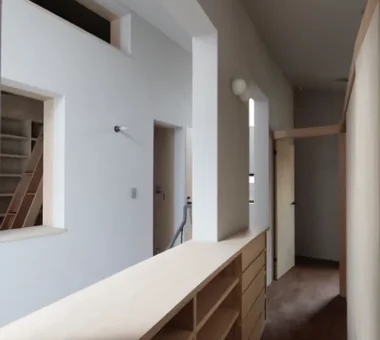
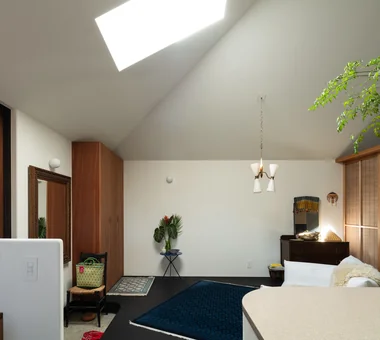
Bedroom Masahiko Sawamura Architect and Associates Room 902, Famille Kamichoja-machi, 22-9, 2-chome Shimoru, Kamichoja-machi, Higashihorikawa-dori, Kamigyo-ku, Kyoto, Kyoto Prefecture, Japan Japanese Modern Couple Living High Thermal Insulation Capturing Light Circulation Flow Flag-Shaped Lot Energy-Saving House Natural Materials Independent Kitchen Wet-Engawa
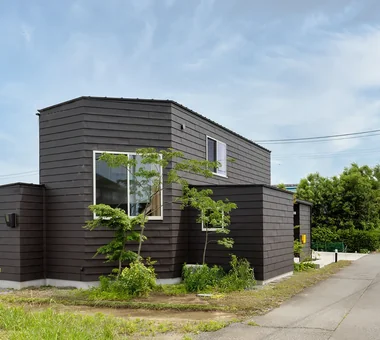
Urban Presence in the Countryside|Exterior AS IT IS Co., Ltd. 576 O, Tsukuba City, Ibaraki Prefecture, Japan Mindful Living Natural Modern Wood Deck
House in Takarazuka|Study Coo Planning 201, M'S Kyomachibori Building, 1-7-17 Kyomachibori, Nishi-ku, Osaka City, Osaka Prefecture Sloped Site Irregular Site Skip Floor Custom-built vanity Terrace Corner Lot Natural Modern Built-in Kitchen Wood Texture SkipFloor Terrace SlopedSite
Urban Presence in the Countryside|Stairs AS IT IS Co., Ltd. 576 O, Tsukuba City, Ibaraki Prefecture, Japan Mindful Living Natural Modern Wood Deck
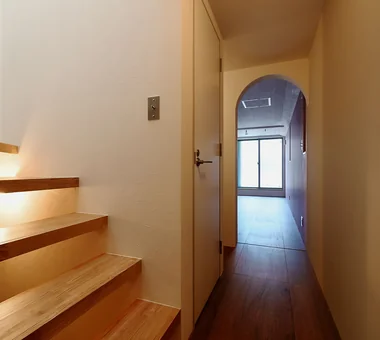
Entry. The existing staircase was retained, with only the risers veneered in plywood to introduce material contrast. Yoshihiro Yamamoto Architects Associates 302, Zeniya Honpo Main Building, 14-6 Ishigatsujichō, Tennōji-ku, Osaka Remodeling Low Cost Generational Home Traditional Japanese House Kominka Restoration Renovation Income Property DIY Retro Modern Compact House Showa Retro Antique RentedHouse ForRent
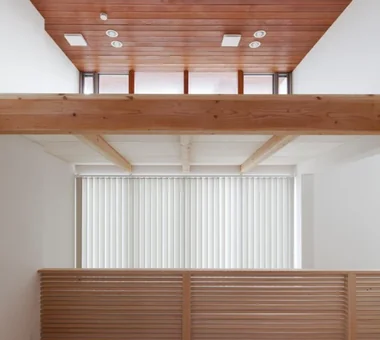
House in Endo|Bathroom Kurashi no Jōzōsho 4-14-12 Honkugenuma, Fujisawa City, Kanagawa Prefecture Sense of Openness Natural Modern Wood Deck Breezy House Wooden Sash Courtyard Gardening WoodDeck NaturalLight
Skip-floor configuration that leverages the site's natural slope Coo Planning 201, M'S Kyomachibori Building, 1-7-17 Kyomachibori, Nishi-ku, Osaka City, Osaka Prefecture Sloped Site Irregular Site Skip Floor Custom-built vanity Terrace Corner Lot Natural Modern Built-in Kitchen Wood Texture SkipFloor Terrace SlopedSite
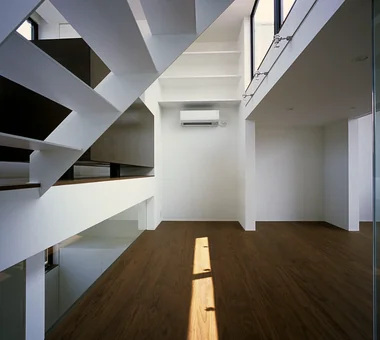
House in Chiyozaki|Living Room Coo Planning 201, M'S Kyomachibori Building, 1-7-17 Kyomachibori, Nishi-ku, Osaka City, Osaka Prefecture Inner Garage Irregular Site Simple Life Urban House Skip Floor Narrow House Wood Siding Skeleton Staircase Roof terrace Void
A simple entrance finished with a mortar render applied over the existing tiles. Yoshihiro Yamamoto Architects Associates 302, Zeniya Honpo Main Building, 14-6 Ishigatsujichō, Tennōji-ku, Osaka Minimal Design Simple Life Simple Modern Sustainable Renovation Apartment Renovation Renovation Natural Materials Minimal Life Natural Modern Rental StudioApartment CommercialProperty KitchenCounter
The gabled roof harmonizes with the surroundings and is clearly articulated in the interior ceiling design. Yu Architectural Design Studio 159-20 Tsuboi-cho, Funabashi City, Chiba Prefecture Capturing Light Terrace Natural Modern Charred Cedar Void Wood Deck High Sidelight
Urban Presence in the Countryside|Living Room AS IT IS Co., Ltd. 576 O, Tsukuba City, Ibaraki Prefecture, Japan Mindful Living Natural Modern Wood Deck
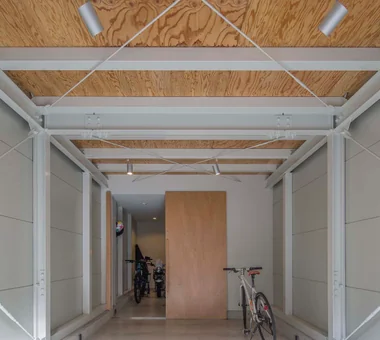
Large south-facing openings. Classified as a two-story building above ground with no alternate emergency access. Yoshihiro Yamamoto Architects Associates 302, Zeniya Honpo Main Building, 14-6 Ishigatsujichō, Tennōji-ku, Osaka Bike Garage Iron Details House with Doma Industrial Skip Floor Narrow House Fully Openable Sash Garage House Family with Children Expanded Metal steel-frame construction urban residence box-shaped house steel living-room staircase
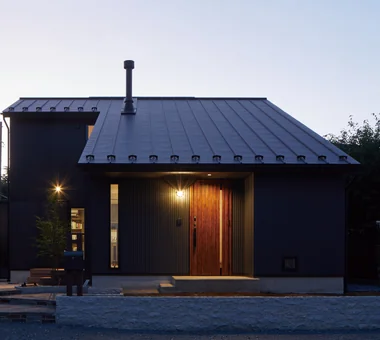
House in Takarazuka|Exterior Coo Planning 201, M'S Kyomachibori Building, 1-7-17 Kyomachibori, Nishi-ku, Osaka City, Osaka Prefecture Sloped Site Irregular Site Skip Floor Custom-built vanity Terrace Corner Lot Natural Modern Built-in Kitchen Wood Texture SkipFloor Terrace SlopedSite
House in Endo|Lavatory Kurashi no Jōzōsho 4-14-12 Honkugenuma, Fujisawa City, Kanagawa Prefecture Sense of Openness Natural Modern Wood Deck Breezy House Wooden Sash Courtyard Gardening WoodDeck NaturalLight
House in Chiyozaki|Bedroom Coo Planning 201, M'S Kyomachibori Building, 1-7-17 Kyomachibori, Nishi-ku, Osaka City, Osaka Prefecture Inner Garage Irregular Site Simple Life Urban House Skip Floor Narrow House Wood Siding Skeleton Staircase Roof terrace Void
Footlights along the approach. Yoshihiro Yamamoto Architects Associates 302, Zeniya Honpo Main Building, 14-6 Ishigatsujichō, Tennōji-ku, Osaka Simple Modern Wall Bookshelf Live-Work Integration Display Storage Circulation Flow Single-Story House Galvalume Steel Sheet Workspace ZEH Wood Texture LivingAlone RedCedarCladding HickoryFlooring Curtains SeismicGrade3
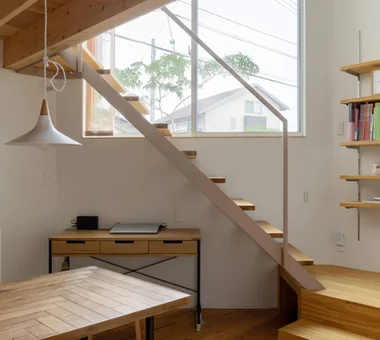
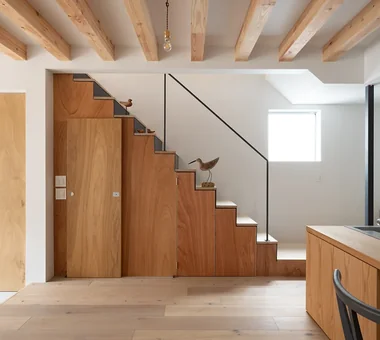
Efficient use of the space beneath the stairs Coo Planning 201, M'S Kyomachibori Building, 1-7-17 Kyomachibori, Nishi-ku, Osaka City, Osaka Prefecture Urban House Toplight Optimized Storage Narrow House Storage Access Flow Family with Children Custom Kitchen Skeleton Staircase
House in Chiyozaki|Stairs Coo Planning 201, M'S Kyomachibori Building, 1-7-17 Kyomachibori, Nishi-ku, Osaka City, Osaka Prefecture Inner Garage Irregular Site Simple Life Urban House Skip Floor Narrow House Wood Siding Skeleton Staircase Roof terrace Void
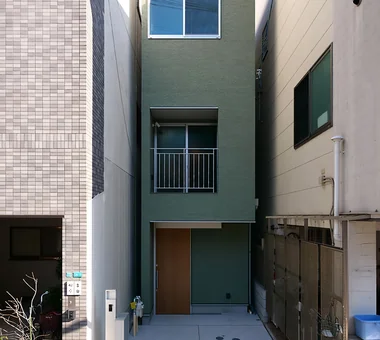
Simple mono-pitched roof. No gutters. Yoshihiro Yamamoto Architects Associates 302, Zeniya Honpo Main Building, 14-6 Ishigatsujichō, Tennōji-ku, Osaka Bike Garage Inner Garage House with Doma Forever Home Built-in Garage Narrow House Garage House Galvalume Steel Sheet Entrance Doma Compact House lowcost shed smallhouse softwoodplywood
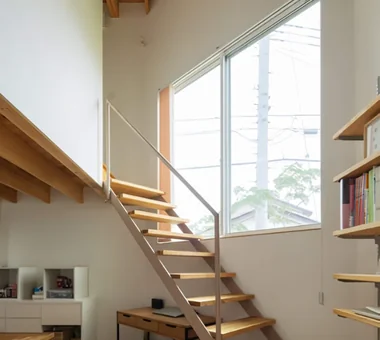
A tarp is planned to be installed above the engawa in the future. Yoshihiro Yamamoto Architects Associates 302, Zeniya Honpo Main Building, 14-6 Ishigatsujichō, Tennōji-ku, Osaka Bike Garage Iron Details Simple Life Industrial Toplight Exposed Beam Large Opening Engawa Wood Deck Wood Texture Urban housing Interior-exterior integration Galvalume steel cladding Tatami mats Softwood plywood
House in Endo|Courtyard Kurashi no Jōzōsho 4-14-12 Honkugenuma, Fujisawa City, Kanagawa Prefecture Sense of Openness Natural Modern Wood Deck Breezy House Wooden Sash Courtyard Gardening WoodDeck NaturalLight
Interior and exterior left in a naked, unlined skeleton state. Yoshihiro Yamamoto Architects Associates 302, Zeniya Honpo Main Building, 14-6 Ishigatsujichō, Tennōji-ku, Osaka Bike Garage Iron Details House with Doma Industrial Skip Floor Narrow House Fully Openable Sash Garage House Family with Children Expanded Metal steel-frame construction urban residence box-shaped house steel living-room staircase
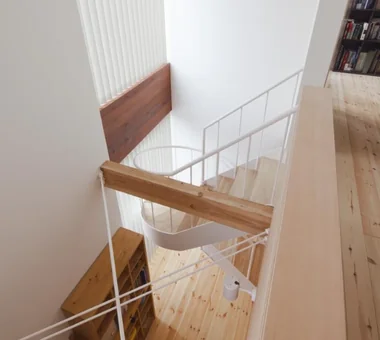
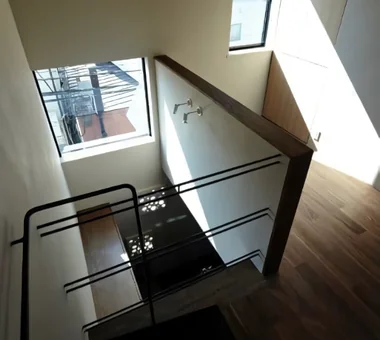
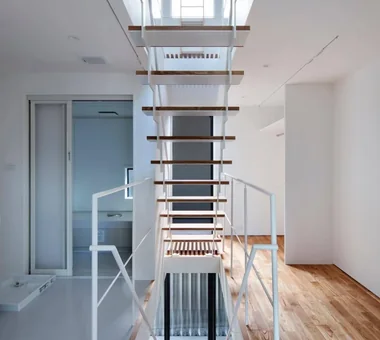
Second-floor winding staircase Coo Planning 201, M'S Kyomachibori Building, 1-7-17 Kyomachibori, Nishi-ku, Osaka City, Osaka Prefecture Urban House Toplight Optimized Storage Narrow House Storage Access Flow Family with Children Custom Kitchen Skeleton Staircase
The closet incorporates adjustable shelving and movable hanging rails to enhance flexibility. Yoshihiro Yamamoto Architects Associates 302, Zeniya Honpo Main Building, 14-6 Ishigatsujichō, Tennōji-ku, Osaka Minimal Design Simple Life Simple Modern Sustainable Renovation Apartment Renovation Renovation Natural Materials Minimal Life Natural Modern Rental StudioApartment CommercialProperty KitchenCounter
Maximizing the woodland setting by fully opening the south façade, where privacy is ensured. 12mm Architects 1-1564 Shikenya, Moriyama-ku, Nagoya City, Aichi Prefecture Sloped Site Natural Garden One-Room Space Single-Story House Scenic View Natural Modern Compact House CompactHouse ScenicViews SingleStory SlopedSite
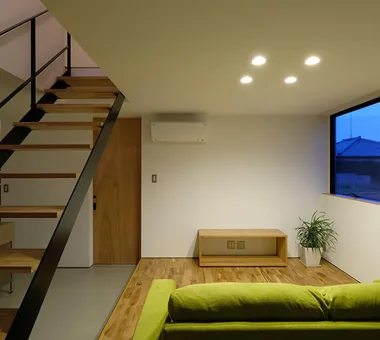
View of the workspace through the curtain from the sleeping area. Yoshihiro Yamamoto Architects Associates 302, Zeniya Honpo Main Building, 14-6 Ishigatsujichō, Tennōji-ku, Osaka Simple Modern Wall Bookshelf Live-Work Integration Display Storage Circulation Flow Single-Story House Galvalume Steel Sheet Workspace ZEH Wood Texture LivingAlone RedCedarCladding HickoryFlooring Curtains SeismicGrade3
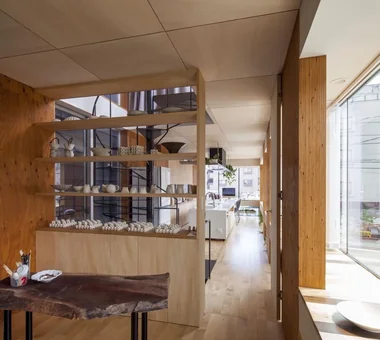
House Along the Jōsui Canal|Approach Atelier Cotocoto 4 Sekimachiminami, Nerima-ku, Tokyo Visual Control House with Doma Skip Floor Live-Work Integration Borrowed Scenery Gardening Continuous Window Natural Modern Workspace
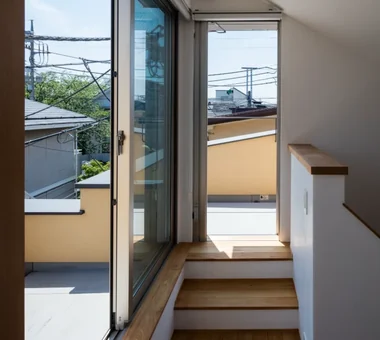
Abeno Residence|Stairs Kumi Inoue Architects 2-6-15 Kuwazu, Higashisumiyoshi-ku, Osaka City, Osaka Prefecture Urban House Natural Light Narrow House Roof Balcony Plasterer's Finish Steel Staircase Wood Texture
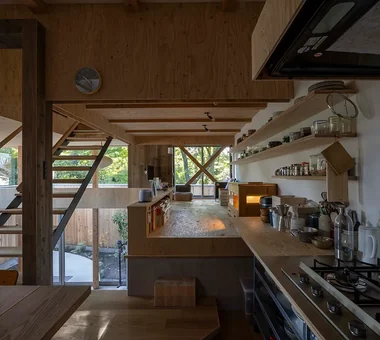
Urban Presence in the Countryside|Dining Area AS IT IS Co., Ltd. 576 O, Tsukuba City, Ibaraki Prefecture, Japan Mindful Living Natural Modern Wood Deck
House in Futtsu|LDK Yu Architectural Design Studio 159-20 Tsuboi-cho, Funabashi City, Chiba Prefecture Simple Modern Scenic View Compact House Doma Kitchen CompactHouse EarthenFloorKitchen ScenicView
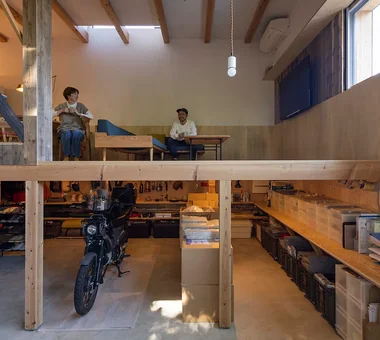
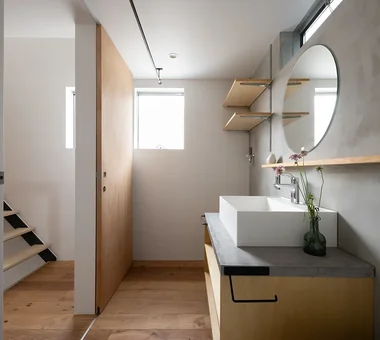
A simple washroom featuring a bespoke softwood plywood counter and a single washbasin. Yoshihiro Yamamoto Architects Associates 302, Zeniya Honpo Main Building, 14-6 Ishigatsujichō, Tennōji-ku, Osaka Remodeling Low Cost Generational Home Traditional Japanese House Kominka Restoration Renovation Income Property DIY Retro Modern Compact House Showa Retro Antique RentedHouse ForRent

Hyu House|Exterior ARCHIXXX Satoru Shinno Architectural Design 2-4-34 Minamimorimachi, Kita-ku, Osaka, Osaka Prefecture Minimal Design Borrowed Scenery Capturing Light Narrow House White House Solid Wood Closed to Outside, Open to Inside
Maximizing the limited effective floor area, the ceiling height was raised to 2,500 mm. Yoshihiro Yamamoto Architects Associates 302, Zeniya Honpo Main Building, 14-6 Ishigatsujichō, Tennōji-ku, Osaka Minimal Design Simple Life Simple Modern Sustainable Renovation Apartment Renovation Renovation Natural Materials Minimal Life Natural Modern Rental StudioApartment CommercialProperty KitchenCounter
HOU (包) — Cork House|LDK AS IT IS Co., Ltd. 576 O, Tsukuba City, Ibaraki Prefecture, Japan Material Texture Toplight Reclaimed Wood Living with a Dog Retro Modern
Residence in Kamiuma|LDK Naoko Matsumoto Architects & Associates 1304 Park Front Nakano Arai Yakushi, 5-5-10 Arai, Nakano-ku, Tokyo, Japan Japanese Modern Tsubo Garden Urban House Capturing Light Narrow House Terrace Lattice Wet-Engawa
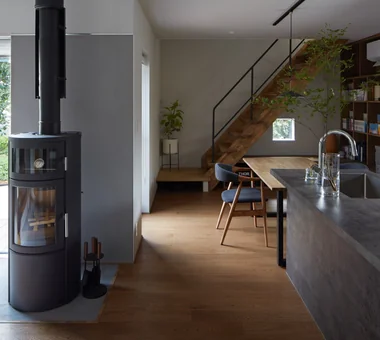
House in Sayama|LDK Coo Planning 201, M'S Kyomachibori Building, 1-7-17 Kyomachibori, Nishi-ku, Osaka City, Osaka Prefecture Wall Storage Narrow House Second-Floor Living Roof Balcony High Ceiling Scenic View Natural Modern Wood Texture CompactHousing WallStorage HighCeiling SecondFloorLivingRoom ScenicView
Kitchen fabricated from birch plywood. Yoshihiro Yamamoto Architects Associates 302, Zeniya Honpo Main Building, 14-6 Ishigatsujichō, Tennōji-ku, Osaka Remodeling Simple Life Material Texture Natural Light Slow Life Display Storage Apartment Renovation Renovation Natural Materials Solid Wood Oak Paint Wall-mounted kitchen Muji
I Know Only Contentment|LDK AS IT IS Co., Ltd. 576 O, Tsukuba City, Ibaraki Prefecture, Japan Piano Borrowed Scenery Narrow House Natural Modern
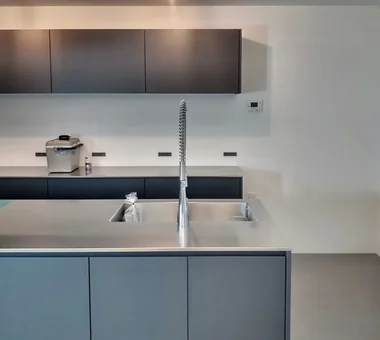
A minimalist kitchen fitted solely with a drop-in cooktop and an undermount sink. Yoshihiro Yamamoto Architects Associates 302, Zeniya Honpo Main Building, 14-6 Ishigatsujichō, Tennōji-ku, Osaka Minimal Design Simple Life Simple Modern Sustainable Renovation Apartment Renovation Renovation Natural Materials Minimal Life Natural Modern Rental StudioApartment CommercialProperty KitchenCounter
Shibasaki Residence|Stairs KASA ARCHITECTS 2-21-2-1S Fuda, Chofu City, Tokyo Simple Modern Exposed Beam Custom-built vanity Narrow House Open House Entrance Doma Workspace Built-in Kitchen CompactHousing OpenHouseConcept EntranceDoma
Minimal residence placing a danchi layout above a garage Yoshihiro Yamamoto Architects Associates 302, Zeniya Honpo Main Building, 14-6 Ishigatsujichō, Tennōji-ku, Osaka Bike Garage Inner Garage House with Doma Forever Home Built-in Garage Narrow House Garage House Galvalume Steel Sheet Entrance Doma Compact House lowcost shed smallhouse softwoodplywood
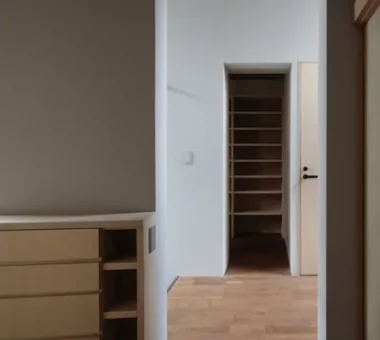
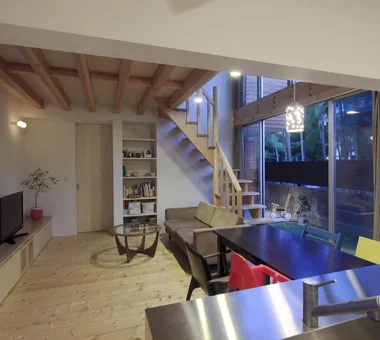
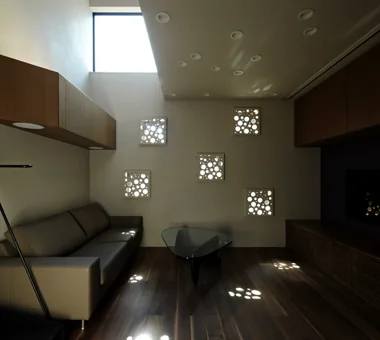
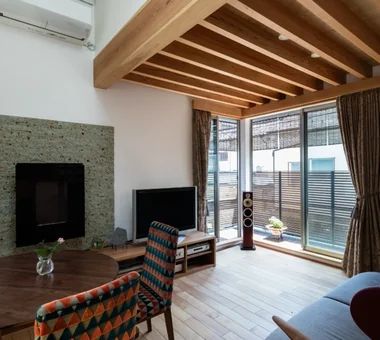
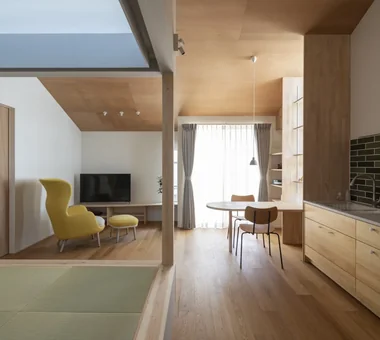
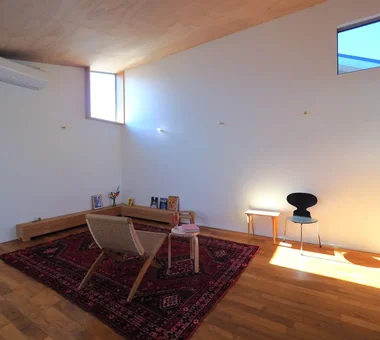
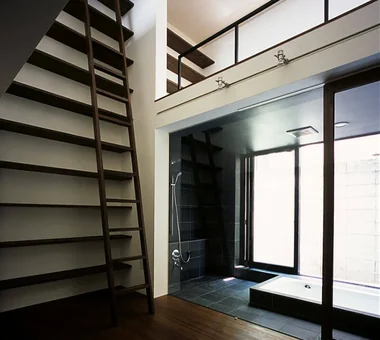
Living room — double-height space Masahiko Sawamura Architect and Associates Room 902, Famille Kamichoja-machi, 22-9, 2-chome Shimoru, Kamichoja-machi, Higashihorikawa-dori, Kamigyo-ku, Kyoto, Kyoto Prefecture, Japan Japanese Modern Couple Living High Thermal Insulation Capturing Light Circulation Flow Flag-Shaped Lot Energy-Saving House Natural Materials Independent Kitchen Wet-Engawa
HOU (包) — Cork House|Living Room AS IT IS Co., Ltd. 576 O, Tsukuba City, Ibaraki Prefecture, Japan Material Texture Toplight Reclaimed Wood Living with a Dog Retro Modern
A small dining corner. Yoshihiro Yamamoto Architects Associates 302, Zeniya Honpo Main Building, 14-6 Ishigatsujichō, Tennōji-ku, Osaka Simple Modern Wall Bookshelf Live-Work Integration Display Storage Circulation Flow Single-Story House Galvalume Steel Sheet Workspace ZEH Wood Texture LivingAlone RedCedarCladding HickoryFlooring Curtains SeismicGrade3
House in Futtsu|Atrium Yu Architectural Design Studio 159-20 Tsuboi-cho, Funabashi City, Chiba Prefecture Simple Modern Scenic View Compact House Doma Kitchen CompactHouse EarthenFloorKitchen ScenicView
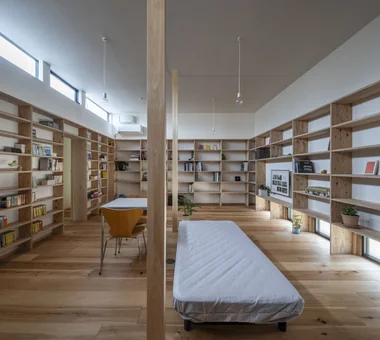
Shibasaki Residence|Study KASA ARCHITECTS 2-21-2-1S Fuda, Chofu City, Tokyo Simple Modern Exposed Beam Custom-built vanity Narrow House Open House Entrance Doma Workspace Built-in Kitchen CompactHousing OpenHouseConcept EntranceDoma

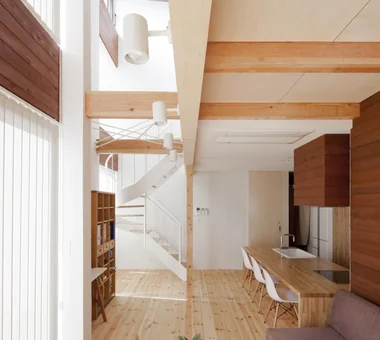
House in Toyoshiki|LDK Yu Architectural Design Studio 159-20 Tsuboi-cho, Funabashi City, Chiba Prefecture Exposed Beam Narrow House Second-Floor Living Terrace Entrance Doma Natural Modern DIY SecondFloorLivingRoom EntranceDoma Terrace