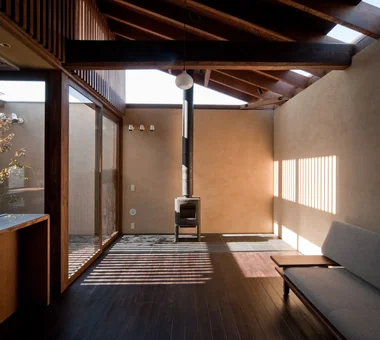
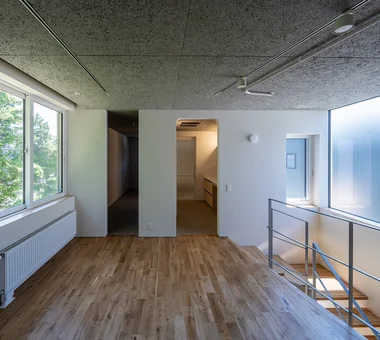
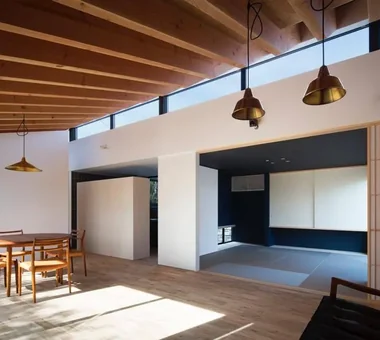
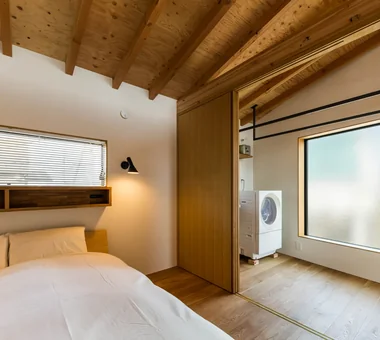
Choose architectural examples of High Sidelight for your Personal Diagnosis,
A home-building support tool to meet design offices and builders who resonate with your sensibilities.
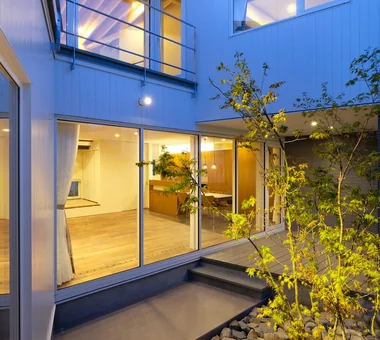
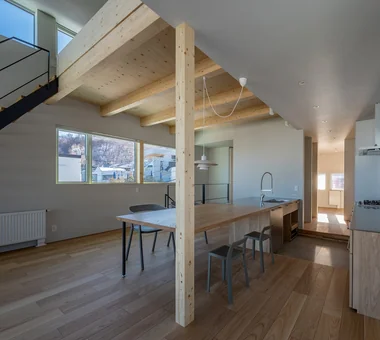
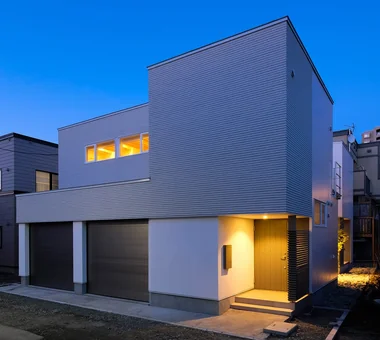
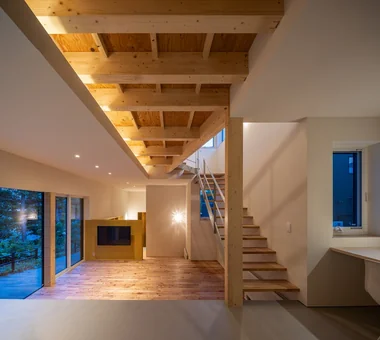
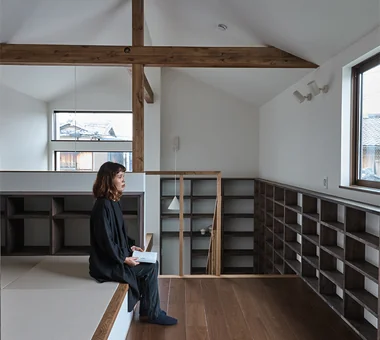
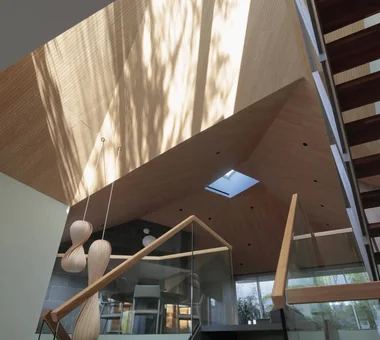
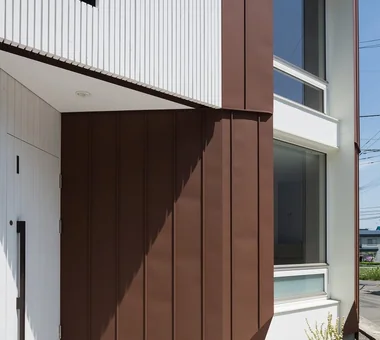
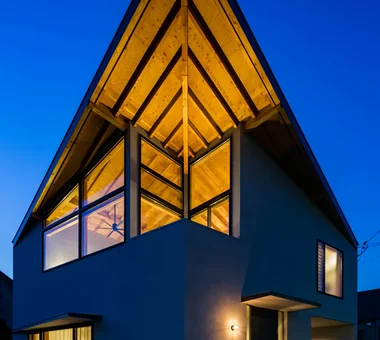
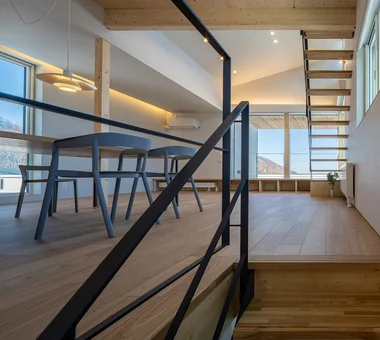
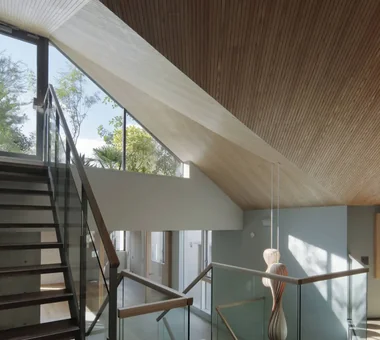
The plan positions of the V-shaped walls are staggered between the first and second floors and arranged in a plinth-like manner to better receive southern light
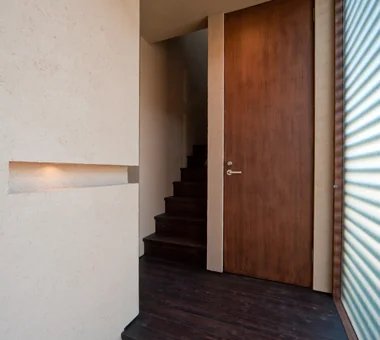
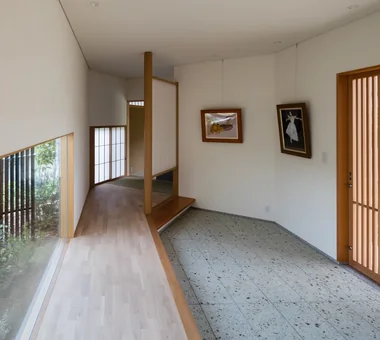
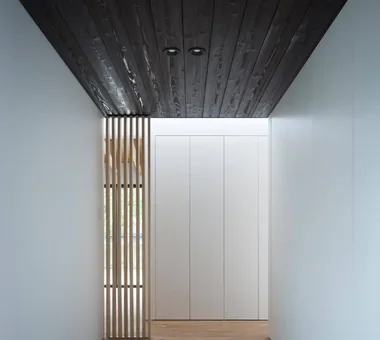
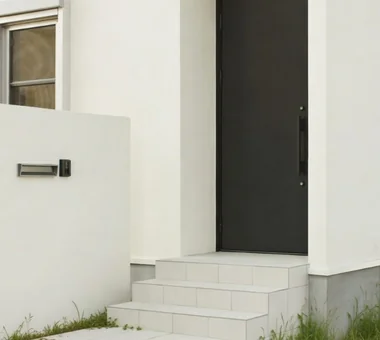
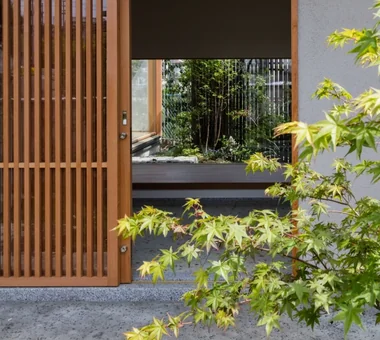
Entrance door and floor tiles were carefully selected from the contractor-specified options, favoring simple, understated choices over overly ornamental products.