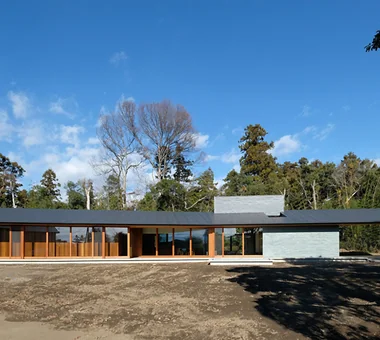
Save Photos You Love Just tap '♡'. Whether you know your style or are just starting, begin by freely collecting the seeds of your ideal home.
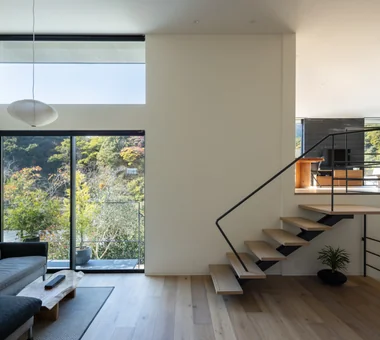
'Auto-Analysis' to Decode Your Sensibility Analyzes preferences from your saved photos. Uncover your 'true ideal' by visualizing the tastes you couldn't put into words.
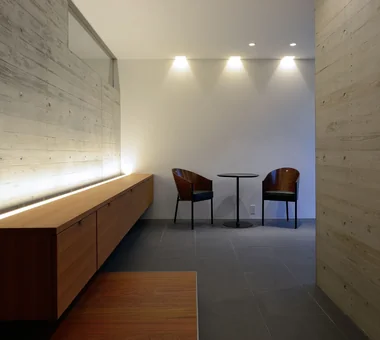
Discover Professionals through Diagnosis Find experts who match your sensibilities. Explore their philosophies and projects to find a partner who shares your values.
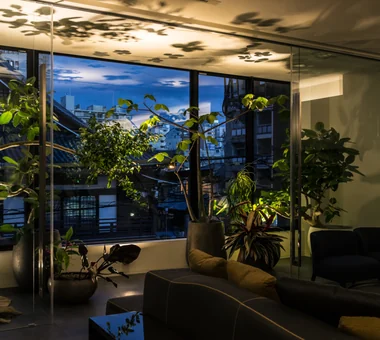
Experience Your Ideal through Events Join open houses or events hosted by experts you like. Deepen your trust and peace of mind by experiencing actual spaces.
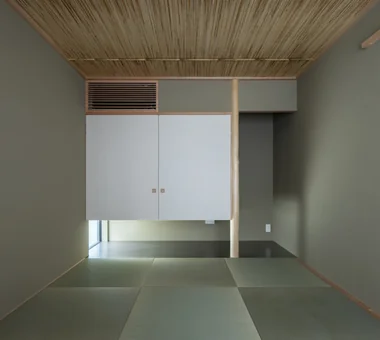
House in Higashikori|Japanese-style room Abax Architects 203 Higashi-Shin Building, 1-7-12 Awaza, Nishi-ku, Osaka City, Osaka Prefecture Hotel-like Closed to Outside, Open to Inside Resort Style Luxury home Natural Garden Calm Presence Built-in Garage Custom-built vanity Built-in Kitchen Built-inGarage ClosedOutsideOpenInside ResortStyle
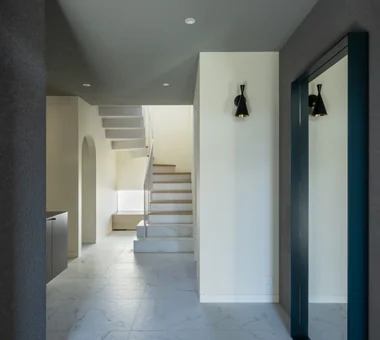
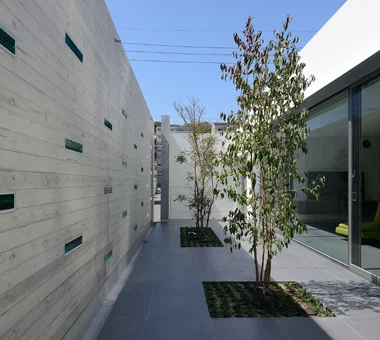
House in Higashikori|Entrance hall Abax Architects 203 Higashi-Shin Building, 1-7-12 Awaza, Nishi-ku, Osaka City, Osaka Prefecture Hotel-like Closed to Outside, Open to Inside Resort Style Luxury home Natural Garden Calm Presence Built-in Garage Custom-built vanity Built-in Kitchen Built-inGarage ClosedOutsideOpenInside ResortStyle
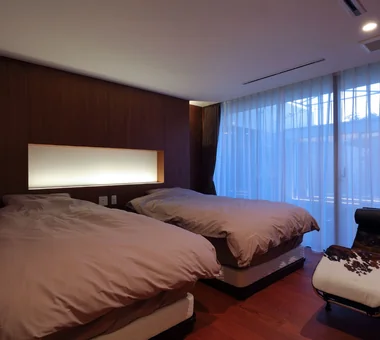
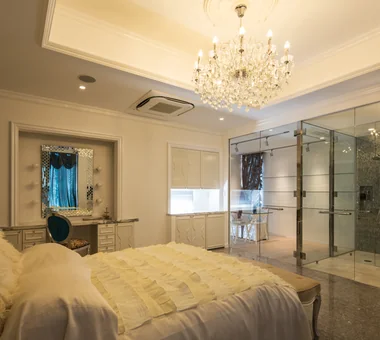
Bedroom Masahiko Sawamura Architect and Associates Room 902, Famille Kamichoja-machi, 22-9, 2-chome Shimoru, Kamichoja-machi, Higashihorikawa-dori, Kamigyo-ku, Kyoto, Kyoto Prefecture, Japan Natural Materials Luxury Modern Resort Style Soundproof Room Courtyard Authentic Garden Island Kitchen Calm Presence Built-in Garage Capturing Light AudioRoom
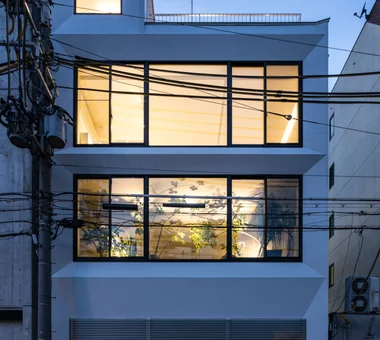
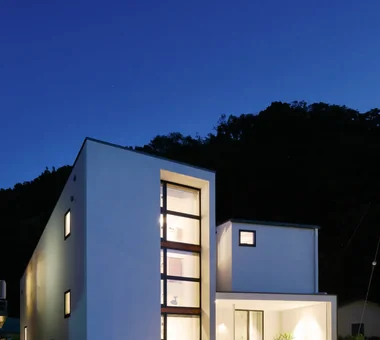
House in the Northern District|Exterior Abax Architects 203 Higashi-Shin Building, 1-7-12 Awaza, Nishi-ku, Osaka City, Osaka Prefecture Hotel-like Luxury Modern Resort Style Spiral Staircase Conservatory Conversion Borrowed Scenery Conversion BorrowedScenery Conservatory ResortStyle
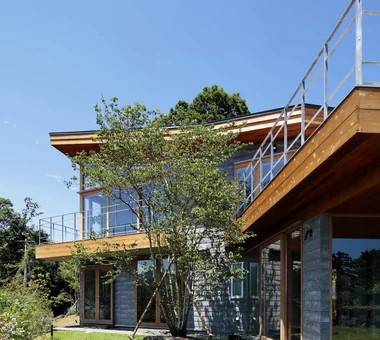
Wind Leave|Exterior Far East Design Lab. Cercle Akasaka 1F, 4-2-25 Akasaka, Minato-ku, Tokyo Hotel-like Living with Nature Ocean View House Resort Style Picture Window Workspace Mountain View House Roof Balcony Wooden Sash ScenicViews ResortStyle Workspace WoodenSashes
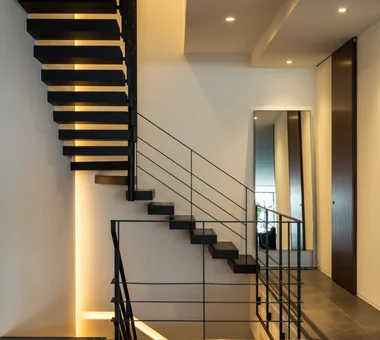
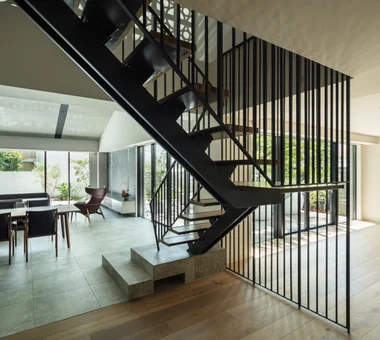
House in the Northern District|Stairs Abax Architects 203 Higashi-Shin Building, 1-7-12 Awaza, Nishi-ku, Osaka City, Osaka Prefecture Hotel-like Luxury Modern Resort Style Spiral Staircase Conservatory Conversion Borrowed Scenery Conversion BorrowedScenery Conservatory ResortStyle
House in Himeshima|Bedroom Abax Architects 203 Higashi-Shin Building, 1-7-12 Awaza, Nishi-ku, Osaka City, Osaka Prefecture Void Hotel-like Symbolic Tree Luxury Modern Closed to Outside, Open to Inside Resort Style Luxury home Picture Window Large Opening glass staircase
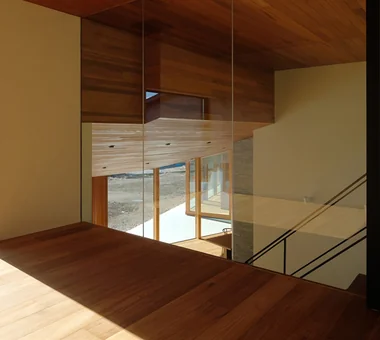
Kotonoha|Bedroom Mitsuhiro Kojima Architects 426-1-101 Higashisin-machi, Ota City, Gunma Prefecture Continuous Window Living with Nature Natural Modern Vacation Home High Ceiling Resort Style Scenic View Wooden Sash LivingWithNature HighCeilings WoodenWindowFrames
Terrace Masahiko Sawamura Architect and Associates Room 902, Famille Kamichoja-machi, 22-9, 2-chome Shimoru, Kamichoja-machi, Higashihorikawa-dori, Kamigyo-ku, Kyoto, Kyoto Prefecture, Japan Luxury Modern Exposed Concrete Resort Style Second-Floor Living Hidden Storage Island Kitchen Roof Balcony Fully Openable Sash AudioRoom
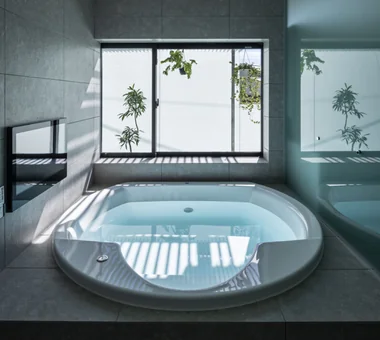
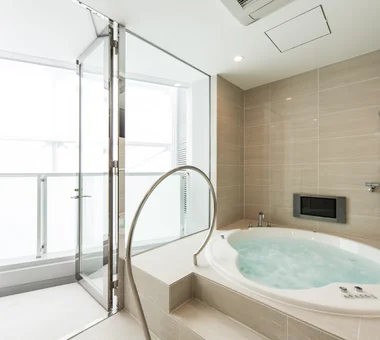
House in Higashikori|Bathroom Abax Architects 203 Higashi-Shin Building, 1-7-12 Awaza, Nishi-ku, Osaka City, Osaka Prefecture Hotel-like Closed to Outside, Open to Inside Resort Style Luxury home Natural Garden Calm Presence Built-in Garage Custom-built vanity Built-in Kitchen Built-inGarage ClosedOutsideOpenInside ResortStyle
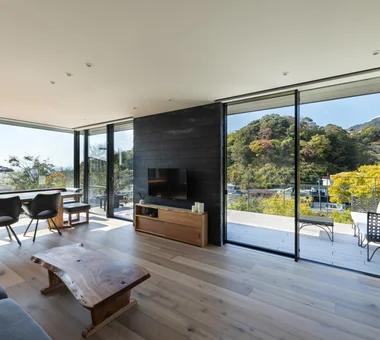
House in Nishiokamoto II|LDK Abax Architects 203 Higashi-Shin Building, 1-7-12 Awaza, Nishi-ku, Osaka City, Osaka Prefecture Hotel-like Continuous Window Corner Window Resort Style Second-Floor Living Scenic View Mountain View House Skip Floor Sloped Site Balcony ScenicViews ResortStyle SkipFloor 2FLDK
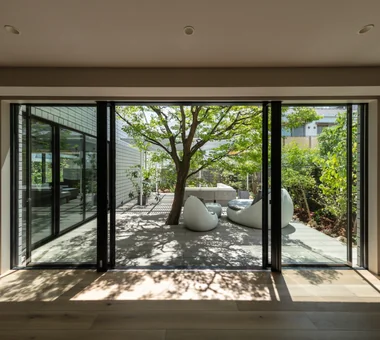
House in Kita-Mikunigaoka|LDK Abax Architects 203 Higashi-Shin Building, 1-7-12 Awaza, Nishi-ku, Osaka City, Osaka Prefecture Hotel-like Luxury Modern Renovation Resort Style Natural Garden Terrace Outdoor Living Solar Panel Open-Air Bath Renovation OutdoorLiving ResortStyle
House in Kita-Mikunigaoka|Stairs Abax Architects 203 Higashi-Shin Building, 1-7-12 Awaza, Nishi-ku, Osaka City, Osaka Prefecture Hotel-like Luxury Modern Renovation Resort Style Natural Garden Terrace Outdoor Living Solar Panel Open-Air Bath Renovation OutdoorLiving ResortStyle
Iwai Beach House|Living Room Tada Architectural Design Office 5-1-3-607 Shonandai, Fujisawa City, Kanagawa Prefecture Slow Life Ocean View House Resort Style Beach House Wood Deck White House Terrace Entrance Doma Exposed Beam BeachHouse SlowLife Coastline Terrace EntranceDoma
House in Himeshima|Living Room Abax Architects 203 Higashi-Shin Building, 1-7-12 Awaza, Nishi-ku, Osaka City, Osaka Prefecture Void Hotel-like Symbolic Tree Luxury Modern Closed to Outside, Open to Inside Resort Style Luxury home Picture Window Large Opening glass staircase
House in Minamimorimachi|Terrace Abax Architects 203 Higashi-Shin Building, 1-7-12 Awaza, Nishi-ku, Osaka City, Osaka Prefecture Hotel-like Luxury Modern Resort Style Spiral Staircase Picture Window Indoor Plants Scenic View Penthouse Terrace Penthouse BarbecueTerrace ResortStyle
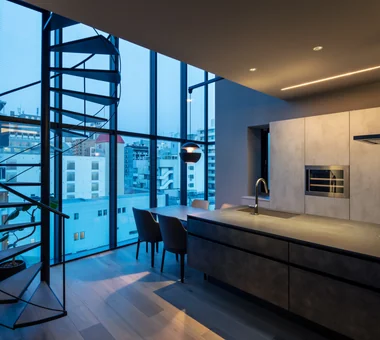
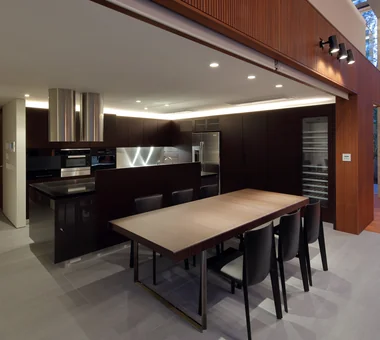
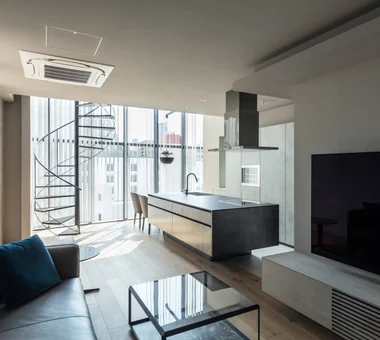
House in Minamimorimachi|Kitchen Abax Architects 203 Higashi-Shin Building, 1-7-12 Awaza, Nishi-ku, Osaka City, Osaka Prefecture Hotel-like Luxury Modern Resort Style Spiral Staircase Picture Window Indoor Plants Scenic View Penthouse Terrace Penthouse BarbecueTerrace ResortStyle
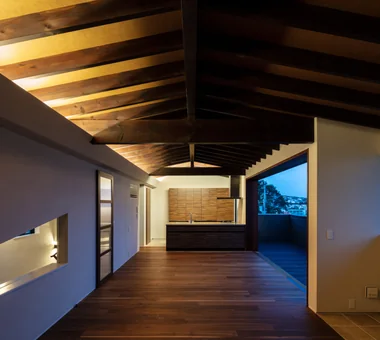
House in Ashiya|LDK Abax Architects 203 Higashi-Shin Building, 1-7-12 Awaza, Nishi-ku, Osaka City, Osaka Prefecture Water Basin Resort Style Natural Garden Second-Floor Living Scenic View Exposed rafters Wooden Sash Balcony Fully Openable Sash Semi-Basement ScenicView 2FLDK ResortStyle ReflectingPool ExposedBeams
Susami House|Stairs Abax Architects 203 Higashi-Shin Building, 1-7-12 Awaza, Nishi-ku, Osaka City, Osaka Prefecture Continuous Window Second House Ocean View House Resort Style Beach House Second-Floor Living White House Balcony Large Opening SecondHouse ResortStyle 2FLDK
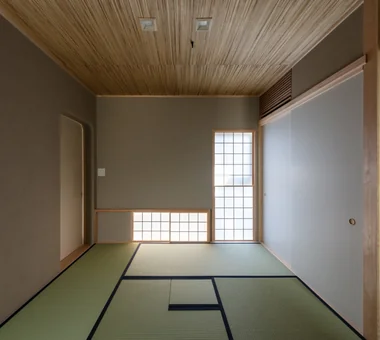
House in Ashiya|Japanese-style room Abax Architects 203 Higashi-Shin Building, 1-7-12 Awaza, Nishi-ku, Osaka City, Osaka Prefecture Water Basin Resort Style Natural Garden Second-Floor Living Scenic View Exposed rafters Wooden Sash Balcony Fully Openable Sash Semi-Basement ScenicView 2FLDK ResortStyle ReflectingPool ExposedBeams
House in Himeshima|Bathroom Abax Architects 203 Higashi-Shin Building, 1-7-12 Awaza, Nishi-ku, Osaka City, Osaka Prefecture Void Hotel-like Symbolic Tree Luxury Modern Closed to Outside, Open to Inside Resort Style Luxury home Picture Window Large Opening glass staircase
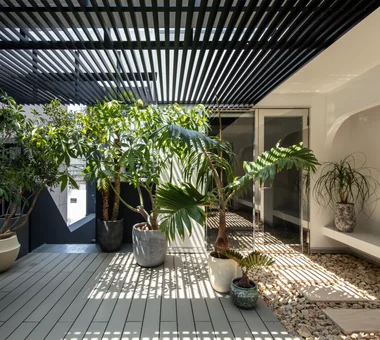
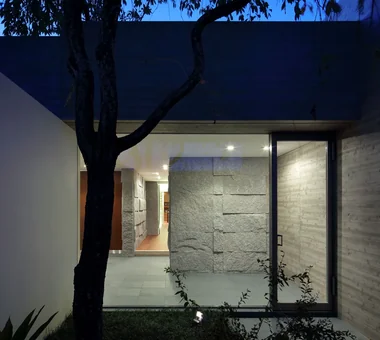
Entrance courtyard Masahiko Sawamura Architect and Associates Room 902, Famille Kamichoja-machi, 22-9, 2-chome Shimoru, Kamichoja-machi, Higashihorikawa-dori, Kamigyo-ku, Kyoto, Kyoto Prefecture, Japan Natural Materials Luxury Modern Resort Style Soundproof Room Courtyard Authentic Garden Island Kitchen Calm Presence Built-in Garage Capturing Light AudioRoom
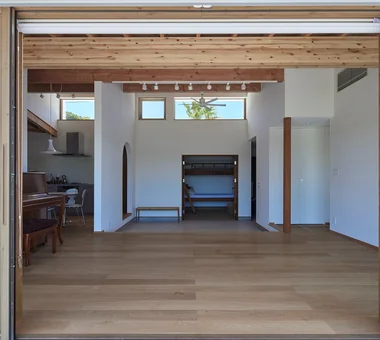
Irita Beach House|Exterior Far East Design Lab. Cercle Akasaka 1F, 4-2-25 Akasaka, Minato-ku, Tokyo Hotel-like Open House Sense of Openness Resort Style Doma Living DIY Terrace Custom-built vanity Wooden Sash Built-in Kitchen ResortStyle Terrace EarthenFloorLivingRoom WoodenSashWindows DIY
Kotonoha|Living Room Mitsuhiro Kojima Architects 426-1-101 Higashisin-machi, Ota City, Gunma Prefecture Continuous Window Living with Nature Natural Modern Vacation Home High Ceiling Resort Style Scenic View Wooden Sash LivingWithNature HighCeilings WoodenWindowFrames
Outdoor living Masahiko Sawamura Architect and Associates Room 902, Famille Kamichoja-machi, 22-9, 2-chome Shimoru, Kamichoja-machi, Higashihorikawa-dori, Kamigyo-ku, Kyoto, Kyoto Prefecture, Japan Japanese Modern Slow Life Resort Style Soundproof Room Courtyard Island Kitchen Borrowed Scenery Capturing Light Outdoor Living Single-Story House IndoorGolf
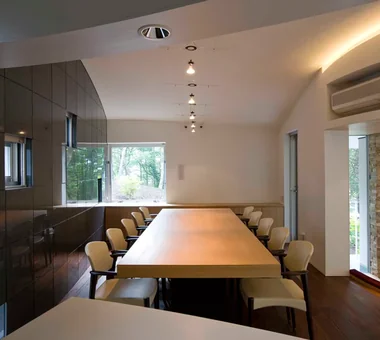
Dining with small windows PODA Architects 1-2-1-403 Sendagaya, Shibuya-ku, Tokyo, Japan Roof terrace Sense of Openness Vacation Home Resort Style Living in the Forest Wood-Burning Stove Contemporary Large Opening Built-in Kitchen
The entrance dirt floor and central patio of the building extend continuously into the terrace overlooking the sea. Tada Architectural Design Office 5-1-3-607 Shonandai, Fujisawa City, Kanagawa Prefecture Slow Life Ocean View House Resort Style Beach House Wood Deck White House Terrace Entrance Doma Exposed Beam BeachHouse SlowLife Coastline Terrace EntranceDoma
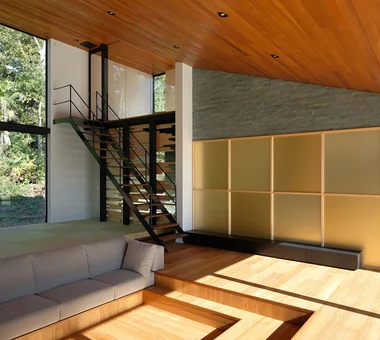
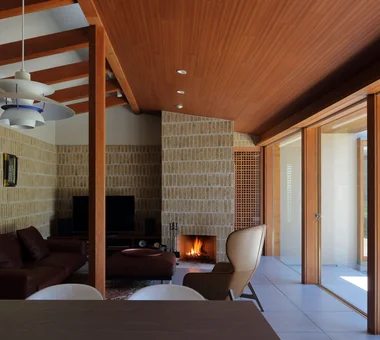
View of the fireplace from the living room Masahiko Sawamura Architect and Associates Room 902, Famille Kamichoja-machi, 22-9, 2-chome Shimoru, Kamichoja-machi, Higashihorikawa-dori, Kamigyo-ku, Kyoto, Kyoto Prefecture, Japan Natural Materials Japanese Modern Living with Nature Resort Style Wood Plank Ceiling Scenic View Calm Presence Single-Story House Large Opening Gardening EnglishGarden
House in Ashiya|Approach Abax Architects 203 Higashi-Shin Building, 1-7-12 Awaza, Nishi-ku, Osaka City, Osaka Prefecture Water Basin Resort Style Natural Garden Second-Floor Living Scenic View Exposed rafters Wooden Sash Balcony Fully Openable Sash Semi-Basement ScenicView 2FLDK ResortStyle ReflectingPool ExposedBeams
House in the Northern District|Bathroom Abax Architects 203 Higashi-Shin Building, 1-7-12 Awaza, Nishi-ku, Osaka City, Osaka Prefecture Hotel-like Luxury Modern Resort Style Spiral Staircase Conservatory Conversion Borrowed Scenery Conversion BorrowedScenery Conservatory ResortStyle
Entrance Masahiko Sawamura Architect and Associates Room 902, Famille Kamichoja-machi, 22-9, 2-chome Shimoru, Kamichoja-machi, Higashihorikawa-dori, Kamigyo-ku, Kyoto, Kyoto Prefecture, Japan Luxury Modern Closed to Outside, Open to Inside Resort Style Wood Texture Workspace Breezy House Island Kitchen Calm Presence Built-in Garage Audio Room
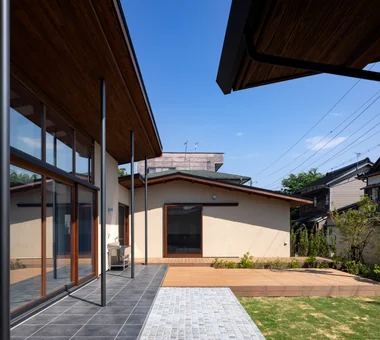
View of the living room from the courtyard Masahiko Sawamura Architect and Associates Room 902, Famille Kamichoja-machi, 22-9, 2-chome Shimoru, Kamichoja-machi, Higashihorikawa-dori, Kamigyo-ku, Kyoto, Kyoto Prefecture, Japan Natural Materials Luxury Modern Resort Style Soundproof Room Courtyard Authentic Garden Island Kitchen Calm Presence Built-in Garage Capturing Light AudioRoom
Living room storage Masahiko Sawamura Architect and Associates Room 902, Famille Kamichoja-machi, 22-9, 2-chome Shimoru, Kamichoja-machi, Higashihorikawa-dori, Kamigyo-ku, Kyoto, Kyoto Prefecture, Japan Void Luxury Modern Closed to Outside, Open to Inside Resort Style Wood Texture Island Kitchen Calm Presence Built-in Garage Circulation Flow Large Opening
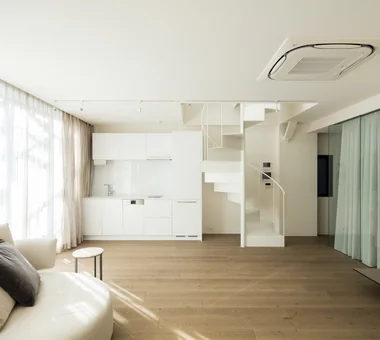
House in the Northern District|LDK Abax Architects 203 Higashi-Shin Building, 1-7-12 Awaza, Nishi-ku, Osaka City, Osaka Prefecture Hotel-like Luxury Modern Resort Style Spiral Staircase Conservatory Conversion Borrowed Scenery Conversion BorrowedScenery Conservatory ResortStyle
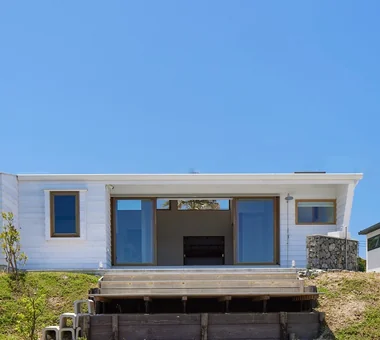
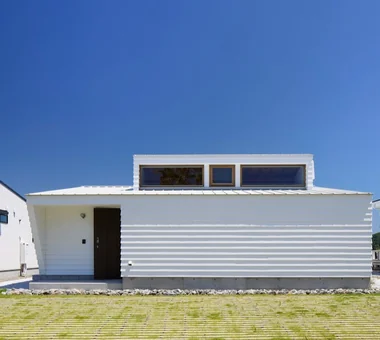
Iwai Beach House|Exterior Tada Architectural Design Office 5-1-3-607 Shonandai, Fujisawa City, Kanagawa Prefecture Slow Life Ocean View House Resort Style Beach House Wood Deck White House Terrace Entrance Doma Exposed Beam BeachHouse SlowLife Coastline Terrace EntranceDoma
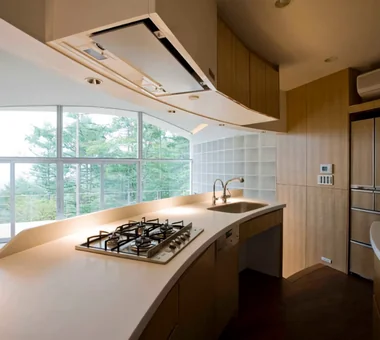
Island kitchen Masahiko Sawamura Architect and Associates Room 902, Famille Kamichoja-machi, 22-9, 2-chome Shimoru, Kamichoja-machi, Higashihorikawa-dori, Kamigyo-ku, Kyoto, Kyoto Prefecture, Japan Void Luxury Modern Closed to Outside, Open to Inside Resort Style Wood Texture Island Kitchen Calm Presence Built-in Garage Circulation Flow Large Opening
House in Ashiya|Stairs Abax Architects 203 Higashi-Shin Building, 1-7-12 Awaza, Nishi-ku, Osaka City, Osaka Prefecture Water Basin Resort Style Natural Garden Second-Floor Living Scenic View Exposed rafters Wooden Sash Balcony Fully Openable Sash Semi-Basement ScenicView 2FLDK ResortStyle ReflectingPool ExposedBeams
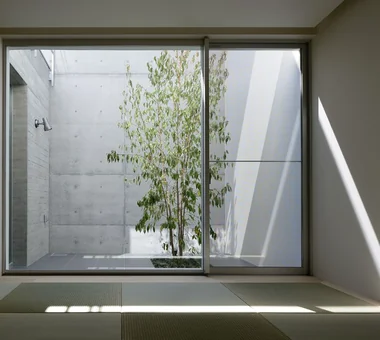
Japanese-style room Masahiko Sawamura Architect and Associates Room 902, Famille Kamichoja-machi, 22-9, 2-chome Shimoru, Kamichoja-machi, Higashihorikawa-dori, Kamigyo-ku, Kyoto, Kyoto Prefecture, Japan Luxury Modern Exposed Concrete Resort Style Second-Floor Living Hidden Storage Island Kitchen Roof Balcony Fully Openable Sash AudioRoom
Kitchen with a good view PODA Architects 1-2-1-403 Sendagaya, Shibuya-ku, Tokyo, Japan Roof terrace Sense of Openness Vacation Home Resort Style Living in the Forest Wood-Burning Stove Contemporary Large Opening Built-in Kitchen
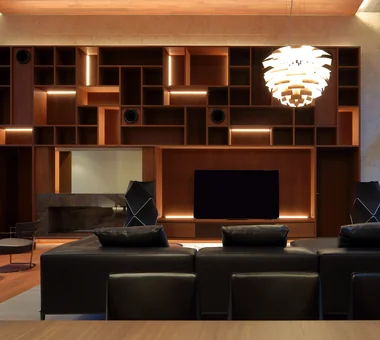
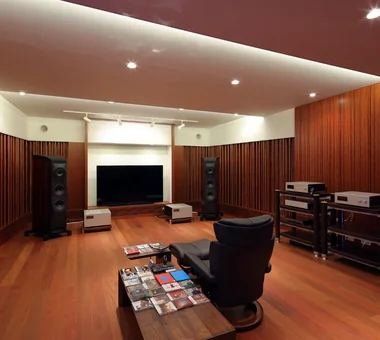
Audio room Masahiko Sawamura Architect and Associates Room 902, Famille Kamichoja-machi, 22-9, 2-chome Shimoru, Kamichoja-machi, Higashihorikawa-dori, Kamigyo-ku, Kyoto, Kyoto Prefecture, Japan Natural Materials Luxury Modern Resort Style Soundproof Room Courtyard Authentic Garden Island Kitchen Calm Presence Built-in Garage Capturing Light AudioRoom
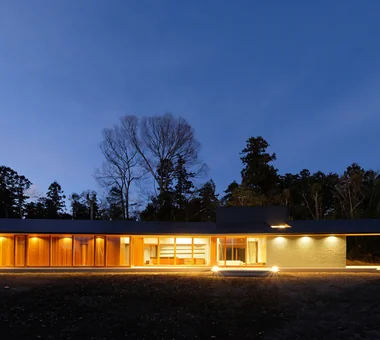
Kotonoha|Exterior Mitsuhiro Kojima Architects 426-1-101 Higashisin-machi, Ota City, Gunma Prefecture Continuous Window Living with Nature Natural Modern Vacation Home High Ceiling Resort Style Scenic View Wooden Sash LivingWithNature HighCeilings WoodenWindowFrames
House in Nishiokamoto II|Living Room Abax Architects 203 Higashi-Shin Building, 1-7-12 Awaza, Nishi-ku, Osaka City, Osaka Prefecture Hotel-like Continuous Window Corner Window Resort Style Second-Floor Living Scenic View Mountain View House Skip Floor Sloped Site Balcony ScenicViews ResortStyle SkipFloor 2FLDK
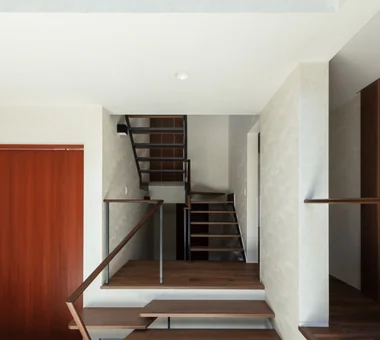
Entrance area Masahiko Sawamura Architect and Associates Room 902, Famille Kamichoja-machi, 22-9, 2-chome Shimoru, Kamichoja-machi, Higashihorikawa-dori, Kamigyo-ku, Kyoto, Kyoto Prefecture, Japan Luxury Modern Exposed Concrete Resort Style Second-Floor Living Hidden Storage Island Kitchen Roof Balcony Fully Openable Sash AudioRoom
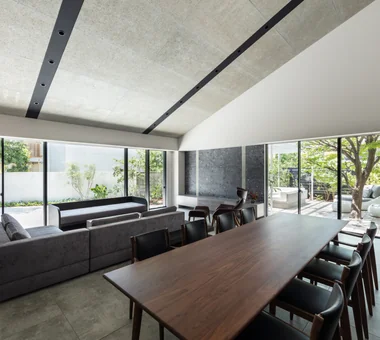
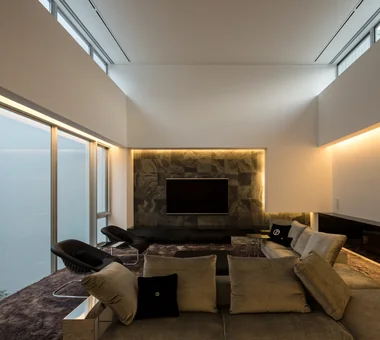
House in the Northern District|Living Room Abax Architects 203 Higashi-Shin Building, 1-7-12 Awaza, Nishi-ku, Osaka City, Osaka Prefecture Hotel-like Luxury Modern Resort Style Spiral Staircase Conservatory Conversion Borrowed Scenery Conversion BorrowedScenery Conservatory ResortStyle
Kotonoha|Exterior Mitsuhiro Kojima Architects 426-1-101 Higashisin-machi, Ota City, Gunma Prefecture Continuous Window Living with Nature Natural Modern Vacation Home High Ceiling Resort Style Scenic View Wooden Sash LivingWithNature HighCeilings WoodenWindowFrames
House in Kita-Mikunigaoka|Living Room Abax Architects 203 Higashi-Shin Building, 1-7-12 Awaza, Nishi-ku, Osaka City, Osaka Prefecture Hotel-like Luxury Modern Renovation Resort Style Natural Garden Terrace Outdoor Living Solar Panel Open-Air Bath Renovation OutdoorLiving ResortStyle
House in Minamimorimachi|LDK Abax Architects 203 Higashi-Shin Building, 1-7-12 Awaza, Nishi-ku, Osaka City, Osaka Prefecture Hotel-like Luxury Modern Resort Style Spiral Staircase Picture Window Indoor Plants Scenic View Penthouse Terrace Penthouse BarbecueTerrace ResortStyle
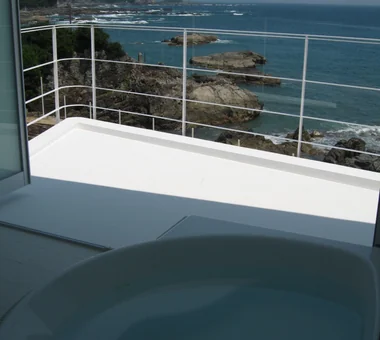
Susami House|Bathroom Abax Architects 203 Higashi-Shin Building, 1-7-12 Awaza, Nishi-ku, Osaka City, Osaka Prefecture Continuous Window Second House Ocean View House Resort Style Beach House Second-Floor Living White House Balcony Large Opening SecondHouse ResortStyle 2FLDK