
Qurasuki
Image Room Tour Project Event List Column
Favorites
Image Room Tour Project Event Professional
Lifestyle Diagnosis
The Slow-Living in Harmony with Nature Type The Open to Light and Wind Type The Private Courtyard for Inner Peace Type The Mobility and Travel-Loving Garage Type The Simple and Functional Minimalist Type The Japanese Modern Fusion Type The Antique and Story-Filled Living Type The Art and Creation-Loving Creator Type The DIY Life-Building Practitioner Type The Music and Culture Immersion Type The Cooking and Wine-Loving Gourmet Type The Health-Conscious Fitness Type The Living with Pets as Partners Type The Urban Stylish Type The Work-Life Integration Type The Sea and Scenery-Loving Resort Type The Industrial Design-Inspired Type The Secret Hideout Hobbyist Type
Personal Color Diagnosis
Warm Spring Cool Summer Warm Autumn Cool Winter
Translated automatically
日本語 (ja) 简体中文 (zh-hans) 繁體中文 (zh-hant) English (en)
Login User Registration
Publish Use Advertise with Us Frequently Asked Questions Announcements Operations
  • cooking
  • japanese tea ceremony
  • one-story-house
  • design
  • reading
  • Doma
  • pet
  • natural-light
  • fitness
  • furniture
  • simple
  • gardening
  • creative-space
  • wood
  • relaxation
  • contemporary
  • cat
  • performance
  • minimal
  • pottery
  • antique
  • courtyard
  • scenery
  • nordic-design
  • glass
  • modern
  • dog
  • car
  • Resort
  • Compact
  • Industrial
  • cleaning
  • wood-stove
  • nature
  • music-listening
  • Workspace
  • bike
  • home-garden
  • outdoor
  • art
  • japanese-style
  • concrete
  • movie
  • ecology
  • sea
  • All
  • Exterior
  • Garage
  • Terrace
  • Courtyard
  • LDK
  • Living Room
  • Dining Area
  • Kitchen
  • Atrium
  • Soundproof room
  • Japanese-style room
  • Study
  • Storage
  • Approach
  • Entrance hall
  • Stairs
  • Corridor
  • Lavatory
  • Toilet
  • Bathroom
  • Bedroom
  • Children's Room
  • Loft
  • Garden
  • Hobby room
  • Atelier
  • Shop
  • House with a Doma
  • Start Diagnosis
  • How-To
  • |
  • Room Tour
  • Project
  • Event
  • Column
  • Publish
  • -

    House with a Doma

    A home with a traditional earthen floor (doma) creates a versatile transition zone between indoor and outdoor living. Linking the entryway directly to gardens or garages makes moving bikes and outdoor gear easy while providing an ideal hobby workshop. Integrated benches and storage simplify shoe changes and organization. Connecting the doma to living or kitchen areas creates a unique gathering place. Durable tile, mortar, or exposed-aggregate finishes add practical durability and visual charm. We present doma homes that welcome active daily pursuits.

    View project photos for House with a Doma.

    Follow your intuition to save photos that catch your eye. Explore spatial designs to uncover implicit preferences you haven't yet put into words.

    Find Architectural Projects for House with a Doma

  • Renovation Bringing Light to a Rental Row House | Row House on Showa Alley II|House with a Doma|Storage|Custom-built house

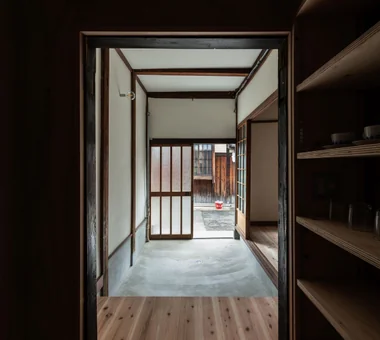
    View from the entrance storage through the earthen floor toward the street.

    Architecture Firm:Yoshihiro Yamamoto Architects Associates

    Yoshihiro Yamamoto Architects Associates

    302, Zeniya Honpo Main Building, 14-6 Ishigatsujichō, Tennōji-ku, Osaka

    Japanese Modern
    Kominka Restoration
    Traditional Japanese House
    Generational Home
    Entrance Doma
    Japanese House
    Exposed Beam
    Renovation
    Apartment Renovation
    House with Doma
    rowhouse
    Kyomachiya
    seismicAssessment
    seismicReinforcement
    ShowaRetro
  • Revitalization of Prewar Rental Kyoto Townhouses | Row Houses on Showa Alley|House with a Doma|Courtyard|Custom-built house

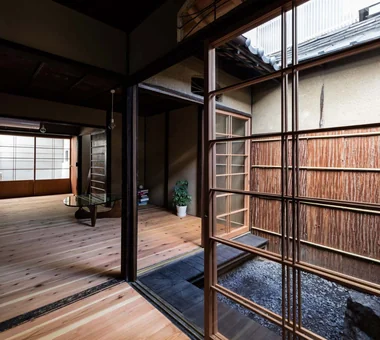
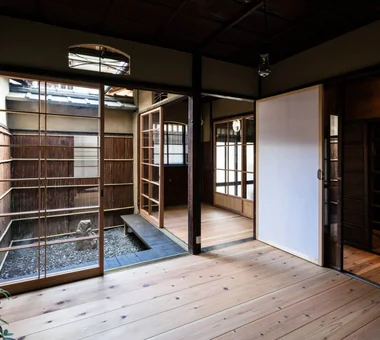
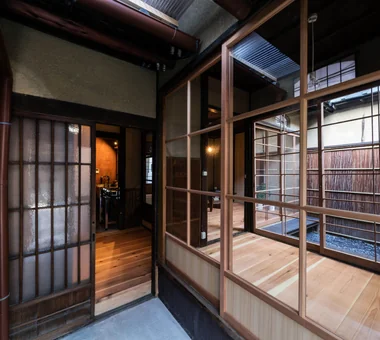
    We cleared weeds and debris to restore the tsubo-niwa; aluminum sashes were removed and replaced with wooden fittings.

    Architecture Firm:Yoshihiro Yamamoto Architects Associates

    Yoshihiro Yamamoto Architects Associates

    302, Zeniya Honpo Main Building, 14-6 Ishigatsujichō, Tennōji-ku, Osaka

    Income Property
    Japanese Modern
    Kominka Restoration
    Reclaimed Beam
    Narrow House
    Tsubo Garden
    Japanese House
    Exposed Beam
    Renovation
    Professional Equipment
    Kyomachiya
    SeismicReinforcement
    SeismicAssessment
    Nagaya
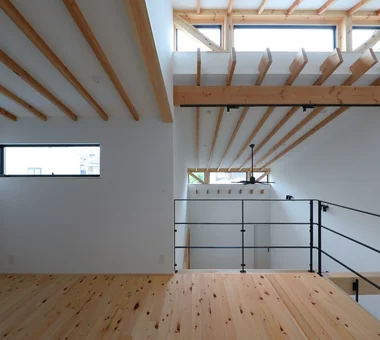
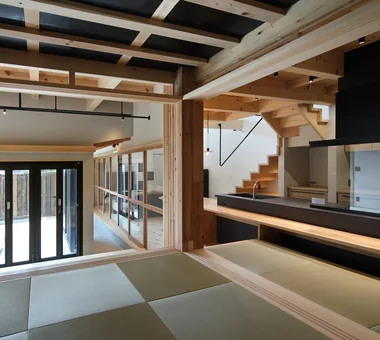
  • A House in Fushimi, Kyoto|House with a Doma|LDK|Custom-built house

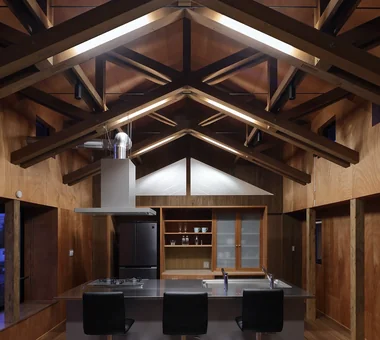
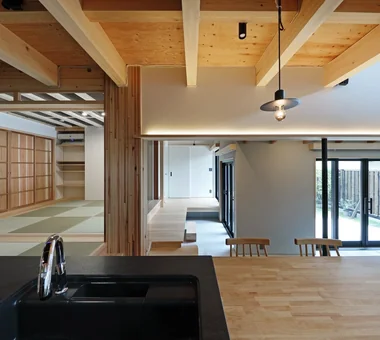
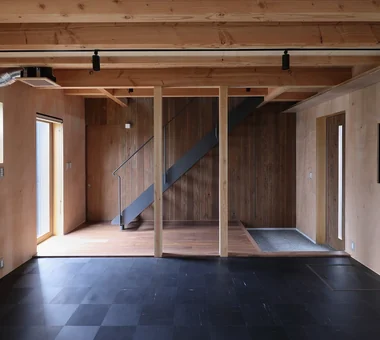
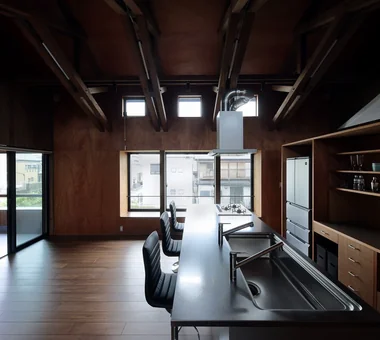
    Light fixtures are integrated between the timbers that make up the roof.

    Architecture Firm:Tetsuya Kimura Architects

    Tetsuya Kimura Architects

    5-5-5-505 Nishikōji, Minoh, Osaka, Japan

    Charred Cedar
    Live-Work Integration
    Borrowed Scenery
    Exposed Beam
    Material Texture
    Steel Staircase
    Exposed pipework
  • Renovation Bringing Light to a Rental Row House | Row House on Showa Alley II|House with a Doma|Kitchen|Custom-built house

    Renovation Bringing Light to a Rental Row House | Row House on Showa Alley II|Kitchen

    Architecture Firm:Yoshihiro Yamamoto Architects Associates

    Yoshihiro Yamamoto Architects Associates

    302, Zeniya Honpo Main Building, 14-6 Ishigatsujichō, Tennōji-ku, Osaka

    Japanese Modern
    Kominka Restoration
    Traditional Japanese House
    Generational Home
    Entrance Doma
    Japanese House
    Exposed Beam
    Renovation
    Apartment Renovation
    House with Doma
    rowhouse
    Kyomachiya
    seismicAssessment
    seismicReinforcement
    ShowaRetro
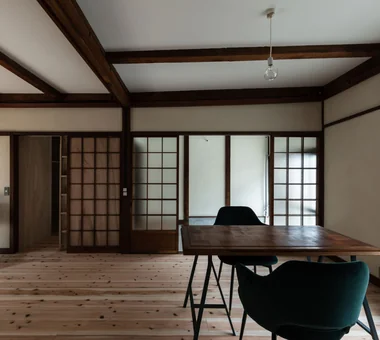
  • Renovation Bringing Light to a Rental Row House | Row House on Showa Alley II|House with a Doma|Living Room|Custom-built house

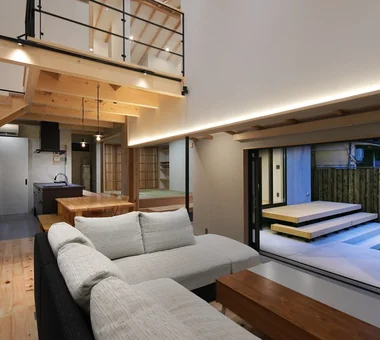
    Light entering from east‑ and west‑facing windows and from above the stair is diffused by the white walls and ceilings, imparting a bright atmosphere to the living room.

    Architecture Firm:Yoshihiro Yamamoto Architects Associates

    Yoshihiro Yamamoto Architects Associates

    302, Zeniya Honpo Main Building, 14-6 Ishigatsujichō, Tennōji-ku, Osaka

    Japanese Modern
    Kominka Restoration
    Traditional Japanese House
    Generational Home
    Entrance Doma
    Japanese House
    Exposed Beam
    Renovation
    Apartment Renovation
    House with Doma
    rowhouse
    Kyomachiya
    seismicAssessment
    seismicReinforcement
    ShowaRetro
  • Revitalization of Prewar Rental Kyoto Townhouses | Row Houses on Showa Alley|House with a Doma|Entrance hall|Custom-built house

    The entrance floor level is set between the external earthen floor (doma) and the living floor to reduce step height.

    Architecture Firm:Yoshihiro Yamamoto Architects Associates

    Yoshihiro Yamamoto Architects Associates

    302, Zeniya Honpo Main Building, 14-6 Ishigatsujichō, Tennōji-ku, Osaka

    Income Property
    Japanese Modern
    Kominka Restoration
    Reclaimed Beam
    Narrow House
    Tsubo Garden
    Japanese House
    Exposed Beam
    Renovation
    Professional Equipment
    Kyomachiya
    SeismicReinforcement
    SeismicAssessment
    Nagaya
  • Revitalization of Prewar Rental Kyoto Townhouses | Row Houses on Showa Alley|House with a Doma|Japanese-style room|Custom-built house

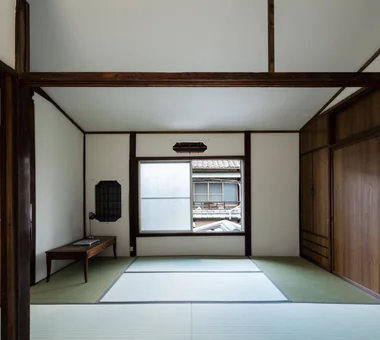
    A wall opening discovered during demolition proved to be an original secondary window; it is normally protected from wind and rain with a hanging shoji screen.

    Architecture Firm:Yoshihiro Yamamoto Architects Associates

    Yoshihiro Yamamoto Architects Associates

    302, Zeniya Honpo Main Building, 14-6 Ishigatsujichō, Tennōji-ku, Osaka

    Income Property
    Japanese Modern
    Kominka Restoration
    Reclaimed Beam
    Narrow House
    Tsubo Garden
    Japanese House
    Exposed Beam
    Renovation
    Professional Equipment
    Kyomachiya
    SeismicReinforcement
    SeismicAssessment
    Nagaya
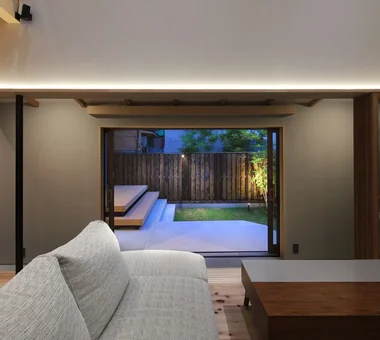
  • House in Shimogamo|House with a Doma|LDK|Custom-built house

    House in Shimogamo|LDK

    Architecture Firm:Echizen Design Laboratory

    Echizen Design Laboratory

    Edobori Center Building B1, 2-1-1 Edobori, Nishi-ku, Osaka, Osaka

    Fully Openable Sash
    Natural Garden
    Traditional Japanese House
    Capturing Light
    Passage Doma
    Eaves Space
    Wet-Engawa
    Terrace
    Void
  • A House in Fushimi, Kyoto|House with a Doma|LDK|Custom-built house

    On the road side, the entire floor is projected slightly outward, allowing shelves to be arranged freely.

    Architecture Firm:Tetsuya Kimura Architects

    Tetsuya Kimura Architects

    5-5-5-505 Nishikōji, Minoh, Osaka, Japan

    Charred Cedar
    Live-Work Integration
    Borrowed Scenery
    Exposed Beam
    Material Texture
    Steel Staircase
    Exposed pipework
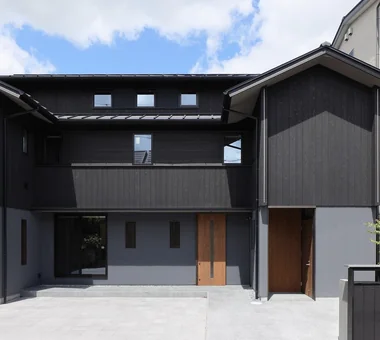
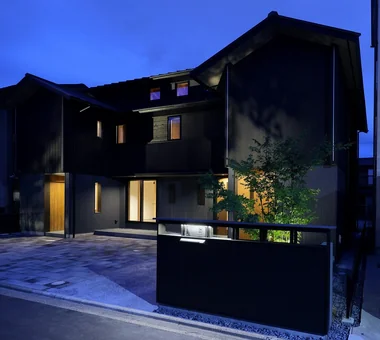
  • A House in Fushimi, Kyoto|House with a Doma|Exterior|Custom-built house

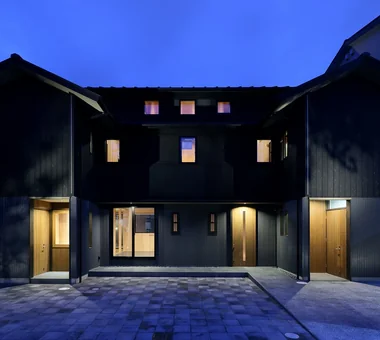
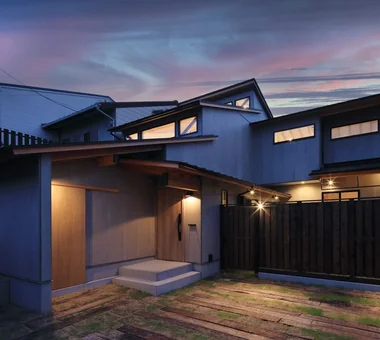
    Along the street, lighting and openings are restrained to make life inside less visible.

    Architecture Firm:Tetsuya Kimura Architects

    Tetsuya Kimura Architects

    5-5-5-505 Nishikōji, Minoh, Osaka, Japan

    Charred Cedar
    Live-Work Integration
    Borrowed Scenery
    Exposed Beam
    Material Texture
    Steel Staircase
    Exposed pipework
  • A House in Fushimi, Kyoto|House with a Doma|LDK|Custom-built house

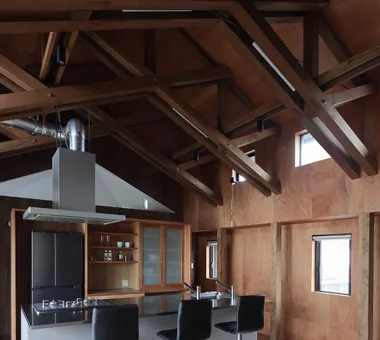
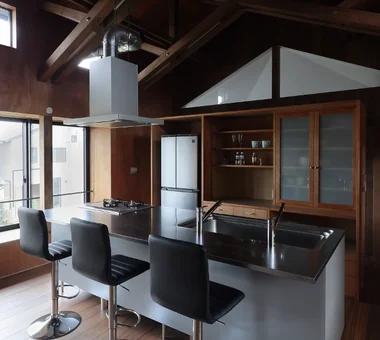
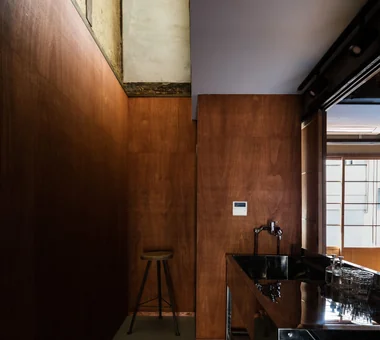
    The range hood duct is also left exposed, while the kitchen cabinetry is made of the same rough plywood as the walls.

    Architecture Firm:Tetsuya Kimura Architects

    Tetsuya Kimura Architects

    5-5-5-505 Nishikōji, Minoh, Osaka, Japan

    Charred Cedar
    Live-Work Integration
    Borrowed Scenery
    Exposed Beam
    Material Texture
    Steel Staircase
    Exposed pipework
  • House in Shimogamo|House with a Doma|Terrace|Custom-built house

    House in Shimogamo|Terrace

    Architecture Firm:Echizen Design Laboratory

    Echizen Design Laboratory

    Edobori Center Building B1, 2-1-1 Edobori, Nishi-ku, Osaka, Osaka

    Fully Openable Sash
    Natural Garden
    Traditional Japanese House
    Capturing Light
    Passage Doma
    Eaves Space
    Wet-Engawa
    Terrace
    Void
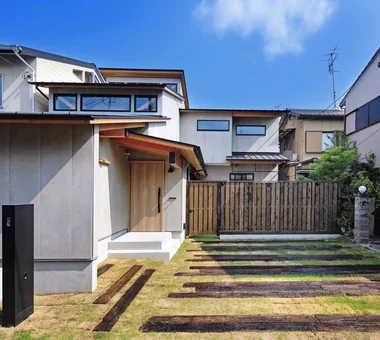
  • Revitalization of Prewar Rental Kyoto Townhouses | Row Houses on Showa Alley|House with a Doma|Exterior|Custom-built house

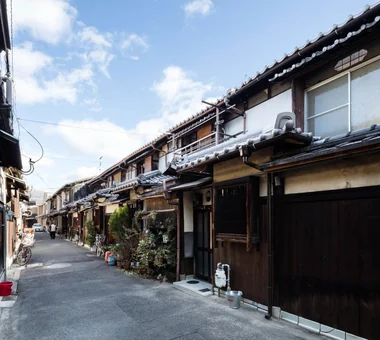
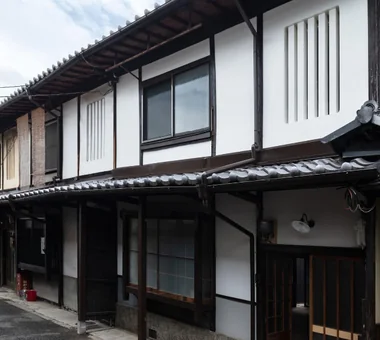
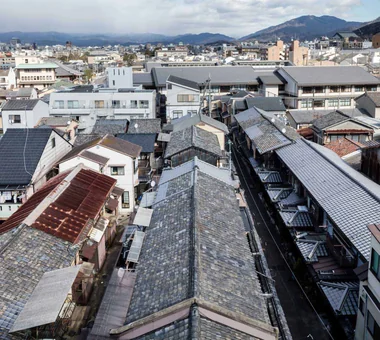
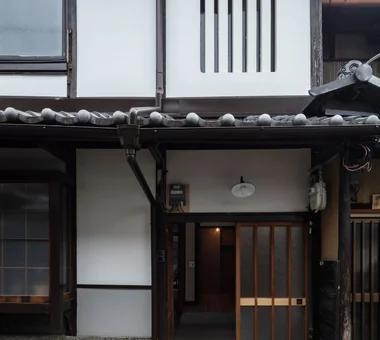
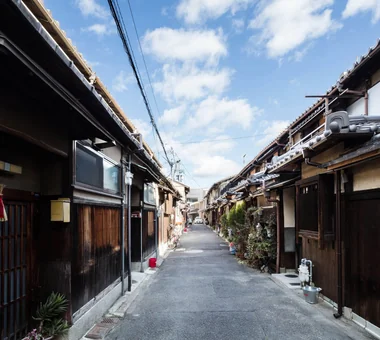
    Eaves with ceramic tile roofs line both sides of the narrow street—an urban fabric that dates back to the prewar period.

    Architecture Firm:Yoshihiro Yamamoto Architects Associates

    Yoshihiro Yamamoto Architects Associates

    302, Zeniya Honpo Main Building, 14-6 Ishigatsujichō, Tennōji-ku, Osaka

    Income Property
    Japanese Modern
    Kominka Restoration
    Reclaimed Beam
    Narrow House
    Tsubo Garden
    Japanese House
    Exposed Beam
    Renovation
    Professional Equipment
    Kyomachiya
    SeismicReinforcement
    SeismicAssessment
    Nagaya
  • A House in Fushimi, Kyoto|House with a Doma|Bedroom|Custom-built house

    The private rooms have a different character from the main room, with their walls and ceilings finished in white.

    Architecture Firm:Tetsuya Kimura Architects

    Tetsuya Kimura Architects

    5-5-5-505 Nishikōji, Minoh, Osaka, Japan

    Charred Cedar
    Live-Work Integration
    Borrowed Scenery
    Exposed Beam
    Material Texture
    Steel Staircase
    Exposed pipework
  • Revitalization of Prewar Rental Kyoto Townhouses | Row Houses on Showa Alley|House with a Doma|Entrance hall|Custom-built house

    Entrance detail. A rare solid lauan framed door was repaired and reused.

    Architecture Firm:Yoshihiro Yamamoto Architects Associates

    Yoshihiro Yamamoto Architects Associates

    302, Zeniya Honpo Main Building, 14-6 Ishigatsujichō, Tennōji-ku, Osaka

    Income Property
    Japanese Modern
    Kominka Restoration
    Reclaimed Beam
    Narrow House
    Tsubo Garden
    Japanese House
    Exposed Beam
    Renovation
    Professional Equipment
    Kyomachiya
    SeismicReinforcement
    SeismicAssessment
    Nagaya
  • Renovation Bringing Light to a Rental Row House | Row House on Showa Alley II|House with a Doma|Entrance hall|Custom-built house

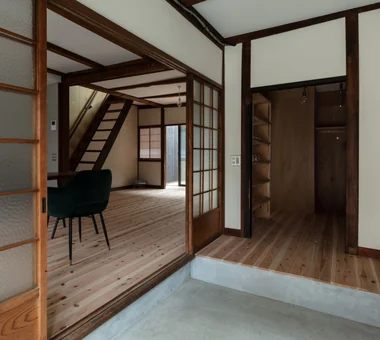
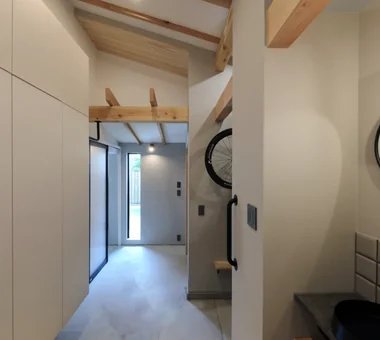
    Entrance earthen‑floored area. The storage room at the front is also accessible from the living room, creating a convenient circulation route.

    Architecture Firm:Yoshihiro Yamamoto Architects Associates

    Yoshihiro Yamamoto Architects Associates

    302, Zeniya Honpo Main Building, 14-6 Ishigatsujichō, Tennōji-ku, Osaka

    Japanese Modern
    Kominka Restoration
    Traditional Japanese House
    Generational Home
    Entrance Doma
    Japanese House
    Exposed Beam
    Renovation
    Apartment Renovation
    House with Doma
    rowhouse
    Kyomachiya
    seismicAssessment
    seismicReinforcement
    ShowaRetro
  • Revitalization of Prewar Rental Kyoto Townhouses | Row Houses on Showa Alley|House with a Doma|Kitchen|Custom-built house

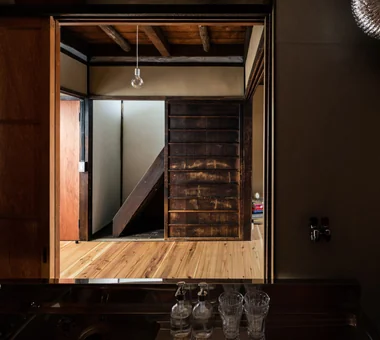
    Existing ceiling removed to restore the hibukuro (smoke chamber). The resulting void connects the second-floor rooms via a double-height space.

    Architecture Firm:Yoshihiro Yamamoto Architects Associates

    Yoshihiro Yamamoto Architects Associates

    302, Zeniya Honpo Main Building, 14-6 Ishigatsujichō, Tennōji-ku, Osaka

    Income Property
    Japanese Modern
    Kominka Restoration
    Reclaimed Beam
    Narrow House
    Tsubo Garden
    Japanese House
    Exposed Beam
    Renovation
    Professional Equipment
    Kyomachiya
    SeismicReinforcement
    SeismicAssessment
    Nagaya
  • Renovation Bringing Light to a Rental Row House | Row House on Showa Alley II|House with a Doma|Exterior|Custom-built house

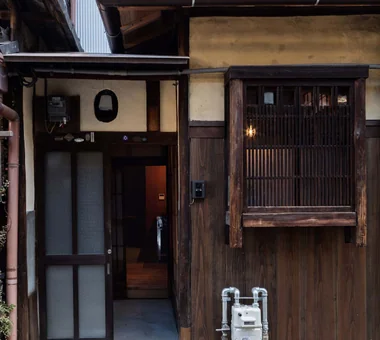
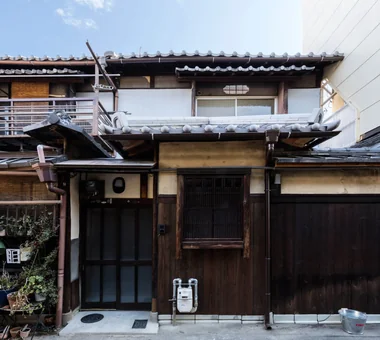
    Exterior. The exterior walls, which the previous tenant had painted black, were restored with a lime plaster finish. The mushiko‑mado (insect‑lattice) window was repaired.

    Architecture Firm:Yoshihiro Yamamoto Architects Associates

    Yoshihiro Yamamoto Architects Associates

    302, Zeniya Honpo Main Building, 14-6 Ishigatsujichō, Tennōji-ku, Osaka

    Japanese Modern
    Kominka Restoration
    Traditional Japanese House
    Generational Home
    Entrance Doma
    Japanese House
    Exposed Beam
    Renovation
    Apartment Renovation
    House with Doma
    rowhouse
    Kyomachiya
    seismicAssessment
    seismicReinforcement
    ShowaRetro
  • Revitalization of Prewar Rental Kyoto Townhouses | Row Houses on Showa Alley|House with a Doma|Japanese-style room|Custom-built house

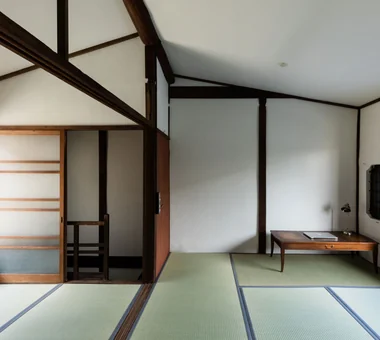
    Second floor: existing ceiling boards were removed and replaced with a boat-bottom (cove) ceiling.

    Architecture Firm:Yoshihiro Yamamoto Architects Associates

    Yoshihiro Yamamoto Architects Associates

    302, Zeniya Honpo Main Building, 14-6 Ishigatsujichō, Tennōji-ku, Osaka

    Income Property
    Japanese Modern
    Kominka Restoration
    Reclaimed Beam
    Narrow House
    Tsubo Garden
    Japanese House
    Exposed Beam
    Renovation
    Professional Equipment
    Kyomachiya
    SeismicReinforcement
    SeismicAssessment
    Nagaya
  • Revitalization of Prewar Rental Kyoto Townhouses | Row Houses on Showa Alley|House with a Doma|Garden|Custom-built house

    A typical machiya sequence in which living room, nure-en (exterior veranda), and tsubo-niwa connect continuously. The cedar-bark siding on the fence was replaced.

    Architecture Firm:Yoshihiro Yamamoto Architects Associates

    Yoshihiro Yamamoto Architects Associates

    302, Zeniya Honpo Main Building, 14-6 Ishigatsujichō, Tennōji-ku, Osaka

    Income Property
    Japanese Modern
    Kominka Restoration
    Reclaimed Beam
    Narrow House
    Tsubo Garden
    Japanese House
    Exposed Beam
    Renovation
    Professional Equipment
    Kyomachiya
    SeismicReinforcement
    SeismicAssessment
    Nagaya
  • Revitalization of Prewar Rental Kyoto Townhouses | Row Houses on Showa Alley|House with a Doma|Kitchen|Custom-built house

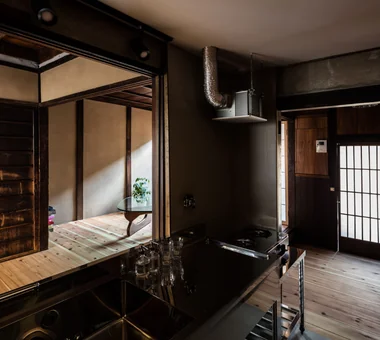
    The kitchen is oriented toward the living room; opening the sliding doors allows it to function as a face-to-face kitchen.

    Architecture Firm:Yoshihiro Yamamoto Architects Associates

    Yoshihiro Yamamoto Architects Associates

    302, Zeniya Honpo Main Building, 14-6 Ishigatsujichō, Tennōji-ku, Osaka

    Income Property
    Japanese Modern
    Kominka Restoration
    Reclaimed Beam
    Narrow House
    Tsubo Garden
    Japanese House
    Exposed Beam
    Renovation
    Professional Equipment
    Kyomachiya
    SeismicReinforcement
    SeismicAssessment
    Nagaya
  • House in Shimogamo|House with a Doma|Exterior|Custom-built house

    House in Shimogamo|Exterior

    Architecture Firm:Echizen Design Laboratory

    Echizen Design Laboratory

    Edobori Center Building B1, 2-1-1 Edobori, Nishi-ku, Osaka, Osaka

    Fully Openable Sash
    Natural Garden
    Traditional Japanese House
    Capturing Light
    Passage Doma
    Eaves Space
    Wet-Engawa
    Terrace
    Void
  • A House in Fushimi, Kyoto|House with a Doma|Study|Custom-built house

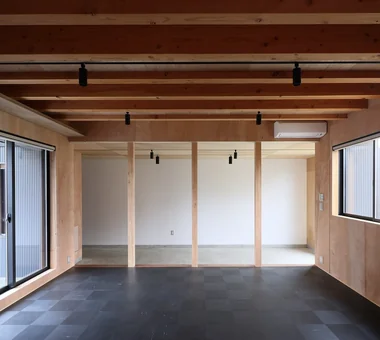
    The workspace has no partitions, with columns defining the different areas.

    Architecture Firm:Tetsuya Kimura Architects

    Tetsuya Kimura Architects

    5-5-5-505 Nishikōji, Minoh, Osaka, Japan

    Charred Cedar
    Live-Work Integration
    Borrowed Scenery
    Exposed Beam
    Material Texture
    Steel Staircase
    Exposed pipework
  • Revitalization of Prewar Rental Kyoto Townhouses | Row Houses on Showa Alley|House with a Doma|Entrance hall|Custom-built house

    Layout suitable for mixed uses such as ateliers or small shops, enabling live-work arrangements.

    Architecture Firm:Yoshihiro Yamamoto Architects Associates

    Yoshihiro Yamamoto Architects Associates

    302, Zeniya Honpo Main Building, 14-6 Ishigatsujichō, Tennōji-ku, Osaka

    Income Property
    Japanese Modern
    Kominka Restoration
    Reclaimed Beam
    Narrow House
    Tsubo Garden
    Japanese House
    Exposed Beam
    Renovation
    Professional Equipment
    Kyomachiya
    SeismicReinforcement
    SeismicAssessment
    Nagaya
  • Revitalization of Prewar Rental Kyoto Townhouses | Row Houses on Showa Alley|House with a Doma|Kitchen|Custom-built house

    A simple kitchen composed of stainless commercial kitchen units.

    Architecture Firm:Yoshihiro Yamamoto Architects Associates

    Yoshihiro Yamamoto Architects Associates

    302, Zeniya Honpo Main Building, 14-6 Ishigatsujichō, Tennōji-ku, Osaka

    Income Property
    Japanese Modern
    Kominka Restoration
    Reclaimed Beam
    Narrow House
    Tsubo Garden
    Japanese House
    Exposed Beam
    Renovation
    Professional Equipment
    Kyomachiya
    SeismicReinforcement
    SeismicAssessment
    Nagaya
  • House in Shimogamo|House with a Doma|LDK|Custom-built house

    House in Shimogamo|LDK

    Architecture Firm:Echizen Design Laboratory

    Echizen Design Laboratory

    Edobori Center Building B1, 2-1-1 Edobori, Nishi-ku, Osaka, Osaka

    Fully Openable Sash
    Natural Garden
    Traditional Japanese House
    Capturing Light
    Passage Doma
    Eaves Space
    Wet-Engawa
    Terrace
    Void
  • House in Shimogamo|House with a Doma|Living Room|Custom-built house

    House in Shimogamo|Living Room

    Architecture Firm:Echizen Design Laboratory

    Echizen Design Laboratory

    Edobori Center Building B1, 2-1-1 Edobori, Nishi-ku, Osaka, Osaka

    Fully Openable Sash
    Natural Garden
    Traditional Japanese House
    Capturing Light
    Passage Doma
    Eaves Space
    Wet-Engawa
    Terrace
    Void
  • Renovation Bringing Light to a Rental Row House | Row House on Showa Alley II|House with a Doma|Dining Area|Custom-built house

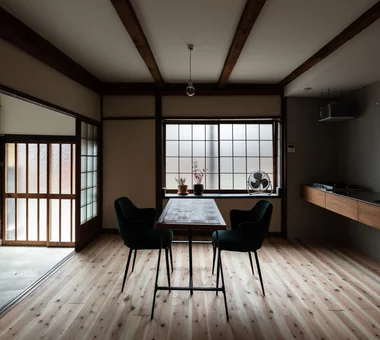
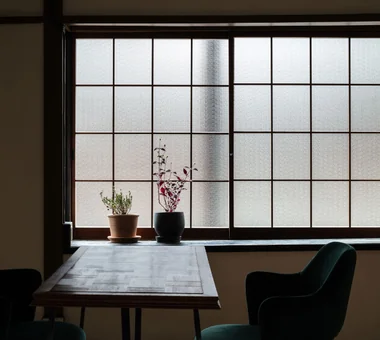
    The bay window's lattice was removed and the timber joinery was converted to frosted glass and reused. Soft light filters in from the alley.

    Architecture Firm:Yoshihiro Yamamoto Architects Associates

    Yoshihiro Yamamoto Architects Associates

    302, Zeniya Honpo Main Building, 14-6 Ishigatsujichō, Tennōji-ku, Osaka

    Japanese Modern
    Kominka Restoration
    Traditional Japanese House
    Generational Home
    Entrance Doma
    Japanese House
    Exposed Beam
    Renovation
    Apartment Renovation
    House with Doma
    rowhouse
    Kyomachiya
    seismicAssessment
    seismicReinforcement
    ShowaRetro
  • House in Shimogamo|House with a Doma|Entrance hall|Custom-built house

    House in Shimogamo|Entrance hall

    Architecture Firm:Echizen Design Laboratory

    Echizen Design Laboratory

    Edobori Center Building B1, 2-1-1 Edobori, Nishi-ku, Osaka, Osaka

    Fully Openable Sash
    Natural Garden
    Traditional Japanese House
    Capturing Light
    Passage Doma
    Eaves Space
    Wet-Engawa
    Terrace
    Void
  • House in Shimogamo|House with a Doma|LDK|Custom-built house

    House in Shimogamo|LDK

    Architecture Firm:Echizen Design Laboratory

    Echizen Design Laboratory

    Edobori Center Building B1, 2-1-1 Edobori, Nishi-ku, Osaka, Osaka

    Fully Openable Sash
    Natural Garden
    Traditional Japanese House
    Capturing Light
    Passage Doma
    Eaves Space
    Wet-Engawa
    Terrace
    Void
  • Revitalization of Prewar Rental Kyoto Townhouses | Row Houses on Showa Alley|House with a Doma|Exterior|Custom-built house

    A streetscape where modern buildings and old tiled roofs coexist. Nagaya units are renewed sequentially as tenants move in and out.

    Architecture Firm:Yoshihiro Yamamoto Architects Associates

    Yoshihiro Yamamoto Architects Associates

    302, Zeniya Honpo Main Building, 14-6 Ishigatsujichō, Tennōji-ku, Osaka

    Income Property
    Japanese Modern
    Kominka Restoration
    Reclaimed Beam
    Narrow House
    Tsubo Garden
    Japanese House
    Exposed Beam
    Renovation
    Professional Equipment
    Kyomachiya
    SeismicReinforcement
    SeismicAssessment
    Nagaya
  • Revitalization of Prewar Rental Kyoto Townhouses | Row Houses on Showa Alley|House with a Doma|Entrance hall|Custom-built house

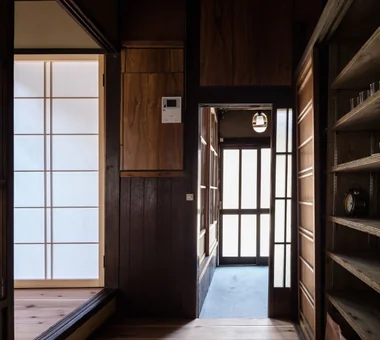
    Exposed service piping and meters are left visible in accordance with local practice rather than concealed.

    Architecture Firm:Yoshihiro Yamamoto Architects Associates

    Yoshihiro Yamamoto Architects Associates

    302, Zeniya Honpo Main Building, 14-6 Ishigatsujichō, Tennōji-ku, Osaka

    Income Property
    Japanese Modern
    Kominka Restoration
    Reclaimed Beam
    Narrow House
    Tsubo Garden
    Japanese House
    Exposed Beam
    Renovation
    Professional Equipment
    Kyomachiya
    SeismicReinforcement
    SeismicAssessment
    Nagaya
  • A House in Fushimi, Kyoto|House with a Doma|Stairs|Custom-built house

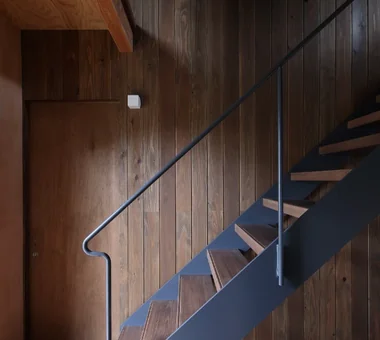
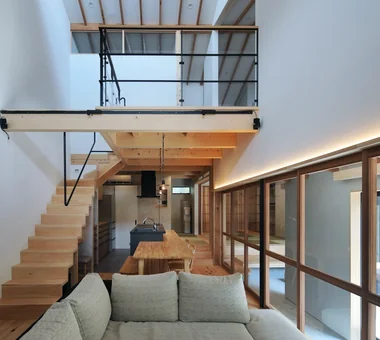
    The staircase, made of thick wooden treads supported by thin steel plates and slender round steel bars, is suspended above the first-floor level.

    Architecture Firm:Tetsuya Kimura Architects

    Tetsuya Kimura Architects

    5-5-5-505 Nishikōji, Minoh, Osaka, Japan

    Charred Cedar
    Live-Work Integration
    Borrowed Scenery
    Exposed Beam
    Material Texture
    Steel Staircase
    Exposed pipework
  • A House in Fushimi, Kyoto|House with a Doma|LDK|Custom-built house

    A large bay window opens toward the river.

    Architecture Firm:Tetsuya Kimura Architects

    Tetsuya Kimura Architects

    5-5-5-505 Nishikōji, Minoh, Osaka, Japan

    Charred Cedar
    Live-Work Integration
    Borrowed Scenery
    Exposed Beam
    Material Texture
    Steel Staircase
    Exposed pipework
  • A House in Fushimi, Kyoto|House with a Doma|Exterior|Custom-built house

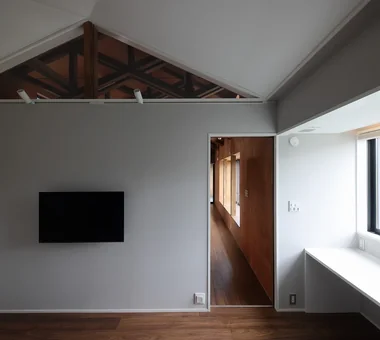
    The two-level roof on the second floor is left exposed inside as it is.

    Architecture Firm:Tetsuya Kimura Architects

    Tetsuya Kimura Architects

    5-5-5-505 Nishikōji, Minoh, Osaka, Japan

    Charred Cedar
    Live-Work Integration
    Borrowed Scenery
    Exposed Beam
    Material Texture
    Steel Staircase
    Exposed pipework
  • House in Shimogamo|House with a Doma|Atrium|Custom-built house

    House in Shimogamo|Atrium

    Architecture Firm:Echizen Design Laboratory

    Echizen Design Laboratory

    Edobori Center Building B1, 2-1-1 Edobori, Nishi-ku, Osaka, Osaka

    Fully Openable Sash
    Natural Garden
    Traditional Japanese House
    Capturing Light
    Passage Doma
    Eaves Space
    Wet-Engawa
    Terrace
    Void
  • Renovation Bringing Light to a Rental Row House | Row House on Showa Alley II|House with a Doma|Hobby room|Custom-built house

    Most interior fittings were refurbished and adjusted before being reused. The now‑rare frosted glass features a maple motif.

    Architecture Firm:Yoshihiro Yamamoto Architects Associates

    Yoshihiro Yamamoto Architects Associates

    302, Zeniya Honpo Main Building, 14-6 Ishigatsujichō, Tennōji-ku, Osaka

    Japanese Modern
    Kominka Restoration
    Traditional Japanese House
    Generational Home
    Entrance Doma
    Japanese House
    Exposed Beam
    Renovation
    Apartment Renovation
    House with Doma
    rowhouse
    Kyomachiya
    seismicAssessment
    seismicReinforcement
    ShowaRetro
  • House in Shimogamo|House with a Doma|Exterior|Custom-built house

    House in Shimogamo|Exterior

    Architecture Firm:Echizen Design Laboratory

    Echizen Design Laboratory

    Edobori Center Building B1, 2-1-1 Edobori, Nishi-ku, Osaka, Osaka

    Fully Openable Sash
    Natural Garden
    Traditional Japanese House
    Capturing Light
    Passage Doma
    Eaves Space
    Wet-Engawa
    Terrace
    Void
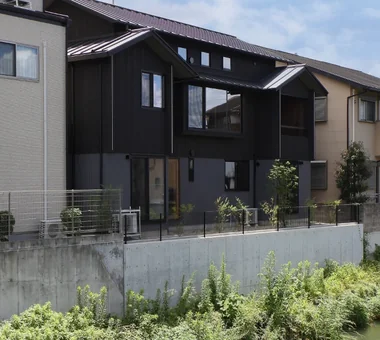
  • A House in Fushimi, Kyoto|House with a Doma|Exterior|Custom-built house

    One side of the site faces the river. The intention is for planting to eventually grow densely across the entire area and cascade down to the riverbank.

    Architecture Firm:Tetsuya Kimura Architects

    Tetsuya Kimura Architects

    5-5-5-505 Nishikōji, Minoh, Osaka, Japan

    Charred Cedar
    Live-Work Integration
    Borrowed Scenery
    Exposed Beam
    Material Texture
    Steel Staircase
    Exposed pipework
  • House in Shimogamo|House with a Doma|Living Room|Custom-built house

    House in Shimogamo|Living Room

    Architecture Firm:Echizen Design Laboratory

    Echizen Design Laboratory

    Edobori Center Building B1, 2-1-1 Edobori, Nishi-ku, Osaka, Osaka

    Fully Openable Sash
    Natural Garden
    Traditional Japanese House
    Capturing Light
    Passage Doma
    Eaves Space
    Wet-Engawa
    Terrace
    Void
  • A House in Fushimi, Kyoto|House with a Doma|Exterior|Custom-built house

    The Japanese maple behind the low wall is illuminated from its base.

    Architecture Firm:Tetsuya Kimura Architects

    Tetsuya Kimura Architects

    5-5-5-505 Nishikōji, Minoh, Osaka, Japan

    Charred Cedar
    Live-Work Integration
    Borrowed Scenery
    Exposed Beam
    Material Texture
    Steel Staircase
    Exposed pipework
  • House in Shimogamo|House with a Doma|Japanese-style room|Custom-built house

    House in Shimogamo|Japanese-style room

    Architecture Firm:Echizen Design Laboratory

    Echizen Design Laboratory

    Edobori Center Building B1, 2-1-1 Edobori, Nishi-ku, Osaka, Osaka

    Fully Openable Sash
    Natural Garden
    Traditional Japanese House
    Capturing Light
    Passage Doma
    Eaves Space
    Wet-Engawa
    Terrace
    Void
  • Renovation Bringing Light to a Rental Row House | Row House on Showa Alley II|House with a Doma|LDK|Custom-built house

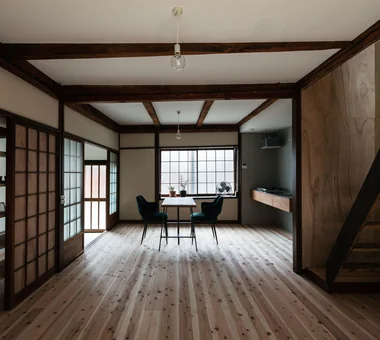
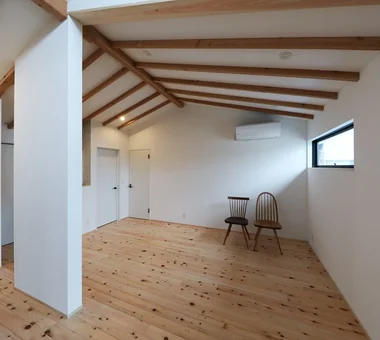
    Unfinished cedar plank flooring. Ceilings are painted with small beams exposed.

    Architecture Firm:Yoshihiro Yamamoto Architects Associates

    Yoshihiro Yamamoto Architects Associates

    302, Zeniya Honpo Main Building, 14-6 Ishigatsujichō, Tennōji-ku, Osaka

    Japanese Modern
    Kominka Restoration
    Traditional Japanese House
    Generational Home
    Entrance Doma
    Japanese House
    Exposed Beam
    Renovation
    Apartment Renovation
    House with Doma
    rowhouse
    Kyomachiya
    seismicAssessment
    seismicReinforcement
    ShowaRetro
  • Renovation Bringing Light to a Rental Row House | Row House on Showa Alley II|House with a Doma|Exterior|Custom-built house

    The roof's earthen bedding was removed and re‑roofed with sangawara clay tiles, enhancing seismic performance.

    Architecture Firm:Yoshihiro Yamamoto Architects Associates

    Yoshihiro Yamamoto Architects Associates

    302, Zeniya Honpo Main Building, 14-6 Ishigatsujichō, Tennōji-ku, Osaka

    Japanese Modern
    Kominka Restoration
    Traditional Japanese House
    Generational Home
    Entrance Doma
    Japanese House
    Exposed Beam
    Renovation
    Apartment Renovation
    House with Doma
    rowhouse
    Kyomachiya
    seismicAssessment
    seismicReinforcement
    ShowaRetro
  • Renovation Bringing Light to a Rental Row House | Row House on Showa Alley II|House with a Doma|Hobby room|Custom-built house

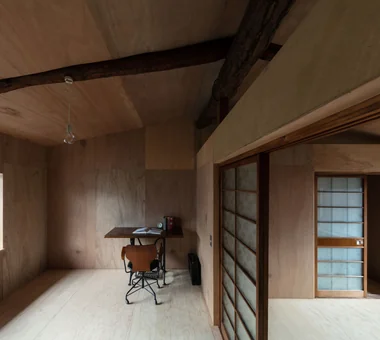
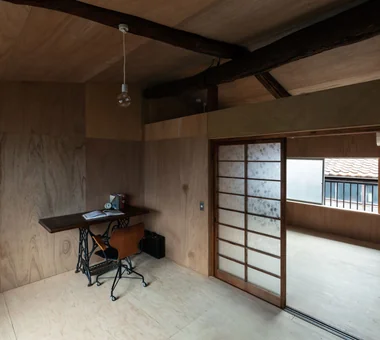
    Walls and ceilings are luan. Floors are structural plywood that also serves as reinforcement. All surfaces are left unfinished in their natural state.

    Architecture Firm:Yoshihiro Yamamoto Architects Associates

    Yoshihiro Yamamoto Architects Associates

    302, Zeniya Honpo Main Building, 14-6 Ishigatsujichō, Tennōji-ku, Osaka

    Japanese Modern
    Kominka Restoration
    Traditional Japanese House
    Generational Home
    Entrance Doma
    Japanese House
    Exposed Beam
    Renovation
    Apartment Renovation
    House with Doma
    rowhouse
    Kyomachiya
    seismicAssessment
    seismicReinforcement
    ShowaRetro
  • House in Shimogamo|House with a Doma|LDK|Custom-built house

    House in Shimogamo|LDK

    Architecture Firm:Echizen Design Laboratory

    Echizen Design Laboratory

    Edobori Center Building B1, 2-1-1 Edobori, Nishi-ku, Osaka, Osaka

    Fully Openable Sash
    Natural Garden
    Traditional Japanese House
    Capturing Light
    Passage Doma
    Eaves Space
    Wet-Engawa
    Terrace
    Void
  • A House in Fushimi, Kyoto|House with a Doma|Study|Custom-built house

    The area at the back, with its concrete slab left exposed as an earthen floor, is also divided by columns.

    Architecture Firm:Tetsuya Kimura Architects

    Tetsuya Kimura Architects

    5-5-5-505 Nishikōji, Minoh, Osaka, Japan

    Charred Cedar
    Live-Work Integration
    Borrowed Scenery
    Exposed Beam
    Material Texture
    Steel Staircase
    Exposed pipework
  • Revitalization of Prewar Rental Kyoto Townhouses | Row Houses on Showa Alley|House with a Doma|Exterior|Custom-built house

    Each unit displays subtle variations in design reflecting successive additions and the tastes of past occupants.

    Architecture Firm:Yoshihiro Yamamoto Architects Associates

    Yoshihiro Yamamoto Architects Associates

    302, Zeniya Honpo Main Building, 14-6 Ishigatsujichō, Tennōji-ku, Osaka

    Income Property
    Japanese Modern
    Kominka Restoration
    Reclaimed Beam
    Narrow House
    Tsubo Garden
    Japanese House
    Exposed Beam
    Renovation
    Professional Equipment
    Kyomachiya
    SeismicReinforcement
    SeismicAssessment
    Nagaya
  • TOP
  • 〉House with a Doma
  • 〉Kyoto Prefecture
Tips for connecting what you love with your home
English
Translated automatically
日本語 (ja) 简体中文 (zh-hans) 繁體中文 (zh-hant) English (en)
  • #Income Property
  • #Visual Control
  • #Luxury Modern
  • #Exposed Concrete
  • #Resort Style
  • #Viewing Garage
  • #Night View
  • #Black House
  • #Balcony
  • #Tea Room
  • #Architect's Own House
  • #Flag-Shaped Lot
  • #Solid Wood
  • #Green Wall
  • #Charred Cedar
  • #Handcrafted Texture
  • #Custom-built vanity
  • #Continuous Window
  • #Remodeling
  • #Skeleton Remodeling
  • #Road bike
  • #Engawa
  • #Bouldering Wall
  • #Classic Car
  • #Japandi
  • #Fully Openable Sash
  • #Live-Work Integration
  • #Japanese Modern
  • #Wood Texture
  • #Natural Garden
  • #Glass block
  • #Closed to Outside, Open to Inside
  • #Iron Details
  • #Confectionery Workshop
  • #Extension
  • #Wooden House
  • Announcements | Architecture Firm | Construction company | Frequently Asked Questions | Advertising Publication
  • © Qurasuki.All Rights Reserved. | Terms of Service | Privacy | Operations
Please configure your cookie settings.
  • Our website uses cookies to enhance site usability.
  • Some cookies are necessary for the proper functioning of our services.
  • For more details, please refer to Cookie Policy.
  • Accept all cookies
  • Reject non-essential cookies