
Qurasuki
Image Room Tour Project Event List Column
Favorites
Image
Room Tour
Project
Event
Professional
Lifestyle Diagnosis
The Slow-Living in Harmony with Nature Type
The Open to Light and Wind Type
The Private Courtyard for Inner Peace Type
The Mobility and Travel-Loving Garage Type
The Simple and Functional Minimalist Type
The Japanese Modern Fusion Type
The Antique and Story-Filled Living Type
The Art and Creation-Loving Creator Type
The DIY Life-Building Practitioner Type
The Music and Culture Immersion Type
The Cooking and Wine-Loving Gourmet Type
The Health-Conscious Fitness Type
The Living with Pets as Partners Type
The Urban Stylish Type
The Work-Life Integration Type
The Sea and Scenery-Loving Resort Type
The Industrial Design-Inspired Type
The Secret Hideout Hobbyist Type
Personal Color Diagnosis
Warm Spring
Cool Summer
Warm Autumn
Cool Winter
Translated automatically
日本語 (ja) 简体中文 (zh-hans) 繁體中文 (zh-hant) English (en)
Login
User Registration
Publish
Use
Advertise with Us
Frequently Asked Questions
Announcements
Operations
  • japanese tea ceremony
  • Compact
  • Resort
  • outdoor
  • wood-stove
  • design
  • antique
  • contemporary
  • modern
  • scenery
  • performance
  • dog
  • Industrial
  • wood
  • creative-space
  • home-garden
  • pottery
  • relaxation
  • concrete
  • minimal
  • reading
  • cleaning
  • nordic-design
  • courtyard
  • bike
  • Workspace
  • art
  • car
  • movie
  • gardening
  • furniture
  • Doma
  • nature
  • japanese-style
  • pet
  • one-story-house
  • ecology
  • fitness
  • simple
  • cooking
  • music-listening
  • sea
  • natural-light
  • cat
  • glass
  • All
  • Exterior
  • Garage
  • Terrace
  • Courtyard
  • LDK
  • Living Room
  • Dining Area
  • Kitchen
  • Atrium
  • Soundproof room
  • Japanese-style room
  • Study
  • Storage
  • Approach
  • Entrance hall
  • Stairs
  • Corridor
  • Lavatory
  • Toilet
  • Bathroom
  • Bedroom
  • Children's Room
  • Loft
  • Garden
  • Hobby room
  • Atelier
  • Shop
  • Modern Residences
  • Start Diagnosis
  • How-To
  • |
  • Room Tour
  • Project
  • Event
  • Column
  • -

    Modern Residences

    This collection showcases bespoke modern homes characterized by the refined integration of glass and metal elements, achieving a sharp and sophisticated aesthetic. Featuring both exterior and interior designs, these residences embody stylish and tasteful spaces with open, airy floor plans that enhance a sense of spaciousness. The examples and ideas presented balance comfort with functionality, offering exemplary models of contemporary residential architecture.

    View project photos for Modern Residences.

    Follow your intuition to save photos that catch your eye. Explore spatial designs to uncover implicit preferences you haven't yet put into words.

  • A Bengara Home in Kosei|Modern Residences|Dining Area|Custom-built house
    The doors feature a vertical lattice pattern in frosted glass, allowing the dogs and cats beyond to be seen.
    Architecture Firm:Tetsuya Kimura Architects
    Tetsuya Kimura Architects
    5-5-5-505 Nishikōji, Minoh, Osaka, Japan
    Kominka Restoration
    Exposed Beam
    Renovation
    Capturing Light
    Generational Home
    Living with Dogs and Cats
    Traditional Japanese House
    Shoji
    Timber Frame
    Authentic Garden
  • Slope House Designed for Two Large Dogs|Modern Residences|Bedroom|Custom-built house
    Slope House Designed for Two Large Dogs|Bedroom
    Architecture Firm:JYU ARCHITECT
    JYU ARCHITECT
    2-19-19 Nakane, Meguro-ku, Tokyo
    Living with a Dog
    Pet Space
    Entrance Doma
    Terrace
    Natural Modern
    Slope
    Pet-Friendly Materials
    Seismic vibration control structure
  • A Bengara Home in Kosei|Modern Residences|Living Room|Custom-built house
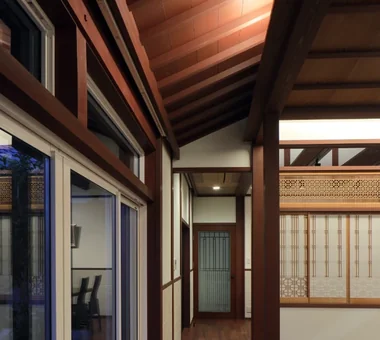
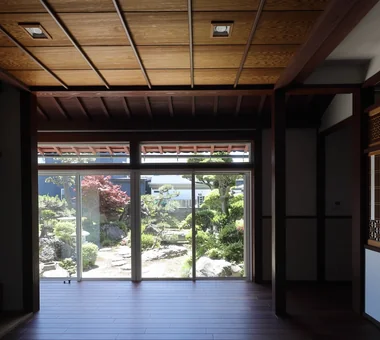
    The exposed roof-board ceiling of the wide veranda was insulated and relaid.
    Architecture Firm:Tetsuya Kimura Architects
    Tetsuya Kimura Architects
    5-5-5-505 Nishikōji, Minoh, Osaka, Japan
    Kominka Restoration
    Exposed Beam
    Renovation
    Capturing Light
    Generational Home
    Living with Dogs and Cats
    Traditional Japanese House
    Shoji
    Timber Frame
    Authentic Garden
  • koku — House in Ami|Modern Residences|Children's Room|Custom-built house
    koku — House in Ami|Children's Room
    Architecture Firm:e do design architects
    e do design architects
    3-7-7 Minatocho, Tsuchiura, Ibaraki Prefecture, Japan
    Living with a Dog
    Dog Run
    Simple Modern
    Local Timber
    Outdoor Living
    Wood Deck
  • A Bengara Home in Kosei|Modern Residences|Dining Area|Custom-built house
    The shoin shoji screens originally used in the tokonoma and shoin study area were reused as a partition between the living room and dining room.
    Architecture Firm:Tetsuya Kimura Architects
    Tetsuya Kimura Architects
    5-5-5-505 Nishikōji, Minoh, Osaka, Japan
    Kominka Restoration
    Exposed Beam
    Renovation
    Capturing Light
    Generational Home
    Living with Dogs and Cats
    Traditional Japanese House
    Shoji
    Timber Frame
    Authentic Garden
  • A Bengara Home in Kosei|Modern Residences|Living Room|Custom-built house
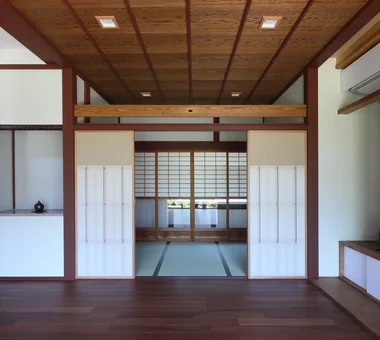
    The paper shoji screens between the living room and Buddhist altar room are closed, while the ranma transom remains open.
    Architecture Firm:Tetsuya Kimura Architects
    Tetsuya Kimura Architects
    5-5-5-505 Nishikōji, Minoh, Osaka, Japan
    Kominka Restoration
    Exposed Beam
    Renovation
    Capturing Light
    Generational Home
    Living with Dogs and Cats
    Traditional Japanese House
    Shoji
    Timber Frame
    Authentic Garden
  • A Bengara Home in Kosei|Modern Residences|Living Room|Custom-built house
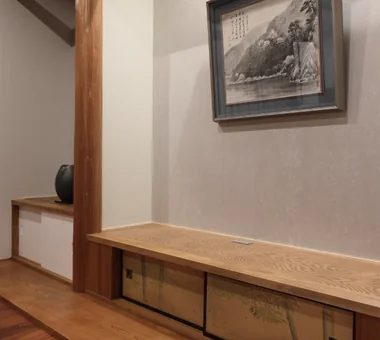
    Nearly all of the timber was reused, and the fusuma doors from the chigai-dana storage cabinet were repurposed as doors for the low storage cabinet.
    Architecture Firm:Tetsuya Kimura Architects
    Tetsuya Kimura Architects
    5-5-5-505 Nishikōji, Minoh, Osaka, Japan
    Kominka Restoration
    Exposed Beam
    Renovation
    Capturing Light
    Generational Home
    Living with Dogs and Cats
    Traditional Japanese House
    Shoji
    Timber Frame
    Authentic Garden
  • Slope House Designed for Two Large Dogs|Modern Residences|Lavatory|Custom-built house
    Slope House Designed for Two Large Dogs|Lavatory
    Architecture Firm:JYU ARCHITECT
    JYU ARCHITECT
    2-19-19 Nakane, Meguro-ku, Tokyo
    Living with a Dog
    Pet Space
    Entrance Doma
    Terrace
    Natural Modern
    Slope
    Pet-Friendly Materials
    Seismic vibration control structure
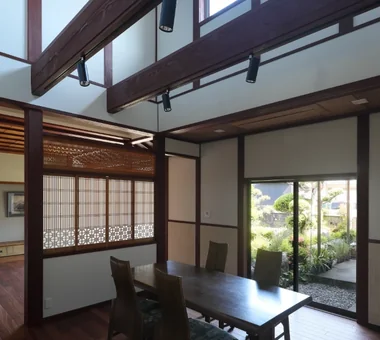
  • A Bengara Home in Kosei|Modern Residences|Dining Area|Custom-built house
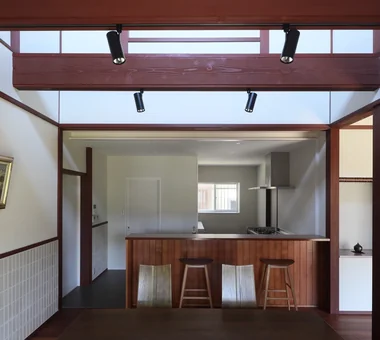
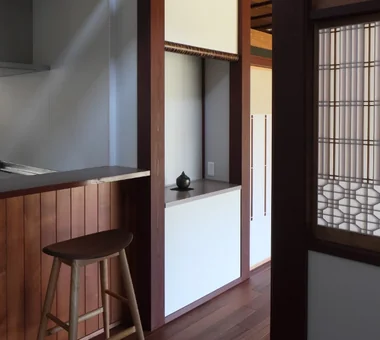
    From the dining room toward the kitchen; the enclosure on the left is the pantry.
    Architecture Firm:Tetsuya Kimura Architects
    Tetsuya Kimura Architects
    5-5-5-505 Nishikōji, Minoh, Osaka, Japan
    Kominka Restoration
    Exposed Beam
    Renovation
    Capturing Light
    Generational Home
    Living with Dogs and Cats
    Traditional Japanese House
    Shoji
    Timber Frame
    Authentic Garden
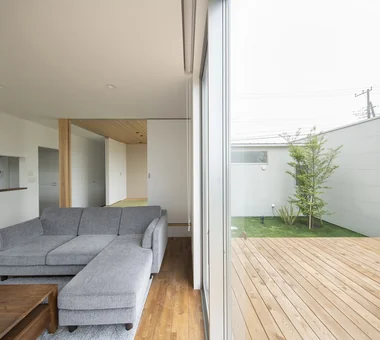
  • koku — House in Ami|Modern Residences|LDK|Custom-built house
    koku — House in Ami|LDK
    Architecture Firm:e do design architects
    e do design architects
    3-7-7 Minatocho, Tsuchiura, Ibaraki Prefecture, Japan
    Living with a Dog
    Dog Run
    Simple Modern
    Local Timber
    Outdoor Living
    Wood Deck
  • koku — House in Ami|Modern Residences|Courtyard|Custom-built house
    koku — House in Ami|Courtyard
    Architecture Firm:e do design architects
    e do design architects
    3-7-7 Minatocho, Tsuchiura, Ibaraki Prefecture, Japan
    Living with a Dog
    Dog Run
    Simple Modern
    Local Timber
    Outdoor Living
    Wood Deck
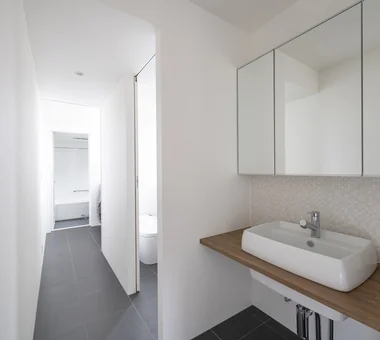
  • koku — House in Ami|Modern Residences|Lavatory|Custom-built house
    koku — House in Ami|Lavatory
    Architecture Firm:e do design architects
    e do design architects
    3-7-7 Minatocho, Tsuchiura, Ibaraki Prefecture, Japan
    Living with a Dog
    Dog Run
    Simple Modern
    Local Timber
    Outdoor Living
    Wood Deck
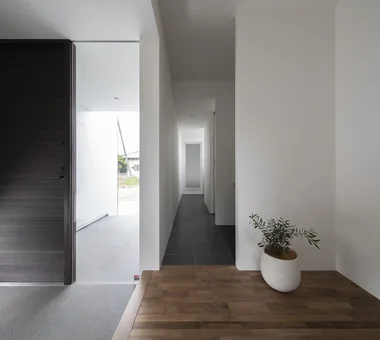
  • koku — House in Ami|Modern Residences|Entrance hall|Custom-built house
    koku — House in Ami|Entrance hall
    Architecture Firm:e do design architects
    e do design architects
    3-7-7 Minatocho, Tsuchiura, Ibaraki Prefecture, Japan
    Living with a Dog
    Dog Run
    Simple Modern
    Local Timber
    Outdoor Living
    Wood Deck
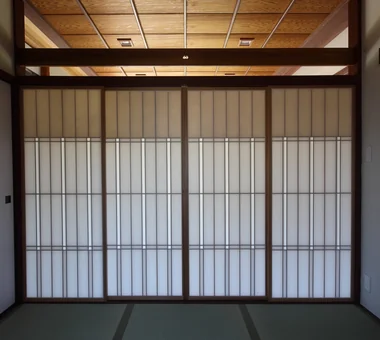
  • A Bengara Home in Kosei|Modern Residences|Dining Area|Custom-built house
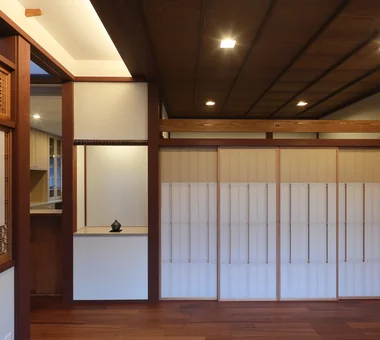
    Washi paper was applied alternately to the four shoji panels so that each side would present a finished face toward both the living room and dining room.
    Architecture Firm:Tetsuya Kimura Architects
    Tetsuya Kimura Architects
    5-5-5-505 Nishikōji, Minoh, Osaka, Japan
    Kominka Restoration
    Exposed Beam
    Renovation
    Capturing Light
    Generational Home
    Living with Dogs and Cats
    Traditional Japanese House
    Shoji
    Timber Frame
    Authentic Garden
  • A Bengara Home in Kosei|Modern Residences|Living Room|Custom-built house
    A Bengara Home in Kosei|Living Room
    Architecture Firm:Tetsuya Kimura Architects
    Tetsuya Kimura Architects
    5-5-5-505 Nishikōji, Minoh, Osaka, Japan
    Kominka Restoration
    Exposed Beam
    Renovation
    Capturing Light
    Generational Home
    Living with Dogs and Cats
    Traditional Japanese House
    Shoji
    Timber Frame
    Authentic Garden
  • Slope House Designed for Two Large Dogs|Modern Residences|Exterior|Custom-built house
    Slope House Designed for Two Large Dogs|Exterior
    Architecture Firm:JYU ARCHITECT
    JYU ARCHITECT
    2-19-19 Nakane, Meguro-ku, Tokyo
    Living with a Dog
    Pet Space
    Entrance Doma
    Terrace
    Natural Modern
    Slope
    Pet-Friendly Materials
    Seismic vibration control structure
  • A Bengara Home in Kosei|Modern Residences|Living Room|Custom-built house
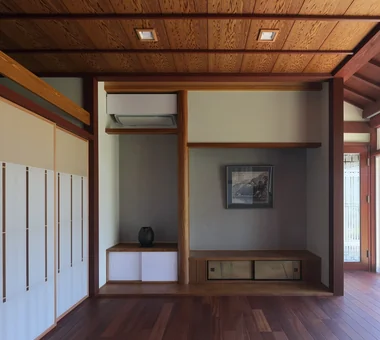
    The ceiling, made by reusing the original boards, connects the living room and Buddhist altar room as one continuous space.
    Architecture Firm:Tetsuya Kimura Architects
    Tetsuya Kimura Architects
    5-5-5-505 Nishikōji, Minoh, Osaka, Japan
    Kominka Restoration
    Exposed Beam
    Renovation
    Capturing Light
    Generational Home
    Living with Dogs and Cats
    Traditional Japanese House
    Shoji
    Timber Frame
    Authentic Garden
  • Slope House Designed for Two Large Dogs|Modern Residences|Bedroom|Custom-built house
    Slope House Designed for Two Large Dogs|Bedroom
    Architecture Firm:JYU ARCHITECT
    JYU ARCHITECT
    2-19-19 Nakane, Meguro-ku, Tokyo
    Living with a Dog
    Pet Space
    Entrance Doma
    Terrace
    Natural Modern
    Slope
    Pet-Friendly Materials
    Seismic vibration control structure
  • Slope House Designed for Two Large Dogs|Modern Residences|Entrance hall|Custom-built house
    Slope House Designed for Two Large Dogs|Entrance hall
    Architecture Firm:JYU ARCHITECT
    JYU ARCHITECT
    2-19-19 Nakane, Meguro-ku, Tokyo
    Living with a Dog
    Pet Space
    Entrance Doma
    Terrace
    Natural Modern
    Slope
    Pet-Friendly Materials
    Seismic vibration control structure
  • A Bengara Home in Kosei|Modern Residences|Exterior|Custom-built house
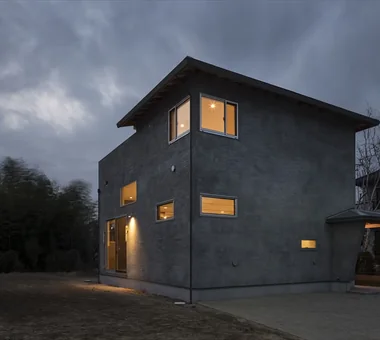
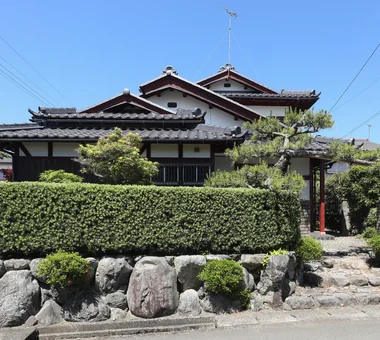
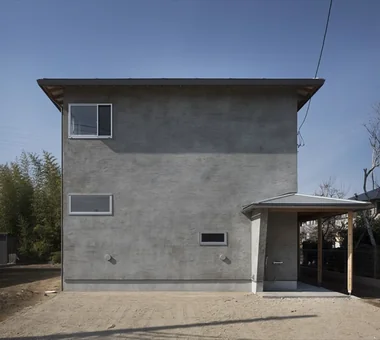
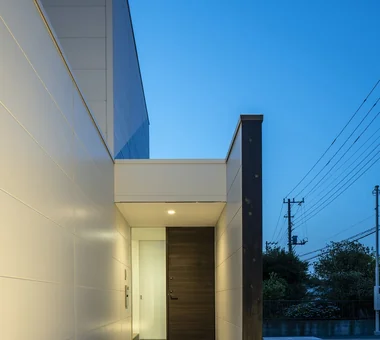
    The exterior was largely preserved, with work limited to such measures as repainting and repairs. It has a complex, substantial roof.
    Architecture Firm:Tetsuya Kimura Architects
    Tetsuya Kimura Architects
    5-5-5-505 Nishikōji, Minoh, Osaka, Japan
    Kominka Restoration
    Exposed Beam
    Renovation
    Capturing Light
    Generational Home
    Living with Dogs and Cats
    Traditional Japanese House
    Shoji
    Timber Frame
    Authentic Garden
  • Slope House Designed for Two Large Dogs|Modern Residences|Stairs|Custom-built house
    Slope House Designed for Two Large Dogs|Stairs
    Architecture Firm:JYU ARCHITECT
    JYU ARCHITECT
    2-19-19 Nakane, Meguro-ku, Tokyo
    Living with a Dog
    Pet Space
    Entrance Doma
    Terrace
    Natural Modern
    Slope
    Pet-Friendly Materials
    Seismic vibration control structure
  • koku — House in Ami|Modern Residences|Stairs|Custom-built house
    koku — House in Ami|Stairs
    Architecture Firm:e do design architects
    e do design architects
    3-7-7 Minatocho, Tsuchiura, Ibaraki Prefecture, Japan
    Living with a Dog
    Dog Run
    Simple Modern
    Local Timber
    Outdoor Living
    Wood Deck
  • Slope House Designed for Two Large Dogs|Modern Residences|Exterior|Custom-built house
    Slope House Designed for Two Large Dogs|Exterior
    Architecture Firm:JYU ARCHITECT
    JYU ARCHITECT
    2-19-19 Nakane, Meguro-ku, Tokyo
    Living with a Dog
    Pet Space
    Entrance Doma
    Terrace
    Natural Modern
    Slope
    Pet-Friendly Materials
    Seismic vibration control structure
  • A Bengara Home in Kosei|Modern Residences|Japanese-style room|Custom-built house
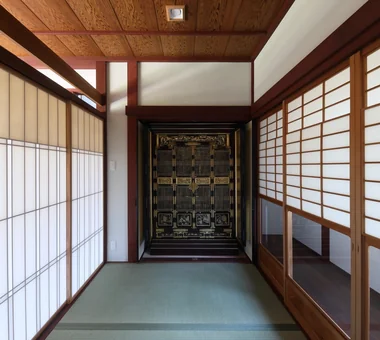
    The Buddhist altar, formerly located beside the tokonoma, was retained intact and made into a semi-independent Buddhist altar room.
    Architecture Firm:Tetsuya Kimura Architects
    Tetsuya Kimura Architects
    5-5-5-505 Nishikōji, Minoh, Osaka, Japan
    Kominka Restoration
    Exposed Beam
    Renovation
    Capturing Light
    Generational Home
    Living with Dogs and Cats
    Traditional Japanese House
    Shoji
    Timber Frame
    Authentic Garden
  • koku — House in Ami|Modern Residences|Japanese-style room|Custom-built house
    koku — House in Ami|Japanese-style room
    Architecture Firm:e do design architects
    e do design architects
    3-7-7 Minatocho, Tsuchiura, Ibaraki Prefecture, Japan
    Living with a Dog
    Dog Run
    Simple Modern
    Local Timber
    Outdoor Living
    Wood Deck
  • Slope House Designed for Two Large Dogs|Modern Residences|Entrance hall|Custom-built house
    Slope House Designed for Two Large Dogs|Entrance hall
    Architecture Firm:JYU ARCHITECT
    JYU ARCHITECT
    2-19-19 Nakane, Meguro-ku, Tokyo
    Living with a Dog
    Pet Space
    Entrance Doma
    Terrace
    Natural Modern
    Slope
    Pet-Friendly Materials
    Seismic vibration control structure
  • A Bengara Home in Kosei|Modern Residences|Dining Area|Custom-built house
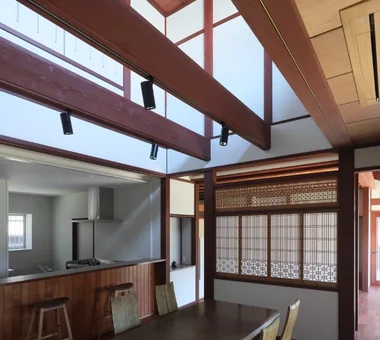
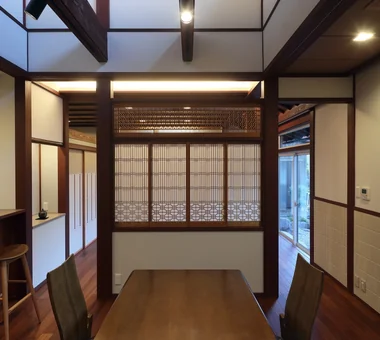
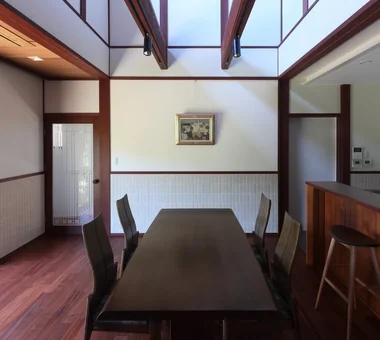
    The second-floor slab above the dining room was removed to create a void.
    Architecture Firm:Tetsuya Kimura Architects
    Tetsuya Kimura Architects
    5-5-5-505 Nishikōji, Minoh, Osaka, Japan
    Kominka Restoration
    Exposed Beam
    Renovation
    Capturing Light
    Generational Home
    Living with Dogs and Cats
    Traditional Japanese House
    Shoji
    Timber Frame
    Authentic Garden
  • A Bengara Home in Kosei|Modern Residences|Japanese-style room|Custom-built house
    Although enclosed, the continuous ceiling shared with the living room creates a sense of unity.
    Architecture Firm:Tetsuya Kimura Architects
    Tetsuya Kimura Architects
    5-5-5-505 Nishikōji, Minoh, Osaka, Japan
    Kominka Restoration
    Exposed Beam
    Renovation
    Capturing Light
    Generational Home
    Living with Dogs and Cats
    Traditional Japanese House
    Shoji
    Timber Frame
    Authentic Garden
  • Slope House Designed for Two Large Dogs|Modern Residences|LDK|Custom-built house
    Slope House Designed for Two Large Dogs|LDK
    Architecture Firm:JYU ARCHITECT
    JYU ARCHITECT
    2-19-19 Nakane, Meguro-ku, Tokyo
    Living with a Dog
    Pet Space
    Entrance Doma
    Terrace
    Natural Modern
    Slope
    Pet-Friendly Materials
    Seismic vibration control structure
  • Slope House Designed for Two Large Dogs|Modern Residences|Approach|Custom-built house
    Slope House Designed for Two Large Dogs|Approach
    Architecture Firm:JYU ARCHITECT
    JYU ARCHITECT
    2-19-19 Nakane, Meguro-ku, Tokyo
    Living with a Dog
    Pet Space
    Entrance Doma
    Terrace
    Natural Modern
    Slope
    Pet-Friendly Materials
    Seismic vibration control structure
  • A Bengara Home in Kosei|Modern Residences|Dining Area|Custom-built house
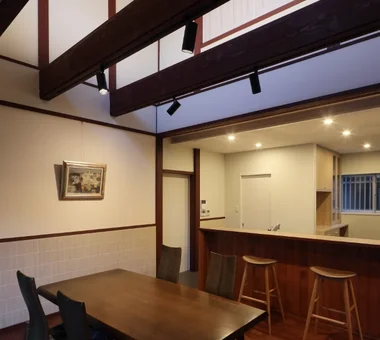
    A light-meal counter was installed between the dining room and kitchen.
    Architecture Firm:Tetsuya Kimura Architects
    Tetsuya Kimura Architects
    5-5-5-505 Nishikōji, Minoh, Osaka, Japan
    Kominka Restoration
    Exposed Beam
    Renovation
    Capturing Light
    Generational Home
    Living with Dogs and Cats
    Traditional Japanese House
    Shoji
    Timber Frame
    Authentic Garden
  • koku — House in Ami|Modern Residences|Exterior|Custom-built house
    koku — House in Ami|Exterior
    Architecture Firm:e do design architects
    e do design architects
    3-7-7 Minatocho, Tsuchiura, Ibaraki Prefecture, Japan
    Living with a Dog
    Dog Run
    Simple Modern
    Local Timber
    Outdoor Living
    Wood Deck
  • A Bengara Home in Kosei|Modern Residences|Dining Area|Custom-built house
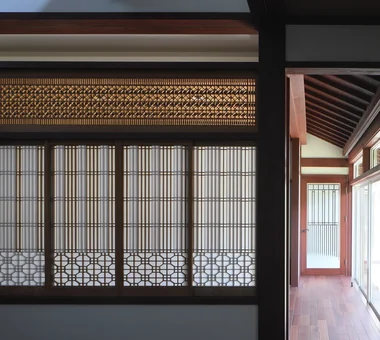
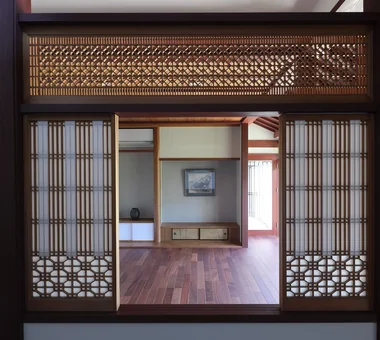
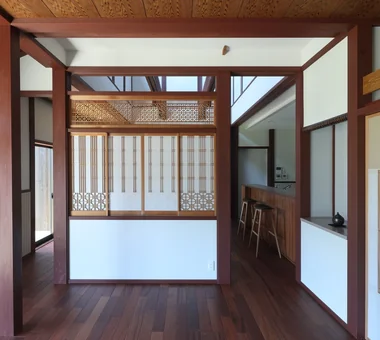
    The paper shoji screens and ranma transom create a gentle connection with the living room.
    Architecture Firm:Tetsuya Kimura Architects
    Tetsuya Kimura Architects
    5-5-5-505 Nishikōji, Minoh, Osaka, Japan
    Kominka Restoration
    Exposed Beam
    Renovation
    Capturing Light
    Generational Home
    Living with Dogs and Cats
    Traditional Japanese House
    Shoji
    Timber Frame
    Authentic Garden
  • A Bengara Home in Kosei|Modern Residences|Living Room|Custom-built house
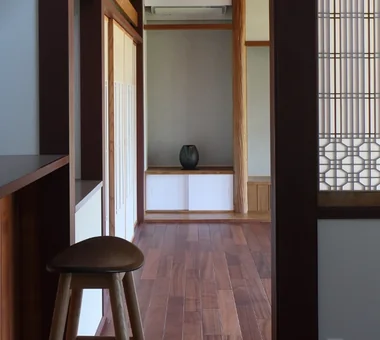
    A display shelf can be seen at the end of the passage from the dining room to the living room.
    Architecture Firm:Tetsuya Kimura Architects
    Tetsuya Kimura Architects
    5-5-5-505 Nishikōji, Minoh, Osaka, Japan
    Kominka Restoration
    Exposed Beam
    Renovation
    Capturing Light
    Generational Home
    Living with Dogs and Cats
    Traditional Japanese House
    Shoji
    Timber Frame
    Authentic Garden
  • A Bengara Home in Kosei|Modern Residences|Atrium|Custom-built house
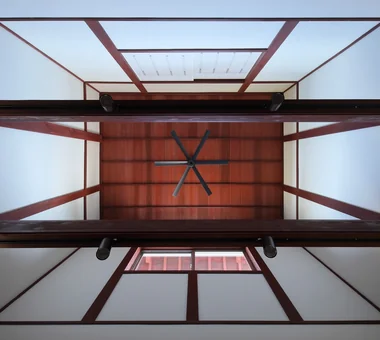
    The second-floor slab above the dining room was removed to create a void. The cedar ceiling boards have a lustrous vermilion-red finish.
    Architecture Firm:Tetsuya Kimura Architects
    Tetsuya Kimura Architects
    5-5-5-505 Nishikōji, Minoh, Osaka, Japan
    Kominka Restoration
    Exposed Beam
    Renovation
    Capturing Light
    Generational Home
    Living with Dogs and Cats
    Traditional Japanese House
    Shoji
    Timber Frame
    Authentic Garden
  • A Bengara Home in Kosei|Modern Residences|Living Room|Custom-built house
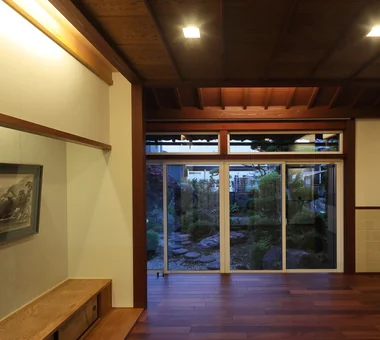
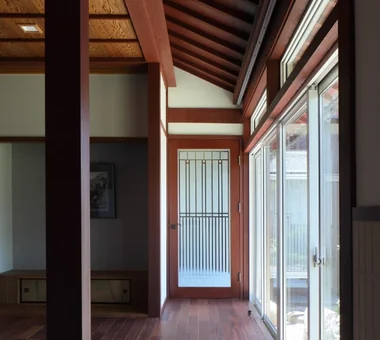
    The wide veranda was incorporated into the living room. The glass doors with a frosted pattern lead to the main entrance.
    Architecture Firm:Tetsuya Kimura Architects
    Tetsuya Kimura Architects
    5-5-5-505 Nishikōji, Minoh, Osaka, Japan
    Kominka Restoration
    Exposed Beam
    Renovation
    Capturing Light
    Generational Home
    Living with Dogs and Cats
    Traditional Japanese House
    Shoji
    Timber Frame
    Authentic Garden
  • Slope House Designed for Two Large Dogs|Modern Residences|Exterior|Custom-built house
    Slope House Designed for Two Large Dogs|Exterior
    Architecture Firm:JYU ARCHITECT
    JYU ARCHITECT
    2-19-19 Nakane, Meguro-ku, Tokyo
    Living with a Dog
    Pet Space
    Entrance Doma
    Terrace
    Natural Modern
    Slope
    Pet-Friendly Materials
    Seismic vibration control structure
  • A Bengara Home in Kosei|Modern Residences|Kitchen|Custom-built house
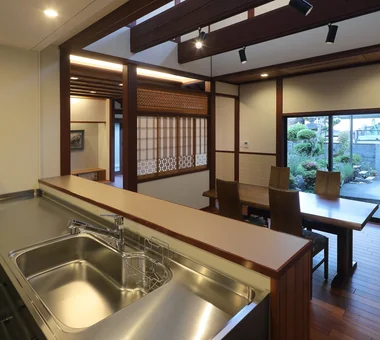
    From the kitchen, there are views through the living and dining rooms to the garden.
    Architecture Firm:Tetsuya Kimura Architects
    Tetsuya Kimura Architects
    5-5-5-505 Nishikōji, Minoh, Osaka, Japan
    Kominka Restoration
    Exposed Beam
    Renovation
    Capturing Light
    Generational Home
    Living with Dogs and Cats
    Traditional Japanese House
    Shoji
    Timber Frame
    Authentic Garden
  • A Bengara Home in Kosei|Modern Residences|Living Room|Custom-built house
    A Bengara Home in Kosei|Living Room
    Architecture Firm:Tetsuya Kimura Architects
    Tetsuya Kimura Architects
    5-5-5-505 Nishikōji, Minoh, Osaka, Japan
    Kominka Restoration
    Exposed Beam
    Renovation
    Capturing Light
    Generational Home
    Living with Dogs and Cats
    Traditional Japanese House
    Shoji
    Timber Frame
    Authentic Garden
  • Slope House Designed for Two Large Dogs|Modern Residences|Stairs|Custom-built house
    Slope House Designed for Two Large Dogs|Stairs
    Architecture Firm:JYU ARCHITECT
    JYU ARCHITECT
    2-19-19 Nakane, Meguro-ku, Tokyo
    Living with a Dog
    Pet Space
    Entrance Doma
    Terrace
    Natural Modern
    Slope
    Pet-Friendly Materials
    Seismic vibration control structure
  • koku — House in Ami|Modern Residences|Approach|Custom-built house
    koku — House in Ami|Approach
    Architecture Firm:e do design architects
    e do design architects
    3-7-7 Minatocho, Tsuchiura, Ibaraki Prefecture, Japan
    Living with a Dog
    Dog Run
    Simple Modern
    Local Timber
    Outdoor Living
    Wood Deck
  • A Bengara Home in Kosei|Modern Residences|Living Room|Custom-built house
    The display shelf reuses the original built-in elements from the side alcove.
    Architecture Firm:Tetsuya Kimura Architects
    Tetsuya Kimura Architects
    5-5-5-505 Nishikōji, Minoh, Osaka, Japan
    Kominka Restoration
    Exposed Beam
    Renovation
    Capturing Light
    Generational Home
    Living with Dogs and Cats
    Traditional Japanese House
    Shoji
    Timber Frame
    Authentic Garden
  • A Bengara Home in Kosei|Modern Residences|Dining Area|Custom-built house
    From the dining room toward the living room, the washi paper was removed from the ranma to create transparency.
    Architecture Firm:Tetsuya Kimura Architects
    Tetsuya Kimura Architects
    5-5-5-505 Nishikōji, Minoh, Osaka, Japan
    Kominka Restoration
    Exposed Beam
    Renovation
    Capturing Light
    Generational Home
    Living with Dogs and Cats
    Traditional Japanese House
    Shoji
    Timber Frame
    Authentic Garden
  • A Bengara Home in Kosei|Modern Residences|Living Room|Custom-built house
    The amber-toned ceiling boards from the original Japanese-style room were also relaid, and the shoin posts were relocated.
    Architecture Firm:Tetsuya Kimura Architects
    Tetsuya Kimura Architects
    5-5-5-505 Nishikōji, Minoh, Osaka, Japan
    Kominka Restoration
    Exposed Beam
    Renovation
    Capturing Light
    Generational Home
    Living with Dogs and Cats
    Traditional Japanese House
    Shoji
    Timber Frame
    Authentic Garden
  • Slope House Designed for Two Large Dogs|Modern Residences|Terrace|Custom-built house
    Slope House Designed for Two Large Dogs|Terrace
    Architecture Firm:JYU ARCHITECT
    JYU ARCHITECT
    2-19-19 Nakane, Meguro-ku, Tokyo
    Living with a Dog
    Pet Space
    Entrance Doma
    Terrace
    Natural Modern
    Slope
    Pet-Friendly Materials
    Seismic vibration control structure
  • koku — House in Ami|Modern Residences|LDK|Custom-built house
    koku — House in Ami|LDK
    Architecture Firm:e do design architects
    e do design architects
    3-7-7 Minatocho, Tsuchiura, Ibaraki Prefecture, Japan
    Living with a Dog
    Dog Run
    Simple Modern
    Local Timber
    Outdoor Living
    Wood Deck
  • Slope House Designed for Two Large Dogs|Modern Residences|LDK|Custom-built house
    Slope House Designed for Two Large Dogs|LDK
    Architecture Firm:JYU ARCHITECT
    JYU ARCHITECT
    2-19-19 Nakane, Meguro-ku, Tokyo
    Living with a Dog
    Pet Space
    Entrance Doma
    Terrace
    Natural Modern
    Slope
    Pet-Friendly Materials
    Seismic vibration control structure
  • A Bengara Home in Kosei|Modern Residences|Living Room|Custom-built house
    The tokonoma from the Japanese-style room was moved to the opposite side and reconfigured as a display shelf in the living room; the former side alcove now serves as the new tokonoma.
    Architecture Firm:Tetsuya Kimura Architects
    Tetsuya Kimura Architects
    5-5-5-505 Nishikōji, Minoh, Osaka, Japan
    Kominka Restoration
    Exposed Beam
    Renovation
    Capturing Light
    Generational Home
    Living with Dogs and Cats
    Traditional Japanese House
    Shoji
    Timber Frame
    Authentic Garden
  • TOP
  • 〉Modern Residences
  • 〉Dogs
Tips for connecting what you love with your home
English
Translated automatically
日本語 (ja) 简体中文 (zh-hans) 繁體中文 (zh-hant) English (en)
  • #Reclaimed Beam
  • #Roof terrace
  • #Craft Room
  • #Glazed Wall
  • #Tsubo Garden
  • #Antique Furniture
  • #Custom-Built Bathroom
  • #Basement
  • #Downsizing
  • #Living with Nature
  • #High Sidelight
  • #Collection
  • #Sloped Site
  • #Office-House
  • #Inner Garage
  • #Fully Openable Sash
  • #Galvalume Steel Sheet
  • #Hidden Storage
  • #Living with a Dog
  • #Inner Balcony
  • #Independent Kitchen
  • #Bike Tower
  • #Nook
  • #Island Kitchen
  • #Handcrafted Texture
  • #Wood-Burning Stove
  • #Kominka Restoration
  • #White House
  • #Tea Room
  • #Pet Space
  • #Scandinavian Lighting
  • #Living in the Forest
  • #Clinic-House
  • #Sewing Studio
  • #Resort Style
  • #Optimized Storage
  • Announcements | Architecture Firm | Construction company | Frequently Asked Questions | Column
  • © Qurasuki.All Rights Reserved. | Terms of Service | Privacy | Operations
Please configure your cookie settings.
  • Our website uses cookies to enhance site usability.
  • Some cookies are necessary for the proper functioning of our services.
  • For more details, please refer to Cookie Policy.
  • Accept all cookies
  • Reject non-essential cookies