
Qurasuki
Image Room Tour Project Event List Column
Favorites
Image
Room Tour
Project
Event
Professional
Lifestyle Diagnosis
The Slow-Living in Harmony with Nature Type
The Open to Light and Wind Type
The Private Courtyard for Inner Peace Type
The Mobility and Travel-Loving Garage Type
The Simple and Functional Minimalist Type
The Japanese Modern Fusion Type
The Antique and Story-Filled Living Type
The Art and Creation-Loving Creator Type
The DIY Life-Building Practitioner Type
The Music and Culture Immersion Type
The Cooking and Wine-Loving Gourmet Type
The Health-Conscious Fitness Type
The Living with Pets as Partners Type
The Urban Stylish Type
The Work-Life Integration Type
The Sea and Scenery-Loving Resort Type
The Industrial Design-Inspired Type
The Secret Hideout Hobbyist Type
Personal Color Diagnosis
Warm Spring
Cool Summer
Warm Autumn
Cool Winter
Translated automatically
日本語 (ja) 简体中文 (zh-hans) 繁體中文 (zh-hant) English (en)
Login
User Registration
Publish
Use
Advertise with Us
Frequently Asked Questions
Announcements
Operations
  • japanese tea ceremony
  • music-listening
  • cooking
  • movie
  • one-story-house
  • home-garden
  • sea
  • natural-light
  • scenery
  • creative-space
  • Doma
  • nature
  • modern
  • car
  • wood-stove
  • outdoor
  • cat
  • design
  • wood
  • Workspace
  • furniture
  • pottery
  • antique
  • simple
  • nordic-design
  • concrete
  • fitness
  • Resort
  • bike
  • contemporary
  • reading
  • cleaning
  • pet
  • gardening
  • ecology
  • performance
  • glass
  • Industrial
  • dog
  • Compact
  • relaxation
  • art
  • japanese-style
  • minimal
  • courtyard
  • All
  • Exterior
  • Garage
  • Terrace
  • Courtyard
  • LDK
  • Living Room
  • Dining Area
  • Kitchen
  • Atrium
  • Soundproof room
  • Japanese-style room
  • Study
  • Storage
  • Approach
  • Entrance hall
  • Stairs
  • Corridor
  • Lavatory
  • Toilet
  • Bathroom
  • Bedroom
  • Children's Room
  • Loft
  • Garden
  • Hobby room
  • Atelier
  • Shop
  • Modern Residences
  • Start Diagnosis
  • How-To
  • |
  • Room Tour
  • Project
  • Event
  • Column
  • -

    Modern Residences

    This collection showcases bespoke modern homes characterized by the refined integration of glass and metal elements, achieving a sharp and sophisticated aesthetic. Featuring both exterior and interior designs, these residences embody stylish and tasteful spaces with open, airy floor plans that enhance a sense of spaciousness. The examples and ideas presented balance comfort with functionality, offering exemplary models of contemporary residential architecture.

    View project photos for Modern Residences.

    Follow your intuition to save photos that catch your eye. Explore spatial designs to uncover implicit preferences you haven't yet put into words.

    Find Architectural Projects for Modern Residences

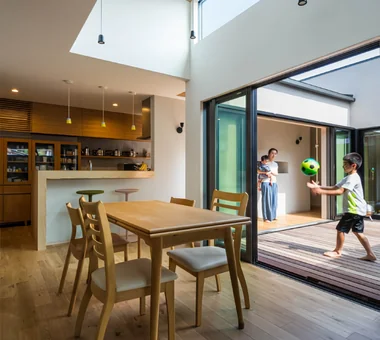
  • there|Modern Residences|LDK|Custom-built house

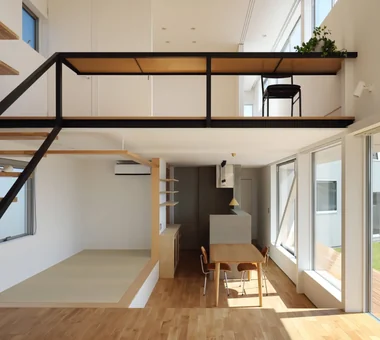
    there|LDK

    Architecture Firm:*studioLOOP Architects
    *studioLOOP Architects
    3-8-4 Asahino, Itakura-machi, Ora-gun, Gunma Prefecture
    Large Opening
    Steel Staircase
    Wall Bookshelf
    Terrace
    Outdoor Living
    Built-in Kitchen
    Scenic View
    House with Doma
    Simple Modern
    Atelier-House
  • A Home in San’in|Modern Residences|Exterior|Custom-built house

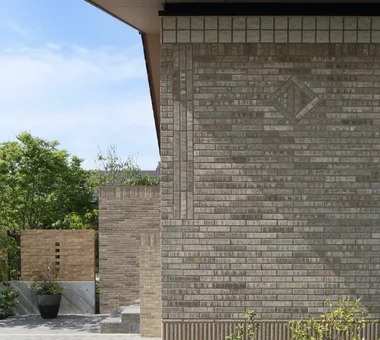
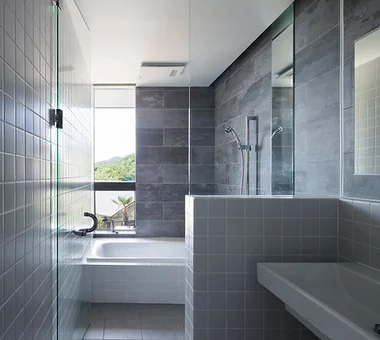
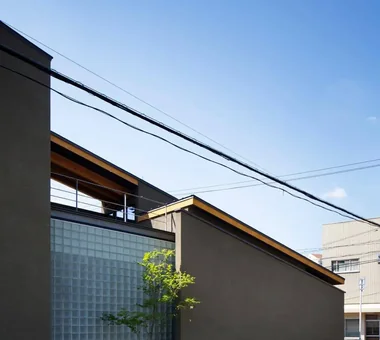
    A subtle pattern has been created using the same tiles.

    Architecture Firm:Tetsuya Kimura Architects
    Tetsuya Kimura Architects
    5-5-5-505 Nishikōji, Minoh, Osaka, Japan
    Toplight
    Capturing Light
    Exposed Beam
    Tile
    Shoji
    Japanese Modern
    Brick
    Natural Garden
    Circulation Flow
    Calm Presence
    ScratchTile
    Washi
  • Green House|Modern Residences|Stairs|Custom-built house

    Green House|Stairs

    Architecture Firm:Far East Design Lab.
    Far East Design Lab.
    Cercle Akasaka 1F, 4-2-25 Akasaka, Minato-ku, Tokyo
    Green Wall
    Natural Modern
    Skip Floor
    Workspace
    DIY
    Live-Work Integration
    Craft Room
    Natural Garden
    Atelier-House
    LivingWall
    Workspace
    DIY
  • House in Tezukayama, Nara|Modern Residences|LDK|Custom-built house

    House in Tezukayama, Nara|LDK

    Architecture Firm:Kumi Inoue Architects
    Kumi Inoue Architects
    2-6-15 Kuwazu, Higashisumiyoshi-ku, Osaka City, Osaka Prefecture
    Large Opening
    Capturing Light
    Exposed Beam
    Japanese Modern
    Calm Presence
    High Sidelight
  • House K/S|Modern Residences|Garden|Custom-built house

    House K/S|Garden

    Architecture Firm:Yoshihara Tamaki Architectural Design
    Yoshihara Tamaki Architectural Design
    3-25-11-704 Minamikarasuyama, Setagaya-ku, Tokyo
    Traditional Japanese House
    Generational Home
    Renovation
    Authentic Garden
    Flexible Partition
    Aging Gracefully
  • House in Kumano Town|Modern Residences|LDK|Custom-built house

    House in Kumano Town|LDK

    Architecture Firm:Abax Architects
    Abax Architects
    203 Higashi-Shin Building, 1-7-12 Awaza, Nishi-ku, Osaka City, Osaka Prefecture
    Capturing Light
    Balcony
    Soundproof Room
    Music Room
    Roof terrace
    Simple Modern
    Inner Garage
    Piano
    piano studio
  • House of Takai|Modern Residences|Japanese-style room|Custom-built house

    House of Takai|Japanese-style room

    Architecture Firm:Kumi Inoue Architects
    Kumi Inoue Architects
    2-6-15 Kuwazu, Higashisumiyoshi-ku, Osaka City, Osaka Prefecture
    Steel Staircase
    Built-in Garage
    Monotone
    Terrace
    Void
    Continuous Window
    Natural Light
    Closed to Outside, Open to Inside
    Sense of Openness
  • House in Narashino|Modern Residences|Atrium|Custom-built house

    House in Narashino|Atrium

    Architecture Firm:Mochizuki Architectural Atelier
    Mochizuki Architectural Atelier
    2-23-1-1248 Yoyogi, Shibuya-ku, Tokyo / 614 Katakura-cho, Hachioji-shi, Tokyo
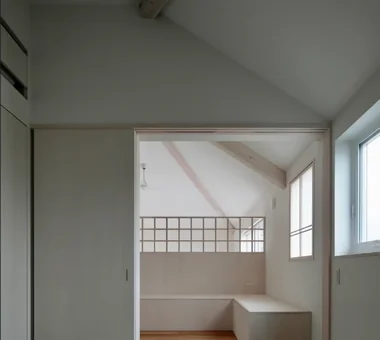
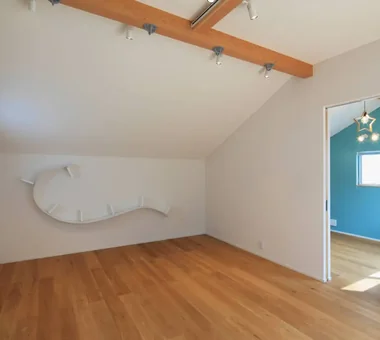
    Sloped Ceiling
    SlopedCeiling
    CozyNook
    ShirasuPlaster
  • Renovation of a Circulatory Maisonette | Sarasa House|Modern Residences|LDK|Custom-built house

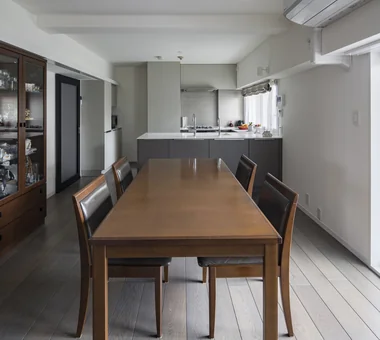
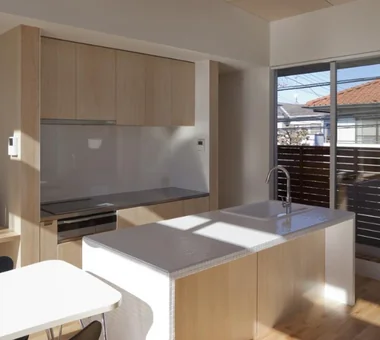
    Interior finishes were selected to complement the clients’ existing furniture, using solid wood flooring and diatomaceous‑earth plaster to create a calm tonal palette.

    Architecture Firm:Yoshihiro Yamamoto Architects Associates
    Yoshihiro Yamamoto Architects Associates
    302, Zeniya Honpo Main Building, 14-6 Ishigatsujichō, Tennōji-ku, Osaka
    Couple Living
    Renovation
    Simple Life
    Luxury Modern
    Apartment Renovation
    Skeleton Remodeling
    Simple Modern
    Circulation Flow
    Calm Presence
    Flexible Partition
    indirectlighting
    maisonette
    EcocaratTiles
    insulation
    soundproofing
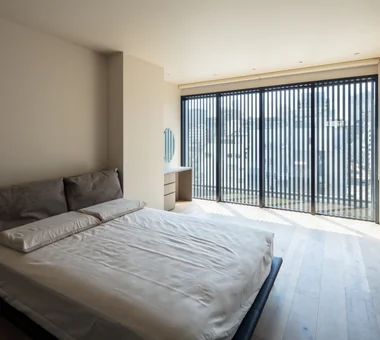
  • truth|Modern Residences|Bedroom|Custom-built house

    truth|Bedroom

    Architecture Firm:*studioLOOP Architects
    *studioLOOP Architects
    3-8-4 Asahino, Itakura-machi, Ora-gun, Gunma Prefecture
    Wooden Sash
    Fully Openable Sash
    Hotel-like
    White House
    Terrace
    Open-Air Bath
    Continuous Window
    Spiral Staircase
    Borrowed Scenery
  • Forest Living|Modern Residences|LDK|Custom-built house

    Forest Living|LDK

    Architecture Firm:KICHI ARCHITECTURAL DESIGN
    KICHI ARCHITECTURAL DESIGN
    4-6-3 Kenkyu Gakuen, Tsukuba City, Ibaraki Prefecture, Japan
    Solid Wood
    Living in the Forest
    Workspace
    Built-in Kitchen
    Scenic View
    Study corner
    Harmony
    Natural Garden
    Charred Cedar
  • Tre volte|Modern Residences|Living Room|Custom-built house

    Tre volte|Living Room

    Architecture Firm:Takeshi Hirobe Architects
    Takeshi Hirobe Architects
    1-13-2 Suwa, Takatsu-ku, Kawasaki, Kanagawa, Japan
    Built-in Garage
    Picture Window
    Symbolic Tree
    Viewing Garage
    Classic Car
    Workspace
    Curved Ceiling
    Glass-Walled Garage
    Two-Family House
    Authentic Garden
  • House in Ryokuentoshi|Modern Residences|LDK|Custom-built house

    House in Ryokuentoshi|LDK

    Architecture Firm:KASA ARCHITECTS
    KASA ARCHITECTS
    2-21-2-1S Fuda, Chofu City, Tokyo
    Natural Modern
    Open House
    Symbolic Tree
    Wood Plank Ceiling
    White House
    Island Kitchen
    Terrace
    Outdoor Living
    Lattice
    Courtyard
    Courtyard
    IslandKitchen
    Terrace
  • House I in Utsukushigaoka Nishi|Modern Residences|Approach|Custom-built house

    House I in Utsukushigaoka Nishi|Approach

    Architecture Firm:Takayoshi Nakamura Architects & Associates
    Takayoshi Nakamura Architects & Associates
    4-26-27 Utsukushigaoka, Aoba-ku, Yokohama, Kanagawa
    Second-Floor Living
    Balcony
    Workspace
    Island Kitchen
    Outdoor Living
    Built-in Kitchen
    Wood Deck
    Gallery
    Flexible Partition
    Living with Cats
  • House in Nishiokamoto II|Modern Residences|Exterior|Custom-built house

    House in Nishiokamoto II|Exterior

    Architecture Firm:Abax Architects
    Abax Architects
    203 Higashi-Shin Building, 1-7-12 Awaza, Nishi-ku, Osaka City, Osaka Prefecture
    Sloped Site
    Skip Floor
    Corner Window
    Second-Floor Living
    Balcony
    Resort Style
    Hotel-like
    Mountain View House
    Scenic View
    Continuous Window
    ScenicViews
    ResortStyle
    SkipFloor
    2FLDK
  • Shimizudani House|Modern Residences|LDK|Custom-built house

    Shimizudani House|LDK

    Architecture Firm:ARCHIXXX Satoru Shinno Architectural Design
    ARCHIXXX Satoru Shinno Architectural Design
    2-4-34 Minamimorimachi, Kita-ku, Osaka, Osaka Prefecture
    Capturing Light
    Symbolic Tree
    Exposed Concrete
    Two-Family House
    Closed to Outside, Open to Inside
    Simple Modern
    Curved Wall
    Inner Garage
  • Main House and Detached Residence|Modern Residences|Exterior|Custom-built house

    Main House and Detached Residence|Exterior

    Architecture Firm:Mochizuki Architectural Atelier
    Mochizuki Architectural Atelier
    2-23-1-1248 Yoyogi, Shibuya-ku, Tokyo / 614 Katakura-cho, Hachioji-shi, Tokyo
    Shop-House
    Wood Plank Ceiling
    Natural Materials
    MixedUseResidential
    WoodPlankCeiling
    NaturalMaterials
  • Kaleidoscope|Modern Residences|Courtyard|Custom-built house

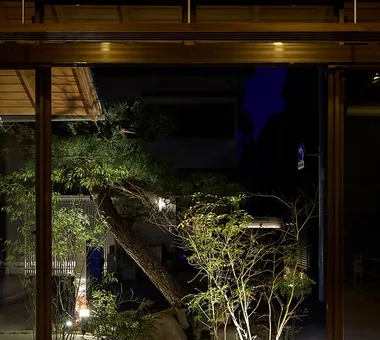
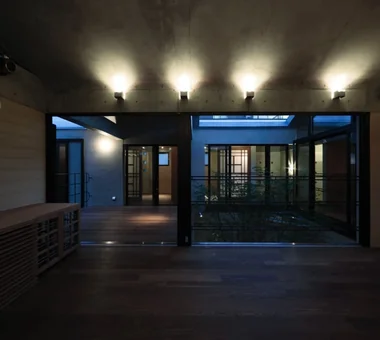
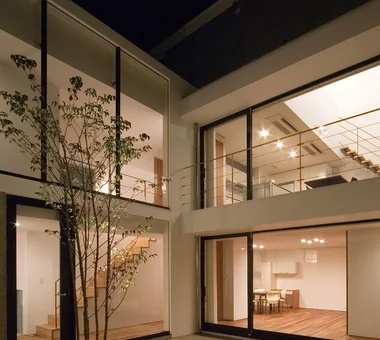
    Courtyard night view

    Architecture Firm:Masahiko Sawamura Architect and Associates
    Masahiko Sawamura Architect and Associates
    Room 902, Famille Kamichoja-machi, 22-9, 2-chome Shimoru, Kamichoja-machi, Higashihorikawa-dori, Kamigyo-ku, Kyoto, Kyoto Prefecture, Japan
    Steel Staircase
    Capturing Light
    Built-in Garage
    Exposed Concrete
    Island Kitchen
    Luxury Modern
    Two-Family House
    Proportion
    Closed to Outside, Open to Inside
    Circulation Flow
  • KMK|Modern Residences|Japanese-style room|Custom-built house

    KMK|Japanese-style room

    Architecture Firm:Takeshi Hirobe Architects
    Takeshi Hirobe Architects
    1-13-2 Suwa, Takatsu-ku, Kawasaki, Kanagawa, Japan
    Wooden Sash
    Exposed Beam
    Fully Openable Sash
    Tile
    Hotel-like
    Terrace
    Luxury Modern
    Doma Living
    Continuous Window
  • A Traditional House in Kyotango|Modern Residences|Living Room|Custom-built house

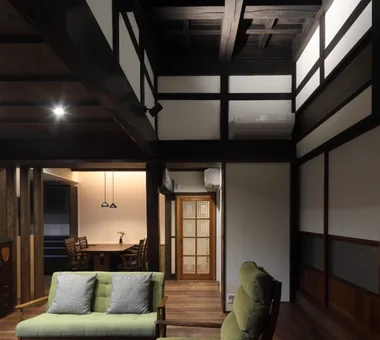
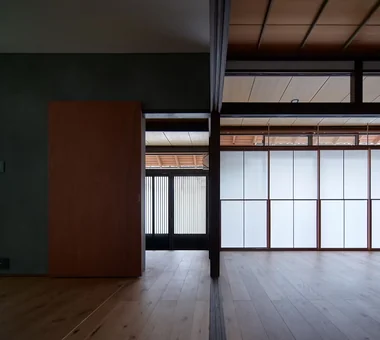
    Viewed from the living room toward the dining room; the door at the rear leads to the entrance hall.

    Architecture Firm:Tetsuya Kimura Architects
    Tetsuya Kimura Architects
    5-5-5-505 Nishikōji, Minoh, Osaka, Japan
    Solid Wood
    Reclaimed Wood
    Traditional Japanese House
    Exposed Beam
    Generational Home
    Renovation
    Void
    Kominka Restoration
    Authentic Garden
    Timber Frame
  • HE10 — AICA Project Example Contest, Excellence Award|Modern Residences|Bathroom|Custom-built house

    HE10 — AICA Project Example Contest, Excellence Award|Bathroom

    Architecture Firm:YIA Ishiue Yoshihiro Architectural Design Office
    YIA Ishiue Yoshihiro Architectural Design Office
    1572 Amagawataki-cho, Kishiwada, Osaka Prefecture, Japan
    Large Opening
    Exposed Beam
    Second-Floor Living
    Hotel-like
    Night View
    Outdoor Living
    Visual Control
    Inner Balcony
    Continuous Window
    High Ceiling
  • Residence in Kurashiki|Modern Residences|LDK|Custom-built house

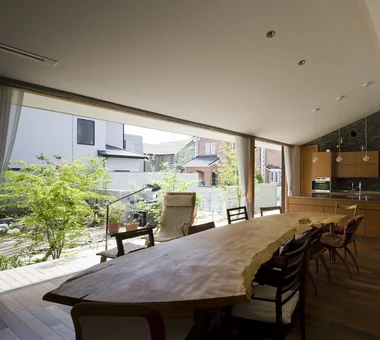
    View of the south-facing courtyard from the living, dining, and kitchen area (LDK).

    Architecture Firm:In-Ex Design Co., Ltd.
    In-Ex Design Co., Ltd.
    4-59 Takanoizumicho, Sakyo Ward, Kyoto City, Kyoto Prefecture
    Closed to Outside, Open to Inside
    Circulation Flow
    EnclosedOutsideOpenInside
    CirculationFlow
  • House M in Komae|Modern Residences|Terrace|Custom-built house

    House M in Komae|Terrace

    Architecture Firm:Takayoshi Nakamura Architects & Associates
    Takayoshi Nakamura Architects & Associates
    4-26-27 Utsukushigaoka, Aoba-ku, Yokohama, Kanagawa
    Large Opening
    Sloped Ceiling
    Custom-built vanity
    Second-Floor Living
    Balcony
    Outdoor Living
    Built-in Kitchen
    Simple Modern
    Wood Texture
    Sense of Openness
  • Miyanosawa House|Modern Residences|Exterior|Custom-built house

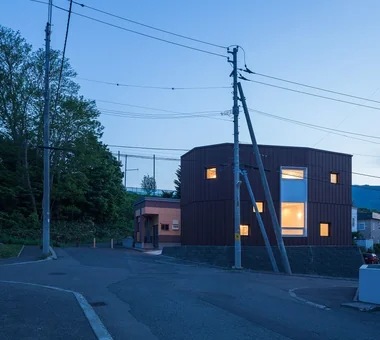
    The polygonal exterior wall roof draws a soft line against the sky.

    Architecture Firm:Yosuke Tomiya Architectural Design Co., Ltd.
    Yosuke Tomiya Architectural Design Co., Ltd.
    4-8, 16-chome, 5-jo, Shinkawa, Kita-ku, Sapporo, Hokkaido
    Skip Floor
    Semi-Basement
    Exposed Beam
    Second-Floor Living
    Two-Family House
    High Airtightness and High Insulation
    Borrowed Scenery
    Wood Texture
    High Sidelight
    Ground‑source heat pump
    Underfloor central heating
  • House in Haruhino|Modern Residences|Children's Room|Custom-built house

    House in Haruhino|Children's Room

    Architecture Firm:Takayoshi Nakamura Architects & Associates
    Takayoshi Nakamura Architects & Associates
    4-26-27 Utsukushigaoka, Aoba-ku, Yokohama, Kanagawa
    Wall Bookshelf
    Bath Court
    Capturing Light
    Terrace
    Outdoor Living
    Inner Balcony
    Wood Deck
    Natural Garden
  • Matsuyama–Edamatsu House|Modern Residences|Living Room|Custom-built house

    Living Room

    Architecture Firm:Masahiko Sawamura Architect and Associates
    Masahiko Sawamura Architect and Associates
    Room 902, Famille Kamichoja-machi, 22-9, 2-chome Shimoru, Kamichoja-machi, Higashihorikawa-dori, Kamigyo-ku, Kyoto, Kyoto Prefecture, Japan
    Natural Modern
    Wooden Sash
    Eaves Space
    Built-in Garage
    Island Kitchen
    Living with Plants
    Single-Story House
    Natural Garden
    Wood Texture
    Scandinavian Interior
    Audio Room
  • House in Minamimorimachi|Modern Residences|Bedroom|Custom-built house

    House in Minamimorimachi|Bedroom

    Architecture Firm:Abax Architects
    Abax Architects
    203 Higashi-Shin Building, 1-7-12 Awaza, Nishi-ku, Osaka City, Osaka Prefecture
    Picture Window
    Resort Style
    Hotel-like
    Island Kitchen
    Terrace
    Luxury Modern
    Parallel Kitchen & Dining
    Indoor Plants
    Penthouse
    Spiral Staircase
    Penthouse
    BarbecueTerrace
    ResortStyle
  • there|Modern Residences|LDK|Custom-built house

    there|LDK

    Architecture Firm:*studioLOOP Architects
    *studioLOOP Architects
    3-8-4 Asahino, Itakura-machi, Ora-gun, Gunma Prefecture
    Large Opening
    Steel Staircase
    Wall Bookshelf
    Terrace
    Outdoor Living
    Built-in Kitchen
    Scenic View
    House with Doma
    Simple Modern
    Atelier-House
  • House in Oimazato|Modern Residences|Exterior|Custom-built house

    House in Oimazato|Exterior

    Architecture Firm:Kumi Inoue Architects
    Kumi Inoue Architects
    2-6-15 Kuwazu, Higashisumiyoshi-ku, Osaka City, Osaka Prefecture
    Capturing Light
    Exposed Beam
    Terrace
    Glass block
    Japanese Modern
    Lattice
    Roof terrace
  • House in Senriyamanishi|Modern Residences|Exterior|Custom-built house

    House in Senriyamanishi|Exterior

    Architecture Firm:Abax Architects
    Abax Architects
    203 Higashi-Shin Building, 1-7-12 Awaza, Nishi-ku, Osaka City, Osaka Prefecture
    Sloped Site
    Natural Modern
    Semi-Basement
    Exposed Beam
    Second-Floor Living
    Natural Garden
    Wood Texture
    Curved Wall
    tennis court
  • Courtyard House|Modern Residences|Bedroom|Custom-built house

    Courtyard House|Bedroom

    Architecture Firm:Far East Design Lab.
    Far East Design Lab.
    Cercle Akasaka 1F, 4-2-25 Akasaka, Minato-ku, Tokyo
    Natural Modern
    Privacy
    Cat Steps
    Pet Door
    Closed to Outside, Open to Inside
    Living with Cats
    Courtyard
    LivingWithCats
    CatSteps
    Courtyard
  • House M in Komae|Modern Residences|Kitchen|Custom-built house

    House M in Komae|Kitchen

    Architecture Firm:Takayoshi Nakamura Architects & Associates
    Takayoshi Nakamura Architects & Associates
    4-26-27 Utsukushigaoka, Aoba-ku, Yokohama, Kanagawa
    Large Opening
    Sloped Ceiling
    Custom-built vanity
    Second-Floor Living
    Balcony
    Outdoor Living
    Built-in Kitchen
    Simple Modern
    Wood Texture
    Sense of Openness
  • F Atelier|Modern Residences|Exterior|Custom-built house

    F Atelier|Exterior

    Architecture Firm:JYU ARCHITECT
    JYU ARCHITECT
    2-19-19 Nakane, Meguro-ku, Tokyo
    Contemporary
    Natural Light
    Atelier
    Nihonga
    diffuse light
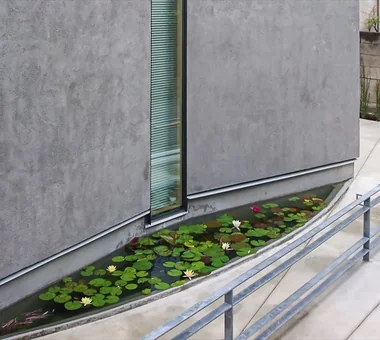
    water lily pond
  • Urata House|Modern Residences|Exterior|Custom-built house

    Urata House|Exterior

    Architecture Firm:Echizen Design Laboratory
    Echizen Design Laboratory
    Edobori Center Building B1, 2-1-1 Edobori, Nishi-ku, Osaka, Osaka
    Solid Wood
    Reclaimed Wood
    Traditional Japanese House
    Exposed Beam
    Generational Home
    Renovation
    Built-in Furniture
    Built-in Kitchen
    Kominka Restoration
    Timber Frame
  • House in Senriyamanishi|Modern Residences|Lavatory|Custom-built house

    House in Senriyamanishi|Lavatory

    Architecture Firm:Abax Architects
    Abax Architects
    203 Higashi-Shin Building, 1-7-12 Awaza, Nishi-ku, Osaka City, Osaka Prefecture
    Sloped Site
    Natural Modern
    Semi-Basement
    Exposed Beam
    Second-Floor Living
    Natural Garden
    Wood Texture
    Curved Wall
    tennis court
  • COCHE — Residence with an Integrated Garage for the Beloved Vehicle|Modern Residences|Kitchen|Custom-built house

    COCHE — Residence with an Integrated Garage for the Beloved Vehicle|Kitchen

    Architecture Firm:YIA Ishiue Yoshihiro Architectural Design Office
    YIA Ishiue Yoshihiro Architectural Design Office
    1572 Amagawataki-cho, Kishiwada, Osaka Prefecture, Japan
    Built-in Garage
    Monotone
    Viewing Garage
    Void
    Proportion
    Simple Modern
    Courtyard
  • House I in Utsukushigaoka Nishi|Modern Residences|Japanese-style room|Custom-built house

    House I in Utsukushigaoka Nishi|Japanese-style room

    Architecture Firm:Takayoshi Nakamura Architects & Associates
    Takayoshi Nakamura Architects & Associates
    4-26-27 Utsukushigaoka, Aoba-ku, Yokohama, Kanagawa
    Second-Floor Living
    Balcony
    Workspace
    Island Kitchen
    Outdoor Living
    Built-in Kitchen
    Wood Deck
    Gallery
    Flexible Partition
    Living with Cats
  • House K/S|Modern Residences|LDK|Custom-built house

    House K/S|LDK

    Architecture Firm:Yoshihara Tamaki Architectural Design
    Yoshihara Tamaki Architectural Design
    3-25-11-704 Minamikarasuyama, Setagaya-ku, Tokyo
    Traditional Japanese House
    Generational Home
    Renovation
    Authentic Garden
    Flexible Partition
    Aging Gracefully
  • Kamiooka Nagaya|Modern Residences|Terrace|Custom-built house

    Kamiooka Nagaya|Terrace

    Architecture Firm:Takayoshi Nakamura Architects & Associates
    Takayoshi Nakamura Architects & Associates
    4-26-27 Utsukushigaoka, Aoba-ku, Yokohama, Kanagawa
    Large Opening
    Hilltop House
    Bath Court
    Outdoor Living
    Inner Balcony
    Two-Family House
    Wood Deck
    Simple Modern
    Spiral Staircase
    Natural Garden
  • koku — House in Ami|Modern Residences|LDK|Custom-built house

    koku — House in Ami|LDK

    Architecture Firm:e do design architects
    e do design architects
    3-7-7 Minatocho, Tsuchiura, Ibaraki Prefecture, Japan
    Dog Run
    Local Timber
    Living with a Dog
    Outdoor Living
    Wood Deck
    Simple Modern
  • House in Nishiokamoto II|Modern Residences|Terrace|Custom-built house

    House in Nishiokamoto II|Terrace

    Architecture Firm:Abax Architects
    Abax Architects
    203 Higashi-Shin Building, 1-7-12 Awaza, Nishi-ku, Osaka City, Osaka Prefecture
    Sloped Site
    Skip Floor
    Corner Window
    Second-Floor Living
    Balcony
    Resort Style
    Hotel-like
    Mountain View House
    Scenic View
    Continuous Window
    ScenicViews
    ResortStyle
    SkipFloor
    2FLDK
  • ELL — A Single-Storey House Adorned by White Spaces, Like a Museum|Modern Residences|Entrance hall|Custom-built house

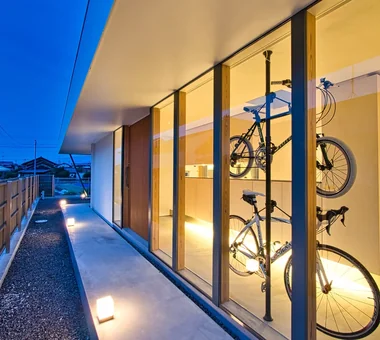
    Entrance featuring a bicycle display area and a large window overlooking the courtyard

    Architecture Firm:YIA Ishiue Yoshihiro Architectural Design Office
    YIA Ishiue Yoshihiro Architectural Design Office
    1572 Amagawataki-cho, Kishiwada, Osaka Prefecture, Japan
    Bike Tower
    Bath Court
    Exposed Beam
    White House
    Wood Deck
    High Ceiling
    Doma Storage
    Simple Modern
    Courtyard
    Road bike
  • Studio House in Zushi|Modern Residences|Soundproof room|Custom-built house

    Studio House in Zushi|Soundproof room

    Architecture Firm:Takeshi Hirobe Architects
    Takeshi Hirobe Architects
    1-13-2 Suwa, Takatsu-ku, Kawasaki, Kanagawa, Japan
    Guitar
    Toplight
    Capturing Light
    Exposed Beam
    Music Room
    One-Room Space
    Simple Modern
    Audio room
    Sense of Openness
  • VILLA MKZ|Modern Residences|LDK|Custom-built house

    VILLA MKZ|LDK

    Architecture Firm:Takeshi Hirobe Architects
    Takeshi Hirobe Architects
    1-13-2 Suwa, Takatsu-ku, Kawasaki, Kanagawa, Japan
    Ocean View House
    Built-in Garage
    Picture Window
    Exposed Concrete
    Hotel-like
    Terrace
    Luxury Modern
    Luxury home
    Piano
    ANNEX
  • Sunlight Adrift|Modern Residences|Lavatory|Custom-built house

    Sunlight Adrift|Lavatory

    Construction company:AS IT IS Co., Ltd.
    AS IT IS Co., Ltd.
    576 O, Tsukuba City, Ibaraki Prefecture, Japan
    Natural Modern
    Custom-built vanity
    Exposed Beam
    Parallel Kitchen & Dining
    Mindful Living
    Void
    Wood Deck
    Sense of Openness
  • House in Takarazuka|Modern Residences|LDK|Custom-built house

    House in Takarazuka|LDK

    Architecture Firm:Kumi Inoue Architects
    Kumi Inoue Architects
    2-6-15 Kuwazu, Higashisumiyoshi-ku, Osaka City, Osaka Prefecture
    Large Opening
    Capturing Light
    Roof Balcony
    Monotone
    Scenic View
    Continuous Window
    High Ceiling
    Sense of Openness
    HighCeilings
    SenseOfOpenness
  • House in Obama|Modern Residences|Stairs|Custom-built house

    House in Obama|Stairs

    Architecture Firm:ARCHIXXX Satoru Shinno Architectural Design
    ARCHIXXX Satoru Shinno Architectural Design
    2-4-34 Minamimorimachi, Kita-ku, Osaka, Osaka Prefecture
    Steel Staircase
    Passage Doma
    Capturing Light
    Doma Living
    Iron Details
  • House in Izumi|Modern Residences|Courtyard|Custom-built house

    House in Izumi|Courtyard

    Architecture Firm:Kumi Inoue Architects
    Kumi Inoue Architects
    2-6-15 Kuwazu, Higashisumiyoshi-ku, Osaka City, Osaka Prefecture
    Large Opening
    Capturing Light
    Wood Plank Ceiling
    Wood Siding
    Closed to Outside, Open to Inside
    Simple Modern
    Courtyard
    Sense of Openness
    Red cedar
  • TOP
  • 〉Modern Residences

Tips for connecting what you love with your home
English
Translated automatically
日本語 (ja) 简体中文 (zh-hans) 繁體中文 (zh-hant) English (en)
  • #Stargazing
  • #Large Opening
  • #Plasterer's Finish
  • #Light Court
  • #Couple Living
  • #Material Texture
  • #Mortex
  • #Veranda
  • #Sloped Site
  • #Pet-Friendly Materials
  • #Independent Kitchen
  • #Corner Lot
  • #Pet-Friendly Doma
  • #Work Flow
  • #Conversion
  • #Plaster Wall
  • #Dog Run
  • #Remodeling
  • #Pantry
  • #Rooftop Garden
  • #Owner-occupied residence with rental units
  • #Breezy House
  • #Clinic-House
  • #Professional Equipment
  • #Housework Flow
  • #Nook
  • #Expanded Metal
  • #Water Basin
  • #Green Wall
  • #Industrial
  • #Kitchen Garden
  • #Japandi
  • #Solid Wood
  • #Slope
  • #Beach House
  • #Steel Staircase
  • Announcements | Architecture Firm | Construction company | Frequently Asked Questions | Column
  • © Qurasuki.All Rights Reserved. | Terms of Service | Privacy | Operations
Please configure your cookie settings.
  • Our website uses cookies to enhance site usability.
  • Some cookies are necessary for the proper functioning of our services.
  • For more details, please refer to Cookie Policy.
  • Accept all cookies
  • Reject non-essential cookies