
Qurasuki
Image Room Tour Project Event List Column
Favorites
Image Room Tour Project Event Professional
Lifestyle Diagnosis
The Slow-Living in Harmony with Nature Type The Open to Light and Wind Type The Private Courtyard for Inner Peace Type The Mobility and Travel-Loving Garage Type The Simple and Functional Minimalist Type The Japanese Modern Fusion Type The Antique and Story-Filled Living Type The Art and Creation-Loving Creator Type The DIY Life-Building Practitioner Type The Music and Culture Immersion Type The Cooking and Wine-Loving Gourmet Type The Health-Conscious Fitness Type The Living with Pets as Partners Type The Urban Stylish Type The Work-Life Integration Type The Sea and Scenery-Loving Resort Type The Industrial Design-Inspired Type The Secret Hideout Hobbyist Type
Personal Color Diagnosis
Warm Spring Cool Summer Warm Autumn Cool Winter
Translated automatically
日本語 (ja) 简体中文 (zh-hans) 繁體中文 (zh-hant) English (en)
Login User Registration
Publish Use Advertise with Us Frequently Asked Questions Announcements Operations
  • bike
  • concrete
  • nordic-design
  • cooking
  • Doma
  • pottery
  • pet
  • minimal
  • gardening
  • modern
  • creative-space
  • outdoor
  • scenery
  • wood-stove
  • car
  • dog
  • wood
  • courtyard
  • design
  • simple
  • nature
  • contemporary
  • Industrial
  • art
  • glass
  • cat
  • reading
  • furniture
  • Workspace
  • one-story-house
  • ecology
  • natural-light
  • japanese tea ceremony
  • cleaning
  • music-listening
  • Compact
  • fitness
  • movie
  • Resort
  • relaxation
  • home-garden
  • sea
  • japanese-style
  • performance
  • antique
  • All
  • Exterior
  • Garage
  • Terrace
  • Courtyard
  • LDK
  • Living Room
  • Dining Area
  • Kitchen
  • Atrium
  • Soundproof room
  • Japanese-style room
  • Study
  • Storage
  • Approach
  • Entrance hall
  • Stairs
  • Corridor
  • Lavatory
  • Toilet
  • Bathroom
  • Bedroom
  • Children's Room
  • Loft
  • Garden
  • Hobby room
  • Atelier
  • Shop
  • Homes in Harmony with Nature
  • Start Diagnosis
  • How-To
  • |
  • Room Tour
  • Project
  • Event
  • Column
  • Publish
  • -

    Homes in Harmony with Nature

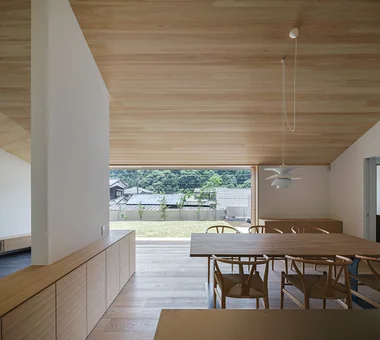
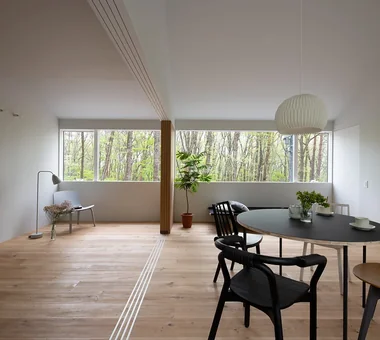
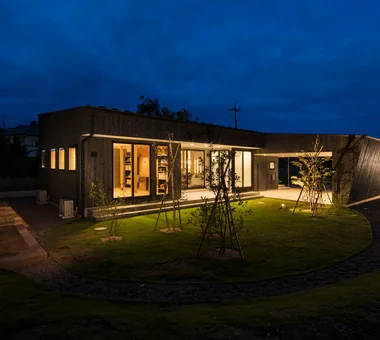
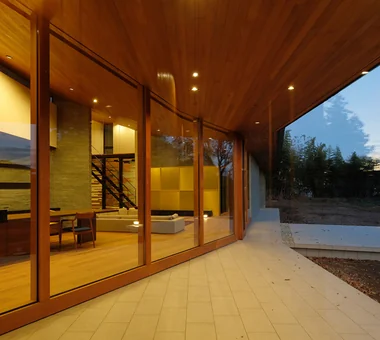
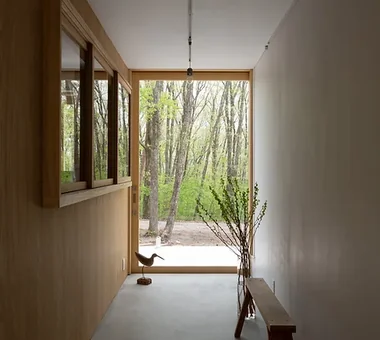
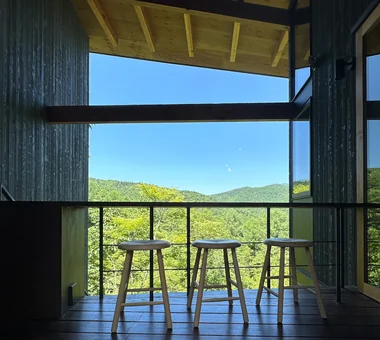
    A home immersed in nature integrates gardens, greenery, sunlight, and natural breezes into daily life. Large windows and covered terraces connect indoor spaces smoothly to garden views, letting you watch moving foliage and sunlight from the living room. Natural materials like solid wood, stone, and plaster offer tactile textures that age gracefully. Strategic landscaping provides privacy while window positioning optimizes air circulation even in urban settings. We introduce homes where living alongside nature offers everyday peace.

    View project photos for Homes in Harmony with Nature.

    Follow your intuition to save photos that catch your eye. Explore spatial designs to uncover implicit preferences you haven't yet put into words.

    Find Architectural Projects for Homes in Harmony with Nature

  • moment|Homes in Harmony with Nature|Dining Area|Custom-built house

    moment|Dining Area

    Architecture Firm:*studioLOOP Architects

    *studioLOOP Architects

    3-8-4 Asahino, Itakura-machi, Ora-gun, Gunma Prefecture

    Water Basin
    Natural Modern
    Exposed rafters
    Wood Texture
    Large Opening
    Open House
    Terrace
    Wood Siding
    Scenic View
  • Sun and Wind|Homes in Harmony with Nature|LDK|Custom-built house

    Sun and Wind|LDK

    Architecture Firm:Mitsuhiro Kojima Architects

    Mitsuhiro Kojima Architects

    426-1-101 Higashisin-machi, Ota City, Gunma Prefecture

    Dog Run
    Two-Family House
    Large Opening
    Terrace
    Living with a Dog
    Capturing Light
    Scenic View
    ScenicViews
    TwoFamilyResidence
    LivingWithDogs
  • House in Takao|Homes in Harmony with Nature|Terrace|Custom-built house

    House in Takao|Terrace

    Architecture Firm:Mochizuki Architectural Atelier

    Mochizuki Architectural Atelier

    2-23-1-1248 Yoyogi, Shibuya-ku, Tokyo / 614 Katakura-cho, Hachioji-shi, Tokyo

    Wood Deck
    Japanese Modern
    Doma Living
    Exposed Beam
    Scenic View
    Architect's Own House
    ArchitectsOwnResidence
    EarthenFloorLivingRoom
    WoodDeck
    ExposedBeams
  • A Residence Embracing the Cherry Blossom Avenue|Homes in Harmony with Nature|LDK|Custom-built house

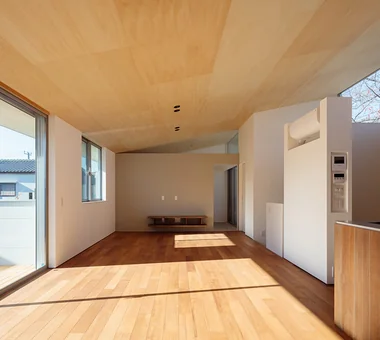
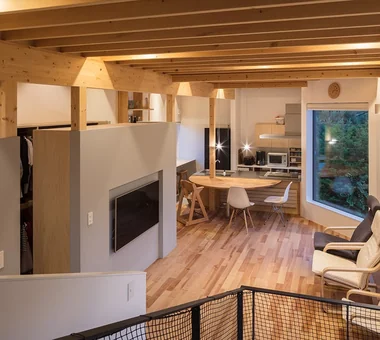
    Beyond the TV counter lies a traditional Japanese-style room (washitsu), where a sloping ceiling extends deep into the space, enhancing the sense of openness.

    Architecture Firm:Archiplace

    Archiplace

    502 Palm House Hatsudai, 1-20-2 Honmachi, Shibuya-ku, Tokyo

    Built-in Kitchen
    Wood Deck
    Inner Garage
    Simple Modern
    One-Room Space
    Borrowed Scenery
    Terrace
    Second-Floor Living
    Inner Balcony
    Picture Window
    BorrowedScenery
    Terrace
    WoodDeck
    IndoorGarage
  • A Residence Embracing the Cherry Blossom Avenue|Homes in Harmony with Nature|LDK|Custom-built house

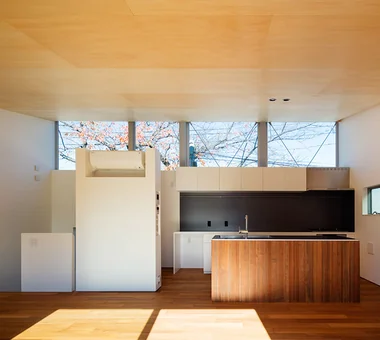
    Steel-framed earthquake-resistant bracing supports the building structure behind the commercial-grade aluminum window frames used in the clerestory.

    Architecture Firm:Archiplace

    Archiplace

    502 Palm House Hatsudai, 1-20-2 Honmachi, Shibuya-ku, Tokyo

    Built-in Kitchen
    Wood Deck
    Inner Garage
    Simple Modern
    One-Room Space
    Borrowed Scenery
    Terrace
    Second-Floor Living
    Inner Balcony
    Picture Window
    BorrowedScenery
    Terrace
    WoodDeck
    IndoorGarage
  • Forest Living|Homes in Harmony with Nature|Dining Area|Custom-built house

    Forest Living|Dining Area

    Architecture Firm:KICHI ARCHITECTURAL DESIGN

    KICHI ARCHITECTURAL DESIGN

    4-6-3 Kenkyu Gakuen, Tsukuba City, Ibaraki Prefecture, Japan

    Harmony
    Built-in Kitchen
    Charred Cedar
    Living in the Forest
    Workspace
    Study corner
    Solid Wood
    Scenic View
    Natural Garden
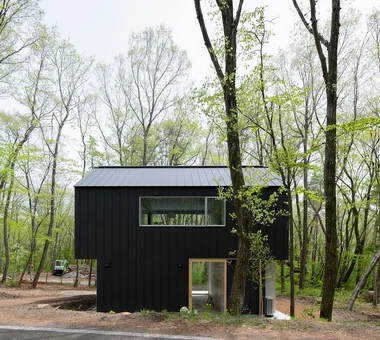
  • Forest Atelier|Homes in Harmony with Nature|Exterior|Custom-built house

    Live-work residence overlooking the national forest to the north and the foothills of Mount Asama to the south

    Architecture Firm:KASA ARCHITECTS

    KASA ARCHITECTS

    2-21-2-1S Fuda, Chofu City, Tokyo

    Harmony
    Living in the Forest
    Natural Modern
    Workspace
    Shop-House
    Second-Floor Living
    Confectionery Workshop
    Picture Window
    Proportion
    Live-Work Integration
    LivingWithNature
    ConfectioneryWorkshop
    LiveWorkIntegration
    EntranceDoma
  • Waterside House|Homes in Harmony with Nature|Dining Area|Custom-built house

    Waterside House|Dining Area

    Architecture Firm:Mochizuki Architectural Atelier

    Mochizuki Architectural Atelier

    2-23-1-1248 Yoyogi, Shibuya-ku, Tokyo / 614 Katakura-cho, Hachioji-shi, Tokyo

    Living with Nature
    Wood Plank Ceiling
    Scenic View
    ScenicView
    Library
    WoodenPlankCeiling
  • moment|Homes in Harmony with Nature|Dining Area|Custom-built house

    moment|Dining Area

    Architecture Firm:*studioLOOP Architects

    *studioLOOP Architects

    3-8-4 Asahino, Itakura-machi, Ora-gun, Gunma Prefecture

    Water Basin
    Natural Modern
    Exposed rafters
    Wood Texture
    Large Opening
    Open House
    Terrace
    Wood Siding
    Scenic View
  • Four Decks|Homes in Harmony with Nature|LDK|Custom-built house

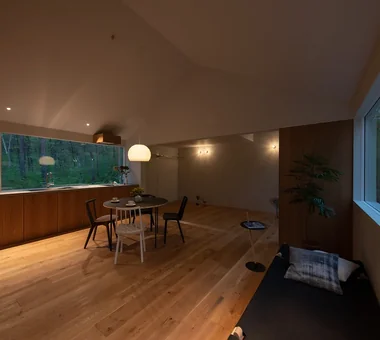
    Night view of the LDK.

    Architecture Firm:Yosuke Tomiya Architectural Design Co., Ltd.

    Yosuke Tomiya Architectural Design Co., Ltd.

    4-8, 16-chome, 5-jo, Shinkawa, Kita-ku, Sapporo, Hokkaido

    Built-in Kitchen
    Natural Modern
    Skip Floor
    Doma Storage
    Wood Texture
    Exposed Beam
    Borrowed Scenery
    Sloped Site
  • Waterside House|Homes in Harmony with Nature|LDK|Custom-built house

    Waterside House|LDK

    Architecture Firm:Mochizuki Architectural Atelier

    Mochizuki Architectural Atelier

    2-23-1-1248 Yoyogi, Shibuya-ku, Tokyo / 614 Katakura-cho, Hachioji-shi, Tokyo

    Living with Nature
    Wood Plank Ceiling
    Scenic View
    ScenicView
    Library
    WoodenPlankCeiling
  • Villa by the Takano River|Homes in Harmony with Nature|Living Room|Custom-built house

    Villa by the Takano River|Living Room

    Architecture Firm:Echizen Design Laboratory

    Echizen Design Laboratory

    Edobori Center Building B1, 2-1-1 Edobori, Nishi-ku, Osaka, Osaka

    Corner Window
    Harmony
    Wood Deck
    Japanese Modern
    Borrowed Scenery
    Terrace
    Vacation Home
    Picture Window
    Proportion
  • House at the Foot of Mount Takao|Homes in Harmony with Nature|LDK|Custom-built house

    House at the Foot of Mount Takao|LDK

    Architecture Firm:Mochizuki Architectural Atelier

    Mochizuki Architectural Atelier

    2-23-1-1248 Yoyogi, Shibuya-ku, Tokyo / 614 Katakura-cho, Hachioji-shi, Tokyo

    Wood Deck
    Wooden Sash
    Sloped Ceiling
    Scenic View
    ScenicView
    SlopedCeiling
    WoodenDeck
    WoodenSash
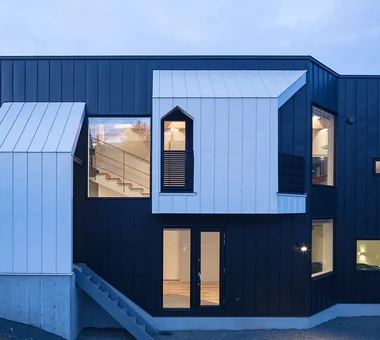
  • Two-Generation Residence Under One Roof | House at the Foothills of Mount Katsuragi|Homes in Harmony with Nature|Exterior|Custom-built house

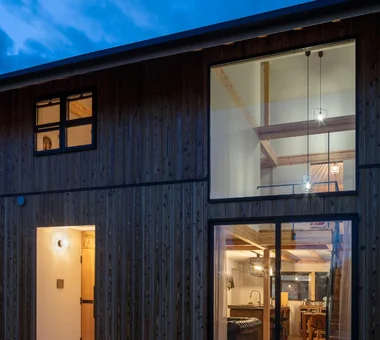
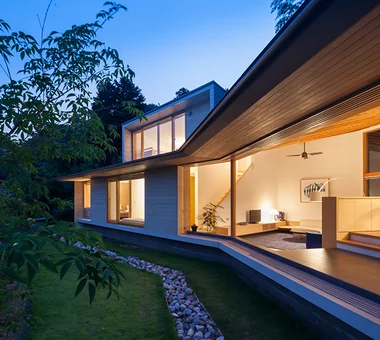
    Evening view. The small second-floor windows are sash windows the couple are accustomed to using.

    Architecture Firm:Yoshihiro Yamamoto Architects Associates

    Yoshihiro Yamamoto Architects Associates

    302, Zeniya Honpo Main Building, 14-6 Ishigatsujichō, Tennōji-ku, Osaka

    Natural Modern
    Circulation Flow
    Wall Bookshelf
    Two-Family House
    Sense of Openness
    Natural Light
    Mountain View House
    Breezy House
    Void
    Scenic View
    rural landscape
    gable roof
    double-height space
    landing
    looped circulation
  • House Opening to the Forest|Homes in Harmony with Nature|LDK|Custom-built house

    House Opening to the Forest|LDK

    Architecture Firm:Yosuke Tomiya Architectural Design Co., Ltd.

    Yosuke Tomiya Architectural Design Co., Ltd.

    4-8, 16-chome, 5-jo, Shinkawa, Kita-ku, Sapporo, Hokkaido

    ZEH
    Living in the Forest
    Natural Modern
    Skip Floor
    Exposed Beam
    High Sidelight
    Borrowed Scenery
    Sloped Site
  • Forest Atelier|Homes in Harmony with Nature|Bathroom|Custom-built house

    Forest Atelier|Bathroom

    Architecture Firm:KASA ARCHITECTS

    KASA ARCHITECTS

    2-21-2-1S Fuda, Chofu City, Tokyo

    Harmony
    Living in the Forest
    Natural Modern
    Workspace
    Shop-House
    Second-Floor Living
    Confectionery Workshop
    Picture Window
    Proportion
    Live-Work Integration
    LivingWithNature
    ConfectioneryWorkshop
    LiveWorkIntegration
    EntranceDoma
  • House in Okusa|Homes in Harmony with Nature|Entrance hall|Custom-built house

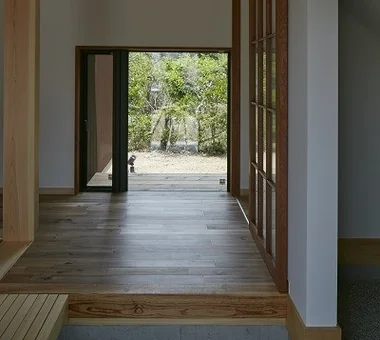
    The borrowed scenery and courtyard create a continuous green vista from near to far.

    Architecture Firm:Tada Architectural Design Office

    Tada Architectural Design Office

    5-1-3-607 Shonandai, Fujisawa City, Kanagawa Prefecture

    Craft Room
    Courtyard
    Natural Modern
    Living with Cats
    Pet Door
    Borrowed Scenery
    LivingWithCats
    Courtyard
    BorrowedScenery
    CraftCorner
  • House at the Foot of Mount Takao|Homes in Harmony with Nature|LDK|Custom-built house

    House at the Foot of Mount Takao|LDK

    Architecture Firm:Mochizuki Architectural Atelier

    Mochizuki Architectural Atelier

    2-23-1-1248 Yoyogi, Shibuya-ku, Tokyo / 614 Katakura-cho, Hachioji-shi, Tokyo

    Wood Deck
    Wooden Sash
    Sloped Ceiling
    Scenic View
    ScenicView
    SlopedCeiling
    WoodenDeck
    WoodenSash
  • Four Decks|Homes in Harmony with Nature|Entrance hall|Custom-built house

    The entry is approached from the 1.5-floor level.

    Architecture Firm:Yosuke Tomiya Architectural Design Co., Ltd.

    Yosuke Tomiya Architectural Design Co., Ltd.

    4-8, 16-chome, 5-jo, Shinkawa, Kita-ku, Sapporo, Hokkaido

    Built-in Kitchen
    Natural Modern
    Skip Floor
    Doma Storage
    Wood Texture
    Exposed Beam
    Borrowed Scenery
    Sloped Site
  • Forest Atelier|Homes in Harmony with Nature|LDK|Custom-built house

    Openings framing the forest landscape like paintings

    Architecture Firm:KASA ARCHITECTS

    KASA ARCHITECTS

    2-21-2-1S Fuda, Chofu City, Tokyo

    Harmony
    Living in the Forest
    Natural Modern
    Workspace
    Shop-House
    Second-Floor Living
    Confectionery Workshop
    Picture Window
    Proportion
    Live-Work Integration
    LivingWithNature
    ConfectioneryWorkshop
    LiveWorkIntegration
    EntranceDoma
  • Forest Living|Homes in Harmony with Nature|Exterior|Custom-built house

    Forest Living|Exterior

    Architecture Firm:KICHI ARCHITECTURAL DESIGN

    KICHI ARCHITECTURAL DESIGN

    4-6-3 Kenkyu Gakuen, Tsukuba City, Ibaraki Prefecture, Japan

    Harmony
    Built-in Kitchen
    Charred Cedar
    Living in the Forest
    Workspace
    Study corner
    Solid Wood
    Scenic View
    Natural Garden
  • Kotonoha|Homes in Harmony with Nature|LDK|Custom-built house

    Kotonoha|LDK

    Architecture Firm:Mitsuhiro Kojima Architects

    Mitsuhiro Kojima Architects

    426-1-101 Higashisin-machi, Ota City, Gunma Prefecture

    High Ceiling
    Natural Modern
    Wooden Sash
    Living with Nature
    Hotel-like
    Resort Style
    Continuous Window
    Vacation Home
    Luxury home
    Scenic View
    LivingWithNature
    HighCeilings
    WoodenWindowFrames
  • House on a Sloped Site with a Bridge|Homes in Harmony with Nature|LDK|Custom-built house

    House on a Sloped Site with a Bridge|LDK

    Architecture Firm:12mm Architects

    12mm Architects

    1-1564 Shikenya, Moriyama-ku, Nagoya City, Aichi Prefecture

    Natural Modern
    Two-Family House
    Wood Texture
    Exposed Beam
    Sloped Site
    Scenic View
    ScenicViews
    SlopedSite
    Balcony
    TwoGenerationalResidence
  • House Opening to the Forest|Homes in Harmony with Nature|Kitchen|Custom-built house

    House Opening to the Forest|Kitchen

    Architecture Firm:Yosuke Tomiya Architectural Design Co., Ltd.

    Yosuke Tomiya Architectural Design Co., Ltd.

    4-8, 16-chome, 5-jo, Shinkawa, Kita-ku, Sapporo, Hokkaido

    ZEH
    Living in the Forest
    Natural Modern
    Skip Floor
    Exposed Beam
    High Sidelight
    Borrowed Scenery
    Sloped Site
  • House in Takao|Homes in Harmony with Nature|Exterior|Custom-built house

    House in Takao|Exterior

    Architecture Firm:Mochizuki Architectural Atelier

    Mochizuki Architectural Atelier

    2-23-1-1248 Yoyogi, Shibuya-ku, Tokyo / 614 Katakura-cho, Hachioji-shi, Tokyo

    Wood Deck
    Japanese Modern
    Doma Living
    Exposed Beam
    Scenic View
    Architect's Own House
    ArchitectsOwnResidence
    EarthenFloorLivingRoom
    WoodDeck
    ExposedBeams
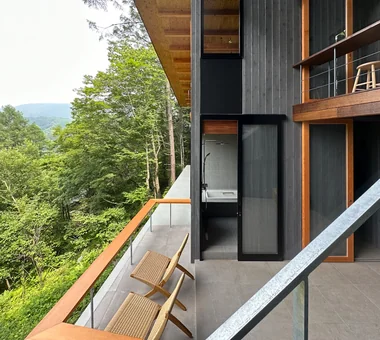
  • Kotonoha|Homes in Harmony with Nature|Terrace|Custom-built house

    Kotonoha|Terrace

    Architecture Firm:Mitsuhiro Kojima Architects

    Mitsuhiro Kojima Architects

    426-1-101 Higashisin-machi, Ota City, Gunma Prefecture

    High Ceiling
    Natural Modern
    Wooden Sash
    Living with Nature
    Hotel-like
    Resort Style
    Continuous Window
    Vacation Home
    Luxury home
    Scenic View
    LivingWithNature
    HighCeilings
    WoodenWindowFrames
  • Forest Atelier|Homes in Harmony with Nature|Corridor|Custom-built house

    Forest Atelier|Corridor

    Architecture Firm:KASA ARCHITECTS

    KASA ARCHITECTS

    2-21-2-1S Fuda, Chofu City, Tokyo

    Harmony
    Living in the Forest
    Natural Modern
    Workspace
    Shop-House
    Second-Floor Living
    Confectionery Workshop
    Picture Window
    Proportion
    Live-Work Integration
    LivingWithNature
    ConfectioneryWorkshop
    LiveWorkIntegration
    EntranceDoma
  • Four Decks|Homes in Harmony with Nature|Study|Custom-built house

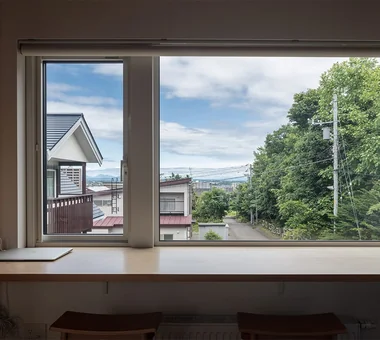
    A window overlooking the streetscape, taking advantage of the site's hilltop location; at night it also offers night views.

    Architecture Firm:Yosuke Tomiya Architectural Design Co., Ltd.

    Yosuke Tomiya Architectural Design Co., Ltd.

    4-8, 16-chome, 5-jo, Shinkawa, Kita-ku, Sapporo, Hokkaido

    Built-in Kitchen
    Natural Modern
    Skip Floor
    Doma Storage
    Wood Texture
    Exposed Beam
    Borrowed Scenery
    Sloped Site
  • Karuizawa Terrace|Homes in Harmony with Nature|Terrace|Custom-built house

    Opening the entrance door leads not to an interior space, but to an open-air atrium oriented toward nature

    Architecture Firm:Mitsuhiro Kojima Architects

    Mitsuhiro Kojima Architects

    426-1-101 Higashisin-machi, Ota City, Gunma Prefecture

    Open House
    Sense of Openness
    Living with Nature
    Terrace
    Mountain View House
    Vacation Home
    Scenic View
    Gallery Wall
    Proportion
    LivingWithNature
    ScenicViews
    Terrace
    GalleryWall
  • Four Decks|Homes in Harmony with Nature|Exterior|Custom-built house

    From the exterior, the lively composition of the skip-floor levels is apparent.

    Architecture Firm:Yosuke Tomiya Architectural Design Co., Ltd.

    Yosuke Tomiya Architectural Design Co., Ltd.

    4-8, 16-chome, 5-jo, Shinkawa, Kita-ku, Sapporo, Hokkaido

    Built-in Kitchen
    Natural Modern
    Skip Floor
    Doma Storage
    Wood Texture
    Exposed Beam
    Borrowed Scenery
    Sloped Site
  • Karuizawa Terrace|Homes in Harmony with Nature|Terrace|Custom-built house

    Three terraces vary in orientation, floor height, depth, and ceiling height, each offering a distinct experiential quality

    Architecture Firm:Mitsuhiro Kojima Architects

    Mitsuhiro Kojima Architects

    426-1-101 Higashisin-machi, Ota City, Gunma Prefecture

    Open House
    Sense of Openness
    Living with Nature
    Terrace
    Mountain View House
    Vacation Home
    Scenic View
    Gallery Wall
    Proportion
    LivingWithNature
    ScenicViews
    Terrace
    GalleryWall
  • Forest Atelier|Homes in Harmony with Nature|Exterior|Custom-built house

    Forest Atelier|Exterior

    Architecture Firm:KASA ARCHITECTS

    KASA ARCHITECTS

    2-21-2-1S Fuda, Chofu City, Tokyo

    Harmony
    Living in the Forest
    Natural Modern
    Workspace
    Shop-House
    Second-Floor Living
    Confectionery Workshop
    Picture Window
    Proportion
    Live-Work Integration
    LivingWithNature
    ConfectioneryWorkshop
    LiveWorkIntegration
    EntranceDoma
  • House in Higashiura|Homes in Harmony with Nature|Bedroom|Custom-built house

    House in Higashiura|Bedroom

    Architecture Firm:Kumi Inoue Architects

    Kumi Inoue Architects

    2-6-15 Kuwazu, Higashisumiyoshi-ku, Osaka City, Osaka Prefecture

    Calm Presence
    High Ceiling
    Single-Story House
    Large Opening
    Exposed Beam
    Capturing Light
    Breezy House
    Wood Siding
    Scenic View
    ScenicViews
    HighCeilings
    SingleStory
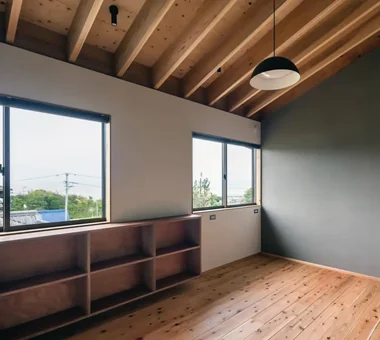
  • Two-Generation Residence Under One Roof | House at the Foothills of Mount Katsuragi|Homes in Harmony with Nature|Bedroom|Custom-built house

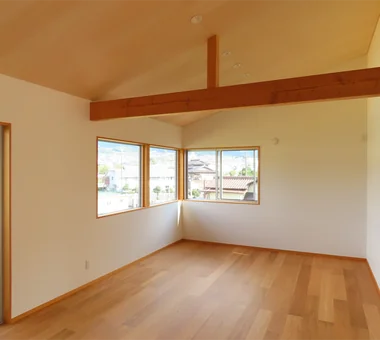
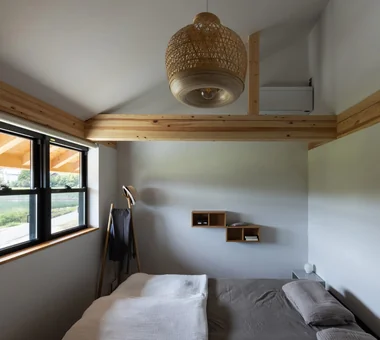
    A bedroom with a high ceiling that follows the roof pitch.

    Architecture Firm:Yoshihiro Yamamoto Architects Associates

    Yoshihiro Yamamoto Architects Associates

    302, Zeniya Honpo Main Building, 14-6 Ishigatsujichō, Tennōji-ku, Osaka

    Natural Modern
    Circulation Flow
    Wall Bookshelf
    Two-Family House
    Sense of Openness
    Natural Light
    Mountain View House
    Breezy House
    Void
    Scenic View
    rural landscape
    gable roof
    double-height space
    landing
    looped circulation
  • Forest Atelier|Homes in Harmony with Nature|LDK|Custom-built house

    Forest Atelier|LDK

    Architecture Firm:KASA ARCHITECTS

    KASA ARCHITECTS

    2-21-2-1S Fuda, Chofu City, Tokyo

    Harmony
    Living in the Forest
    Natural Modern
    Workspace
    Shop-House
    Second-Floor Living
    Confectionery Workshop
    Picture Window
    Proportion
    Live-Work Integration
    LivingWithNature
    ConfectioneryWorkshop
    LiveWorkIntegration
    EntranceDoma
  • moment|Homes in Harmony with Nature|Exterior|Custom-built house

    moment|Exterior

    Architecture Firm:*studioLOOP Architects

    *studioLOOP Architects

    3-8-4 Asahino, Itakura-machi, Ora-gun, Gunma Prefecture

    Water Basin
    Natural Modern
    Exposed rafters
    Wood Texture
    Large Opening
    Open House
    Terrace
    Wood Siding
    Scenic View
  • House on a Sloped Site with a Bridge|Homes in Harmony with Nature|Approach|Custom-built house

    House on a Sloped Site with a Bridge|Approach

    Architecture Firm:12mm Architects

    12mm Architects

    1-1564 Shikenya, Moriyama-ku, Nagoya City, Aichi Prefecture

    Natural Modern
    Two-Family House
    Wood Texture
    Exposed Beam
    Sloped Site
    Scenic View
    ScenicViews
    SlopedSite
    Balcony
    TwoGenerationalResidence
  • Villa by the Takano River|Homes in Harmony with Nature|Exterior|Custom-built house

    Villa by the Takano River|Exterior

    Architecture Firm:Echizen Design Laboratory

    Echizen Design Laboratory

    Edobori Center Building B1, 2-1-1 Edobori, Nishi-ku, Osaka, Osaka

    Corner Window
    Harmony
    Wood Deck
    Japanese Modern
    Borrowed Scenery
    Terrace
    Vacation Home
    Picture Window
    Proportion
  • Kotonoha|Homes in Harmony with Nature|LDK|Custom-built house

    Kotonoha|LDK

    Architecture Firm:Mitsuhiro Kojima Architects

    Mitsuhiro Kojima Architects

    426-1-101 Higashisin-machi, Ota City, Gunma Prefecture

    High Ceiling
    Natural Modern
    Wooden Sash
    Living with Nature
    Hotel-like
    Resort Style
    Continuous Window
    Vacation Home
    Luxury home
    Scenic View
    LivingWithNature
    HighCeilings
    WoodenWindowFrames
  • Sun and Wind|Homes in Harmony with Nature|Exterior|Custom-built house

    Sun and Wind|Exterior

    Architecture Firm:Mitsuhiro Kojima Architects

    Mitsuhiro Kojima Architects

    426-1-101 Higashisin-machi, Ota City, Gunma Prefecture

    Dog Run
    Two-Family House
    Large Opening
    Terrace
    Living with a Dog
    Capturing Light
    Scenic View
    ScenicViews
    TwoFamilyResidence
    LivingWithDogs
  • moment|Homes in Harmony with Nature|Living Room|Custom-built house

    moment|Living Room

    Architecture Firm:*studioLOOP Architects

    *studioLOOP Architects

    3-8-4 Asahino, Itakura-machi, Ora-gun, Gunma Prefecture

    Water Basin
    Natural Modern
    Exposed rafters
    Wood Texture
    Large Opening
    Open House
    Terrace
    Wood Siding
    Scenic View
  • Forest Living|Homes in Harmony with Nature|Living Room|Custom-built house

    Forest Living|Living Room

    Architecture Firm:KICHI ARCHITECTURAL DESIGN

    KICHI ARCHITECTURAL DESIGN

    4-6-3 Kenkyu Gakuen, Tsukuba City, Ibaraki Prefecture, Japan

    Harmony
    Built-in Kitchen
    Charred Cedar
    Living in the Forest
    Workspace
    Study corner
    Solid Wood
    Scenic View
    Natural Garden
  • Four Decks|Homes in Harmony with Nature|Stairs|Custom-built house

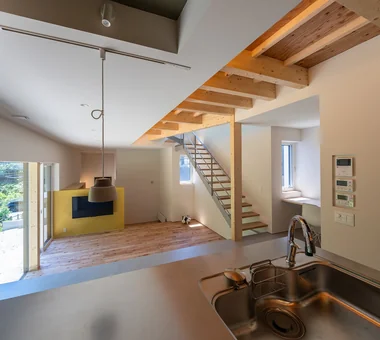
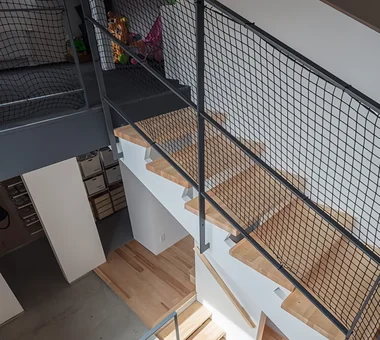
    Overlooking the exposed (skeletal) stairwell.

    Architecture Firm:Yosuke Tomiya Architectural Design Co., Ltd.

    Yosuke Tomiya Architectural Design Co., Ltd.

    4-8, 16-chome, 5-jo, Shinkawa, Kita-ku, Sapporo, Hokkaido

    Built-in Kitchen
    Natural Modern
    Skip Floor
    Doma Storage
    Wood Texture
    Exposed Beam
    Borrowed Scenery
    Sloped Site
  • Forest Living|Homes in Harmony with Nature|Living Room|Custom-built house

    Forest Living|Living Room

    Architecture Firm:KICHI ARCHITECTURAL DESIGN

    KICHI ARCHITECTURAL DESIGN

    4-6-3 Kenkyu Gakuen, Tsukuba City, Ibaraki Prefecture, Japan

    Harmony
    Built-in Kitchen
    Charred Cedar
    Living in the Forest
    Workspace
    Study corner
    Solid Wood
    Scenic View
    Natural Garden
  • House in Komoro|Homes in Harmony with Nature|Exterior|Custom-built house

    House in Komoro|Exterior

    Architecture Firm:KASA ARCHITECTS

    KASA ARCHITECTS

    2-21-2-1S Fuda, Chofu City, Tokyo

    Wood Deck
    Natural Modern
    Exposed rafters
    Large Opening
    Open House
    Sense of Openness
    White House
    Solar Panel
    Continuous Window
    Proportion
    SingleStory
    WoodDeck
    OpenHouse
  • moment|Homes in Harmony with Nature|Exterior|Custom-built house

    moment|Exterior

    Architecture Firm:*studioLOOP Architects

    *studioLOOP Architects

    3-8-4 Asahino, Itakura-machi, Ora-gun, Gunma Prefecture

    Water Basin
    Natural Modern
    Exposed rafters
    Wood Texture
    Large Opening
    Open House
    Terrace
    Wood Siding
    Scenic View
  • A Residence Embracing the Cherry Blossom Avenue|Homes in Harmony with Nature|LDK|Custom-built house

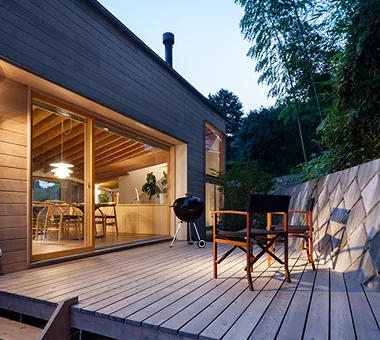
    The south terrace adjacent to the dining area provides an ideal setting for barbecues with family and friends.

    Architecture Firm:Archiplace

    Archiplace

    502 Palm House Hatsudai, 1-20-2 Honmachi, Shibuya-ku, Tokyo

    Built-in Kitchen
    Wood Deck
    Inner Garage
    Simple Modern
    One-Room Space
    Borrowed Scenery
    Terrace
    Second-Floor Living
    Inner Balcony
    Picture Window
    BorrowedScenery
    Terrace
    WoodDeck
    IndoorGarage
  • Kotonoha|Homes in Harmony with Nature|Stairs|Custom-built house

    Kotonoha|Stairs

    Architecture Firm:Mitsuhiro Kojima Architects

    Mitsuhiro Kojima Architects

    426-1-101 Higashisin-machi, Ota City, Gunma Prefecture

    High Ceiling
    Natural Modern
    Wooden Sash
    Living with Nature
    Hotel-like
    Resort Style
    Continuous Window
    Vacation Home
    Luxury home
    Scenic View
    LivingWithNature
    HighCeilings
    WoodenWindowFrames
  • TOP
  • 〉Homes in Harmony with Nature

  • 〉Views
Tips for connecting what you love with your home
English
Translated automatically
日本語 (ja) 简体中文 (zh-hans) 繁體中文 (zh-hant) English (en)
  • #Calm Presence
  • #Catwalk
  • #Narrow House
  • #Corner Window
  • #Atelier-House
  • #Whole-House Air Conditioning
  • #Craft Room
  • #Dog Run
  • #Black House
  • #Reading Room
  • #Courtyard
  • #Custom Kitchen
  • #Urban House
  • #Multiple Pets
  • #ZEH
  • #Harmony
  • #Water Basin
  • #Garage House
  • #Indoor Plants
  • #Built-in Kitchen
  • #Iron Details
  • #Exposed Concrete
  • #Spiral Staircase
  • #Nook
  • #Tea Room
  • #High Ceiling
  • #Surfboard
  • #Tile
  • #House with Doma
  • #Shoes Cloak
  • #Energy-Saving House
  • #Hilltop House
  • #Housework Flow
  • #Monotone
  • #Bike Garage
  • #Charred Cedar
  • Announcements | Architecture Firm | Construction company | Frequently Asked Questions | Advertising Publication
  • © Qurasuki.All Rights Reserved. | Terms of Service | Privacy | Operations
Please configure your cookie settings.
  • Our website uses cookies to enhance site usability.
  • Some cookies are necessary for the proper functioning of our services.
  • For more details, please refer to Cookie Policy.
  • Accept all cookies
  • Reject non-essential cookies