
Save Photos You Love Just tap '♡'. Whether you know your style or are just starting, begin by freely collecting the seeds of your ideal home.
'Auto-Analysis' to Decode Your Sensibility Analyzes preferences from your saved photos. Uncover your 'true ideal' by visualizing the tastes you couldn't put into words.
Discover Professionals through Diagnosis Find experts who match your sensibilities. Explore their philosophies and projects to find a partner who shares your values.
Experience Your Ideal through Events Join open houses or events hosted by experts you like. Deepen your trust and peace of mind by experiencing actual spaces.
A Small Single-Story House on a Sloped Site|Exterior 12mm Architects 1-1564 Shikenya, Moriyama-ku, Nagoya City, Aichi Prefecture Single-Story House Natural Garden Scenic View One-Room Space Natural Modern Sloped Site Compact House CompactHouse ScenicViews SingleStory SlopedSite
Ceiling revealing the structural framework; natural light enters from loft windows and skylights Archiplace 502 Palm House Hatsudai, 1-20-2 Honmachi, Shibuya-ku, Tokyo Continuous Window Japanese Modern Terrace Authentic Garden Two-Family House Wooden Sash Outdoor Living Inner Balcony Exposed Beam Wood Deck ScenicViews MultiGenerationalHome WoodenSashes Garden Terrace
Japanese-style room incorporating a Buddhist altar; shoji screens and wooden sashes retract into the wall for full opening Archiplace 502 Palm House Hatsudai, 1-20-2 Honmachi, Shibuya-ku, Tokyo Continuous Window Japanese Modern Terrace Authentic Garden Two-Family House Wooden Sash Outdoor Living Inner Balcony Exposed Beam Wood Deck ScenicViews MultiGenerationalHome WoodenSashes Garden Terrace
Sun and Wind|Exterior Mitsuhiro Kojima Architects 426-1-101 Higashisin-machi, Ota City, Gunma Prefecture Terrace Scenic View Dog Run Living with a Dog Two-Family House Capturing Light Large Opening ScenicViews TwoFamilyResidence LivingWithDogs
Main rooms and guest entrance face the garden; photovoltaic panels are installed on the roof Archiplace 502 Palm House Hatsudai, 1-20-2 Honmachi, Shibuya-ku, Tokyo Continuous Window Japanese Modern Terrace Authentic Garden Two-Family House Wooden Sash Outdoor Living Inner Balcony Exposed Beam Wood Deck ScenicViews MultiGenerationalHome WoodenSashes Garden Terrace
Kamakura Plus|Bathroom Far East Design Lab. Cercle Akasaka 1F, 4-2-25 Akasaka, Minato-ku, Tokyo Lattice Privacy Doma Living Scenic View Mountain View House Natural Modern Wooden Sash Void ScenicViews EarthenFloorLiving WoodenSashes Atrium
A Small Single-Story House on a Sloped Site|Dining Area 12mm Architects 1-1564 Shikenya, Moriyama-ku, Nagoya City, Aichi Prefecture Single-Story House Natural Garden Scenic View One-Room Space Natural Modern Sloped Site Compact House CompactHouse ScenicViews SingleStory SlopedSite
Through multiple consultations, partition walls were gradually reduced. 12mm Architects 1-1564 Shikenya, Moriyama-ku, Nagoya City, Aichi Prefecture Single-Story House Natural Garden Scenic View One-Room Space Natural Modern Sloped Site Compact House CompactHouse ScenicViews SingleStory SlopedSite
House in Higashiura|Bedroom Kumi Inoue Architects 2-6-15 Kuwazu, Higashisumiyoshi-ku, Osaka City, Osaka Prefecture Wood Siding Calm Presence Single-Story House Breezy House Scenic View High Ceiling Capturing Light Large Opening Exposed Beam ScenicViews HighCeilings SingleStory
House in Hirakata|Living Room Kumi Inoue Architects 2-6-15 Kuwazu, Higashisumiyoshi-ku, Osaka City, Osaka Prefecture Harmony Natural Garden Parallel Kitchen & Dining Scenic View Open House Built-in Kitchen Natural Modern Exposed Beam Gardening ScenicViews OpenHouse Harmony
Standing on the valley side evokes a sensation of floating on a terrace without railings Mitsuhiro Kojima Architects 426-1-101 Higashisin-machi, Ota City, Gunma Prefecture Living with Nature Proportion Terrace Gallery Wall Scenic View Open House Mountain View House Vacation Home Sense of Openness LivingWithNature ScenicViews Terrace GalleryWall
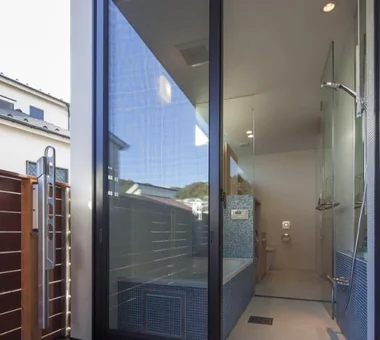
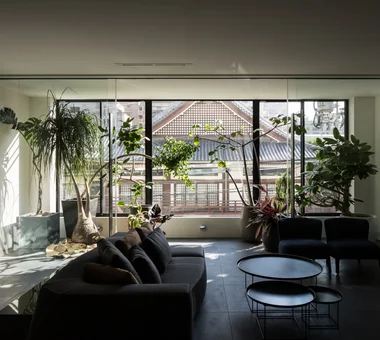
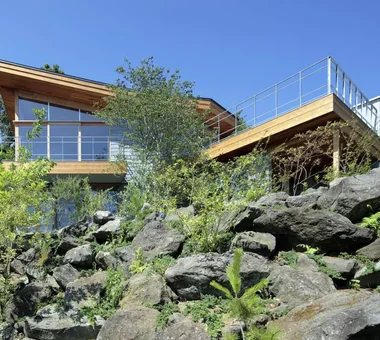
Terrace on the valley side, closest to the scenic vista Mitsuhiro Kojima Architects 426-1-101 Higashisin-machi, Ota City, Gunma Prefecture Living with Nature Proportion Terrace Gallery Wall Scenic View Open House Mountain View House Vacation Home Sense of Openness LivingWithNature ScenicViews Terrace GalleryWall
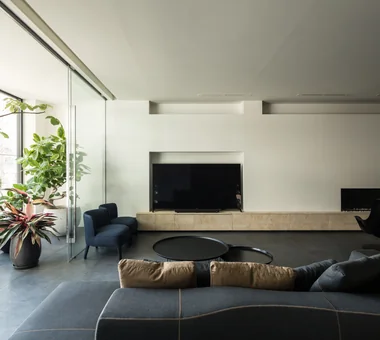
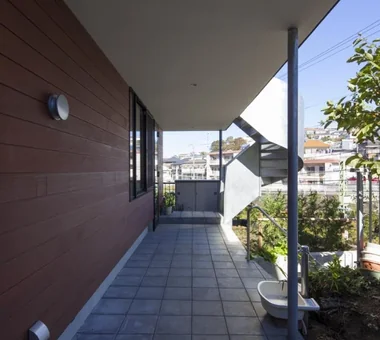
From the deck terrace, the sky is visible through the loft window Archiplace 502 Palm House Hatsudai, 1-20-2 Honmachi, Shibuya-ku, Tokyo Continuous Window Japanese Modern Terrace Authentic Garden Two-Family House Wooden Sash Outdoor Living Inner Balcony Exposed Beam Wood Deck ScenicViews MultiGenerationalHome WoodenSashes Garden Terrace
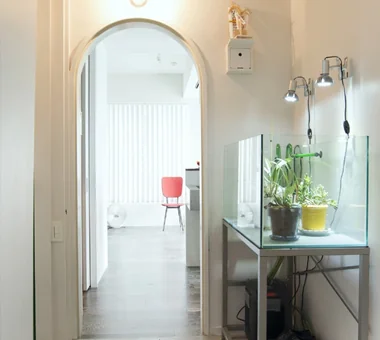
House in Nishiokamoto II|Corridor Abax Architects 203 Higashi-Shin Building, 1-7-12 Awaza, Nishi-ku, Osaka City, Osaka Prefecture Skip Floor Continuous Window Scenic View Balcony Mountain View House Corner Window Second-Floor Living Sloped Site Resort Style Hotel-like ScenicViews ResortStyle SkipFloor 2FLDK
Majestic vistas framed from the kitchen 12mm Architects 1-1564 Shikenya, Moriyama-ku, Nagoya City, Aichi Prefecture Scenic View Wood Texture Natural Modern Two-Family House Sloped Site Exposed Beam ScenicViews SlopedSite Balcony TwoGenerationalResidence
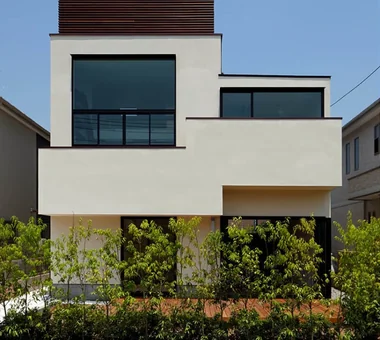
House in Nishiokamoto II|Exterior Abax Architects 203 Higashi-Shin Building, 1-7-12 Awaza, Nishi-ku, Osaka City, Osaka Prefecture Skip Floor Continuous Window Scenic View Balcony Mountain View House Corner Window Second-Floor Living Sloped Site Resort Style Hotel-like ScenicViews ResortStyle SkipFloor 2FLDK
Sakura House on Awaji Island|Exterior Kumi Inoue Architects 2-6-15 Kuwazu, Higashisumiyoshi-ku, Osaka City, Osaka Prefecture Wood Siding Calm Presence Ocean View House Continuous Window Japanese Modern Engawa Borrowed Scenery Wooden Sash Clinic-House Exposed Beam Wood Deck LivingWithNature WoodDeck Engawa ScenicViews ClinicAndResidence
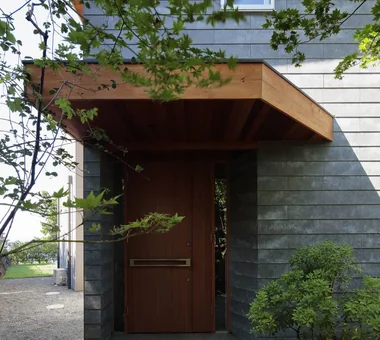
Sun and Wind|Exterior Mitsuhiro Kojima Architects 426-1-101 Higashisin-machi, Ota City, Gunma Prefecture Terrace Scenic View Dog Run Living with a Dog Two-Family House Capturing Light Large Opening ScenicViews TwoFamilyResidence LivingWithDogs
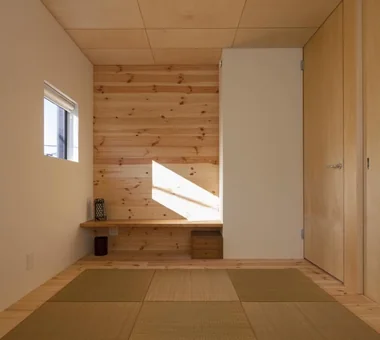
A Second Home in Yatsugatake|Japanese-style room Tatsumi Negishi Architectural Studio 532-5 Nakazawa, Hidaka City, Saitama Prefecture, Japan Japanese Modern Circulation Flow Scenic View Wood-Burning Stove Balcony Built-in Kitchen Vacation Home Optimized Storage Tile Deck Hotel-like ScenicViews CirculationFlow WoodBurningStove SecondHome JapaneseModern
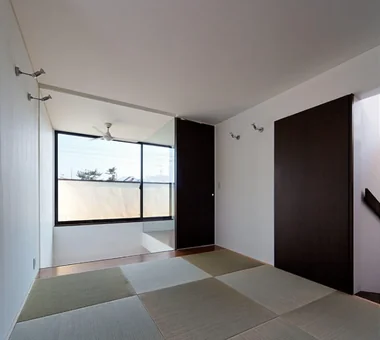
House in Hamadera|Japanese-style room Coo Planning 201, M'S Kyomachibori Building, 1-7-17 Kyomachibori, Nishi-ku, Osaka City, Osaka Prefecture Skip Floor Toplight Wall Bookshelf Scenic View Wood Texture Retro Modern Visual Control Sense of Openness Void Exposed Beam SkipFloor BuiltInBookshelves TimberHouse ScenicViews
House in Hirakata|LDK Kumi Inoue Architects 2-6-15 Kuwazu, Higashisumiyoshi-ku, Osaka City, Osaka Prefecture Harmony Natural Garden Parallel Kitchen & Dining Scenic View Open House Built-in Kitchen Natural Modern Exposed Beam Gardening ScenicViews OpenHouse Harmony
House of the Cherry Blossom Keeper|Exterior Kumi Inoue Architects 2-6-15 Kuwazu, Higashisumiyoshi-ku, Osaka City, Osaka Prefecture Lattice Wood Plank Ceiling Breezy House Open House Borrowed Scenery Natural Modern Wooden Sash Void ScenicViews OpenHouse Atrium
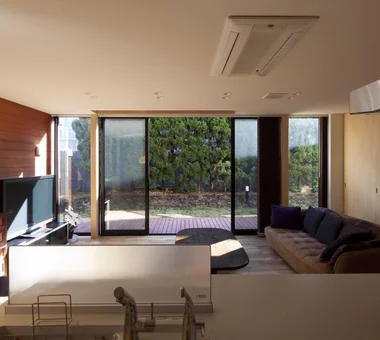
Sun and Wind|LDK Mitsuhiro Kojima Architects 426-1-101 Higashisin-machi, Ota City, Gunma Prefecture Terrace Scenic View Dog Run Living with a Dog Two-Family House Capturing Light Large Opening ScenicViews TwoFamilyResidence LivingWithDogs
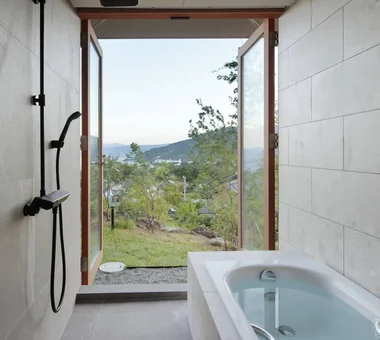
Sakura House on Awaji Island|Bathroom Kumi Inoue Architects 2-6-15 Kuwazu, Higashisumiyoshi-ku, Osaka City, Osaka Prefecture Wood Siding Calm Presence Ocean View House Continuous Window Japanese Modern Engawa Borrowed Scenery Wooden Sash Clinic-House Exposed Beam Wood Deck LivingWithNature WoodDeck Engawa ScenicViews ClinicAndResidence
Kamakura Plus|Exterior Far East Design Lab. Cercle Akasaka 1F, 4-2-25 Akasaka, Minato-ku, Tokyo Lattice Privacy Doma Living Scenic View Mountain View House Natural Modern Wooden Sash Void ScenicViews EarthenFloorLiving WoodenSashes Atrium
House of the Cherry Blossom Keeper|Exterior Kumi Inoue Architects 2-6-15 Kuwazu, Higashisumiyoshi-ku, Osaka City, Osaka Prefecture Lattice Wood Plank Ceiling Breezy House Open House Borrowed Scenery Natural Modern Wooden Sash Void ScenicViews OpenHouse Atrium
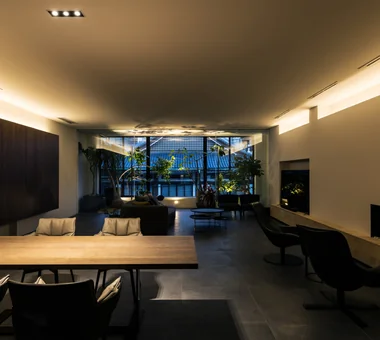
House on a Sloped Site with a Bridge|LDK 12mm Architects 1-1564 Shikenya, Moriyama-ku, Nagoya City, Aichi Prefecture Scenic View Wood Texture Natural Modern Two-Family House Sloped Site Exposed Beam ScenicViews SlopedSite Balcony TwoGenerationalResidence
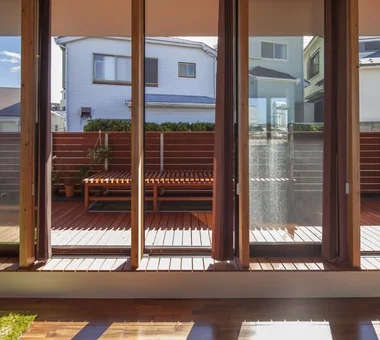
Facing the garden planted with the weeping cherry tree through the deck terrace; eaves extend 1.8 meters Archiplace 502 Palm House Hatsudai, 1-20-2 Honmachi, Shibuya-ku, Tokyo Continuous Window Japanese Modern Terrace Authentic Garden Two-Family House Wooden Sash Outdoor Living Inner Balcony Exposed Beam Wood Deck ScenicViews MultiGenerationalHome WoodenSashes Garden Terrace
House in Higashiura|Exterior Kumi Inoue Architects 2-6-15 Kuwazu, Higashisumiyoshi-ku, Osaka City, Osaka Prefecture Wood Siding Calm Presence Single-Story House Breezy House Scenic View High Ceiling Capturing Light Large Opening Exposed Beam ScenicViews HighCeilings SingleStory
A terrace is provided between the private rooms, connecting to the outdoors. Kumi Inoue Architects 2-6-15 Kuwazu, Higashisumiyoshi-ku, Osaka City, Osaka Prefecture Wood Siding Calm Presence Single-Story House Breezy House Scenic View High Ceiling Capturing Light Large Opening Exposed Beam ScenicViews HighCeilings SingleStory
Terrace cantilevered over the sloped terrain with deep eaves Tatsumi Negishi Architectural Studio 532-5 Nakazawa, Hidaka City, Saitama Prefecture, Japan Japanese Modern Circulation Flow Scenic View Wood-Burning Stove Balcony Built-in Kitchen Vacation Home Optimized Storage Tile Deck Hotel-like ScenicViews CirculationFlow WoodBurningStove SecondHome JapaneseModern
Expansive built-in bookshelves along the east and west walls accentuate intellect and individuality Coo Planning 201, M'S Kyomachibori Building, 1-7-17 Kyomachibori, Nishi-ku, Osaka City, Osaka Prefecture Skip Floor Toplight Wall Bookshelf Scenic View Wood Texture Retro Modern Visual Control Sense of Openness Void Exposed Beam SkipFloor BuiltInBookshelves TimberHouse ScenicViews
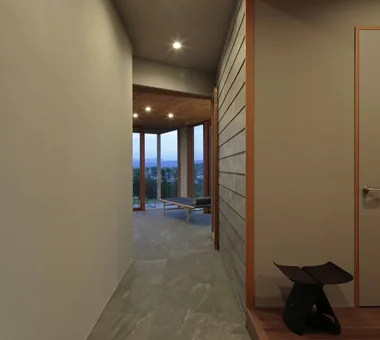
Sun and Wind|Entrance hall Mitsuhiro Kojima Architects 426-1-101 Higashisin-machi, Ota City, Gunma Prefecture Terrace Scenic View Dog Run Living with a Dog Two-Family House Capturing Light Large Opening ScenicViews TwoFamilyResidence LivingWithDogs
House in Nishiokamoto II|Exterior Abax Architects 203 Higashi-Shin Building, 1-7-12 Awaza, Nishi-ku, Osaka City, Osaka Prefecture Skip Floor Continuous Window Scenic View Balcony Mountain View House Corner Window Second-Floor Living Sloped Site Resort Style Hotel-like ScenicViews ResortStyle SkipFloor 2FLDK
Wind Leave|Exterior Far East Design Lab. Cercle Akasaka 1F, 4-2-25 Akasaka, Minato-ku, Tokyo Roof Balcony Living with Nature Ocean View House Workspace Mountain View House Wooden Sash Picture Window Resort Style Hotel-like ScenicViews ResortStyle Workspace WoodenSashes
House of the Cherry Blossom Keeper|Atrium Kumi Inoue Architects 2-6-15 Kuwazu, Higashisumiyoshi-ku, Osaka City, Osaka Prefecture Lattice Wood Plank Ceiling Breezy House Open House Borrowed Scenery Natural Modern Wooden Sash Void ScenicViews OpenHouse Atrium
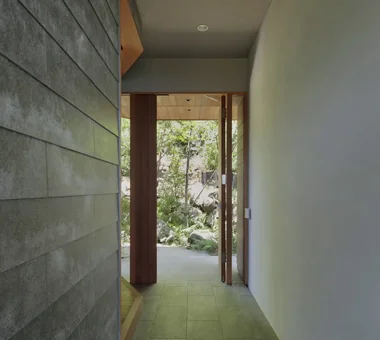
Roof framework extends down to the entrance ceiling Archiplace 502 Palm House Hatsudai, 1-20-2 Honmachi, Shibuya-ku, Tokyo Continuous Window Japanese Modern Terrace Authentic Garden Two-Family House Wooden Sash Outdoor Living Inner Balcony Exposed Beam Wood Deck ScenicViews MultiGenerationalHome WoodenSashes Garden Terrace
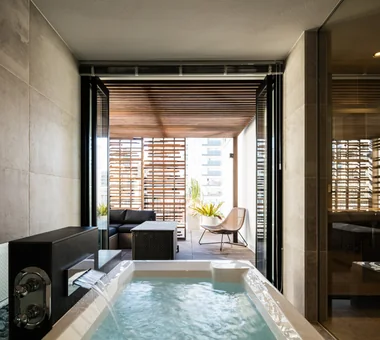
A bathroom designed to enjoy the view. Kumi Inoue Architects 2-6-15 Kuwazu, Higashisumiyoshi-ku, Osaka City, Osaka Prefecture Wood Siding Calm Presence Single-Story House Breezy House Scenic View High Ceiling Capturing Light Large Opening Exposed Beam ScenicViews HighCeilings SingleStory
The weeping cherry tree illuminated at night Archiplace 502 Palm House Hatsudai, 1-20-2 Honmachi, Shibuya-ku, Tokyo Continuous Window Japanese Modern Terrace Authentic Garden Two-Family House Wooden Sash Outdoor Living Inner Balcony Exposed Beam Wood Deck ScenicViews MultiGenerationalHome WoodenSashes Garden Terrace
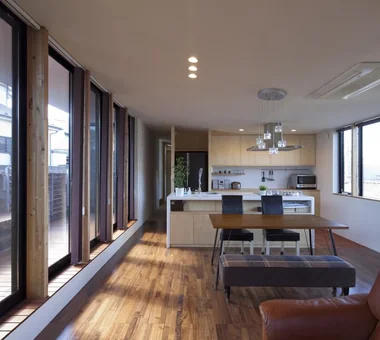
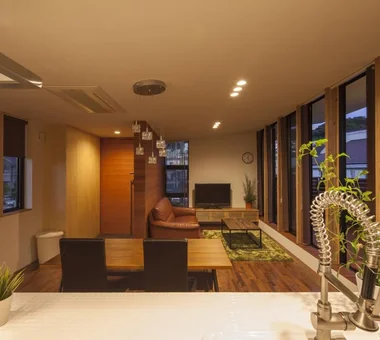
House in Nishiokamoto II|LDK Abax Architects 203 Higashi-Shin Building, 1-7-12 Awaza, Nishi-ku, Osaka City, Osaka Prefecture Skip Floor Continuous Window Scenic View Balcony Mountain View House Corner Window Second-Floor Living Sloped Site Resort Style Hotel-like ScenicViews ResortStyle SkipFloor 2FLDK
Sakura House on Awaji Island|Exterior Kumi Inoue Architects 2-6-15 Kuwazu, Higashisumiyoshi-ku, Osaka City, Osaka Prefecture Wood Siding Calm Presence Ocean View House Continuous Window Japanese Modern Engawa Borrowed Scenery Wooden Sash Clinic-House Exposed Beam Wood Deck LivingWithNature WoodDeck Engawa ScenicViews ClinicAndResidence
House in Hamadera|Exterior Coo Planning 201, M'S Kyomachibori Building, 1-7-17 Kyomachibori, Nishi-ku, Osaka City, Osaka Prefecture Skip Floor Toplight Wall Bookshelf Scenic View Wood Texture Retro Modern Visual Control Sense of Openness Void Exposed Beam SkipFloor BuiltInBookshelves TimberHouse ScenicViews
A 12-tsubo open-plan layout that accommodates all aspects of daily living. 12mm Architects 1-1564 Shikenya, Moriyama-ku, Nagoya City, Aichi Prefecture Single-Story House Natural Garden Scenic View One-Room Space Natural Modern Sloped Site Compact House CompactHouse ScenicViews SingleStory SlopedSite
House in Hirakata|Entrance hall Kumi Inoue Architects 2-6-15 Kuwazu, Higashisumiyoshi-ku, Osaka City, Osaka Prefecture Harmony Natural Garden Parallel Kitchen & Dining Scenic View Open House Built-in Kitchen Natural Modern Exposed Beam Gardening ScenicViews OpenHouse Harmony
House in Nishiokamoto II|Terrace Abax Architects 203 Higashi-Shin Building, 1-7-12 Awaza, Nishi-ku, Osaka City, Osaka Prefecture Skip Floor Continuous Window Scenic View Balcony Mountain View House Corner Window Second-Floor Living Sloped Site Resort Style Hotel-like ScenicViews ResortStyle SkipFloor 2FLDK
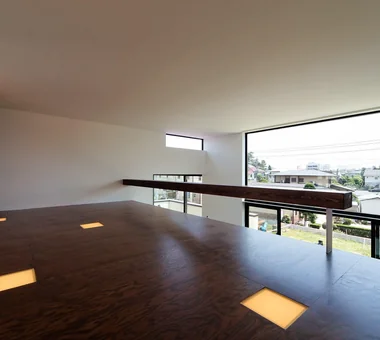
A Small Single-Story House on a Sloped Site|Loft 12mm Architects 1-1564 Shikenya, Moriyama-ku, Nagoya City, Aichi Prefecture Single-Story House Natural Garden Scenic View One-Room Space Natural Modern Sloped Site Compact House CompactHouse ScenicViews SingleStory SlopedSite
House in Nishiokamoto II|LDK Abax Architects 203 Higashi-Shin Building, 1-7-12 Awaza, Nishi-ku, Osaka City, Osaka Prefecture Skip Floor Continuous Window Scenic View Balcony Mountain View House Corner Window Second-Floor Living Sloped Site Resort Style Hotel-like ScenicViews ResortStyle SkipFloor 2FLDK
Wind Leave|Exterior Far East Design Lab. Cercle Akasaka 1F, 4-2-25 Akasaka, Minato-ku, Tokyo Roof Balcony Living with Nature Ocean View House Workspace Mountain View House Wooden Sash Picture Window Resort Style Hotel-like ScenicViews ResortStyle Workspace WoodenSashes