A House for Living with a Motorcycle|Custom Home Examples by Architectural Offices5Picks Author: Qurasuki Editorial Department
In a home that shares life with a motorcycle, the architectural expression shifts depending on how the motorcycle storage area connects to the living space rather than serving as mere utility. There are various configurations designed to keep motorcycles close at hand, including circulation routes from the entrance or garage to the interior, openings offering views of the bike, and spaces for hobby gear. By designing the garage and living quarters in an integrated manner, the presence of the motorcycle itself can become part of the interior design. Combinations with materials and lighting accentuate the mechanical beauty of the bike while creating spaces that harmonize comfortably with daily life. We introduce custom-built examples by architectural firms to explore how the theme of living with a motorcycle is expressed architecturally in real residences.

KATANA JYU ARCHITECT
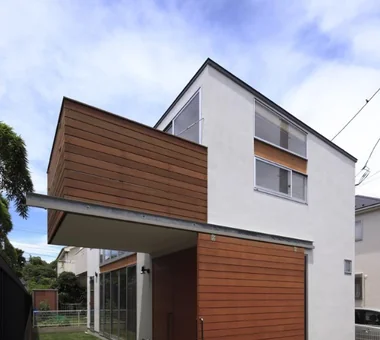
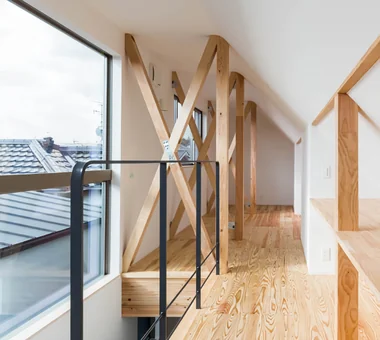
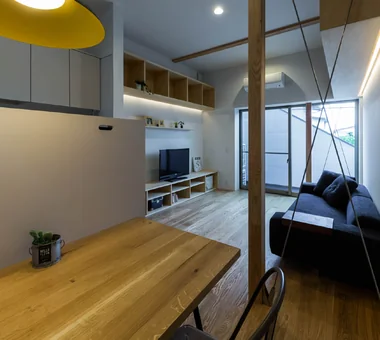
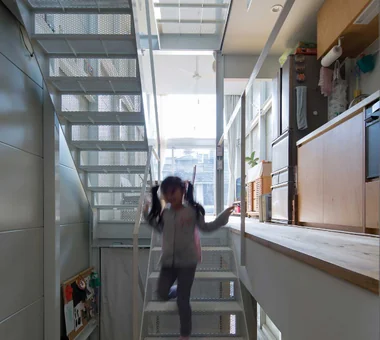
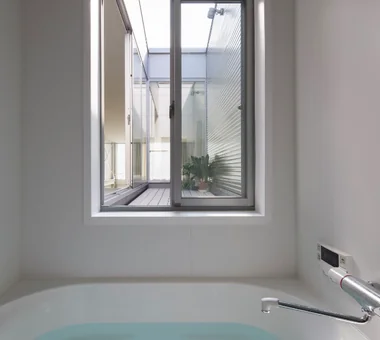
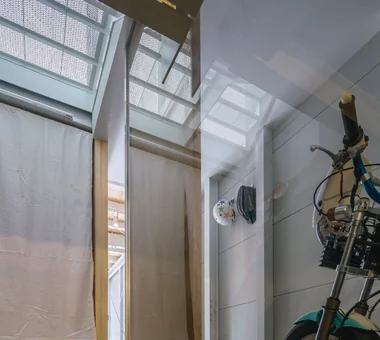
An urban courtyard house that achieves approximately 35 tsubo of living space on a 25-tsubo site. By skillfully integrating a courtyard, an open-grid balcony, and a rooftop, it creates a generous sense of openness within a limited site. As a three-story timber structure employing certified fire-rated window sashes, the design pursues a fenestration strategy to secure light, ventilation, and privacy even in an environment surrounded by neighboring houses. A built-in garage for two vehicles and a motorcycle parking area, together with varied level differences and ceiling configurations, lend depth to the residence. Furthermore, equipped with high seismic performance and a seismic-damping structure, it provides a home suited for secure urban living.
Garage House at Mondo Yakujin In-Ex Design Co., Ltd.
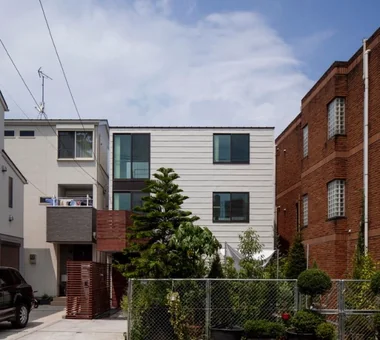
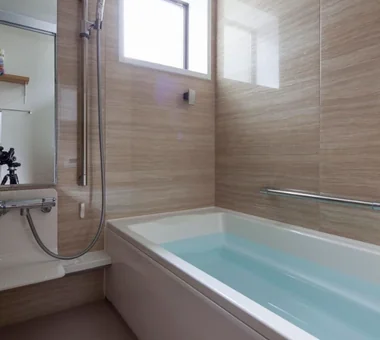
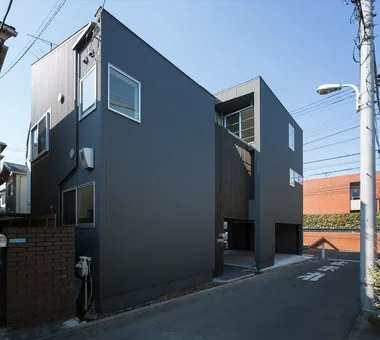
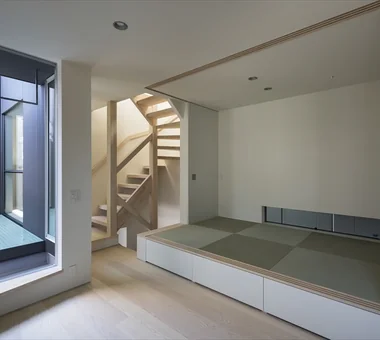
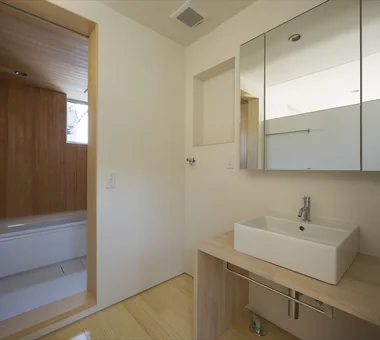
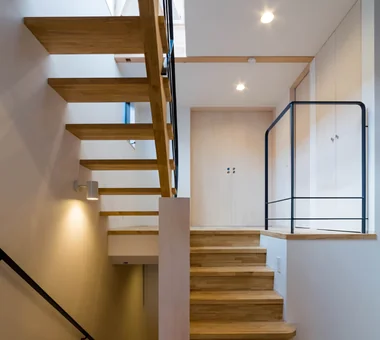
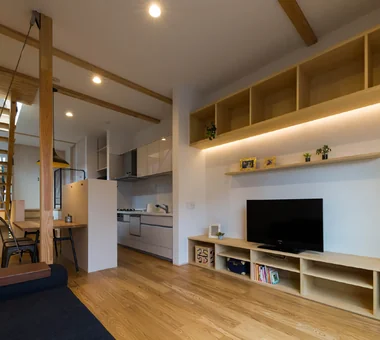
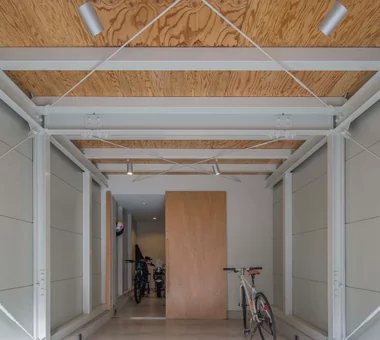
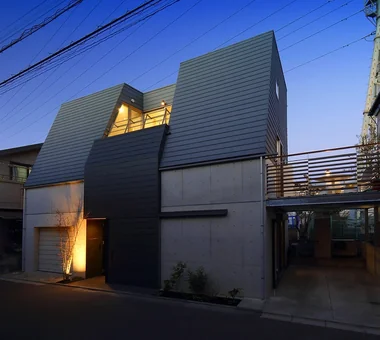
This garage house is built on a narrow lot with a 4.6 m frontage and an approximately 80 cm level difference from the street. Under strict height restrictions, the design secures a garage and approach on the first floor while placing the entrance and wet areas on an intermediate level. The resulting level change is utilized as a split-level arrangement, creating a rich living environment with three-dimensionally connected spaces. A timber seismic-resisting frame reconciles the garage's openness with seismic performance, and a design that skillfully interprets the site's limited conditions delivers a unique sense of depth and spatial breadth.
Narrow Skip-Floor Steel-Frame Garage House | ' ' House Yoshihiro Yamamoto Architects Associates
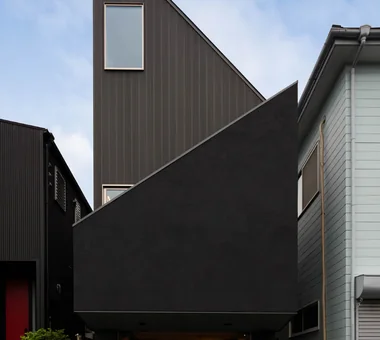
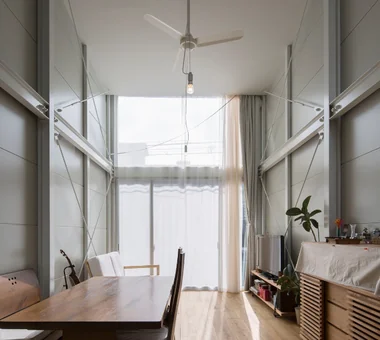
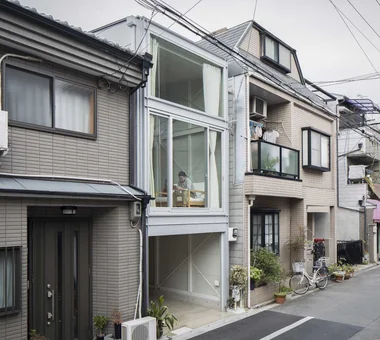
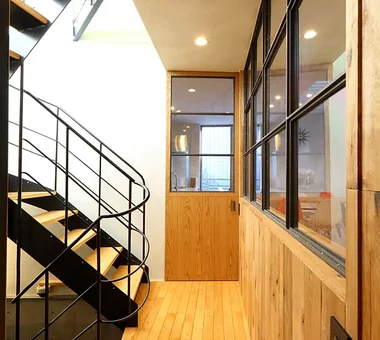
A house sited on a narrow lot in a traditional downtown neighborhood. Vertical circulation is treated not as a constraint but as an experiential element: a skip‑floor arrangement of staggered half‑levels produces a sequence of varied spatial conditions. Ultra‑thin external walls and a steel skeletal frame maximize the usable area of the site, and by optimizing regulatory allowances the design also achieves an open top‑floor terrace. Compact yet filled with light and natural ventilation, the residence establishes a light, airy living environment.
House Y in Komae Takayoshi Nakamura Architects & Associates
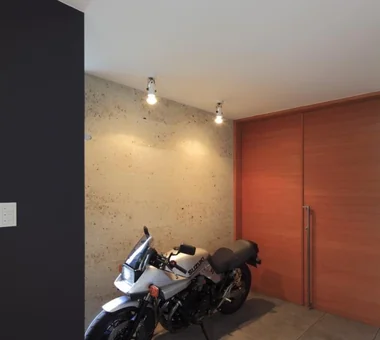
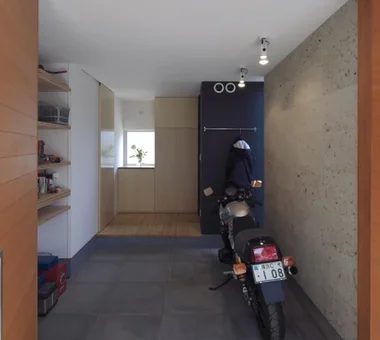
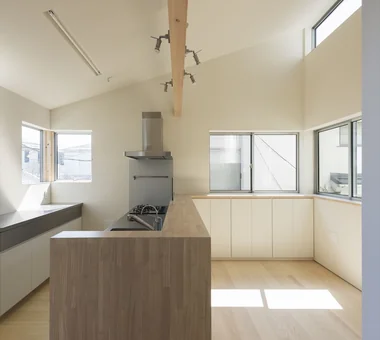
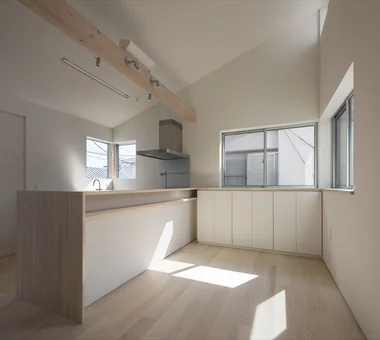
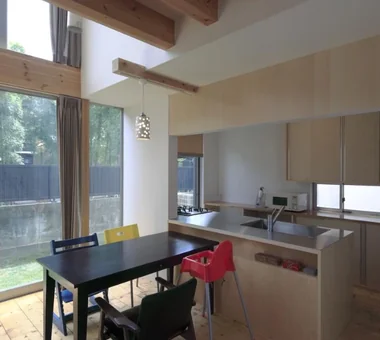
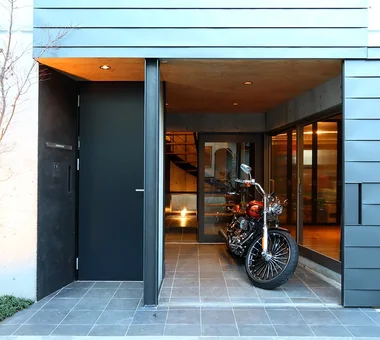
This home incorporates a motorcycle garage for a cherished Harley-Davidson into the entrance. By sharing the space, it minimizes the floor-area constraints imposed by cost and building regulations while keeping the house compact. Ōya stone was used for the wall and part of the exterior wall, while a large movable fence that also serves as a gate creates a gentle boundary between the house and its surroundings. Light filtered through the bamboo grove reaches the double-height living-dining-kitchen area, where exposed structural members add a simple, warm character.
Garage House in Yashio Atelier Cotocoto
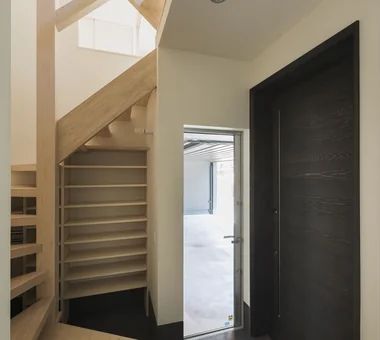
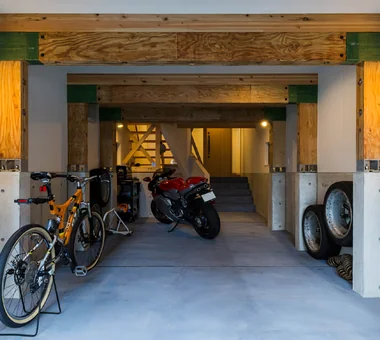
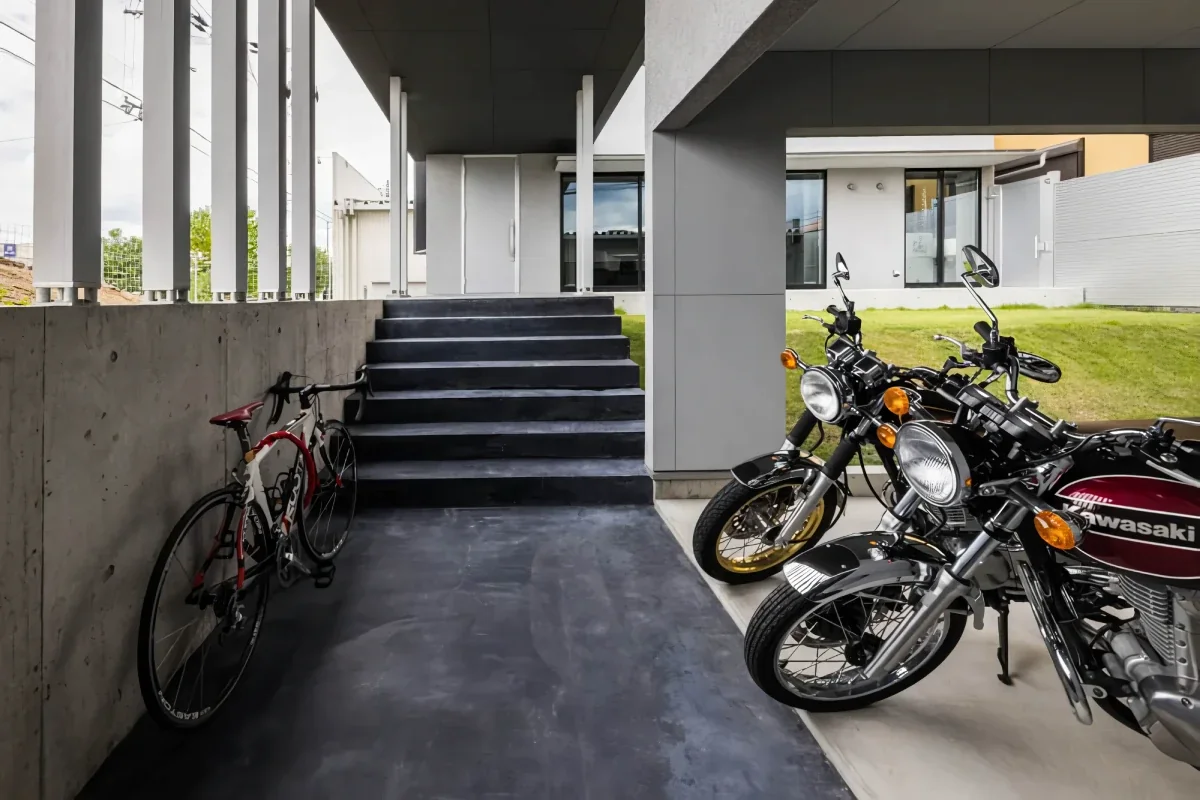
Built on a residential lot surrounded on three sides by neighboring houses, this home is for a family of five. With the theme of reconciling privacy and a sense of openness, the ground floor contains an exposed cast‑in‑place concrete hobby space equipped with a motorcycle garage, and the second floor contains a generous living/dining/kitchen (LDK) wrapped in the warmth of wood. A central spiral staircase connects the spaces volumetrically, and light streaming from the toplight spreads throughout the residence. Although the plan provides no openings toward the street, a bright and expansive living environment is achieved through the careful layering of materials and the deliberate treatment of light.
-

House with a Natural Woodland Garden|Key Points for Home Building2026-10-12|Qurasuki Editorial Department -
A Home for Living with Antiques|Introduction to Examples by Floor Plan & Room Type2026-10-21|Qurasuki Editorial Department -
House of Wood|Home Building Q&A2026-10-21|Qurasuki Editorial Department -
Stylish Atriums|Key Points for Home Building2026-10-09|Qurasuki Editorial Department -
Stylish Staircases|Home Building Q&A2026-10-09|Qurasuki Editorial Department -
House with a Wood Deck|Home Building Q&A2026-10-13|Qurasuki Editorial Department