Mochizuki Architectural Atelier
A Home for the Joy of Cooking|Home Building Q&A
Author: Qurasuki Editorial Department
In cooking-centric homes, kitchen-residential relationships shift based on viewing cooking as a daily chore versus a hobby creating shared family/friend time. Priorities change based on cooking staff counts and time spent preparing/cleaning. Spatial distances between kitchens and living areas diverge between enjoying family conversation while cooking versus concentration focus. Storage relationships are crucial when holding abundant tools, dishware, and ingredients. Usage shifts with family structures, cooking frequencies, and future schedule changes. We organize questions common in cooking-centric homes through cooking styles and family lifestyle relationships.
What kitchen layouts suit the home of a cooking enthusiast?
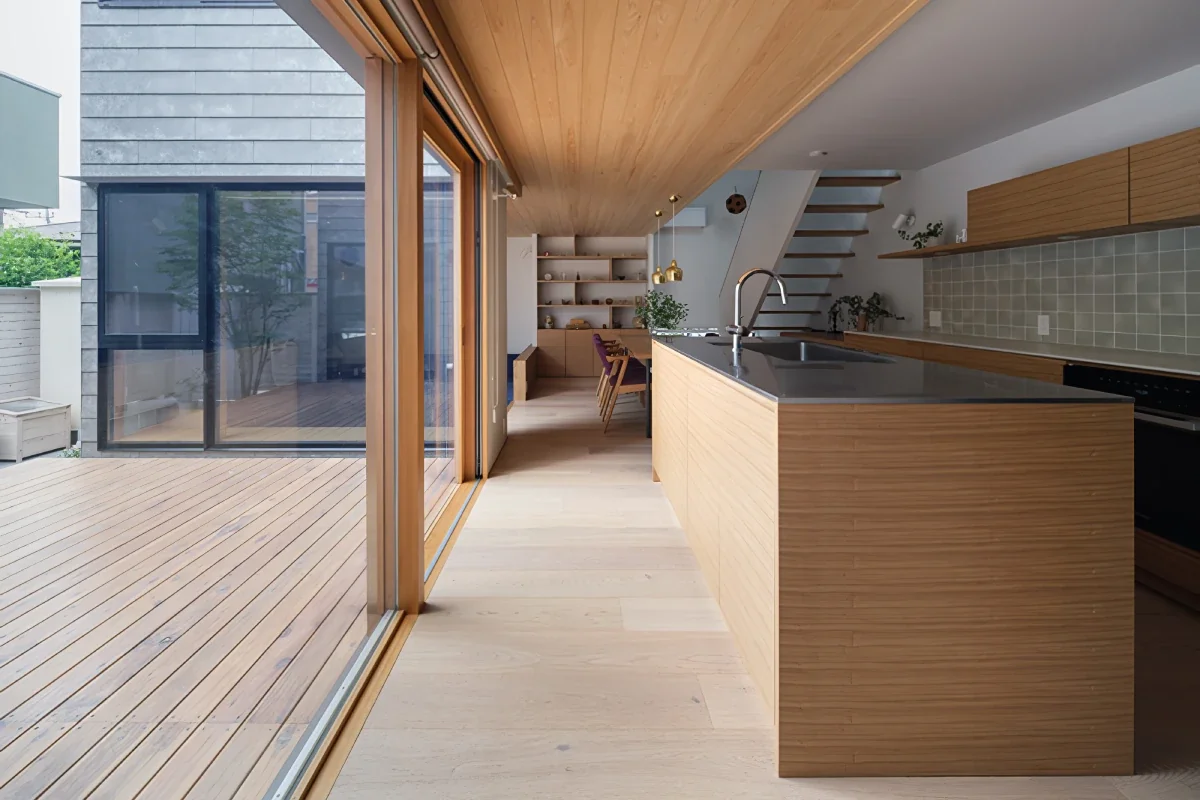
Enjoying cooking with multiple people points toward island layouts offering 360-degree circulation around the kitchen or peninsula layouts opening toward dining areas. To shorten preparation and serving circulation, the "work triangle" considering positional relationships between sinks, refrigerators, and hobs is a helpful reference. However, overlapping paths between ingredient retrieval and cooking can sometimes impair usability. Evaluating layouts encompassing cooking frequency, headcount, and family movement is essential.
How should cooking fume and odor countermeasures be planned?
Selecting range hoods with exhaust performance matching hob types, thermal outputs, and kitchen placement is fundamental. Because open kitchens let fumes and odors spread easily toward living zones, planning encompasses not just ventilation equipment but also positional relationships between hobs and range hoods alongside air supply securing. Methods like glass partitions or joinery maintain spatial openness while suppressing smoke and odor diffusion.
How should storage for cookware and tableware be planned?
Storing frequently used pots, pans, and seasonings near hobs and sinks streamlines in-cooking movement. Pull-out storage offers easy rear visibility and suits heavy pot/cookware retrieval. Conversely, infrequently used tools consolidate cleanly in back storage pantries or cabinetry to keep work surfaces clear. Organizing tableware by daily use versus guest use also facilitates serving and cleanup.
How much floor area should be secured for a pantry?
Pantry size lacks fixed criteria; required dimensions shift with food stock volumes, cooking appliance counts, and shopping frequencies. Households buying in bulk or owning many large cooking appliances benefit from securing roughly 1 to 2 tatami mats of space for storage planning margins. Shelf depth should be adjusted whether storing small foods like canned goods/seasonings versus appliances or large pots. Positioning access directly from the kitchen ensures smooth post-shopping storage and in-cooking retrieval.
Should gas hobs or IH induction cooktops be selected?
Gas hobs heat pots directly, allowing cooking while visually verifying flame intensity and facilitating pan-tossing cooking styles. IH cooktops feature flat top plates for easy cleaning and suppress fire risks since no open flame emerges, though restrictions apply to usable pot materials and cooking methods. Rather than one being universally superior, selection should prioritize personal preferences: daily cooking styles, pot types, cleaning ease, and safety.
I wish to install multiple hobs or ovens; do electrical and gas capacities suffice?
Simultaneously operating large ovens, dishwashers, and multiple cooking appliances requires larger electrical capacities than standard housing. Gas equipment demands supply capacity verification matching required gas consumption. Because certain appliances necessitate dedicated circuits or power wiring work, communicate desired equipment to designers as early as possible. Planning proceeds while balancing kitchen and overall residential electrical/gas equipment.
How should kitchen faucets and sinks be selected?
Frequent washing of large pots, pans, and cutting boards demands sinks with sufficient width and depth for usability. Faucet options span purified water integration, pull-out shower spray, and touchless designs tailored to cooking styles. Touchless faucets shine by enabling operation when hands are soiled during cooking. Because sink sizing and faucet operational feel resist evaluation via drawings alone, visiting showrooms to touch physical models is recommended.
What considerations are necessary when hosting guests in an open kitchen?
Open kitchens enabling conversation with guests while cooking pair well with homes centering life around food. Conversely, in-progress washing and cookware remain easily visible from living areas. Raising counter edges or shielding sinks from direct sightlines moderately conceals daily living elements. Enhancing back storage and pantries for immediate stowing of used tools remains key to maintaining beautiful kitchens.
How should kitchen lighting be planned?
Securing sufficient brightness at hand in kitchens is crucial for evaluating food colors and conditions during work. Because ceiling lighting alone can cast standing shadows onto work surfaces, combining task lights or downlights improves usability. When adopting pendant lights, verifying designs alongside height, placement, and whether cooking sightlines are blocked is wise. In integrated dining-kitchens, matching lighting materials and forms unifies the overall space.
What points require attention when selecting kitchen flooring and wall materials?
Because kitchens accumulate water, oil, and food soils, selecting materials mindful of cleaning ease and durability is vital. Hob-surrounding walls accommodate finishes considering heat and oil stains, such as tiles, metals, or kitchen panels. Flooring materials warrant slip resistance and cleanability checks given potential spills. Alternatively, solid wood can be integrated into kitchens. Selecting items offering long-term enjoyment including maintenance, backed by material characteristic understanding, is recommended.
How should relationships between dining areas and kitchens be planned?
Proximally locating kitchens and dining spaces shortens serving and cleanup circulation, enabling immediate dish transport from preparation zones to dining tables. Connecting kitchen counters and dining tables enables integrated configurations passing food directly to tables. Close distances between cooks and seated diners allow conversation during cooking. Designing distance thresholds where cooking and dining connect naturally per family composition and guest frequency is important.
How should kitchen integration be approached when incorporating home gardens or herbs into cooking?
Incorporating home gardens or herbs into cooking benefits from bringing kitchen and garden/terrace distances close, smoothing harvest-to-cooking actions. Methods include establishing direct outdoor circulation from kitchens or crafting spaces for growing herbs by windows. Providing outdoor faucets or sinks to wash soil-laden vegetables proves convenient for post-harvest prep. Planning gardens not merely as views but as food-growing sites enriches kitchen-architecture bonds.
How can kitchen ventilation and heating/cooling efficiency be balanced in a cooking enthusiast's home?
While cooking ventilation exhausts oil fumes and odors outdoors, conditioned indoor air is also partially exhausted. Consequently, separating overall residential ventilation plans from kitchen localized ventilation is crucial. While heat-exchange ventilation systems exist, kitchen range hood exhaust cannot be processed directly via heat exchange, necessitating verification of each equipment role. Open kitchens demand air-conditioning planning spanning living-dining areas alongside kitchens, accommodating cooking heat and odors for comfort.
How much work counter space should be secured in a kitchen?
Work surfaces serve vital roles for placing cutting boards, prep work, and temporarily resting ingredients or cookware. Frequent cooking particularly warrants securing ample counters between sinks and hobs to run multiple tasks in parallel. Because required areas vary by kitchen dimensions and usage, relying on personal cutting boards, bowls, and cookware layouts beats uniform dimension rules. When multiple people cook, plan accounting for work spaces and passing corridor widths.
What is important to communicate at initial design stages when building a home for a cooking enthusiast?
Concretely communicating daily usage—cooking types, frequencies, kitchen headcount, hosting frequency—is critical. Sharing appliance specs and quantities (pots, cookware, ovens, dishwashers) helps reflect them in storage, outlets, and equipment plans. Desires for garden connectivity or cooking while conversing with family in dining zones also constitute vital planning inputs. Treating kitchens not merely as efficient "housework" zones but as spaces enjoying cooking acts drives cooking-enthusiast home design.






 House with a Natural Woodland Garden|Key Points for Home Building
 A Home for Living with Antiques|Introduction to Examples by Floor Plan & Room Type
 House of Wood|Home Building Q&A
 Stylish Atriums|Key Points for Home Building
 Stylish Staircases|Home Building Q&A
 House with a Wood Deck|Home Building Q&A