Qurasuki
Photos Room Tour Project Event List Column
Favorites
Photos Room Tour Project Event Professional
Lifestyle Diagnosis
The Slow-Living in Harmony with Nature Type The Open to Light and Wind Type The Private Courtyard for Inner Peace Type The Mobility and Travel-Loving Garage Type The Simple and Functional Minimalist Type The Japanese Modern Fusion Type The Antique and Story-Filled Living Type The Art and Creation-Loving Creator Type The DIY Life-Building Practitioner Type The Music and Culture Immersion Type The Cooking and Wine-Loving Gourmet Type The Health-Conscious Fitness Type The Living with Pets as Partners Type The Urban Stylish Type The Work-Life Integration Type The Sea and Scenery-Loving Resort Type The Industrial Design-Inspired Type The Secret Hideout Hobbyist Type
Personal Color Diagnosis
Warm Spring Cool Summer Warm Autumn Cool Winter
Translated automatically
日本語 (ja) 简体中文 (zh-hans) 繁體中文 (zh-hant) English (en)
Login User Registration
Publish Use Advertise with Us Frequently Asked Questions Announcements Operations
Column Industrial Design Residences
Tetsuya Kimura Architects

Industrial Design Residences|Custom Home Examples by Architectural Offices6Picks Author: Qurasuki Editorial Department

In an industrial-style home, the inherent textures and structural expressions of the materials themselves shape the impression of the space. By combining diverse materials such as concrete, metal, wood, and tile, spaces can be created that feel both inorganic yet surprisingly warm. In configurations that intentionally expose beams, columns, and piping, the structural elements and utilities themselves exist as part of the interior design. At the same time, combinations with furniture, lighting, and wood elements can soften the strength of raw materials to fit comfortably into everyday life. Spaces that shift in appearance through material combinations and the play of light and shadow hold a distinct allure unique to industrial design. We introduce custom-built examples by architectural firms to show how these characteristics are expressed architecturally in real homes.

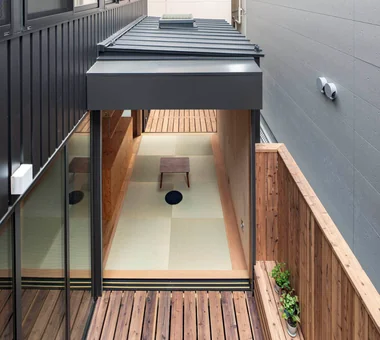
  • A Small House for Open Living in the Gap Between Buildings | Kigawa Row House|Industrial Design Residences
    View looking down from the son's room. With the living room opened up, it takes on a pavilion-like character.
    Yoshihiro Yamamoto Architects Associates
    Yoshihiro Yamamoto Architects Associates
    302, Zeniya Honpo Main Building, 14-6 Ishigatsujichō, Tennōji-ku, Osaka
    Iron Details
    Wood Texture
    Exposed Beam
    Bike Garage
    Large Opening
    Toplight
    Industrial
    Simple Life
    Wood Deck
    Engawa
    Urban housing
    Interior-exterior integration
    Galvalume steel cladding
    Tatami mats
    Softwood plywood
  • House in Obama|Industrial Design Residences
    House in Obama
    ARCHIXXX Satoru Shinno Architectural Design
    ARCHIXXX Satoru Shinno Architectural Design
    2-4-34 Minamimorimachi, Kita-ku, Osaka, Osaka Prefecture
    Doma Living
    Iron Details
    Passage Doma
    Steel Staircase
    Capturing Light
  • A House in Fushimi, Kyoto|Industrial Design Residences
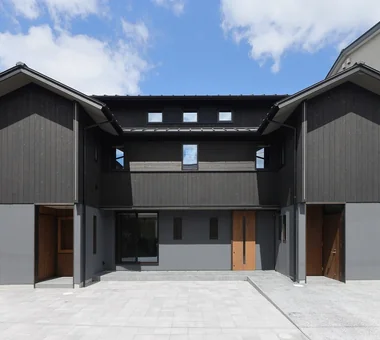
    The exterior combines black charred cedar boards with corrugated steel sheets, and has three entrances corresponding to the uses of the first floor.
    Tetsuya Kimura Architects
    Tetsuya Kimura Architects
    5-5-5-505 Nishikōji, Minoh, Osaka, Japan
    Exposed Beam
    Borrowed Scenery
    Material Texture
    Steel Staircase
    Exposed pipework
    Live-Work Integration
    Charred Cedar
  • around|Industrial Design Residences
    around
    *studioLOOP Architects
    *studioLOOP Architects
    3-8-4 Asahino, Itakura-machi, Ora-gun, Gunma Prefecture
    Living with a Dog
    Handcrafted Texture
    Iron Details
    Dog Run
    Large Opening
    Workspace
    Built-in Kitchen
    Steel Staircase
    Pet-Friendly Doma
Industrial Design Residences

Hybrid House Along the Tokigawa River H₂O Design Office

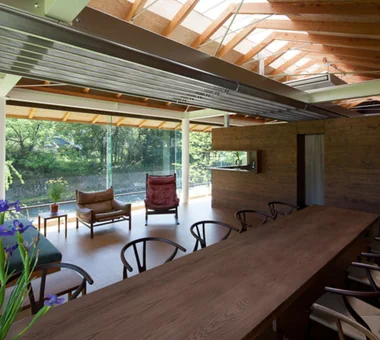
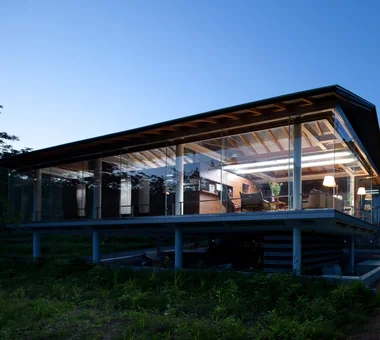
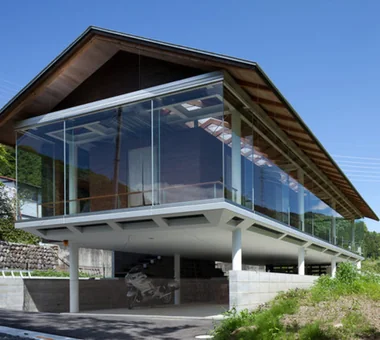
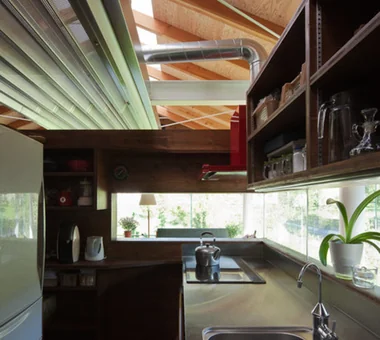
This is a glass house with a hybrid structure of steel, timber, and glass, built on a site of approximately 220 tsubo along the Tokigawa stream in the northwestern part of Saitama Prefecture, about 50 km from the city center. It faces the Chichibu mountain range and opens onto an environment where the clear stream and seasonal changes can be enjoyed. The second-floor living spaces are arranged with a circulatory flow, with a design that prioritizes an integrated thermal environment and abundant daylighting. Instead of providing openings in the exterior walls, the building is equipped with an environmental control system that combines horizontal louvers on projecting floors with gravity-driven (stack) ventilation, connected to topside mechanical exhaust.

  • Hybrid House Along the Tokigawa River
    Hybrid House Along the Tokigawa River
    H₂O Design Office
    H2O Design Office
    939-73 Higashi-Arai, Minuma-ku, Saitama City, Saitama Prefecture
    Exposed Beam
    Borrowed Scenery
    Picture Window
    Glazed Wall
    Capturing Light
    Circulation Flow
    Exposed pipework
    Living with Nature
    LivingWithNature
    AlongMountainStreams
    CirculationFlow
  • Hybrid House Along the Tokigawa River
    A glass house offering a unified thermal environment with abundant natural light and spatial presence
    H₂O Design Office
    H2O Design Office
    939-73 Higashi-Arai, Minuma-ku, Saitama City, Saitama Prefecture
    Exposed Beam
    Borrowed Scenery
    Picture Window
    Glazed Wall
    Capturing Light
    Circulation Flow
    Exposed pipework
    Living with Nature
    LivingWithNature
    AlongMountainStreams
    CirculationFlow
  • Hybrid House Along the Tokigawa River
    Hybrid House Along the Tokigawa River
    H₂O Design Office
    H2O Design Office
    939-73 Higashi-Arai, Minuma-ku, Saitama City, Saitama Prefecture
    Exposed Beam
    Borrowed Scenery
    Picture Window
    Glazed Wall
    Capturing Light
    Circulation Flow
    Exposed pipework
    Living with Nature
    LivingWithNature
    AlongMountainStreams
    CirculationFlow
  • Hybrid House Along the Tokigawa River
    Hybrid House Along the Tokigawa River
    H₂O Design Office
    H2O Design Office
    939-73 Higashi-Arai, Minuma-ku, Saitama City, Saitama Prefecture
    Exposed Beam
    Borrowed Scenery
    Picture Window
    Glazed Wall
    Capturing Light
    Circulation Flow
    Exposed pipework
    Living with Nature
    LivingWithNature
    AlongMountainStreams
    CirculationFlow
  • Hybrid House Along the Tokigawa River
    Hybrid House Along the Tokigawa River
    H₂O Design Office
    H2O Design Office
    939-73 Higashi-Arai, Minuma-ku, Saitama City, Saitama Prefecture
    Exposed Beam
    Borrowed Scenery
    Picture Window
    Glazed Wall
    Capturing Light
    Circulation Flow
    Exposed pipework
    Living with Nature
    LivingWithNature
    AlongMountainStreams
    CirculationFlow
  • Hybrid House Along the Tokigawa River
    Hybrid House Along the Tokigawa River
    H₂O Design Office
    H2O Design Office
    939-73 Higashi-Arai, Minuma-ku, Saitama City, Saitama Prefecture
    Exposed Beam
    Borrowed Scenery
    Picture Window
    Glazed Wall
    Capturing Light
    Circulation Flow
    Exposed pipework
    Living with Nature
    LivingWithNature
    AlongMountainStreams
    CirculationFlow

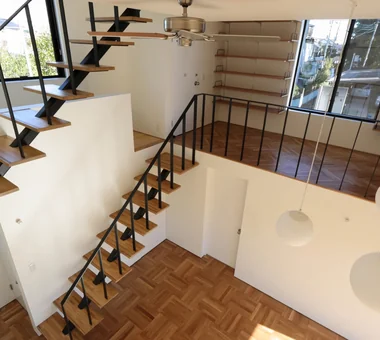
House in Obama ARCHIXXX Satoru Shinno Architectural Design

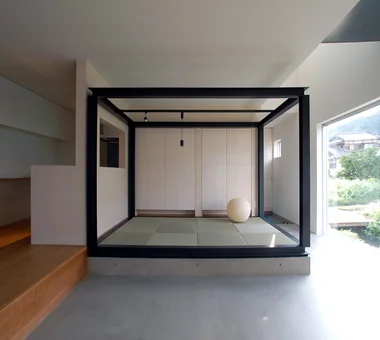
A residence in Obama City, Fukui Prefecture, for a family that runs a steel fabrication plant. The layout and materials were selected by carefully considering the sense of distance from the adjacent factory. Inside, a circulation route was planned around a handmade Japanese-style room constructed with steel frames, allowing the family to move freely throughout the house. Steel furniture and staircases made by the family themselves are placed throughout, creating a dialogue between the presence of steel as a material and the warmth of craftsmanship. By bringing the activities of the factory into the life of the home, this is a richly lived-in residence where the character of the family comes alive in every detail.

  • House in Obama
    House in Obama
    ARCHIXXX Satoru Shinno Architectural Design
    ARCHIXXX Satoru Shinno Architectural Design
    2-4-34 Minamimorimachi, Kita-ku, Osaka, Osaka Prefecture
    Doma Living
    Iron Details
    Passage Doma
    Steel Staircase
    Capturing Light
  • House in Obama
    House in Obama
    ARCHIXXX Satoru Shinno Architectural Design
    ARCHIXXX Satoru Shinno Architectural Design
    2-4-34 Minamimorimachi, Kita-ku, Osaka, Osaka Prefecture
    Doma Living
    Iron Details
    Passage Doma
    Steel Staircase
    Capturing Light
  • House in Obama
    House in Obama
    ARCHIXXX Satoru Shinno Architectural Design
    ARCHIXXX Satoru Shinno Architectural Design
    2-4-34 Minamimorimachi, Kita-ku, Osaka, Osaka Prefecture
    Doma Living
    Iron Details
    Passage Doma
    Steel Staircase
    Capturing Light
  • House in Obama
    House in Obama
    ARCHIXXX Satoru Shinno Architectural Design
    ARCHIXXX Satoru Shinno Architectural Design
    2-4-34 Minamimorimachi, Kita-ku, Osaka, Osaka Prefecture
    Doma Living
    Iron Details
    Passage Doma
    Steel Staircase
    Capturing Light
  • House in Obama
    House in Obama
    ARCHIXXX Satoru Shinno Architectural Design
    ARCHIXXX Satoru Shinno Architectural Design
    2-4-34 Minamimorimachi, Kita-ku, Osaka, Osaka Prefecture
    Doma Living
    Iron Details
    Passage Doma
    Steel Staircase
    Capturing Light
  • House in Obama
    House in Obama
    ARCHIXXX Satoru Shinno Architectural Design
    ARCHIXXX Satoru Shinno Architectural Design
    2-4-34 Minamimorimachi, Kita-ku, Osaka, Osaka Prefecture
    Doma Living
    Iron Details
    Passage Doma
    Steel Staircase
    Capturing Light

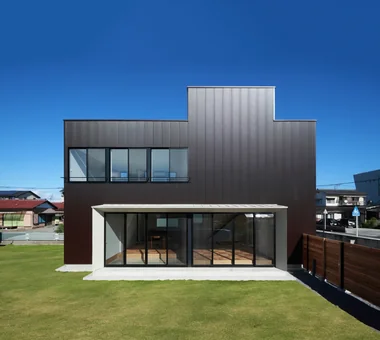
A House in Fushimi, Kyoto Tetsuya Kimura Architects

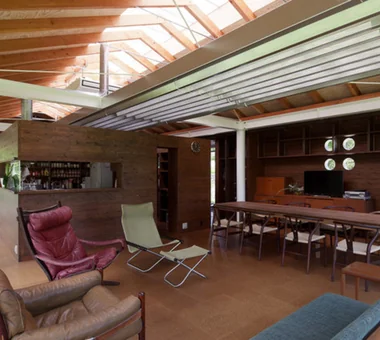
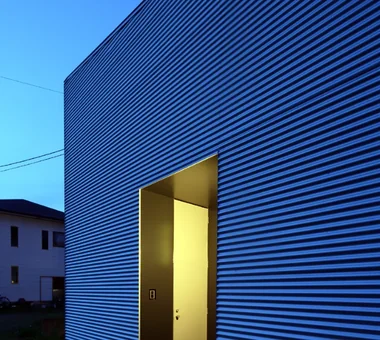
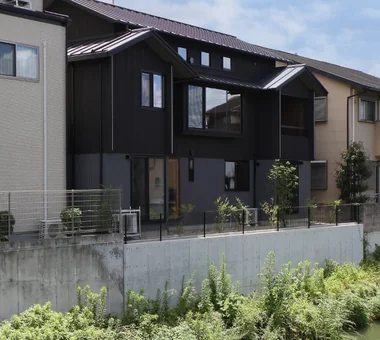
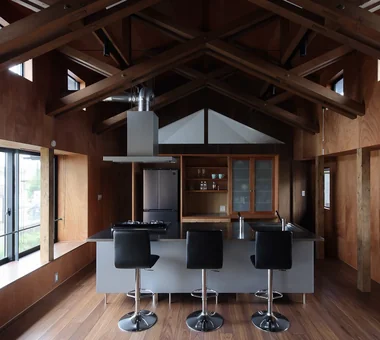
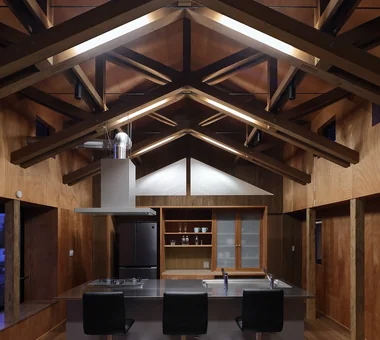
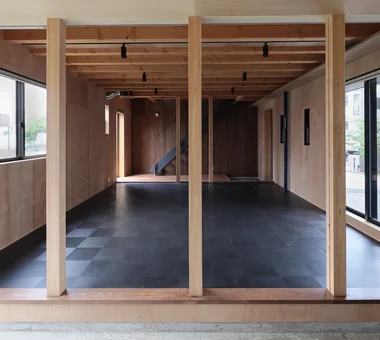
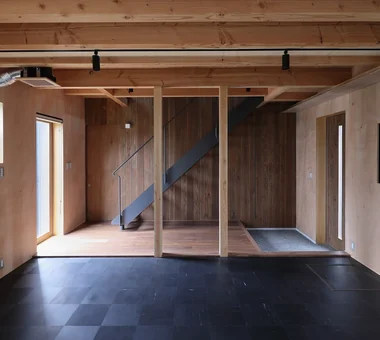
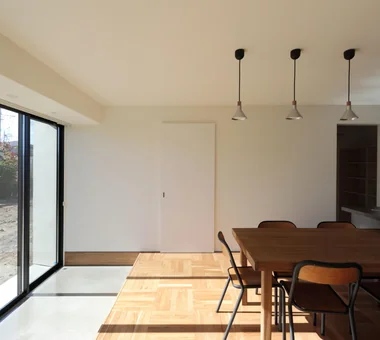
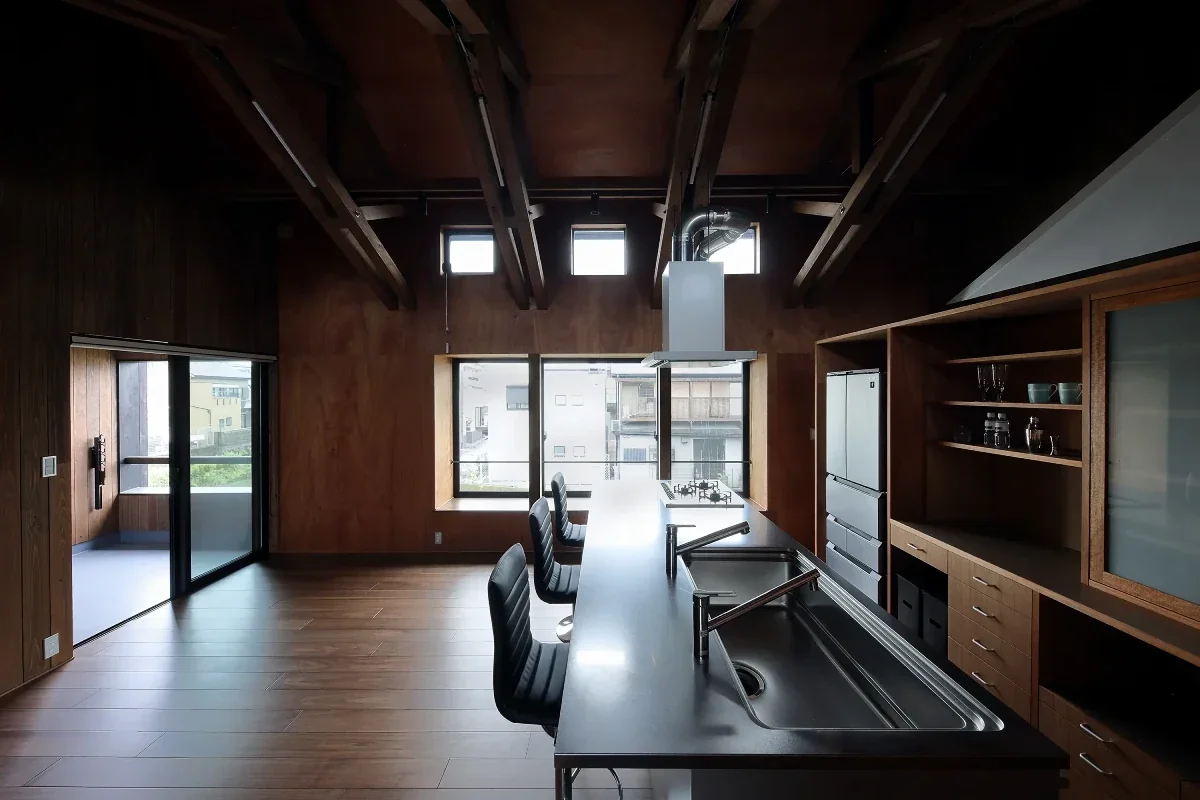
Standing beside a river in Fushimi, Kyoto, this house accommodates a workspace on the first floor and living quarters on the second. In response to the streetscape of sake breweries, the exterior walls are clad in black charred cedar, while the textures of the materials are expressed plainly, both inside and out. Rough plywood walls and ceilings, along with an earthen-floored area that retains the concrete as it is, create a simple space in which the boundary between structure and finish is blurred. The careful handiwork of the craftsmen brings out the inherent beauty of the materials themselves.
  • A House in Fushimi, Kyoto
    The exterior combines black charred cedar boards with corrugated steel sheets, and has three entrances corresponding to the uses of the first floor.
    Tetsuya Kimura Architects
    Tetsuya Kimura Architects
    5-5-5-505 Nishikōji, Minoh, Osaka, Japan
    Exposed Beam
    Borrowed Scenery
    Material Texture
    Steel Staircase
    Exposed pipework
    Live-Work Integration
    Charred Cedar
  • A House in Fushimi, Kyoto
    One side of the site faces the river. The intention is for planting to eventually grow densely across the entire area and cascade down to the riverbank.
    Tetsuya Kimura Architects
    Tetsuya Kimura Architects
    5-5-5-505 Nishikōji, Minoh, Osaka, Japan
    Exposed Beam
    Borrowed Scenery
    Material Texture
    Steel Staircase
    Exposed pipework
    Live-Work Integration
    Charred Cedar
  • A House in Fushimi, Kyoto
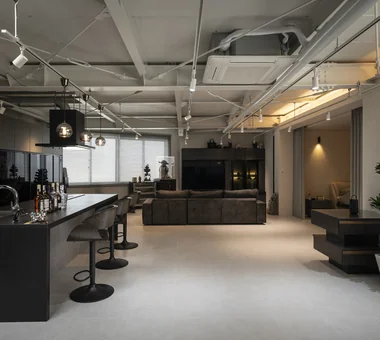
    The main room is designed with the roof structure left exposed as it is.
    Tetsuya Kimura Architects
    Tetsuya Kimura Architects
    5-5-5-505 Nishikōji, Minoh, Osaka, Japan
    Exposed Beam
    Borrowed Scenery
    Material Texture
    Steel Staircase
    Exposed pipework
    Live-Work Integration
    Charred Cedar
  • A House in Fushimi, Kyoto
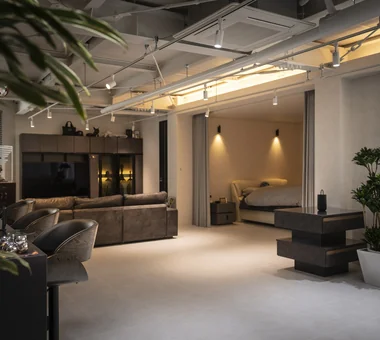
    Light fixtures are integrated between the timbers that make up the roof.
    Tetsuya Kimura Architects
    Tetsuya Kimura Architects
    5-5-5-505 Nishikōji, Minoh, Osaka, Japan
    Exposed Beam
    Borrowed Scenery
    Material Texture
    Steel Staircase
    Exposed pipework
    Live-Work Integration
    Charred Cedar
  • A House in Fushimi, Kyoto
    The earthen-floored space forms a continuous sequence extending to the entrance and staircase area at the back.
    Tetsuya Kimura Architects
    Tetsuya Kimura Architects
    5-5-5-505 Nishikōji, Minoh, Osaka, Japan
    Exposed Beam
    Borrowed Scenery
    Material Texture
    Steel Staircase
    Exposed pipework
    Live-Work Integration
    Charred Cedar
  • A House in Fushimi, Kyoto
    The workspace has no partitions, with columns defining the different areas.
    Tetsuya Kimura Architects
    Tetsuya Kimura Architects
    5-5-5-505 Nishikōji, Minoh, Osaka, Japan
    Exposed Beam
    Borrowed Scenery
    Material Texture
    Steel Staircase
    Exposed pipework
    Live-Work Integration
    Charred Cedar

A Small House for Open Living in the Gap Between Buildings | Kigawa Row House Yoshihiro Yamamoto Architects Associates

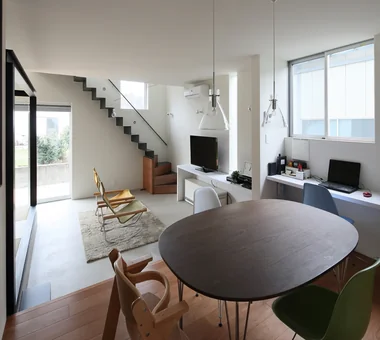
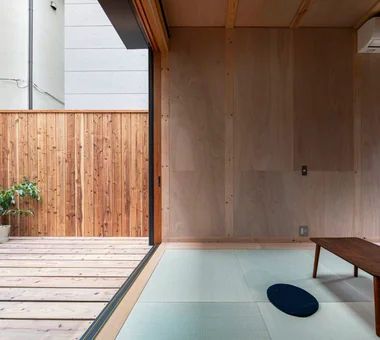
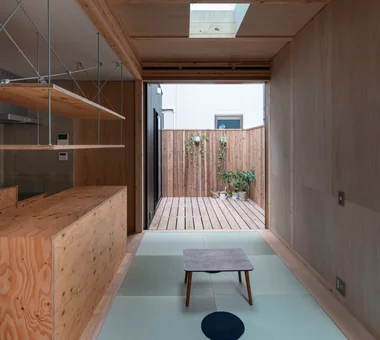
This project is a reconstruction of a house situated within the densely built urban fabric of Yodogawa Ward, Osaka. The narrow, elongated site is subdivided into compact zones to enable an efficient arrangement of an earthen‑floored entrance, living room, bedrooms, and wet areas. Spatial continuity and separation are alternated by operable sliding partitions, producing a plan attentive to daylighting, natural ventilation, and privacy. By defining a spatial logic in which ‘on’ and ‘off’ are clearly toggled, the design realizes a dwelling that supports parent‑and‑child living within the constraints of the city.

  • A Small House for Open Living in the Gap Between Buildings | Kigawa Row House
    View looking down from the son's room. With the living room opened up, it takes on a pavilion-like character.
    Yoshihiro Yamamoto Architects Associates
    Yoshihiro Yamamoto Architects Associates
    302, Zeniya Honpo Main Building, 14-6 Ishigatsujichō, Tennōji-ku, Osaka
    Iron Details
    Wood Texture
    Exposed Beam
    Bike Garage
    Large Opening
    Toplight
    Industrial
    Simple Life
    Wood Deck
    Engawa
    Urban housing
    Interior-exterior integration
    Galvalume steel cladding
    Tatami mats
    Softwood plywood
  • A Small House for Open Living in the Gap Between Buildings | Kigawa Row House
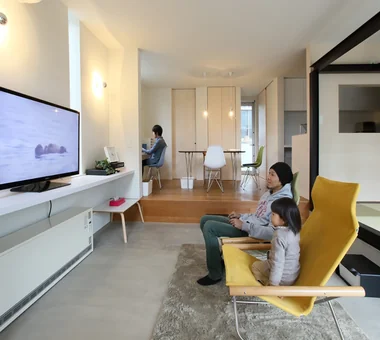
    The living room and engawa connect almost flush, on nearly the same level.
    Yoshihiro Yamamoto Architects Associates
    Yoshihiro Yamamoto Architects Associates
    302, Zeniya Honpo Main Building, 14-6 Ishigatsujichō, Tennōji-ku, Osaka
    Iron Details
    Wood Texture
    Exposed Beam
    Bike Garage
    Large Opening
    Toplight
    Industrial
    Simple Life
    Wood Deck
    Engawa
    Urban housing
    Interior-exterior integration
    Galvalume steel cladding
    Tatami mats
    Softwood plywood
  • A Small House for Open Living in the Gap Between Buildings | Kigawa Row House
    The compact living room has an increased ceiling height and a skylight to prevent a cramped feeling.
    Yoshihiro Yamamoto Architects Associates
    Yoshihiro Yamamoto Architects Associates
    302, Zeniya Honpo Main Building, 14-6 Ishigatsujichō, Tennōji-ku, Osaka
    Iron Details
    Wood Texture
    Exposed Beam
    Bike Garage
    Large Opening
    Toplight
    Industrial
    Simple Life
    Wood Deck
    Engawa
    Urban housing
    Interior-exterior integration
    Galvalume steel cladding
    Tatami mats
    Softwood plywood
  • A Small House for Open Living in the Gap Between Buildings | Kigawa Row House
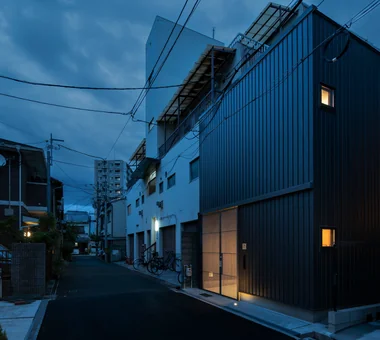
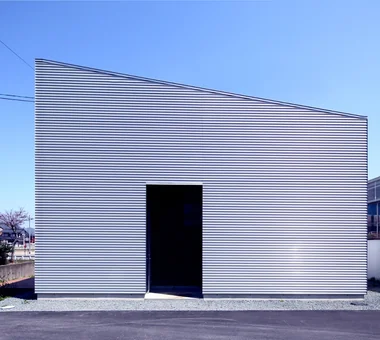
    Exterior at dusk. Because suspended doors run along the façade, the entry light is specified as an uplight.
    Yoshihiro Yamamoto Architects Associates
    Yoshihiro Yamamoto Architects Associates
    302, Zeniya Honpo Main Building, 14-6 Ishigatsujichō, Tennōji-ku, Osaka
    Iron Details
    Wood Texture
    Exposed Beam
    Bike Garage
    Large Opening
    Toplight
    Industrial
    Simple Life
    Wood Deck
    Engawa
    Urban housing
    Interior-exterior integration
    Galvalume steel cladding
    Tatami mats
    Softwood plywood
  • A Small House for Open Living in the Gap Between Buildings | Kigawa Row House
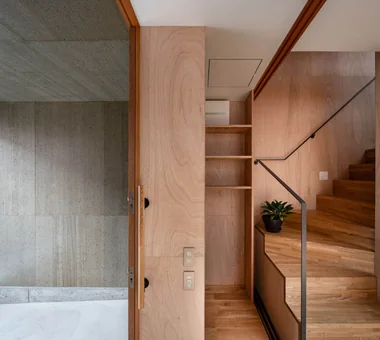
    The doma's walls and ceiling are clear-coated cement board.
    Yoshihiro Yamamoto Architects Associates
    Yoshihiro Yamamoto Architects Associates
    302, Zeniya Honpo Main Building, 14-6 Ishigatsujichō, Tennōji-ku, Osaka
    Iron Details
    Wood Texture
    Exposed Beam
    Bike Garage
    Large Opening
    Toplight
    Industrial
    Simple Life
    Wood Deck
    Engawa
    Urban housing
    Interior-exterior integration
    Galvalume steel cladding
    Tatami mats
    Softwood plywood
  • A Small House for Open Living in the Gap Between Buildings | Kigawa Row House
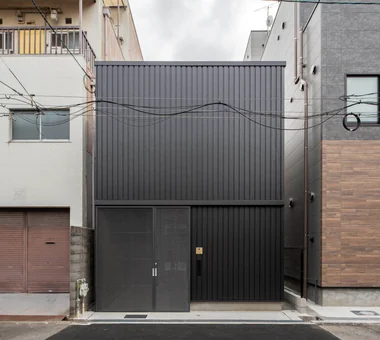
    A plan to demolish and rebuild the single dwelling that remained in the gap between larger buildings.
    Yoshihiro Yamamoto Architects Associates
    Yoshihiro Yamamoto Architects Associates
    302, Zeniya Honpo Main Building, 14-6 Ishigatsujichō, Tennōji-ku, Osaka
    Iron Details
    Wood Texture
    Exposed Beam
    Bike Garage
    Large Opening
    Toplight
    Industrial
    Simple Life
    Wood Deck
    Engawa
    Urban housing
    Interior-exterior integration
    Galvalume steel cladding
    Tatami mats
    Softwood plywood

around *studioLOOP Architects

A home for a couple, their three sons, and their beloved dog, where each family member’s activities are gently connected. By arranging the entrance, wet areas, storage room, and other spaces along the east and west sides, the house is shielded from the bustle of its surroundings, creating an open-plan LDK with breezes flowing from north to south. The living room and dining kitchen maintain a sense of unity while creating distinct places through differences in floor level. A study, doma space, and children’s room that can be divided into three rooms in the future respond to the family’s diverse ways of living, while carefully crafted details that make the most of wood leave a lasting impression.

  • around
    around
    *studioLOOP Architects
    *studioLOOP Architects
    3-8-4 Asahino, Itakura-machi, Ora-gun, Gunma Prefecture
    Living with a Dog
    Handcrafted Texture
    Iron Details
    Dog Run
    Large Opening
    Workspace
    Built-in Kitchen
    Steel Staircase
    Pet-Friendly Doma
  • around
    around
    *studioLOOP Architects
    *studioLOOP Architects
    3-8-4 Asahino, Itakura-machi, Ora-gun, Gunma Prefecture
    Living with a Dog
    Handcrafted Texture
    Iron Details
    Dog Run
    Large Opening
    Workspace
    Built-in Kitchen
    Steel Staircase
    Pet-Friendly Doma
  • around
    around
    *studioLOOP Architects
    *studioLOOP Architects
    3-8-4 Asahino, Itakura-machi, Ora-gun, Gunma Prefecture
    Living with a Dog
    Handcrafted Texture
    Iron Details
    Dog Run
    Large Opening
    Workspace
    Built-in Kitchen
    Steel Staircase
    Pet-Friendly Doma
  • around
    around
    *studioLOOP Architects
    *studioLOOP Architects
    3-8-4 Asahino, Itakura-machi, Ora-gun, Gunma Prefecture
    Living with a Dog
    Handcrafted Texture
    Iron Details
    Dog Run
    Large Opening
    Workspace
    Built-in Kitchen
    Steel Staircase
    Pet-Friendly Doma
  • around
    around
    *studioLOOP Architects
    *studioLOOP Architects
    3-8-4 Asahino, Itakura-machi, Ora-gun, Gunma Prefecture
    Living with a Dog
    Handcrafted Texture
    Iron Details
    Dog Run
    Large Opening
    Workspace
    Built-in Kitchen
    Steel Staircase
    Pet-Friendly Doma
  • around
    around
    *studioLOOP Architects
    *studioLOOP Architects
    3-8-4 Asahino, Itakura-machi, Ora-gun, Gunma Prefecture
    Living with a Dog
    Handcrafted Texture
    Iron Details
    Dog Run
    Large Opening
    Workspace
    Built-in Kitchen
    Steel Staircase
    Pet-Friendly Doma

hideaway: Building Renovation in Mito e do design architects

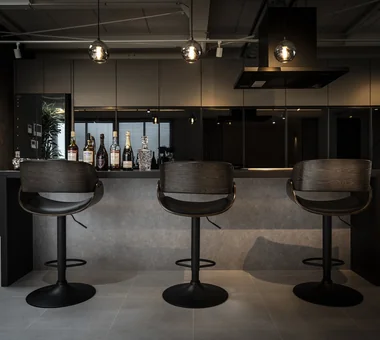
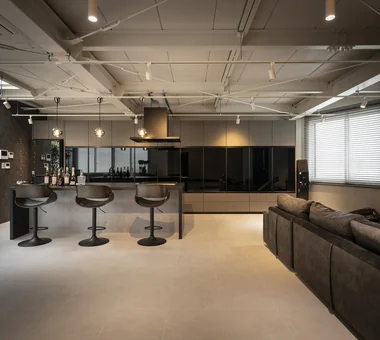
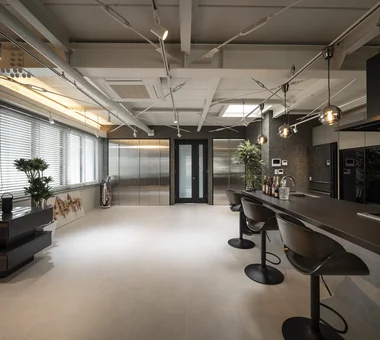
Under the theme of an 'adult hideaway', we renovated a space that had previously been used as commercial tenancies and offices into a residence for a married couple. The spacious open-plan living, dining and kitchen (LDK) has the atmosphere of a bar where colleagues and friends gather, while also serving as a place for the couple to enjoy cooking and conversation. A fully custom kitchen and built-in wall storage create a calm, refined ambiance. It is a home where work and living, hobbies and rest coexist comfortably, adding a touch of the extraordinary to everyday life.

  • hideaway: Building Renovation in Mito
    hideaway: Building Renovation in Mito
    e do design architects
    e do design architects
    3-7-7 Minatocho, Tsuchiura, Ibaraki Prefecture, Japan
    Monotone
    Couple Living
    Conversion
    Workspace
    Built-in Kitchen
    Exposed pipework
    Renovation
  • hideaway: Building Renovation in Mito
    hideaway: Building Renovation in Mito
    e do design architects
    e do design architects
    3-7-7 Minatocho, Tsuchiura, Ibaraki Prefecture, Japan
    Monotone
    Couple Living
    Conversion
    Workspace
    Built-in Kitchen
    Exposed pipework
    Renovation
  • hideaway: Building Renovation in Mito
    hideaway: Building Renovation in Mito
    e do design architects
    e do design architects
    3-7-7 Minatocho, Tsuchiura, Ibaraki Prefecture, Japan
    Monotone
    Couple Living
    Conversion
    Workspace
    Built-in Kitchen
    Exposed pipework
    Renovation
  • hideaway: Building Renovation in Mito
    hideaway: Building Renovation in Mito
    e do design architects
    e do design architects
    3-7-7 Minatocho, Tsuchiura, Ibaraki Prefecture, Japan
    Monotone
    Couple Living
    Conversion
    Workspace
    Built-in Kitchen
    Exposed pipework
    Renovation
  • hideaway: Building Renovation in Mito
    hideaway: Building Renovation in Mito
    e do design architects
    e do design architects
    3-7-7 Minatocho, Tsuchiura, Ibaraki Prefecture, Japan
    Monotone
    Couple Living
    Conversion
    Workspace
    Built-in Kitchen
    Exposed pipework
    Renovation
  • hideaway: Building Renovation in Mito
    hideaway: Building Renovation in Mito
    e do design architects
    e do design architects
    3-7-7 Minatocho, Tsuchiura, Ibaraki Prefecture, Japan
    Monotone
    Couple Living
    Conversion
    Workspace
    Built-in Kitchen
    Exposed pipework
    Renovation
  • Key Points for Home Building
    House with a Natural Woodland Garden|Key Points for Home Building
    2026-10-12|Qurasuki Editorial Department
  • Introduction to Examples by Floor Plan & Room Type
    A Home for Living with Antiques|Introduction to Examples by Floor Plan & Room Type
    2026-10-21|Qurasuki Editorial Department
  • Home Building Q&A
    House of Wood|Home Building Q&A
    2026-10-21|Qurasuki Editorial Department
  • Key Points for Home Building
    Stylish Atriums|Key Points for Home Building
    2026-10-09|Qurasuki Editorial Department
  • Home Building Q&A
    Stylish Staircases|Home Building Q&A
    2026-10-09|Qurasuki Editorial Department
  • Home Building Q&A
    House with a Wood Deck|Home Building Q&A
    2026-10-13|Qurasuki Editorial Department
  • TOP
  • 〉Column
  • 〉Industrial Design Residences
  • 〉Custom Home Examples by Architectural Offices
Tips for connecting what you love with your home
English
Translated automatically
日本語 (ja) 简体中文 (zh-hans) 繁體中文 (zh-hant) English (en)
  • #Doma Living
  • #Skip Floor
  • #Generational Home
  • #Closed to Outside, Open to Inside
  • #Storage Access Flow
  • #Road bike
  • #High Airtightness and High Insulation
  • #Custom-Built Bathroom
  • #Catwalk
  • #Pellet Stove
  • #Living with a Dog
  • #Black House
  • #Harmony
  • #High Thermal Insulation
  • #Hilltop House
  • #Retro Modern
  • #Living with Dogs and Cats
  • #Vacation Home
  • #Entrance Doma
  • #Golf
  • #Monotone
  • #Forever Home
  • #Irregular Site
  • #Breezy House
  • #Veranda
  • #Hotel-like
  • #Exposed Concrete
  • #Apartment Renovation
  • #One-Room Space
  • #Wooden Sash
  • #Expanded Metal
  • #Japanese House
  • #Calm Presence
  • #Garage House
  • #Doma Kitchen
  • #Bike Tower
  • Announcements | Architecture Firm | Construction company | Frequently Asked Questions | Advertising Publication
  • © Qurasuki.All Rights Reserved. | Terms of Service | Privacy | Operations
Please configure your cookie settings.
  • Our website uses cookies to enhance site usability.
  • Some cookies are necessary for the proper functioning of our services.
  • For more details, please refer to Cookie Policy.
  • Accept all cookies
  • Reject non-essential cookies