How should the floor plan be considered to realize a resort-style home?
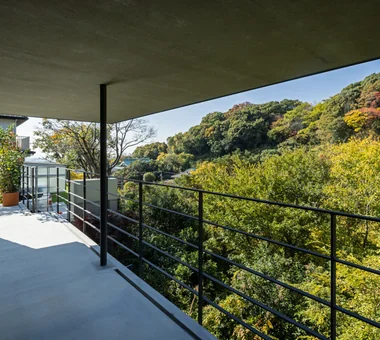
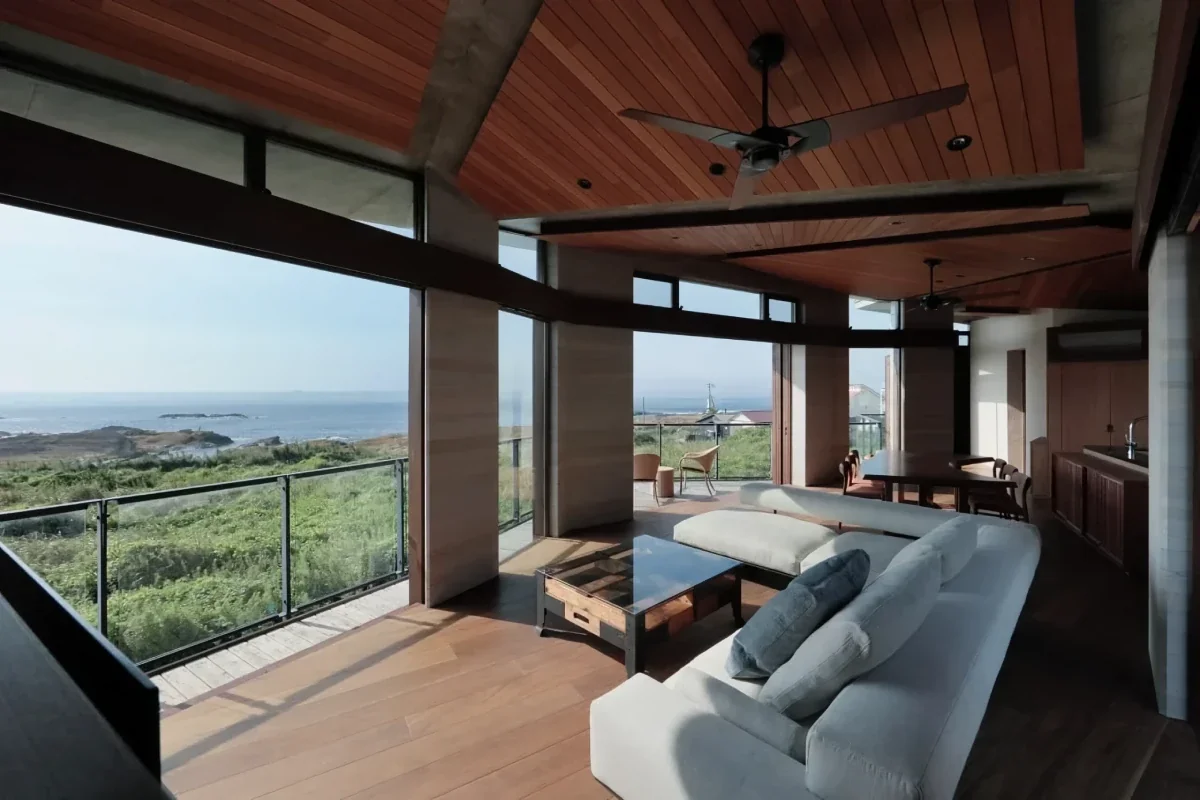
The fundamental concept is a floor plan that seamlessly connects lines of sight and traffic flow from the living room to the garden or terrace, allowing indoor and outdoor spaces to be used as one. By providing large windows and openings, you can create a space where you can feel outside scenery, light, and breeze while staying indoors. Securing traffic flow that makes it easy to move to the bathroom or washroom after spending time outdoors enhances not just the sense of openness but also daily usability.
What key points are involved in selecting resort-like materials?
Incorporating natural materials where you can feel the texture of the material itself, such as natural stone, timber, and plaster finishes, can produce a calm resort feel. For terraces and decks, it is important to choose weather-resistant and durable materials suited to outdoor environments. Choosing based not only on visual beauty but also resistance to rain and UV rays, as well as ease of cleaning and maintenance, results in a space that can be used comfortably for a long time.
When creating an indoor-outdoor living space, how should insulation performance be secured?
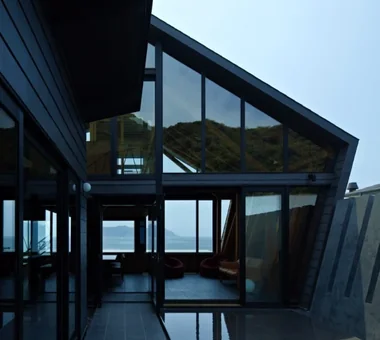
When providing large openings, it is important to pay attention to the insulation performance of openings such as windows and doors, not just walls. Adopting high-performance sashes and double-glazed glass, and utilizing eaves or external blinds to control summer solar radiation are also effective methods. Comprehensively considering insulation, solar heat gain, and solar shading based on regional climate and orientation—rather than prioritizing openness alone—leads to a comfortable home.
When installing a pool in the garden, what points should be kept in mind?
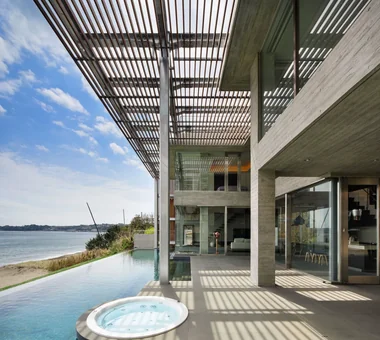
When installing a pool, it is necessary to comprehensively examine the ground conditions, structure, waterproofing, and plumbing of the installation site. It is important to provide proper drainage planning on surrounding floor surfaces and check slopes to prevent rainwater from flowing toward the building. If you have small children, also consider safety measures such as gate doors and fences. Additionally, understanding at the planning stage that cleaning, water quality management, and equipment upkeep require labor and expense provides peace of mind.
Can an outdoor shower be installed in the garden or terrace?
By planning water supply, hot water supply, and drainage equipment, you can install an outdoor shower in the garden or terrace. Placing it near a pool, garden, or garage makes it a convenient facility that can be used without dirtying the indoors when returning from the ocean, pool, or a walk. Because it is installed outdoors, countermeasures against freezing, UV rays, and wind and rain are also necessary. Combining privacy screens and plantings allows you to create a private shower space that can be used without worrying about surrounding lines of sight.
What kinds of devices are there for controlling sunlight in a resort-style home?
There are methods to control solar radiation according to the season and time of day using deep eaves, overhangs, awnings, or external blinds. Especially when providing large windows, blocking solar radiation on the exterior side—in addition to indoor curtains—is also effective. Creating shade through landscaping is also a device that softens sunlight while producing a natural resort feel. It is important to plan based on orientation and surrounding environment.
What kind of mindset regarding landscaping planning suits a resort-style home?
Incorporating palms or plants with large leaves can produce an atmosphere reminiscent of a tropical resort. However, since plant growing conditions and cold resistance vary by species, it is important to choose tree species suited to the regional climate and sunlight conditions. Choosing plants considering daily care such as pruning, fallen leaf disposal, and watering—in addition to a resort-like impression—results in a garden that is easy to maintain without strain.
How should moisture and mold countermeasures for outdoor living be considered?
In semi-outdoor spaces close to the outdoors, the basics are securing sufficient ventilation and appropriate drainage so that rainwater and moisture do not stagnate. When using wooden decks, it is important to select tree species or treated products suitable for outdoor use and perform regular inspections and maintenance. Planning slopes and drainage paths so water does not remain on the floor surface helps suppress the risk of mold and decay if configured to prevent moisture stagnation.
What kinds of ingenuity are used for nighttime lighting production in a resort-style home?
Combining lighting that illuminates the feet of terraces and approaches with lights illuminating plants can create calm shadows in the night garden. Rather than making all outdoor lighting bright, narrowing down light to necessary locations makes it easier to produce a quiet, hotel-like atmosphere. Choosing specifications suitable for outdoor use, such as rain-proof performance for outdoor lighting, and being mindful of glare and light leakage to the surroundings allows you to enjoy even more pleasant evening hours.
How can a resort-style home balance privacy with openness?
When providing large windows or terraces, the key is to secure openness to the outside while blocking lines of sight from the surroundings. In addition to appropriately arranging walls, fences, and plantings, a U-shaped plan where a courtyard is enclosed by the building is also a method that easily balances privacy and openness. By adjusting the position and height of windows to match lines of sight from surrounding buildings and roads, you can also create places where you can spend time without closing curtains.
What kind of materials are suited for the exterior walls and roof of a resort-style home?
Combining bright exterior wall colors like white or beige with natural materials such as wood and plaster finishes makes it easy to create a calm, resort-like exterior. Regarding roofing materials, it is important to choose based on regional climate, architectural conditions, and durability, alongside design. Since locations near the ocean may be affected by salt damage, choosing materials and finishes suited to the site conditions and thinking ahead to long-term maintenance provides peace of mind.
How should color usage for furniture and interior design be thought of in a resort-style home?
Combining natural material textures like wood and rattan, based on white, beige, or greige, results in a calm and open atmosphere. Incorporating blue or green as accents can also add a refreshing impression reminiscent of the ocean or plants. Rather than increasing colors too much, organizing by utilizing material textures and shadows makes it easy to finish into a calm space resembling a resort hotel.
Can devices that let you feel tranquility and healing be incorporated into a resort-style home?
By combining water features, plantings, and terraces to create places where you can feel not just visuals but also wind, light, and the sound of water, you can incorporate relaxing time into daily life. Providing seating places where you can spend time leisurely while gazing at the garden, such as daybeds or benches, is also effective. If surrounding lines of sight or noise are a concern, creating gentle boundaries through walls and fences allows you to create a calm space while maintaining a sense of openness.
What should be watched out for regarding weather resistance and maintenance aspects in a resort-style home?
Because wood, fabrics, and metals used outdoors are exposed to UV rays, wind, and rain, it is important to check the weather resistance and maintenance methods of each material before choosing. Particularly along the coast, the impact of salt-laden wind on metal components and the like must also be considered. Regarding facilities using water like pools and outdoor showers, regularly check drainage and waterproofing states. To enjoy resort-like openness for a long time, planning that includes post-completion care is vital.
What should be communicated early in the design stage when building a resort-style home?
Specifically communicating "where and how you want to spend your time" is the first step to realizing an ideal resort style. Sharing specific ways you want to spend time—such as wanting to dine in the garden or on the terrace, enjoy a pool, or view greenery from indoors—makes it easy to reflect them in window placement, traffic flow, and equipment planning. Planning while including insulation, solar radiation, privacy, and maintenance—rather than pursuing openness alone—results in a home you can enjoy for a long time in daily life.





 House with a Natural Woodland Garden|Key Points for Home Building
 A Home for Living with Antiques|Introduction to Examples by Floor Plan & Room Type
 House of Wood|Home Building Q&A
 Stylish Atriums|Key Points for Home Building
 Stylish Staircases|Home Building Q&A
 House with a Wood Deck|Home Building Q&A