ポーラスターデザイン一級建築士事務所
Homes with Dedicated Workspaces|Key Points for Home Building
Author: Qurasuki Editorial Department
With the expansion of choices in where to work, more people are seeking dedicated work areas inside their homes. However, a home with a workspace does not merely mean providing a desk or a room for work. The major theme is how you perceive the distance between work and life. Your home requirements will vary depending on whether you prioritize a distraction-free environment, wish to maintain a connection with family, or want to clearly separate working hours from resting hours. The possibility of future changes in work style must also be accounted for. When considering a home with a workspace, it is important to look at your work style itself rather than just a space for working. We organize the conditions and issues to consider to balance daily life and work.
Layout Planning for Concentrated Studies and Workspaces
To advance remote work comfortably, positioning a workspace in a location conducive to concentration is the first step. Choosing a wall-side location slightly removed from bustling family circulation paths or a spot where lines of sight are unobtrusive makes it easier to work calmly, rather than in the busy center of the living room. Desk orientation is also important; merely ensuring people do not frequently pass behind the desk creates an environment aiding focus. After organizing work content and work styles, planning the placement from the initial design stage is crucial.
Sound, Background, and Lighting Planning Mindful of Online Meetings
When conducting online meetings daily, planning the workspace background, lighting, and sound environment provides peace of mind. Keeping wall surfaces and storage neat to prevent everyday clutter from appearing in the background refines the impression across the screen. Positioning a window directly behind causes backlight to darken faces; therefore, consider positions where natural light strikes the face easily or places where auxiliary lighting can be installed. If ambient household noise is a concern, paying attention to workspace positioning, partitions, and fixture specifications is important.
Network Planning for Wiring and Wi-Fi Environments
In remote work, stable communication environments and user-friendly power planning are indispensable. For equipment prioritizing communication stability like PCs and monitors, preparing wiring in advance to connect wired LAN provides peace of mind. When utilizing Wi-Fi, planning accounts for router and access point locations alongside signal propagation through building structures. Securing sufficient electrical outlets assuming devices like PCs, monitors, printers, and smartphones are used—and organizing wiring to prevent concentration on floors or desks—is vital.
Workspace Placement Balancing Family Presence and Concentration
When you want to work while sensing family presence rather than in a completely private room, providing a workspace in a corner of the living or dining room is an option. Using bookshelves, half-height walls, or glass partitions allows moderate control over sightlines without completely closing off the space. Being able to divide the space with sliding doors only during online meetings or focused tasks makes it easy to switch between family connection and work concentration. The ability to adjust openness according to lifestyle is the charm of open workspaces.
Storage-Rich Desk and Document Space Planning
In remote work, items necessary for work such as documents, stationery, and PC peripherals gradually increase. Providing built-in storage or drawers near the desk allows residents to retrieve necessary items immediately while keeping the work surface clean. In addition to document storage locations, predetermining fixed positions for printers and charging equipment helps suppress wiring and clutter. The key is planning anticipating not just current storage volume, but future increases in items.
Creating Comfortable Work Environments Year-Round Through Insulation and Air Conditioning
In remote work facing desks for long hours, maintaining a stable indoor environment is important. Enhancing building insulation performance makes spaces less susceptible to external temperatures, easing temperature adjustments via heating and cooling. Proactively considering airflow directions and desk positions in advance prevents air conditioner drafts from blowing directly onto desks. When setting workspaces near windows, account for summer solar heat and winter cold, planning alongside window performance and solar shading.
Creating Comfortable Work Environments Through Window Placement and Daylighting
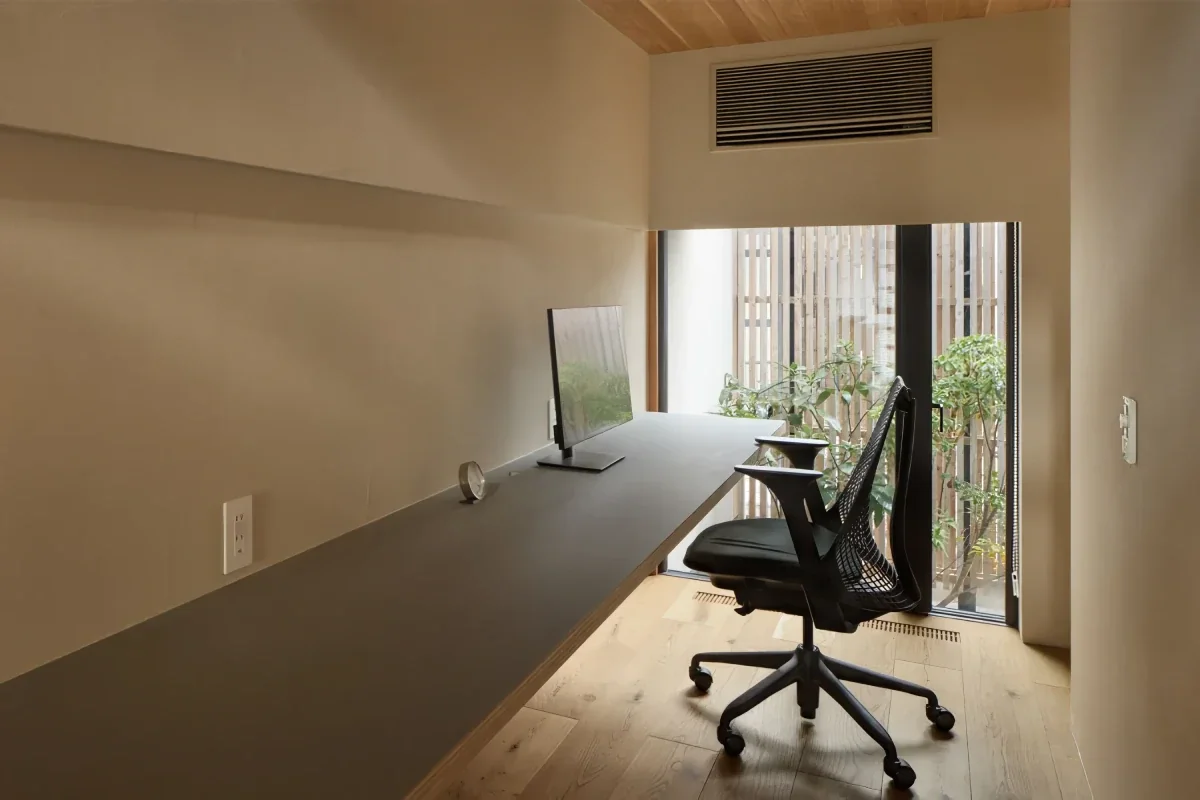
In workspaces performing PC work, daylighting planning considering natural light entry and screen glare is crucial. Adjusting the positional relationship between the desk and window prevents window light from directly reflecting onto monitors. North-facing windows receive minimal direct sunlight and capture relatively stable light, but conditions vary by surroundings and seasons; therefore, rather than judging by compass orientation alone, checking actual light entry is vital. Supplementing with task lighting illuminating work surfaces is recommended during times of insufficient natural light.
Partition Planning Separating Workspaces from Living Circulation
When wanting to clearly switch between work and private life, partition planning moderately separating living paths and workspaces is helpful. Adopting sliding doors or movable partitions closes spaces only when necessary. Even without private rooms, adjusting sightlines via furniture, bookshelves, or half-height walls makes spaces recognizable as working areas. Planning workspaces including storage to prevent work tools from expanding into living spaces also links to switching on and off.
Entryway-Adjacent Workspaces Accommodating Visitors and Deliveries
During remote work, receiving packages or responding to visitors may become necessary. Positioning a workspace near the entryway and creating circulation routes accessible without passing through the living room makes responding easy even while working. Methods include providing temporary package placement spaces around entryways or areas for brief meetings. When wishing to avoid crossing work and family life as much as possible, planning independent circulation paths from the entryway to the workspace is also an option.
Designing Shared Workspaces Usable by Multiple People
In households where family members work or study remotely, providing a shared workspace usable by multiple people is an option. Installing a long counter desk and gently dividing individual territories via furniture and lighting arrangements makes working in the same space comfortable. Securing individual outlets and LAN wiring for each person—and accounting for sound interference if online meeting times overlap—provides peace of mind. Consider family usage times and work contents to balance shared and individual needs.
Soundproofing and Sound Insulation Devices Preventing Audio and Meeting Leakage
When wishing to conceal online meeting or phone contents from surroundings, enhancing workspace sound insulation performance is effective. Devising wall and ceiling configurations or incorporating sound-absorbing materials as needed helps suppress sound reflection and transmission to adjacent rooms. Selecting high-airtightness fixtures with minimal gaps for doors also leads to sound leakage prevention. Note that sound absorption suppresses indoor reverberations, differing in purpose from sound insulation. Integrating walls, floors, ceilings, and fixtures after organizing required performance is vital.
Selecting Furniture and Lighting Mindful of Posture and Fatigue
In long-duration remote work, selecting desks and chairs matching the body and preparing environments maintaining effortless posture is important. Choosing height-adjustable desks and chairs accommodates physical statures and tasks. Adjusting monitors to heights and distances viewing screens without strain is also recommended. Lighting should not focus extreme brightness solely on hands; combining task lighting while considering brightness differentials with surroundings leads to comfortable work environments.
Space Devices for Brief Exercise and Refreshment
Because remote work tends to involve long hours in fixed postures, providing margin to move the body or shift gaze during work breaks is convenient. Methods include securing space near workspaces for stretching or introducing sit-stand desks. Orientations gazing out windows or circulation paths leading directly to gardens/terraces also trigger refreshment. Leaving slight margins rather than filling spaces entirely with work leads to comfortable working styles.
Storage Planning Capable of Handling Increasing Paper Documents and Equipment
Depending on work content, printers, books, documents, and recording equipment gradually increase. Planning storage incorporating adjustable shelves allows shelf positions to adjust alongside changes in item sizes and quantities. Considering operational space during use and wiring routing for equipment like printers alongside outlet locations is crucial. Maintaining slight storage margins facilitates flexible adaptation when work contents change.
Flexible Room Planning Adaptable to Future Use Changes
Remote work styles may shift via job changes, work arrangements, or family structure adjustments. Therefore, rather than fixing workspaces to single uses, planning them to serve as children's rooms, hobby rooms, or studies in the future enhances home flexibility. Methods include securing room sizes usable as private rooms or enabling layout modifications via sliding doors. Planning outlets, lighting, and LAN wiring in positions without excessive functional limitations creates homes adaptable to lifestyle changes.




 House with a Natural Woodland Garden|Key Points for Home Building
 A Home for Living with Antiques|Introduction to Examples by Floor Plan & Room Type
 House of Wood|Home Building Q&A
 Stylish Atriums|Key Points for Home Building
 Stylish Staircases|Home Building Q&A
 House with a Wood Deck|Home Building Q&A