House with Doma Storage|Custom Home Examples by Architectural Offices8Picks Author: Qurasuki Editorial Department
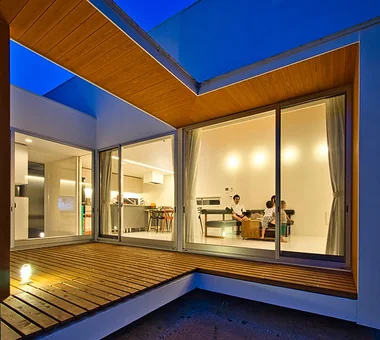
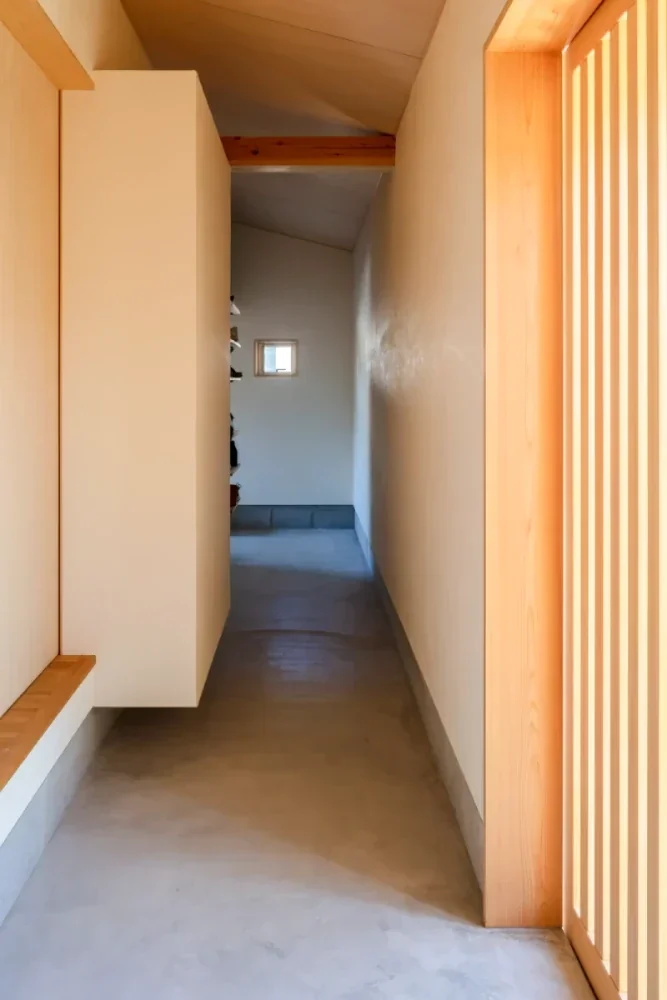
In doma-storage homes, entryway spaces are treated as places supporting daily life rather than mere thresholds. Accommodating shoes, umbrellas, outdoor gear, and daily goods, doma storage relates to spatial continuity from entryways to interiors. Visibility and usage vary by storage depth, entrance position, and entryway relations. Expanding doma imparts spaciousness between outside and inside, lending unique depth. Furthermore, concealing versus revealing storage creates entryway impressions. How doma storage integrates into overall residential configuration as spaces receiving daily tools is explored through real examples of custom homes by architectural firms, decoding spatial connections and expressions.

swing: Condominium Renovation in Nishi-Ogikubo e do design architects
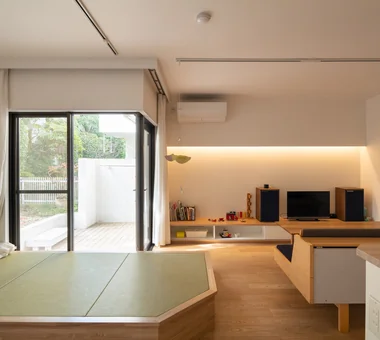
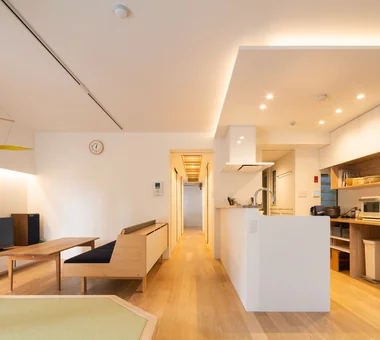
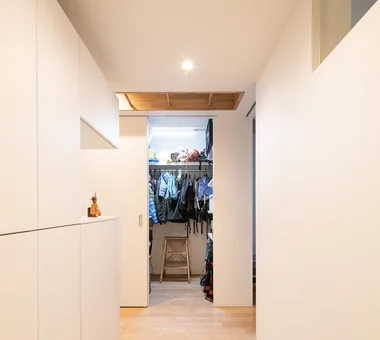
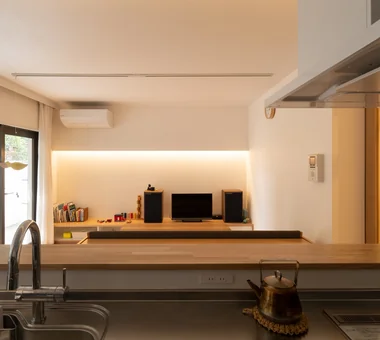
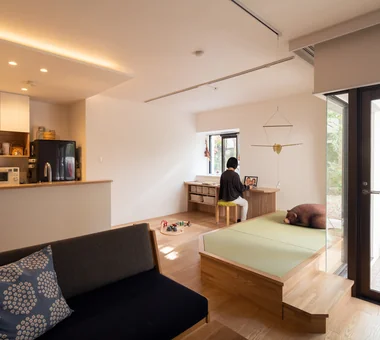
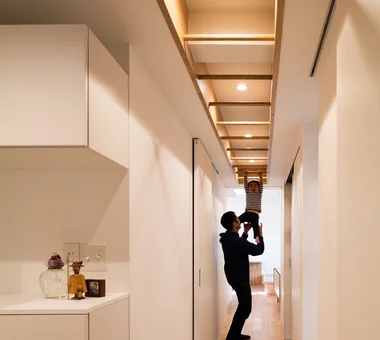
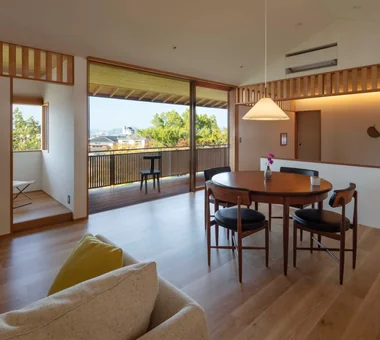
An apartment in Nishi‑Ogikubo where a plaza surrounding a large symbolic tree and low‑rise residential blocks spread out like a streetscape. The unit with a private garden was renovated for a family who enjoys outdoor activities. The generous mudroom‑style entry provides storage and a maintenance area for bicycles and camping equipment, and an original 'untei' (monkey bars/climbing frame) is installed in the corridor. A raised platform in the living‑dining‑kitchen, a dedicated workspace, and a looped household circulation allow flexible reconfiguration of living areas. This is a home that embraces diverse ways of living, where hobbies, work, and family time gently 'swing'.
-
swing: Condominium Renovation in Nishi-Ogikubo
e do design architects3-7-7 Minatocho, Tsuchiura, Ibaraki Prefecture, Japan -
swing: Condominium Renovation in Nishi-Ogikubo
e do design architects3-7-7 Minatocho, Tsuchiura, Ibaraki Prefecture, Japan -
swing: Condominium Renovation in Nishi-Ogikubo
e do design architects3-7-7 Minatocho, Tsuchiura, Ibaraki Prefecture, Japan -
swing: Condominium Renovation in Nishi-Ogikubo
e do design architects3-7-7 Minatocho, Tsuchiura, Ibaraki Prefecture, Japan -
swing: Condominium Renovation in Nishi-Ogikubo
e do design architects3-7-7 Minatocho, Tsuchiura, Ibaraki Prefecture, Japan -
swing: Condominium Renovation in Nishi-Ogikubo
e do design architects3-7-7 Minatocho, Tsuchiura, Ibaraki Prefecture, Japan
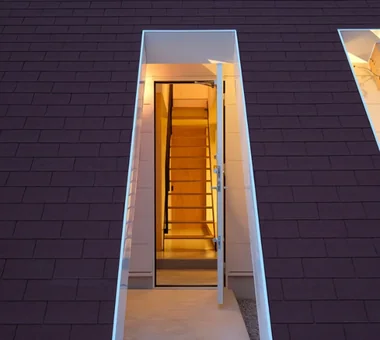
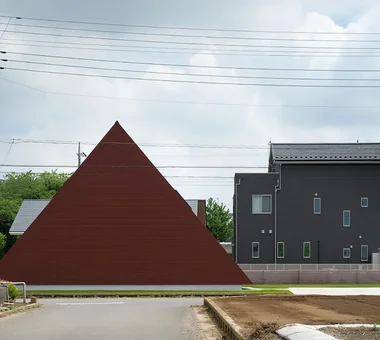
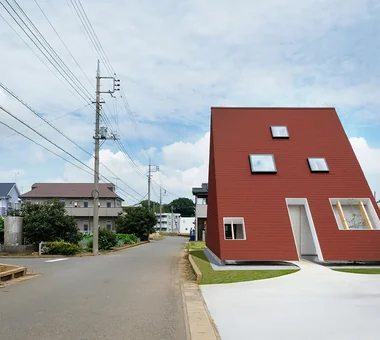
wish *studioLOOP Architects
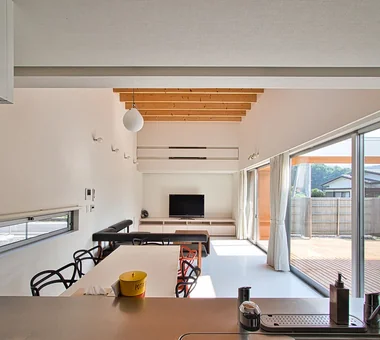
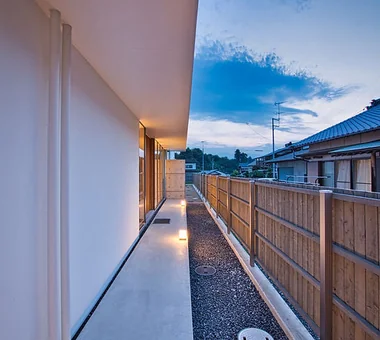
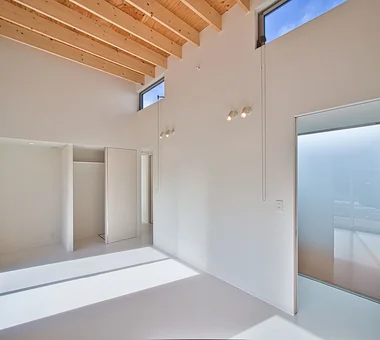
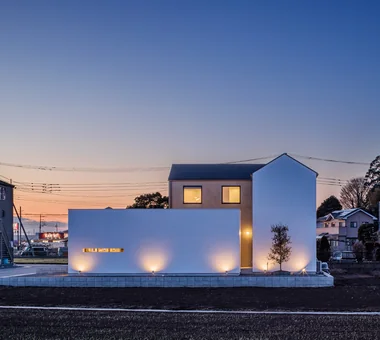
This home for a parent and child stands on a site bordered by fields to the east and west. A simple configuration—with the LDK and wet areas on the first floor and the bedrooms on the second—is covered by a large roof extending down to the foundation, creating eave-like areas that connect the interior and exterior, including a void, storage, and space for building equipment. The roof and exterior walls are unified through the use of the same material, forming an east–west elongated triangular volume. By limiting openings on the north side and drawing light in through skylights and south-facing windows, the home offers a quiet and embracing living environment.
ELL — A Single-Storey House Adorned by White Spaces, Like a Museum YIA Ishiue Yoshihiro Architectural Design Office
Located in the rich natural environment of Saijō City, Ehime Prefecture, this single‑story residence has a ceiling height of 3,950 mm. Although the client originally requested a two‑storey house, we proposed a single‑storey dwelling that achieves the sense of openness of a double‑height atrium. High ceilings, southern daylighting, and a ventilation strategy using clerestory windows produce a spacious, comfortable living environment. Beyond an approach enveloped by the large roof are an entrance facing the courtyard and a space for displaying bicycles. A nure‑en (shallow covered veranda) gently links interior and exterior, bringing a generous spatial continuity to daily life. The home carefully shapes the sense of ease and expansiveness that its height provides.
-
-
ELL — A Single-Storey House Adorned by White Spaces, Like a Museum
YIA Ishiue Yoshihiro Architectural Design Office1572 Amagawataki-cho, Kishiwada, Osaka Prefecture, Japan -
ELL — A Single-Storey House Adorned by White Spaces, Like a Museum
YIA Ishiue Yoshihiro Architectural Design Office1572 Amagawataki-cho, Kishiwada, Osaka Prefecture, Japan -
Interior unified by warm orange-hued lighting
YIA Ishiue Yoshihiro Architectural Design Office1572 Amagawataki-cho, Kishiwada, Osaka Prefecture, Japan -
-
ELL — A Single-Storey House Adorned by White Spaces, Like a Museum
YIA Ishiue Yoshihiro Architectural Design Office1572 Amagawataki-cho, Kishiwada, Osaka Prefecture, Japan
House in Shirokane Takayoshi Nakamura Architects & Associates
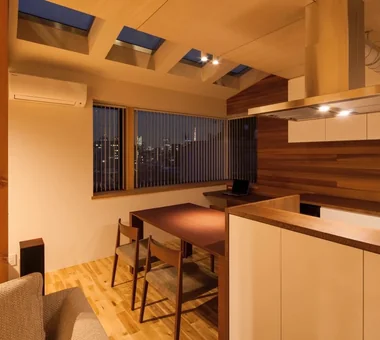
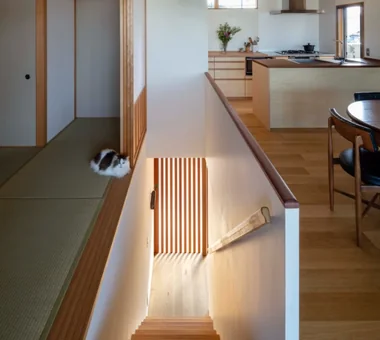
Located in a quiet residential neighborhood in Shirokane, this home incorporates views of Tokyo into everyday life. Making use of the site's varying elevations, a viewing deck on the third floor overlooks Tokyo Tower, Roppongi Hills, and the surrounding greenery. The second-floor LDK features an L-shaped bay window and a tatami corner, while the atrium and open-riser staircase connect the upper and lower floors with light and sightlines. Within the constraints of the limited site, the home skillfully incorporates the distinctive views and sense of openness of central Tokyo.
House in Tateyama Tada Architectural Design Office
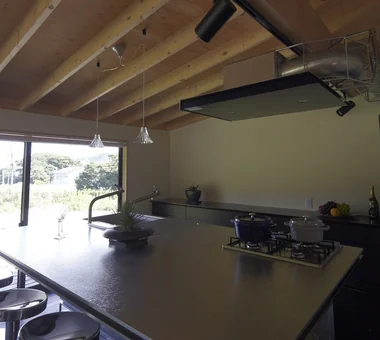
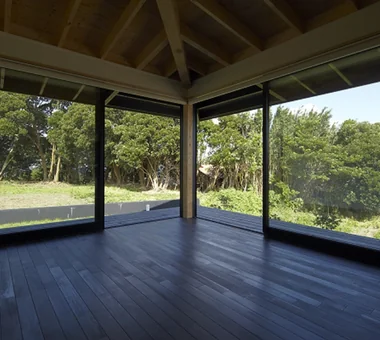
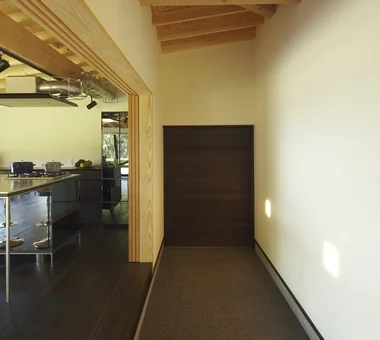
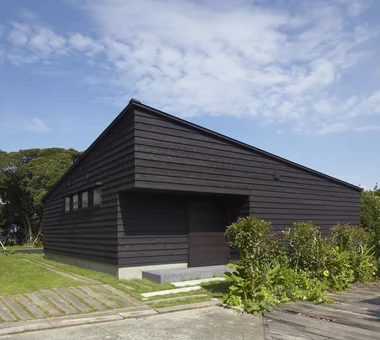
This secondary residence is built within a Quasi‑National Park in Tateyama City, Chiba Prefecture, for enjoying the sea and nature. Taking advantage of a fortunate setting with views to the horizon beyond a windbreak forest, the design adopts a disciplined composition with large openings oriented toward the sea and a restrained treatment on the side facing the neighboring house. A generous earthen‑floored space for fishing and a deep‑eaved engawa gently mediate between interior and exterior. Joinery allows flexible changes in the way spaces are used, and a distinctive roof structure gives the expansive interior its character. The pared‑down, minimal dwelling nurtures rich moments together with the sea breeze.
-
-
-
The entrance doma is generously sized to accommodate fishing equipment and features operable partitions enabling multifunctional use.
Tada Architectural Design Office5-1-3-607 Shonandai, Fujisawa City, Kanagawa Prefecture -
-
-
A sanctuary to forget the busyness of daily life, offering tranquil moments for the couple and a place to enjoy gatherings with friends.
Tada Architectural Design Office5-1-3-607 Shonandai, Fujisawa City, Kanagawa Prefecture
House of Wind - A Residence Where Landscape Is Part of Everyday Life Tokuhiro Norimatsu Architect
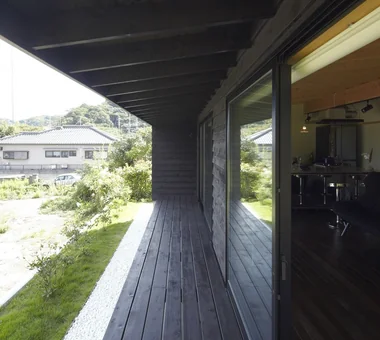
This dwelling was realized after careful deliberation beginning with the search for the site. To the north lies the greenery of a park, beyond which the landscape of the Seto Inland Sea unfolds, and the gently changing views have been incorporated into everyday life. By opening generously to the north and limiting fenestration on the south elevation, natural light and breezes are modulated for comfort. A deep terrace gently links interior and exterior, creating a sense of shelter and spatial depth. It is a home where one can spend ordinary daily moments together with a rich landscape.
-
House of Wind - A Residence Where Landscape Is Part of Everyday Life
Tokuhiro Norimatsu Architect2nd Floor, Okada Building, 2-25 Tsurumai Higashi-cho, Nara City, Nara Prefecture, Japan -
House of Wind - A Residence Where Landscape Is Part of Everyday Life
Tokuhiro Norimatsu Architect2nd Floor, Okada Building, 2-25 Tsurumai Higashi-cho, Nara City, Nara Prefecture, Japan -
It is a place to gaze idly at the mountains, and it also serves as a clothes-drying area.
Tokuhiro Norimatsu Architect2nd Floor, Okada Building, 2-25 Tsurumai Higashi-cho, Nara City, Nara Prefecture, Japan -
House of Wind - A Residence Where Landscape Is Part of Everyday Life
Tokuhiro Norimatsu Architect2nd Floor, Okada Building, 2-25 Tsurumai Higashi-cho, Nara City, Nara Prefecture, Japan -
House of Wind - A Residence Where Landscape Is Part of Everyday Life
Tokuhiro Norimatsu Architect2nd Floor, Okada Building, 2-25 Tsurumai Higashi-cho, Nara City, Nara Prefecture, Japan -
House of Wind - A Residence Where Landscape Is Part of Everyday Life
Tokuhiro Norimatsu Architect2nd Floor, Okada Building, 2-25 Tsurumai Higashi-cho, Nara City, Nara Prefecture, Japan
Garage House Featuring a Skip-Floor Design JYU ARCHITECT
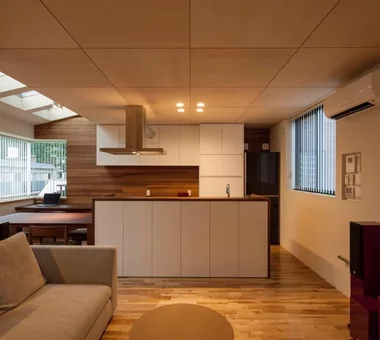
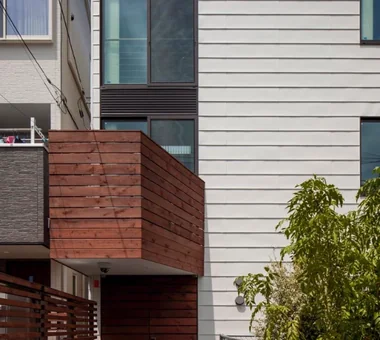
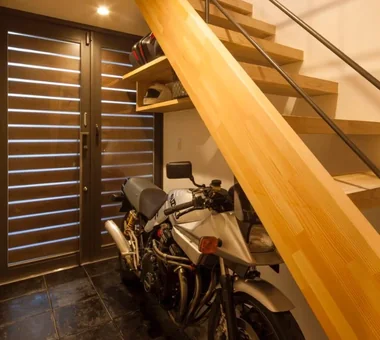
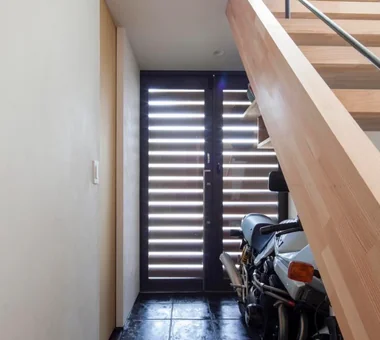
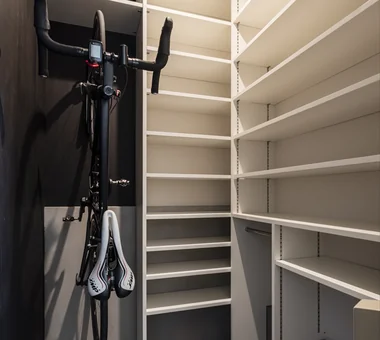
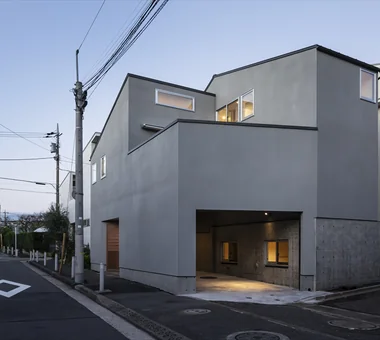
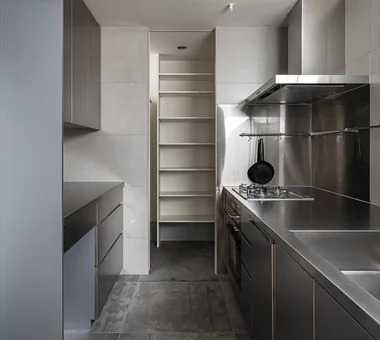
This is a garage house built on a corner lot of approximately 30 tsubo. By employing a split-level configuration that takes advantage of the site’s level changes, the design mitigates moisture while creating a variety of comfortable living areas. It accommodates the pleasures of daily life with a bright built-in garage, a living room with a sloped ceiling, a dining area overlooking a specimen/symbol tree, an all‑stainless steel kitchen, a large-capacity pantry, and dedicated spaces such as a sewing studio and storage for road bikes. The dwelling also features high thermal insulation performance and a seismic damping structure, combining provision for hobbies with comfort and peace of mind.
Four Decks Yosuke Tomiya Architectural Design Co., Ltd.
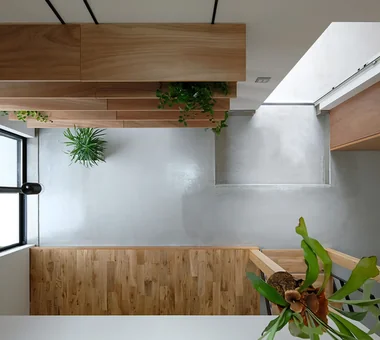
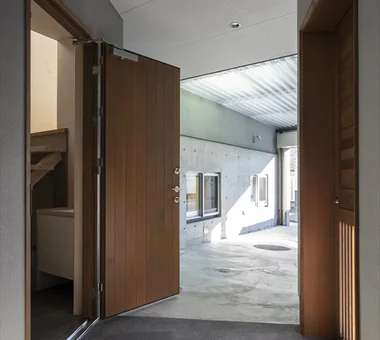
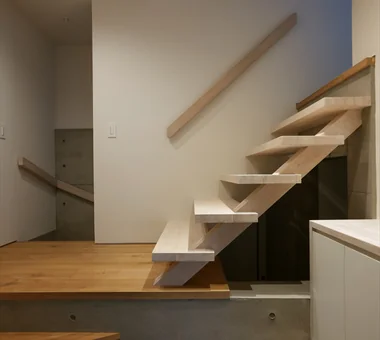
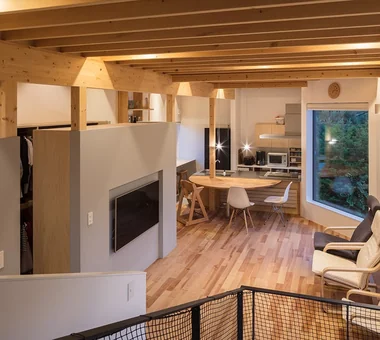
Working together from the search for a site, we chose a sloping plot with an elevation difference of approximately 2 m in response to the request for a home with split levels. Making full use of the existing terrain, we created a three-dimensional space in which four levels are gently connected through an atrium. As you move through the house, you encounter different views and a sense of the family’s presence. The home features windows that frame the surrounding mountain ridges and greenery of the park, a doma-like earthen-floored space connected to the garden, and flexible open areas that can be used for a variety of purposes. It is a home that transforms the difference in elevation into an asset while living in harmony with nature.
-
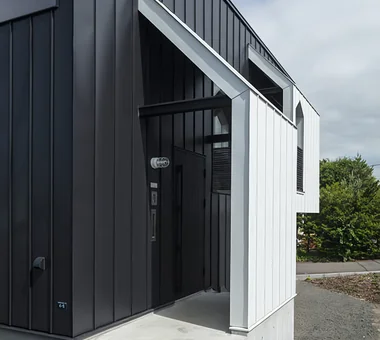
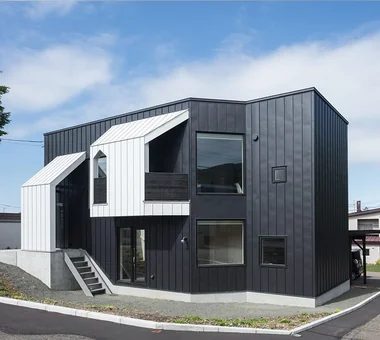
Approach to the interior through a roof-shaped porch.
Yosuke Tomiya Architectural Design Co., Ltd.4-8, 16-chome, 5-jo, Shinkawa, Kita-ku, Sapporo, Hokkaido -
-
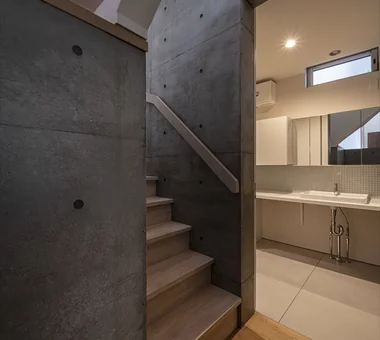
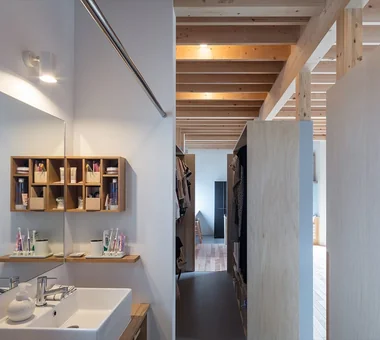
Washbasin and family-closet area. With the transom open, the space becomes more expansive.
Yosuke Tomiya Architectural Design Co., Ltd.4-8, 16-chome, 5-jo, Shinkawa, Kita-ku, Sapporo, Hokkaido -
The exterior wall treatment renders the semi-outdoor space in white and articulates the interior as a colored presence.
Yosuke Tomiya Architectural Design Co., Ltd.4-8, 16-chome, 5-jo, Shinkawa, Kita-ku, Sapporo, Hokkaido -
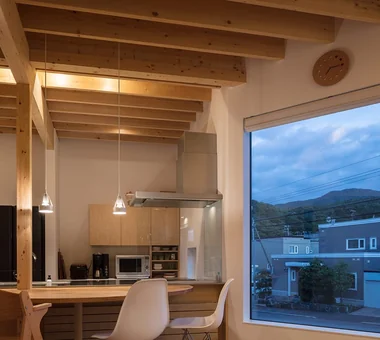
A slanted window framing distant mountain ranges and admitting southern light.
Yosuke Tomiya Architectural Design Co., Ltd.4-8, 16-chome, 5-jo, Shinkawa, Kita-ku, Sapporo, Hokkaido -
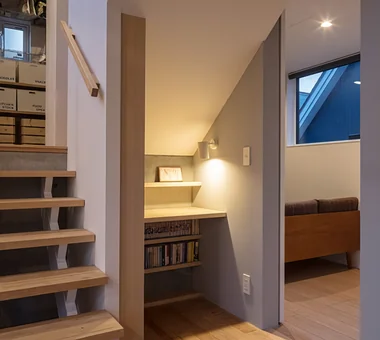
A study corner utilizing the space under the stairs.
Yosuke Tomiya Architectural Design Co., Ltd.4-8, 16-chome, 5-jo, Shinkawa, Kita-ku, Sapporo, Hokkaido
-
The Simple House|Introduction to Architecture Firms2026-05-11|Qurasuki Editorial Department -
A Home to Live with Design|Key Points for Home Building2026-10-03|Qurasuki Editorial Department -
House with a Private Dog Run|Custom Home Examples by Architectural Offices2026-10-12|Qurasuki Editorial Department -
A Home for Living with Antiques|Introduction to Architecture Firms2026-05-11|Qurasuki Editorial Department -
Stylish Gardens|Key Points for Home Building2026-10-09|Qurasuki Editorial Department -
House of Wood|Key Points for Home Building2026-10-03|Qurasuki Editorial Department