Qurasuki
Image Room Tour Project Event List Column
Favorites
Image Room Tour Project Event Professional
Lifestyle Diagnosis
The Slow-Living in Harmony with Nature Type The Open to Light and Wind Type The Private Courtyard for Inner Peace Type The Mobility and Travel-Loving Garage Type The Simple and Functional Minimalist Type The Japanese Modern Fusion Type The Antique and Story-Filled Living Type The Art and Creation-Loving Creator Type The DIY Life-Building Practitioner Type The Music and Culture Immersion Type The Cooking and Wine-Loving Gourmet Type The Health-Conscious Fitness Type The Living with Pets as Partners Type The Urban Stylish Type The Work-Life Integration Type The Sea and Scenery-Loving Resort Type The Industrial Design-Inspired Type The Secret Hideout Hobbyist Type
Personal Color Diagnosis
Warm Spring Cool Summer Warm Autumn Cool Winter
Translated automatically
日本語 (ja) 简体中文 (zh-hans) 繁體中文 (zh-hant) English (en)
Login User Registration
Publish Use Advertise with Us Frequently Asked Questions Announcements Operations
Column House Designed for Efficient Housework Flow
Tokuhiro Norimatsu Architect

House Designed for Efficient Housework Flow|Custom Home Examples by Architectural Offices9Picks Author: Qurasuki Editorial Department

Daily housework comprises overlapping movements: cooking, laundering, cleanup, and storage. In housework-flow-optimized homes, relationships among daily movements and kitchens, washrooms, bathrooms, and storage manifest in spatial configurations. Kitchen-to-washroom movement ease and connections between laundry zones and drying spaces involve lifestyle elements. Conversely, prioritizing family gathering spots over housework alters daily scenery. Design encompasses room connections and human movement alongside visible design. From real examples of custom homes by architectural firms, we decode how housework-related places connect and form daily circulation paths.

  • Condominium Renovation with Cross-Ventilation | 'Fukinagashi' House|House Designed for Efficient Housework Flow
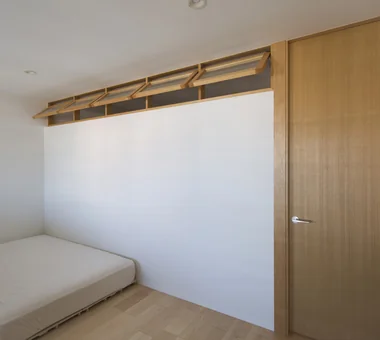
    Inward-tilting windows incorporate a free-stop mechanism to adjust opening positions.
    Yoshihiro Yamamoto Architects Associates
    Yoshihiro Yamamoto Architects Associates
    302, Zeniya Honpo Main Building, 14-6 Ishigatsujichō, Tennōji-ku, Osaka
    Breezy House
    Housework Flow
    Renovation
    Apartment Renovation
    Remodeling
    Natural Modern
    Display Storage
    Natural Materials
    Family with Children
    Flexible Partition
  • A House with a Lush Green Atelier|House Designed for Efficient Housework Flow
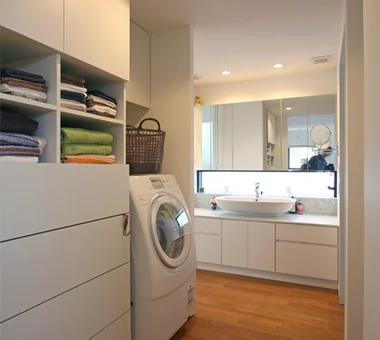
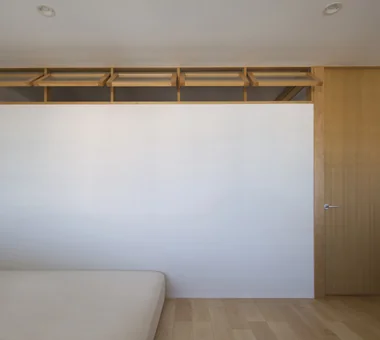
    The layout enables continuous circulation between the washroom, LDK, and bedroom.
    Archiplace
    Archiplace
    502 Palm House Hatsudai, 1-20-2 Honmachi, Shibuya-ku, Tokyo
    Atelier-House
    Spiral Staircase
    Housework Flow
    Living with Plants
    Borrowed Scenery
    Circulation Flow
    Terrace
    Authentic Garden
    ResidentialWithAtelier
    CirculationFlow
    Terrace
    BorrowedScenery
  • A House with a Lush Green Atelier|House Designed for Efficient Housework Flow
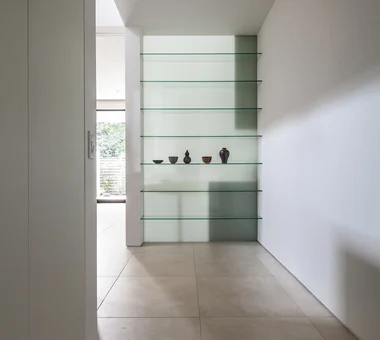
    Upon entering the foyer, a glass display shelf illuminated by southern light warmly welcomes visitors.
    Archiplace
    Archiplace
    502 Palm House Hatsudai, 1-20-2 Honmachi, Shibuya-ku, Tokyo
    Atelier-House
    Spiral Staircase
    Housework Flow
    Living with Plants
    Borrowed Scenery
    Circulation Flow
    Terrace
    Authentic Garden
    ResidentialWithAtelier
    CirculationFlow
    Terrace
    BorrowedScenery
House Designed for Efficient Housework Flow

A House with a Lush Green Atelier Archiplace

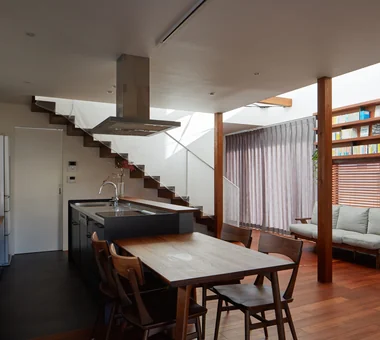
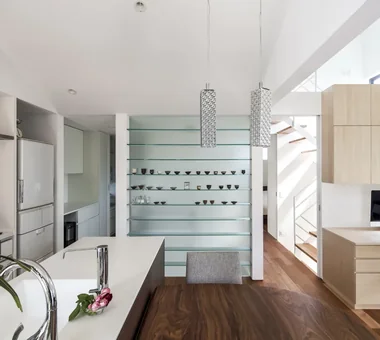
This is a residence with an attached atelier for a designer couple, built on a site in a Tokyo residential neighborhood that, despite its urban location, opens onto abundant greenery to the south. On the first floor are arranged a refined pottery studio reminiscent of ceramicist Lucie Rie’s atelier and a garden for enjoying gardening. The second floor serves as the living area centered on the living–dining–kitchen (LDK), and a looped circulation route mediated by a double‑height void deepens the connection with the atelier. A deck terrace opening onto the greenery and a spiral staircase gently link interior and exterior, creating a home where creative work and daily life naturally intersect.

  • A House with a Lush Green Atelier
    The layout enables continuous circulation between the washroom, LDK, and bedroom.
    Archiplace
    Archiplace
    502 Palm House Hatsudai, 1-20-2 Honmachi, Shibuya-ku, Tokyo
    Atelier-House
    Spiral Staircase
    Housework Flow
    Living with Plants
    Borrowed Scenery
    Circulation Flow
    Terrace
    Authentic Garden
    ResidentialWithAtelier
    CirculationFlow
    Terrace
    BorrowedScenery
  • A House with a Lush Green Atelier
    Upon entering the foyer, a glass display shelf illuminated by southern light warmly welcomes visitors.
    Archiplace
    Archiplace
    502 Palm House Hatsudai, 1-20-2 Honmachi, Shibuya-ku, Tokyo
    Atelier-House
    Spiral Staircase
    Housework Flow
    Living with Plants
    Borrowed Scenery
    Circulation Flow
    Terrace
    Authentic Garden
    ResidentialWithAtelier
    CirculationFlow
    Terrace
    BorrowedScenery
  • A House with a Lush Green Atelier
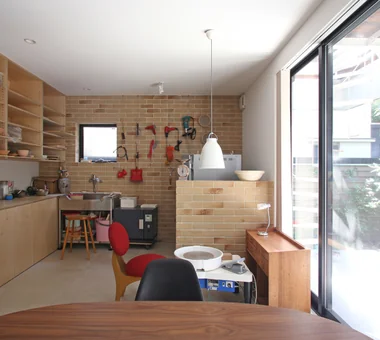
    The front wall is finished with durable brick tiles, accommodating the electric kiln and a washbasin.
    Archiplace
    Archiplace
    502 Palm House Hatsudai, 1-20-2 Honmachi, Shibuya-ku, Tokyo
    Atelier-House
    Spiral Staircase
    Housework Flow
    Living with Plants
    Borrowed Scenery
    Circulation Flow
    Terrace
    Authentic Garden
    ResidentialWithAtelier
    CirculationFlow
    Terrace
    BorrowedScenery
  • A House with a Lush Green Atelier
    The front glass shelves showcase works produced in the atelier.
    Archiplace
    Archiplace
    502 Palm House Hatsudai, 1-20-2 Honmachi, Shibuya-ku, Tokyo
    Atelier-House
    Spiral Staircase
    Housework Flow
    Living with Plants
    Borrowed Scenery
    Circulation Flow
    Terrace
    Authentic Garden
    ResidentialWithAtelier
    CirculationFlow
    Terrace
    BorrowedScenery
  • A House with a Lush Green Atelier
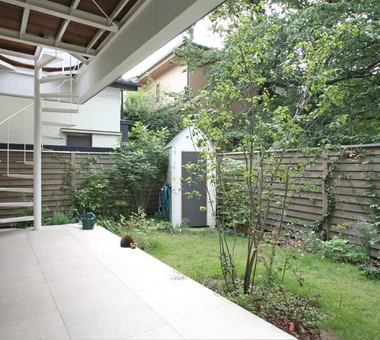
    The southern garden, enclosed by wooden fencing, is dedicated to gardening; the white shed serves as storage for gardening tools.
    Archiplace
    Archiplace
    502 Palm House Hatsudai, 1-20-2 Honmachi, Shibuya-ku, Tokyo
    Atelier-House
    Spiral Staircase
    Housework Flow
    Living with Plants
    Borrowed Scenery
    Circulation Flow
    Terrace
    Authentic Garden
    ResidentialWithAtelier
    CirculationFlow
    Terrace
    BorrowedScenery
  • A House with a Lush Green Atelier
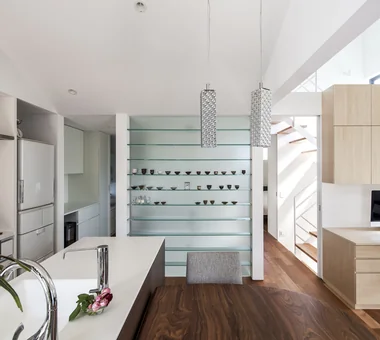
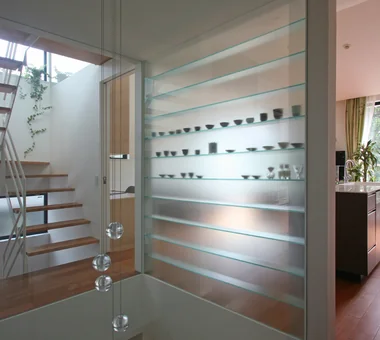
    A glass shelving unit separating the LDK and atrium displays ceramics softly visible through frosted glass.
    Archiplace
    Archiplace
    502 Palm House Hatsudai, 1-20-2 Honmachi, Shibuya-ku, Tokyo
    Atelier-House
    Spiral Staircase
    Housework Flow
    Living with Plants
    Borrowed Scenery
    Circulation Flow
    Terrace
    Authentic Garden
    ResidentialWithAtelier
    CirculationFlow
    Terrace
    BorrowedScenery

yet yet: House in Tsukuba Harukazedai e do design architects

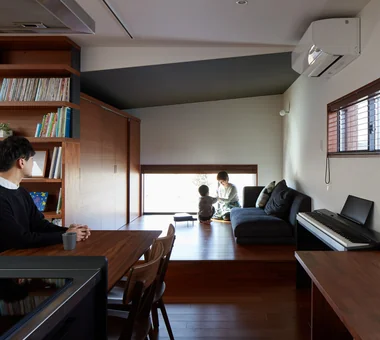
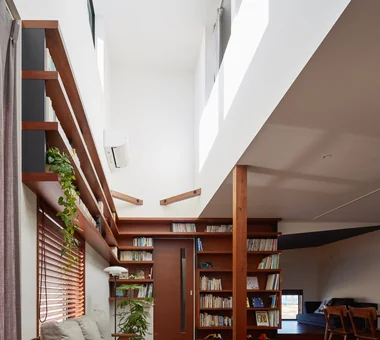
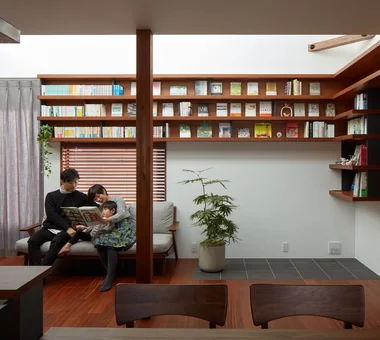
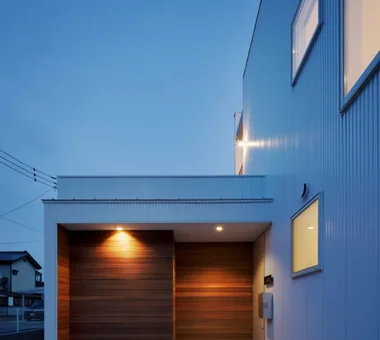
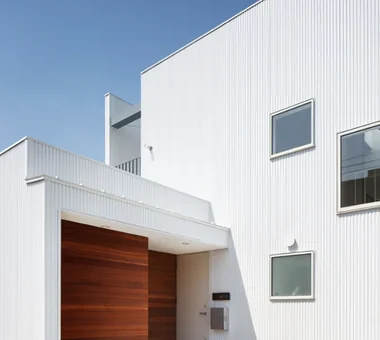
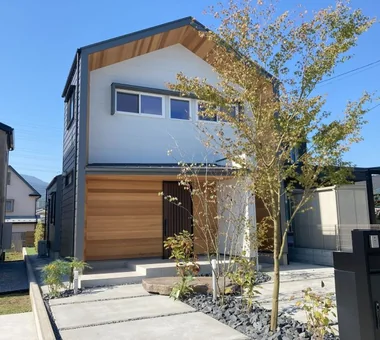
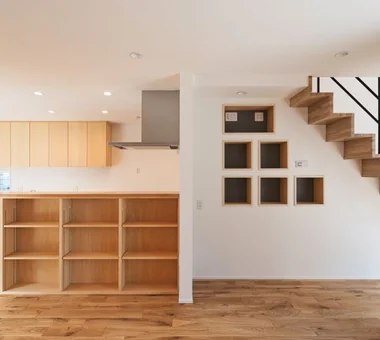
Set within the verdant streetscape of Tsukuba Harukazedai, this residence is designed for a family of three. The façade, composed of layered mono-pitched roofs, gives the exterior an upward, sky-reaching impression. Inside, responding to the couple’s wish to live surrounded by books, a large full-height wall bookshelf was provided so the family can freely enjoy reading. Double-height spaces, a small raised platform (koagari), and flexible, adaptable areas accommodate diverse ways of living, creating a home with breathing room that embraces the family’s growth and change.

  • yet yet: House in Tsukuba Harukazedai
    yet yet: House in Tsukuba Harukazedai
    e do design architects
    e do design architects
    3-7-7 Minatocho, Tsuchiura, Ibaraki Prefecture, Japan
    Housework Flow
    Natural Modern
    Display Storage
    Local Timber
    White House
    Wood Siding
    Reading Room
    Circulation Flow
    Wall Bookshelf
  • yet yet: House in Tsukuba Harukazedai
    yet yet: House in Tsukuba Harukazedai
    e do design architects
    e do design architects
    3-7-7 Minatocho, Tsuchiura, Ibaraki Prefecture, Japan
    Housework Flow
    Natural Modern
    Display Storage
    Local Timber
    White House
    Wood Siding
    Reading Room
    Circulation Flow
    Wall Bookshelf
  • yet yet: House in Tsukuba Harukazedai
    yet yet: House in Tsukuba Harukazedai
    e do design architects
    e do design architects
    3-7-7 Minatocho, Tsuchiura, Ibaraki Prefecture, Japan
    Housework Flow
    Natural Modern
    Display Storage
    Local Timber
    White House
    Wood Siding
    Reading Room
    Circulation Flow
    Wall Bookshelf
  • yet yet: House in Tsukuba Harukazedai
    yet yet: House in Tsukuba Harukazedai
    e do design architects
    e do design architects
    3-7-7 Minatocho, Tsuchiura, Ibaraki Prefecture, Japan
    Housework Flow
    Natural Modern
    Display Storage
    Local Timber
    White House
    Wood Siding
    Reading Room
    Circulation Flow
    Wall Bookshelf
  • yet yet: House in Tsukuba Harukazedai
    yet yet: House in Tsukuba Harukazedai
    e do design architects
    e do design architects
    3-7-7 Minatocho, Tsuchiura, Ibaraki Prefecture, Japan
    Housework Flow
    Natural Modern
    Display Storage
    Local Timber
    White House
    Wood Siding
    Reading Room
    Circulation Flow
    Wall Bookshelf
  • yet yet: House in Tsukuba Harukazedai
    yet yet: House in Tsukuba Harukazedai
    e do design architects
    e do design architects
    3-7-7 Minatocho, Tsuchiura, Ibaraki Prefecture, Japan
    Housework Flow
    Natural Modern
    Display Storage
    Local Timber
    White House
    Wood Siding
    Reading Room
    Circulation Flow
    Wall Bookshelf

voice *studioLOOP Architects

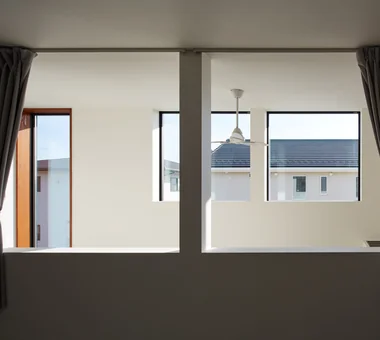
Located at the northern edge of a residential subdivision and surrounded by neighboring houses, this home seeks to balance openness and privacy. Full-height windows are provided along the southern side of each floor, while on the first floor, the interior engawa and exterior deck extend continuously toward the garden. A deep roof and side walls screen sunlight and views, while the second floor brings in light through a terrace protected by walls and openings to the east, west, and above. By connecting the spaces through voids and openings, the presence and voices of family members naturally circulate throughout the house, creating a home where they can feel connected wherever they are.

  • voice
    voice
    *studioLOOP Architects
    *studioLOOP Architects
    3-8-4 Asahino, Itakura-machi, Ora-gun, Gunma Prefecture
    Housework Flow
    Capturing Light
    Open House
    White House
    Terrace
    Utility room
    Wood Deck
    Wooden Sash
    Large Opening
  • voice
    voice
    *studioLOOP Architects
    *studioLOOP Architects
    3-8-4 Asahino, Itakura-machi, Ora-gun, Gunma Prefecture
    Housework Flow
    Capturing Light
    Open House
    White House
    Terrace
    Utility room
    Wood Deck
    Wooden Sash
    Large Opening
  • voice
    voice
    *studioLOOP Architects
    *studioLOOP Architects
    3-8-4 Asahino, Itakura-machi, Ora-gun, Gunma Prefecture
    Housework Flow
    Capturing Light
    Open House
    White House
    Terrace
    Utility room
    Wood Deck
    Wooden Sash
    Large Opening
  • voice
    voice
    *studioLOOP Architects
    *studioLOOP Architects
    3-8-4 Asahino, Itakura-machi, Ora-gun, Gunma Prefecture
    Housework Flow
    Capturing Light
    Open House
    White House
    Terrace
    Utility room
    Wood Deck
    Wooden Sash
    Large Opening
  • voice
    voice
    *studioLOOP Architects
    *studioLOOP Architects
    3-8-4 Asahino, Itakura-machi, Ora-gun, Gunma Prefecture
    Housework Flow
    Capturing Light
    Open House
    White House
    Terrace
    Utility room
    Wood Deck
    Wooden Sash
    Large Opening
  • voice
    voice
    *studioLOOP Architects
    *studioLOOP Architects
    3-8-4 Asahino, Itakura-machi, Ora-gun, Gunma Prefecture
    Housework Flow
    Capturing Light
    Open House
    White House
    Terrace
    Utility room
    Wood Deck
    Wooden Sash
    Large Opening

House in Tsukahara Tenkosha First-Class Architects Office

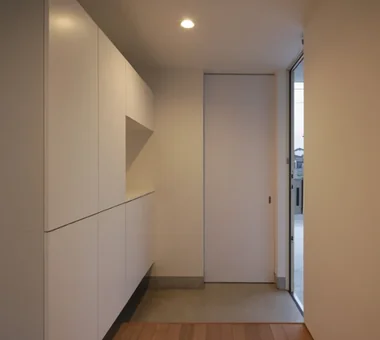
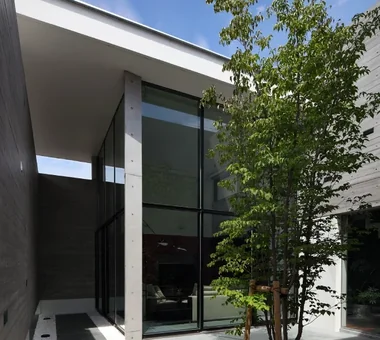
This is a two-bedroom, living-dining-kitchen (2LDK) residence built on a site elongated in the east–west direction. In addition to the bedroom, it provides a generous shoe closet, pantry, utility/housekeeping room, and study, securing spatial generosity beyond a mere layout. Site conditions include an east-side road, a west-side embankment/slope, and a northern diagonal-plane setback restriction, making the site planning and the relationship to the exterior particularly important. A courtyard is incorporated into part of the first floor, bringing light and a sense of spaciousness to the 24-tatami LDK. A looped circulation centered on the stair organizes movement, segmenting service and living zones while connecting them gently. The dwelling also addresses thermal insulation, energy efficiency, and seismic performance.

  • House in Tsukahara
    House in Tsukahara
    Tenkosha First-Class Architects Office
    Tenkosha First-Class Architects Office
    302, Showa Building Minami, 314 Ogikubo, Odawara City, Kanagawa Prefecture
    Housework Flow
    Capturing Light
    Natural Modern
    Courtyard
    Circulation Flow
    Workspace
    Workspace
    Courtyard
    HouseholdWorkflow
    CirculationFlow
  • House in Tsukahara
    Household service rooms aligned linearly to the north side, organized around the staircase
    Tenkosha First-Class Architects Office
    Tenkosha First-Class Architects Office
    302, Showa Building Minami, 314 Ogikubo, Odawara City, Kanagawa Prefecture
    Housework Flow
    Capturing Light
    Natural Modern
    Courtyard
    Circulation Flow
    Workspace
    Workspace
    Courtyard
    HouseholdWorkflow
    CirculationFlow
  • House in Tsukahara
    House in Tsukahara
    Tenkosha First-Class Architects Office
    Tenkosha First-Class Architects Office
    302, Showa Building Minami, 314 Ogikubo, Odawara City, Kanagawa Prefecture
    Housework Flow
    Capturing Light
    Natural Modern
    Courtyard
    Circulation Flow
    Workspace
    Workspace
    Courtyard
    HouseholdWorkflow
    CirculationFlow
  • House in Tsukahara
    House in Tsukahara
    Tenkosha First-Class Architects Office
    Tenkosha First-Class Architects Office
    302, Showa Building Minami, 314 Ogikubo, Odawara City, Kanagawa Prefecture
    Housework Flow
    Capturing Light
    Natural Modern
    Courtyard
    Circulation Flow
    Workspace
    Workspace
    Courtyard
    HouseholdWorkflow
    CirculationFlow
  • House in Tsukahara
    The 24-tatami mat LDK with a courtyard is a bright and relaxing living space
    Tenkosha First-Class Architects Office
    Tenkosha First-Class Architects Office
    302, Showa Building Minami, 314 Ogikubo, Odawara City, Kanagawa Prefecture
    Housework Flow
    Capturing Light
    Natural Modern
    Courtyard
    Circulation Flow
    Workspace
    Workspace
    Courtyard
    HouseholdWorkflow
    CirculationFlow
  • House in Tsukahara
    House in Tsukahara
    Tenkosha First-Class Architects Office
    Tenkosha First-Class Architects Office
    302, Showa Building Minami, 314 Ogikubo, Odawara City, Kanagawa Prefecture
    Housework Flow
    Capturing Light
    Natural Modern
    Courtyard
    Circulation Flow
    Workspace
    Workspace
    Courtyard
    HouseholdWorkflow
    CirculationFlow

A House Where Children and Adults Can Roam kurachiffon Miki Takiuchi First-Class Architect’s Office

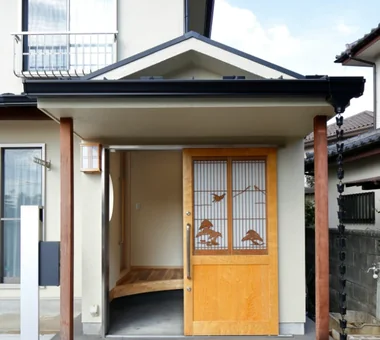
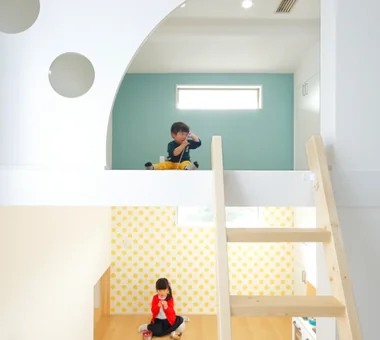
This detached-house renovation transforms a 30-year-old traditional Japanese-style home into a residence designed for a young family. While preserving the character of its earthen-walled Japanese-style rooms, traditional fittings, and transoms, the project introduces circulation that supports the daily routines of a working couple, along with ample storage. An enlarged entrance and a spatial composition connected three-dimensionally create an environment where the children can freely roam throughout the house and play to their hearts’ content. It is a home where tradition and playfulness harmonize to embrace the family’s growth.

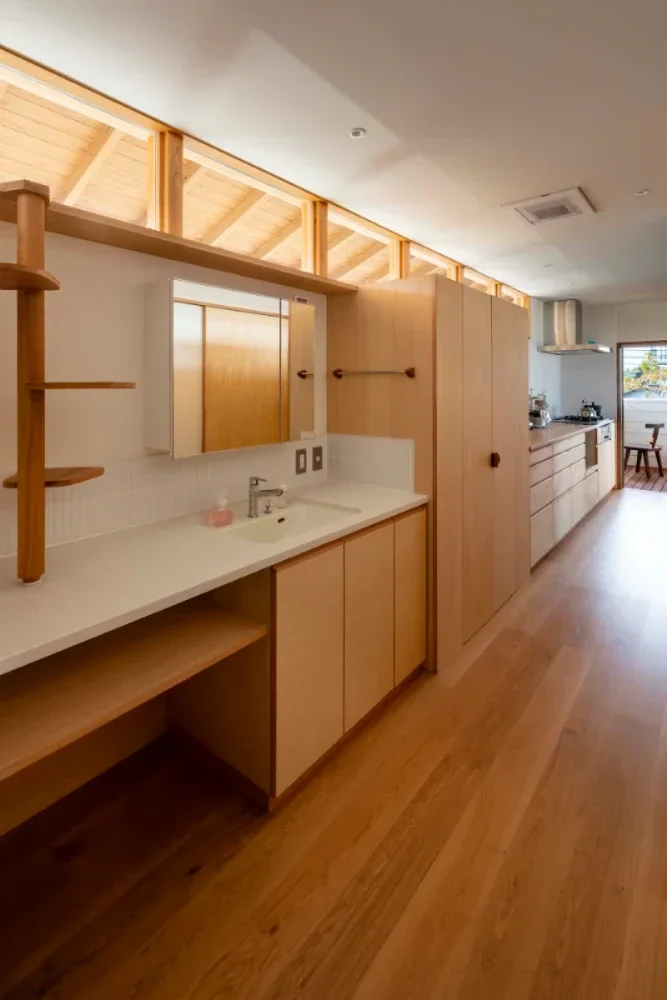
  • A House Where Children and Adults Can Roam
    A House Where Children and Adults Can Roam
    kurachiffon Miki Takiuchi First-Class Architect’s Office
    kurachiffon Miki Takiuchi First-Class Architect’s Office
    2-6-11 Ikenohata, Taito-ku, Tokyo
    Solid Wood
    Housework Flow
    Renovation
    Natural Modern
    Built-in Furniture
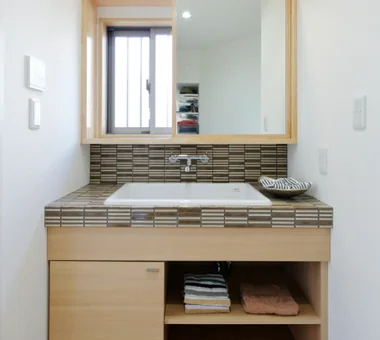
    Custom-built vanity
    Circulation Flow
    Skeleton Remodeling
    Family with Children
    Reclaimed Wood
  • A House Where Children and Adults Can Roam
    A House Where Children and Adults Can Roam
    kurachiffon Miki Takiuchi First-Class Architect’s Office
    kurachiffon Miki Takiuchi First-Class Architect’s Office
    2-6-11 Ikenohata, Taito-ku, Tokyo
    Solid Wood
    Housework Flow
    Renovation
    Natural Modern
    Built-in Furniture
    Custom-built vanity
    Circulation Flow
    Skeleton Remodeling
    Family with Children
    Reclaimed Wood
  • A House Where Children and Adults Can Roam
    A House Where Children and Adults Can Roam
    kurachiffon Miki Takiuchi First-Class Architect’s Office
    kurachiffon Miki Takiuchi First-Class Architect’s Office
    2-6-11 Ikenohata, Taito-ku, Tokyo
    Solid Wood
    Housework Flow
    Renovation
    Natural Modern
    Built-in Furniture
    Custom-built vanity
    Circulation Flow
    Skeleton Remodeling
    Family with Children
    Reclaimed Wood
  • A House Where Children and Adults Can Roam
    A House Where Children and Adults Can Roam
    kurachiffon Miki Takiuchi First-Class Architect’s Office
    kurachiffon Miki Takiuchi First-Class Architect’s Office
    2-6-11 Ikenohata, Taito-ku, Tokyo
    Solid Wood
    Housework Flow
    Renovation
    Natural Modern
    Built-in Furniture
    Custom-built vanity
    Circulation Flow
    Skeleton Remodeling
    Family with Children
    Reclaimed Wood
  • A House Where Children and Adults Can Roam
    A House Where Children and Adults Can Roam
    kurachiffon Miki Takiuchi First-Class Architect’s Office
    kurachiffon Miki Takiuchi First-Class Architect’s Office
    2-6-11 Ikenohata, Taito-ku, Tokyo
    Solid Wood
    Housework Flow
    Renovation
    Natural Modern
    Built-in Furniture
    Custom-built vanity
    Circulation Flow
    Skeleton Remodeling
    Family with Children
    Reclaimed Wood
  • A House Where Children and Adults Can Roam
    A House Where Children and Adults Can Roam
    kurachiffon Miki Takiuchi First-Class Architect’s Office
    kurachiffon Miki Takiuchi First-Class Architect’s Office
    2-6-11 Ikenohata, Taito-ku, Tokyo
    Solid Wood
    Housework Flow
    Renovation
    Natural Modern
    Built-in Furniture
    Custom-built vanity
    Circulation Flow
    Skeleton Remodeling
    Family with Children
    Reclaimed Wood

Condominium Renovation with Cross-Ventilation | 'Fukinagashi' House Yoshihiro Yamamoto Architects Associates

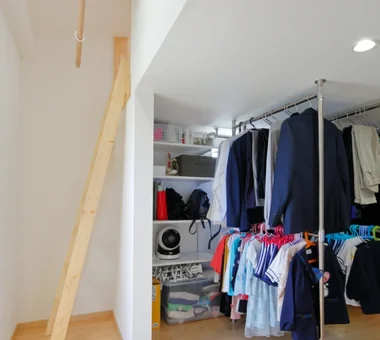
Renovation of a high-rise condominium in central Osaka featuring large openings on both the north and south elevations. The spacious open-plan living, dining, and kitchen (LDK) is arranged in sequence with a study designed for future conversion to a children’s room, a playroom, and a bedroom configured for side-by-side sleeping (a “kawa-ji” arrangement), thereby ensuring a continuous north-south ventilation pathway. The design incorporates ample storage, highly durable wall coverings and engineered (multi-layer) flooring, together with thermal insulation and acoustic insulation measures.

  • Condominium Renovation with Cross-Ventilation | 'Fukinagashi' House
    Inward-tilting windows incorporate a free-stop mechanism to adjust opening positions.
    Yoshihiro Yamamoto Architects Associates
    Yoshihiro Yamamoto Architects Associates
    302, Zeniya Honpo Main Building, 14-6 Ishigatsujichō, Tennōji-ku, Osaka
    Breezy House
    Housework Flow
    Renovation
    Apartment Renovation
    Remodeling
    Natural Modern
    Display Storage
    Natural Materials
    Family with Children
    Flexible Partition
  • Condominium Renovation with Cross-Ventilation | 'Fukinagashi' House
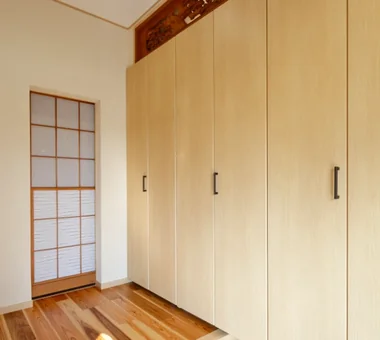
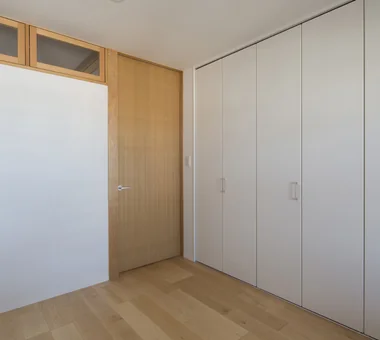
    Storage doors are off-the-shelf products, selected to prioritize function and cost efficiency.
    Yoshihiro Yamamoto Architects Associates
    Yoshihiro Yamamoto Architects Associates
    302, Zeniya Honpo Main Building, 14-6 Ishigatsujichō, Tennōji-ku, Osaka
    Breezy House
    Housework Flow
    Renovation
    Apartment Renovation
    Remodeling
    Natural Modern
    Display Storage
    Natural Materials
    Family with Children
    Flexible Partition
  • Condominium Renovation with Cross-Ventilation | 'Fukinagashi' House
    Joinery produced to full ceiling height, avoiding beam projections.
    Yoshihiro Yamamoto Architects Associates
    Yoshihiro Yamamoto Architects Associates
    302, Zeniya Honpo Main Building, 14-6 Ishigatsujichō, Tennōji-ku, Osaka
    Breezy House
    Housework Flow
    Renovation
    Apartment Renovation
    Remodeling
    Natural Modern
    Display Storage
    Natural Materials
    Family with Children
    Flexible Partition
  • Condominium Renovation with Cross-Ventilation | 'Fukinagashi' House
    A large mattress spans the full width of the opening, enabling the family to sleep together freely.
    Yoshihiro Yamamoto Architects Associates
    Yoshihiro Yamamoto Architects Associates
    302, Zeniya Honpo Main Building, 14-6 Ishigatsujichō, Tennōji-ku, Osaka
    Breezy House
    Housework Flow
    Renovation
    Apartment Renovation
    Remodeling
    Natural Modern
    Display Storage
    Natural Materials
    Family with Children
    Flexible Partition
  • Condominium Renovation with Cross-Ventilation | 'Fukinagashi' House
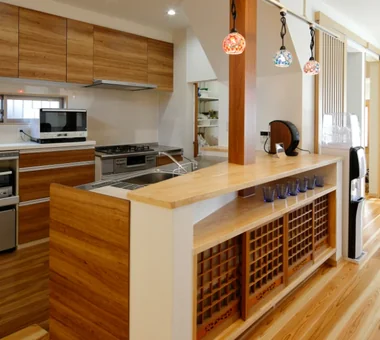
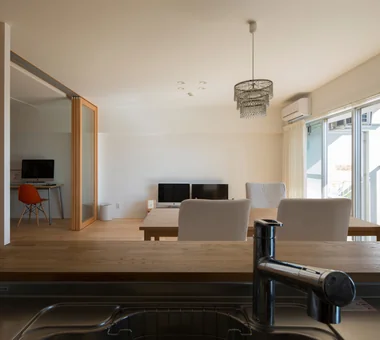
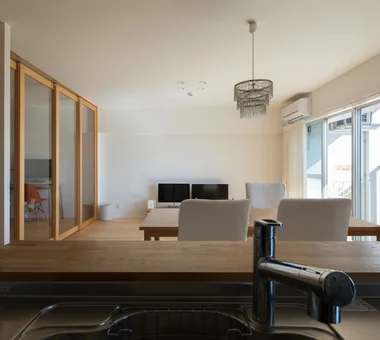
    View from the kitchen toward the living area.
    Yoshihiro Yamamoto Architects Associates
    Yoshihiro Yamamoto Architects Associates
    302, Zeniya Honpo Main Building, 14-6 Ishigatsujichō, Tennōji-ku, Osaka
    Breezy House
    Housework Flow
    Renovation
    Apartment Renovation
    Remodeling
    Natural Modern
    Display Storage
    Natural Materials
    Family with Children
    Flexible Partition
  • Condominium Renovation with Cross-Ventilation | 'Fukinagashi' House
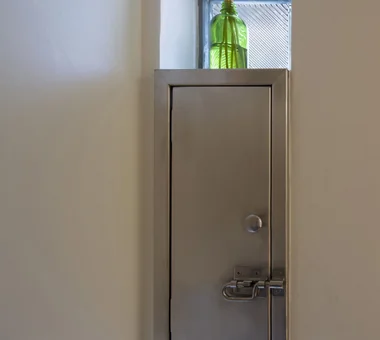
    The existing retro entrance mailbox was retained and reused.
    Yoshihiro Yamamoto Architects Associates
    Yoshihiro Yamamoto Architects Associates
    302, Zeniya Honpo Main Building, 14-6 Ishigatsujichō, Tennōji-ku, Osaka
    Breezy House
    Housework Flow
    Renovation
    Apartment Renovation
    Remodeling
    Natural Modern
    Display Storage
    Natural Materials
    Family with Children
    Flexible Partition

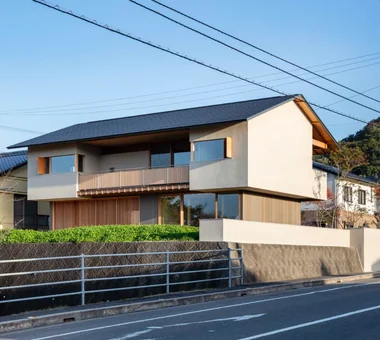
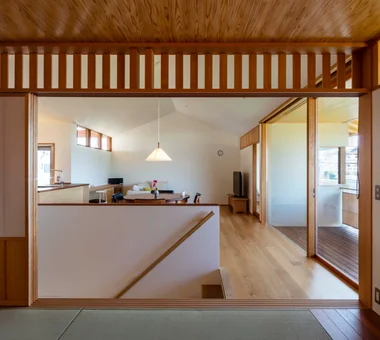
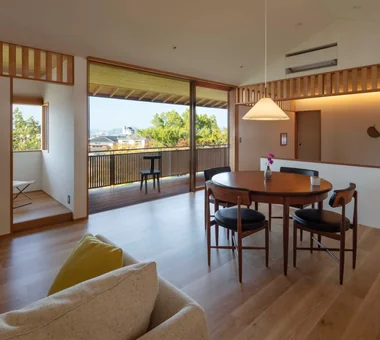
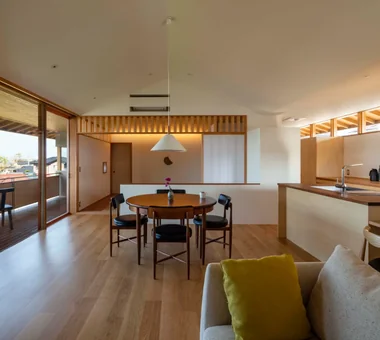
House of Wind - A Residence Where Landscape Is Part of Everyday Life Tokuhiro Norimatsu Architect
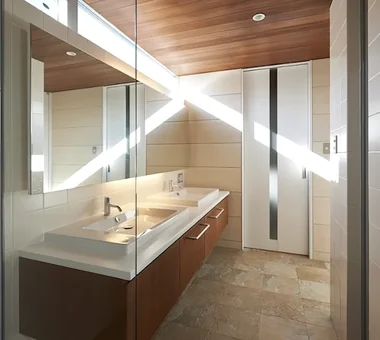
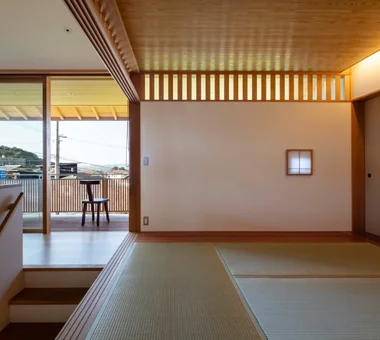
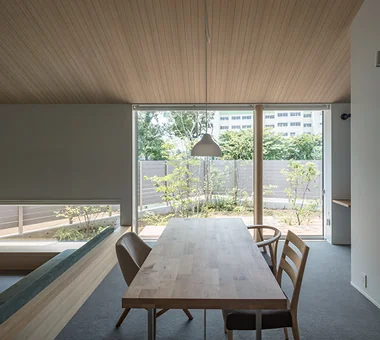
This dwelling was realized after careful deliberation beginning with the search for the site. To the north lies the greenery of a park, beyond which the landscape of the Seto Inland Sea unfolds, and the gently changing views have been incorporated into everyday life. By opening generously to the north and limiting fenestration on the south elevation, natural light and breezes are modulated for comfort. A deep terrace gently links interior and exterior, creating a sense of shelter and spatial depth. It is a home where one can spend ordinary daily moments together with a rich landscape.

  • House of Wind - A Residence Where Landscape Is Part of Everyday Life
    House of Wind - A Residence Where Landscape Is Part of Everyday Life
    Tokuhiro Norimatsu Architect
    Tokuhiro Norimatsu Architect
    2nd Floor, Okada Building, 2-25 Tsurumai Higashi-cho, Nara City, Nara Prefecture, Japan
    Japanese Modern
    Inner Garage
    Doma Storage
    Housework Flow
    Lattice
    Built-in Kitchen
    Borrowed Scenery
    Custom-built vanity
    Inner Balcony
    Second-Floor Living
  • House of Wind - A Residence Where Landscape Is Part of Everyday Life
    House of Wind - A Residence Where Landscape Is Part of Everyday Life
    Tokuhiro Norimatsu Architect
    Tokuhiro Norimatsu Architect
    2nd Floor, Okada Building, 2-25 Tsurumai Higashi-cho, Nara City, Nara Prefecture, Japan
    Japanese Modern
    Inner Garage
    Doma Storage
    Housework Flow
    Lattice
    Built-in Kitchen
    Borrowed Scenery
    Custom-built vanity
    Inner Balcony
    Second-Floor Living
  • House of Wind - A Residence Where Landscape Is Part of Everyday Life
    House of Wind - A Residence Where Landscape Is Part of Everyday Life
    Tokuhiro Norimatsu Architect
    Tokuhiro Norimatsu Architect
    2nd Floor, Okada Building, 2-25 Tsurumai Higashi-cho, Nara City, Nara Prefecture, Japan
    Japanese Modern
    Inner Garage
    Doma Storage
    Housework Flow
    Lattice
    Built-in Kitchen
    Borrowed Scenery
    Custom-built vanity
    Inner Balcony
    Second-Floor Living
  • House of Wind - A Residence Where Landscape Is Part of Everyday Life
    House of Wind - A Residence Where Landscape Is Part of Everyday Life
    Tokuhiro Norimatsu Architect
    Tokuhiro Norimatsu Architect
    2nd Floor, Okada Building, 2-25 Tsurumai Higashi-cho, Nara City, Nara Prefecture, Japan
    Japanese Modern
    Inner Garage
    Doma Storage
    Housework Flow
    Lattice
    Built-in Kitchen
    Borrowed Scenery
    Custom-built vanity
    Inner Balcony
    Second-Floor Living
  • House of Wind - A Residence Where Landscape Is Part of Everyday Life
    House of Wind - A Residence Where Landscape Is Part of Everyday Life
    Tokuhiro Norimatsu Architect
    Tokuhiro Norimatsu Architect
    2nd Floor, Okada Building, 2-25 Tsurumai Higashi-cho, Nara City, Nara Prefecture, Japan
    Japanese Modern
    Inner Garage
    Doma Storage
    Housework Flow
    Lattice
    Built-in Kitchen
    Borrowed Scenery
    Custom-built vanity
    Inner Balcony
    Second-Floor Living
  • House of Wind - A Residence Where Landscape Is Part of Everyday Life
    House of Wind - A Residence Where Landscape Is Part of Everyday Life
    Tokuhiro Norimatsu Architect
    Tokuhiro Norimatsu Architect
    2nd Floor, Okada Building, 2-25 Tsurumai Higashi-cho, Nara City, Nara Prefecture, Japan
    Japanese Modern
    Inner Garage
    Doma Storage
    Housework Flow
    Lattice
    Built-in Kitchen
    Borrowed Scenery
    Custom-built vanity
    Inner Balcony
    Second-Floor Living

Satoyama House Yosuke Tomiya Architectural Design Co., Ltd.

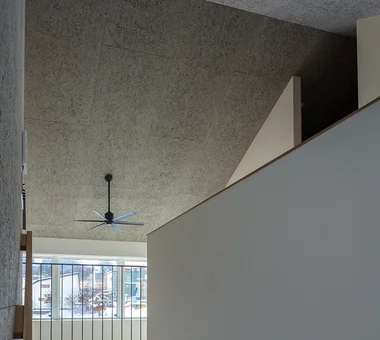
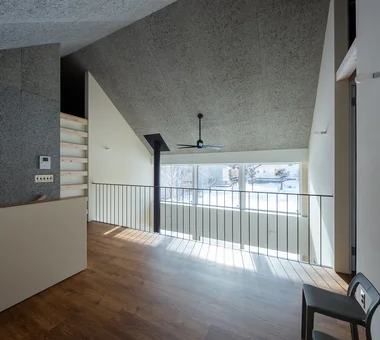
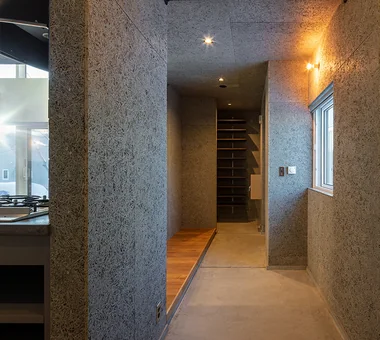
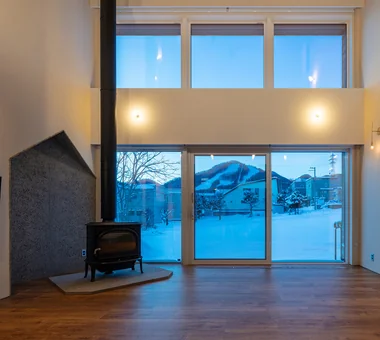
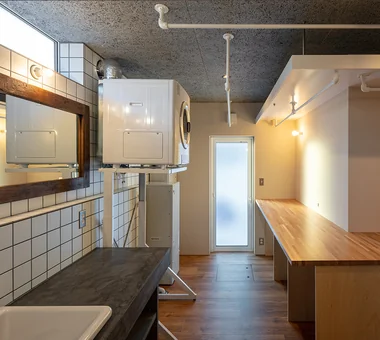
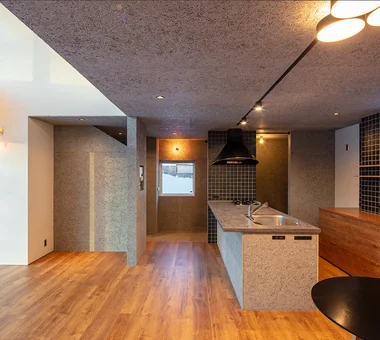
Planned from the outset with the search for the site, this home brings the natural beauty of Hokkaido within easy reach while its residents work in the city. Set on elevated ground in the suburbs of Sapporo, the house is positioned toward the north of the site, securing a spacious garden to the south. Large windows connect the garden with the interior, while views of a ski resort unfold from the living room. In addition to the double-height LDK, a generous earthen-floored entry space, and efficient household circulation, the home features high insulation and airtightness performance, along with a hybrid heating system. Enjoying the wood-burning stove and snowy landscapes, it balances the changing seasons with comfortable everyday living.

  • Satoyama House
    Satoyama House
    Yosuke Tomiya Architectural Design Co., Ltd.
    Yosuke Tomiya Architectural Design Co., Ltd.
    4-8, 16-chome, 5-jo, Shinkawa, Kita-ku, Sapporo, Hokkaido
    Entrance Doma
    Living with Nature
    Housework Flow
    Sense of Openness
    High Airtightness and High Insulation
    Void
  • Satoyama House
    Satoyama House
    Yosuke Tomiya Architectural Design Co., Ltd.
    Yosuke Tomiya Architectural Design Co., Ltd.
    4-8, 16-chome, 5-jo, Shinkawa, Kita-ku, Sapporo, Hokkaido
    Entrance Doma
    Living with Nature
    Housework Flow
    Sense of Openness
    High Airtightness and High Insulation
    Void
  • Satoyama House
    Satoyama House
    Yosuke Tomiya Architectural Design Co., Ltd.
    Yosuke Tomiya Architectural Design Co., Ltd.
    4-8, 16-chome, 5-jo, Shinkawa, Kita-ku, Sapporo, Hokkaido
    Entrance Doma
    Living with Nature
    Housework Flow
    Sense of Openness
    High Airtightness and High Insulation
    Void
  • Satoyama House
    Satoyama House
    Yosuke Tomiya Architectural Design Co., Ltd.
    Yosuke Tomiya Architectural Design Co., Ltd.
    4-8, 16-chome, 5-jo, Shinkawa, Kita-ku, Sapporo, Hokkaido
    Entrance Doma
    Living with Nature
    Housework Flow
    Sense of Openness
    High Airtightness and High Insulation
    Void
  • Satoyama House
    Satoyama House
    Yosuke Tomiya Architectural Design Co., Ltd.
    Yosuke Tomiya Architectural Design Co., Ltd.
    4-8, 16-chome, 5-jo, Shinkawa, Kita-ku, Sapporo, Hokkaido
    Entrance Doma
    Living with Nature
    Housework Flow
    Sense of Openness
    High Airtightness and High Insulation
    Void
  • Satoyama House
    Satoyama House
    Yosuke Tomiya Architectural Design Co., Ltd.
    Yosuke Tomiya Architectural Design Co., Ltd.
    4-8, 16-chome, 5-jo, Shinkawa, Kita-ku, Sapporo, Hokkaido
    Entrance Doma
    Living with Nature
    Housework Flow
    Sense of Openness
    High Airtightness and High Insulation
    Void

House in Narashino Mochizuki Architectural Atelier

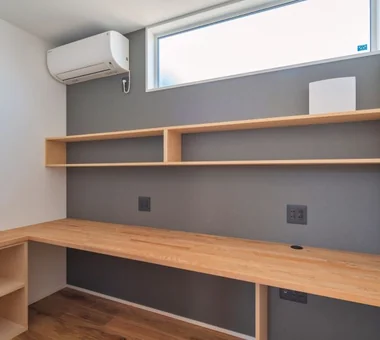
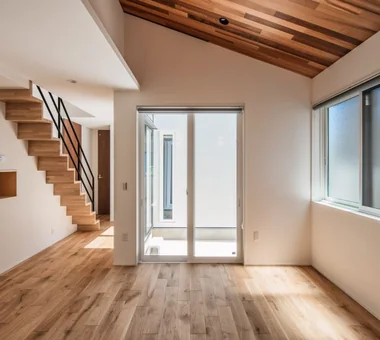
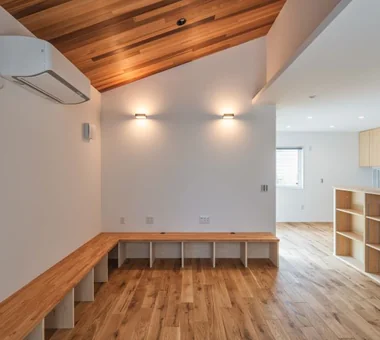
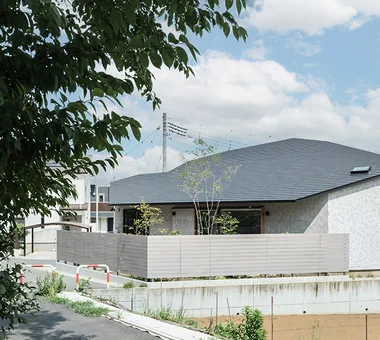
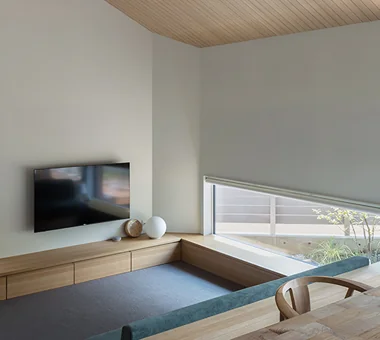
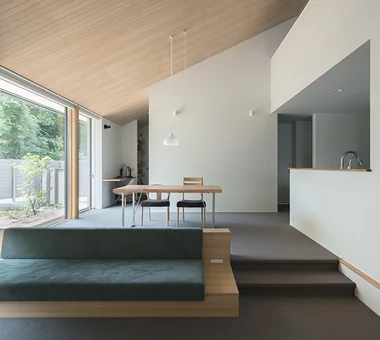
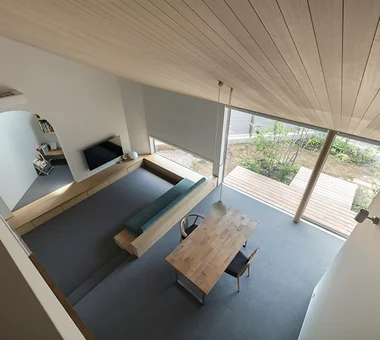
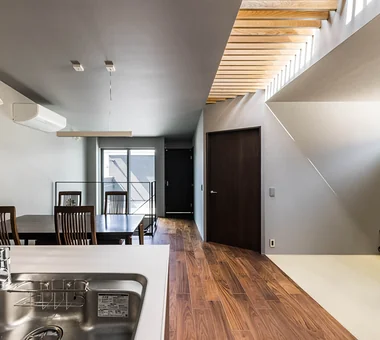
The site is a southeast corner lot within a residential subdivision, enjoying excellent solar exposure; privacy from the intersecting streets at the corner has been carefully considered. A south‑facing triangular plan is capped by a mono‑pitch roof with deep eaves. On the ground floor the living‑dining‑kitchen (LDK), bedroom, wet‑areas and a family cloakroom and storage are arranged to optimize domestic circulation; the second floor accommodates children’s rooms and a study. A slightly sunken living room overlooks the garden through low‑level windows and includes a secluded retreat at the rear, with carpeted flooring. The exterior is finished in Shirasu plaster, and the building’s thermal insulation and airtightness have been addressed with attention to environmental impact and energy performance.

  • House in Narashino
    House in Narashino
    Mochizuki Architectural Atelier
    Mochizuki Architectural Atelier
    2-23-1-1248 Yoyogi, Shibuya-ku, Tokyo / 614 Katakura-cho, Hachioji-shi, Tokyo
    Sloped Ceiling
    Wood Plank Ceiling
    Housework Flow
    Outdoor Living
    Plasterer's Finish
    Nook
    Wood Deck
    SlopedCeiling
    CozyNook
    ShirasuPlaster
  • House in Narashino
    House in Narashino
    Mochizuki Architectural Atelier
    Mochizuki Architectural Atelier
    2-23-1-1248 Yoyogi, Shibuya-ku, Tokyo / 614 Katakura-cho, Hachioji-shi, Tokyo
    Sloped Ceiling
    Wood Plank Ceiling
    Housework Flow
    Outdoor Living
    Plasterer's Finish
    Nook
    Wood Deck
    SlopedCeiling
    CozyNook
    ShirasuPlaster
  • House in Narashino
    House in Narashino
    Mochizuki Architectural Atelier
    Mochizuki Architectural Atelier
    2-23-1-1248 Yoyogi, Shibuya-ku, Tokyo / 614 Katakura-cho, Hachioji-shi, Tokyo
    Sloped Ceiling
    Wood Plank Ceiling
    Housework Flow
    Outdoor Living
    Plasterer's Finish
    Nook
    Wood Deck
    SlopedCeiling
    CozyNook
    ShirasuPlaster
  • House in Narashino
    House in Narashino
    Mochizuki Architectural Atelier
    Mochizuki Architectural Atelier
    2-23-1-1248 Yoyogi, Shibuya-ku, Tokyo / 614 Katakura-cho, Hachioji-shi, Tokyo
    Sloped Ceiling
    Wood Plank Ceiling
    Housework Flow
    Outdoor Living
    Plasterer's Finish
    Nook
    Wood Deck
    SlopedCeiling
    CozyNook
    ShirasuPlaster
  • House in Narashino
    House in Narashino
    Mochizuki Architectural Atelier
    Mochizuki Architectural Atelier
    2-23-1-1248 Yoyogi, Shibuya-ku, Tokyo / 614 Katakura-cho, Hachioji-shi, Tokyo
    Sloped Ceiling
    Wood Plank Ceiling
    Housework Flow
    Outdoor Living
    Plasterer's Finish
    Nook
    Wood Deck
    SlopedCeiling
    CozyNook
    ShirasuPlaster
  • Custom Home Examples by Architectural Offices
    House with a Custom Vanity|Custom Home Examples by Architectural Offices
    2026-10-13|Qurasuki Editorial Department
  • Home Building Q&A
    Stylish Courtyards|Home Building Q&A
    2026-10-09|Qurasuki Editorial Department
  • Introduction to Architecture Firms
    Homes Designed for Living with Cats|Introduction to Architecture Firms
    2026-05-11|Qurasuki Editorial Department
  • Key Points for Home Building
    Homes with Scenic Views|Key Points for Home Building
    2026-10-03|Qurasuki Editorial Department
  • Introduction to Examples by Floor Plan & Room Type
    House with Circular Flow Layout|Introduction to Examples by Floor Plan & Room Type
    2026-10-14|Qurasuki Editorial Department
  • Key Points for Home Building
    Homes Embracing Natural Light|Key Points for Home Building
    2026-10-03|Qurasuki Editorial Department
  • TOP
  • 〉Column
  • 〉House Designed for Efficient Housework Flow
  • 〉Custom Home Examples by Architectural Offices
Tips for connecting what you love with your home
English
Translated automatically
日本語 (ja) 简体中文 (zh-hans) 繁體中文 (zh-hant) English (en)
  • #Veranda
  • #Curved Ceiling
  • #Atelier
  • #Pellet Stove
  • #Brick
  • #Peninsula Kitchen
  • #Solar Panel
  • #Industrial
  • #Entrance Doma
  • #Pet Space
  • #Japanese Modern
  • #Home Gym
  • #Face-to-Face Kitchen
  • #Garage House
  • #House with Doma
  • #Inner Garage
  • #Breezy House
  • #Corner Window
  • #Steel Staircase
  • #Single-Story House
  • #Continuous Window
  • #Custom Kitchen
  • #Sloped Ceiling
  • #Wood-Burning Stove
  • #Water Basin
  • #Atelier-House
  • #Wood Plank Ceiling
  • #Chalkboard Paint
  • #Music Room
  • #Doma Storage
  • #Living with Nature
  • #Exposed Beam
  • #Golf
  • #Storage Access Flow
  • #Work Flow
  • #Wet-Engawa
  • Announcements | Architecture Firm | Construction company | Frequently Asked Questions | Advertising Publication
  • © Qurasuki.All Rights Reserved. | Terms of Service | Privacy | Operations
Please configure your cookie settings.
  • Our website uses cookies to enhance site usability.
  • Some cookies are necessary for the proper functioning of our services.
  • For more details, please refer to Cookie Policy.
  • Accept all cookies
  • Reject non-essential cookies