Qurasuki
Image Room Tour Project Event List Column
Favorites
Image Room Tour Project Event Professional
Lifestyle Diagnosis
The Slow-Living in Harmony with Nature Type The Open to Light and Wind Type The Private Courtyard for Inner Peace Type The Mobility and Travel-Loving Garage Type The Simple and Functional Minimalist Type The Japanese Modern Fusion Type The Antique and Story-Filled Living Type The Art and Creation-Loving Creator Type The DIY Life-Building Practitioner Type The Music and Culture Immersion Type The Cooking and Wine-Loving Gourmet Type The Health-Conscious Fitness Type The Living with Pets as Partners Type The Urban Stylish Type The Work-Life Integration Type The Sea and Scenery-Loving Resort Type The Industrial Design-Inspired Type The Secret Hideout Hobbyist Type
Personal Color Diagnosis
Warm Spring Cool Summer Warm Autumn Cool Winter
Translated automatically
日本語 (ja) 简体中文 (zh-hans) 繁體中文 (zh-hant) English (en)
Login User Registration
Publish Use Advertise with Us Frequently Asked Questions Announcements Operations
Column Solid Wood House
Yoshihiro Ito Architect & Associates

Solid Wood House|Custom Home Examples by Architectural Offices10Picks Author: Qurasuki Editorial Department

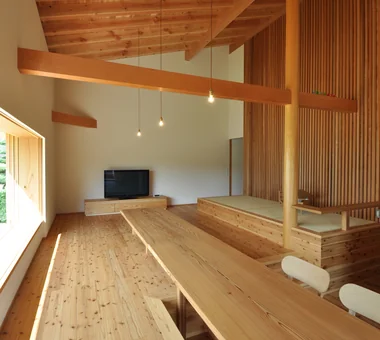
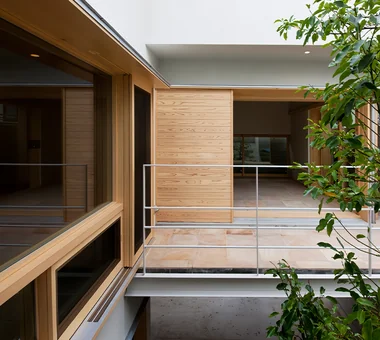
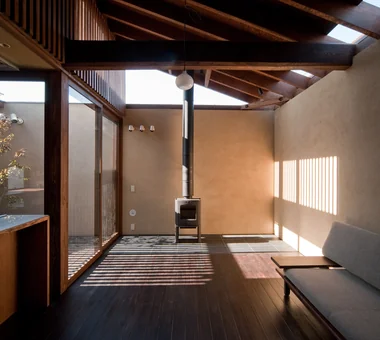
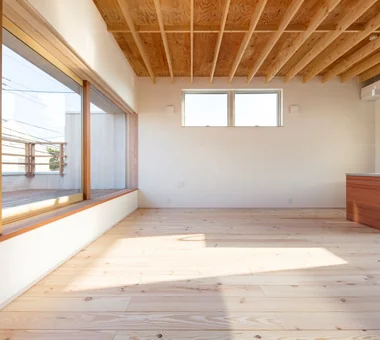
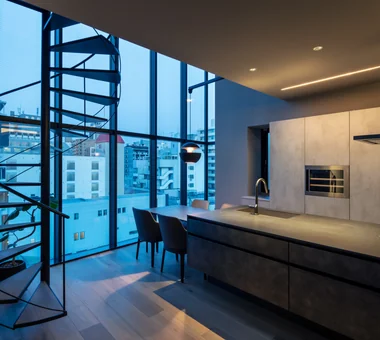
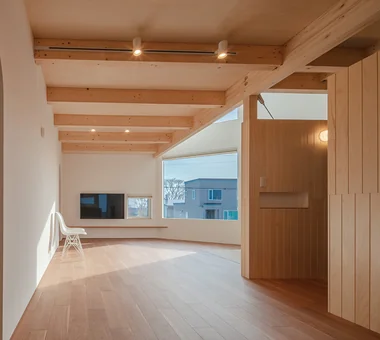
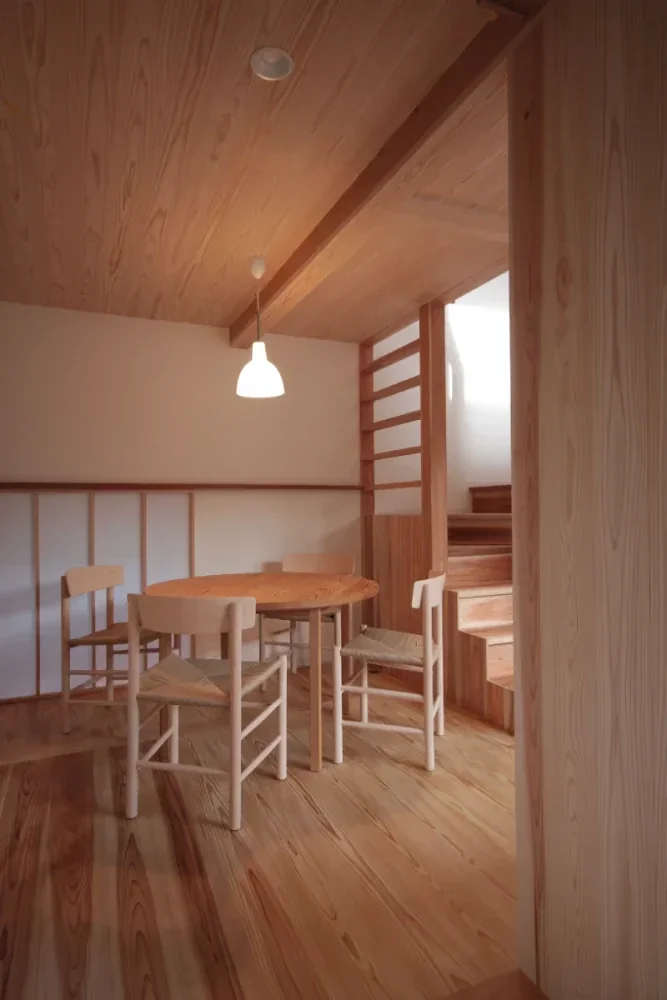
Solid-wood homes allow experiencing wood closely, with material expressions shaping spatial impressions. Wood utilized in floors, walls, ceilings, and fixtures generates distinct atmospheres through colors, grain, and tactile textures. Beyond initial beauty, color and texture changes across time characterize solid wood. Indoor light and furniture combinations alter wood visibility, yielding varied expressions per space. Ranging from warm wood-filled residences to homes accentuating solid wood via contrasting materials, expression breadth is vast. Through real examples of custom homes by architectural firms, we introduce how solid wood incorporates into architecture like floors and walls to shape daily scenery.

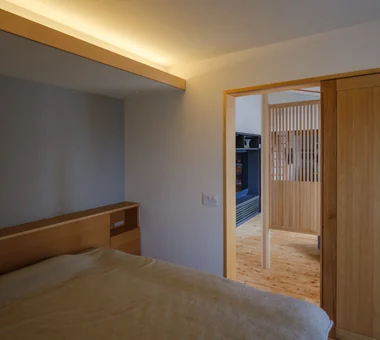
  • Garage House of Slanted Light|Solid Wood House
    Garage House of Slanted Light
    Yosuke Tomiya Architectural Design Co., Ltd.
    Yosuke Tomiya Architectural Design Co., Ltd.
    4-8, 16-chome, 5-jo, Shinkawa, Kita-ku, Sapporo, Hokkaido
    Natural Modern
    Solid Wood
    Wood Texture
    Exposed Beam
    Lattice
    Built-in Garage
  • Koshien House — Renovation Beginning with Solid-Wood Floor Restoration|Solid Wood House
    Koshien House — Renovation Beginning with Solid-Wood Floor Restoration
    Tokuhiro Norimatsu Architect
    Tokuhiro Norimatsu Architect
    2nd Floor, Okada Building, 2-25 Tsurumai Higashi-cho, Nara City, Nara Prefecture, Japan
    Wood Plank Ceiling
    Natural Modern
    Solid Wood
    Exposed Beam
    Lattice
    Renovation
    Flexible Partition
    One-Room Space
Solid Wood House

Forest Living KICHI ARCHITECTURAL DESIGN

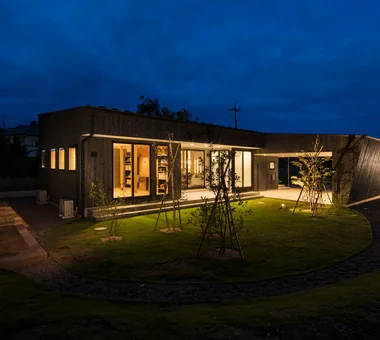
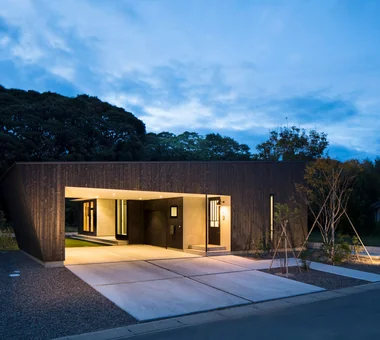
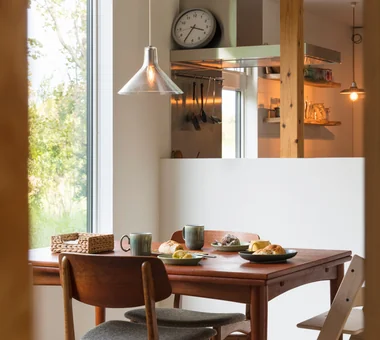
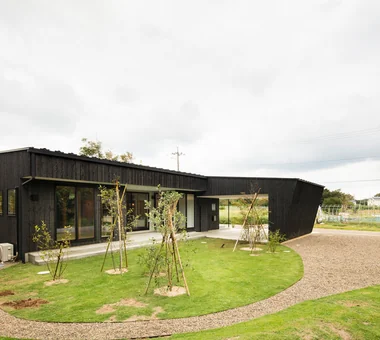
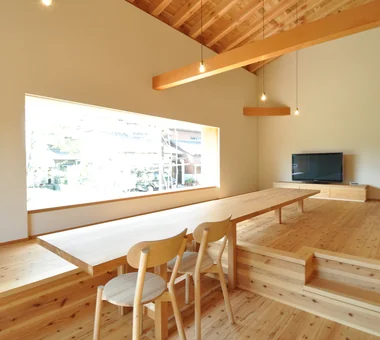
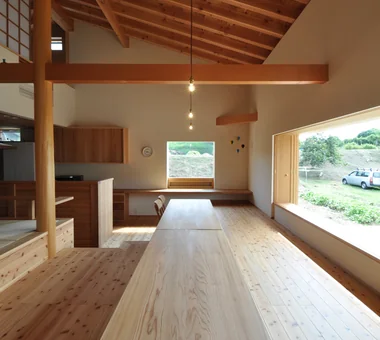
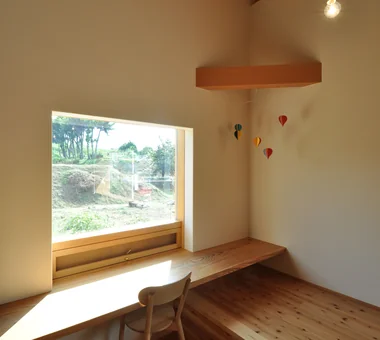
“Forest Living” is a single-story residence situated within a dense forest. The exterior is clad in traditional Japanese yakisugi (charred cedar), whose subdued black finish naturally melds with the surrounding woodland landscape. The building is organized on a single level, with a plan that provides forest views from every room. By experiencing the expanse of greenery through the windows, occupants are afforded a quiet, tranquil mode of living.

  • Forest Living
    Forest Living
    KICHI ARCHITECTURAL DESIGN
    KICHI ARCHITECTURAL DESIGN
    4-6-3 Kenkyu Gakuen, Tsukuba City, Ibaraki Prefecture, Japan
    Living in the Forest
    Harmony
    Natural Garden
    Solid Wood
    Workspace
    Scenic View
    Built-in Kitchen
    Charred Cedar
    Study corner
  • Forest Living
    Forest Living
    KICHI ARCHITECTURAL DESIGN
    KICHI ARCHITECTURAL DESIGN
    4-6-3 Kenkyu Gakuen, Tsukuba City, Ibaraki Prefecture, Japan
    Living in the Forest
    Harmony
    Natural Garden
    Solid Wood
    Workspace
    Scenic View
    Built-in Kitchen
    Charred Cedar
    Study corner
  • Forest Living
    Forest Living
    KICHI ARCHITECTURAL DESIGN
    KICHI ARCHITECTURAL DESIGN
    4-6-3 Kenkyu Gakuen, Tsukuba City, Ibaraki Prefecture, Japan
    Living in the Forest
    Harmony
    Natural Garden
    Solid Wood
    Workspace
    Scenic View
    Built-in Kitchen
    Charred Cedar
    Study corner
  • Forest Living
    Forest Living
    KICHI ARCHITECTURAL DESIGN
    KICHI ARCHITECTURAL DESIGN
    4-6-3 Kenkyu Gakuen, Tsukuba City, Ibaraki Prefecture, Japan
    Living in the Forest
    Harmony
    Natural Garden
    Solid Wood
    Workspace
    Scenic View
    Built-in Kitchen
    Charred Cedar
    Study corner
  • Forest Living
    Forest Living
    KICHI ARCHITECTURAL DESIGN
    KICHI ARCHITECTURAL DESIGN
    4-6-3 Kenkyu Gakuen, Tsukuba City, Ibaraki Prefecture, Japan
    Living in the Forest
    Harmony
    Natural Garden
    Solid Wood
    Workspace
    Scenic View
    Built-in Kitchen
    Charred Cedar
    Study corner
  • Forest Living
    Forest Living
    KICHI ARCHITECTURAL DESIGN
    KICHI ARCHITECTURAL DESIGN
    4-6-3 Kenkyu Gakuen, Tsukuba City, Ibaraki Prefecture, Japan
    Living in the Forest
    Harmony
    Natural Garden
    Solid Wood
    Workspace
    Scenic View
    Built-in Kitchen
    Charred Cedar
    Study corner

F mökki Yoshihiro Ito Architect & Associates

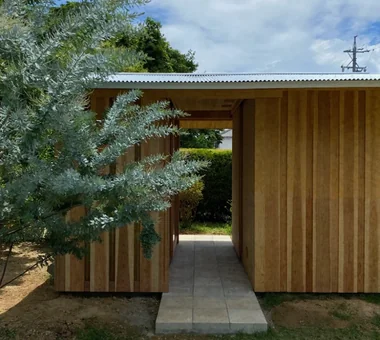
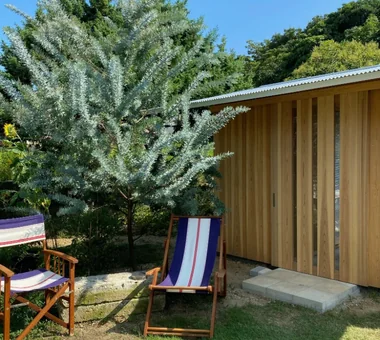
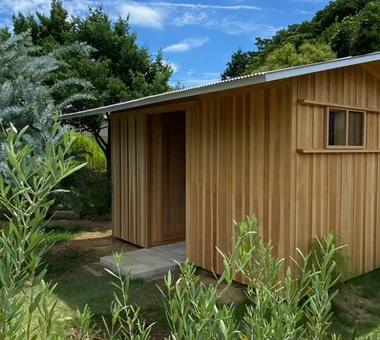
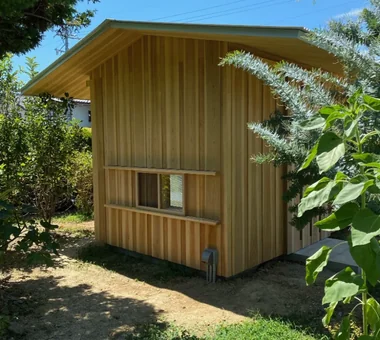
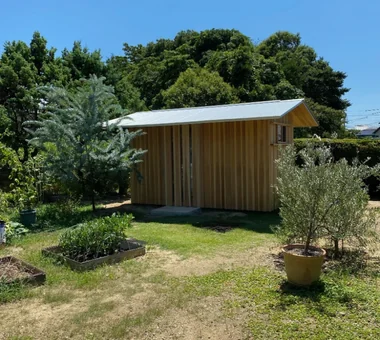
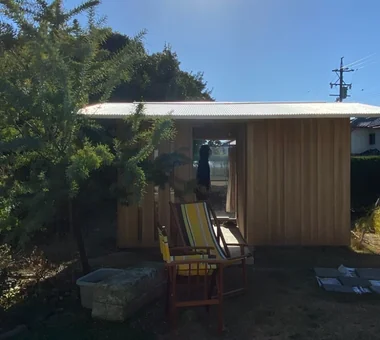
A small structure and a lifestyle with a sauna cabin in the garden.

  • F mökki
    F mökki
    Yoshihiro Ito Architect & Associates
    Yoshihiro Ito Architect & Associates
    7-8 Honmachi, Yokkaichi, Mie Prefecture
    Aging Gracefully
    Solid Wood
    Sauna
    Extension
    Natural Materials
    Wood Siding
  • F mökki
    F mökki
    Yoshihiro Ito Architect & Associates
    Yoshihiro Ito Architect & Associates
    7-8 Honmachi, Yokkaichi, Mie Prefecture
    Aging Gracefully
    Solid Wood
    Sauna
    Extension
    Natural Materials
    Wood Siding
  • F mökki
    F mökki
    Yoshihiro Ito Architect & Associates
    Yoshihiro Ito Architect & Associates
    7-8 Honmachi, Yokkaichi, Mie Prefecture
    Aging Gracefully
    Solid Wood
    Sauna
    Extension
    Natural Materials
    Wood Siding
  • F mökki
    F mökki
    Yoshihiro Ito Architect & Associates
    Yoshihiro Ito Architect & Associates
    7-8 Honmachi, Yokkaichi, Mie Prefecture
    Aging Gracefully
    Solid Wood
    Sauna
    Extension
    Natural Materials
    Wood Siding
  • F mökki
    F mökki
    Yoshihiro Ito Architect & Associates
    Yoshihiro Ito Architect & Associates
    7-8 Honmachi, Yokkaichi, Mie Prefecture
    Aging Gracefully
    Solid Wood
    Sauna
    Extension
    Natural Materials
    Wood Siding
  • F mökki
    F mökki
    Yoshihiro Ito Architect & Associates
    Yoshihiro Ito Architect & Associates
    7-8 Honmachi, Yokkaichi, Mie Prefecture
    Aging Gracefully
    Solid Wood
    Sauna
    Extension
    Natural Materials
    Wood Siding

Higashiura House Kota Goto Architectural Studio

A residence sited in a longstanding residential neighborhood on the Chita Peninsula. The design gives form to the owner's wish for a living arrangement with a sunken kotatsu while valuing connections to the local community. By raising part of the living-room floor to create a sunken-kotatsu and offsetting southern sightlines from interior views, the scheme achieves both openness and privacy. The extensive use of solid cedar enriches the space as it matures. The house is designed to integrate gently with the surrounding streetscape and to grow alongside the local landscape.
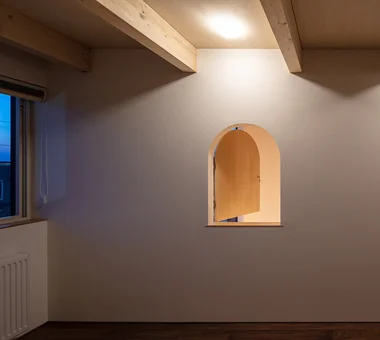
  • Higashiura House
    Higashiura House
    Kota Goto Architectural Studio
    Kota Goto Architectural Studio
    1-17-1 Unuma-Haba-chō, Kakamigahara City, Gifu Prefecture, Japan
    Aging Gracefully
    Void
    Solid Wood
    Natural Light
    Exposed Beam
    Lattice
    Sense of Openness
    sunken-kotatsu
  • Higashiura House
    Higashiura House
    Kota Goto Architectural Studio
    Kota Goto Architectural Studio
    1-17-1 Unuma-Haba-chō, Kakamigahara City, Gifu Prefecture, Japan
    Aging Gracefully
    Void
    Solid Wood
    Natural Light
    Exposed Beam
    Lattice
    Sense of Openness
    sunken-kotatsu
  • Higashiura House
    Higashiura House
    Kota Goto Architectural Studio
    Kota Goto Architectural Studio
    1-17-1 Unuma-Haba-chō, Kakamigahara City, Gifu Prefecture, Japan
    Aging Gracefully
    Void
    Solid Wood
    Natural Light
    Exposed Beam
    Lattice
    Sense of Openness
    sunken-kotatsu
  • Higashiura House
    Higashiura House
    Kota Goto Architectural Studio
    Kota Goto Architectural Studio
    1-17-1 Unuma-Haba-chō, Kakamigahara City, Gifu Prefecture, Japan
    Aging Gracefully
    Void
    Solid Wood
    Natural Light
    Exposed Beam
    Lattice
    Sense of Openness
    sunken-kotatsu
  • Higashiura House
    Higashiura House
    Kota Goto Architectural Studio
    Kota Goto Architectural Studio
    1-17-1 Unuma-Haba-chō, Kakamigahara City, Gifu Prefecture, Japan
    Aging Gracefully
    Void
    Solid Wood
    Natural Light
    Exposed Beam
    Lattice
    Sense of Openness
    sunken-kotatsu
  • Higashiura House
    Higashiura House
    Kota Goto Architectural Studio
    Kota Goto Architectural Studio
    1-17-1 Unuma-Haba-chō, Kakamigahara City, Gifu Prefecture, Japan
    Aging Gracefully
    Void
    Solid Wood
    Natural Light
    Exposed Beam
    Lattice
    Sense of Openness
    sunken-kotatsu

A Traditional House in Kyotango Tetsuya Kimura Architects

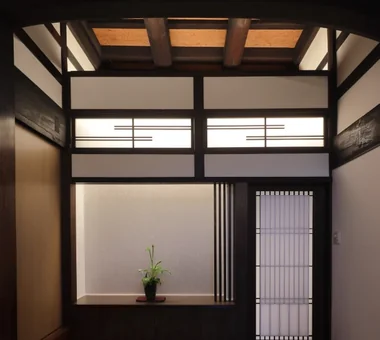
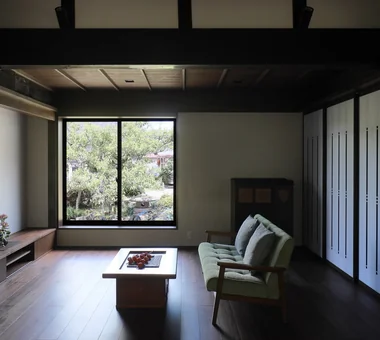
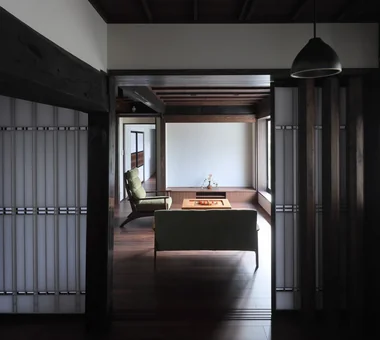
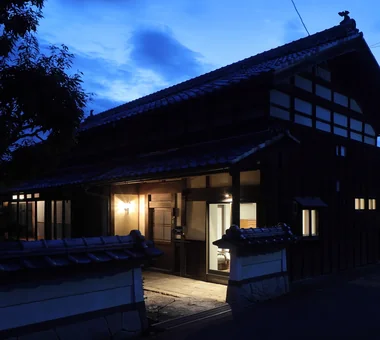
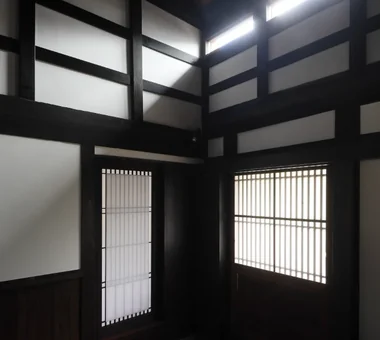
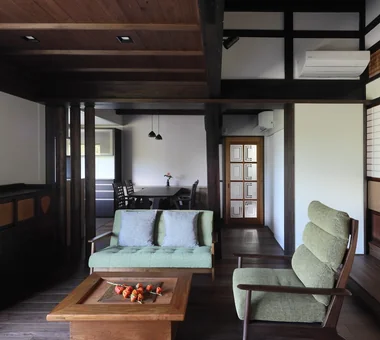
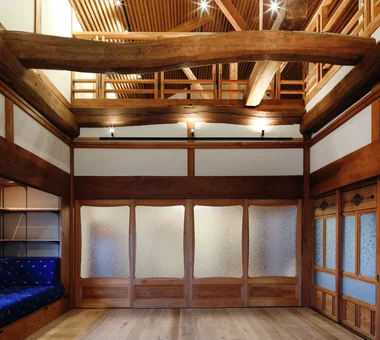
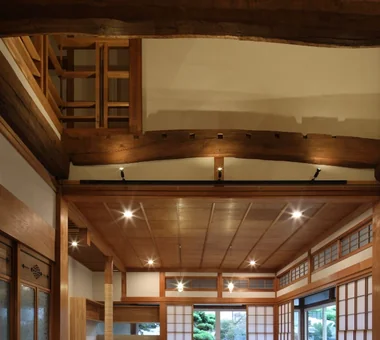
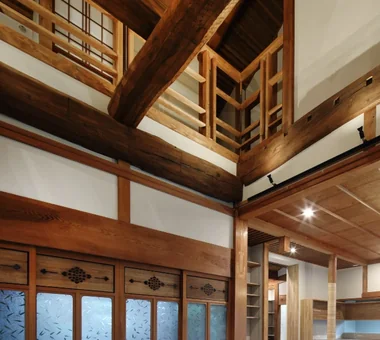
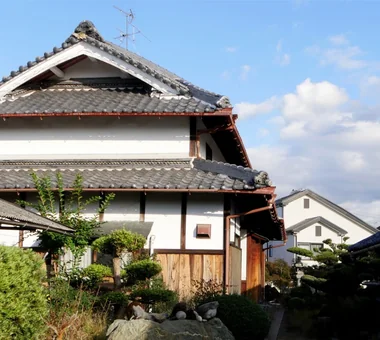
This traditional house in Kyotango, built in 1882, was renovated while preserving the customs of daily life and the existing layout. Historic elements—including the robust beams that once supported the sericulture rooms and the shoin shoji screens—have been retained, while variations in the low floors and ceilings create spaces suited to contemporary living. Broad stepped flooring gently bridges the difference in level from the existing Japanese-style rooms, while seismic dampers improve the structural performance. The residence carries forward the generous spatial continuity of the old traditional house into the lives of its occupants today and in the future.

  • A Traditional House in Kyotango
    The original earthen-floor ceiling is exposed all the way to the back in the upper section.
    Tetsuya Kimura Architects
    Tetsuya Kimura Architects
    5-5-5-505 Nishikōji, Minoh, Osaka, Japan
    Timber Frame
    Void
    Solid Wood
    Traditional Japanese House
    Exposed Beam
    Authentic Garden
    Kominka Restoration
    Renovation
    Generational Home
    Reclaimed Wood
  • A Traditional House in Kyotango
    Although this room is located beneath the low eaves of the lean-to addition, lowering the floor created a calm and comfortable ceiling height.
    Tetsuya Kimura Architects
    Tetsuya Kimura Architects
    5-5-5-505 Nishikōji, Minoh, Osaka, Japan
    Timber Frame
    Void
    Solid Wood
    Traditional Japanese House
    Exposed Beam
    Authentic Garden
    Kominka Restoration
    Renovation
    Generational Home
    Reclaimed Wood
  • A Traditional House in Kyotango
    Viewed from the dining room toward the living room, the space is divided by three octagonal columns and retractable paper shoji screens.
    Tetsuya Kimura Architects
    Tetsuya Kimura Architects
    5-5-5-505 Nishikōji, Minoh, Osaka, Japan
    Timber Frame
    Void
    Solid Wood
    Traditional Japanese House
    Exposed Beam
    Authentic Garden
    Kominka Restoration
    Renovation
    Generational Home
    Reclaimed Wood
  • A Traditional House in Kyotango
    Over the years, the road level rose, and the entrance is now reached by descending the stone steps.
    Tetsuya Kimura Architects
    Tetsuya Kimura Architects
    5-5-5-505 Nishikōji, Minoh, Osaka, Japan
    Timber Frame
    Void
    Solid Wood
    Traditional Japanese House
    Exposed Beam
    Authentic Garden
    Kominka Restoration
    Renovation
    Generational Home
    Reclaimed Wood
  • A Traditional House in Kyotango
    Walls likely to come into contact with people or objects are clad in cedar boards.
    Tetsuya Kimura Architects
    Tetsuya Kimura Architects
    5-5-5-505 Nishikōji, Minoh, Osaka, Japan
    Timber Frame
    Void
    Solid Wood
    Traditional Japanese House
    Exposed Beam
    Authentic Garden
    Kominka Restoration
    Renovation
    Generational Home
    Reclaimed Wood
  • A Traditional House in Kyotango
    The dining room extends behind the living room.
    Tetsuya Kimura Architects
    Tetsuya Kimura Architects
    5-5-5-505 Nishikōji, Minoh, Osaka, Japan
    Timber Frame
    Void
    Solid Wood
    Traditional Japanese House
    Exposed Beam
    Authentic Garden
    Kominka Restoration
    Renovation
    Generational Home
    Reclaimed Wood

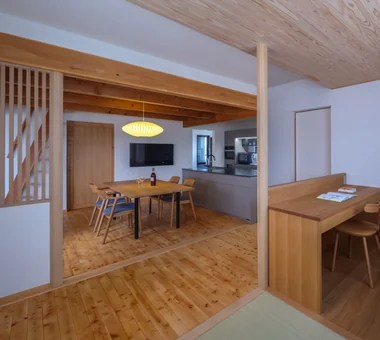
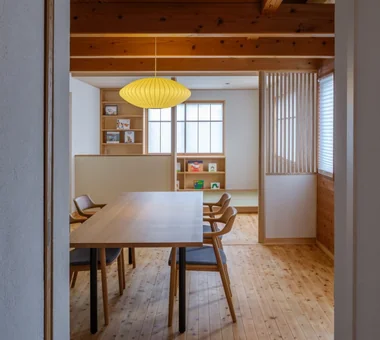
Koshien House — Renovation Beginning with Solid-Wood Floor Restoration Tokuhiro Norimatsu Architect

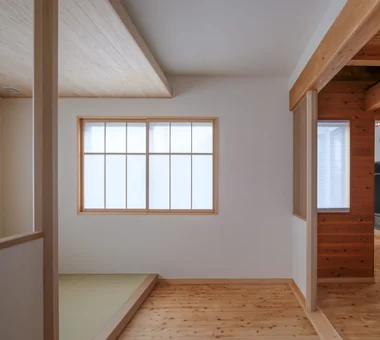
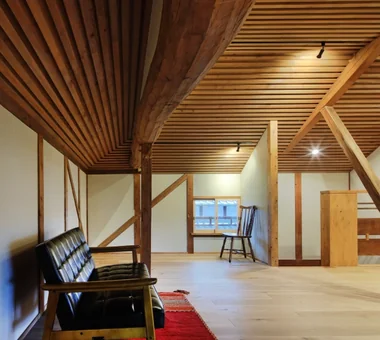
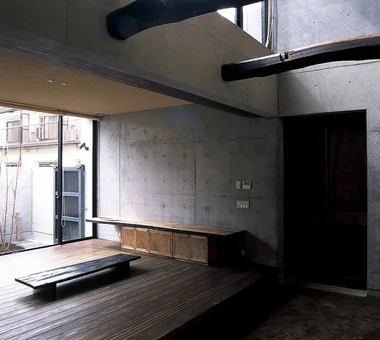
This residence carefully excavates the latent charm of the building through the act of reconstruction. Private rooms were removed, and from a newly introduced raised platform the living room can be viewed through the window, creating a layout that produces a gentle connection not only within the interior but also mediated by the exterior. The columns that serve as the spatial anchors have been assigned new roles, and while inheriting the time and memories the building has accumulated, they quietly overlay contemporary living and performance. It is a home imbued with the deep allure unique to reconstruction.

  • Koshien House — Renovation Beginning with Solid-Wood Floor Restoration
    Koshien House — Renovation Beginning with Solid-Wood Floor Restoration
    Tokuhiro Norimatsu Architect
    Tokuhiro Norimatsu Architect
    2nd Floor, Okada Building, 2-25 Tsurumai Higashi-cho, Nara City, Nara Prefecture, Japan
    Wood Plank Ceiling
    Natural Modern
    Solid Wood
    Exposed Beam
    Lattice
    Renovation
    Flexible Partition
    One-Room Space
  • Koshien House — Renovation Beginning with Solid-Wood Floor Restoration
    Koshien House — Renovation Beginning with Solid-Wood Floor Restoration
    Tokuhiro Norimatsu Architect
    Tokuhiro Norimatsu Architect
    2nd Floor, Okada Building, 2-25 Tsurumai Higashi-cho, Nara City, Nara Prefecture, Japan
    Wood Plank Ceiling
    Natural Modern
    Solid Wood
    Exposed Beam
    Lattice
    Renovation
    Flexible Partition
    One-Room Space
  • Koshien House — Renovation Beginning with Solid-Wood Floor Restoration
    Koshien House — Renovation Beginning with Solid-Wood Floor Restoration
    Tokuhiro Norimatsu Architect
    Tokuhiro Norimatsu Architect
    2nd Floor, Okada Building, 2-25 Tsurumai Higashi-cho, Nara City, Nara Prefecture, Japan
    Wood Plank Ceiling
    Natural Modern
    Solid Wood
    Exposed Beam
    Lattice
    Renovation
    Flexible Partition
    One-Room Space
  • Koshien House — Renovation Beginning with Solid-Wood Floor Restoration
    Koshien House — Renovation Beginning with Solid-Wood Floor Restoration
    Tokuhiro Norimatsu Architect
    Tokuhiro Norimatsu Architect
    2nd Floor, Okada Building, 2-25 Tsurumai Higashi-cho, Nara City, Nara Prefecture, Japan
    Wood Plank Ceiling
    Natural Modern
    Solid Wood
    Exposed Beam
    Lattice
    Renovation
    Flexible Partition
    One-Room Space
  • Koshien House — Renovation Beginning with Solid-Wood Floor Restoration
    Koshien House — Renovation Beginning with Solid-Wood Floor Restoration
    Tokuhiro Norimatsu Architect
    Tokuhiro Norimatsu Architect
    2nd Floor, Okada Building, 2-25 Tsurumai Higashi-cho, Nara City, Nara Prefecture, Japan
    Wood Plank Ceiling
    Natural Modern
    Solid Wood
    Exposed Beam
    Lattice
    Renovation
    Flexible Partition
    One-Room Space
  • Koshien House — Renovation Beginning with Solid-Wood Floor Restoration
    Koshien House — Renovation Beginning with Solid-Wood Floor Restoration
    Tokuhiro Norimatsu Architect
    Tokuhiro Norimatsu Architect
    2nd Floor, Okada Building, 2-25 Tsurumai Higashi-cho, Nara City, Nara Prefecture, Japan
    Wood Plank Ceiling
    Natural Modern
    Solid Wood
    Exposed Beam
    Lattice
    Renovation
    Flexible Partition
    One-Room Space

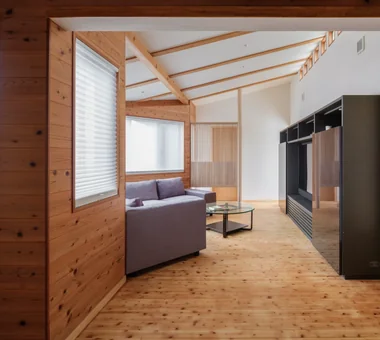
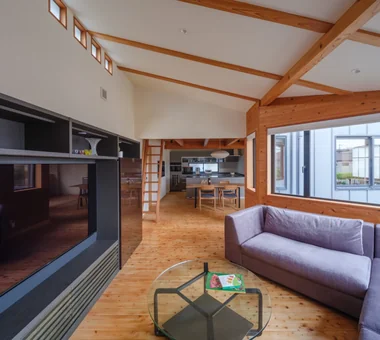
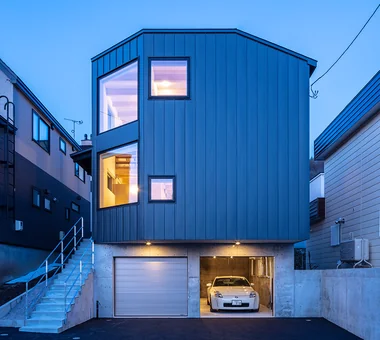
Garage House of Slanted Light Yosuke Tomiya Architectural Design Co., Ltd.

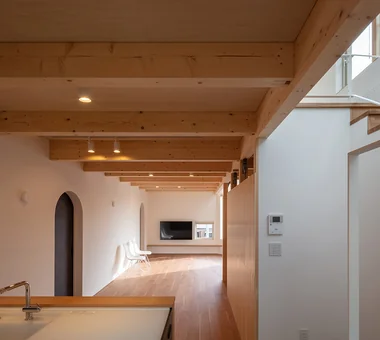
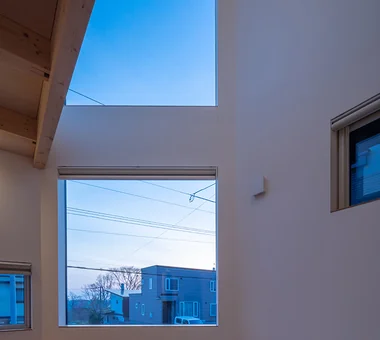
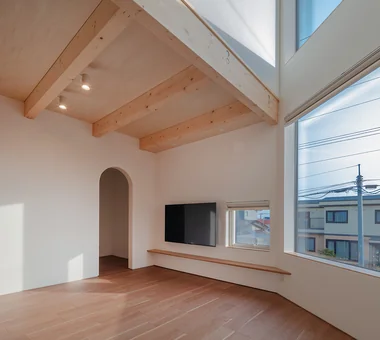
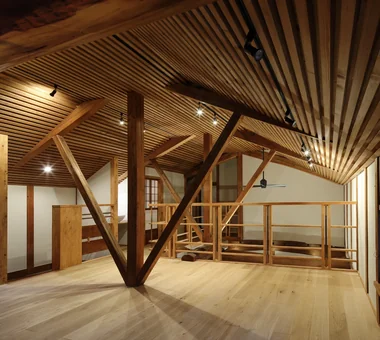
This garage house is built on a sloping site in Sapporo. Rather than treating the site’s changes in level and applicable regulations as constraints, they were understood as conditions guiding the architecture, and the home was planned from a sectional perspective. A mixed structural system, with the basement level constructed in reinforced concrete and the first and second floors in timber, allows the garage, storage, and living spaces to be arranged rationally. The void and stairwell are connected continuously, bringing light from above down to the first floor. Large windows on the east side frame views of the sky and cityscape, while the textures of solid wood and Sakhalin fir add a warm, comfortable character.

  • Garage House of Slanted Light
    Garage House of Slanted Light
    Yosuke Tomiya Architectural Design Co., Ltd.
    Yosuke Tomiya Architectural Design Co., Ltd.
    4-8, 16-chome, 5-jo, Shinkawa, Kita-ku, Sapporo, Hokkaido
    Natural Modern
    Solid Wood
    Wood Texture
    Exposed Beam
    Lattice
    Built-in Garage
  • Garage House of Slanted Light
    Garage House of Slanted Light
    Yosuke Tomiya Architectural Design Co., Ltd.
    Yosuke Tomiya Architectural Design Co., Ltd.
    4-8, 16-chome, 5-jo, Shinkawa, Kita-ku, Sapporo, Hokkaido
    Natural Modern
    Solid Wood
    Wood Texture
    Exposed Beam
    Lattice
    Built-in Garage
  • Garage House of Slanted Light
    Garage House of Slanted Light
    Yosuke Tomiya Architectural Design Co., Ltd.
    Yosuke Tomiya Architectural Design Co., Ltd.
    4-8, 16-chome, 5-jo, Shinkawa, Kita-ku, Sapporo, Hokkaido
    Natural Modern
    Solid Wood
    Wood Texture
    Exposed Beam
    Lattice
    Built-in Garage
  • Garage House of Slanted Light
    Garage House of Slanted Light
    Yosuke Tomiya Architectural Design Co., Ltd.
    Yosuke Tomiya Architectural Design Co., Ltd.
    4-8, 16-chome, 5-jo, Shinkawa, Kita-ku, Sapporo, Hokkaido
    Natural Modern
    Solid Wood
    Wood Texture
    Exposed Beam
    Lattice
    Built-in Garage
  • Garage House of Slanted Light
    Garage House of Slanted Light
    Yosuke Tomiya Architectural Design Co., Ltd.
    Yosuke Tomiya Architectural Design Co., Ltd.
    4-8, 16-chome, 5-jo, Shinkawa, Kita-ku, Sapporo, Hokkaido
    Natural Modern
    Solid Wood
    Wood Texture
    Exposed Beam
    Lattice
    Built-in Garage
  • Garage House of Slanted Light
    Garage House of Slanted Light
    Yosuke Tomiya Architectural Design Co., Ltd.
    Yosuke Tomiya Architectural Design Co., Ltd.
    4-8, 16-chome, 5-jo, Shinkawa, Kita-ku, Sapporo, Hokkaido
    Natural Modern
    Solid Wood
    Wood Texture
    Exposed Beam
    Lattice
    Built-in Garage

House by Subtraction | A Condominium Renovation That Removes the Superfluous Yoshihiro Yamamoto Architects Associates

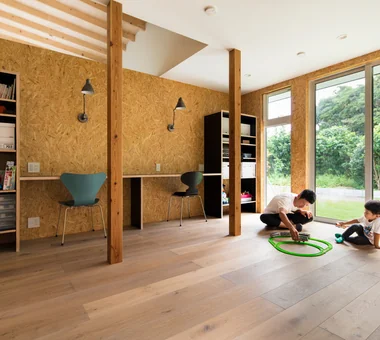
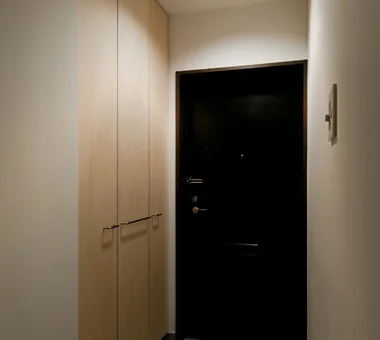
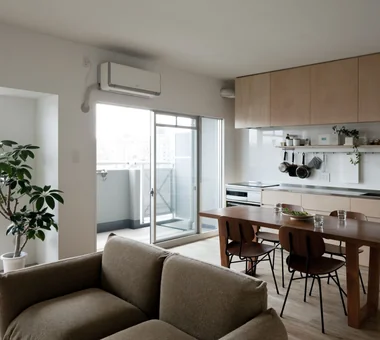
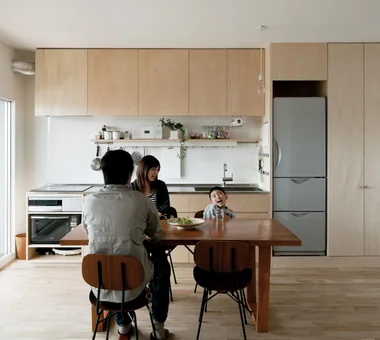
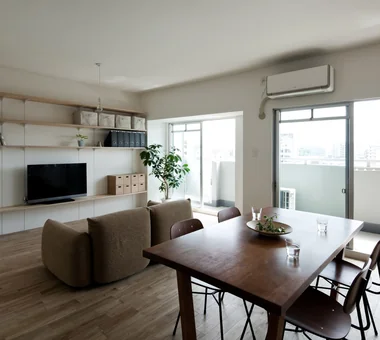
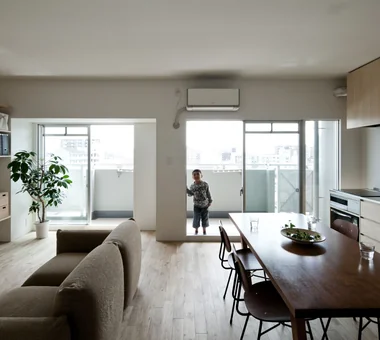
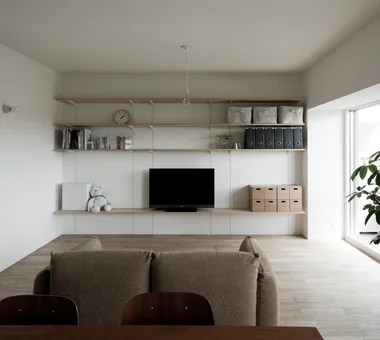
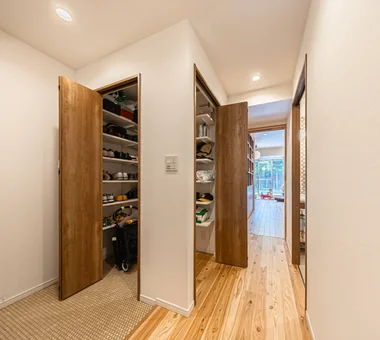
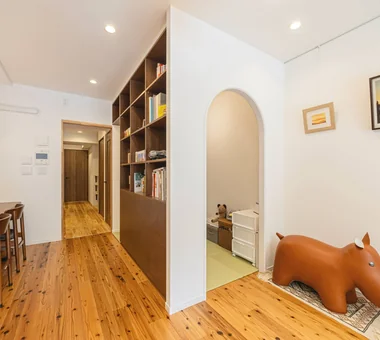
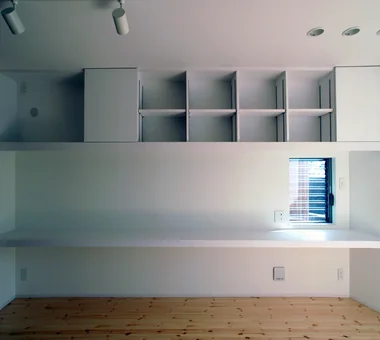
This is a condominium renovation for a young family. Although the existing unit was nominally a 3LDK (three bedrooms plus living/dining/kitchen), the LDK area was cramped. Working within a limited budget and constrained space, we removed the ceiling finishes and unnecessary partition walls to create a larger LDK, and fabricated a pared-down kitchen and movable shelving from plywood. The plan is configured to accommodate a hybrid seating arrangement—part chair-seated, part floor-seated—directly on solid wood flooring.

  • House by Subtraction | A Condominium Renovation That Removes the Superfluous
    At the entrance, the existing storage doors were removed and full-height wooden doors to the ceiling were fabricated.
    Yoshihiro Yamamoto Architects Associates
    Yoshihiro Yamamoto Architects Associates
    302, Zeniya Honpo Main Building, 14-6 Ishigatsujichō, Tennōji-ku, Osaka
    Solid Wood
    Apartment Renovation
    Remodeling
    Natural Light
    Display Storage
    Renovation
    Simple Life
    Slow Life
    Material Texture
    Natural Materials
    Oak
    Paint
    Wall-mounted kitchen
    Muji
  • House by Subtraction | A Condominium Renovation That Removes the Superfluous
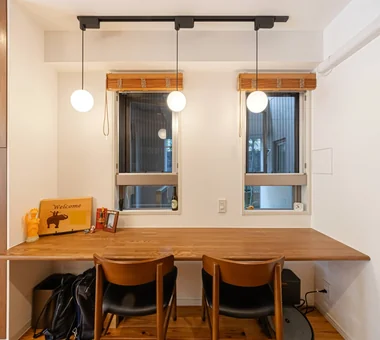
    With no tall neighboring buildings, curtains were omitted and window treatments were kept minimal.
    Yoshihiro Yamamoto Architects Associates
    Yoshihiro Yamamoto Architects Associates
    302, Zeniya Honpo Main Building, 14-6 Ishigatsujichō, Tennōji-ku, Osaka
    Solid Wood
    Apartment Renovation
    Remodeling
    Natural Light
    Display Storage
    Renovation
    Simple Life
    Slow Life
    Material Texture
    Natural Materials
    Oak
    Paint
    Wall-mounted kitchen
    Muji
  • House by Subtraction | A Condominium Renovation That Removes the Superfluous
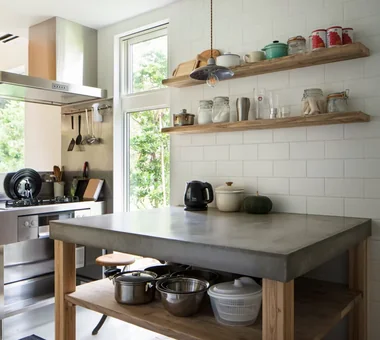
    Kitchen fabricated from birch plywood.
    Yoshihiro Yamamoto Architects Associates
    Yoshihiro Yamamoto Architects Associates
    302, Zeniya Honpo Main Building, 14-6 Ishigatsujichō, Tennōji-ku, Osaka
    Solid Wood
    Apartment Renovation
    Remodeling
    Natural Light
    Display Storage
    Renovation
    Simple Life
    Slow Life
    Material Texture
    Natural Materials
    Oak
    Paint
    Wall-mounted kitchen
    Muji
  • House by Subtraction | A Condominium Renovation That Removes the Superfluous
    A condominium renovation that removes the superfluous.
    Yoshihiro Yamamoto Architects Associates
    Yoshihiro Yamamoto Architects Associates
    302, Zeniya Honpo Main Building, 14-6 Ishigatsujichō, Tennōji-ku, Osaka
    Solid Wood
    Apartment Renovation
    Remodeling
    Natural Light
    Display Storage
    Renovation
    Simple Life
    Slow Life
    Material Texture
    Natural Materials
    Oak
    Paint
    Wall-mounted kitchen
    Muji
  • House by Subtraction | A Condominium Renovation That Removes the Superfluous
    Converted into a large open-plan studio by removing partitions and the ceiling.
    Yoshihiro Yamamoto Architects Associates
    Yoshihiro Yamamoto Architects Associates
    302, Zeniya Honpo Main Building, 14-6 Ishigatsujichō, Tennōji-ku, Osaka
    Solid Wood
    Apartment Renovation
    Remodeling
    Natural Light
    Display Storage
    Renovation
    Simple Life
    Slow Life
    Material Texture
    Natural Materials
    Oak
    Paint
    Wall-mounted kitchen
    Muji
  • House by Subtraction | A Condominium Renovation That Removes the Superfluous
    The walls incorporate embedded channel supports and structural reinforcement to bear heavy items such as a television.
    Yoshihiro Yamamoto Architects Associates
    Yoshihiro Yamamoto Architects Associates
    302, Zeniya Honpo Main Building, 14-6 Ishigatsujichō, Tennōji-ku, Osaka
    Solid Wood
    Apartment Renovation
    Remodeling
    Natural Light
    Display Storage
    Renovation
    Simple Life
    Slow Life
    Material Texture
    Natural Materials
    Oak
    Paint
    Wall-mounted kitchen
    Muji

A Home for Taking It Easy on Solid Sugi Cedar Floors kurachiffon Miki Takiuchi First-Class Architect’s Office

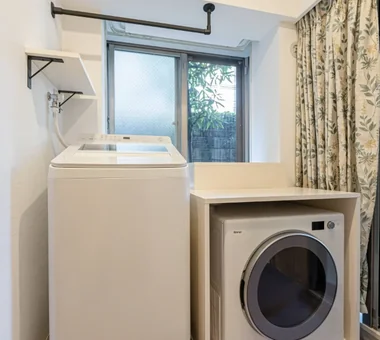
This apartment renovation was designed around the realities of parenting and dual-income family life, with a focus on household efficiency and a carefully considered storage plan. Rather than prioritizing individual bedrooms for the future, it puts life in the “now” first, boldly converting one room into a combined laundry room and family walk-in closet. Built-in furniture and storage were meticulously designed to create an environment where the family can naturally keep things organized. Together with the openness of a garden apartment unit, the home reduces the burden of household chores and gives parent and child a comfortable place to spend time together.

  • A Home for Taking It Easy on Solid Sugi Cedar Floors
    A Home for Taking It Easy on Solid Sugi Cedar Floors
    kurachiffon Miki Takiuchi First-Class Architect’s Office
    kurachiffon Miki Takiuchi First-Class Architect’s Office
    2-6-11 Ikenohata, Taito-ku, Tokyo
    Custom-built vanity
    Optimized Storage
    Natural Modern
    Solid Wood
    Apartment Renovation
    Renovation
    Family closet
    Housework Flow
    Built-in Furniture
  • A Home for Taking It Easy on Solid Sugi Cedar Floors
    A Home for Taking It Easy on Solid Sugi Cedar Floors
    kurachiffon Miki Takiuchi First-Class Architect’s Office
    kurachiffon Miki Takiuchi First-Class Architect’s Office
    2-6-11 Ikenohata, Taito-ku, Tokyo
    Custom-built vanity
    Optimized Storage
    Natural Modern
    Solid Wood
    Apartment Renovation
    Renovation
    Family closet
    Housework Flow
    Built-in Furniture
  • A Home for Taking It Easy on Solid Sugi Cedar Floors
    A Home for Taking It Easy on Solid Sugi Cedar Floors
    kurachiffon Miki Takiuchi First-Class Architect’s Office
    kurachiffon Miki Takiuchi First-Class Architect’s Office
    2-6-11 Ikenohata, Taito-ku, Tokyo
    Custom-built vanity
    Optimized Storage
    Natural Modern
    Solid Wood
    Apartment Renovation
    Renovation
    Family closet
    Housework Flow
    Built-in Furniture
  • A Home for Taking It Easy on Solid Sugi Cedar Floors
    A Home for Taking It Easy on Solid Sugi Cedar Floors
    kurachiffon Miki Takiuchi First-Class Architect’s Office
    kurachiffon Miki Takiuchi First-Class Architect’s Office
    2-6-11 Ikenohata, Taito-ku, Tokyo
    Custom-built vanity
    Optimized Storage
    Natural Modern
    Solid Wood
    Apartment Renovation
    Renovation
    Family closet
    Housework Flow
    Built-in Furniture
  • A Home for Taking It Easy on Solid Sugi Cedar Floors
    A Home for Taking It Easy on Solid Sugi Cedar Floors
    kurachiffon Miki Takiuchi First-Class Architect’s Office
    kurachiffon Miki Takiuchi First-Class Architect’s Office
    2-6-11 Ikenohata, Taito-ku, Tokyo
    Custom-built vanity
    Optimized Storage
    Natural Modern
    Solid Wood
    Apartment Renovation
    Renovation
    Family closet
    Housework Flow
    Built-in Furniture
  • A Home for Taking It Easy on Solid Sugi Cedar Floors
    A Home for Taking It Easy on Solid Sugi Cedar Floors
    kurachiffon Miki Takiuchi First-Class Architect’s Office
    kurachiffon Miki Takiuchi First-Class Architect’s Office
    2-6-11 Ikenohata, Taito-ku, Tokyo
    Custom-built vanity
    Optimized Storage
    Natural Modern
    Solid Wood
    Apartment Renovation
    Renovation
    Family closet
    Housework Flow
    Built-in Furniture

Hyu House ARCHIXXX Satoru Shinno Architectural Design

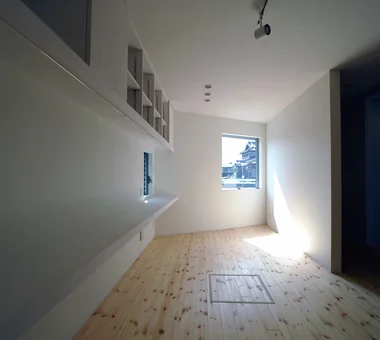
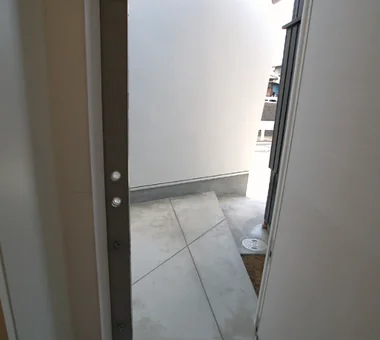
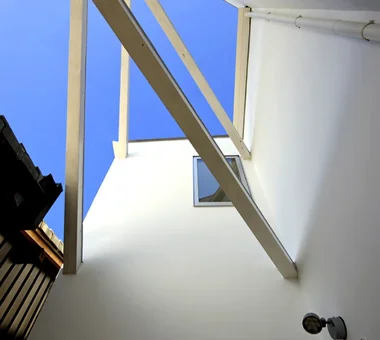
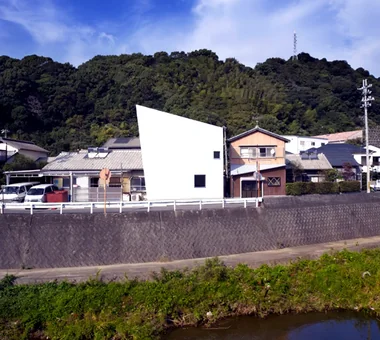
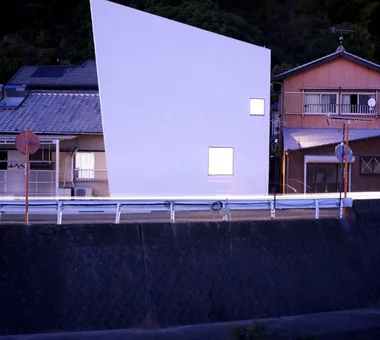
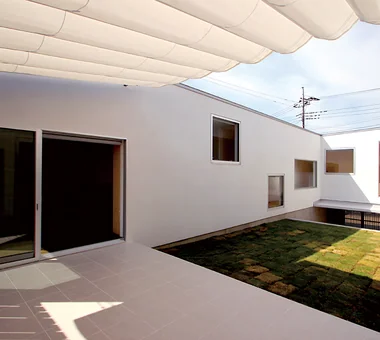
This two-story wooden residence is located in Yuasa, Wakayama Prefecture. It was planned to envelop the adjacent one-story main house on a limited 16-tsubo site. Taking advantage of the area’s abundant sunlight, the white walls give the small site a distinctive presence. An open wall in front of the entrance draws the gentle breezes from the river in front of the house into the interior each morning and evening. By skillfully incorporating light and wind, the residence creates comfort and a sense of spaciousness on a compact site.

  • Hyu House
    Hyu House
    ARCHIXXX Satoru Shinno Architectural Design
    ARCHIXXX Satoru Shinno Architectural Design
    2-4-34 Minamimorimachi, Kita-ku, Osaka, Osaka Prefecture
    Solid Wood
    Narrow House
    Borrowed Scenery
    Capturing Light
    Closed to Outside, Open to Inside
    White House
    Minimal Design
  • Hyu House
    Hyu House
    ARCHIXXX Satoru Shinno Architectural Design
    ARCHIXXX Satoru Shinno Architectural Design
    2-4-34 Minamimorimachi, Kita-ku, Osaka, Osaka Prefecture
    Solid Wood
    Narrow House
    Borrowed Scenery
    Capturing Light
    Closed to Outside, Open to Inside
    White House
    Minimal Design
  • Hyu House
    Hyu House
    ARCHIXXX Satoru Shinno Architectural Design
    ARCHIXXX Satoru Shinno Architectural Design
    2-4-34 Minamimorimachi, Kita-ku, Osaka, Osaka Prefecture
    Solid Wood
    Narrow House
    Borrowed Scenery
    Capturing Light
    Closed to Outside, Open to Inside
    White House
    Minimal Design
  • Hyu House
    Hyu House
    ARCHIXXX Satoru Shinno Architectural Design
    ARCHIXXX Satoru Shinno Architectural Design
    2-4-34 Minamimorimachi, Kita-ku, Osaka, Osaka Prefecture
    Solid Wood
    Narrow House
    Borrowed Scenery
    Capturing Light
    Closed to Outside, Open to Inside
    White House
    Minimal Design
  • Hyu House
    Hyu House
    ARCHIXXX Satoru Shinno Architectural Design
    ARCHIXXX Satoru Shinno Architectural Design
    2-4-34 Minamimorimachi, Kita-ku, Osaka, Osaka Prefecture
    Solid Wood
    Narrow House
    Borrowed Scenery
    Capturing Light
    Closed to Outside, Open to Inside
    White House
    Minimal Design
  • Hyu House
    Hyu House
    ARCHIXXX Satoru Shinno Architectural Design
    ARCHIXXX Satoru Shinno Architectural Design
    2-4-34 Minamimorimachi, Kita-ku, Osaka, Osaka Prefecture
    Solid Wood
    Narrow House
    Borrowed Scenery
    Capturing Light
    Closed to Outside, Open to Inside
    White House
    Minimal Design

Urata House Echizen Design Laboratory

This renovation of a traditional Japanese house re-edits the accumulated memories and layers of time inscribed in the site for contemporary life, while respecting their significance. New places to gather were created through the introduction of a void and a built-in sofa, while old fittings, furniture, window latticework, and other elements were skillfully regenerated. Existing light fixtures and fittings were also retained, connecting the history of the home to the future. In the space woven from new and old materials, the past, present, and future gently overlap, giving expression to the richness of a home that grows together with the family.

  • Urata House
    Urata House
    Echizen Design Laboratory
    Echizen Design Laboratory
    Edobori Center Building B1, 2-1-1 Edobori, Nishi-ku, Osaka, Osaka
    Timber Frame
    Solid Wood
    Traditional Japanese House
    Exposed Beam
    Kominka Restoration
    Renovation
    Built-in Kitchen
    Generational Home
    Reclaimed Wood
    Built-in Furniture
  • Urata House
    Urata House
    Echizen Design Laboratory
    Echizen Design Laboratory
    Edobori Center Building B1, 2-1-1 Edobori, Nishi-ku, Osaka, Osaka
    Timber Frame
    Solid Wood
    Traditional Japanese House
    Exposed Beam
    Kominka Restoration
    Renovation
    Built-in Kitchen
    Generational Home
    Reclaimed Wood
    Built-in Furniture
  • Urata House
    Urata House
    Echizen Design Laboratory
    Echizen Design Laboratory
    Edobori Center Building B1, 2-1-1 Edobori, Nishi-ku, Osaka, Osaka
    Timber Frame
    Solid Wood
    Traditional Japanese House
    Exposed Beam
    Kominka Restoration
    Renovation
    Built-in Kitchen
    Generational Home
    Reclaimed Wood
    Built-in Furniture
  • Urata House
    Urata House
    Echizen Design Laboratory
    Echizen Design Laboratory
    Edobori Center Building B1, 2-1-1 Edobori, Nishi-ku, Osaka, Osaka
    Timber Frame
    Solid Wood
    Traditional Japanese House
    Exposed Beam
    Kominka Restoration
    Renovation
    Built-in Kitchen
    Generational Home
    Reclaimed Wood
    Built-in Furniture
  • Urata House
    Urata House
    Echizen Design Laboratory
    Echizen Design Laboratory
    Edobori Center Building B1, 2-1-1 Edobori, Nishi-ku, Osaka, Osaka
    Timber Frame
    Solid Wood
    Traditional Japanese House
    Exposed Beam
    Kominka Restoration
    Renovation
    Built-in Kitchen
    Generational Home
    Reclaimed Wood
    Built-in Furniture
  • Urata House
    Urata House
    Echizen Design Laboratory
    Echizen Design Laboratory
    Edobori Center Building B1, 2-1-1 Edobori, Nishi-ku, Osaka, Osaka
    Timber Frame
    Solid Wood
    Traditional Japanese House
    Exposed Beam
    Kominka Restoration
    Renovation
    Built-in Kitchen
    Generational Home
    Reclaimed Wood
    Built-in Furniture
  • Custom Home Examples by Architectural Offices
    A Home for Living with Antiques|Custom Home Examples by Architectural Offices
    2026-10-03|Qurasuki Editorial Department
  • Custom Home Examples by Architectural Offices
    Homes Designed for Living with Dogs|Custom Home Examples by Architectural Offices
    2026-10-03|Qurasuki Editorial Department
  • Custom Home Examples by Architectural Offices
    House with Wooden Window Sashes|Custom Home Examples by Architectural Offices
    2026-10-03|Qurasuki Editorial Department
  • Introduction to Examples by Floor Plan & Room Type
    Homes Featuring Wood-Burning Stoves|Introduction to Examples by Floor Plan & Room Type
    2025-10-13|Qurasuki Editorial Department
  • Introduction to Examples by Floor Plan & Room Type
    House with Second-Floor Living Room|Introduction to Examples by Floor Plan & Room Type
    2026-01-27|Qurasuki Editorial Department
  • Custom Home Examples by Architectural Offices
    House with a Spiral Staircase|Custom Home Examples by Architectural Offices
    2026-10-03|Qurasuki Editorial Department
  • TOP
  • 〉Column
  • 〉Solid Wood House
  • 〉Custom Home Examples by Architectural Offices
Tips for connecting what you love with your home
English
Translated automatically
日本語 (ja) 简体中文 (zh-hans) 繁體中文 (zh-hant) English (en)
  • #Owner-occupied residence with rental units
  • #Custom-built vanity
  • #Optimized Storage
  • #Toplight
  • #Black House
  • #House with Doma
  • #Stargazing
  • #Aging Gracefully
  • #Wood Plank Ceiling
  • #Nook
  • #Architect's Own House
  • #Home with Margins
  • #Kitchen Garden
  • #Sloped Ceiling
  • #Green Wall
  • #Bike Tower
  • #Living in the Forest
  • #Natural Modern
  • #Surfboard
  • #Pet-Friendly Doma
  • #Wall Bookshelf
  • #Hidden Storage
  • #Semi-Basement
  • #Couple Living
  • #Timber Frame
  • #Stone
  • #Engawa
  • #Industrial
  • #Void
  • #Fishing
  • #Harmony
  • #Doma Storage
  • #Skeleton Remodeling
  • #Symbolic Tree
  • #Confectionery Workshop
  • #Flag-Shaped Lot
  • Announcements | Architecture Firm | Construction company | Frequently Asked Questions | Advertising Publication
  • © Qurasuki.All Rights Reserved. | Terms of Service | Privacy | Operations
Please configure your cookie settings.
  • Our website uses cookies to enhance site usability.
  • Some cookies are necessary for the proper functioning of our services.
  • For more details, please refer to Cookie Policy.
  • Accept all cookies
  • Reject non-essential cookies