Qurasuki
Image Room Tour Project Event List Column
Favorites
Image Room Tour Project Event Professional
Lifestyle Diagnosis
The Slow-Living in Harmony with Nature Type The Open to Light and Wind Type The Private Courtyard for Inner Peace Type The Mobility and Travel-Loving Garage Type The Simple and Functional Minimalist Type The Japanese Modern Fusion Type The Antique and Story-Filled Living Type The Art and Creation-Loving Creator Type The DIY Life-Building Practitioner Type The Music and Culture Immersion Type The Cooking and Wine-Loving Gourmet Type The Health-Conscious Fitness Type The Living with Pets as Partners Type The Urban Stylish Type The Work-Life Integration Type The Sea and Scenery-Loving Resort Type The Industrial Design-Inspired Type The Secret Hideout Hobbyist Type
Personal Color Diagnosis
Warm Spring Cool Summer Warm Autumn Cool Winter
Translated automatically
日本語 (ja) 简体中文 (zh-hans) 繁體中文 (zh-hant) English (en)
Login User Registration
Publish Use Advertise with Us Frequently Asked Questions Announcements Operations
Column House with a Soundproof Room
JYU ARCHITECT
JYU ARCHITECT

House with a Soundproof Room|Custom Home Examples by Architectural Offices9Picks Author: Qurasuki Editorial Department

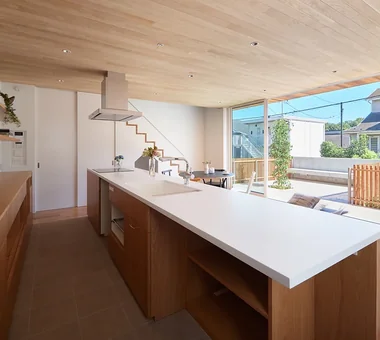
Times spent enjoying music, watching films, or playing instruments constitute an important hobby for many. In a home with a soundproof room, the relationship between sound and space is architecturally considered to make such moments comfortable. When hearing "soundproof room," one tends to imagine rooms equipped with special facilities, but spatial impressions vary greatly depending on connections with the entire residence. Family distance, circulation paths, window provisions, and room layouts are also crucial elements. Furthermore, demand often extends beyond soundproofing performance to include comfort that makes one want to spend long hours there. As places for hobbies and creative activities, soundproof rooms hold unique roles in daily life. From real examples of custom homes by architectural firms, we introduce how soundproof rooms are planned as spaces.

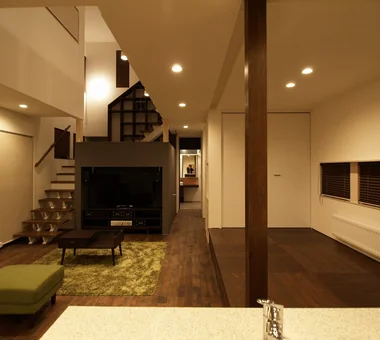
  • Dwelling of Drummer|House with a Soundproof Room
    Dwelling of Drummer
    JYU ARCHITECT
    JYU ARCHITECT
    2-19-19 Nakane, Meguro-ku, Tokyo
    Semi-Basement
    Narrow House
    Music Room
    Capturing Light
    Borrowed Scenery
    Minimal Design
    Soundproof Room
    Custom Kitchen
    DrumStudio
    SoundproofRoom
    CompactHousing
    BorrowedScenery
  • A House Connected by a Mezzanine|House with a Soundproof Room
    The raised platform space can become a simple guest room by lowering the roll-up partition screen.
    Yosuke Tomiya Architectural Design Co., Ltd.
    Yosuke Tomiya Architectural Design Co., Ltd.
    4-8, 16-chome, 5-jo, Shinkawa, Kita-ku, Sapporo, Hokkaido
    Roof Balcony
    Mountain View House
    Music Room
    Reading Room
    Soundproof Room
    Skip Floor
  • Residence Featuring an Indoor-Integrated Terrace|House with a Soundproof Room
    Entrance staircase appears light and suspended via tension rods, with built-in shoe storage directly ahead
    Archiplace
    Archiplace
    502 Palm House Hatsudai, 1-20-2 Honmachi, Shibuya-ku, Tokyo
    Void
    Second-Floor Living
    Forever Home
    Simple Modern
    Music Room
    Borrowed Scenery
    Terrace
    Soundproof Room
    Skip Floor
    Terrace
    SplitLevelFloor
    HighCeiling
    SoundproofRoom
    BorrowedScenery
  • House in Kumano Town|House with a Soundproof Room
    House in Kumano Town
    Abax Architects
    Abax Architects
    203 Higashi-Shin Building, 1-7-12 Awaza, Nishi-ku, Osaka City, Osaka Prefecture
    Piano
    Simple Modern
    Music Room
    Capturing Light
    Roof terrace
    Inner Garage
    Balcony
    Soundproof Room
    piano studio
  • A Music Pavilion Nestled in Greenery|House with a Soundproof Room
    A Music Pavilion Nestled in Greenery
    JYU ARCHITECT
    JYU ARCHITECT
    2-19-19 Nakane, Meguro-ku, Tokyo
    Void
    Plaster Wall
    Wood Deck
    Exposed Beam
    Piano
    Music Room
    Terrace
    Soundproof Room
    grand piano
  • ST2-Kyoto|House with a Soundproof Room
    Living room, Aji stone wall
    Masahiko Sawamura Architect and Associates
    Masahiko Sawamura Architect and Associates
    Room 902, Famille Kamichoja-machi, 22-9, 2-chome Shimoru, Kamichoja-machi, Higashihorikawa-dori, Kamigyo-ku, Kyoto, Kyoto Prefecture, Japan
    Courtyard
    Resort Style
    Luxury home
    Authentic Garden
    Capturing Light
    Built-in Garage
    Island Kitchen
    Soundproof Room
    Luxury Modern
    Calm Presence
    AudioRoom
House with a Soundproof Room

White House Far East Design Lab.

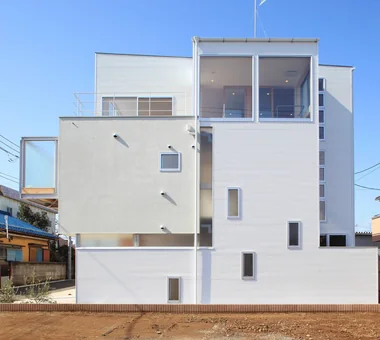
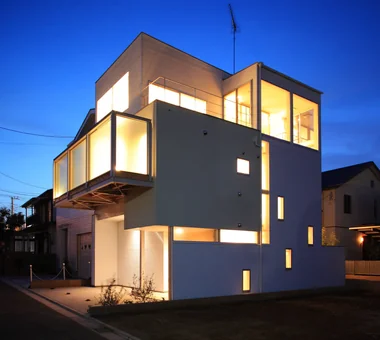
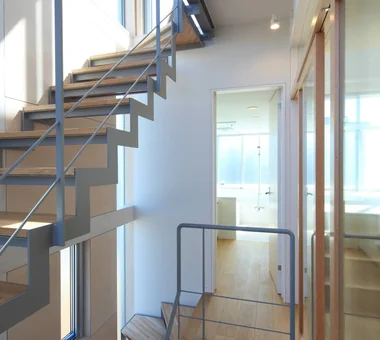
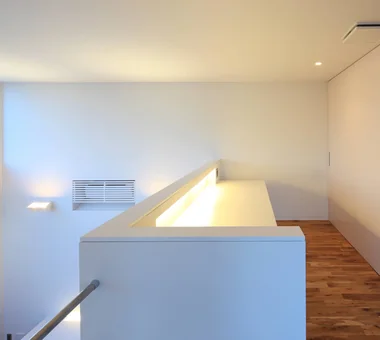
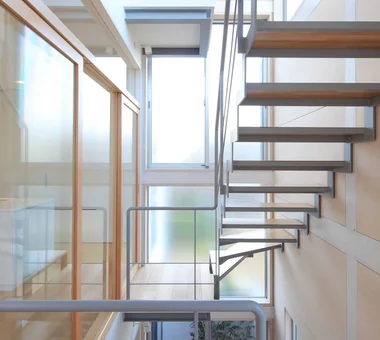
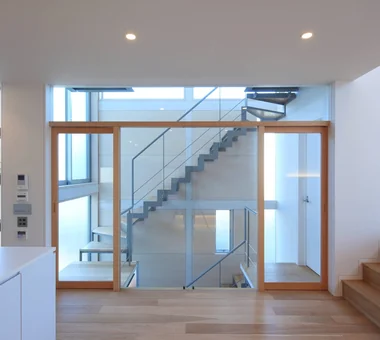
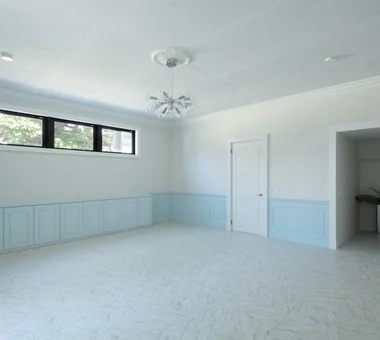
A residence for a family of four that balances the openness characteristic of suburban neighborhoods with the need for privacy. By placing a daylight-filled stairwell at the core, the floors are softly connected and each level enjoys bright spaces with a close relationship to the sky while minimizing views from the outside. A roof balcony on the third floor allows for kitchen gardening; the first floor includes a fully sound-insulated theater room that doubles as a guest bedroom. The vertical and horizontal composition and window placement combine to realize both openness and comfortable private spaces.
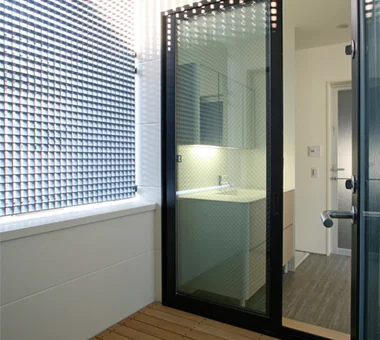
  • White House
    White House
    Far East Design Lab.
    Far East Design Lab.
    Cercle Akasaka 1F, 4-2-25 Akasaka, Minato-ku, Tokyo
    Home Theater
    Void
    Bath Court
    White House
    Sense of Openness
    Steel Staircase
    Privacy
    Roof Balcony
    Glazed Wall
    Soundproof Room
  • White House
    White House
    Far East Design Lab.
    Far East Design Lab.
    Cercle Akasaka 1F, 4-2-25 Akasaka, Minato-ku, Tokyo
    Home Theater
    Void
    Bath Court
    White House
    Sense of Openness
    Steel Staircase
    Privacy
    Roof Balcony
    Glazed Wall
    Soundproof Room
  • White House
    White House
    Far East Design Lab.
    Far East Design Lab.
    Cercle Akasaka 1F, 4-2-25 Akasaka, Minato-ku, Tokyo
    Home Theater
    Void
    Bath Court
    White House
    Sense of Openness
    Steel Staircase
    Privacy
    Roof Balcony
    Glazed Wall
    Soundproof Room
  • White House
    White House
    Far East Design Lab.
    Far East Design Lab.
    Cercle Akasaka 1F, 4-2-25 Akasaka, Minato-ku, Tokyo
    Home Theater
    Void
    Bath Court
    White House
    Sense of Openness
    Steel Staircase
    Privacy
    Roof Balcony
    Glazed Wall
    Soundproof Room
  • White House
    White House
    Far East Design Lab.
    Far East Design Lab.
    Cercle Akasaka 1F, 4-2-25 Akasaka, Minato-ku, Tokyo
    Home Theater
    Void
    Bath Court
    White House
    Sense of Openness
    Steel Staircase
    Privacy
    Roof Balcony
    Glazed Wall
    Soundproof Room
  • White House
    White House
    Far East Design Lab.
    Far East Design Lab.
    Cercle Akasaka 1F, 4-2-25 Akasaka, Minato-ku, Tokyo
    Home Theater
    Void
    Bath Court
    White House
    Sense of Openness
    Steel Staircase
    Privacy
    Roof Balcony
    Glazed Wall
    Soundproof Room

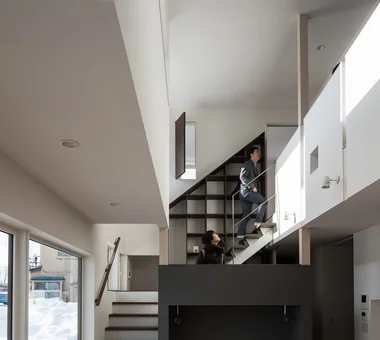
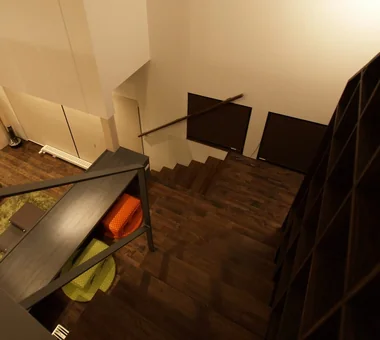
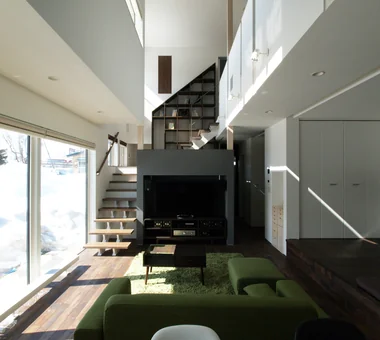
A House Connected by a Mezzanine Yosuke Tomiya Architectural Design Co., Ltd.

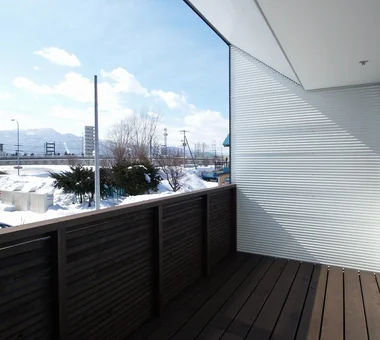
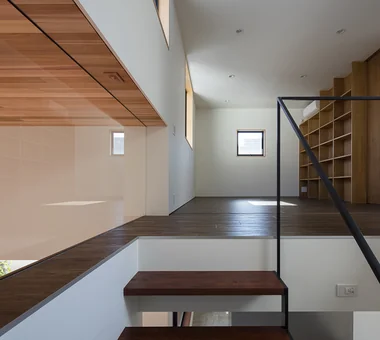
After considering a variety of housing options, this home was planned around the theme of “a lifestyle in which the family naturally connects.” At the heart of the house is a study space set at a half-level landing along the staircase. Gently connected to the living room and the second-floor library, it creates a comfortable sense of distance. A hobby room is located beneath it, providing each family member with a place to enjoy their own time. Incorporating views of the south-facing garden and Mount Teine, this is a home where the presence of the family and each person’s private time coexist comfortably.

  • A House Connected by a Mezzanine
    The raised platform space can become a simple guest room by lowering the roll-up partition screen.
    Yosuke Tomiya Architectural Design Co., Ltd.
    Yosuke Tomiya Architectural Design Co., Ltd.
    4-8, 16-chome, 5-jo, Shinkawa, Kita-ku, Sapporo, Hokkaido
    Roof Balcony
    Mountain View House
    Music Room
    Reading Room
    Soundproof Room
    Skip Floor
  • A House Connected by a Mezzanine
    Balcony with views of the mountain range.
    Yosuke Tomiya Architectural Design Co., Ltd.
    Yosuke Tomiya Architectural Design Co., Ltd.
    4-8, 16-chome, 5-jo, Shinkawa, Kita-ku, Sapporo, Hokkaido
    Roof Balcony
    Mountain View House
    Music Room
    Reading Room
    Soundproof Room
    Skip Floor
  • A House Connected by a Mezzanine
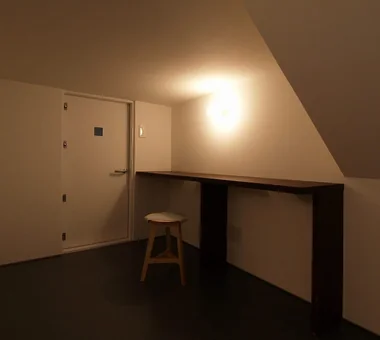
    Inside the mezzanine box, the lowered ceiling forms a sound-insulated music room.
    Yosuke Tomiya Architectural Design Co., Ltd.
    Yosuke Tomiya Architectural Design Co., Ltd.
    4-8, 16-chome, 5-jo, Shinkawa, Kita-ku, Sapporo, Hokkaido
    Roof Balcony
    Mountain View House
    Music Room
    Reading Room
    Soundproof Room
    Skip Floor
  • A House Connected by a Mezzanine
    From the living room you can communicate with children studying on the mezzanine.
    Yosuke Tomiya Architectural Design Co., Ltd.
    Yosuke Tomiya Architectural Design Co., Ltd.
    4-8, 16-chome, 5-jo, Shinkawa, Kita-ku, Sapporo, Hokkaido
    Roof Balcony
    Mountain View House
    Music Room
    Reading Room
    Soundproof Room
    Skip Floor
  • A House Connected by a Mezzanine
    The mezzanine space serves as a study area for children.
    Yosuke Tomiya Architectural Design Co., Ltd.
    Yosuke Tomiya Architectural Design Co., Ltd.
    4-8, 16-chome, 5-jo, Shinkawa, Kita-ku, Sapporo, Hokkaido
    Roof Balcony
    Mountain View House
    Music Room
    Reading Room
    Soundproof Room
    Skip Floor
  • A House Connected by a Mezzanine
    Bright light filters into the living room through the double-height void.
    Yosuke Tomiya Architectural Design Co., Ltd.
    Yosuke Tomiya Architectural Design Co., Ltd.
    4-8, 16-chome, 5-jo, Shinkawa, Kita-ku, Sapporo, Hokkaido
    Roof Balcony
    Mountain View House
    Music Room
    Reading Room
    Soundproof Room
    Skip Floor

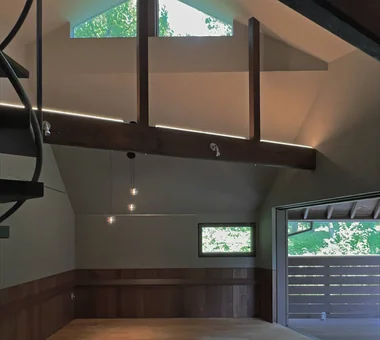
Kunitachi Music House Takeshi Hirobe Architects

Planned as a home for music and daily life, this residence carries forward the old hackberry tree that remains in the garden. Designed to support young musicians in performing, recording, and producing videos, the second-floor living room has been finished as a hall-like space with a rich resonance. The high ceiling and timber structure gently diffuse sound, while careful attention to sound insulation also creates a comfortable thermal environment. A large window opens toward the hackberry tree, creating a view that feels as though one were sitting in its branches. It is a home that quietly supports nature, music, and human growth.

  • Kunitachi Music House
    Kunitachi Music House
    Takeshi Hirobe Architects
    Takeshi Hirobe Architects
    1-13-2 Suwa, Takatsu-ku, Kawasaki, Kanagawa, Japan
    Second-Floor Living
    Exposed Beam
    Audio room
    Music Room
    Capturing Light
    Natural Garden
    Guitar
    Soundproof Room
    AcousticTuningBooth
  • Kunitachi Music House
    Kunitachi Music House
    Takeshi Hirobe Architects
    Takeshi Hirobe Architects
    1-13-2 Suwa, Takatsu-ku, Kawasaki, Kanagawa, Japan
    Second-Floor Living
    Exposed Beam
    Audio room
    Music Room
    Capturing Light
    Natural Garden
    Guitar
    Soundproof Room
    AcousticTuningBooth
  • Kunitachi Music House
    Kunitachi Music House
    Takeshi Hirobe Architects
    Takeshi Hirobe Architects
    1-13-2 Suwa, Takatsu-ku, Kawasaki, Kanagawa, Japan
    Second-Floor Living
    Exposed Beam
    Audio room
    Music Room
    Capturing Light
    Natural Garden
    Guitar
    Soundproof Room
    AcousticTuningBooth
  • Kunitachi Music House
    Kunitachi Music House
    Takeshi Hirobe Architects
    Takeshi Hirobe Architects
    1-13-2 Suwa, Takatsu-ku, Kawasaki, Kanagawa, Japan
    Second-Floor Living
    Exposed Beam
    Audio room
    Music Room
    Capturing Light
    Natural Garden
    Guitar
    Soundproof Room
    AcousticTuningBooth
  • Kunitachi Music House
    Kunitachi Music House
    Takeshi Hirobe Architects
    Takeshi Hirobe Architects
    1-13-2 Suwa, Takatsu-ku, Kawasaki, Kanagawa, Japan
    Second-Floor Living
    Exposed Beam
    Audio room
    Music Room
    Capturing Light
    Natural Garden
    Guitar
    Soundproof Room
    AcousticTuningBooth
  • Kunitachi Music House
    Kunitachi Music House
    Takeshi Hirobe Architects
    Takeshi Hirobe Architects
    1-13-2 Suwa, Takatsu-ku, Kawasaki, Kanagawa, Japan
    Second-Floor Living
    Exposed Beam
    Audio room
    Music Room
    Capturing Light
    Natural Garden
    Guitar
    Soundproof Room
    AcousticTuningBooth

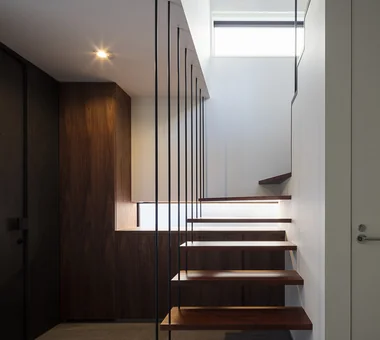
Residence Featuring an Indoor-Integrated Terrace Archiplace

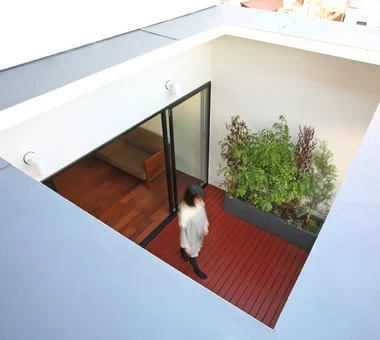
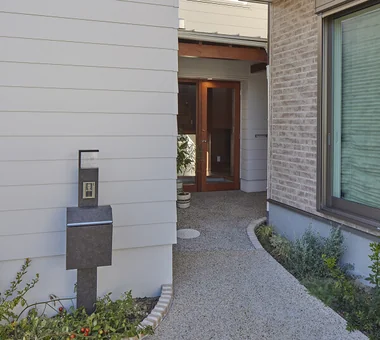
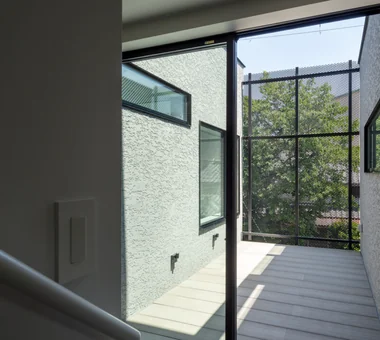
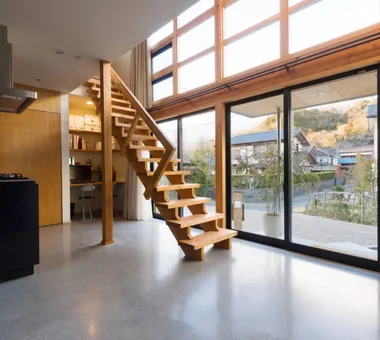
This is the final residence for a couple who have finished raising their children. On the second floor, which serves as the heart of daily life, the living and dining areas are arranged to frame a southeast-facing terrace. The semi-outdoor terrace, created by openings in the roof and walls, screens views from the surroundings while admitting light and natural ventilation, providing a place where the changing seasons can be felt up close. Changes in floor levels beginning at the music room on the first floor, the double-height void, and the observation terrace give the spaces a rich sense of depth, allowing residents to enjoy the continuity and variety characteristic of a three-story timber structure.

  • Residence Featuring an Indoor-Integrated Terrace
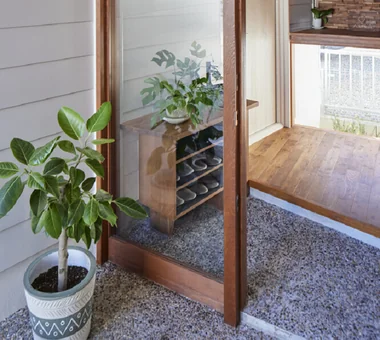
    Entrance staircase appears light and suspended via tension rods, with built-in shoe storage directly ahead
    Archiplace
    Archiplace
    502 Palm House Hatsudai, 1-20-2 Honmachi, Shibuya-ku, Tokyo
    Void
    Second-Floor Living
    Forever Home
    Simple Modern
    Music Room
    Borrowed Scenery
    Terrace
    Soundproof Room
    Skip Floor
    Terrace
    SplitLevelFloor
    HighCeiling
    SoundproofRoom
    BorrowedScenery
  • Residence Featuring an Indoor-Integrated Terrace
    View of the third-floor bedroom from the staircase, which allows visibility of the living area during ascent and descent
    Archiplace
    Archiplace
    502 Palm House Hatsudai, 1-20-2 Honmachi, Shibuya-ku, Tokyo
    Void
    Second-Floor Living
    Forever Home
    Simple Modern
    Music Room
    Borrowed Scenery
    Terrace
    Soundproof Room
    Skip Floor
    Terrace
    SplitLevelFloor
    HighCeiling
    SoundproofRoom
    BorrowedScenery
  • Residence Featuring an Indoor-Integrated Terrace
    Overhead perspective of the indoor-integrated terrace
    Archiplace
    Archiplace
    502 Palm House Hatsudai, 1-20-2 Honmachi, Shibuya-ku, Tokyo
    Void
    Second-Floor Living
    Forever Home
    Simple Modern
    Music Room
    Borrowed Scenery
    Terrace
    Soundproof Room
    Skip Floor
    Terrace
    SplitLevelFloor
    HighCeiling
    SoundproofRoom
    BorrowedScenery
  • Residence Featuring an Indoor-Integrated Terrace
    A circulation route extending from the work corner through an indoor drying terrace leads to the washroom
    Archiplace
    Archiplace
    502 Palm House Hatsudai, 1-20-2 Honmachi, Shibuya-ku, Tokyo
    Void
    Second-Floor Living
    Forever Home
    Simple Modern
    Music Room
    Borrowed Scenery
    Terrace
    Soundproof Room
    Skip Floor
    Terrace
    SplitLevelFloor
    HighCeiling
    SoundproofRoom
    BorrowedScenery
  • Residence Featuring an Indoor-Integrated Terrace
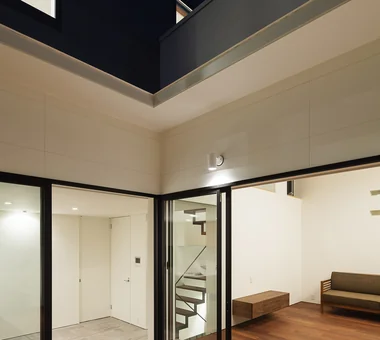
    Evening view of the indoor-integrated terrace
    Archiplace
    Archiplace
    502 Palm House Hatsudai, 1-20-2 Honmachi, Shibuya-ku, Tokyo
    Void
    Second-Floor Living
    Forever Home
    Simple Modern
    Music Room
    Borrowed Scenery
    Terrace
    Soundproof Room
    Skip Floor
    Terrace
    SplitLevelFloor
    HighCeiling
    SoundproofRoom
    BorrowedScenery
  • Residence Featuring an Indoor-Integrated Terrace
    By connecting to the outdoors through the indoor-integrated terrace, the living room becomes a protected sanctuary
    Archiplace
    Archiplace
    502 Palm House Hatsudai, 1-20-2 Honmachi, Shibuya-ku, Tokyo
    Void
    Second-Floor Living
    Forever Home
    Simple Modern
    Music Room
    Borrowed Scenery
    Terrace
    Soundproof Room
    Skip Floor
    Terrace
    SplitLevelFloor
    HighCeiling
    SoundproofRoom
    BorrowedScenery

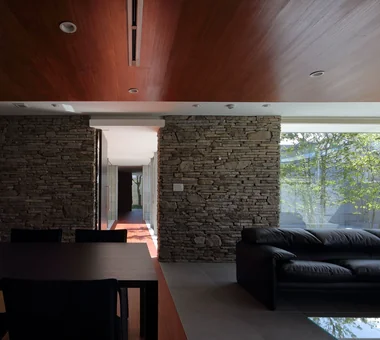
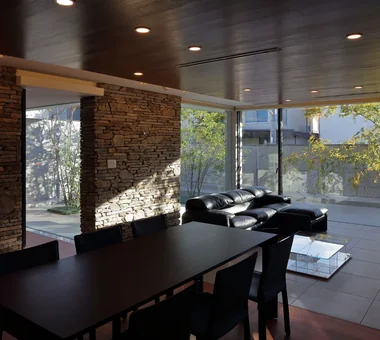
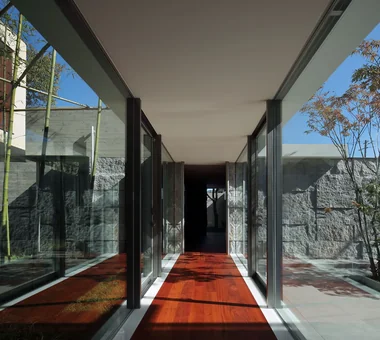
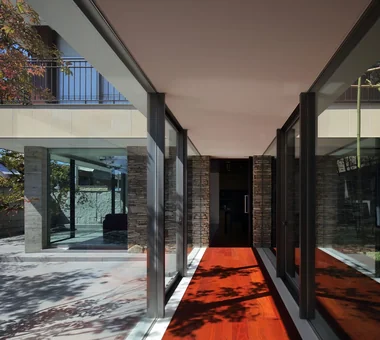
ST2-Kyoto Masahiko Sawamura Architect and Associates

A courtyard house for audio that incorporates four internal courtyards

  • ST2-Kyoto
    Living room, Aji stone wall
    Masahiko Sawamura Architect and Associates
    Masahiko Sawamura Architect and Associates
    Room 902, Famille Kamichoja-machi, 22-9, 2-chome Shimoru, Kamichoja-machi, Higashihorikawa-dori, Kamigyo-ku, Kyoto, Kyoto Prefecture, Japan
    Courtyard
    Resort Style
    Luxury home
    Authentic Garden
    Capturing Light
    Built-in Garage
    Island Kitchen
    Soundproof Room
    Luxury Modern
    Calm Presence
    AudioRoom
  • ST2-Kyoto
    Living room
    Masahiko Sawamura Architect and Associates
    Masahiko Sawamura Architect and Associates
    Room 902, Famille Kamichoja-machi, 22-9, 2-chome Shimoru, Kamichoja-machi, Higashihorikawa-dori, Kamigyo-ku, Kyoto, Kyoto Prefecture, Japan
    Courtyard
    Resort Style
    Luxury home
    Authentic Garden
    Capturing Light
    Built-in Garage
    Island Kitchen
    Soundproof Room
    Luxury Modern
    Calm Presence
    AudioRoom
  • ST2-Kyoto
    Courtyard
    Masahiko Sawamura Architect and Associates
    Masahiko Sawamura Architect and Associates
    Room 902, Famille Kamichoja-machi, 22-9, 2-chome Shimoru, Kamichoja-machi, Higashihorikawa-dori, Kamigyo-ku, Kyoto, Kyoto Prefecture, Japan
    Courtyard
    Resort Style
    Luxury home
    Authentic Garden
    Capturing Light
    Built-in Garage
    Island Kitchen
    Soundproof Room
    Luxury Modern
    Calm Presence
    AudioRoom
  • ST2-Kyoto
    Connecting corridor
    Masahiko Sawamura Architect and Associates
    Masahiko Sawamura Architect and Associates
    Room 902, Famille Kamichoja-machi, 22-9, 2-chome Shimoru, Kamichoja-machi, Higashihorikawa-dori, Kamigyo-ku, Kyoto, Kyoto Prefecture, Japan
    Courtyard
    Resort Style
    Luxury home
    Authentic Garden
    Capturing Light
    Built-in Garage
    Island Kitchen
    Soundproof Room
    Luxury Modern
    Calm Presence
    AudioRoom
  • ST2-Kyoto
    Connecting corridor
    Masahiko Sawamura Architect and Associates
    Masahiko Sawamura Architect and Associates
    Room 902, Famille Kamichoja-machi, 22-9, 2-chome Shimoru, Kamichoja-machi, Higashihorikawa-dori, Kamigyo-ku, Kyoto, Kyoto Prefecture, Japan
    Courtyard
    Resort Style
    Luxury home
    Authentic Garden
    Capturing Light
    Built-in Garage
    Island Kitchen
    Soundproof Room
    Luxury Modern
    Calm Presence
    AudioRoom
  • ST2-Kyoto
    Exterior, night view
    Masahiko Sawamura Architect and Associates
    Masahiko Sawamura Architect and Associates
    Room 902, Famille Kamichoja-machi, 22-9, 2-chome Shimoru, Kamichoja-machi, Higashihorikawa-dori, Kamigyo-ku, Kyoto, Kyoto Prefecture, Japan
    Courtyard
    Resort Style
    Luxury home
    Authentic Garden
    Capturing Light
    Built-in Garage
    Island Kitchen
    Soundproof Room
    Luxury Modern
    Calm Presence
    AudioRoom

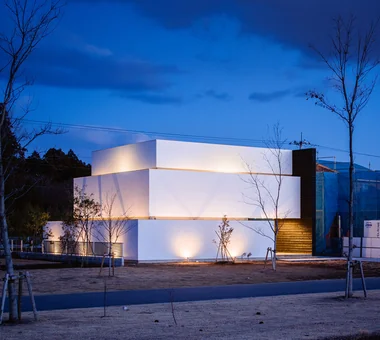
Allo Musica Tada Architectural Design Office

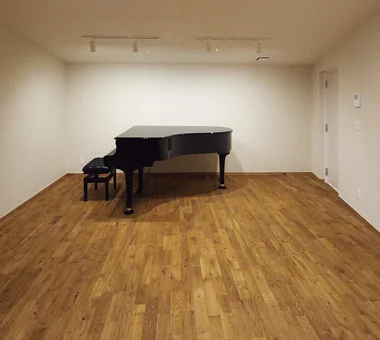
A small music hall planned on a site along the Hokusei Line of the Sangi Railway for a married couple of clarinetists. Located within the grounds of an existing residence, the design secures the maximum possible floor area while achieving a rare timber construction in Japan with a high sound-insulation performance of 50 dB. The acoustic environment was carefully refined to accommodate concerts and music lessons. As a place where people who love music gather to share beautiful tone, it functions as a space that richly connects daily life and culture.

  • Allo Musica
    Achieving 50 dB soundproofing performance using timber construction
    Tada Architectural Design Office
    Tada Architectural Design Office
    5-1-3-607 Shonandai, Fujisawa City, Kanagawa Prefecture
    White House
    Piano
    Simple Modern
    Music Room
    Soundproof Room
    SoundproofRoom
    MusicHall
    Recital
  • Allo Musica
    Allo Musica
    Tada Architectural Design Office
    Tada Architectural Design Office
    5-1-3-607 Shonandai, Fujisawa City, Kanagawa Prefecture
    White House
    Piano
    Simple Modern
    Music Room
    Soundproof Room
    SoundproofRoom
    MusicHall
    Recital
  • Allo Musica
    Allo Musica
    Tada Architectural Design Office
    Tada Architectural Design Office
    5-1-3-607 Shonandai, Fujisawa City, Kanagawa Prefecture
    White House
    Piano
    Simple Modern
    Music Room
    Soundproof Room
    SoundproofRoom
    MusicHall
    Recital
  • Allo Musica
    Allo Musica
    Tada Architectural Design Office
    Tada Architectural Design Office
    5-1-3-607 Shonandai, Fujisawa City, Kanagawa Prefecture
    White House
    Piano
    Simple Modern
    Music Room
    Soundproof Room
    SoundproofRoom
    MusicHall
    Recital
  • Allo Musica
    Acoustic design supporting both private recitals and high-quality music instruction
    Tada Architectural Design Office
    Tada Architectural Design Office
    5-1-3-607 Shonandai, Fujisawa City, Kanagawa Prefecture
    White House
    Piano
    Simple Modern
    Music Room
    Soundproof Room
    SoundproofRoom
    MusicHall
    Recital
  • Allo Musica
    A bespoke small-scale music hall for a professional clarinetist couple
    Tada Architectural Design Office
    Tada Architectural Design Office
    5-1-3-607 Shonandai, Fujisawa City, Kanagawa Prefecture
    White House
    Piano
    Simple Modern
    Music Room
    Soundproof Room
    SoundproofRoom
    MusicHall
    Recital

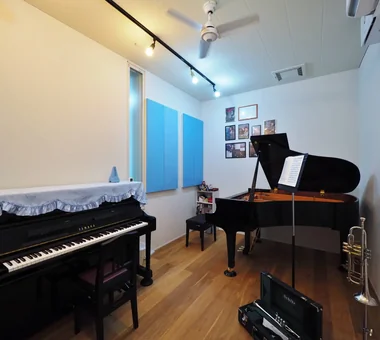
House for Music and Astronomical Observation Yu Architectural Design Studio

A residence for a couple who love music and astronomical observation, sited on an alley-access lot surrounded by neighboring houses. A high-performance acoustically isolated room accommodating piano and trumpet was provided, planned so that the performance environment can be finely tuned using sound-absorbing panels. The overall architecture subtly incorporates a design motif based on the musical staff, reflecting their attachment to their hobbies within the space. On the second floor a balcony with expansive sky views was provided, creating an environment where astronomical observation can be enjoyed despite the urban location. A tatami-floored living room and a retro-modern interior compose a comfortable living environment.

  • House for Music and Astronomical Observation
    Soundproof room equipped with adjustable acoustic panels to control reverberation
    Yu Architectural Design Studio
    Yu Architectural Design Studio
    159-20 Tsuboi-cho, Funabashi City, Chiba Prefecture
    Wood Deck
    Piano
    High Sidelight
    Music Room
    Terrace
    Retro Modern
    Stargazing
    Trumpet
    Soundproof Room
    telescope
  • House for Music and Astronomical Observation
    House for Music and Astronomical Observation
    Yu Architectural Design Studio
    Yu Architectural Design Studio
    159-20 Tsuboi-cho, Funabashi City, Chiba Prefecture
    Wood Deck
    Piano
    High Sidelight
    Music Room
    Terrace
    Retro Modern
    Stargazing
    Trumpet
    Soundproof Room
    telescope
  • House for Music and Astronomical Observation
    Spacious balcony designed for astronomical observation
    Yu Architectural Design Studio
    Yu Architectural Design Studio
    159-20 Tsuboi-cho, Funabashi City, Chiba Prefecture
    Wood Deck
    Piano
    High Sidelight
    Music Room
    Terrace
    Retro Modern
    Stargazing
    Trumpet
    Soundproof Room
    telescope
  • House for Music and Astronomical Observation
    House for Music and Astronomical Observation
    Yu Architectural Design Studio
    Yu Architectural Design Studio
    159-20 Tsuboi-cho, Funabashi City, Chiba Prefecture
    Wood Deck
    Piano
    High Sidelight
    Music Room
    Terrace
    Retro Modern
    Stargazing
    Trumpet
    Soundproof Room
    telescope
  • House for Music and Astronomical Observation
    House for Music and Astronomical Observation
    Yu Architectural Design Studio
    Yu Architectural Design Studio
    159-20 Tsuboi-cho, Funabashi City, Chiba Prefecture
    Wood Deck
    Piano
    High Sidelight
    Music Room
    Terrace
    Retro Modern
    Stargazing
    Trumpet
    Soundproof Room
    telescope
  • House for Music and Astronomical Observation
    House for Music and Astronomical Observation
    Yu Architectural Design Studio
    Yu Architectural Design Studio
    159-20 Tsuboi-cho, Funabashi City, Chiba Prefecture
    Wood Deck
    Piano
    High Sidelight
    Music Room
    Terrace
    Retro Modern
    Stargazing
    Trumpet
    Soundproof Room
    telescope

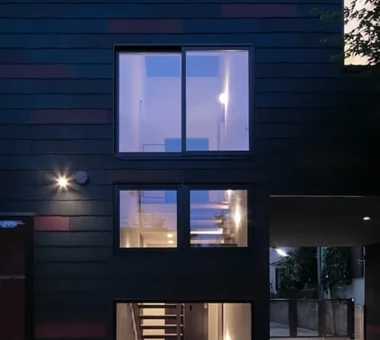
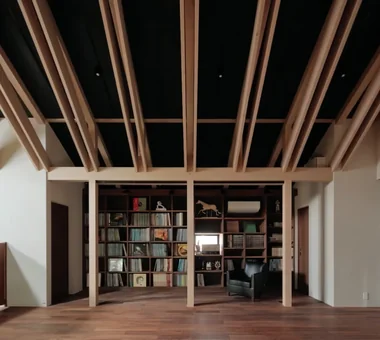
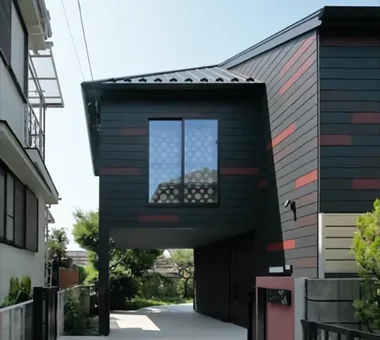
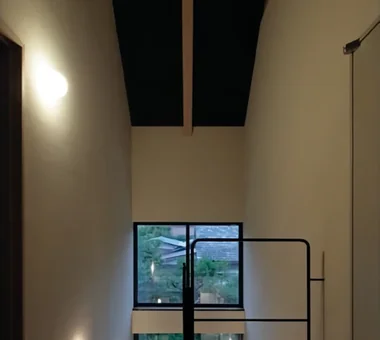
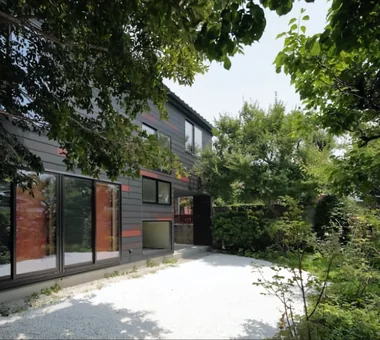
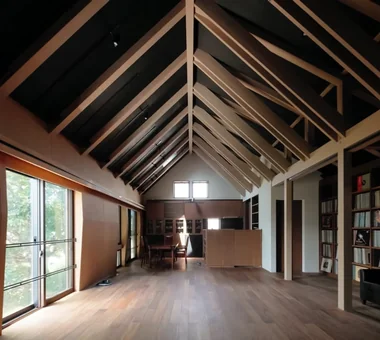
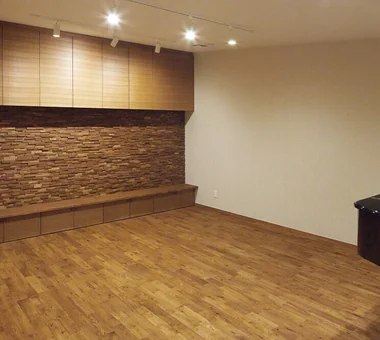
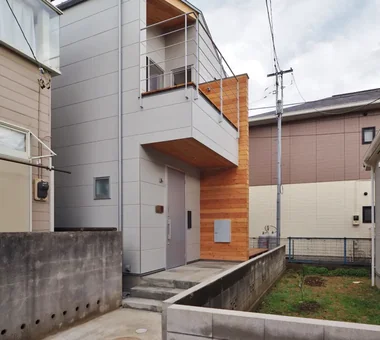
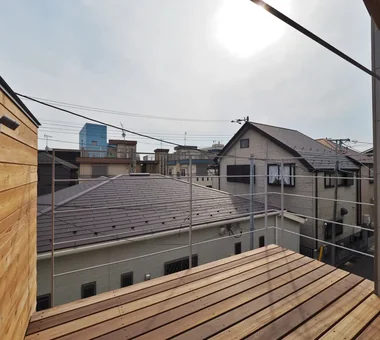
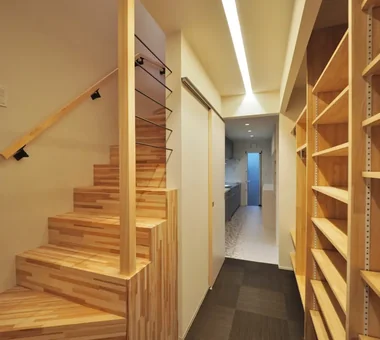
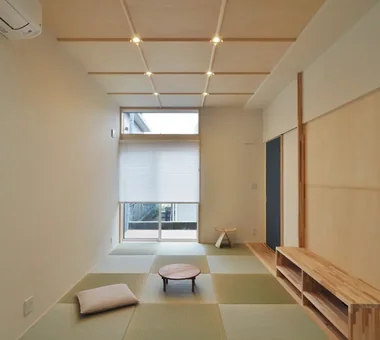
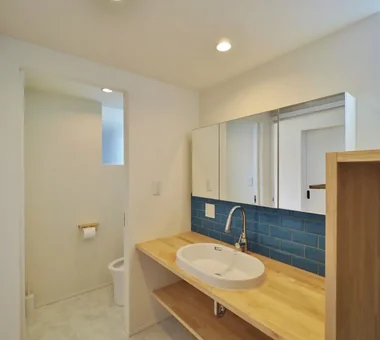
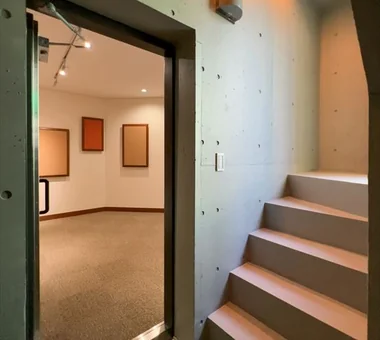
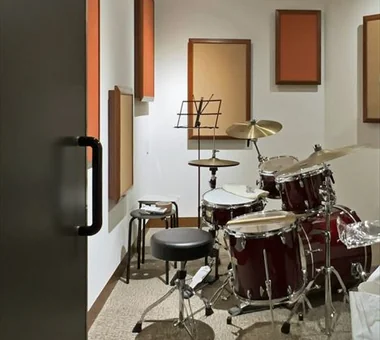
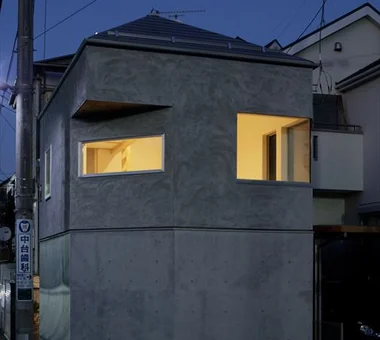
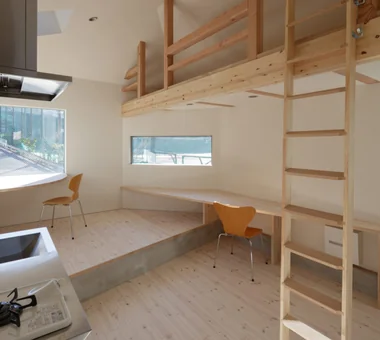
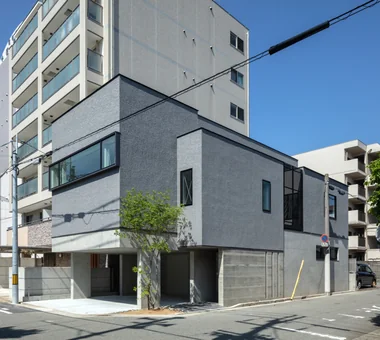
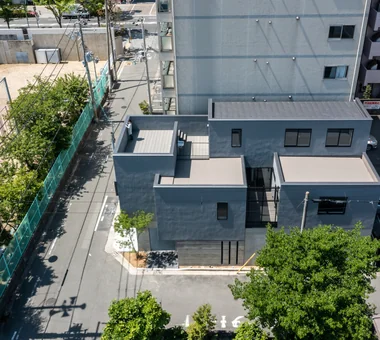
Dwelling of Drummer JYU ARCHITECT

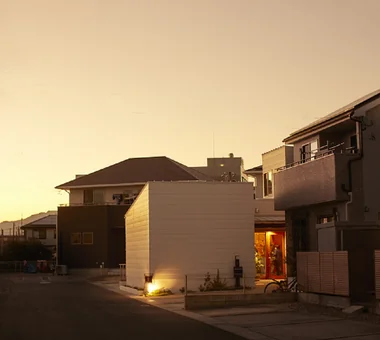
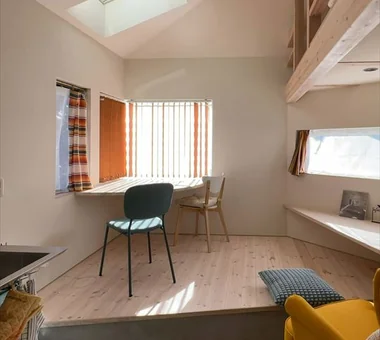
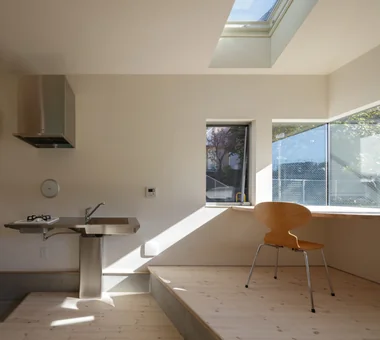
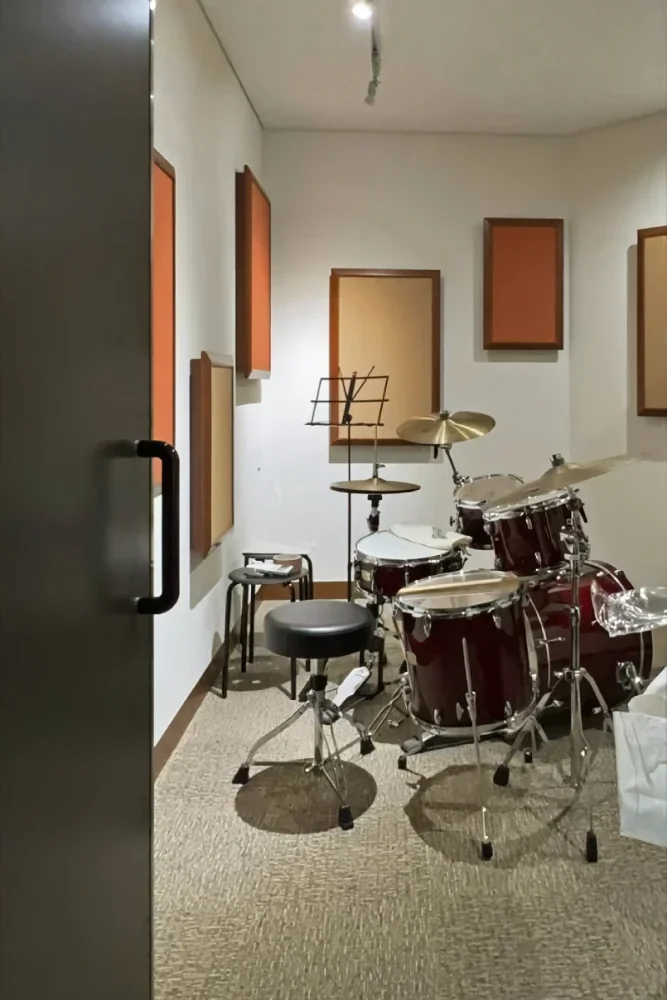
Satellite residence with an attached drum studio, planned on an 8 tsubo site. The semi‑basement reinforced‑concrete studio, though under six tatami in area, is a full‑scale soundproofed volume with a high ceiling; thick walls, floor and ceiling ensure performance that prevents even low‑frequency bass and vibration from transmitting to the exterior. The timber-framed residence on the upper floor incorporates borrowed greenery and open views, achieving a level of comfort that belies its roughly eight‑and‑a‑half tatami size. The stepped floor functions multipurpose as counters and seating, creating a variety of places to inhabit; at the same time those level changes contribute to sound diffusion and support a favorable acoustic environment. It is a dwelling in which music and daily life are concentrated within a limited space.

  • Dwelling of Drummer
    Dwelling of Drummer
    JYU ARCHITECT
    JYU ARCHITECT
    2-19-19 Nakane, Meguro-ku, Tokyo
    Semi-Basement
    Narrow House
    Music Room
    Capturing Light
    Borrowed Scenery
    Minimal Design
    Soundproof Room
    Custom Kitchen
    DrumStudio
    SoundproofRoom
    CompactHousing
    BorrowedScenery
  • Dwelling of Drummer
    Dwelling of Drummer
    JYU ARCHITECT
    JYU ARCHITECT
    2-19-19 Nakane, Meguro-ku, Tokyo
    Semi-Basement
    Narrow House
    Music Room
    Capturing Light
    Borrowed Scenery
    Minimal Design
    Soundproof Room
    Custom Kitchen
    DrumStudio
    SoundproofRoom
    CompactHousing
    BorrowedScenery
  • Dwelling of Drummer
    Acoustically optimized space delivering excellent reverberation and containment of low-frequency sounds
    JYU ARCHITECT
    JYU ARCHITECT
    2-19-19 Nakane, Meguro-ku, Tokyo
    Semi-Basement
    Narrow House
    Music Room
    Capturing Light
    Borrowed Scenery
    Minimal Design
    Soundproof Room
    Custom Kitchen
    DrumStudio
    SoundproofRoom
    CompactHousing
    BorrowedScenery
  • Dwelling of Drummer
    Residence with an adjoining drum studio designed on an 8-tsubo site
    JYU ARCHITECT
    JYU ARCHITECT
    2-19-19 Nakane, Meguro-ku, Tokyo
    Semi-Basement
    Narrow House
    Music Room
    Capturing Light
    Borrowed Scenery
    Minimal Design
    Soundproof Room
    Custom Kitchen
    DrumStudio
    SoundproofRoom
    CompactHousing
    BorrowedScenery
  • Dwelling of Drummer
    Dwelling of Drummer
    JYU ARCHITECT
    JYU ARCHITECT
    2-19-19 Nakane, Meguro-ku, Tokyo
    Semi-Basement
    Narrow House
    Music Room
    Capturing Light
    Borrowed Scenery
    Minimal Design
    Soundproof Room
    Custom Kitchen
    DrumStudio
    SoundproofRoom
    CompactHousing
    BorrowedScenery
  • Dwelling of Drummer
    Dwelling of Drummer
    JYU ARCHITECT
    JYU ARCHITECT
    2-19-19 Nakane, Meguro-ku, Tokyo
    Semi-Basement
    Narrow House
    Music Room
    Capturing Light
    Borrowed Scenery
    Minimal Design
    Soundproof Room
    Custom Kitchen
    DrumStudio
    SoundproofRoom
    CompactHousing
    BorrowedScenery

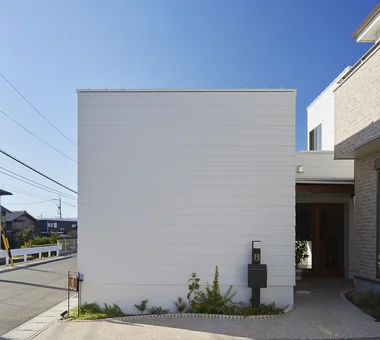
House in Kumano Town Abax Architects

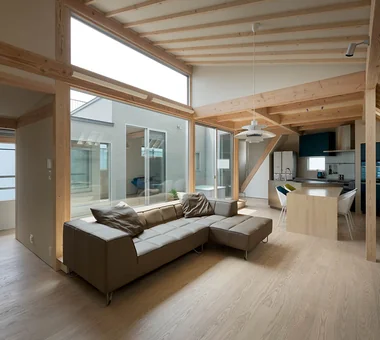
This residence in Sakai City incorporates a piano studio on the ground floor. To ensure sound insulation performance, the ground floor is constructed in reinforced concrete (RC), while the second and third floors are timber-framed, creating a mixed structural system. A primary school playground spreads out in front of the site, and taking advantage of this open environment a large clerestory window was provided in the living room. The result is a generous space where one can relax on the sofa and gaze at the sky. Additionally, a rooftop terrace for barbecuing has been provided, making this a home where one can enjoy rich moments even within the urban context.

  • House in Kumano Town
    House in Kumano Town
    Abax Architects
    Abax Architects
    203 Higashi-Shin Building, 1-7-12 Awaza, Nishi-ku, Osaka City, Osaka Prefecture
    Piano
    Simple Modern
    Music Room
    Capturing Light
    Roof terrace
    Inner Garage
    Balcony
    Soundproof Room
    piano studio
  • House in Kumano Town
    House in Kumano Town
    Abax Architects
    Abax Architects
    203 Higashi-Shin Building, 1-7-12 Awaza, Nishi-ku, Osaka City, Osaka Prefecture
    Piano
    Simple Modern
    Music Room
    Capturing Light
    Roof terrace
    Inner Garage
    Balcony
    Soundproof Room
    piano studio
  • House in Kumano Town
    House in Kumano Town
    Abax Architects
    Abax Architects
    203 Higashi-Shin Building, 1-7-12 Awaza, Nishi-ku, Osaka City, Osaka Prefecture
    Piano
    Simple Modern
    Music Room
    Capturing Light
    Roof terrace
    Inner Garage
    Balcony
    Soundproof Room
    piano studio
  • House in Kumano Town
    House in Kumano Town
    Abax Architects
    Abax Architects
    203 Higashi-Shin Building, 1-7-12 Awaza, Nishi-ku, Osaka City, Osaka Prefecture
    Piano
    Simple Modern
    Music Room
    Capturing Light
    Roof terrace
    Inner Garage
    Balcony
    Soundproof Room
    piano studio
  • House in Kumano Town
    House in Kumano Town
    Abax Architects
    Abax Architects
    203 Higashi-Shin Building, 1-7-12 Awaza, Nishi-ku, Osaka City, Osaka Prefecture
    Piano
    Simple Modern
    Music Room
    Capturing Light
    Roof terrace
    Inner Garage
    Balcony
    Soundproof Room
    piano studio
  • House in Kumano Town
    House in Kumano Town
    Abax Architects
    Abax Architects
    203 Higashi-Shin Building, 1-7-12 Awaza, Nishi-ku, Osaka City, Osaka Prefecture
    Piano
    Simple Modern
    Music Room
    Capturing Light
    Roof terrace
    Inner Garage
    Balcony
    Soundproof Room
    piano studio
  • Introduction to Examples by Floor Plan & Room Type
    Modern Residences|Introduction to Examples by Floor Plan & Room Type
    2025-10-13|Qurasuki Editorial Department
  • Introduction to Examples by Floor Plan & Room Type
    A Home for the Joy of Cooking|Introduction to Examples by Floor Plan & Room Type
    2025-10-13|Qurasuki Editorial Department
  • Key Points for Home Building
    House with a Doma|Key Points for Home Building
    2026-10-03|Qurasuki Editorial Department
  • Custom Home Examples by Architectural Offices
    Homes Embracing Natural Light|Custom Home Examples by Architectural Offices
    2026-10-03|Qurasuki Editorial Department
  • Key Points for Home Building
    House of Wood|Key Points for Home Building
    2026-10-03|Qurasuki Editorial Department
  • Introduction to Architecture Firms
    Two-Generation Home|Introduction to Architecture Firms
    2026-05-11|Qurasuki Editorial Department
  • TOP
  • 〉Column
  • 〉House with a Soundproof Room
  • 〉Custom Home Examples by Architectural Offices
Tips for connecting what you love with your home
English
Translated automatically
日本語 (ja) 简体中文 (zh-hans) 繁體中文 (zh-hant) English (en)
  • #Home Theater
  • #Void
  • #Courtyard
  • #Catwalk
  • #Pergola
  • #Second-Floor Living
  • #Resort Style
  • #Veranda
  • #Breezy House
  • #Independent Kitchen
  • #Pet Space
  • #Wood Plank Ceiling
  • #Pantry
  • #Engawa
  • #Material Texture
  • #Generational Home
  • #Circulation Flow
  • #Wood-Burning Stove
  • #Plaster Wall
  • #Wood Deck
  • #Living in the Forest
  • #High Ceiling
  • #Home Gym
  • #Family closet
  • #Lattice
  • #Forever Home
  • #Exposed pipework
  • #Monotone
  • #Beach House
  • #Light Court
  • #Brick
  • #Green Wall
  • #Closed to Outside, Open to Inside
  • #Viewing Garage
  • #Bath Court
  • #White House
  • Announcements | Architecture Firm | Construction company | Frequently Asked Questions | Advertising Publication
  • © Qurasuki.All Rights Reserved. | Terms of Service | Privacy | Operations
Please configure your cookie settings.
  • Our website uses cookies to enhance site usability.
  • Some cookies are necessary for the proper functioning of our services.
  • For more details, please refer to Cookie Policy.
  • Accept all cookies
  • Reject non-essential cookies