Kota Goto Architectural Studio
Stylish Studios|Home Building Q&A
Author: Qurasuki Editorial Department
An atelier is a space used for creative activities such as painting, pottery, photography, and handcrafts. Compared to standard studies or hobby rooms, the required environment varies greatly depending on the creative medium and work scale. Depending on whether natural light is prioritized or an environment independent of time of day is sought, perspectives on windows and lighting differ. When handling paints, materials, and tools, considerations must include not only storage but also work-related stains, ventilation, and ease of transport in relation to daily life. Whether the atelier is completely independent within the residence or positioned to sense family presence alters the distance between creation and living. When incorporating a stylish atelier, what changes based on creative content, working hours, material volume, and residential connections? We organize the questions that easily arise in atelier design through Q&A.
What atmosphere should be targeted when creating a stylish atelier?
An ideal atelier combines the serenity necessary for creative focus with the uplifting energy that stimulates inspiration. Begin by vividly picturing desired creative output. Meticulously curating daylighting, materials, and color palettes cultivates a personal worldview.
How can material textures shape the worldview of an atelier?
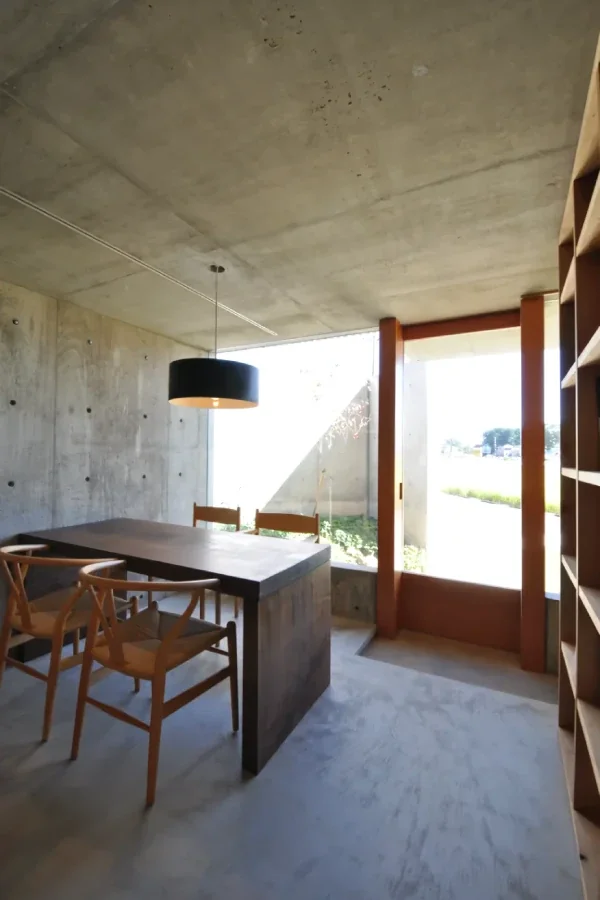
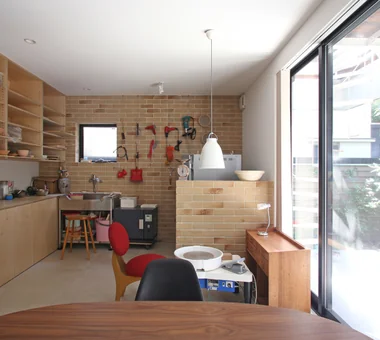
Mortar or concrete floors project an inorganic, sophisticated vibe, generating creative tension. Conversely, combining solid wood worktables and shelving adds warmth and depth. Balancing material contrasts crafts striking worldviews.
How should storage be displayed stylishly in an atelier?
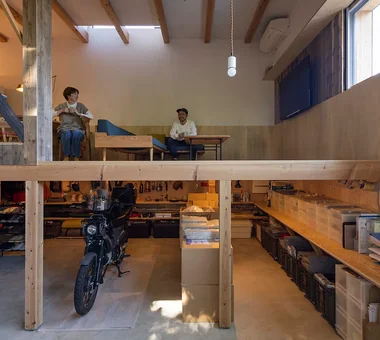
Neatly organizing paints, brushes, and tools transforms supplies into functional decor. Utilizing open shelving and pegboards balances usability with display appeal. Treating storage as part of the spatial landscape is key.
Can gallery-like display elements be incorporated into an atelier?
Establishing an exhibition corner within the creative space adds gallery appeal. Spotlights and picture lights showcase works impressively. Gently connecting creation and exhibition enlivens the space.
How should atelier lighting be planned?
Prioritizing high-color-rendering lighting for accurate color verification while layering indirect lighting adds depth. Suspended pendant lights act as striking accents over high ceilings. Dimming controls facilitate seamless shifts between work and rest.
How should windows be designed in an atelier?
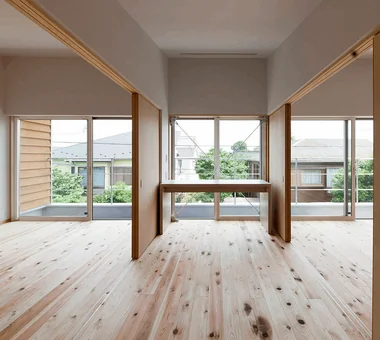
Window planning securing stable natural light heavily dictates atelier quality. Slim-frame windows or expansive openings project sophistication. Framing garden views offers visual rest during breaks.
What tactile qualities suit atelier flooring?
Mortar or concrete projects sharp, contemporary vibes. Wood flooring provides warmth suited to extended hours. Selecting durable, cleanable materials matching spatial themes is essential.
How can atelier walls be used functionally and stylishly?
Chalkboard paint or magnetic boards yield creative surfaces for sketches and ideas. Textured walls like plaster or wood paneling serve as beautiful artwork backdrops.
How should furniture and fixtures be selected for an atelier?
Worktables should match creative workflows in scale and height while prioritizing refined details. Chairs supporting prolonged work require comfort. Unifying furniture color and material tones yields tranquil ateliers.
How can color schemes foster focus in an atelier?
Neutral bases like white, gray, and beige minimize visual noise and cultivate focus. Limiting accent colors to accessories maintains elegance.
Can materials that age gracefully be incorporated into an atelier?
Solid wood, brass, and iron deepen in character over time, imparting unique expressions. Creative traces and accumulated time enhance atelier charm.
Can connections between the atelier and outdoor spaces be staged?
An atelier opening to a garden or terrace offers openness and creative stimulation. Large windows or pocket sliding doors link indoor and outdoor realms gently.
Can stylish ateliers be crafted within limited footprints?
Prioritizing careful lighting, materials, and storage planning over sheer scale is key. Wall storage and custom built-ins ensure functional compact spaces.
What considerations apply when opening an atelier to visitors or as a gallery?
Separating living circulation routes from the atelier ensures smooth guest welcoming. Securing lighting and display spaces is critical.
What details should be communicated early in the design phase when creating a stylish atelier?
Conveying creative content, equipment needs, and lighting requirements is essential. Aligning functional and worldview parameters ensures a personal creative haven.




 Stylish Hallways|Key Points for Home Building
 Homes Featuring Courtyards|Introduction to Examples by Floor Plan & Room Type
 House with a Spiral Staircase|Introduction to Architecture Firms
 A House to Live with Books|Introduction to Examples by Floor Plan & Room Type
 A Home for the Joy of Cooking|Custom Home Examples by Architectural Offices
 Homes with Scenic Views|Key Points for Home Building