Takeshi Hirobe Architects
Stylish Bathrooms|Home Building Q&A
Author: Qurasuki Editorial Department
While bathrooms are places to heal daily fatigue, because they handle water and moisture, numerous conditions beyond design influence them. The required environment shifts depending on whether a window is installed to feel a connection with the outside or if privacy is prioritized to close off the exterior. Considerations for size and usage also differ based on family bathing times and the duration of child-bathing years. How the bathroom connects to the lavatory and changing room relates not only to housework circulation but also to overlapping family schedules. When considering a stylish bathroom, judgments diverge based on priorities such as openness versus privacy, and design versus ease of maintenance. We organize the questions that easily arise in bathroom design through Q&A.
When creating a stylish bathroom, how should materials be selected in the initial stages?
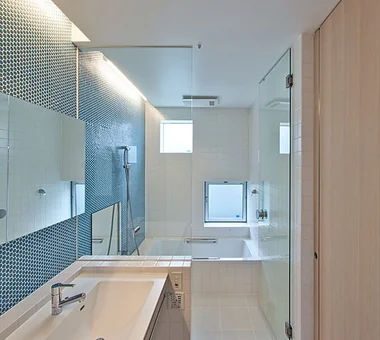
Tiles, stone-look panels, and engineered stone are quintessential materials that heavily dictate the bathroom's ambiance. Tiles offer an abundant selection of colors and textures, making it easy to impart individual character to the space. Because durability, cleanability, and maintenance requirements vary by material, selections must balance design appeal with everyday usability.
Can a bathroom feature a window to enjoy views while bathing?
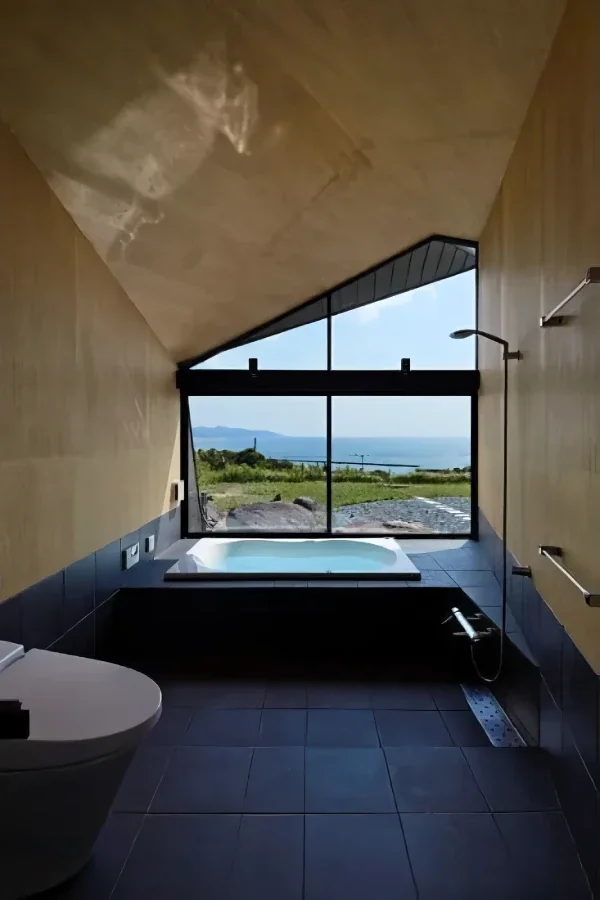
Positioning the bathroom against a garden or private courtyard and incorporating a large opening creates a comfortable sanctuary where one can bathe immersed in nature. If surrounding sightlines are a concern, planning landscaping or privacy screens in tandem ensures peace of mind. Adopting high-insulation windows facilitates the coexistence of thermal comfort and scenic views.
How should bathroom lighting be planned for a stylish appearance?
Pairing ambient general lighting with indirect lighting generates a tranquil, high-end atmosphere. Integrating dimming controls allows brightness to be adjusted to match the bathing mood or time of day. In bathrooms, specifying fixtures equipped with moisture-proof and waterproof ratings is fundamental to a safe, comfortable environment.
What design options are available for bathtubs?
Freestanding bathtubs easily evoke the extraordinary, resort-like feel of a hotel or spa, serving as the visual anchor of the space. In contrast, built-in bathtubs feature clean integration, making it easier to achieve a seamless fusion with the room. Because thermal retention and cleanability differ by material and shape, selecting a tub tailored to one's lifestyle is essential.
What design strategies turn a bathroom into a relaxing retreat?
Introducing indirect lighting and the tactile warmth of natural materials transforms the bathroom into a restful oasis. A layout that frames views of garden greenery through a window is another element that generates restorative moments. Planning not just for visual appeal, but also incorporating nuanced light and texture, results in a richer bathing experience.
How can mold prevention and aesthetic design be balanced in a bathroom?
Establishing an environment that efficiently exhausts humidity using exhaust fans or 24-hour ventilation systems is foundational. Selecting large-format tiles with minimal grout lines or easy-to-clean materials balances aesthetic beauty with low maintenance. Thoroughly planning ventilation alongside design is critical to preserving a beautiful bathroom over the long term.
How should the connection between the bathroom and the vanity/changing room be designed?
Aligning flooring materials and color tones establishes continuity between the bathroom and the changing area, making the spaces feel more expansive. Adopting glass partitions allows light and sightlines to pass through, yielding an open, airy impression. Planning must account not only for aesthetics, but also for functional flow lines related to grooming and laundry.
How can water resistance and design be successfully balanced in a bathroom?
Even highly water-resistant materials, such as tiles and bathroom wall panels, are available in a rich array of colors, patterns, and textures. Employing wood-grain bathroom panels captures the warmth of timber while securing robust durability. Even when prioritizing design, confirming that materials carry specific bathroom-rated certifications is vital.
How should color schemes be approached in a bathroom to achieve a cohesive look?
Grounding large-surface areas—such as walls and floors—in subdued colors yields a calm, comfortable environment. Introducing subtle variations through accent tiles or accessories prevents monotony while projecting an upscale feel. Restricting the total number of colors used is the key to a unified bathroom design.
What fixture placements are effective when integrating indirect lighting into a bathroom?
Installing indirect lighting around the perimeter of the bathtub or within a stepped ceiling cove disperses soft illumination and fosters a serene atmosphere. Concealing the direct light source yields an even more refined impression. Because the perception of the space shifts depending on light positioning and beam spread, planning through prior simulations is recommended.
Are there design treatments that integrate a bathroom with a private courtyard?
Connecting the bathroom and a courtyard via a large window creates an open space where indoor and outdoor realms gently merge. The ability to bathe while sensing the seasonal transformations of landscaping is a major appeal. Controlling sightlines with privacy walls or planting successfully balances privacy and openness.
How should bathroom storage be designed to look visually refined?
Carving wall niches to house shampoo and body wash helps maintain an uncluttered aesthetic. Finishing the storage recesses in the same material as the surrounding walls allows them to blend naturally into the architecture. Planning storage at ergonomic heights further enhances functional performance.
Can special amenities such as saunas or jacuzzis be incorporated?
Locating a sauna adjacent to the bathroom or specifying a tub with hydro-massage jets brings an exceptional relaxation experience directly into the home. Because these facilities carry specific prerequisites for ventilation, plumbing, and electrical capacity, consulting with a designer from the early planning stages is vital. Evaluating upkeep and maintenance requirements concurrently is also wise.
How should bathroom materials prepare for aging and wear over time?
Because tile grout and sealant materials degrade with age, planning with routine inspection and repair in mind is essential. Selecting finishes and coatings resistant to grime accumulation simplifies aesthetic upkeep. Confirming future maintenance protocols during the material selection phase provides long-term peace of mind.
What details should be communicated early in the design phase when creating a stylish bathroom?
Sharing preferred aesthetics and reference photographs helps convey the desired direction of materials and color schemes clearly. Desires such as wanting scenic views, courtyard integration, or a home sauna should be discussed at the earliest possible stage. Aligning design imagery carefully from the outset is crucial to balancing aesthetics and comfort.




 Stylish Hallways|Key Points for Home Building
 Homes Featuring Courtyards|Introduction to Examples by Floor Plan & Room Type
 House with a Spiral Staircase|Introduction to Architecture Firms
 A House to Live with Books|Introduction to Examples by Floor Plan & Room Type
 A Home for the Joy of Cooking|Custom Home Examples by Architectural Offices
 Homes with Scenic Views|Key Points for Home Building