KICHI ARCHITECTURAL DESIGN
Stylish Garage|Home Building Q&A
Author: Qurasuki Editorial Department
While serving as a storage space for vehicles, the garage also plays a major role in the exterior impression as a component of the home's front facade. Whether the garage is integrated as part of the building or established separately changes how the site is used and how the residence appears. Considerations also differ depending on the number and size of vehicles, the width of the front road, site shape, elevation differences, and the distance to the entrance. When using the garage to store hobby gear or bicycles, a broader definition of space encompassing non-vehicular uses becomes necessary. Furthermore, whether the goal is to showcase cars from the outside or to keep the home's exterior looking clean creates differences in the garage's presence. When incorporating a stylish garage, what changes depending on vehicle usage, site conditions, and the relationship with the house? We organize the questions that easily arise in garage design through Q&A.
What should be considered first to create a stylish garage?
It is important to view the garage not merely as a parking space, but as a space to be enjoyed as part of daily living. By being conscious of how it appears from the living room and approach and planning it integrally with the design of the entire residence, it finishes with a sophisticated impression. Materials and lighting should also be considered not just functionally, but as elements that build the atmosphere of the space.
What kind of ingenuity is available when showcasing the garage through glass?
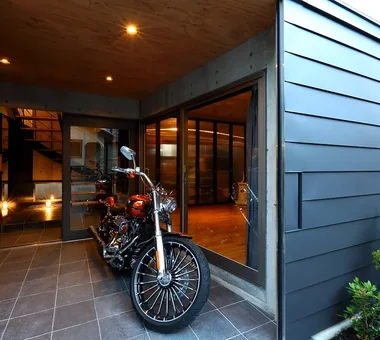
Providing a fixed window or reinforced glass partition between the living room and the garage allows you to enjoy your beloved car as part of the interior. Placing indirect lighting or spotlights inside the garage makes a showcase-like presentation possible at night. Because glass surfaces easily show dirt and condensation, it is important to plan with maintainability in mind.
Are there ways to enhance the design quality with the garage's flooring material?
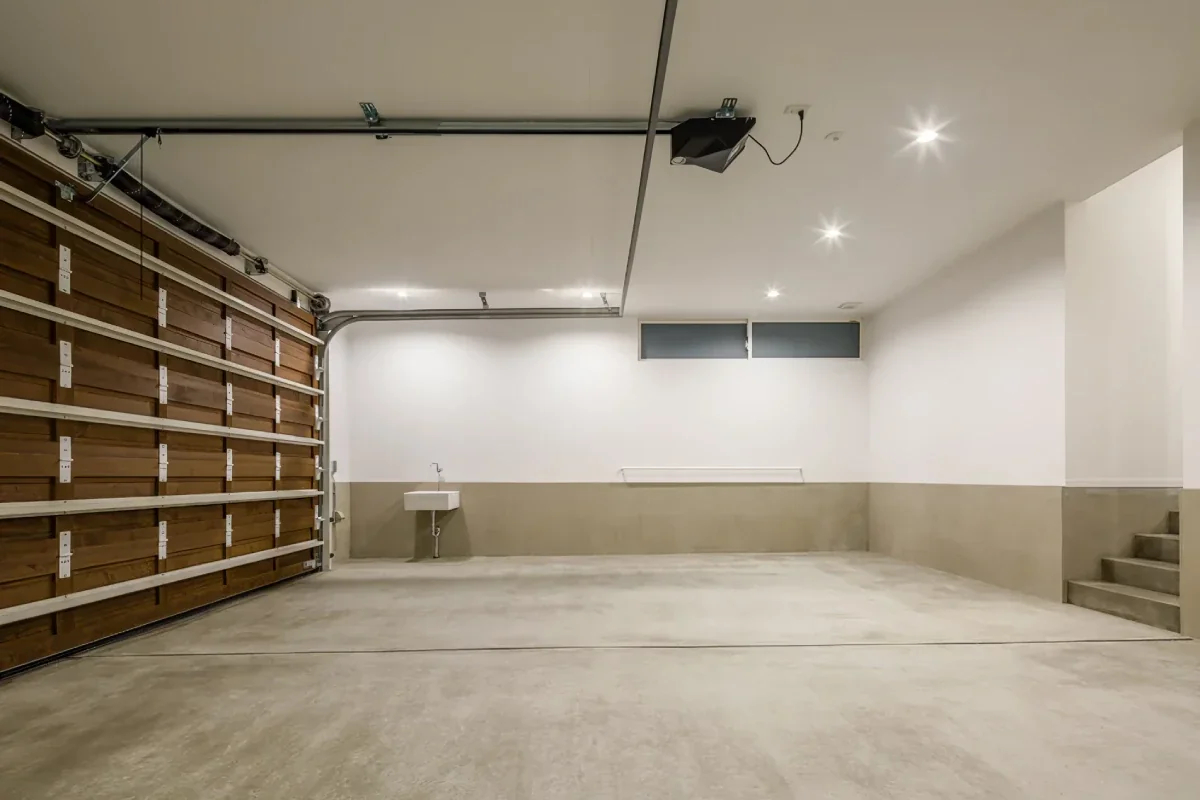
Mortar finishes and concrete floors are materials that easily project an inorganic and sophisticated atmosphere. Applying epoxy resin coating can also add showroom-like high quality. It is important to choose by considering the balance with practical aspects such as abrasion resistance, cleanability, and response to oil stains.
Are there design-oriented ways to choose the garage shutter?
Adopting wood-grain or slotted shutters allows them to be utilized as an exterior accent while serving as functional components. While there is a method of matching the color tone with the exterior walls to create a sense of unity, there is also a method of making them stand out as a different material. It is important to comprehensively consider insulation, security, and durability alongside design.
Can the inside of the garage be made into display storage for tools and tires?
Utilizing pegboards or perforated panels for wall storage of tools achieves both functionality and design. Displaying tires and maintenance supplies in an orderly manner also produces a garage-like atmosphere. Properly utilizing open storage and storage with doors allows you to enjoy a hobby space while maintaining a clean impression.
How can a sense of unity be established between the garage and the main building's exterior?
Unifying exterior wall materials, colors, and roof lines with the main residence creates cohesiveness across the entire building. Although there are methods of utilizing shutters and openings as design accents, it is important to plan along with the concept of the overall residence. A design with a sense of unity enhances the perfection of the entire home.
What are the points to note when using materials such as concrete or iron in the garage?
Exposed concrete or steel-frame designs can project a rugged and sophisticated impression. On the other hand, consideration for insulation and condensation countermeasures is indispensable. Especially when adjacent to living spaces, thoroughly examining insulation and airtight planning is crucial to avoid compromising comfort.
How should garage lighting be planned to make it look stylish?
In addition to lighting that illuminates the whole area uniformly, combining spotlights and indirect lighting that display the car body beautifully produces a spatial composition with a sense of depth. Incorporating dimming functions also makes it possible to switch the light atmosphere between working and viewing. Adopting lighting rails allows flexible responses to future layout changes.
Is it possible to create a sense of openness by making the garage open?
An open garage configured solely with a roof and columns imparts a light and open impression. If you are concerned about lines of sight from the surroundings or security aspects, combining plantings and fences makes it secure to ensure moderate privacy. Planning while factoring in regional climates and the impact of wind and rain provides peace of mind.
How can a garage-equipped exterior be made to look beautiful at night?
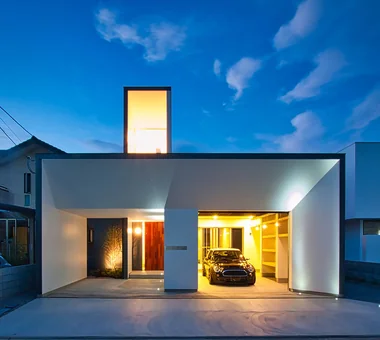
By effectively planning the lighting inside the garage, the beloved car emerges beautifully at night, imparting a special feel to the entire residence. Linking this with approach and landscape lighting produces a unified nightscape. Rather than excessive use of light, a modest presentation utilizing shadows leads to a high-quality impression.
Can hobby-reflecting accents be added to the garage?
Displaying art, vintage signs, or collection items related to your beloved car allows you to express your own worldview. Playful presentations, such as incorporating chalkboard paint or perforated panels on a portion of the wall, are also popular. Even when incorporating hobby elements, a plan that does not compromise circulation lines and usability is important.
Are there design ingenuities to make garage ventilation ports and equipment inconspicuous?
Ventilation ports and piping can have their presence suppressed by grouping them in color tones similar to the exterior walls or arranging them inside louvers and lattices. Organizing the placement of equipment devices from the planning stage makes it easier to maintain a clean impression. Attention to detail enhances the completion of the entire space.
Is it possible to design a garage with an exposed ceiling?
Intentionally exposing beams and piping can produce a space with an industrial atmosphere. The ease of securing ceiling height and obtaining a sense of openness are also attractive points. However, because adjustments with insulation detailing and equipment piping are required, sharing preferences from the early design stages is important.
How much does the cost change when realizing a stylish garage?
Adopting high-design floor finishes, custom-built storage, or high-aesthetic shutters tends to increase costs compared to a general garage. However, it is not necessary to spend budget on everything. Investing intensively in parts that dictate the impression, such as lighting and floor finishes, achieves an attractive space while keeping expenses down.
What is good to convey in the early design stages when creating a stylish garage?
It is important to specifically communicate how you want to enjoy your beloved car. Depending on whether you want to view it from the living room or utilize it as a hobby workspace, the window placement, lighting plan, and storage plan change significantly. While sharing preferred architectural examples and interior images, proceeding with space creation that balances functionality and design is important.






 Stylish Hallways|Key Points for Home Building
 Homes Featuring Courtyards|Introduction to Examples by Floor Plan & Room Type
 House with a Spiral Staircase|Introduction to Architecture Firms
 A House to Live with Books|Introduction to Examples by Floor Plan & Room Type
 A Home for the Joy of Cooking|Custom Home Examples by Architectural Offices
 Homes with Scenic Views|Key Points for Home Building