Mochizuki Architectural Atelier
Mixed-Use Residences with Commercial Spaces|Key Points for Home Building
Author: Qurasuki Editorial Department
A dual-purpose home and shop is a lifestyle choice that harmonizes commerce and living under a single roof. While it reduces commuting burdens and brings work closer to daily life, this close proximity introduces major planning themes. Spatial philosophy shifts depending on whether work and private life are sharply segregated or fluidly connected. Required environments also differ between the retail zone welcoming guests and the residential zone where the family unwinds. Necessary conditions fluctuate based on business type, operational style, and family structure. Rather than simply co-locating business and home, organizing their relationship is critical. We discuss the conditions to consider when planning a dual-purpose home and shop, and its connection to lifestyle.
Circulation & Zoning: Harmonizing Residential Privacy with Commercial Flow
Designing a live-work store demands clear spatial zoning and distinct circulation paths to balance commercial operations with residential serenity. Separating customer entryways from private family access routes prevents operational overlap, allowing domestic life to proceed undisturbed during business hours. Vertical zoning across different floors or horizontal division between distinct wings provides definitive functional separation.
Facade Architecture: Crafting a Distinct Commercial Presence
The exterior facade serves as the primary visual interface between the shop and the streetscape, communicating brand identity and welcoming passersby. Selecting exterior finishes and material palettes tailored to the business concept establishes a memorable street presence. Maintaining subtle design harmony with the residential volume ensures the overall building presents a unified architectural expression, with dedicated signage zones integrated seamlessly into the elevation.
Privacy Strategies: Shielding Domestic Zones from Public Sightlines
Protecting private residential areas from commercial customer sightlines is a critical consideration in mixed-use architecture. Angling windows away from main entrance pathways, incorporating high sill levels, or installing intermediate screen walls effectively safeguards domestic privacy. Positioned on upper levels, residential spaces enjoy complete visual seclusion, fostering a restful sanctuary above daily business activities.
Adaptable Frameworks: Designing for Future Business Conversions
Incorporating spatial flexibility during initial design allows commercial spaces to pivot smoothly between different business models or retail concepts. Generous floor-to-ceiling heights and high structural floor-load capacities accommodate varied commercial equipment and fixtures. Pre-planning flexible plumbing and electrical supply hubs simplifies future layout modifications without requiring invasive structural renovations.
Specialized Infrastructure: Custom Mechanical and Lighting Systems
Commercial spaces require environmental equipment tailored specifically to their operational category. Food service venues demand high-capacity exhaust systems and grease filtration, whereas retail boutiques rely on precision accent lighting to highlight merchandise. Coordinating specialized commercial systems separately from residential infrastructure ensures code compliance and peak performance.
Environmental Isolation: Acoustic and Odor Mitigation
Preventing commercial noise and odors from intruding into living areas is essential for residential comfort. Designing isolated exhaust routes prevents cooking smells or chemical odors from drifting toward living quarters. Specifying high-STC wall assemblies and acoustic floor underlayments isolates operational sounds, particularly when living quarters are positioned directly above active commercial zones.
Service Logistics: Separating Commercial Delivery Flows from Living Routes
Smooth business operations rely on efficient loading, delivery, and waste management routes designed to operate independently of family entryways. Allocating dedicated delivery zones and staff parking prevents daily operational friction. Structuring separate customer and delivery pathways maintains a clean, professional commercial image while keeping domestic entryways serene.
Architectural Signage: Harmonizing Brand Display with Building Design
Commercial signage serves a dual purpose: attracting public attention and enriching the building's overall exterior composition. Integrating sign locations, mounting details, and dedicated lighting schemes directly into the facade design produces a cohesive, high-end appearance. Selecting warm, appropriately calibrated sign lighting ensures nighttime visibility while respecting municipal regulations and adjacent residential zones.
Independent HVAC: Dual-Zone Climate and Insulation Planning
Shops and residences operate on contrasting occupancy schedules and thermal requirements, making independent HVAC systems highly advantageous. Commercial zones require intensive climate control during business hours, whereas residential spaces demand continuous thermal comfort centered on morning and evening routines. Dual-zone mechanical systems maximize energy efficiency while tailoring comfort to each function.
Universal Access: Sleek, Barrier-Free Commercial Entryways
Incorporating universal design principles ensures commercial spaces welcome all visitors seamlessly. Eliminating threshold steps at main entryways provides effortless access for wheelchairs and strollers alike. Designing spacious, accessible restrooms meets modern standards while future-proofing the property for evolving accessibility requirements and expanding customer demographics.
Integrated Security: Discrete Protection for Live-Work Properties
Securing mixed-use properties during non-business hours requires integrated architectural security solutions. Specifying high-security commercial shutters, reinforced glass, and concealed locking hardware protects commercial assets without compromising exterior aesthetics. Ensuring residential access points remain completely independent and secure from shop interiors maintains total peace of mind.
Regulatory Navigation: Aligning Zoning Limits and Tax Structure
Developing a live-work property requires careful navigation of local urban planning regulations, floor area ratio (FAR) restrictions, and tax implications. Municipal zoning codes frequently cap the percentage of floor area dedicated to commercial use within residential zones. Consulting tax and legal specialists during early design ensures layout proportions maximize tax benefits and comply fully with local land-use laws.
Commercial Interiors: Material Selection for Impact and Longevity
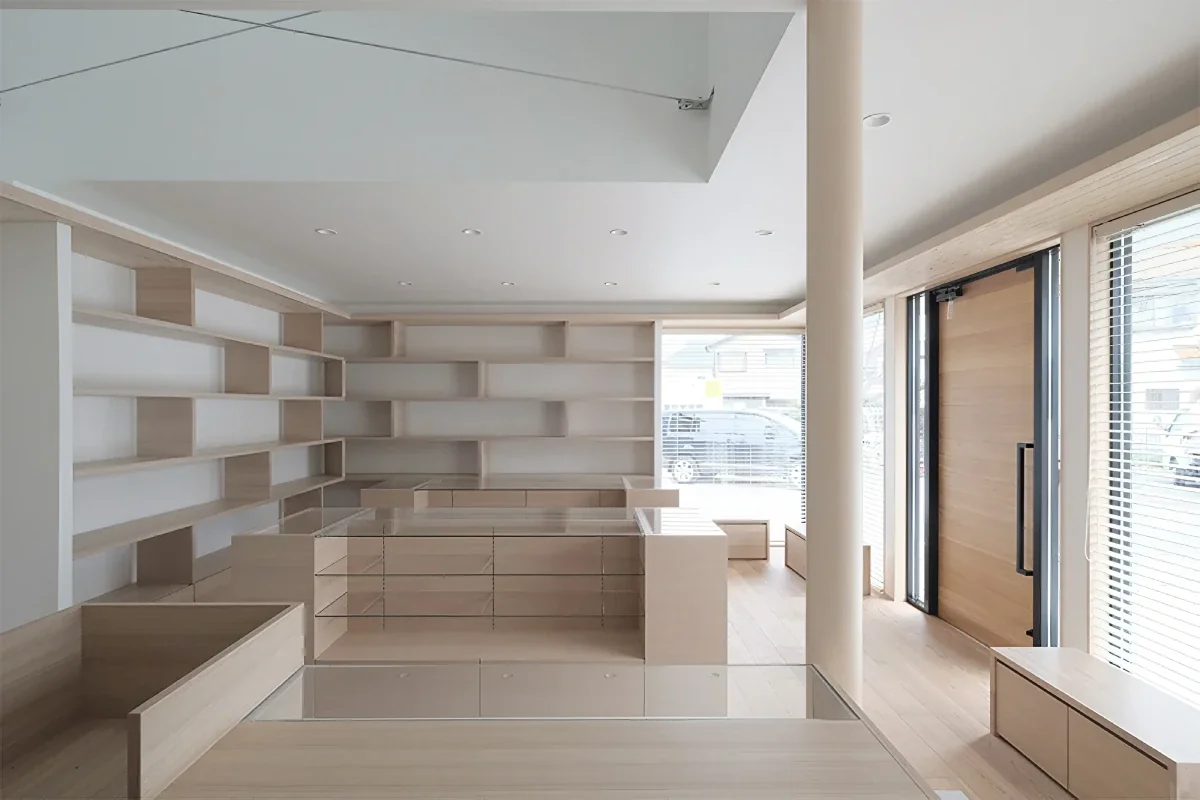
Interior material selection defines the atmosphere of a retail space while supporting daily commercial wear. Hospitality interiors call for tactile, warm materials that evoke hospitality and comfort, whereas retail venues benefit from clean, minimalist backdrops that emphasize products. Prioritizing stain-resistant, highly durable finishes ensures the interior retains its pristine appeal under heavy foot traffic.
Residential Reversion: Designing Commercial Spaces for Future Domestic Use
Incorporating long-term adaptability allows commercial areas to convert smoothly into residential living rooms, guest suites, or studio spaces should business operations cease. Proportioning ceiling heights, window placements, and structural spans to suit residential habitability simplifies future interior wall additions and plumbing tie-ins, protecting the building's long-term value.
Residential Sanctuaries: Buffering Home Spaces from Business Activity
Creating a serene, restful atmosphere within residential quarters forms the emotional counterweight to a busy commercial establishment. Locating living spaces away from street-facing retail zones and providing a private, dedicated residential entrance eases the transition from work to relaxation. Orientation toward private rear gardens or secluded upper balconies allows occupants to unwind completely, far removed from daily business noise.


 Stylish Hallways|Key Points for Home Building
 Homes Featuring Courtyards|Introduction to Examples by Floor Plan & Room Type
 House with a Spiral Staircase|Introduction to Architecture Firms
 A House to Live with Books|Introduction to Examples by Floor Plan & Room Type
 A Home for the Joy of Cooking|Custom Home Examples by Architectural Offices
 Homes with Scenic Views|Key Points for Home Building