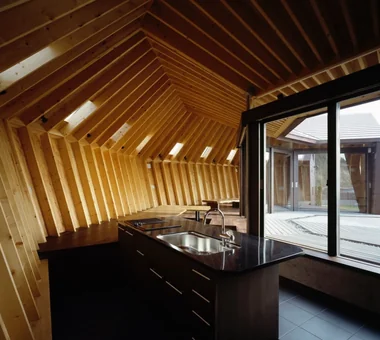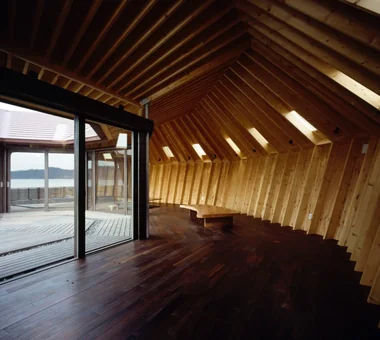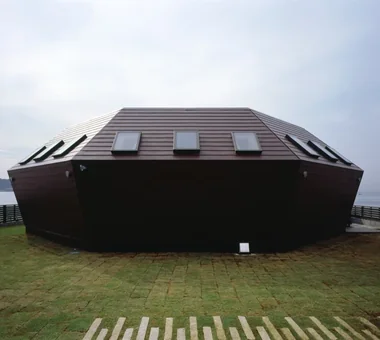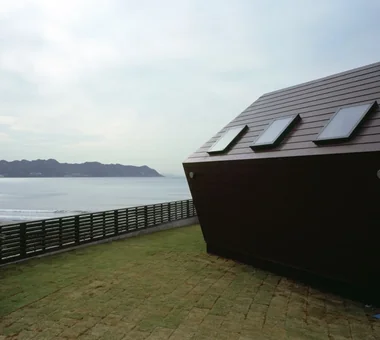

Qurasuki
Image Room Tour Project Event List Column
Favorites
Image Room Tour Project Event Professional
Lifestyle Diagnosis
The Slow-Living in Harmony with Nature Type The Open to Light and Wind Type The Private Courtyard for Inner Peace Type The Mobility and Travel-Loving Garage Type The Simple and Functional Minimalist Type The Japanese Modern Fusion Type The Antique and Story-Filled Living Type The Art and Creation-Loving Creator Type The DIY Life-Building Practitioner Type The Music and Culture Immersion Type The Cooking and Wine-Loving Gourmet Type The Health-Conscious Fitness Type The Living with Pets as Partners Type The Urban Stylish Type The Work-Life Integration Type The Sea and Scenery-Loving Resort Type The Industrial Design-Inspired Type The Secret Hideout Hobbyist Type
Personal Color Diagnosis
Warm Spring Cool Summer Warm Autumn Cool Winter
Translated automatically
日本語 (ja) 简体中文 (zh-hans) 繁體中文 (zh-hant) English (en)
Login User Registration
Publish Use Advertise with Us Frequently Asked Questions Announcements Operations
  • glass
  • performance
  • modern
  • concrete
  • contemporary
  • antique
  • cleaning
  • cooking
  • movie
  • nordic-design
  • cat
  • Industrial
  • courtyard
  • car
  • design
  • creative-space
  • japanese tea ceremony
  • pottery
  • bike
  • sea
  • Doma
  • japanese-style
  • music-listening
  • fitness
  • Workspace
  • nature
  • natural-light
  • home-garden
  • pet
  • outdoor
  • furniture
  • relaxation
  • art
  • ecology
  • simple
  • wood-stove
  • scenery
  • Resort
  • reading
  • gardening
  • one-story-house
  • Compact
  • wood
  • dog
  • minimal
  • House with Large Openings
  • Start Diagnosis
  • |
  • Image
  • Project
  • Event
  • Column
  • Publish
  • -

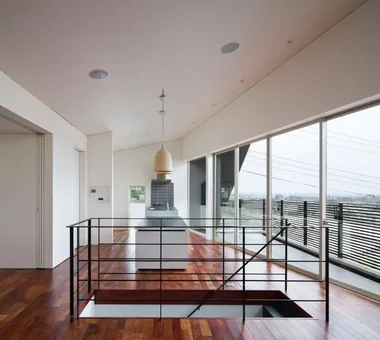
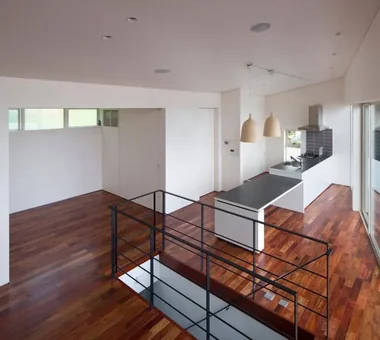
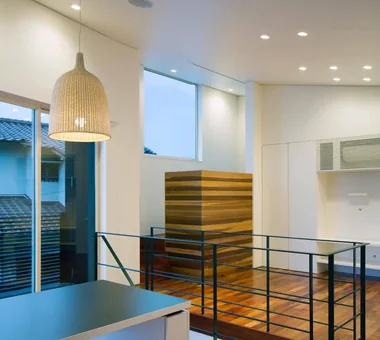
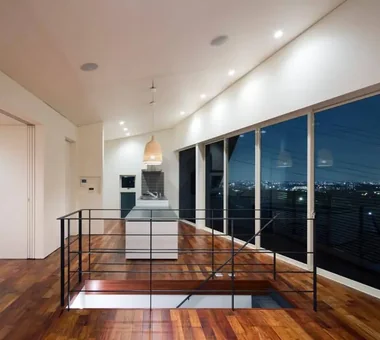
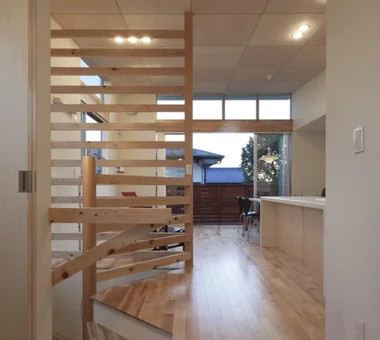
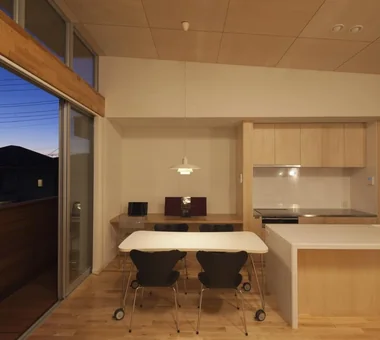
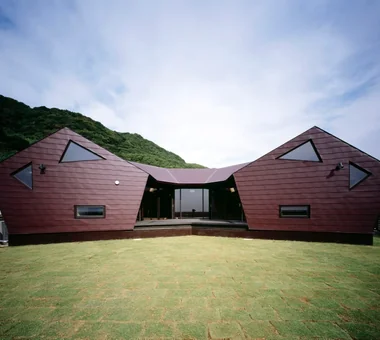
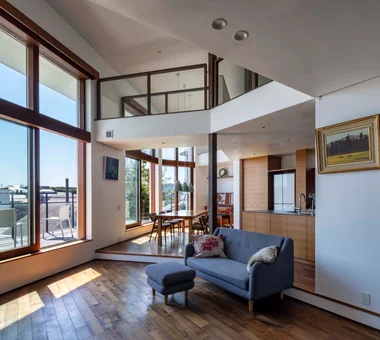
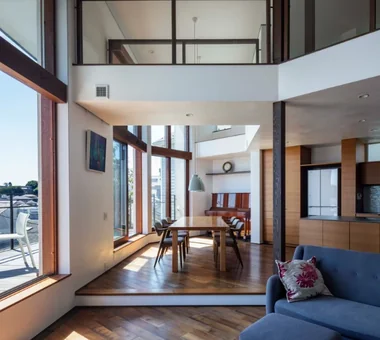
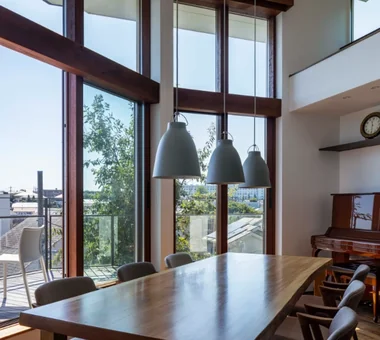
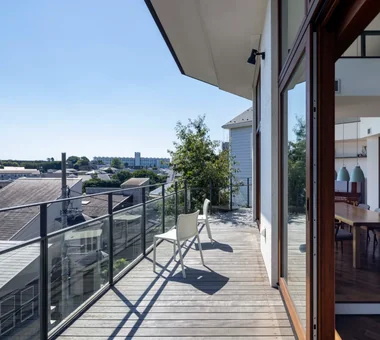
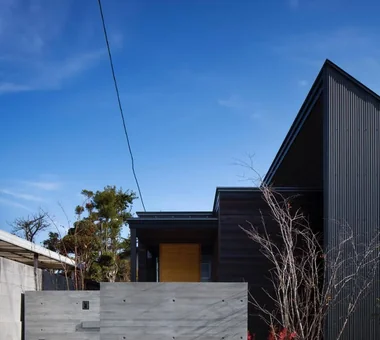
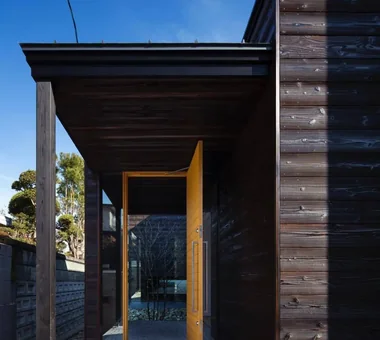
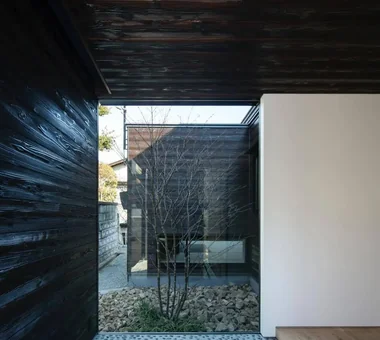
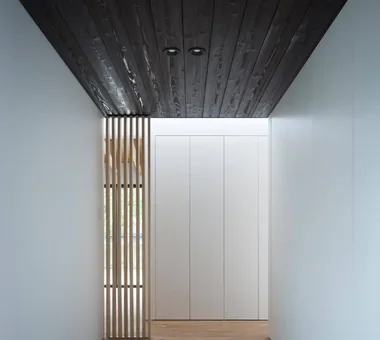
    House with Large Openings

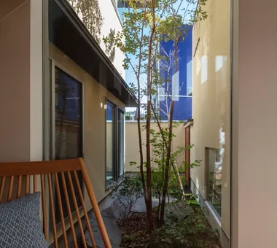
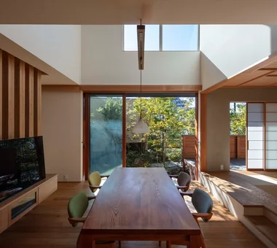
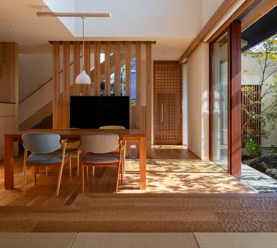
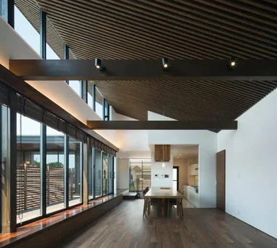
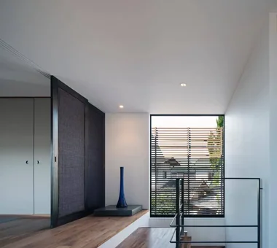
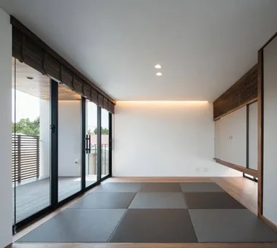
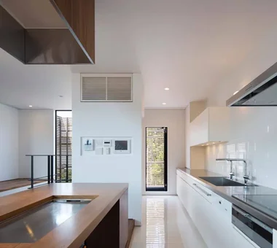
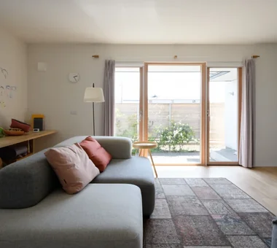
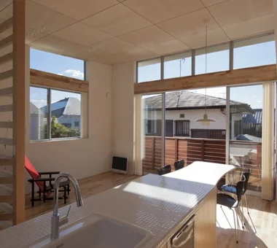
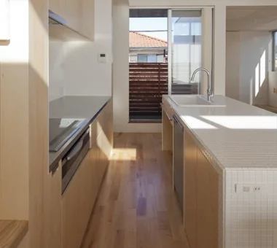
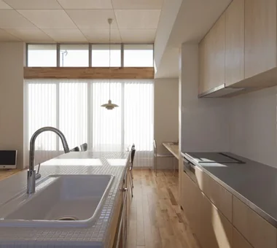
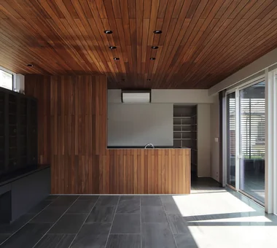
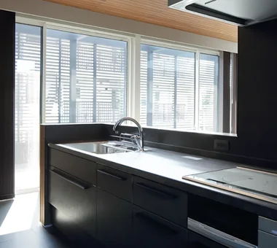
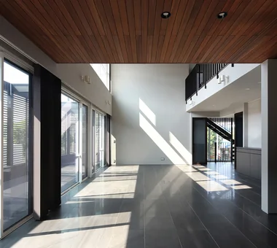
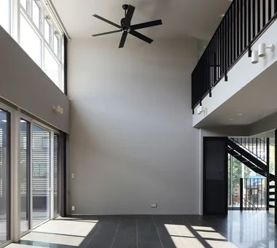
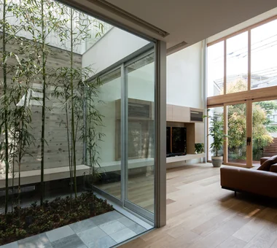
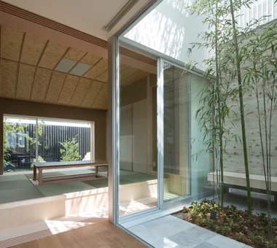
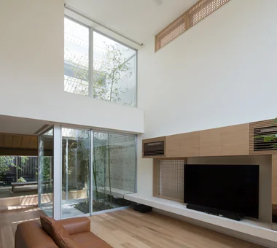
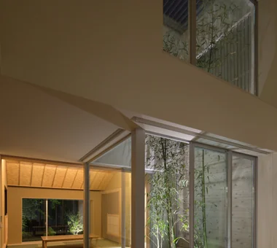
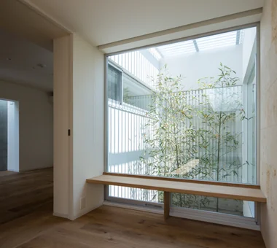
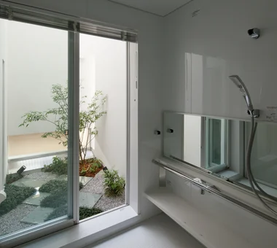
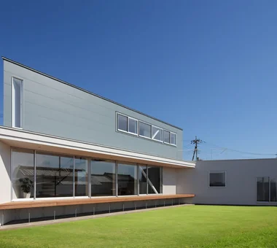
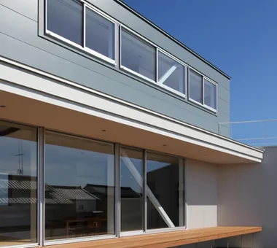
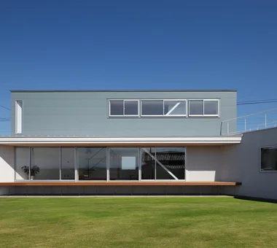
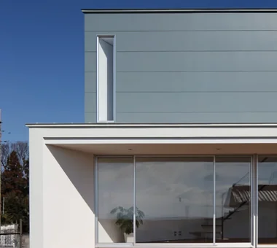
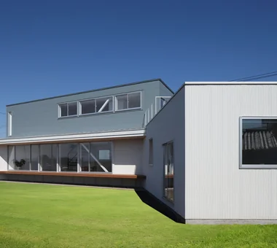
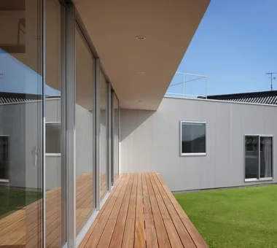
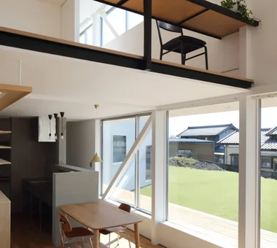
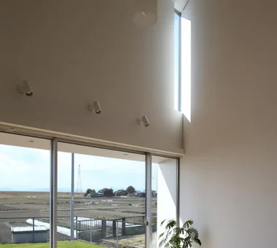
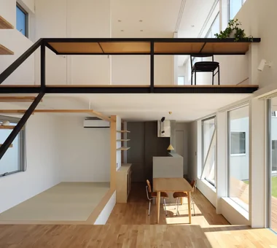
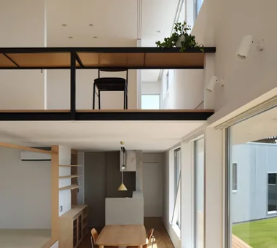
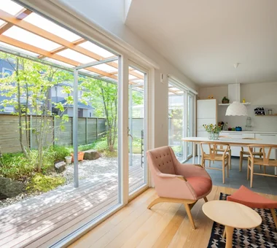
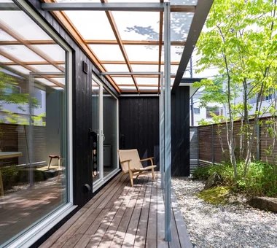
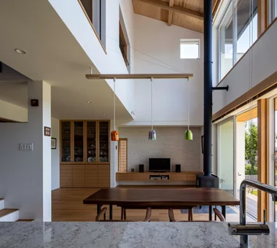
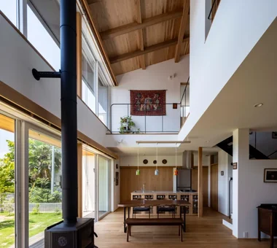
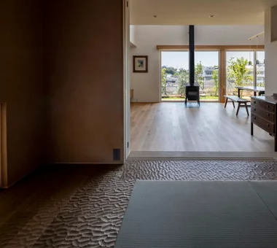
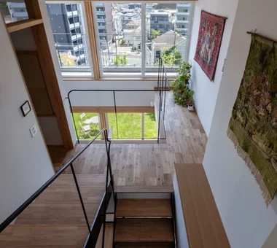
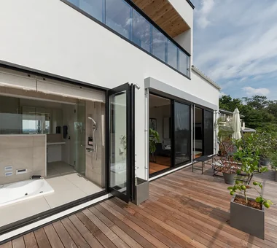
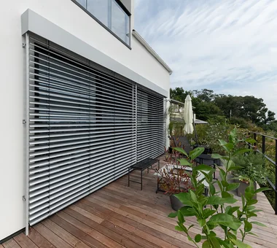
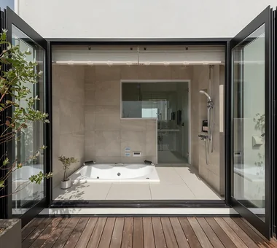
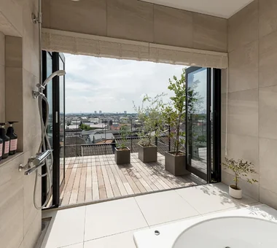
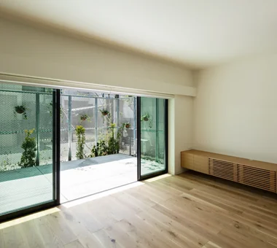
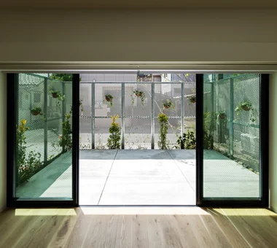
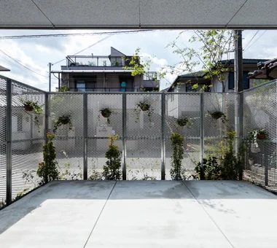
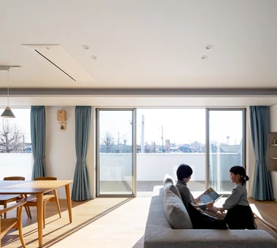
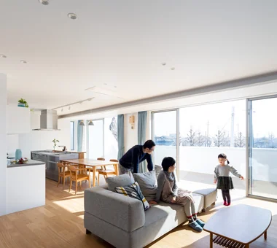
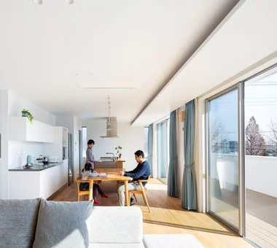
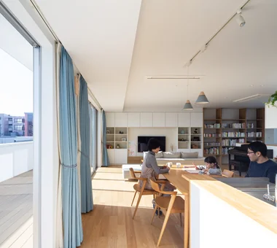
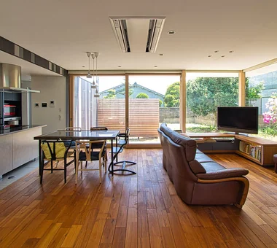
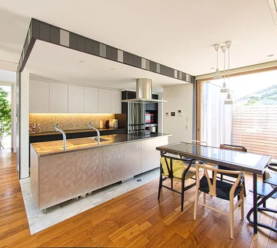
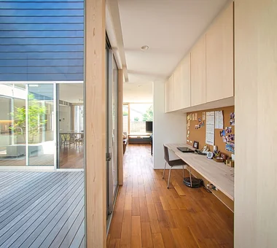
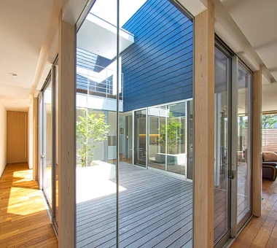
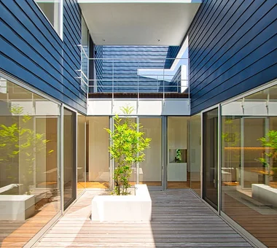
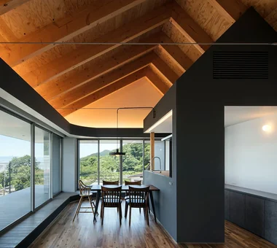
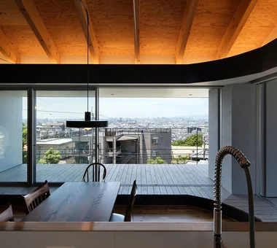
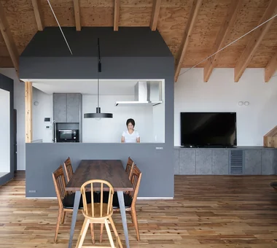
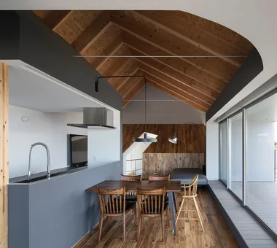
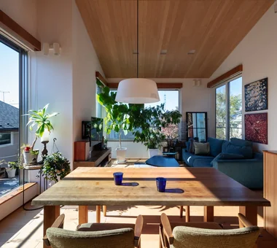
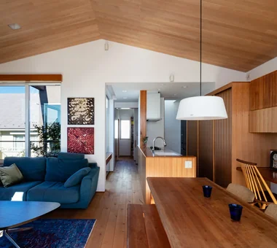
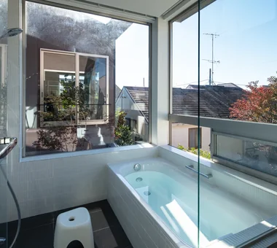
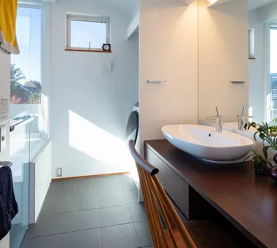
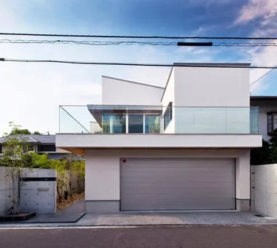
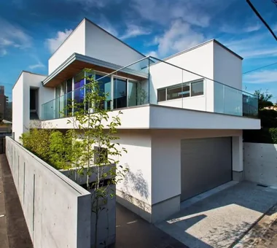
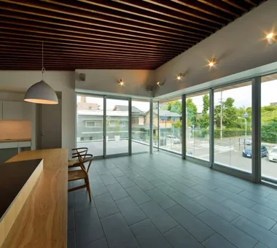
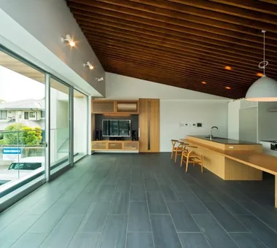
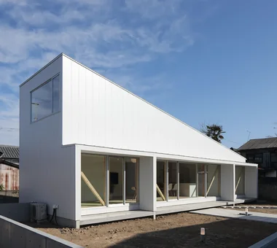
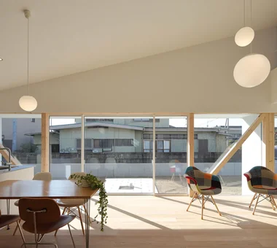
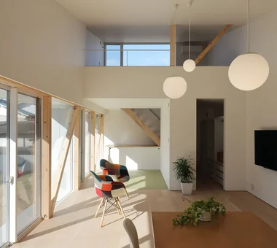
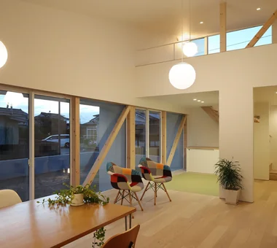
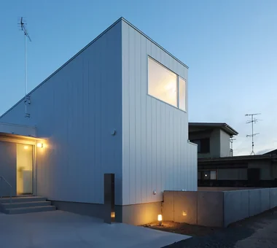
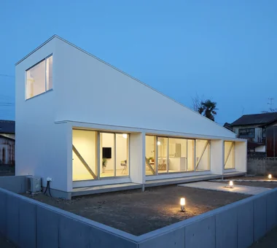
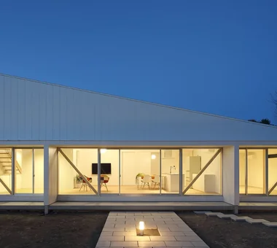
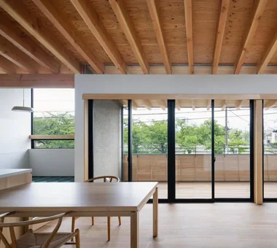
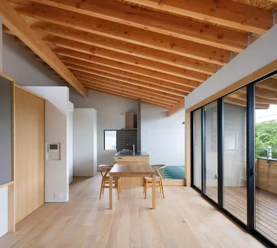
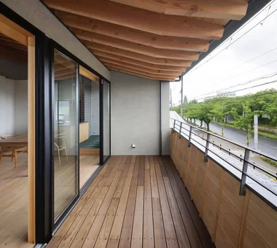
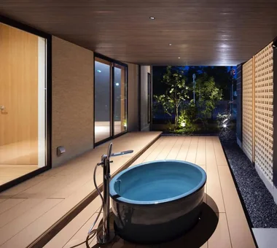
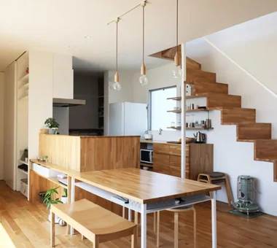
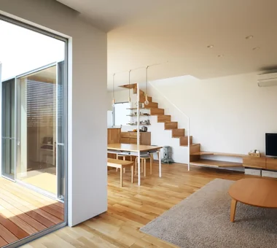
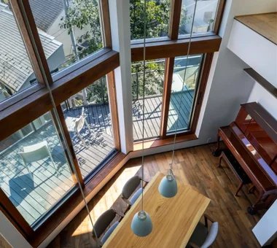
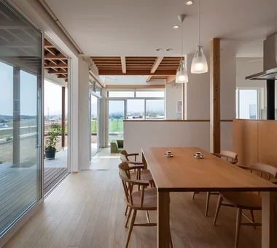
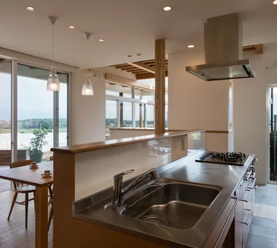
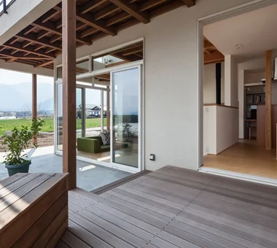
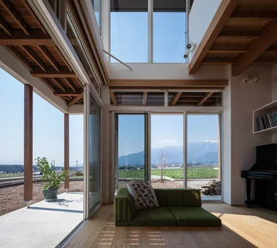
    A home with large openings utilizes expansive glass walls and sliding doors to invite daylight, fresh air, and outdoor views deep into living spaces. Connecting living rooms seamlessly to gardens or terraces blurs indoor-outdoor boundaries, creating a sense of space beyond physical walls. Framing surrounding trees, mountains, or waterscapes turns natural scenery into dynamic interior artwork. Overhanging eaves, louvers, and drapery control solar heat and privacy for year-round comfort. Introducing homes with large openings that unite interior living with the natural environment.

    Take a room tour for House with Large Openings.

    Explore spaces seamlessly from exterior to interior. Gain a clearer sense of household movement and spatial connections.
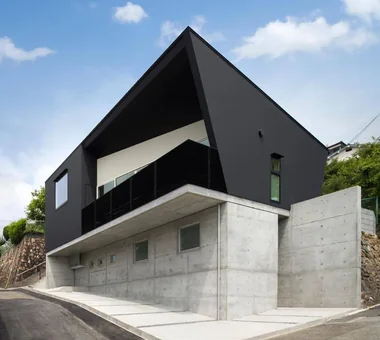
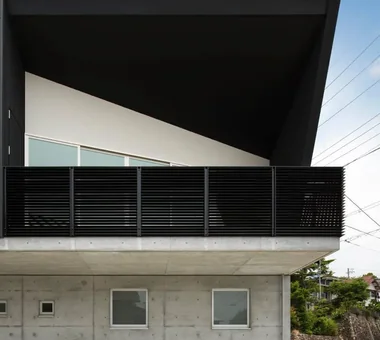
    Find Room Tours for House with Large Openings

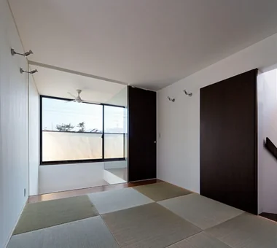
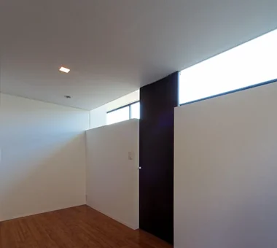
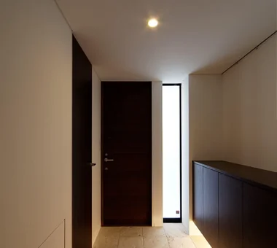
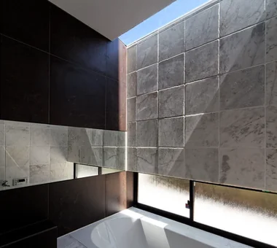
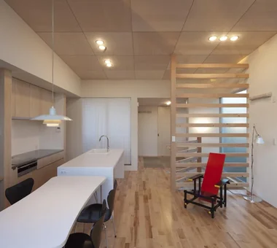
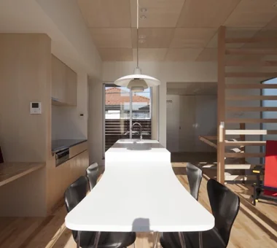
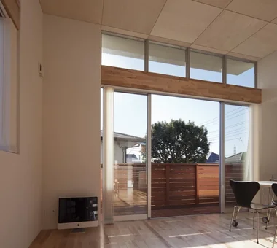
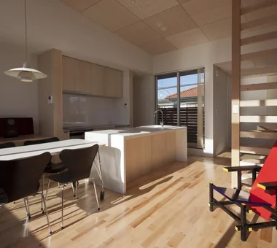
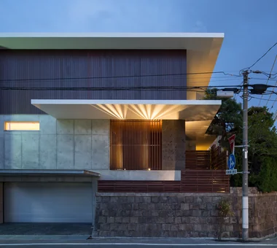
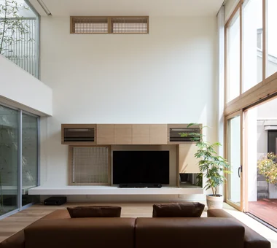
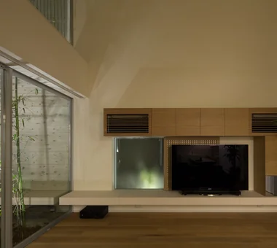
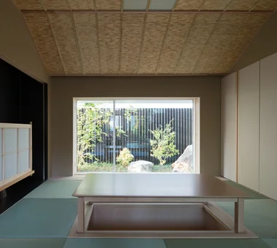
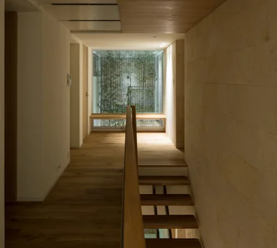
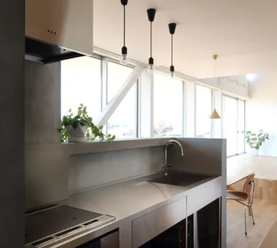
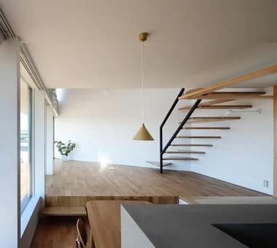
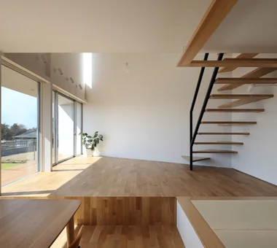
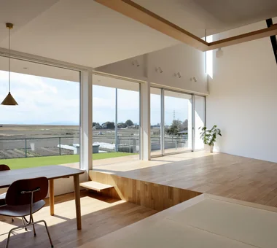
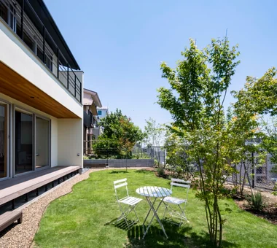
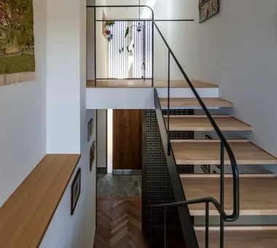
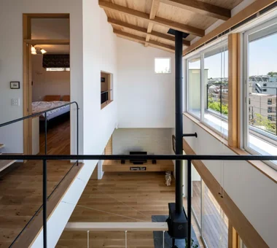
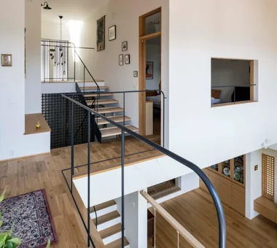
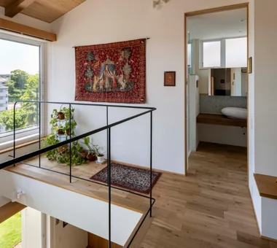
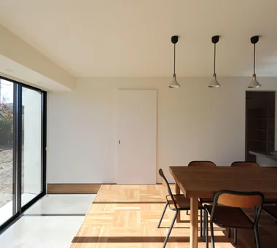
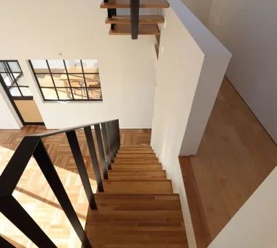
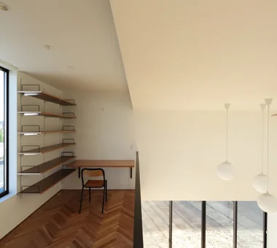
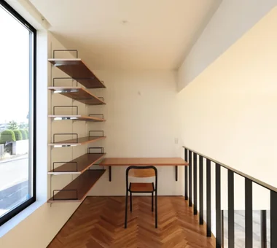
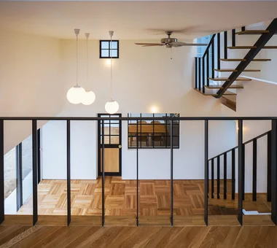
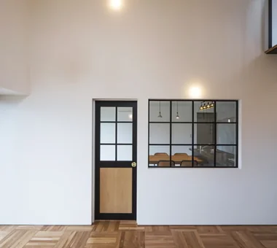
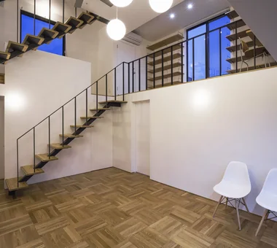
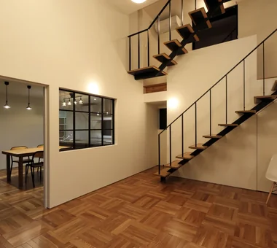
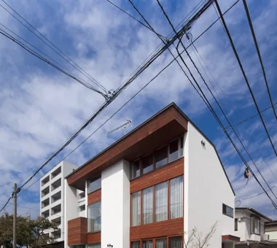
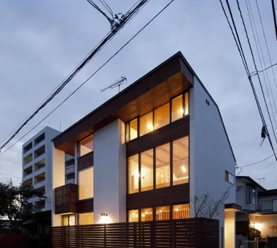
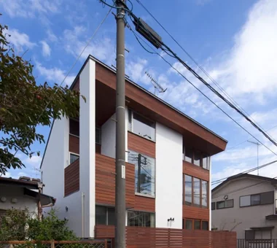
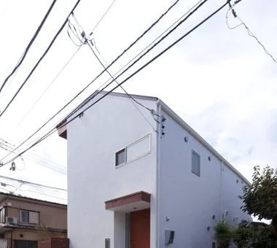
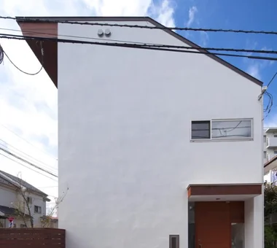
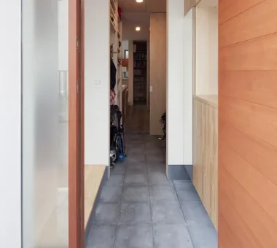
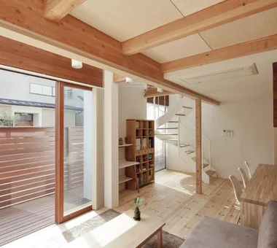
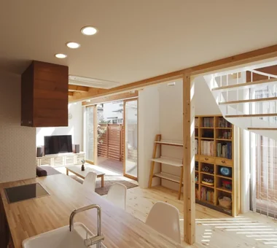
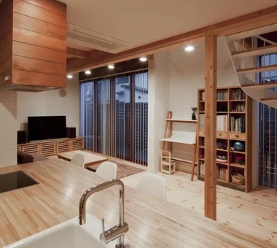
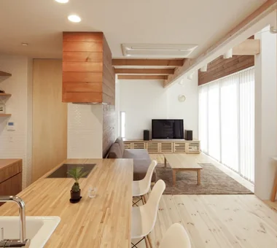
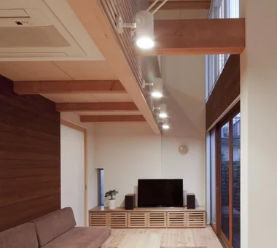
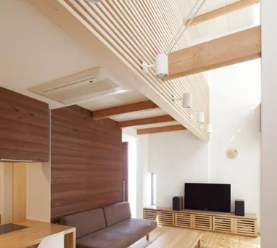
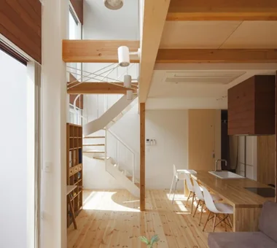
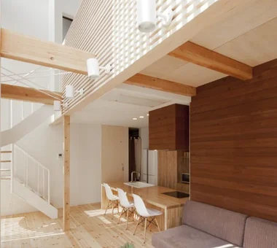
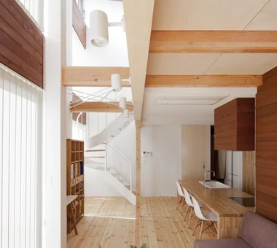
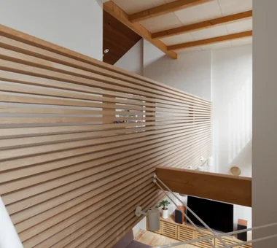
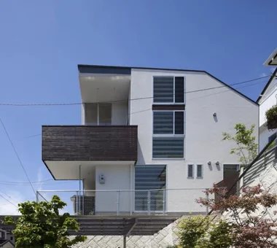
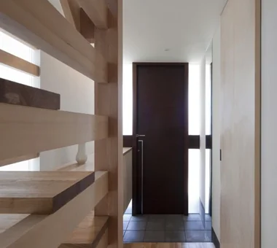
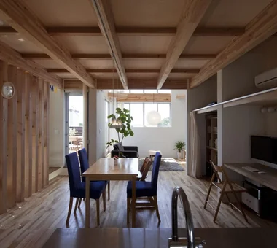
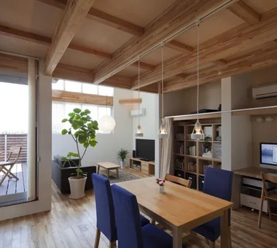
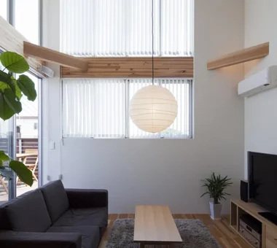
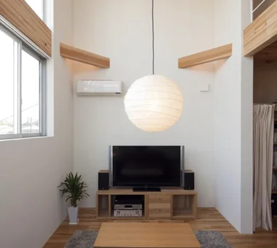
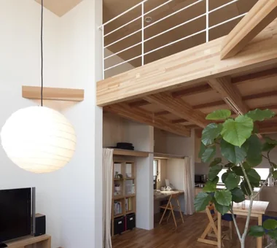
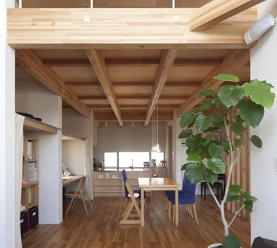
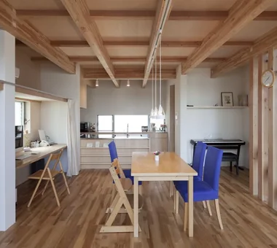
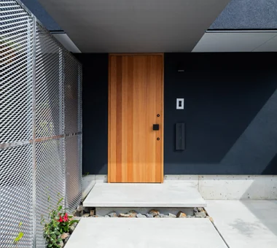
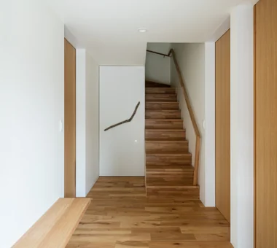
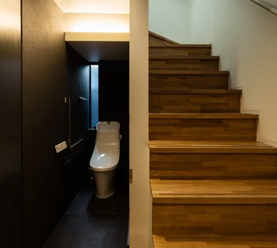
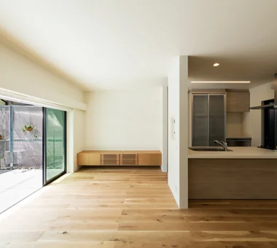
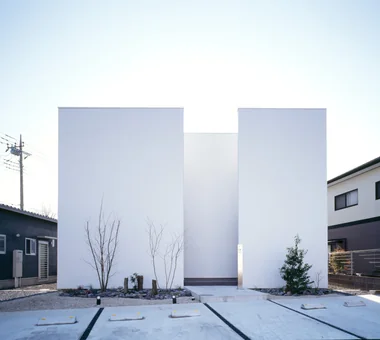
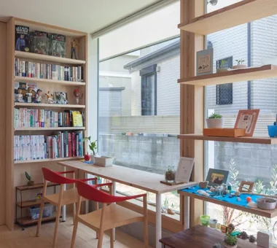
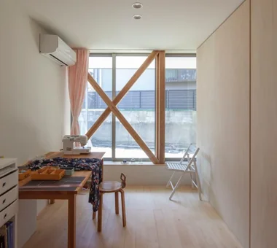
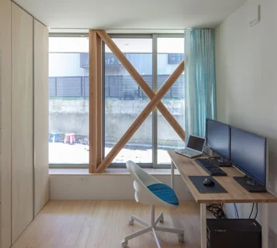
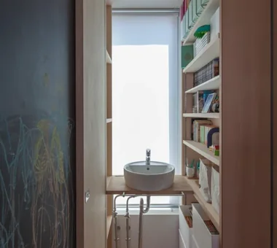
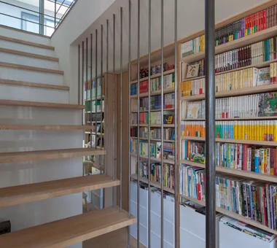
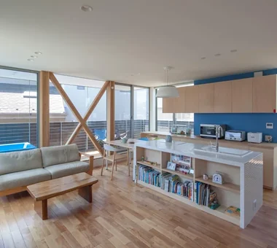
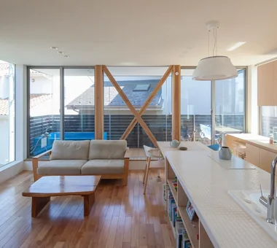
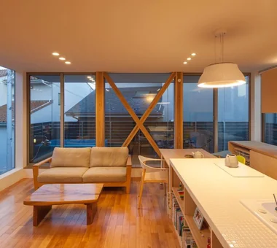
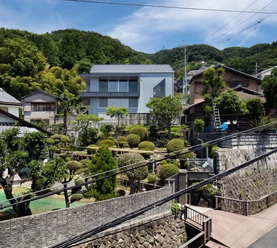
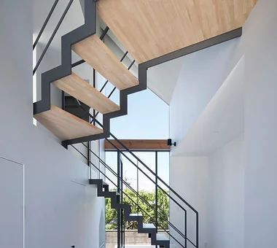
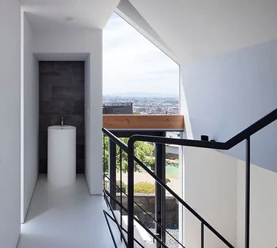
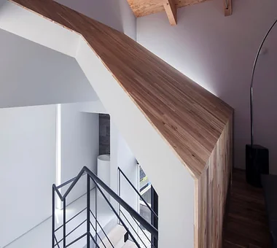
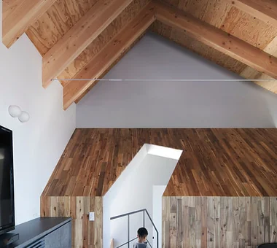
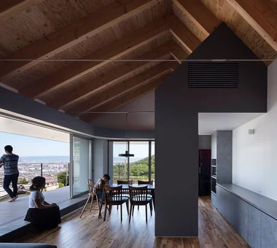
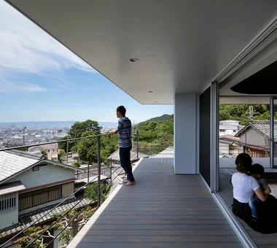
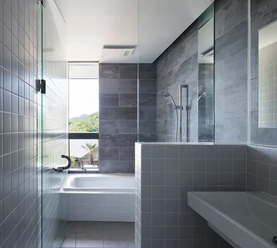
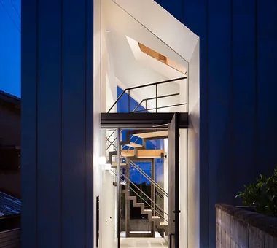
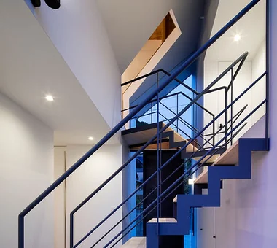
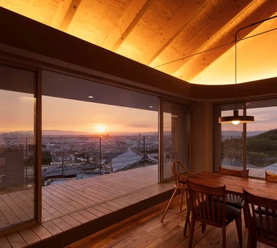
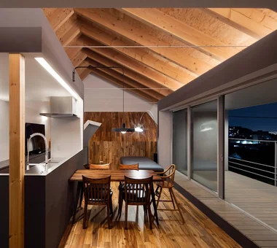
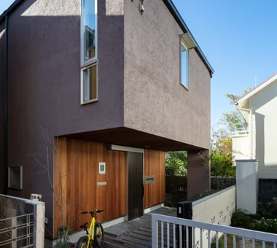
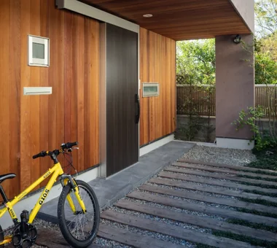
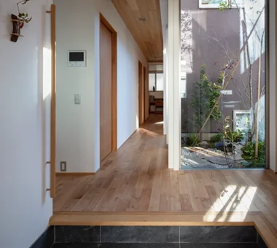
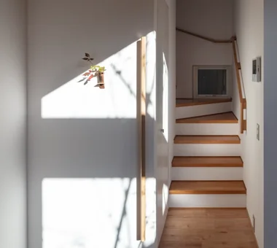
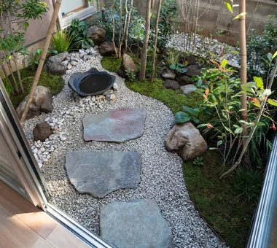
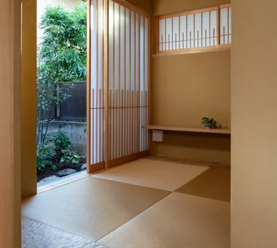
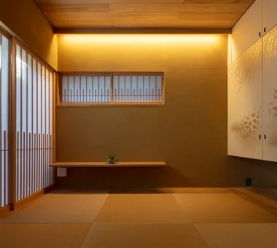
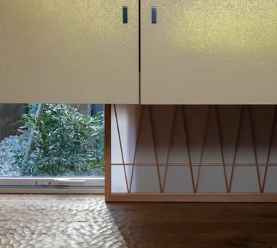
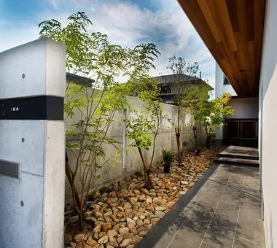
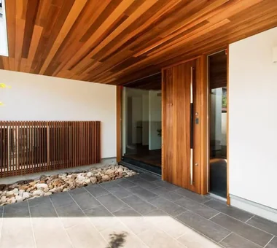
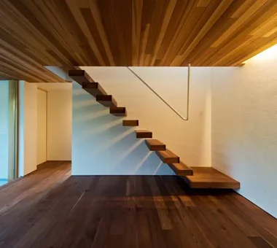
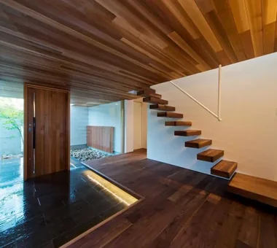
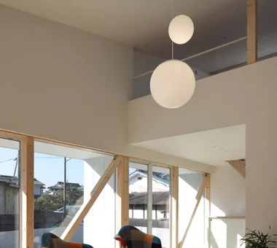
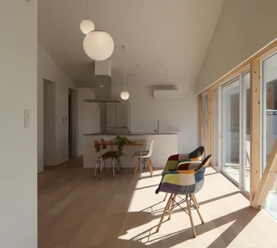
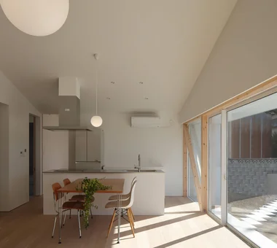
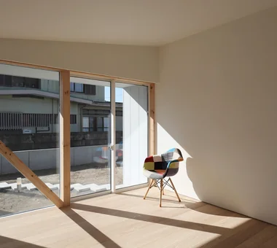
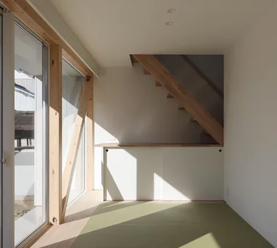
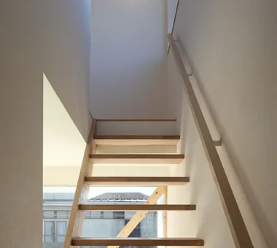
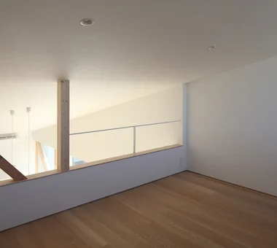
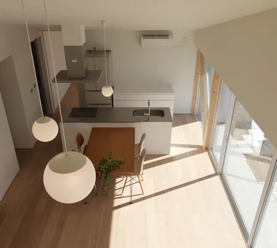
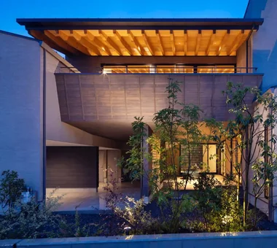
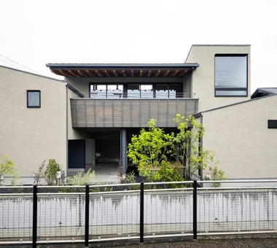
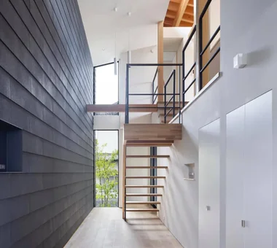
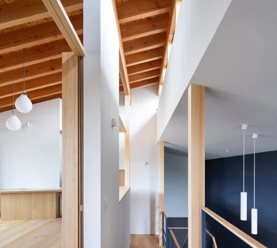
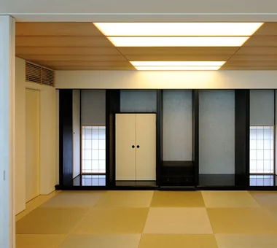
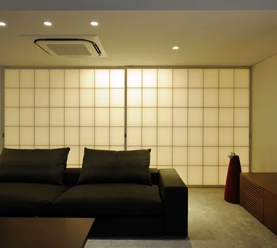
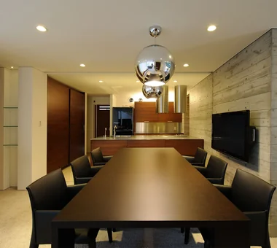
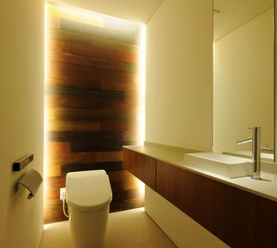
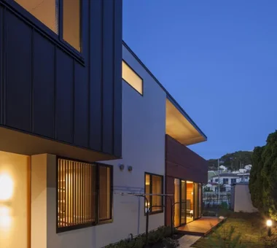
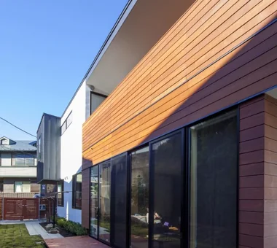
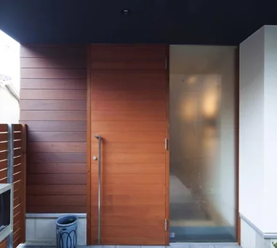
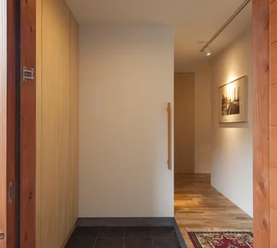
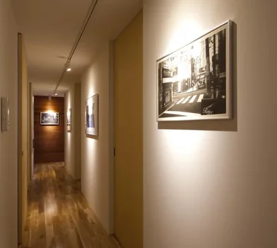
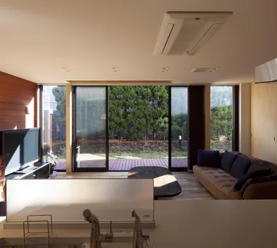
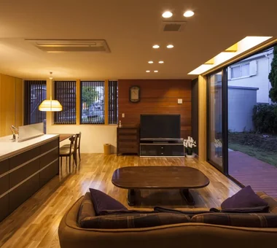
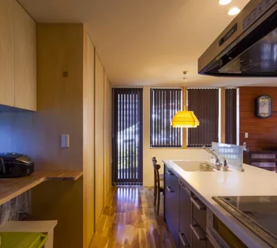
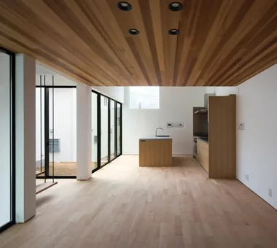
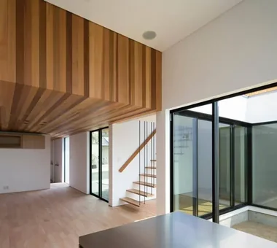
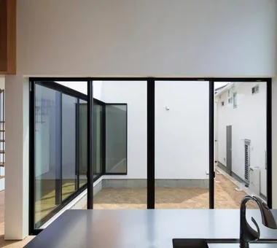
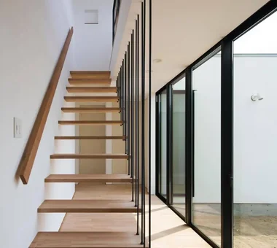
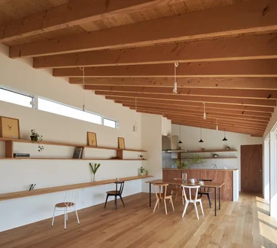
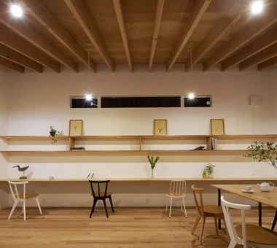
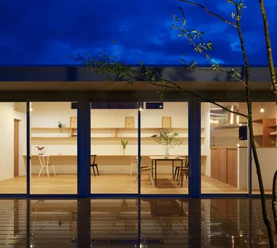
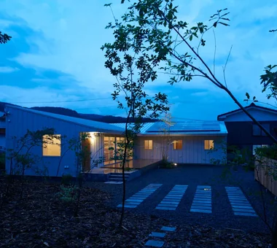
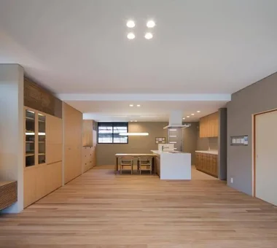
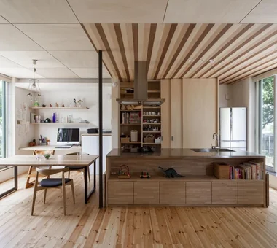
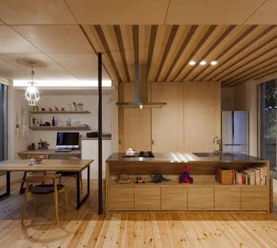
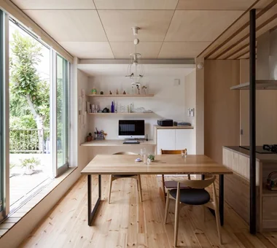
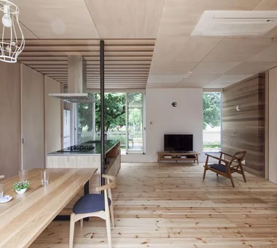
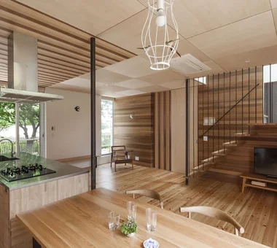
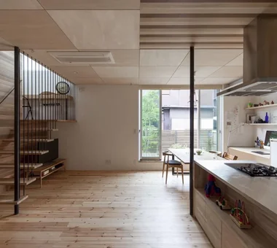
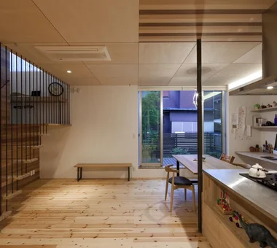
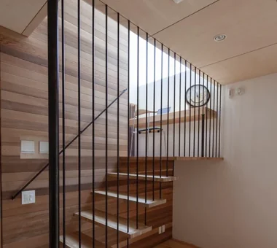
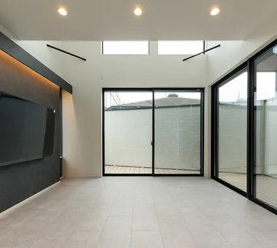
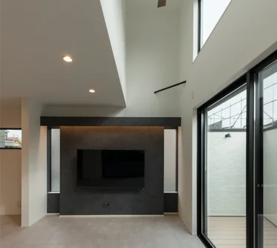
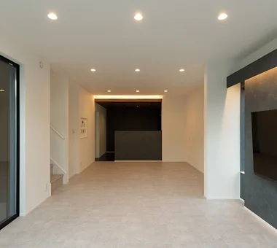
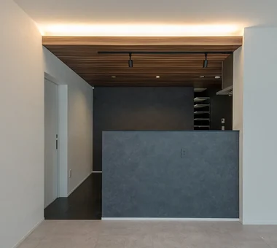
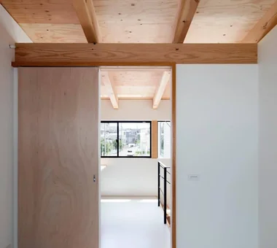
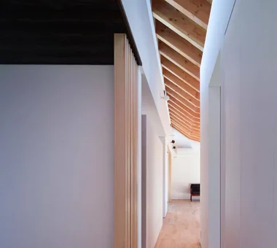
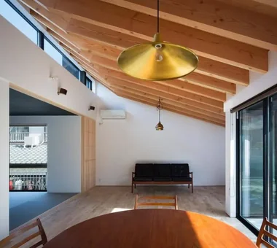
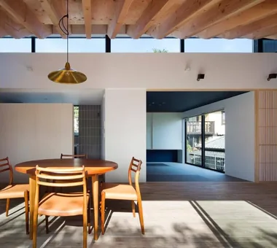
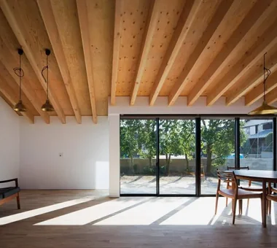
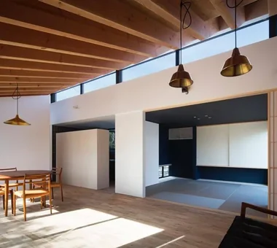
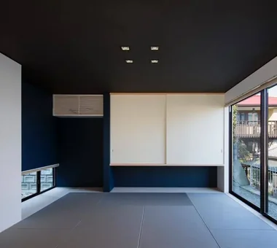
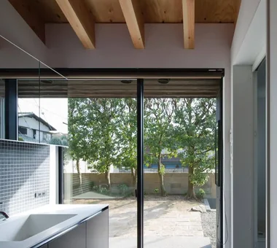
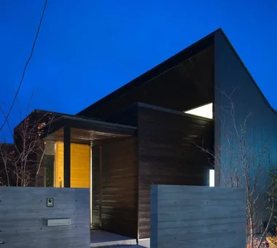
  • House in Tezukayama, Nara|House with Large Openings|Room Tour|Custom-built house
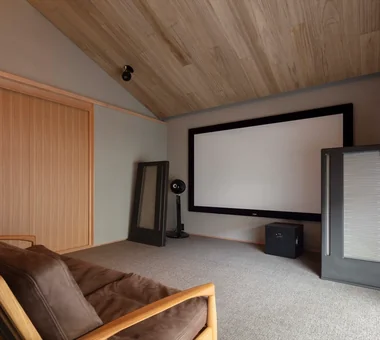
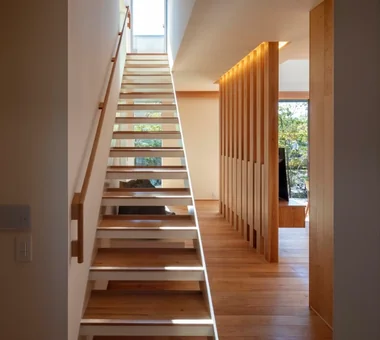
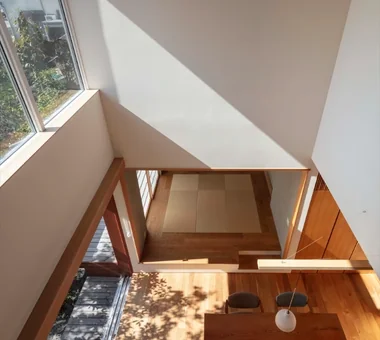
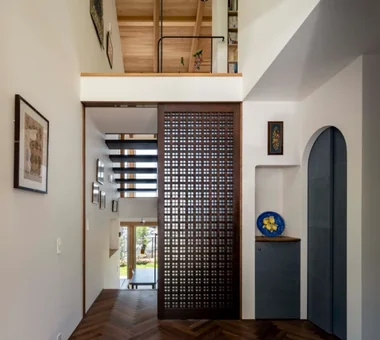
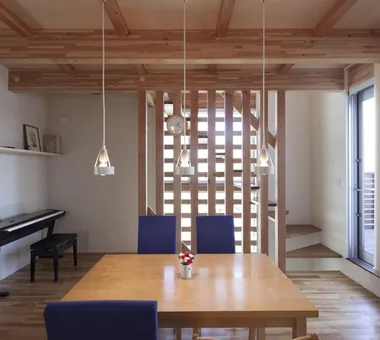
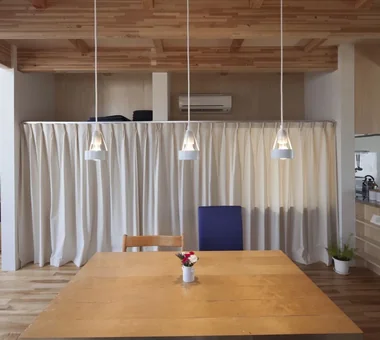
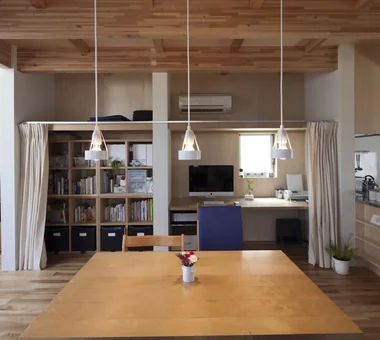
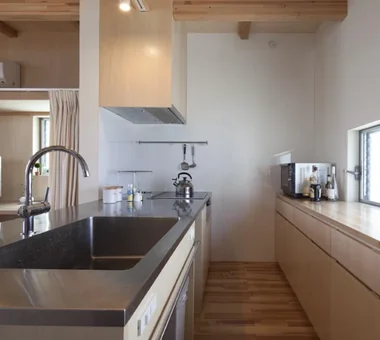
    House in Tezukayama, Nara|House with Large Openings|Room Tour|Custom-built house
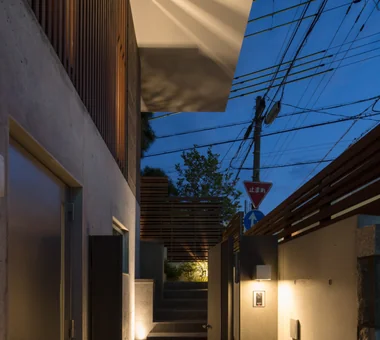
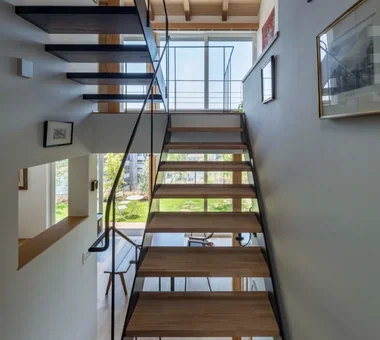
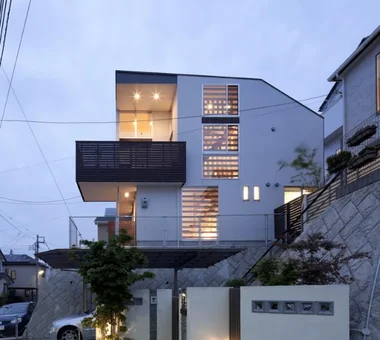
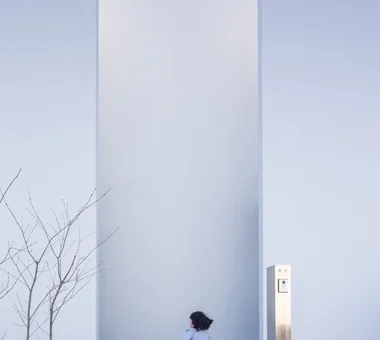
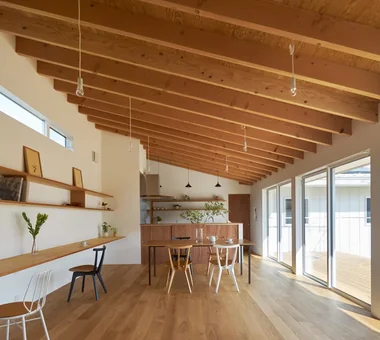
    House in Tezukayama, Nara|House with Large Openings|Room Tour|Custom-built house
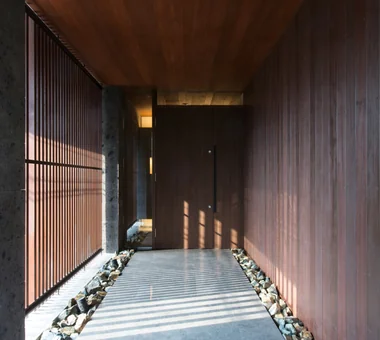
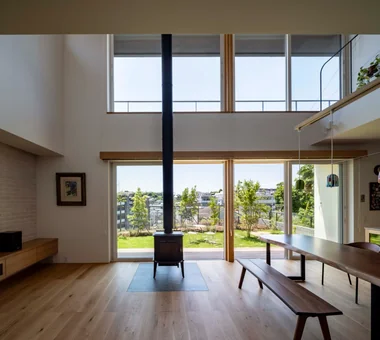
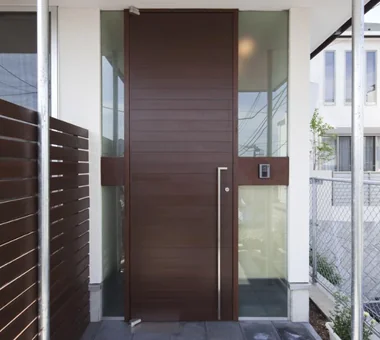
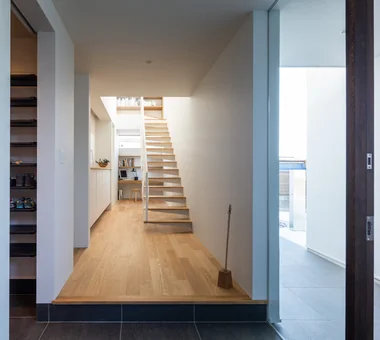
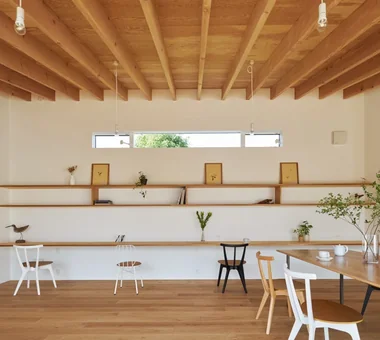
    House in Tezukayama, Nara|House with Large Openings|Room Tour|Custom-built house
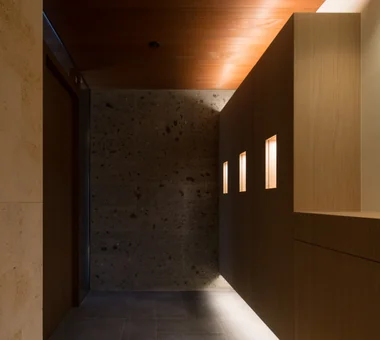
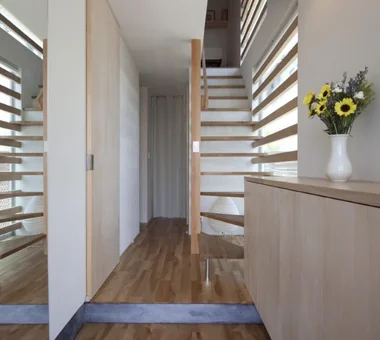
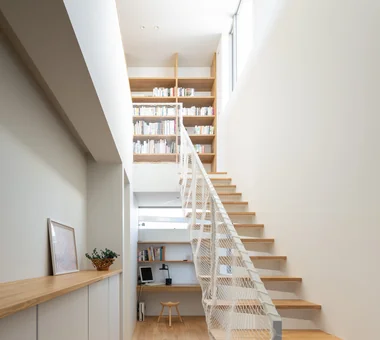
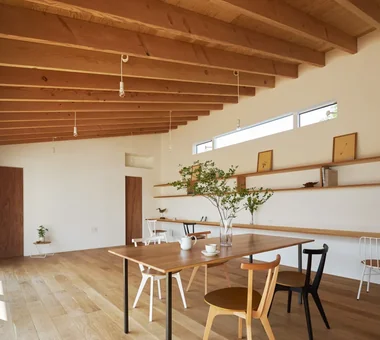
    House in Tezukayama, Nara|House with Large Openings|Room Tour|Custom-built house
    House in Tezukayama, Nara|House with Large Openings|Room Tour|Custom-built house
    House in Tezukayama, Nara|House with Large Openings|Room Tour|Custom-built house
    House in Tezukayama, Nara|House with Large Openings|Room Tour|Custom-built house
    House in Tezukayama, Nara|House with Large Openings|Room Tour|Custom-built house
    House in Tezukayama, Nara|House with Large Openings|Room Tour|Custom-built house
    House in Tezukayama, Nara|House with Large Openings|Room Tour|Custom-built house
    House in Tezukayama, Nara|House with Large Openings|Room Tour|Custom-built house
    House in Tezukayama, Nara|House with Large Openings|Room Tour|Custom-built house
    House in Tezukayama, Nara|House with Large Openings|Room Tour|Custom-built house

    House in Tezukayama, Nara

    Architect:Kumi Inoue|Architecture Firm:Kumi Inoue Architects

    Kumi Inoue Architects

    2-6-15 Kuwazu, Higashisumiyoshi-ku, Osaka City, Osaka Prefecture

    Japanese Modern
    Large Opening
    Exposed Beam
    High Sidelight
    Calm Presence
    Capturing Light
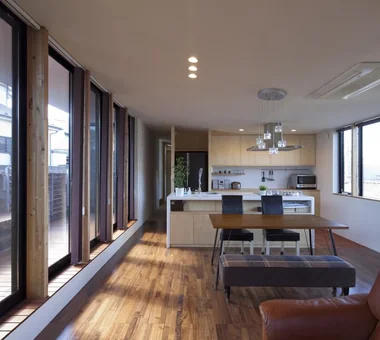
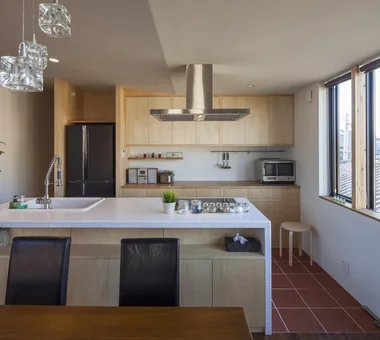
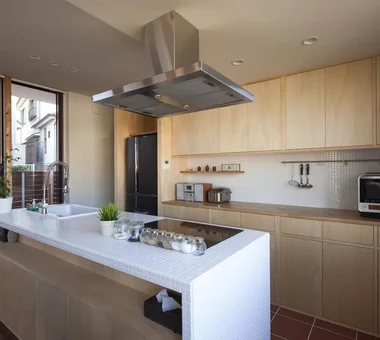
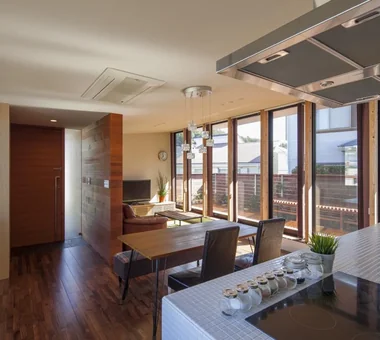
  • House in Takarazuka|House with Large Openings|Room Tour|Custom-built house
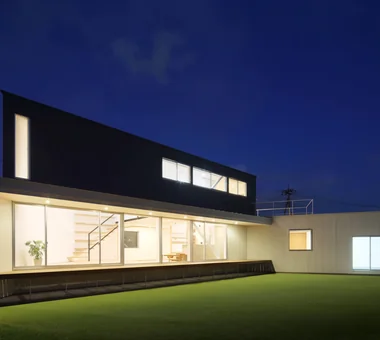
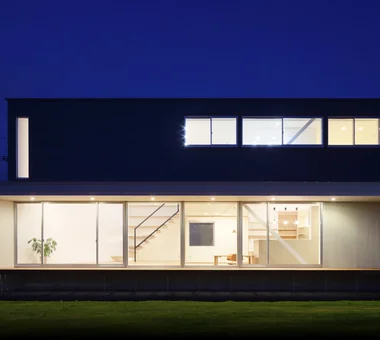
    House in Takarazuka|House with Large Openings|Room Tour|Custom-built house
    House in Takarazuka|House with Large Openings|Room Tour|Custom-built house
    House in Takarazuka|House with Large Openings|Room Tour|Custom-built house
    House in Takarazuka|House with Large Openings|Room Tour|Custom-built house
    House in Takarazuka|House with Large Openings|Room Tour|Custom-built house
    House in Takarazuka|House with Large Openings|Room Tour|Custom-built house
    House in Takarazuka|House with Large Openings|Room Tour|Custom-built house

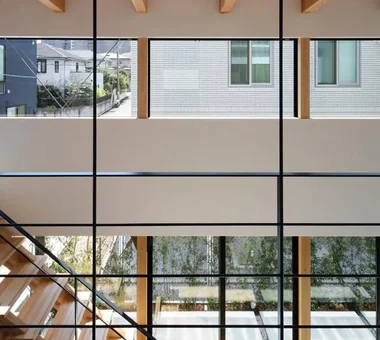
    House in Takarazuka

    Architect:Kumi Inoue|Architecture Firm:Kumi Inoue Architects

    Kumi Inoue Architects

    2-6-15 Kuwazu, Higashisumiyoshi-ku, Osaka City, Osaka Prefecture

    Scenic View
    Sense of Openness
    Monotone
    Large Opening
    High Ceiling
    Roof Balcony
    Continuous Window
    Capturing Light
    HighCeilings
    SenseOfOpenness
  • kaleidoscopeVII|House with Large Openings|Room Tour|Custom-built house
    kaleidoscopeVII|House with Large Openings|Room Tour|Custom-built house
    kaleidoscopeVII|House with Large Openings|Room Tour|Custom-built house
    kaleidoscopeVII|House with Large Openings|Room Tour|Custom-built house
    kaleidoscopeVII|House with Large Openings|Room Tour|Custom-built house
    kaleidoscopeVII|House with Large Openings|Room Tour|Custom-built house
    kaleidoscopeVII|House with Large Openings|Room Tour|Custom-built house
    kaleidoscopeVII|House with Large Openings|Room Tour|Custom-built house
    kaleidoscopeVII|House with Large Openings|Room Tour|Custom-built house
    kaleidoscopeVII|House with Large Openings|Room Tour|Custom-built house

    kaleidoscopeVII

    Architect:Masahiko Sawamura|Architecture Firm:Masahiko Sawamura Architect and Associates

    Masahiko Sawamura Architect and Associates

    Room 902, Famille Kamichoja-machi, 22-9, 2-chome Shimoru, Kamichoja-machi, Higashihorikawa-dori, Kamigyo-ku, Kyoto, Kyoto Prefecture, Japan

    Void
    Wood Texture
    Built-in Garage
    Luxury Modern
    Island Kitchen
    Large Opening
    Circulation Flow
    Luxury home
    Calm Presence
    Closed to Outside, Open to Inside
    ResortStyle
  • Radiant Green Residence|House with Large Openings|Room Tour|Custom-built house
    Radiant Green Residence|House with Large Openings|Room Tour|Custom-built house
    Radiant Green Residence|House with Large Openings|Room Tour|Custom-built house
    Radiant Green Residence|House with Large Openings|Room Tour|Custom-built house
    Radiant Green Residence|House with Large Openings|Room Tour|Custom-built house
    Radiant Green Residence|House with Large Openings|Room Tour|Custom-built house
    Radiant Green Residence|House with Large Openings|Room Tour|Custom-built house
    Radiant Green Residence|House with Large Openings|Room Tour|Custom-built house
    Radiant Green Residence|House with Large Openings|Room Tour|Custom-built house
    Radiant Green Residence|House with Large Openings|Room Tour|Custom-built house
    Radiant Green Residence|House with Large Openings|Room Tour|Custom-built house
    Radiant Green Residence|House with Large Openings|Room Tour|Custom-built house
    Radiant Green Residence|House with Large Openings|Room Tour|Custom-built house
    Radiant Green Residence|House with Large Openings|Room Tour|Custom-built house
    Radiant Green Residence|House with Large Openings|Room Tour|Custom-built house
    Radiant Green Residence|House with Large Openings|Room Tour|Custom-built house
    Radiant Green Residence|House with Large Openings|Room Tour|Custom-built house
    Radiant Green Residence|House with Large Openings|Room Tour|Custom-built house

    Radiant Green Residence

    Architect:Naoko Matsumoto|Architecture Firm:Naoko Matsumoto Architects & Associates

    Naoko Matsumoto Architects & Associates

    1304 Park Front Nakano Arai Yakushi, 5-5-10 Arai, Nakano-ku, Tokyo, Japan

    Lattice
    Void
    Workspace
    Built-in Garage
    Home Theater
    Large Opening
    Natural Garden
    Wooden Sash
    Living with Plants
    Tsubo Garden
  • Makizukadai House, Sakai|House with Large Openings|Room Tour|Custom-built house
    Makizukadai House, Sakai|House with Large Openings|Room Tour|Custom-built house
    Makizukadai House, Sakai|House with Large Openings|Room Tour|Custom-built house
    Makizukadai House, Sakai|House with Large Openings|Room Tour|Custom-built house
    Makizukadai House, Sakai|House with Large Openings|Room Tour|Custom-built house
    Makizukadai House, Sakai|House with Large Openings|Room Tour|Custom-built house
    Makizukadai House, Sakai|House with Large Openings|Room Tour|Custom-built house
    Makizukadai House, Sakai|House with Large Openings|Room Tour|Custom-built house
    Makizukadai House, Sakai|House with Large Openings|Room Tour|Custom-built house
    Makizukadai House, Sakai|House with Large Openings|Room Tour|Custom-built house
    Makizukadai House, Sakai|House with Large Openings|Room Tour|Custom-built house
    Makizukadai House, Sakai|House with Large Openings|Room Tour|Custom-built house
    Makizukadai House, Sakai|House with Large Openings|Room Tour|Custom-built house
    Makizukadai House, Sakai|House with Large Openings|Room Tour|Custom-built house
    Makizukadai House, Sakai|House with Large Openings|Room Tour|Custom-built house

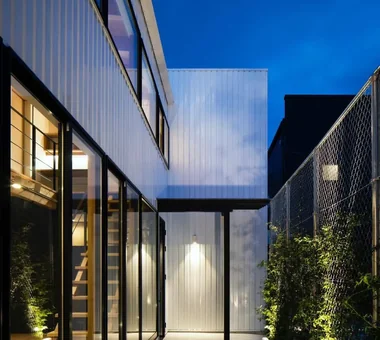
    Makizukadai House, Sakai

    Architect:Kumi Inoue|Architecture Firm:Kumi Inoue Architects

    Kumi Inoue Architects

    2-6-15 Kuwazu, Higashisumiyoshi-ku, Osaka City, Osaka Prefecture

    Lattice
    Japanese Modern
    Built-in Garage
    Large Opening
    White House
    Luxury home
    Skip Floor
    Calm Presence
    Continuous Window
    Hotel-like
  • Living connected to nature, overlooking the garden from two sides|House with Large Openings|Room Tour|Custom-built house
    Living connected to nature, overlooking the garden from two sides|House with Large Openings|Room Tour|Custom-built house
    Living connected to nature, overlooking the garden from two sides|House with Large Openings|Room Tour|Custom-built house
    Living connected to nature, overlooking the garden from two sides|House with Large Openings|Room Tour|Custom-built house
    Living connected to nature, overlooking the garden from two sides|House with Large Openings|Room Tour|Custom-built house
    Living connected to nature, overlooking the garden from two sides|House with Large Openings|Room Tour|Custom-built house
    Living connected to nature, overlooking the garden from two sides|House with Large Openings|Room Tour|Custom-built house
    Living connected to nature, overlooking the garden from two sides|House with Large Openings|Room Tour|Custom-built house
    Living connected to nature, overlooking the garden from two sides|House with Large Openings|Room Tour|Custom-built house
    Living connected to nature, overlooking the garden from two sides|House with Large Openings|Room Tour|Custom-built house
    Living connected to nature, overlooking the garden from two sides|House with Large Openings|Room Tour|Custom-built house
    Living connected to nature, overlooking the garden from two sides|House with Large Openings|Room Tour|Custom-built house
    Living connected to nature, overlooking the garden from two sides|House with Large Openings|Room Tour|Custom-built house
    Living connected to nature, overlooking the garden from two sides|House with Large Openings|Room Tour|Custom-built house
    Living connected to nature, overlooking the garden from two sides|House with Large Openings|Room Tour|Custom-built house
    Living connected to nature, overlooking the garden from two sides|House with Large Openings|Room Tour|Custom-built house
    Living connected to nature, overlooking the garden from two sides|House with Large Openings|Room Tour|Custom-built house
    Living connected to nature, overlooking the garden from two sides|House with Large Openings|Room Tour|Custom-built house

    Living connected to nature, overlooking the garden from two sides

    Construction company:AITOHUS Co., Ltd.

    AITOHUS Co., Ltd.

    6-6-1 Otsukanishi, Asaminami Ward, Hiroshima City, Hiroshima Prefecture, Japan

    Natural Modern
    Terrace
    Natural Materials
    Large Opening
    Natural Garden
    Plaster Wall
    Wooden Sash
    Living with Plants
    Privacy
    UnglazedClayTiles
  • Circulation|House with Large Openings|Room Tour|Custom-built house
    Circulation|House with Large Openings|Room Tour|Custom-built house
    Circulation|House with Large Openings|Room Tour|Custom-built house
    Circulation|House with Large Openings|Room Tour|Custom-built house
    Circulation|House with Large Openings|Room Tour|Custom-built house
    Circulation|House with Large Openings|Room Tour|Custom-built house
    Circulation|House with Large Openings|Room Tour|Custom-built house
    Circulation|House with Large Openings|Room Tour|Custom-built house
    Circulation|House with Large Openings|Room Tour|Custom-built house
    Circulation|House with Large Openings|Room Tour|Custom-built house
    Circulation|House with Large Openings|Room Tour|Custom-built house
    Circulation|House with Large Openings|Room Tour|Custom-built house
    Circulation|House with Large Openings|Room Tour|Custom-built house
    Circulation|House with Large Openings|Room Tour|Custom-built house
    Circulation|House with Large Openings|Room Tour|Custom-built house
    Circulation|House with Large Openings|Room Tour|Custom-built house

    Circulation

    Architect:Hirotaka Sato|Architecture Firm:Hirotaka Sato Architects

    Hirotaka Sato Architects

    3F, 32 Shibakoen Building, 3-4-30 Shibakoen, Minato-ku, Tokyo

    Void
    Sense of Openness
    Glazed Wall
    Large Opening
    Circulation Flow
    Skip Floor
    Roof terrace
    Sky-Framing Window
    Simple Modern
  • House M in Komae|House with Large Openings|Room Tour|Custom-built house
    House M in Komae|House with Large Openings|Room Tour|Custom-built house
    House M in Komae|House with Large Openings|Room Tour|Custom-built house
    House M in Komae|House with Large Openings|Room Tour|Custom-built house
    House M in Komae|House with Large Openings|Room Tour|Custom-built house
    House M in Komae|House with Large Openings|Room Tour|Custom-built house
    House M in Komae|House with Large Openings|Room Tour|Custom-built house
    House M in Komae|House with Large Openings|Room Tour|Custom-built house
    House M in Komae|House with Large Openings|Room Tour|Custom-built house
    House M in Komae|House with Large Openings|Room Tour|Custom-built house
    House M in Komae|House with Large Openings|Room Tour|Custom-built house
    House M in Komae|House with Large Openings|Room Tour|Custom-built house
    House M in Komae|House with Large Openings|Room Tour|Custom-built house
    House M in Komae|House with Large Openings|Room Tour|Custom-built house
    House M in Komae|House with Large Openings|Room Tour|Custom-built house
    House M in Komae|House with Large Openings|Room Tour|Custom-built house
    House M in Komae|House with Large Openings|Room Tour|Custom-built house
    House M in Komae|House with Large Openings|Room Tour|Custom-built house
    House M in Komae|House with Large Openings|Room Tour|Custom-built house
    House M in Komae|House with Large Openings|Room Tour|Custom-built house
    House M in Komae|House with Large Openings|Room Tour|Custom-built house
    House M in Komae|House with Large Openings|Room Tour|Custom-built house
    House M in Komae|House with Large Openings|Room Tour|Custom-built house
    House M in Komae|House with Large Openings|Room Tour|Custom-built house
    House M in Komae|House with Large Openings|Room Tour|Custom-built house
    House M in Komae|House with Large Openings|Room Tour|Custom-built house
    House M in Komae|House with Large Openings|Room Tour|Custom-built house
    House M in Komae|House with Large Openings|Room Tour|Custom-built house
    House M in Komae|House with Large Openings|Room Tour|Custom-built house
    House M in Komae|House with Large Openings|Room Tour|Custom-built house
    House M in Komae|House with Large Openings|Room Tour|Custom-built house
    House M in Komae|House with Large Openings|Room Tour|Custom-built house
    House M in Komae|House with Large Openings|Room Tour|Custom-built house

    House M in Komae

    Architect:Takayoshi Nakamura|Architecture Firm:Takayoshi Nakamura Architects & Associates

    Takayoshi Nakamura Architects & Associates

    4-26-27 Utsukushigaoka, Aoba-ku, Yokohama, Kanagawa

    Custom-built vanity
    Second-Floor Living
    Wood Texture
    Sense of Openness
    Sloped Ceiling
    Large Opening
    Balcony
    Outdoor Living
    Built-in Kitchen
    Simple Modern
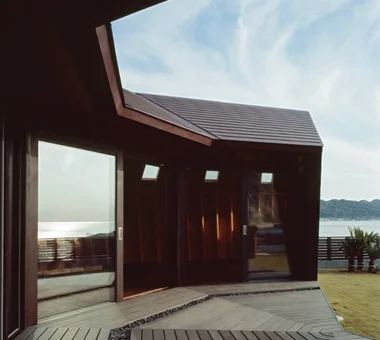
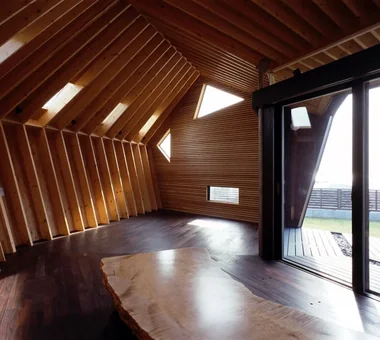
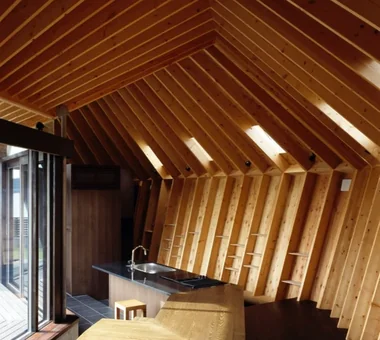
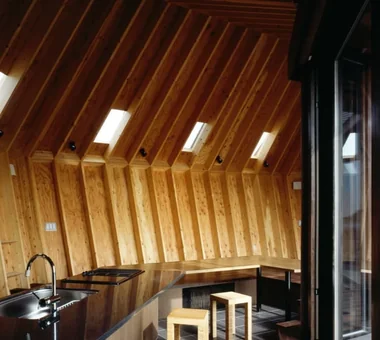
  • Seaside Shell House|House with Large Openings|Room Tour|Custom-built house
    Seaside Shell House|House with Large Openings|Room Tour|Custom-built house
    Seaside Shell House|House with Large Openings|Room Tour|Custom-built house
    Seaside Shell House|House with Large Openings|Room Tour|Custom-built house
    Seaside Shell House|House with Large Openings|Room Tour|Custom-built house
    Seaside Shell House|House with Large Openings|Room Tour|Custom-built house
    Seaside Shell House|House with Large Openings|Room Tour|Custom-built house
    Seaside Shell House|House with Large Openings|Room Tour|Custom-built house
    Seaside Shell House|House with Large Openings|Room Tour|Custom-built house
    Seaside Shell House|House with Large Openings|Room Tour|Custom-built house
    Seaside Shell House|House with Large Openings|Room Tour|Custom-built house
    Seaside Shell House|House with Large Openings|Room Tour|Custom-built house
    Seaside Shell House|House with Large Openings|Room Tour|Custom-built house
    Seaside Shell House|House with Large Openings|Room Tour|Custom-built house
    Seaside Shell House|House with Large Openings|Room Tour|Custom-built house
    Seaside Shell House|House with Large Openings|Room Tour|Custom-built house
    Seaside Shell House|House with Large Openings|Room Tour|Custom-built house
    Seaside Shell House|House with Large Openings|Room Tour|Custom-built house
    Seaside Shell House|House with Large Openings|Room Tour|Custom-built house
    Seaside Shell House|House with Large Openings|Room Tour|Custom-built house
    Seaside Shell House|House with Large Openings|Room Tour|Custom-built house
    Seaside Shell House|House with Large Openings|Room Tour|Custom-built house
    Seaside Shell House|House with Large Openings|Room Tour|Custom-built house
    Seaside Shell House|House with Large Openings|Room Tour|Custom-built house
    Seaside Shell House|House with Large Openings|Room Tour|Custom-built house
    Seaside Shell House|House with Large Openings|Room Tour|Custom-built house
    Seaside Shell House|House with Large Openings|Room Tour|Custom-built house

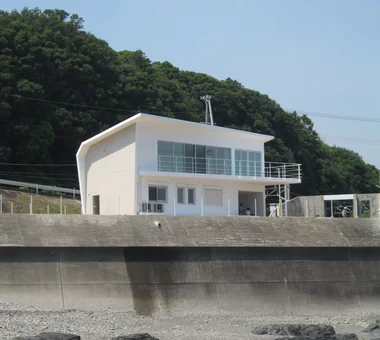
    Seaside Shell House

    Architect:Takeshi Hirobe|Architecture Firm:Takeshi Hirobe Architects

    Takeshi Hirobe Architects

    1-13-2 Suwa, Takatsu-ku, Kawasaki, Kanagawa, Japan

    One-Room Space
    Wood Texture
    Toplight
    Wood Deck
    Large Opening
    Proportion
    Ocean View House
    Vacation Home
    Outdoor Living
  • Hirano Reform|House with Large Openings|Room Tour|Custom-built house
    Hirano Reform|House with Large Openings|Room Tour|Custom-built house
    Hirano Reform|House with Large Openings|Room Tour|Custom-built house
    Hirano Reform|House with Large Openings|Room Tour|Custom-built house
    Hirano Reform|House with Large Openings|Room Tour|Custom-built house
    Hirano Reform|House with Large Openings|Room Tour|Custom-built house
    Hirano Reform|House with Large Openings|Room Tour|Custom-built house

    Hirano Reform

    Architect:Kumi Inoue|Architecture Firm:Kumi Inoue Architects

    Kumi Inoue Architects

    2-6-15 Kuwazu, Higashisumiyoshi-ku, Osaka City, Osaka Prefecture

    Remodeling
    Large Opening
    Capturing Light
    Simple Modern
    Reform
  • harmony|House with Large Openings|Room Tour|Custom-built house
    harmony|House with Large Openings|Room Tour|Custom-built house
    harmony|House with Large Openings|Room Tour|Custom-built house
    harmony|House with Large Openings|Room Tour|Custom-built house
    harmony|House with Large Openings|Room Tour|Custom-built house
    harmony|House with Large Openings|Room Tour|Custom-built house
    harmony|House with Large Openings|Room Tour|Custom-built house
    harmony|House with Large Openings|Room Tour|Custom-built house
    harmony|House with Large Openings|Room Tour|Custom-built house
    harmony|House with Large Openings|Room Tour|Custom-built house
    harmony|House with Large Openings|Room Tour|Custom-built house
    harmony|House with Large Openings|Room Tour|Custom-built house
    harmony|House with Large Openings|Room Tour|Custom-built house
    harmony|House with Large Openings|Room Tour|Custom-built house
    harmony|House with Large Openings|Room Tour|Custom-built house
    harmony|House with Large Openings|Room Tour|Custom-built house
    harmony|House with Large Openings|Room Tour|Custom-built house
    harmony|House with Large Openings|Room Tour|Custom-built house
    harmony|House with Large Openings|Room Tour|Custom-built house
    harmony|House with Large Openings|Room Tour|Custom-built house
    harmony|House with Large Openings|Room Tour|Custom-built house
    harmony|House with Large Openings|Room Tour|Custom-built house
    harmony|House with Large Openings|Room Tour|Custom-built house
    harmony|House with Large Openings|Room Tour|Custom-built house
    harmony|House with Large Openings|Room Tour|Custom-built house
    harmony|House with Large Openings|Room Tour|Custom-built house
    harmony|House with Large Openings|Room Tour|Custom-built house
    harmony|House with Large Openings|Room Tour|Custom-built house
    harmony|House with Large Openings|Room Tour|Custom-built house
    harmony|House with Large Openings|Room Tour|Custom-built house
    harmony|House with Large Openings|Room Tour|Custom-built house
    harmony|House with Large Openings|Room Tour|Custom-built house
    harmony|House with Large Openings|Room Tour|Custom-built house

    harmony

    Architect:Takahiro Ohashi|Eiji Kumazawa|Akira Tabei|Yuichi Nakazato|Architecture Firm:*studioLOOP Architects

    *studioLOOP Architects

    3-8-4 Asahino, Itakura-machi, Ora-gun, Gunma Prefecture

    Void
    Built-in Garage
    Large Opening
    Balcony
    Luxury home
    Outdoor Living
    Gallery
    Black House
    Simple Modern
  • Machiya in Machiya|House with Large Openings|Room Tour|Custom-built house
    Machiya in Machiya|House with Large Openings|Room Tour|Custom-built house
    Machiya in Machiya|House with Large Openings|Room Tour|Custom-built house
    Machiya in Machiya|House with Large Openings|Room Tour|Custom-built house
    Machiya in Machiya|House with Large Openings|Room Tour|Custom-built house
    Machiya in Machiya|House with Large Openings|Room Tour|Custom-built house
    Machiya in Machiya|House with Large Openings|Room Tour|Custom-built house
    Machiya in Machiya|House with Large Openings|Room Tour|Custom-built house
    Machiya in Machiya|House with Large Openings|Room Tour|Custom-built house
    Machiya in Machiya|House with Large Openings|Room Tour|Custom-built house
    Machiya in Machiya|House with Large Openings|Room Tour|Custom-built house
    Machiya in Machiya|House with Large Openings|Room Tour|Custom-built house
    Machiya in Machiya|House with Large Openings|Room Tour|Custom-built house
    Machiya in Machiya|House with Large Openings|Room Tour|Custom-built house
    Machiya in Machiya|House with Large Openings|Room Tour|Custom-built house
    Machiya in Machiya|House with Large Openings|Room Tour|Custom-built house
    Machiya in Machiya|House with Large Openings|Room Tour|Custom-built house
    Machiya in Machiya|House with Large Openings|Room Tour|Custom-built house
    Machiya in Machiya|House with Large Openings|Room Tour|Custom-built house
    Machiya in Machiya|House with Large Openings|Room Tour|Custom-built house
    Machiya in Machiya|House with Large Openings|Room Tour|Custom-built house
    Machiya in Machiya|House with Large Openings|Room Tour|Custom-built house
    Machiya in Machiya|House with Large Openings|Room Tour|Custom-built house
    Machiya in Machiya|House with Large Openings|Room Tour|Custom-built house
    Machiya in Machiya|House with Large Openings|Room Tour|Custom-built house
    Machiya in Machiya|House with Large Openings|Room Tour|Custom-built house

    Machiya in Machiya

    Architect:Takeshi Hirobe|Architecture Firm:Takeshi Hirobe Architects

    Takeshi Hirobe Architects

    1-13-2 Suwa, Takatsu-ku, Kawasaki, Kanagawa, Japan

    Custom-built vanity
    Light Court
    Terrace
    Home Theater
    Large Opening
    Built-in Furniture
    Urban House
    Outdoor Living
    Built-in Kitchen
    Narrow House
  • House in Koshien|House with Large Openings|Room Tour|Custom-built house
    House in Koshien|House with Large Openings|Room Tour|Custom-built house
    House in Koshien|House with Large Openings|Room Tour|Custom-built house
    House in Koshien|House with Large Openings|Room Tour|Custom-built house
    House in Koshien|House with Large Openings|Room Tour|Custom-built house
    House in Koshien|House with Large Openings|Room Tour|Custom-built house
    House in Koshien|House with Large Openings|Room Tour|Custom-built house
    House in Koshien|House with Large Openings|Room Tour|Custom-built house
    House in Koshien|House with Large Openings|Room Tour|Custom-built house
    House in Koshien|House with Large Openings|Room Tour|Custom-built house
    House in Koshien|House with Large Openings|Room Tour|Custom-built house
    House in Koshien|House with Large Openings|Room Tour|Custom-built house
    House in Koshien|House with Large Openings|Room Tour|Custom-built house
    House in Koshien|House with Large Openings|Room Tour|Custom-built house
    House in Koshien|House with Large Openings|Room Tour|Custom-built house
    House in Koshien|House with Large Openings|Room Tour|Custom-built house
    House in Koshien|House with Large Openings|Room Tour|Custom-built house
    House in Koshien|House with Large Openings|Room Tour|Custom-built house

    House in Koshien

    Architect:Takashi Sakae|Architecture Firm:Abax Architects

    Abax Architects

    203 Higashi-Shin Building, 1-7-12 Awaza, Nishi-ku, Osaka City, Osaka Prefecture

    Lattice
    Void
    Built-in Garage
    Large Opening
    Wooden Sash
    Calm Presence
    Closed to Outside, Open to Inside
    Capturing Light
    Tsubo Garden
    Hotel-like
    Built-inGarage
    ClosedOutsideOpenInside
    WoodenSash
    Atrium
  • there|House with Large Openings|Room Tour|Custom-built house
    there|House with Large Openings|Room Tour|Custom-built house
    there|House with Large Openings|Room Tour|Custom-built house
    there|House with Large Openings|Room Tour|Custom-built house
    there|House with Large Openings|Room Tour|Custom-built house
    there|House with Large Openings|Room Tour|Custom-built house
    there|House with Large Openings|Room Tour|Custom-built house
    there|House with Large Openings|Room Tour|Custom-built house
    there|House with Large Openings|Room Tour|Custom-built house
    there|House with Large Openings|Room Tour|Custom-built house
    there|House with Large Openings|Room Tour|Custom-built house
    there|House with Large Openings|Room Tour|Custom-built house
    there|House with Large Openings|Room Tour|Custom-built house
    there|House with Large Openings|Room Tour|Custom-built house
    there|House with Large Openings|Room Tour|Custom-built house
    there|House with Large Openings|Room Tour|Custom-built house
    there|House with Large Openings|Room Tour|Custom-built house
    there|House with Large Openings|Room Tour|Custom-built house
    there|House with Large Openings|Room Tour|Custom-built house
    there|House with Large Openings|Room Tour|Custom-built house
    there|House with Large Openings|Room Tour|Custom-built house
    there|House with Large Openings|Room Tour|Custom-built house
    there|House with Large Openings|Room Tour|Custom-built house
    there|House with Large Openings|Room Tour|Custom-built house
    there|House with Large Openings|Room Tour|Custom-built house
    there|House with Large Openings|Room Tour|Custom-built house
    there|House with Large Openings|Room Tour|Custom-built house
    there|House with Large Openings|Room Tour|Custom-built house
    there|House with Large Openings|Room Tour|Custom-built house
    there|House with Large Openings|Room Tour|Custom-built house
    there|House with Large Openings|Room Tour|Custom-built house
    there|House with Large Openings|Room Tour|Custom-built house
    there|House with Large Openings|Room Tour|Custom-built house
    there|House with Large Openings|Room Tour|Custom-built house
    there|House with Large Openings|Room Tour|Custom-built house
    there|House with Large Openings|Room Tour|Custom-built house

    there

    Architect:Takahiro Ohashi|Eiji Kumazawa|Akira Tabei|Yuichi Nakazato|Architecture Firm:*studioLOOP Architects

    *studioLOOP Architects

    3-8-4 Asahino, Itakura-machi, Ora-gun, Gunma Prefecture

    Scenic View
    Terrace
    Atelier-House
    Steel Staircase
    Large Opening
    Wall Bookshelf
    House with Doma
    Outdoor Living
    Built-in Kitchen
    Simple Modern
  • A relaxed lifestyle for a dual-income family raising children|House with Large Openings|Room Tour|Custom-built house
    A relaxed lifestyle for a dual-income family raising children|House with Large Openings|Room Tour|Custom-built house
    A relaxed lifestyle for a dual-income family raising children|House with Large Openings|Room Tour|Custom-built house
    A relaxed lifestyle for a dual-income family raising children|House with Large Openings|Room Tour|Custom-built house
    A relaxed lifestyle for a dual-income family raising children|House with Large Openings|Room Tour|Custom-built house
    A relaxed lifestyle for a dual-income family raising children|House with Large Openings|Room Tour|Custom-built house
    A relaxed lifestyle for a dual-income family raising children|House with Large Openings|Room Tour|Custom-built house
    A relaxed lifestyle for a dual-income family raising children|House with Large Openings|Room Tour|Custom-built house
    A relaxed lifestyle for a dual-income family raising children|House with Large Openings|Room Tour|Custom-built house
    A relaxed lifestyle for a dual-income family raising children|House with Large Openings|Room Tour|Custom-built house
    A relaxed lifestyle for a dual-income family raising children|House with Large Openings|Room Tour|Custom-built house
    A relaxed lifestyle for a dual-income family raising children|House with Large Openings|Room Tour|Custom-built house
    A relaxed lifestyle for a dual-income family raising children|House with Large Openings|Room Tour|Custom-built house
    A relaxed lifestyle for a dual-income family raising children|House with Large Openings|Room Tour|Custom-built house
    A relaxed lifestyle for a dual-income family raising children|House with Large Openings|Room Tour|Custom-built house

    A relaxed lifestyle for a dual-income family raising children

    Construction company:AITOHUS Co., Ltd.

    AITOHUS Co., Ltd.

    6-6-1 Otsukanishi, Asaminami Ward, Hiroshima City, Hiroshima Prefecture, Japan

    Natural Modern
    Scandinavian Interior
    Terrace
    Large Opening
    Natural Garden
    Wooden Sash
    Outdoor Living
    Living with Plants
    Charred Cedar
    Sauna
  • Residence at Myokoji-dai|House with Large Openings|Room Tour|Custom-built house
    Residence at Myokoji-dai|House with Large Openings|Room Tour|Custom-built house
    Residence at Myokoji-dai|House with Large Openings|Room Tour|Custom-built house
    Residence at Myokoji-dai|House with Large Openings|Room Tour|Custom-built house
    Residence at Myokoji-dai|House with Large Openings|Room Tour|Custom-built house
    Residence at Myokoji-dai|House with Large Openings|Room Tour|Custom-built house
    Residence at Myokoji-dai|House with Large Openings|Room Tour|Custom-built house
    Residence at Myokoji-dai|House with Large Openings|Room Tour|Custom-built house
    Residence at Myokoji-dai|House with Large Openings|Room Tour|Custom-built house
    Residence at Myokoji-dai|House with Large Openings|Room Tour|Custom-built house
    Residence at Myokoji-dai|House with Large Openings|Room Tour|Custom-built house
    Residence at Myokoji-dai|House with Large Openings|Room Tour|Custom-built house
    Residence at Myokoji-dai|House with Large Openings|Room Tour|Custom-built house
    Residence at Myokoji-dai|House with Large Openings|Room Tour|Custom-built house
    Residence at Myokoji-dai|House with Large Openings|Room Tour|Custom-built house
    Residence at Myokoji-dai|House with Large Openings|Room Tour|Custom-built house
    Residence at Myokoji-dai|House with Large Openings|Room Tour|Custom-built house
    Residence at Myokoji-dai|House with Large Openings|Room Tour|Custom-built house

    Residence at Myokoji-dai

    Architect:Naoko Matsumoto|Architecture Firm:Naoko Matsumoto Architects & Associates

    Naoko Matsumoto Architects & Associates

    1304 Park Front Nakano Arai Yakushi, 5-5-10 Arai, Nakano-ku, Tokyo, Japan

    Custom-built vanity
    Japanese Modern
    Void
    Natural Materials
    Couple Living
    Island Kitchen
    Large Opening
    Natural Garden
    Open House
    Skip Floor
    tapestry
    library
    shower booth
  • around|House with Large Openings|Room Tour|Custom-built house
    around|House with Large Openings|Room Tour|Custom-built house
    around|House with Large Openings|Room Tour|Custom-built house
    around|House with Large Openings|Room Tour|Custom-built house
    around|House with Large Openings|Room Tour|Custom-built house
    around|House with Large Openings|Room Tour|Custom-built house
    around|House with Large Openings|Room Tour|Custom-built house
    around|House with Large Openings|Room Tour|Custom-built house
    around|House with Large Openings|Room Tour|Custom-built house
    around|House with Large Openings|Room Tour|Custom-built house
    around|House with Large Openings|Room Tour|Custom-built house
    around|House with Large Openings|Room Tour|Custom-built house
    around|House with Large Openings|Room Tour|Custom-built house
    around|House with Large Openings|Room Tour|Custom-built house
    around|House with Large Openings|Room Tour|Custom-built house
    around|House with Large Openings|Room Tour|Custom-built house
    around|House with Large Openings|Room Tour|Custom-built house
    around|House with Large Openings|Room Tour|Custom-built house
    around|House with Large Openings|Room Tour|Custom-built house
    around|House with Large Openings|Room Tour|Custom-built house
    around|House with Large Openings|Room Tour|Custom-built house
    around|House with Large Openings|Room Tour|Custom-built house
    around|House with Large Openings|Room Tour|Custom-built house
    around|House with Large Openings|Room Tour|Custom-built house
    around|House with Large Openings|Room Tour|Custom-built house
    around|House with Large Openings|Room Tour|Custom-built house
    around|House with Large Openings|Room Tour|Custom-built house
    around|House with Large Openings|Room Tour|Custom-built house
    around|House with Large Openings|Room Tour|Custom-built house
    around|House with Large Openings|Room Tour|Custom-built house

    around

    Architect:Takahiro Ohashi|Eiji Kumazawa|Akira Tabei|Yuichi Nakazato|Architecture Firm:*studioLOOP Architects

    *studioLOOP Architects

    3-8-4 Asahino, Itakura-machi, Ora-gun, Gunma Prefecture

    Handcrafted Texture
    Steel Staircase
    Workspace
    Dog Run
    Large Opening
    Living with a Dog
    Iron Details
    Built-in Kitchen
    Pet-Friendly Doma
  • Villa Escargot|House with Large Openings|Room Tour|Custom-built house
    Villa Escargot|House with Large Openings|Room Tour|Custom-built house
    Villa Escargot|House with Large Openings|Room Tour|Custom-built house
    Villa Escargot|House with Large Openings|Room Tour|Custom-built house
    Villa Escargot|House with Large Openings|Room Tour|Custom-built house
    Villa Escargot|House with Large Openings|Room Tour|Custom-built house
    Villa Escargot|House with Large Openings|Room Tour|Custom-built house
    Villa Escargot|House with Large Openings|Room Tour|Custom-built house
    Villa Escargot|House with Large Openings|Room Tour|Custom-built house
    Villa Escargot|House with Large Openings|Room Tour|Custom-built house
    Villa Escargot|House with Large Openings|Room Tour|Custom-built house
    Villa Escargot|House with Large Openings|Room Tour|Custom-built house
    Villa Escargot|House with Large Openings|Room Tour|Custom-built house
    Villa Escargot|House with Large Openings|Room Tour|Custom-built house
    Villa Escargot|House with Large Openings|Room Tour|Custom-built house
    Villa Escargot|House with Large Openings|Room Tour|Custom-built house
    Villa Escargot|House with Large Openings|Room Tour|Custom-built house
    Villa Escargot|House with Large Openings|Room Tour|Custom-built house
    Villa Escargot|House with Large Openings|Room Tour|Custom-built house
    Villa Escargot|House with Large Openings|Room Tour|Custom-built house
    Villa Escargot|House with Large Openings|Room Tour|Custom-built house
    Villa Escargot|House with Large Openings|Room Tour|Custom-built house
    Villa Escargot|House with Large Openings|Room Tour|Custom-built house
    Villa Escargot|House with Large Openings|Room Tour|Custom-built house
    Villa Escargot|House with Large Openings|Room Tour|Custom-built house

    Villa Escargot

    Architect:Takeshi Hirobe|Architecture Firm:Takeshi Hirobe Architects

    Takeshi Hirobe Architects

    1-13-2 Suwa, Takatsu-ku, Kawasaki, Kanagawa, Japan

    Picture Window
    One-Room Space
    Large Opening
    Open House
    Ocean View House
    Vacation Home
    Built-in Kitchen
    Hotel-like
  • Tsujido House|House with Large Openings|Room Tour|Custom-built house
    Tsujido House|House with Large Openings|Room Tour|Custom-built house
    Tsujido House|House with Large Openings|Room Tour|Custom-built house
    Tsujido House|House with Large Openings|Room Tour|Custom-built house
    Tsujido House|House with Large Openings|Room Tour|Custom-built house
    Tsujido House|House with Large Openings|Room Tour|Custom-built house
    Tsujido House|House with Large Openings|Room Tour|Custom-built house
    Tsujido House|House with Large Openings|Room Tour|Custom-built house
    Tsujido House|House with Large Openings|Room Tour|Custom-built house
    Tsujido House|House with Large Openings|Room Tour|Custom-built house
    Tsujido House|House with Large Openings|Room Tour|Custom-built house
    Tsujido House|House with Large Openings|Room Tour|Custom-built house
    Tsujido House|House with Large Openings|Room Tour|Custom-built house
    Tsujido House|House with Large Openings|Room Tour|Custom-built house
    Tsujido House|House with Large Openings|Room Tour|Custom-built house
    Tsujido House|House with Large Openings|Room Tour|Custom-built house
    Tsujido House|House with Large Openings|Room Tour|Custom-built house
    Tsujido House|House with Large Openings|Room Tour|Custom-built house
    Tsujido House|House with Large Openings|Room Tour|Custom-built house
    Tsujido House|House with Large Openings|Room Tour|Custom-built house
    Tsujido House|House with Large Openings|Room Tour|Custom-built house
    Tsujido House|House with Large Openings|Room Tour|Custom-built house
    Tsujido House|House with Large Openings|Room Tour|Custom-built house
    Tsujido House|House with Large Openings|Room Tour|Custom-built house
    Tsujido House|House with Large Openings|Room Tour|Custom-built house
    Tsujido House|House with Large Openings|Room Tour|Custom-built house
    Tsujido House|House with Large Openings|Room Tour|Custom-built house
    Tsujido House|House with Large Openings|Room Tour|Custom-built house
    Tsujido House|House with Large Openings|Room Tour|Custom-built house
    Tsujido House|House with Large Openings|Room Tour|Custom-built house
    Tsujido House|House with Large Openings|Room Tour|Custom-built house
    Tsujido House|House with Large Openings|Room Tour|Custom-built house
    Tsujido House|House with Large Openings|Room Tour|Custom-built house
    Tsujido House|House with Large Openings|Room Tour|Custom-built house
    Tsujido House|House with Large Openings|Room Tour|Custom-built house
    Tsujido House|House with Large Openings|Room Tour|Custom-built house

    Tsujido House

    Architect:Takayoshi Nakamura|Architecture Firm:Takayoshi Nakamura Architects & Associates

    Takayoshi Nakamura Architects & Associates

    4-26-27 Utsukushigaoka, Aoba-ku, Yokohama, Kanagawa

    Shoes Cloak
    Natural Modern
    Void
    Wood Deck
    Large Opening
    Doma Kitchen
    Exposed Beam
    Wooden Sash
    Outdoor Living
    Built-in Kitchen
  • House F in Hodogaya|House with Large Openings|Room Tour|Custom-built house
    House F in Hodogaya|House with Large Openings|Room Tour|Custom-built house
    House F in Hodogaya|House with Large Openings|Room Tour|Custom-built house
    House F in Hodogaya|House with Large Openings|Room Tour|Custom-built house
    House F in Hodogaya|House with Large Openings|Room Tour|Custom-built house
    House F in Hodogaya|House with Large Openings|Room Tour|Custom-built house
    House F in Hodogaya|House with Large Openings|Room Tour|Custom-built house
    House F in Hodogaya|House with Large Openings|Room Tour|Custom-built house
    House F in Hodogaya|House with Large Openings|Room Tour|Custom-built house
    House F in Hodogaya|House with Large Openings|Room Tour|Custom-built house
    House F in Hodogaya|House with Large Openings|Room Tour|Custom-built house
    House F in Hodogaya|House with Large Openings|Room Tour|Custom-built house
    House F in Hodogaya|House with Large Openings|Room Tour|Custom-built house
    House F in Hodogaya|House with Large Openings|Room Tour|Custom-built house
    House F in Hodogaya|House with Large Openings|Room Tour|Custom-built house
    House F in Hodogaya|House with Large Openings|Room Tour|Custom-built house
    House F in Hodogaya|House with Large Openings|Room Tour|Custom-built house
    House F in Hodogaya|House with Large Openings|Room Tour|Custom-built house
    House F in Hodogaya|House with Large Openings|Room Tour|Custom-built house
    House F in Hodogaya|House with Large Openings|Room Tour|Custom-built house
    House F in Hodogaya|House with Large Openings|Room Tour|Custom-built house
    House F in Hodogaya|House with Large Openings|Room Tour|Custom-built house
    House F in Hodogaya|House with Large Openings|Room Tour|Custom-built house
    House F in Hodogaya|House with Large Openings|Room Tour|Custom-built house
    House F in Hodogaya|House with Large Openings|Room Tour|Custom-built house
    House F in Hodogaya|House with Large Openings|Room Tour|Custom-built house
    House F in Hodogaya|House with Large Openings|Room Tour|Custom-built house
    House F in Hodogaya|House with Large Openings|Room Tour|Custom-built house
    House F in Hodogaya|House with Large Openings|Room Tour|Custom-built house
    House F in Hodogaya|House with Large Openings|Room Tour|Custom-built house
    House F in Hodogaya|House with Large Openings|Room Tour|Custom-built house
    House F in Hodogaya|House with Large Openings|Room Tour|Custom-built house
    House F in Hodogaya|House with Large Openings|Room Tour|Custom-built house

    House F in Hodogaya

    Architect:Takayoshi Nakamura|Architecture Firm:Takayoshi Nakamura Architects & Associates

    Takayoshi Nakamura Architects & Associates

    4-26-27 Utsukushigaoka, Aoba-ku, Yokohama, Kanagawa

    Second-Floor Living
    Void
    Bath Court
    Sense of Openness
    Wood Deck
    Large Opening
    Balcony
    Exposed Beam
    Outdoor Living
    Simple Modern
  • A House with a Deck Opening onto the View|House with Large Openings|Room Tour|Custom-built house
    A House with a Deck Opening onto the View|House with Large Openings|Room Tour|Custom-built house
    A House with a Deck Opening onto the View|House with Large Openings|Room Tour|Custom-built house
    A House with a Deck Opening onto the View|House with Large Openings|Room Tour|Custom-built house
    A House with a Deck Opening onto the View|House with Large Openings|Room Tour|Custom-built house
    A House with a Deck Opening onto the View|House with Large Openings|Room Tour|Custom-built house
    A House with a Deck Opening onto the View|House with Large Openings|Room Tour|Custom-built house
    A House with a Deck Opening onto the View|House with Large Openings|Room Tour|Custom-built house
    A House with a Deck Opening onto the View|House with Large Openings|Room Tour|Custom-built house
    A House with a Deck Opening onto the View|House with Large Openings|Room Tour|Custom-built house
    A House with a Deck Opening onto the View|House with Large Openings|Room Tour|Custom-built house
    A House with a Deck Opening onto the View|House with Large Openings|Room Tour|Custom-built house
    A House with a Deck Opening onto the View|House with Large Openings|Room Tour|Custom-built house
    A House with a Deck Opening onto the View|House with Large Openings|Room Tour|Custom-built house
    A House with a Deck Opening onto the View|House with Large Openings|Room Tour|Custom-built house
    A House with a Deck Opening onto the View|House with Large Openings|Room Tour|Custom-built house
    A House with a Deck Opening onto the View|House with Large Openings|Room Tour|Custom-built house
    A House with a Deck Opening onto the View|House with Large Openings|Room Tour|Custom-built house
    A House with a Deck Opening onto the View|House with Large Openings|Room Tour|Custom-built house

    A House with a Deck Opening onto the View

    Architect:Hiroka Makino|Architecture Firm:AtelierMA

    AtelierMA

    2B Yanakada Building, 3-13-2 Tabata, Kita-ku, Tokyo

    Bath Court
    Wood Deck
    Night View
    Large Opening
    Balcony
    Hilltop House
    Outdoor Living
    Simple Modern
    Hotel-like
  • House in Akenocho, Takatsuki|House with Large Openings|Room Tour|Custom-built house
    House in Akenocho, Takatsuki|House with Large Openings|Room Tour|Custom-built house
    House in Akenocho, Takatsuki|House with Large Openings|Room Tour|Custom-built house
    House in Akenocho, Takatsuki|House with Large Openings|Room Tour|Custom-built house
    House in Akenocho, Takatsuki|House with Large Openings|Room Tour|Custom-built house
    House in Akenocho, Takatsuki|House with Large Openings|Room Tour|Custom-built house
    House in Akenocho, Takatsuki|House with Large Openings|Room Tour|Custom-built house
    House in Akenocho, Takatsuki|House with Large Openings|Room Tour|Custom-built house
    House in Akenocho, Takatsuki|House with Large Openings|Room Tour|Custom-built house
    House in Akenocho, Takatsuki|House with Large Openings|Room Tour|Custom-built house
    House in Akenocho, Takatsuki|House with Large Openings|Room Tour|Custom-built house
    House in Akenocho, Takatsuki|House with Large Openings|Room Tour|Custom-built house
    House in Akenocho, Takatsuki|House with Large Openings|Room Tour|Custom-built house
    House in Akenocho, Takatsuki|House with Large Openings|Room Tour|Custom-built house
    House in Akenocho, Takatsuki|House with Large Openings|Room Tour|Custom-built house
    House in Akenocho, Takatsuki|House with Large Openings|Room Tour|Custom-built house
    House in Akenocho, Takatsuki|House with Large Openings|Room Tour|Custom-built house
    House in Akenocho, Takatsuki|House with Large Openings|Room Tour|Custom-built house

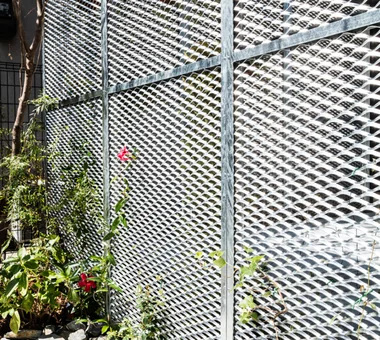
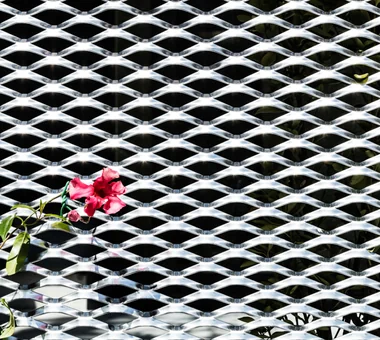
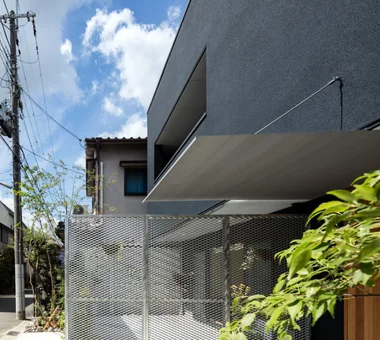
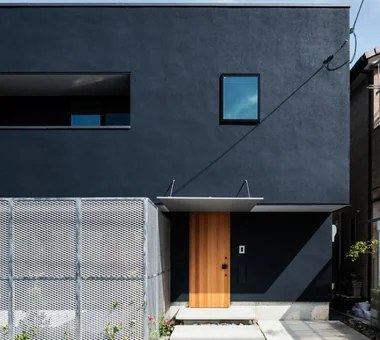
    House in Akenocho, Takatsuki

    Architect:Takashi Sakae|Architecture Firm:Abax Architects

    Abax Architects

    203 Higashi-Shin Building, 1-7-12 Awaza, Nishi-ku, Osaka City, Osaka Prefecture

    Green Wall
    Terrace
    Large Opening
    Expanded Metal
    Outdoor Living
    Living with Plants
    Simple Modern
    Terrace
    GreenWall
    ExpandedMetal
  • spread Moriya House|House with Large Openings|Room Tour|Custom-built house
    spread Moriya House|House with Large Openings|Room Tour|Custom-built house
    spread Moriya House|House with Large Openings|Room Tour|Custom-built house
    spread Moriya House|House with Large Openings|Room Tour|Custom-built house
    spread Moriya House|House with Large Openings|Room Tour|Custom-built house
    spread Moriya House|House with Large Openings|Room Tour|Custom-built house
    spread Moriya House|House with Large Openings|Room Tour|Custom-built house
    spread Moriya House|House with Large Openings|Room Tour|Custom-built house
    spread Moriya House|House with Large Openings|Room Tour|Custom-built house
    spread Moriya House|House with Large Openings|Room Tour|Custom-built house
    spread Moriya House|House with Large Openings|Room Tour|Custom-built house
    spread Moriya House|House with Large Openings|Room Tour|Custom-built house
    spread Moriya House|House with Large Openings|Room Tour|Custom-built house
    spread Moriya House|House with Large Openings|Room Tour|Custom-built house

    spread Moriya House

    Architect:Masayo Egasaki|Architecture Firm:e do design architects

    e do design architects

    3-7-7 Minatocho, Tsuchiura, Ibaraki Prefecture, Japan

    Second-Floor Living
    Sense of Openness
    Large Opening
    White House
    Family closet
    Optimized Storage
    Roof Balcony
    Capturing Light
  • LOLO — Grand Prize, Kitchen Space Idea Design Contest|House with Large Openings|Room Tour|Custom-built house
    LOLO — Grand Prize, Kitchen Space Idea Design Contest|House with Large Openings|Room Tour|Custom-built house
    LOLO — Grand Prize, Kitchen Space Idea Design Contest|House with Large Openings|Room Tour|Custom-built house
    LOLO — Grand Prize, Kitchen Space Idea Design Contest|House with Large Openings|Room Tour|Custom-built house
    LOLO — Grand Prize, Kitchen Space Idea Design Contest|House with Large Openings|Room Tour|Custom-built house
    LOLO — Grand Prize, Kitchen Space Idea Design Contest|House with Large Openings|Room Tour|Custom-built house
    LOLO — Grand Prize, Kitchen Space Idea Design Contest|House with Large Openings|Room Tour|Custom-built house
    LOLO — Grand Prize, Kitchen Space Idea Design Contest|House with Large Openings|Room Tour|Custom-built house
    LOLO — Grand Prize, Kitchen Space Idea Design Contest|House with Large Openings|Room Tour|Custom-built house
    LOLO — Grand Prize, Kitchen Space Idea Design Contest|House with Large Openings|Room Tour|Custom-built house
    LOLO — Grand Prize, Kitchen Space Idea Design Contest|House with Large Openings|Room Tour|Custom-built house
    LOLO — Grand Prize, Kitchen Space Idea Design Contest|House with Large Openings|Room Tour|Custom-built house
    LOLO — Grand Prize, Kitchen Space Idea Design Contest|House with Large Openings|Room Tour|Custom-built house
    LOLO — Grand Prize, Kitchen Space Idea Design Contest|House with Large Openings|Room Tour|Custom-built house
    LOLO — Grand Prize, Kitchen Space Idea Design Contest|House with Large Openings|Room Tour|Custom-built house
    LOLO — Grand Prize, Kitchen Space Idea Design Contest|House with Large Openings|Room Tour|Custom-built house
    LOLO — Grand Prize, Kitchen Space Idea Design Contest|House with Large Openings|Room Tour|Custom-built house
    LOLO — Grand Prize, Kitchen Space Idea Design Contest|House with Large Openings|Room Tour|Custom-built house

    LOLO — Grand Prize, Kitchen Space Idea Design Contest

    Architecture Firm:YIA Ishiue Yoshihiro Architectural Design Office

    YIA Ishiue Yoshihiro Architectural Design Office

    1572 Amagawataki-cho, Kishiwada, Osaka Prefecture, Japan

    Bath Court
    Island Kitchen
    Large Opening
    Wooden Sash
    Closed to Outside, Open to Inside
    Courtyard
    Living with Plants
    Continuous Window
    Contemporary
    Hotel-like
  • Chigasaki O House|House with Large Openings|Room Tour|Custom-built house
    Chigasaki O House|House with Large Openings|Room Tour|Custom-built house
    Chigasaki O House|House with Large Openings|Room Tour|Custom-built house
    Chigasaki O House|House with Large Openings|Room Tour|Custom-built house
    Chigasaki O House|House with Large Openings|Room Tour|Custom-built house
    Chigasaki O House|House with Large Openings|Room Tour|Custom-built house
    Chigasaki O House|House with Large Openings|Room Tour|Custom-built house
    Chigasaki O House|House with Large Openings|Room Tour|Custom-built house
    Chigasaki O House|House with Large Openings|Room Tour|Custom-built house
    Chigasaki O House|House with Large Openings|Room Tour|Custom-built house
    Chigasaki O House|House with Large Openings|Room Tour|Custom-built house
    Chigasaki O House|House with Large Openings|Room Tour|Custom-built house
    Chigasaki O House|House with Large Openings|Room Tour|Custom-built house
    Chigasaki O House|House with Large Openings|Room Tour|Custom-built house
    Chigasaki O House|House with Large Openings|Room Tour|Custom-built house
    Chigasaki O House|House with Large Openings|Room Tour|Custom-built house
    Chigasaki O House|House with Large Openings|Room Tour|Custom-built house
    Chigasaki O House|House with Large Openings|Room Tour|Custom-built house
    Chigasaki O House|House with Large Openings|Room Tour|Custom-built house
    Chigasaki O House|House with Large Openings|Room Tour|Custom-built house
    Chigasaki O House|House with Large Openings|Room Tour|Custom-built house
    Chigasaki O House|House with Large Openings|Room Tour|Custom-built house
    Chigasaki O House|House with Large Openings|Room Tour|Custom-built house
    Chigasaki O House|House with Large Openings|Room Tour|Custom-built house
    Chigasaki O House|House with Large Openings|Room Tour|Custom-built house
    Chigasaki O House|House with Large Openings|Room Tour|Custom-built house
    Chigasaki O House|House with Large Openings|Room Tour|Custom-built house
    Chigasaki O House|House with Large Openings|Room Tour|Custom-built house
    Chigasaki O House|House with Large Openings|Room Tour|Custom-built house
    Chigasaki O House|House with Large Openings|Room Tour|Custom-built house
    Chigasaki O House|House with Large Openings|Room Tour|Custom-built house
    Chigasaki O House|House with Large Openings|Room Tour|Custom-built house
    Chigasaki O House|House with Large Openings|Room Tour|Custom-built house

    Chigasaki O House

    Architect:Takayoshi Nakamura|Architecture Firm:Takayoshi Nakamura Architects & Associates

    Takayoshi Nakamura Architects & Associates

    4-26-27 Utsukushigaoka, Aoba-ku, Yokohama, Kanagawa

    Second-Floor Living
    Picture Window
    DIY
    Built-in Garage
    Large Opening
    Balcony
    Glass-Walled Garage
    Outdoor Living
    Open-Air Bath
    Built-in Kitchen
  • House in Rikuzentakata|House with Large Openings|Room Tour|Custom-built house
    House in Rikuzentakata|House with Large Openings|Room Tour|Custom-built house
    House in Rikuzentakata|House with Large Openings|Room Tour|Custom-built house
    House in Rikuzentakata|House with Large Openings|Room Tour|Custom-built house
    House in Rikuzentakata|House with Large Openings|Room Tour|Custom-built house
    House in Rikuzentakata|House with Large Openings|Room Tour|Custom-built house
    House in Rikuzentakata|House with Large Openings|Room Tour|Custom-built house
    House in Rikuzentakata|House with Large Openings|Room Tour|Custom-built house

    House in Rikuzentakata

    Architect:Satoru Shinno|Architecture Firm:ARCHIXXX Satoru Shinno Architectural Design

    ARCHIXXX Satoru Shinno Architectural Design

    2-4-34 Minamimorimachi, Kita-ku, Osaka, Osaka Prefecture

    Natural Modern
    Wood Texture
    Single-Story House
    Solid Wood
    Natural Materials
    Large Opening
    Shop-House
    Exposed Beam
    House with Doma
    Wood Plank Ceiling
  • Karuizawa Counterpoint|House with Large Openings|Room Tour|Custom-built house
    Karuizawa Counterpoint|House with Large Openings|Room Tour|Custom-built house
    Karuizawa Counterpoint|House with Large Openings|Room Tour|Custom-built house
    Karuizawa Counterpoint|House with Large Openings|Room Tour|Custom-built house
    Karuizawa Counterpoint|House with Large Openings|Room Tour|Custom-built house
    Karuizawa Counterpoint|House with Large Openings|Room Tour|Custom-built house
    Karuizawa Counterpoint|House with Large Openings|Room Tour|Custom-built house
    Karuizawa Counterpoint|House with Large Openings|Room Tour|Custom-built house
    Karuizawa Counterpoint|House with Large Openings|Room Tour|Custom-built house
    Karuizawa Counterpoint|House with Large Openings|Room Tour|Custom-built house
    Karuizawa Counterpoint|House with Large Openings|Room Tour|Custom-built house
    Karuizawa Counterpoint|House with Large Openings|Room Tour|Custom-built house
    Karuizawa Counterpoint|House with Large Openings|Room Tour|Custom-built house
    Karuizawa Counterpoint|House with Large Openings|Room Tour|Custom-built house
    Karuizawa Counterpoint|House with Large Openings|Room Tour|Custom-built house
    Karuizawa Counterpoint|House with Large Openings|Room Tour|Custom-built house
    Karuizawa Counterpoint|House with Large Openings|Room Tour|Custom-built house
    Karuizawa Counterpoint|House with Large Openings|Room Tour|Custom-built house

    Karuizawa Counterpoint

    Architect:Hidenori Tamura|Architecture Firm:PODA Architects

    PODA Architects

    1-2-1-403 Sendagaya, Shibuya-ku, Tokyo, Japan

    Picture Window
    Wood-Burning Stove
    Large Opening
    Luxury home
    Roof terrace
    Living in the Forest
    Vacation Home
    Built-in Kitchen
    Resort Style
    Contemporary
  • HE10 — AICA Project Example Contest, Excellence Award|House with Large Openings|Room Tour|Custom-built house
    HE10 — AICA Project Example Contest, Excellence Award|House with Large Openings|Room Tour|Custom-built house
    HE10 — AICA Project Example Contest, Excellence Award|House with Large Openings|Room Tour|Custom-built house
    HE10 — AICA Project Example Contest, Excellence Award|House with Large Openings|Room Tour|Custom-built house
    HE10 — AICA Project Example Contest, Excellence Award|House with Large Openings|Room Tour|Custom-built house
    HE10 — AICA Project Example Contest, Excellence Award|House with Large Openings|Room Tour|Custom-built house
    HE10 — AICA Project Example Contest, Excellence Award|House with Large Openings|Room Tour|Custom-built house
    HE10 — AICA Project Example Contest, Excellence Award|House with Large Openings|Room Tour|Custom-built house
    HE10 — AICA Project Example Contest, Excellence Award|House with Large Openings|Room Tour|Custom-built house
    HE10 — AICA Project Example Contest, Excellence Award|House with Large Openings|Room Tour|Custom-built house
    HE10 — AICA Project Example Contest, Excellence Award|House with Large Openings|Room Tour|Custom-built house
    HE10 — AICA Project Example Contest, Excellence Award|House with Large Openings|Room Tour|Custom-built house
    HE10 — AICA Project Example Contest, Excellence Award|House with Large Openings|Room Tour|Custom-built house
    HE10 — AICA Project Example Contest, Excellence Award|House with Large Openings|Room Tour|Custom-built house
    HE10 — AICA Project Example Contest, Excellence Award|House with Large Openings|Room Tour|Custom-built house
    HE10 — AICA Project Example Contest, Excellence Award|House with Large Openings|Room Tour|Custom-built house
    HE10 — AICA Project Example Contest, Excellence Award|House with Large Openings|Room Tour|Custom-built house
    HE10 — AICA Project Example Contest, Excellence Award|House with Large Openings|Room Tour|Custom-built house

    HE10 — AICA Project Example Contest, Excellence Award

    Architecture Firm:YIA Ishiue Yoshihiro Architectural Design Office

    YIA Ishiue Yoshihiro Architectural Design Office

    1572 Amagawataki-cho, Kishiwada, Osaka Prefecture, Japan

    Second-Floor Living
    Visual Control
    Night View
    Large Opening
    Inner Balcony
    Exposed Beam
    High Ceiling
    Outdoor Living
    Continuous Window
    Hotel-like
  • House of a Potter|House with Large Openings|Room Tour|Custom-built house
    House of a Potter|House with Large Openings|Room Tour|Custom-built house
    House of a Potter|House with Large Openings|Room Tour|Custom-built house
    House of a Potter|House with Large Openings|Room Tour|Custom-built house
    House of a Potter|House with Large Openings|Room Tour|Custom-built house
    House of a Potter|House with Large Openings|Room Tour|Custom-built house
    House of a Potter|House with Large Openings|Room Tour|Custom-built house

    House of a Potter

    Architect:Tatsumi Negishi|Architecture Firm:Tatsumi Negishi Architectural Studio

    Tatsumi Negishi Architectural Studio

    532-5 Nakazawa, Hidaka City, Saitama Prefecture, Japan

    Picture Window
    Void
    Atelier-House
    Large Opening
    Living in the Forest
    Doma Living
    House with Doma
    LivingWithTheForest
    Atelier
    Atrium
    EarthenFloorLivingRoom
  • A house full of green|House with Large Openings|Room Tour|Custom-built house
    A house full of green|House with Large Openings|Room Tour|Custom-built house
    A house full of green|House with Large Openings|Room Tour|Custom-built house
    A house full of green|House with Large Openings|Room Tour|Custom-built house
    A house full of green|House with Large Openings|Room Tour|Custom-built house
    A house full of green|House with Large Openings|Room Tour|Custom-built house
    A house full of green|House with Large Openings|Room Tour|Custom-built house
    A house full of green|House with Large Openings|Room Tour|Custom-built house
    A house full of green|House with Large Openings|Room Tour|Custom-built house
    A house full of green|House with Large Openings|Room Tour|Custom-built house
    A house full of green|House with Large Openings|Room Tour|Custom-built house
    A house full of green|House with Large Openings|Room Tour|Custom-built house
    A house full of green|House with Large Openings|Room Tour|Custom-built house
    A house full of green|House with Large Openings|Room Tour|Custom-built house
    A house full of green|House with Large Openings|Room Tour|Custom-built house
    A house full of green|House with Large Openings|Room Tour|Custom-built house
    A house full of green|House with Large Openings|Room Tour|Custom-built house
    A house full of green|House with Large Openings|Room Tour|Custom-built house

    A house full of green

    Architect:Naoko Matsumoto|Architecture Firm:Naoko Matsumoto Architects & Associates

    Naoko Matsumoto Architects & Associates

    1304 Park Front Nakano Arai Yakushi, 5-5-10 Arai, Nakano-ku, Tokyo, Japan

    Scenic View
    Second-Floor Living
    Natural Modern
    Natural Materials
    Symbolic Tree
    Large Opening
    Indoor Plants
    Circulation Flow
    Courtyard
    Living with Plants
  • House in Takamatsu|House with Large Openings|Room Tour|Custom-built house
    House in Takamatsu|House with Large Openings|Room Tour|Custom-built house
    House in Takamatsu|House with Large Openings|Room Tour|Custom-built house
    House in Takamatsu|House with Large Openings|Room Tour|Custom-built house
    House in Takamatsu|House with Large Openings|Room Tour|Custom-built house
    House in Takamatsu|House with Large Openings|Room Tour|Custom-built house
    House in Takamatsu|House with Large Openings|Room Tour|Custom-built house
    House in Takamatsu|House with Large Openings|Room Tour|Custom-built house
    House in Takamatsu|House with Large Openings|Room Tour|Custom-built house

    House in Takamatsu

    Architect:Kumi Inoue|Architecture Firm:Kumi Inoue Architects

    Kumi Inoue Architects

    2-6-15 Kuwazu, Higashisumiyoshi-ku, Osaka City, Osaka Prefecture

    Second-Floor Living
    Built-in Garage
    Large Opening
    White House
    Open House
    Borrowed Scenery
    Roof terrace
    Calm Presence
    Continuous Window
    Capturing Light
    Simple Modern
  • friends|House with Large Openings|Room Tour|Custom-built house
    friends|House with Large Openings|Room Tour|Custom-built house
    friends|House with Large Openings|Room Tour|Custom-built house
    friends|House with Large Openings|Room Tour|Custom-built house
    friends|House with Large Openings|Room Tour|Custom-built house
    friends|House with Large Openings|Room Tour|Custom-built house
    friends|House with Large Openings|Room Tour|Custom-built house
    friends|House with Large Openings|Room Tour|Custom-built house
    friends|House with Large Openings|Room Tour|Custom-built house
    friends|House with Large Openings|Room Tour|Custom-built house
    friends|House with Large Openings|Room Tour|Custom-built house
    friends|House with Large Openings|Room Tour|Custom-built house
    friends|House with Large Openings|Room Tour|Custom-built house
    friends|House with Large Openings|Room Tour|Custom-built house
    friends|House with Large Openings|Room Tour|Custom-built house
    friends|House with Large Openings|Room Tour|Custom-built house
    friends|House with Large Openings|Room Tour|Custom-built house
    friends|House with Large Openings|Room Tour|Custom-built house
    friends|House with Large Openings|Room Tour|Custom-built house
    friends|House with Large Openings|Room Tour|Custom-built house
    friends|House with Large Openings|Room Tour|Custom-built house

    friends

    Architect:Takahiro Ohashi|Eiji Kumazawa|Akira Tabei|Yuichi Nakazato|Architecture Firm:*studioLOOP Architects

    *studioLOOP Architects

    3-8-4 Asahino, Itakura-machi, Ora-gun, Gunma Prefecture

    Terrace
    Sense of Openness
    Sloped Ceiling
    Doma Storage
    Large Opening
    White House
    Two-Family House
    Road bike
    Simple Modern
  • House in Izumisano|House with Large Openings|Room Tour|Custom-built house
    House in Izumisano|House with Large Openings|Room Tour|Custom-built house
    House in Izumisano|House with Large Openings|Room Tour|Custom-built house
    House in Izumisano|House with Large Openings|Room Tour|Custom-built house
    House in Izumisano|House with Large Openings|Room Tour|Custom-built house
    House in Izumisano|House with Large Openings|Room Tour|Custom-built house
    House in Izumisano|House with Large Openings|Room Tour|Custom-built house
    House in Izumisano|House with Large Openings|Room Tour|Custom-built house

    House in Izumisano

    Architect:Kumi Inoue|Architecture Firm:Kumi Inoue Architects

    Kumi Inoue Architects

    2-6-15 Kuwazu, Higashisumiyoshi-ku, Osaka City, Osaka Prefecture

    Second-Floor Living
    Steel Staircase
    Exposed rafters
    Large Opening
    Inner Balcony
    Luxury home
    Borrowed Scenery
    High Ceiling
    Calm Presence
    Open-Air Bath
  • Kaleidoscope II|House with Large Openings|Room Tour|Custom-built house
    Kaleidoscope II|House with Large Openings|Room Tour|Custom-built house
    Kaleidoscope II|House with Large Openings|Room Tour|Custom-built house
    Kaleidoscope II|House with Large Openings|Room Tour|Custom-built house
    Kaleidoscope II|House with Large Openings|Room Tour|Custom-built house
    Kaleidoscope II|House with Large Openings|Room Tour|Custom-built house
    Kaleidoscope II|House with Large Openings|Room Tour|Custom-built house
    Kaleidoscope II|House with Large Openings|Room Tour|Custom-built house
    Kaleidoscope II|House with Large Openings|Room Tour|Custom-built house
    Kaleidoscope II|House with Large Openings|Room Tour|Custom-built house
    Kaleidoscope II|House with Large Openings|Room Tour|Custom-built house
    Kaleidoscope II|House with Large Openings|Room Tour|Custom-built house
    Kaleidoscope II|House with Large Openings|Room Tour|Custom-built house
    Kaleidoscope II|House with Large Openings|Room Tour|Custom-built house
    Kaleidoscope II|House with Large Openings|Room Tour|Custom-built house
    Kaleidoscope II|House with Large Openings|Room Tour|Custom-built house

    Kaleidoscope II

    Architect:Masahiko Sawamura|Architecture Firm:Masahiko Sawamura Architect and Associates

    Masahiko Sawamura Architect and Associates

    Room 902, Famille Kamichoja-machi, 22-9, 2-chome Shimoru, Kamichoja-machi, Higashihorikawa-dori, Kamigyo-ku, Kyoto, Kyoto Prefecture, Japan

    Built-in Garage
    Exposed Concrete
    Luxury Modern
    Island Kitchen
    Audio room
    Large Opening
    Luxury home
    Proportion
    Calm Presence
  • life|House with Large Openings|Room Tour|Custom-built house
    life|House with Large Openings|Room Tour|Custom-built house
    life|House with Large Openings|Room Tour|Custom-built house
    life|House with Large Openings|Room Tour|Custom-built house
    life|House with Large Openings|Room Tour|Custom-built house
    life|House with Large Openings|Room Tour|Custom-built house
    life|House with Large Openings|Room Tour|Custom-built house
    life|House with Large Openings|Room Tour|Custom-built house
    life|House with Large Openings|Room Tour|Custom-built house
    life|House with Large Openings|Room Tour|Custom-built house
    life|House with Large Openings|Room Tour|Custom-built house
    life|House with Large Openings|Room Tour|Custom-built house
    life|House with Large Openings|Room Tour|Custom-built house
    life|House with Large Openings|Room Tour|Custom-built house
    life|House with Large Openings|Room Tour|Custom-built house
    life|House with Large Openings|Room Tour|Custom-built house
    life|House with Large Openings|Room Tour|Custom-built house
    life|House with Large Openings|Room Tour|Custom-built house
    life|House with Large Openings|Room Tour|Custom-built house
    life|House with Large Openings|Room Tour|Custom-built house
    life|House with Large Openings|Room Tour|Custom-built house
    life|House with Large Openings|Room Tour|Custom-built house
    life|House with Large Openings|Room Tour|Custom-built house
    life|House with Large Openings|Room Tour|Custom-built house
    life|House with Large Openings|Room Tour|Custom-built house
    life|House with Large Openings|Room Tour|Custom-built house
    life|House with Large Openings|Room Tour|Custom-built house
    life|House with Large Openings|Room Tour|Custom-built house
    life|House with Large Openings|Room Tour|Custom-built house
    life|House with Large Openings|Room Tour|Custom-built house
    life|House with Large Openings|Room Tour|Custom-built house

    life

    Architect:Takahiro Ohashi|Eiji Kumazawa|Akira Tabei|Yuichi Nakazato|Architecture Firm:*studioLOOP Architects

    *studioLOOP Architects

    3-8-4 Asahino, Itakura-machi, Ora-gun, Gunma Prefecture

    Picture Window
    Terrace
    Wood Deck
    Large Opening
    White House
    Outdoor Living
    Roof Balcony
    Simple Modern
  • Kamiooka Nagaya|House with Large Openings|Room Tour|Custom-built house
    Kamiooka Nagaya|House with Large Openings|Room Tour|Custom-built house
    Kamiooka Nagaya|House with Large Openings|Room Tour|Custom-built house
    Kamiooka Nagaya|House with Large Openings|Room Tour|Custom-built house
    Kamiooka Nagaya|House with Large Openings|Room Tour|Custom-built house
    Kamiooka Nagaya|House with Large Openings|Room Tour|Custom-built house
    Kamiooka Nagaya|House with Large Openings|Room Tour|Custom-built house
    Kamiooka Nagaya|House with Large Openings|Room Tour|Custom-built house
    Kamiooka Nagaya|House with Large Openings|Room Tour|Custom-built house
    Kamiooka Nagaya|House with Large Openings|Room Tour|Custom-built house
    Kamiooka Nagaya|House with Large Openings|Room Tour|Custom-built house
    Kamiooka Nagaya|House with Large Openings|Room Tour|Custom-built house
    Kamiooka Nagaya|House with Large Openings|Room Tour|Custom-built house
    Kamiooka Nagaya|House with Large Openings|Room Tour|Custom-built house
    Kamiooka Nagaya|House with Large Openings|Room Tour|Custom-built house
    Kamiooka Nagaya|House with Large Openings|Room Tour|Custom-built house
    Kamiooka Nagaya|House with Large Openings|Room Tour|Custom-built house
    Kamiooka Nagaya|House with Large Openings|Room Tour|Custom-built house
    Kamiooka Nagaya|House with Large Openings|Room Tour|Custom-built house
    Kamiooka Nagaya|House with Large Openings|Room Tour|Custom-built house
    Kamiooka Nagaya|House with Large Openings|Room Tour|Custom-built house
    Kamiooka Nagaya|House with Large Openings|Room Tour|Custom-built house
    Kamiooka Nagaya|House with Large Openings|Room Tour|Custom-built house
    Kamiooka Nagaya|House with Large Openings|Room Tour|Custom-built house
    Kamiooka Nagaya|House with Large Openings|Room Tour|Custom-built house
    Kamiooka Nagaya|House with Large Openings|Room Tour|Custom-built house
    Kamiooka Nagaya|House with Large Openings|Room Tour|Custom-built house
    Kamiooka Nagaya|House with Large Openings|Room Tour|Custom-built house
    Kamiooka Nagaya|House with Large Openings|Room Tour|Custom-built house
    Kamiooka Nagaya|House with Large Openings|Room Tour|Custom-built house
    Kamiooka Nagaya|House with Large Openings|Room Tour|Custom-built house
    Kamiooka Nagaya|House with Large Openings|Room Tour|Custom-built house
    Kamiooka Nagaya|House with Large Openings|Room Tour|Custom-built house
    Kamiooka Nagaya|House with Large Openings|Room Tour|Custom-built house
    Kamiooka Nagaya|House with Large Openings|Room Tour|Custom-built house
    Kamiooka Nagaya|House with Large Openings|Room Tour|Custom-built house

    Kamiooka Nagaya

    Architect:Takayoshi Nakamura|Architecture Firm:Takayoshi Nakamura Architects & Associates

    Takayoshi Nakamura Architects & Associates

    4-26-27 Utsukushigaoka, Aoba-ku, Yokohama, Kanagawa

    Bath Court
    Wood Deck
    Large Opening
    Inner Balcony
    Natural Garden
    Two-Family House
    Hilltop House
    Spiral Staircase
    Outdoor Living
    Simple Modern
  • Sun and Wind|House with Large Openings|Room Tour|Custom-built house
    Sun and Wind|House with Large Openings|Room Tour|Custom-built house
    Sun and Wind|House with Large Openings|Room Tour|Custom-built house
    Sun and Wind|House with Large Openings|Room Tour|Custom-built house
    Sun and Wind|House with Large Openings|Room Tour|Custom-built house
    Sun and Wind|House with Large Openings|Room Tour|Custom-built house
    Sun and Wind|House with Large Openings|Room Tour|Custom-built house
    Sun and Wind|House with Large Openings|Room Tour|Custom-built house
    Sun and Wind|House with Large Openings|Room Tour|Custom-built house
    Sun and Wind|House with Large Openings|Room Tour|Custom-built house
    Sun and Wind|House with Large Openings|Room Tour|Custom-built house
    Sun and Wind|House with Large Openings|Room Tour|Custom-built house
    Sun and Wind|House with Large Openings|Room Tour|Custom-built house

    Sun and Wind

    Architecture Firm:Mitsuhiro Kojima Architects

    Mitsuhiro Kojima Architects

    426-1-101 Higashisin-machi, Ota City, Gunma Prefecture

    Scenic View
    Terrace
    Dog Run
    Large Opening
    Living with a Dog
    Two-Family House
    Capturing Light
    ScenicViews
    TwoFamilyResidence
    LivingWithDogs
  • House in Izumi|House with Large Openings|Room Tour|Custom-built house
    House in Izumi|House with Large Openings|Room Tour|Custom-built house
    House in Izumi|House with Large Openings|Room Tour|Custom-built house
    House in Izumi|House with Large Openings|Room Tour|Custom-built house
    House in Izumi|House with Large Openings|Room Tour|Custom-built house
    House in Izumi|House with Large Openings|Room Tour|Custom-built house
    House in Izumi|House with Large Openings|Room Tour|Custom-built house
    House in Izumi|House with Large Openings|Room Tour|Custom-built house
    House in Izumi|House with Large Openings|Room Tour|Custom-built house
    House in Izumi|House with Large Openings|Room Tour|Custom-built house

    House in Izumi

    Architect:Kumi Inoue|Architecture Firm:Kumi Inoue Architects

    Kumi Inoue Architects

    2-6-15 Kuwazu, Higashisumiyoshi-ku, Osaka City, Osaka Prefecture

    Sense of Openness
    Large Opening
    Closed to Outside, Open to Inside
    Courtyard
    Wood Siding
    Capturing Light
    Simple Modern
    Wood Plank Ceiling
    Red cedar
  • Residence in Hiyoshi|House with Large Openings|Room Tour|Custom-built house
    Residence in Hiyoshi|House with Large Openings|Room Tour|Custom-built house
    Residence in Hiyoshi|House with Large Openings|Room Tour|Custom-built house
    Residence in Hiyoshi|House with Large Openings|Room Tour|Custom-built house
    Residence in Hiyoshi|House with Large Openings|Room Tour|Custom-built house
    Residence in Hiyoshi|House with Large Openings|Room Tour|Custom-built house
    Residence in Hiyoshi|House with Large Openings|Room Tour|Custom-built house
    Residence in Hiyoshi|House with Large Openings|Room Tour|Custom-built house
    Residence in Hiyoshi|House with Large Openings|Room Tour|Custom-built house
    Residence in Hiyoshi|House with Large Openings|Room Tour|Custom-built house
    Residence in Hiyoshi|House with Large Openings|Room Tour|Custom-built house
    Residence in Hiyoshi|House with Large Openings|Room Tour|Custom-built house
    Residence in Hiyoshi|House with Large Openings|Room Tour|Custom-built house
    Residence in Hiyoshi|House with Large Openings|Room Tour|Custom-built house
    Residence in Hiyoshi|House with Large Openings|Room Tour|Custom-built house
    Residence in Hiyoshi|House with Large Openings|Room Tour|Custom-built house
    Residence in Hiyoshi|House with Large Openings|Room Tour|Custom-built house
    Residence in Hiyoshi|House with Large Openings|Room Tour|Custom-built house

    Residence in Hiyoshi

    Architect:Naoko Matsumoto|Architecture Firm:Naoko Matsumoto Architects & Associates

    Naoko Matsumoto Architects & Associates

    1304 Park Front Nakano Arai Yakushi, 5-5-10 Arai, Nakano-ku, Tokyo, Japan

    Scenic View
    Passive Design
    Void
    Solid Wood
    Wood Deck
    Island Kitchen
    Large Opening
    Open House
    Wooden Sash
    Wall Bookshelf
  • House in Komoro|House with Large Openings|Room Tour|Custom-built house
    House in Komoro|House with Large Openings|Room Tour|Custom-built house
    House in Komoro|House with Large Openings|Room Tour|Custom-built house
    House in Komoro|House with Large Openings|Room Tour|Custom-built house
    House in Komoro|House with Large Openings|Room Tour|Custom-built house
    House in Komoro|House with Large Openings|Room Tour|Custom-built house
    House in Komoro|House with Large Openings|Room Tour|Custom-built house
    House in Komoro|House with Large Openings|Room Tour|Custom-built house
    House in Komoro|House with Large Openings|Room Tour|Custom-built house
    House in Komoro|House with Large Openings|Room Tour|Custom-built house
    House in Komoro|House with Large Openings|Room Tour|Custom-built house
    House in Komoro|House with Large Openings|Room Tour|Custom-built house
    House in Komoro|House with Large Openings|Room Tour|Custom-built house
    House in Komoro|House with Large Openings|Room Tour|Custom-built house
    House in Komoro|House with Large Openings|Room Tour|Custom-built house

    House in Komoro

    Architect:Shin Kasakake|Architecture Firm:KASA ARCHITECTS

    KASA ARCHITECTS

    2-21-2-1S Fuda, Chofu City, Tokyo

    Solar Panel
    Natural Modern
    Sense of Openness
    Exposed rafters
    Wood Deck
    Large Opening
    White House
    Proportion
    Open House
    Continuous Window
    SingleStory
    WoodDeck
    OpenHouse
  • Hirakata Renovation|House with Large Openings|Room Tour|Custom-built house
    Hirakata Renovation|House with Large Openings|Room Tour|Custom-built house
    Hirakata Renovation|House with Large Openings|Room Tour|Custom-built house
    Hirakata Renovation|House with Large Openings|Room Tour|Custom-built house
    Hirakata Renovation|House with Large Openings|Room Tour|Custom-built house
    Hirakata Renovation|House with Large Openings|Room Tour|Custom-built house

    Hirakata Renovation

    Architect:Kumi Inoue|Architecture Firm:Kumi Inoue Architects

    Kumi Inoue Architects

    2-6-15 Kuwazu, Higashisumiyoshi-ku, Osaka City, Osaka Prefecture

    Natural Modern
    Wood Texture
    Sense of Openness
    Remodeling
    Large Opening
    Renovation
  • House S in Komae|House with Large Openings|Room Tour|Custom-built house
    House S in Komae|House with Large Openings|Room Tour|Custom-built house
    House S in Komae|House with Large Openings|Room Tour|Custom-built house
    House S in Komae|House with Large Openings|Room Tour|Custom-built house
    House S in Komae|House with Large Openings|Room Tour|Custom-built house
    House S in Komae|House with Large Openings|Room Tour|Custom-built house
    House S in Komae|House with Large Openings|Room Tour|Custom-built house
    House S in Komae|House with Large Openings|Room Tour|Custom-built house
    House S in Komae|House with Large Openings|Room Tour|Custom-built house
    House S in Komae|House with Large Openings|Room Tour|Custom-built house
    House S in Komae|House with Large Openings|Room Tour|Custom-built house
    House S in Komae|House with Large Openings|Room Tour|Custom-built house
    House S in Komae|House with Large Openings|Room Tour|Custom-built house
    House S in Komae|House with Large Openings|Room Tour|Custom-built house
    House S in Komae|House with Large Openings|Room Tour|Custom-built house
    House S in Komae|House with Large Openings|Room Tour|Custom-built house
    House S in Komae|House with Large Openings|Room Tour|Custom-built house
    House S in Komae|House with Large Openings|Room Tour|Custom-built house
    House S in Komae|House with Large Openings|Room Tour|Custom-built house
    House S in Komae|House with Large Openings|Room Tour|Custom-built house
    House S in Komae|House with Large Openings|Room Tour|Custom-built house
    House S in Komae|House with Large Openings|Room Tour|Custom-built house
    House S in Komae|House with Large Openings|Room Tour|Custom-built house
    House S in Komae|House with Large Openings|Room Tour|Custom-built house
    House S in Komae|House with Large Openings|Room Tour|Custom-built house
    House S in Komae|House with Large Openings|Room Tour|Custom-built house
    House S in Komae|House with Large Openings|Room Tour|Custom-built house
    House S in Komae|House with Large Openings|Room Tour|Custom-built house
    House S in Komae|House with Large Openings|Room Tour|Custom-built house
    House S in Komae|House with Large Openings|Room Tour|Custom-built house
    House S in Komae|House with Large Openings|Room Tour|Custom-built house
    House S in Komae|House with Large Openings|Room Tour|Custom-built house
    House S in Komae|House with Large Openings|Room Tour|Custom-built house

    House S in Komae

    Architect:Takayoshi Nakamura|Architecture Firm:Takayoshi Nakamura Architects & Associates

    Takayoshi Nakamura Architects & Associates

    4-26-27 Utsukushigaoka, Aoba-ku, Yokohama, Kanagawa

    Skeleton Staircase
    Picture Window
    Entrance Doma
    Wood Deck
    Large Opening
    Borrowed Scenery
    Built-in Kitchen
    Gallery
    Simple Modern
  • A Home in Momijigaoka|House with Large Openings|Room Tour|Custom-built house
    A Home in Momijigaoka|House with Large Openings|Room Tour|Custom-built house
    A Home in Momijigaoka|House with Large Openings|Room Tour|Custom-built house
    A Home in Momijigaoka|House with Large Openings|Room Tour|Custom-built house
    A Home in Momijigaoka|House with Large Openings|Room Tour|Custom-built house
    A Home in Momijigaoka|House with Large Openings|Room Tour|Custom-built house
    A Home in Momijigaoka|House with Large Openings|Room Tour|Custom-built house
    A Home in Momijigaoka|House with Large Openings|Room Tour|Custom-built house
    A Home in Momijigaoka|House with Large Openings|Room Tour|Custom-built house
    A Home in Momijigaoka|House with Large Openings|Room Tour|Custom-built house
    A Home in Momijigaoka|House with Large Openings|Room Tour|Custom-built house
    A Home in Momijigaoka|House with Large Openings|Room Tour|Custom-built house
    A Home in Momijigaoka|House with Large Openings|Room Tour|Custom-built house
    A Home in Momijigaoka|House with Large Openings|Room Tour|Custom-built house
    A Home in Momijigaoka|House with Large Openings|Room Tour|Custom-built house
    A Home in Momijigaoka|House with Large Openings|Room Tour|Custom-built house
    A Home in Momijigaoka|House with Large Openings|Room Tour|Custom-built house
    A Home in Momijigaoka|House with Large Openings|Room Tour|Custom-built house

    A Home in Momijigaoka

    Architect:Naoko Matsumoto|Architecture Firm:Naoko Matsumoto Architects & Associates

    Naoko Matsumoto Architects & Associates

    1304 Park Front Nakano Arai Yakushi, 5-5-10 Arai, Nakano-ku, Tokyo, Japan

    Japanese Modern
    Steel Staircase
    Workspace
    Housework Flow
    Wood Deck
    Couple Living
    Large Opening
    Circulation Flow
    Natural Garden
    Living with Plants
  • House in Higashiura|House with Large Openings|Room Tour|Custom-built house
    House in Higashiura|House with Large Openings|Room Tour|Custom-built house
    House in Higashiura|House with Large Openings|Room Tour|Custom-built house
    House in Higashiura|House with Large Openings|Room Tour|Custom-built house
    House in Higashiura|House with Large Openings|Room Tour|Custom-built house
    House in Higashiura|House with Large Openings|Room Tour|Custom-built house
    House in Higashiura|House with Large Openings|Room Tour|Custom-built house
    House in Higashiura|House with Large Openings|Room Tour|Custom-built house
    House in Higashiura|House with Large Openings|Room Tour|Custom-built house
    House in Higashiura|House with Large Openings|Room Tour|Custom-built house
    House in Higashiura|House with Large Openings|Room Tour|Custom-built house
    House in Higashiura|House with Large Openings|Room Tour|Custom-built house
    House in Higashiura|House with Large Openings|Room Tour|Custom-built house
    House in Higashiura|House with Large Openings|Room Tour|Custom-built house
    House in Higashiura|House with Large Openings|Room Tour|Custom-built house
    House in Higashiura|House with Large Openings|Room Tour|Custom-built house
    House in Higashiura|House with Large Openings|Room Tour|Custom-built house
    House in Higashiura|House with Large Openings|Room Tour|Custom-built house

    House in Higashiura

    Architect:Kumi Inoue|Architecture Firm:Kumi Inoue Architects

    Kumi Inoue Architects

    2-6-15 Kuwazu, Higashisumiyoshi-ku, Osaka City, Osaka Prefecture

    Scenic View
    Single-Story House
    Large Opening
    Breezy House
    Exposed Beam
    High Ceiling
    Calm Presence
    Wood Siding
    Capturing Light
    ScenicViews
    HighCeilings
    SingleStory
  • House in Ina|House with Large Openings|Room Tour|Custom-built house
    House in Ina|House with Large Openings|Room Tour|Custom-built house
    House in Ina|House with Large Openings|Room Tour|Custom-built house
    House in Ina|House with Large Openings|Room Tour|Custom-built house
    House in Ina|House with Large Openings|Room Tour|Custom-built house
    House in Ina|House with Large Openings|Room Tour|Custom-built house
    House in Ina|House with Large Openings|Room Tour|Custom-built house
    House in Ina|House with Large Openings|Room Tour|Custom-built house
    House in Ina|House with Large Openings|Room Tour|Custom-built house
    House in Ina|House with Large Openings|Room Tour|Custom-built house
    House in Ina|House with Large Openings|Room Tour|Custom-built house
    House in Ina|House with Large Openings|Room Tour|Custom-built house

    House in Ina

    Architect:Naoko Matsumoto|Architecture Firm:Naoko Matsumoto Architects & Associates

    Naoko Matsumoto Architects & Associates

    1304 Park Front Nakano Arai Yakushi, 5-5-10 Arai, Nakano-ku, Tokyo, Japan

    Void
    Mountain View House
    Natural Materials
    Large Opening
    Circulation Flow
    Two-Family House
    Open House
    Exposed Beam
    Outdoor Living
  • A House Opening Inward to Light and a Terrace|House with Large Openings|Room Tour|Custom-built house
    A House Opening Inward to Light and a Terrace|House with Large Openings|Room Tour|Custom-built house
    A House Opening Inward to Light and a Terrace|House with Large Openings|Room Tour|Custom-built house
    A House Opening Inward to Light and a Terrace|House with Large Openings|Room Tour|Custom-built house
    A House Opening Inward to Light and a Terrace|House with Large Openings|Room Tour|Custom-built house
    A House Opening Inward to Light and a Terrace|House with Large Openings|Room Tour|Custom-built house
    A House Opening Inward to Light and a Terrace|House with Large Openings|Room Tour|Custom-built house
    A House Opening Inward to Light and a Terrace|House with Large Openings|Room Tour|Custom-built house
    A House Opening Inward to Light and a Terrace|House with Large Openings|Room Tour|Custom-built house
    A House Opening Inward to Light and a Terrace|House with Large Openings|Room Tour|Custom-built house
    A House Opening Inward to Light and a Terrace|House with Large Openings|Room Tour|Custom-built house

    A House Opening Inward to Light and a Terrace

    Architect:Hiroka Makino|Architecture Firm:AtelierMA

    AtelierMA

    2B Yanakada Building, 3-13-2 Tabata, Kita-ku, Tokyo

    Void
    Terrace
    Inner Garage
    Sense of Openness
    Large Opening
    Urban House
    Closed to Outside, Open to Inside
    Capturing Light
    Simple Modern
  • House in Minoh 3|House with Large Openings|Room Tour|Custom-built house
    House in Minoh 3|House with Large Openings|Room Tour|Custom-built house
    House in Minoh 3|House with Large Openings|Room Tour|Custom-built house
    House in Minoh 3|House with Large Openings|Room Tour|Custom-built house
    House in Minoh 3|House with Large Openings|Room Tour|Custom-built house
    House in Minoh 3|House with Large Openings|Room Tour|Custom-built house
    House in Minoh 3|House with Large Openings|Room Tour|Custom-built house
    House in Minoh 3|House with Large Openings|Room Tour|Custom-built house
    House in Minoh 3|House with Large Openings|Room Tour|Custom-built house
    House in Minoh 3|House with Large Openings|Room Tour|Custom-built house

    House in Minoh 3

    Architect:Kumi Inoue|Architecture Firm:Kumi Inoue Architects

    Kumi Inoue Architects

    2-6-15 Kuwazu, Higashisumiyoshi-ku, Osaka City, Osaka Prefecture

    Void
    Green Wall
    Sense of Openness
    Large Opening
    Exposed Beam
    Flag-Shaped Lot
    Simple Modern
  • Susami House|House with Large Openings|Room Tour|Custom-built house
    Susami House|House with Large Openings|Room Tour|Custom-built house
    Susami House|House with Large Openings|Room Tour|Custom-built house
    Susami House|House with Large Openings|Room Tour|Custom-built house
    Susami House|House with Large Openings|Room Tour|Custom-built house
    Susami House|House with Large Openings|Room Tour|Custom-built house
    Susami House|House with Large Openings|Room Tour|Custom-built house
    Susami House|House with Large Openings|Room Tour|Custom-built house
    Susami House|House with Large Openings|Room Tour|Custom-built house
    Susami House|House with Large Openings|Room Tour|Custom-built house
    Susami House|House with Large Openings|Room Tour|Custom-built house

    Susami House

    Architect:Takashi Sakae|Architecture Firm:Abax Architects

    Abax Architects

    203 Higashi-Shin Building, 1-7-12 Awaza, Nishi-ku, Osaka City, Osaka Prefecture

    Second-Floor Living
    Second House
    Beach House
    Large Opening
    Balcony
    White House
    Ocean View House
    Resort Style
    Continuous Window
    SecondHouse
    ResortStyle
    2FLDK
  • TOP
  • 〉Room Tour
  • 〉House with Large Openings
Tips for connecting what you love with your home
English
Translated automatically
日本語 (ja) 简体中文 (zh-hans) 繁體中文 (zh-hant) English (en)
  • #Custom-built vanity
  • #Industrial
  • #Solar Panel
  • #Skeleton Staircase
  • #Cat Steps
  • #Local Timber
  • #Water Basin
  • #Hobby Space
  • #Shoes Cloak
  • #Lattice
  • #Scenic View
  • #Kominka Restoration
  • #Second-Floor Living
  • #Nook
  • #Cafe Style
  • #Face-to-Face Kitchen
  • #Energy-Saving House
  • #Office-House
  • #Pet Door
  • #Multiple Pets
  • #Passive Design
  • #Peninsula Kitchen
  • #Reclaimed Beam
  • #Picture Window
  • #Natural Light
  • #Corner Window
  • #Compact House
  • #Natural Modern
  • #Wood-Burning Stove
  • #Simple Life
  • #Extension
  • #Income Property
  • #Atelier
  • #Handcrafted Texture
  • #Second House
  • #Flexible Partition
  • Announcements | Architecture Firm | Construction company | Frequently Asked Questions | Advertising Publication
  • © Qurasuki.All Rights Reserved. | Terms of Service | Privacy | Operations
Please configure your cookie settings.
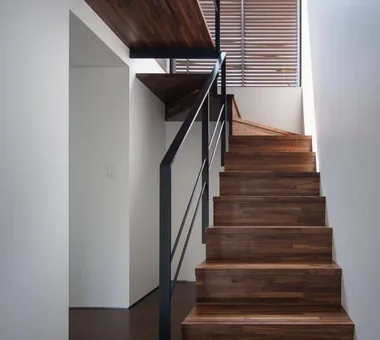
  • Our website uses cookies to enhance site usability.
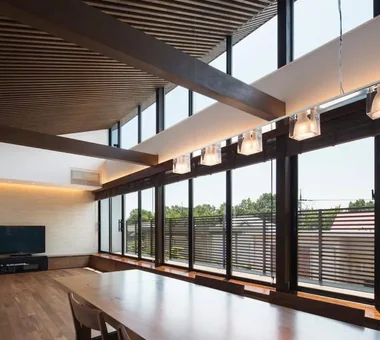
  • Some cookies are necessary for the proper functioning of our services.
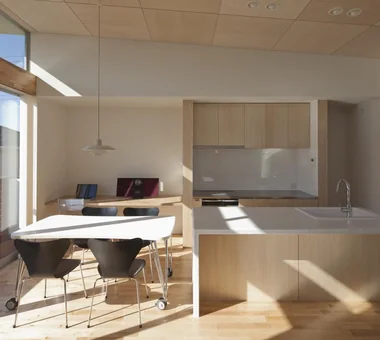
  • For more details, please refer to Cookie Policy.
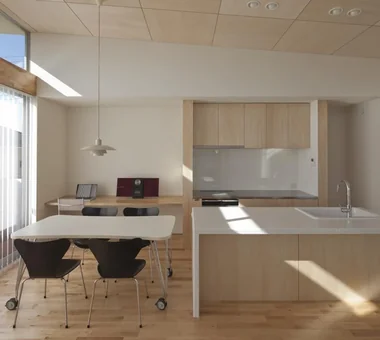
  • Accept all cookies
  • Reject non-essential cookies