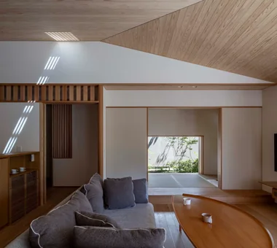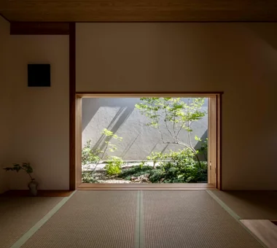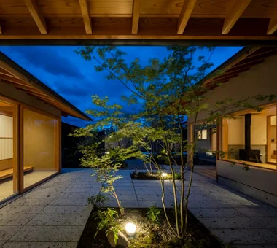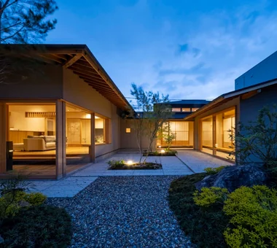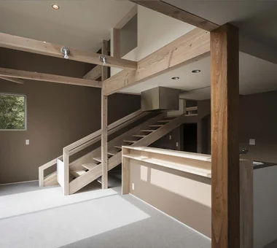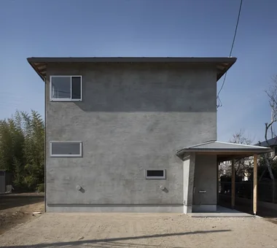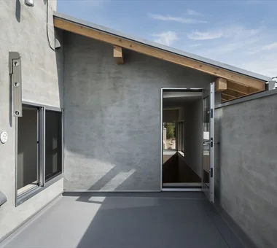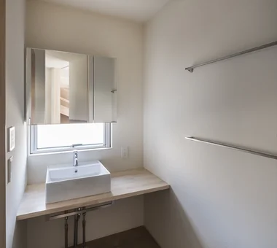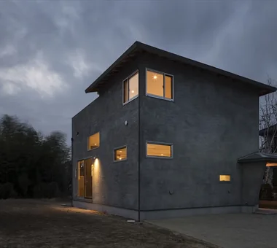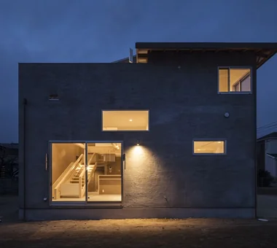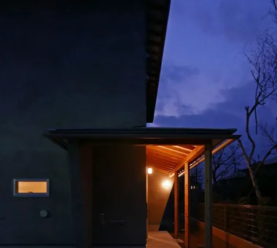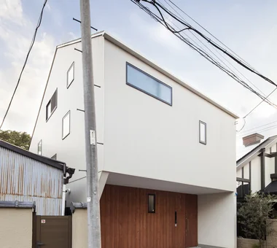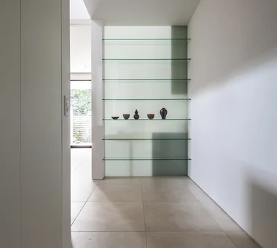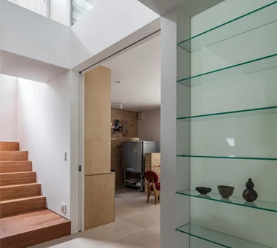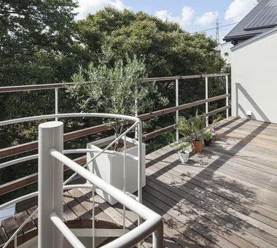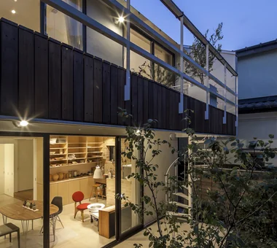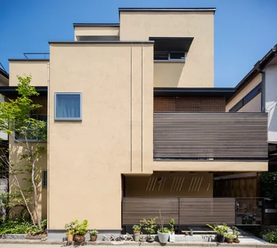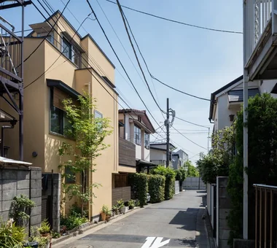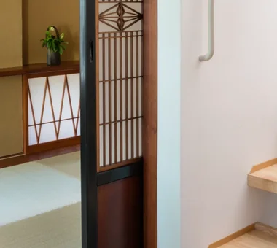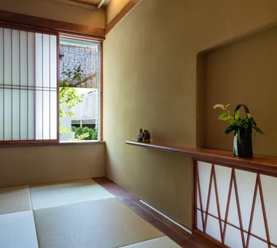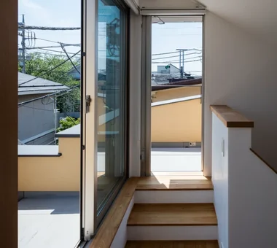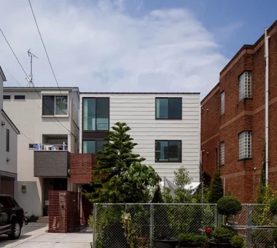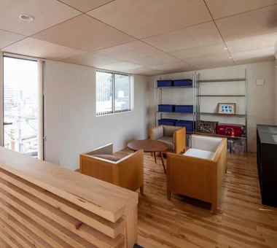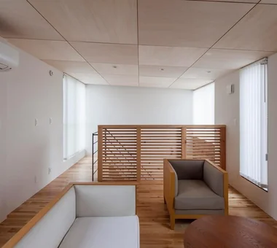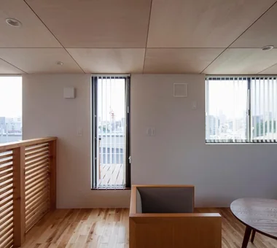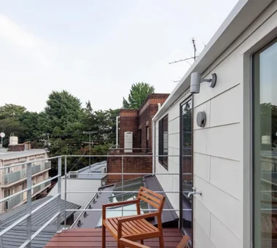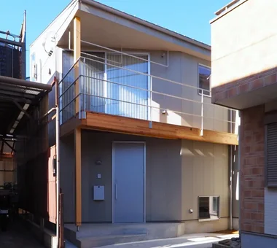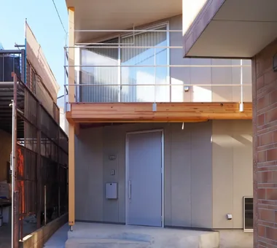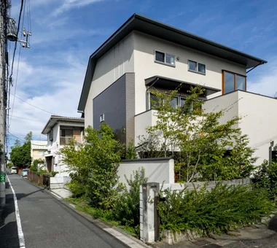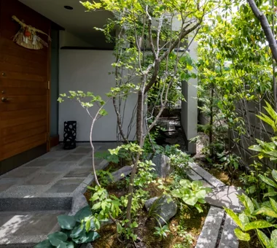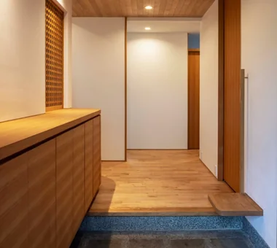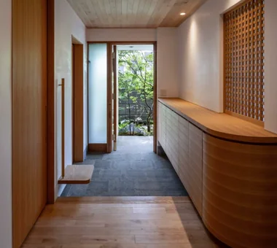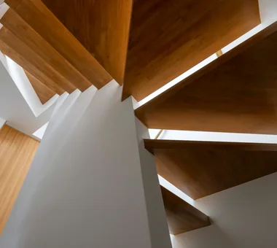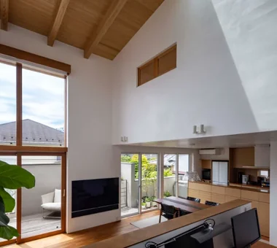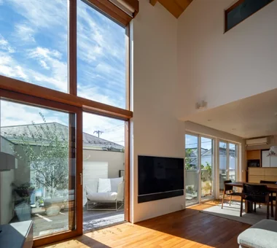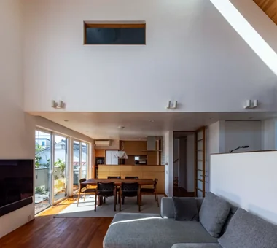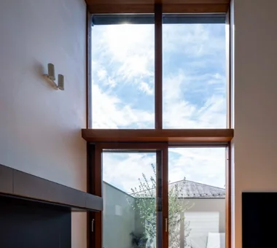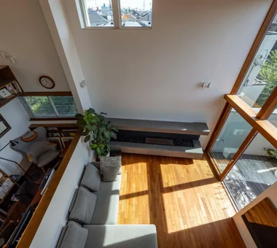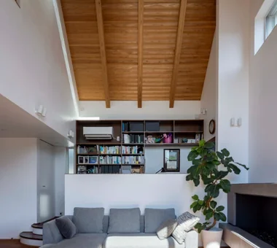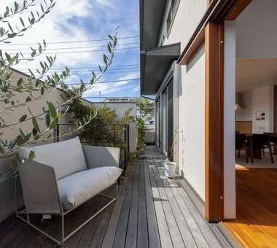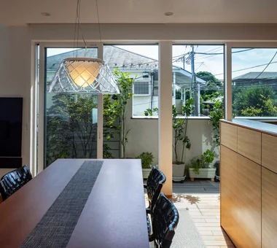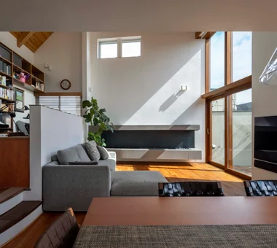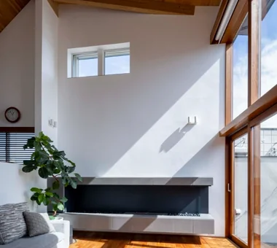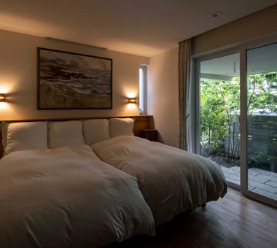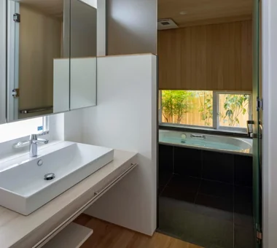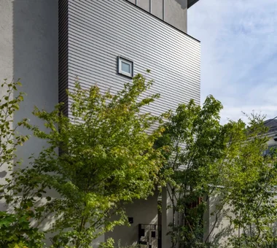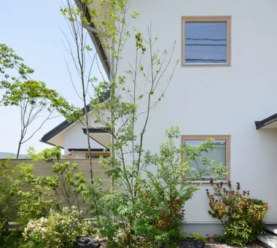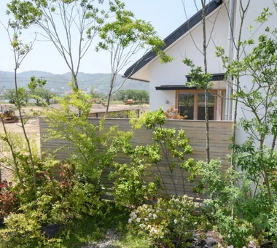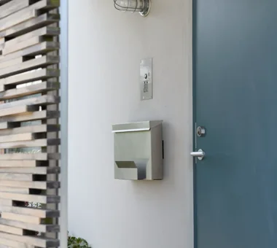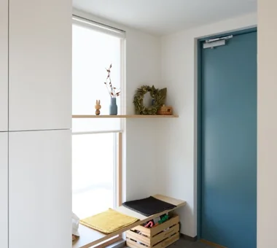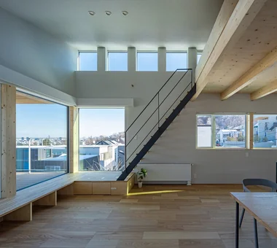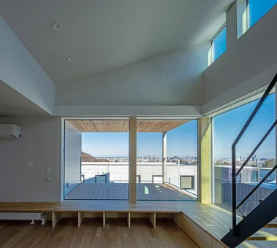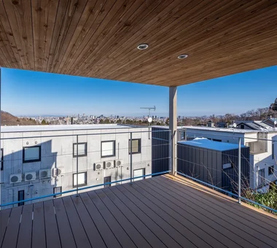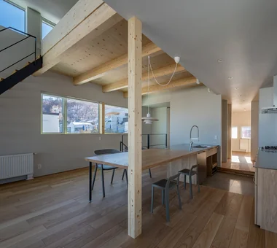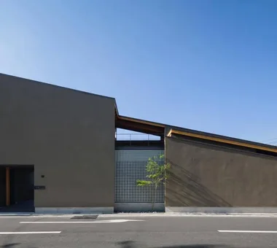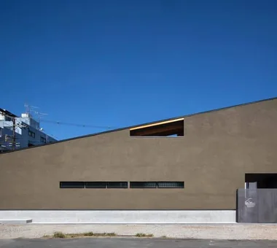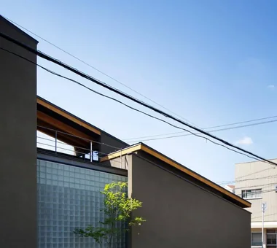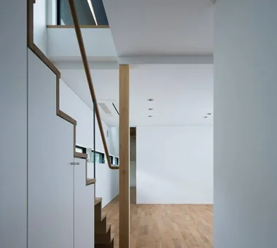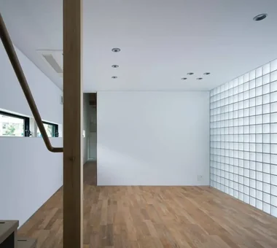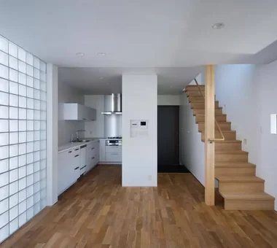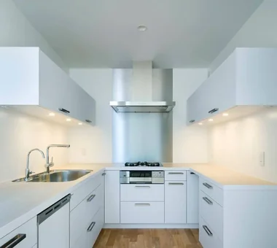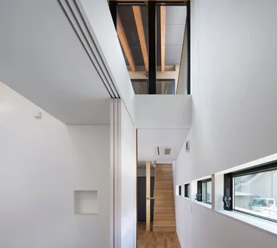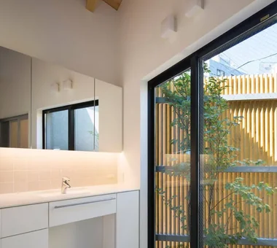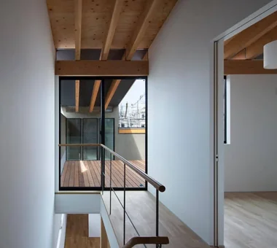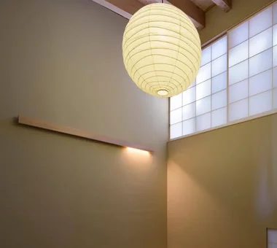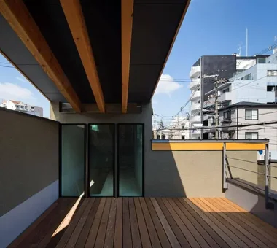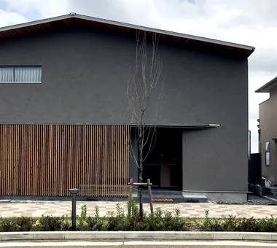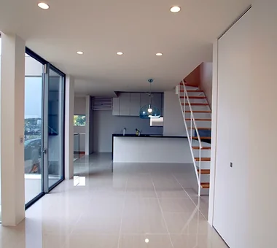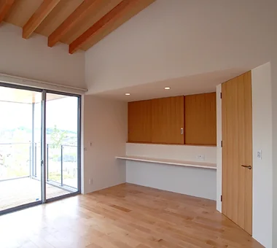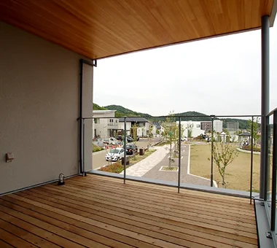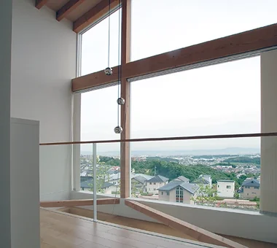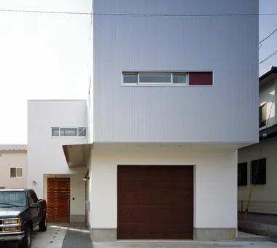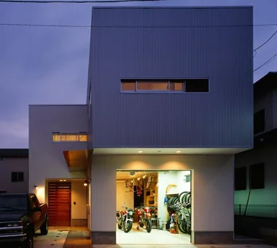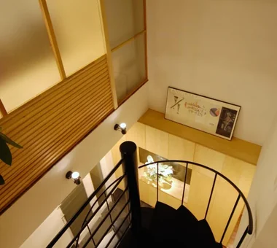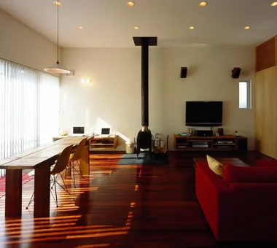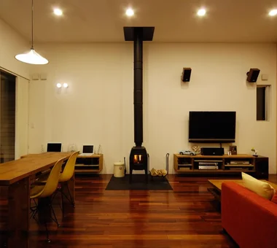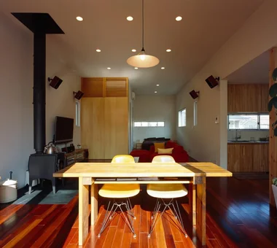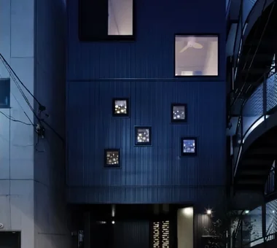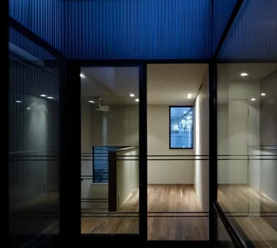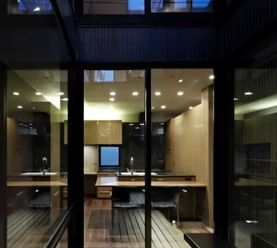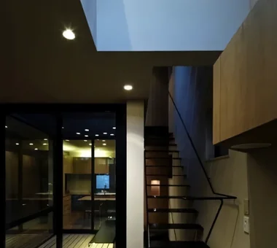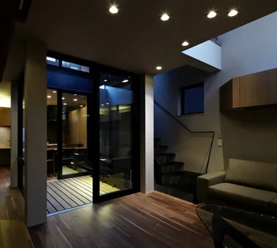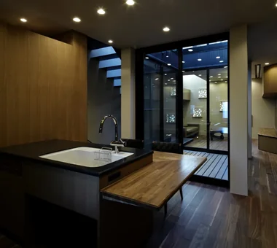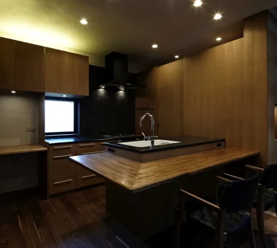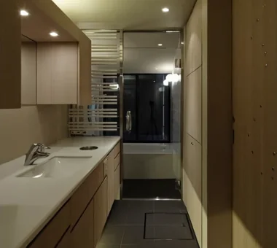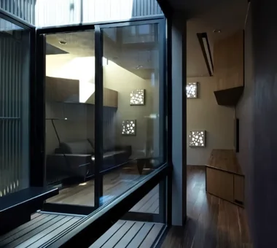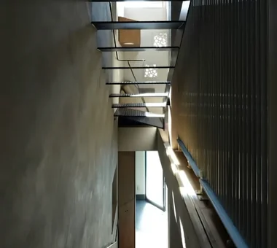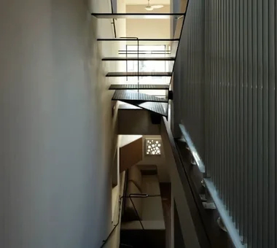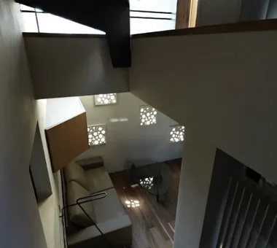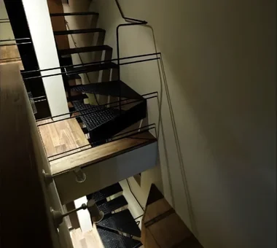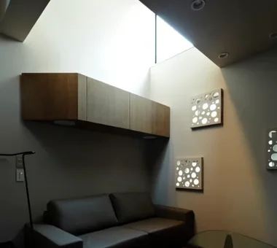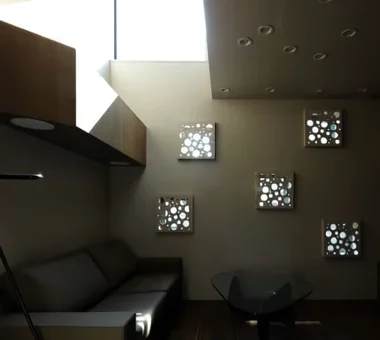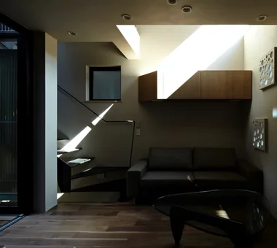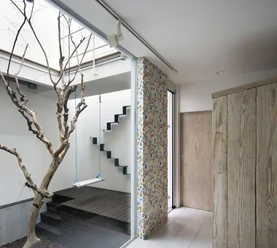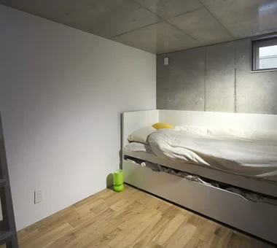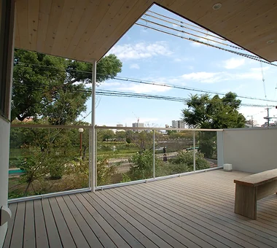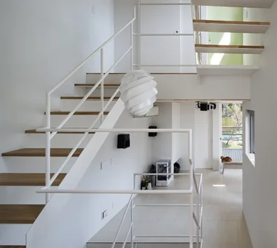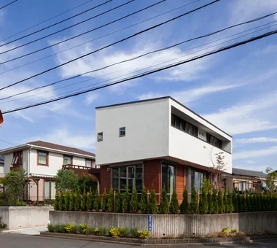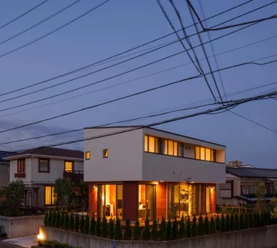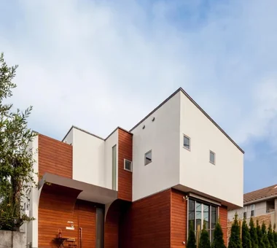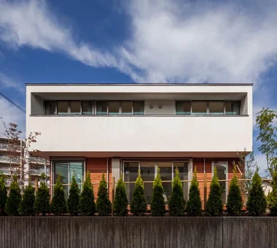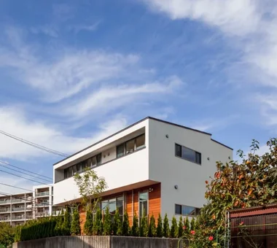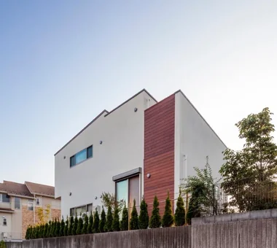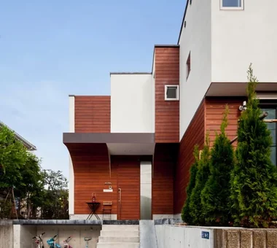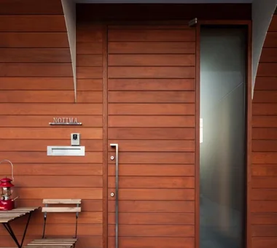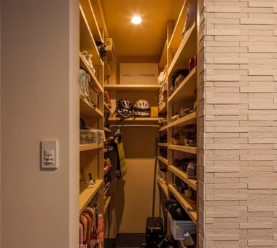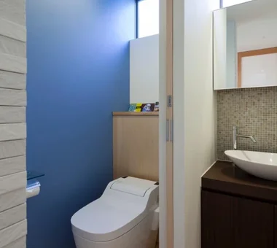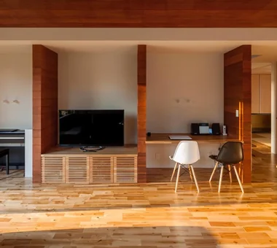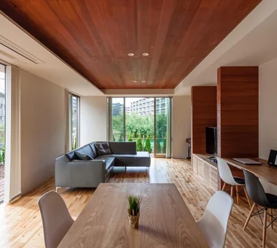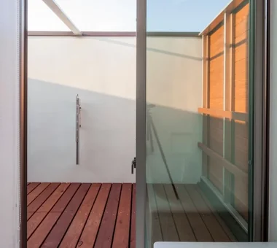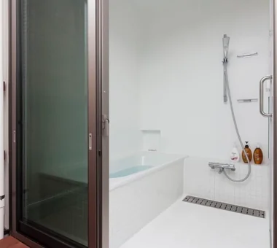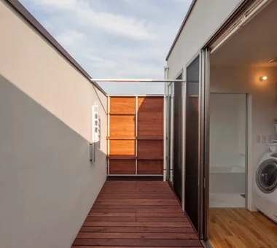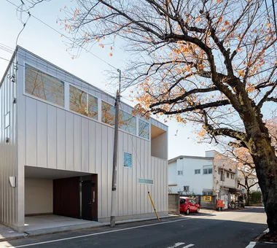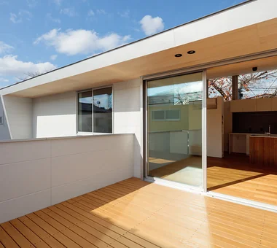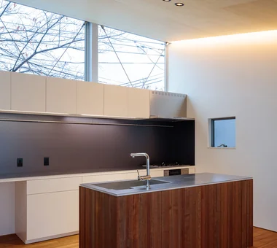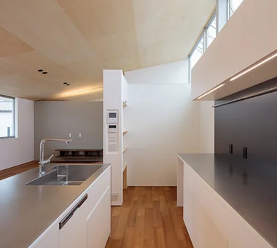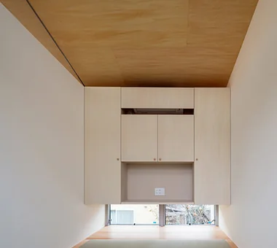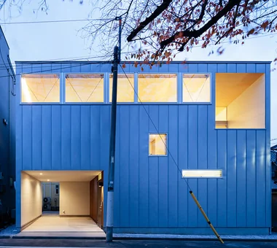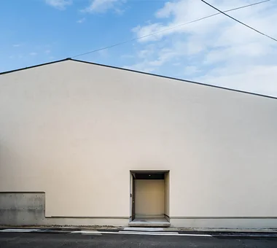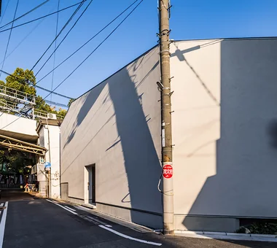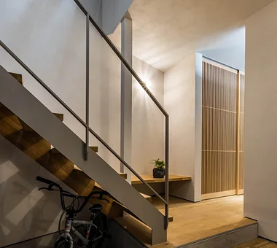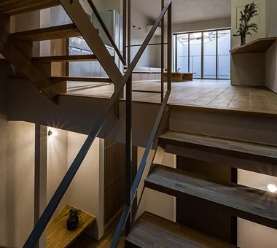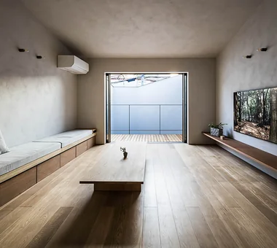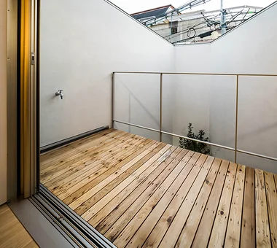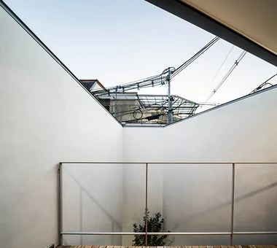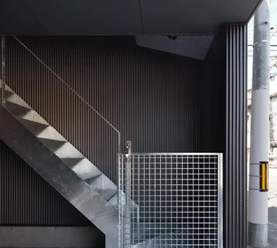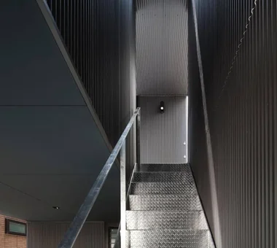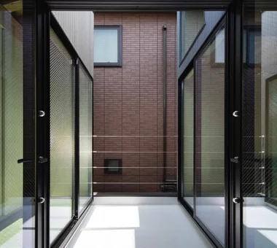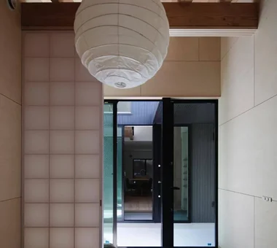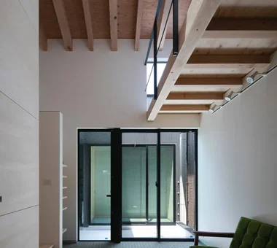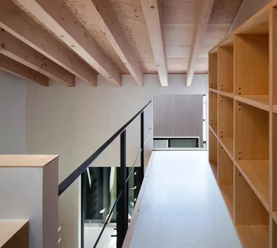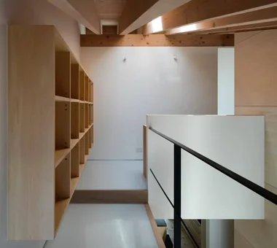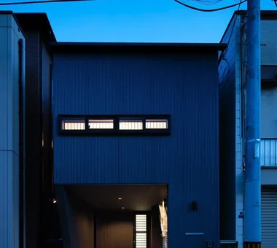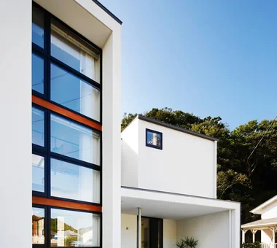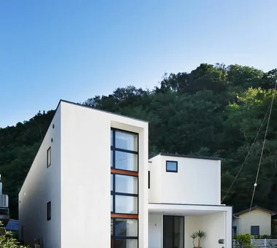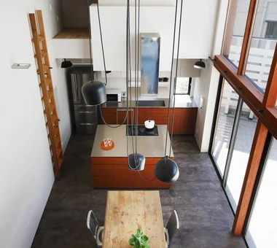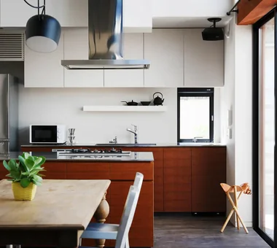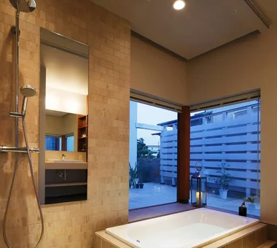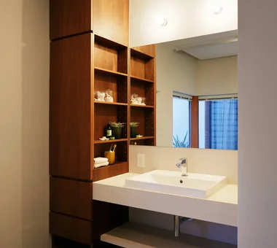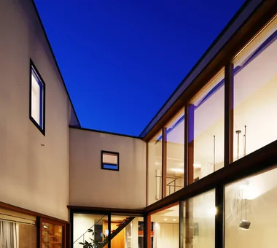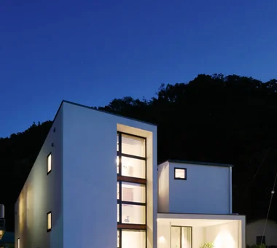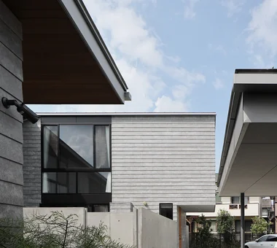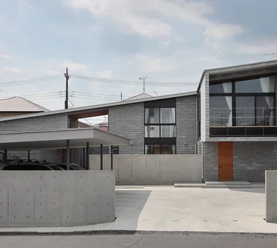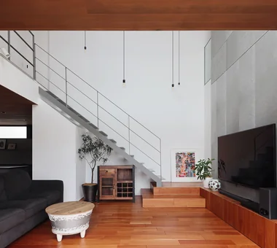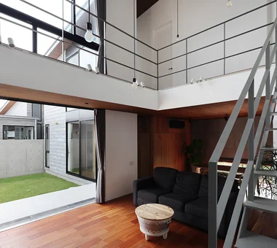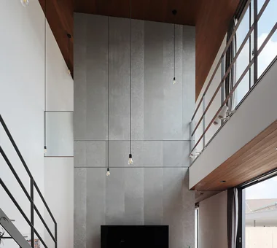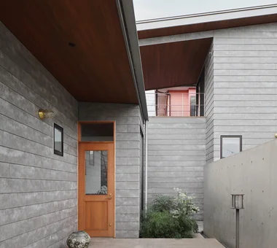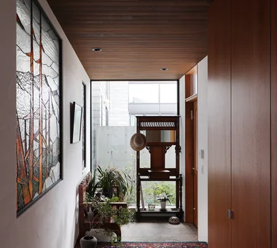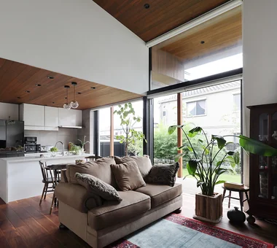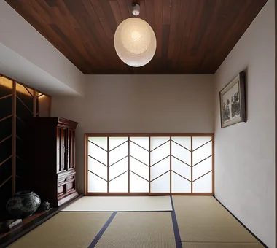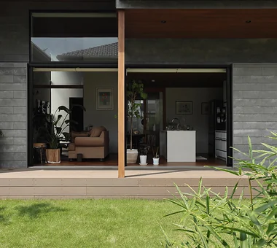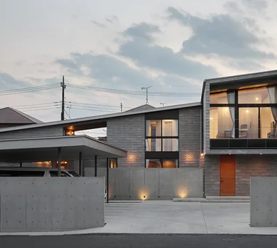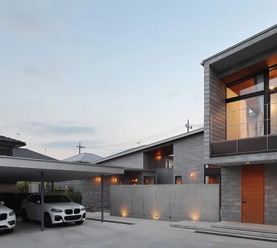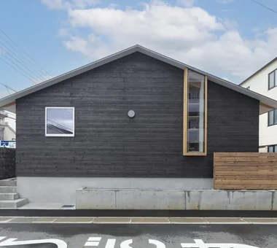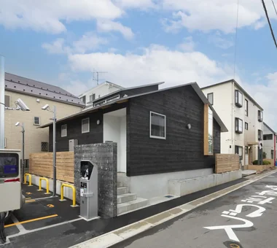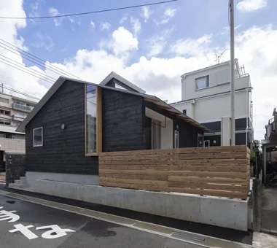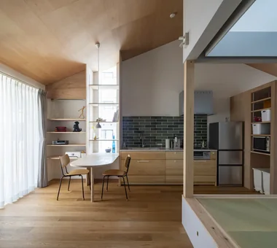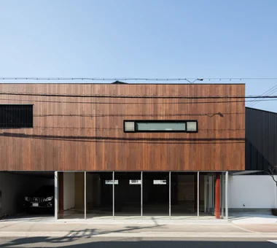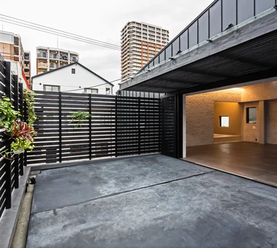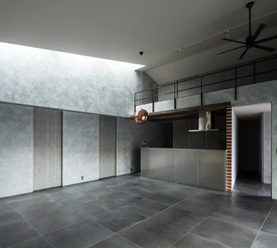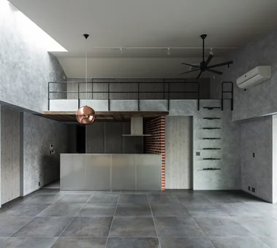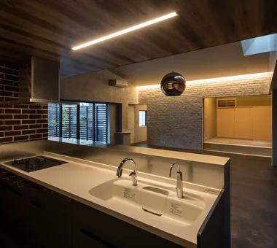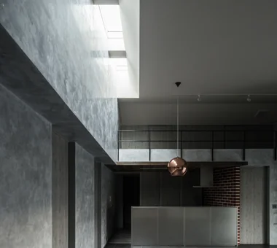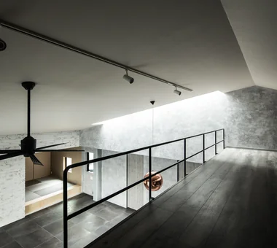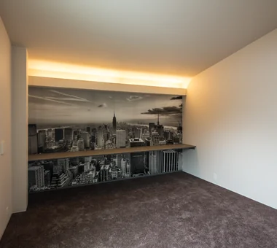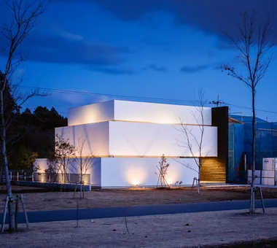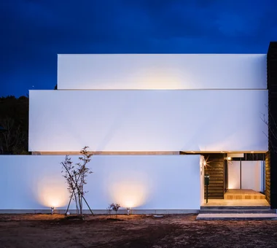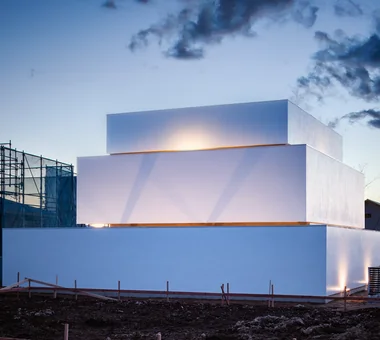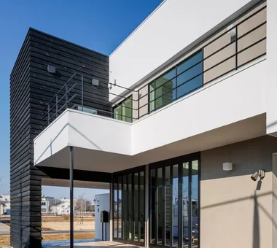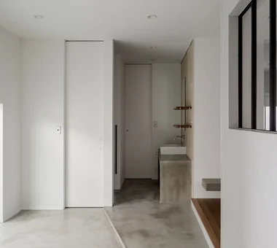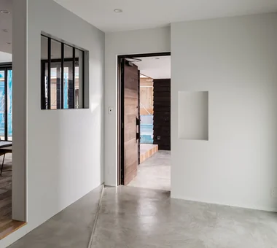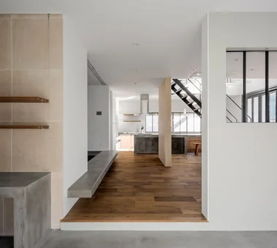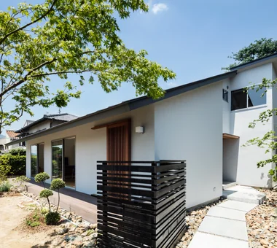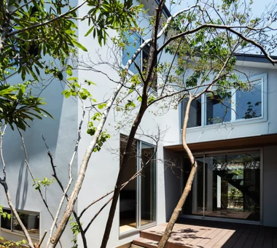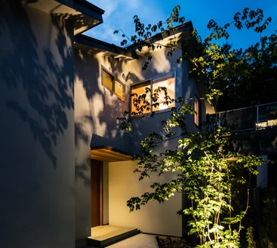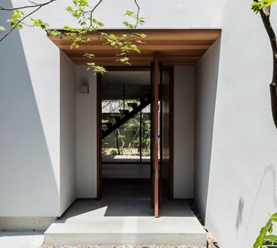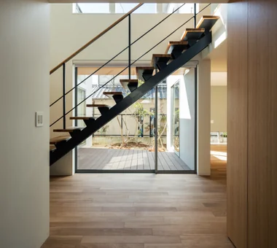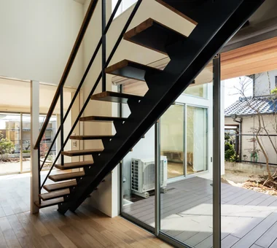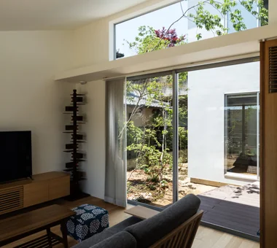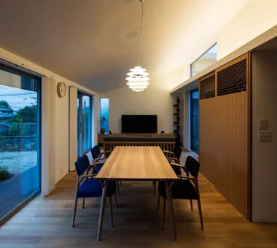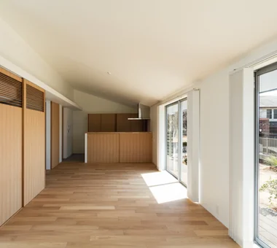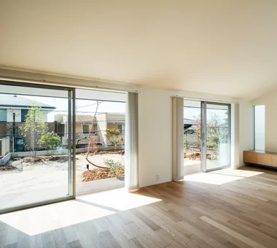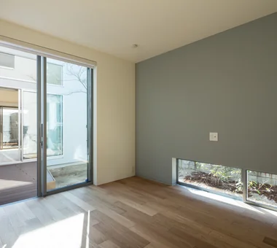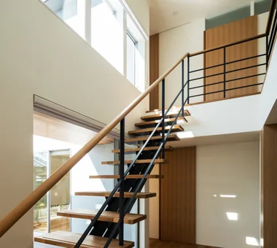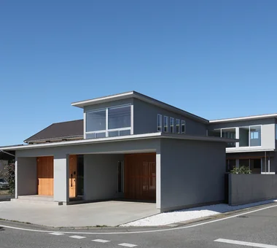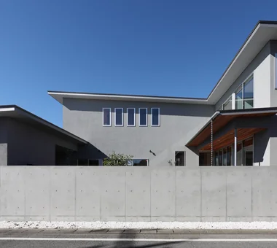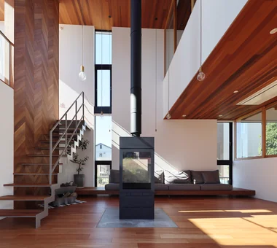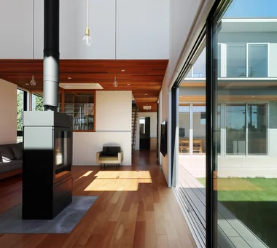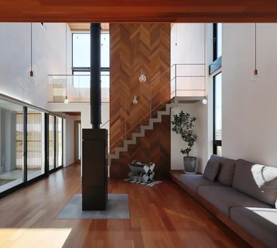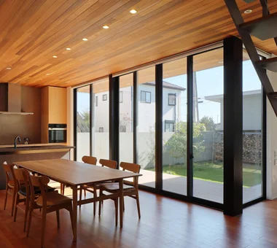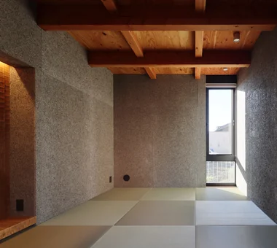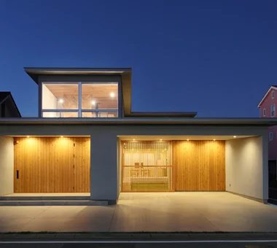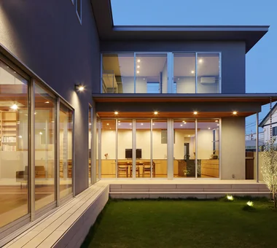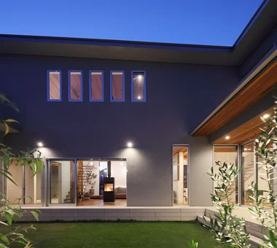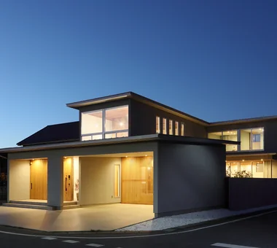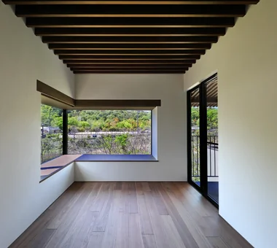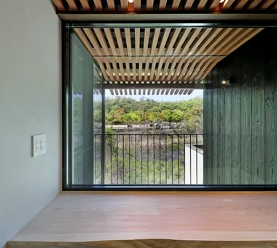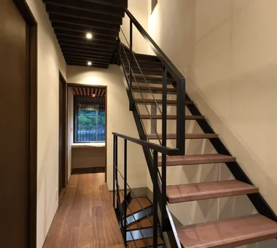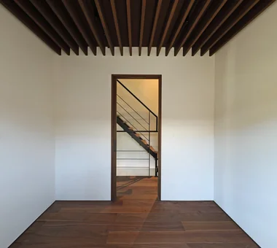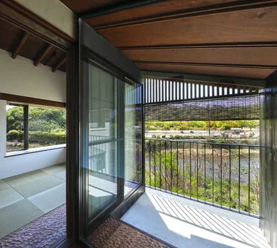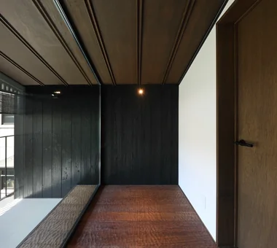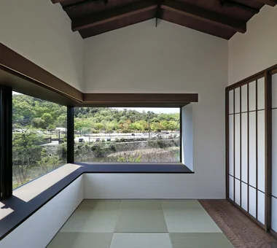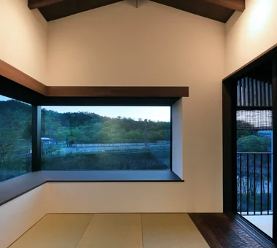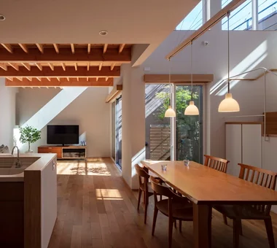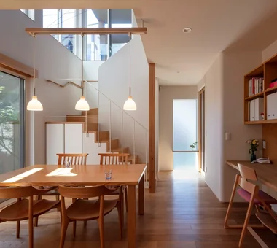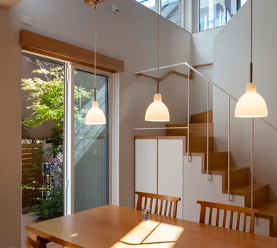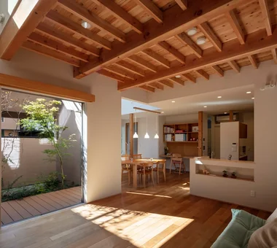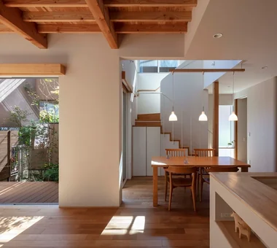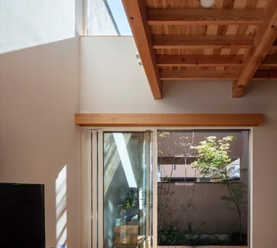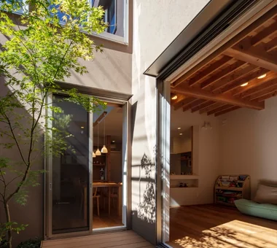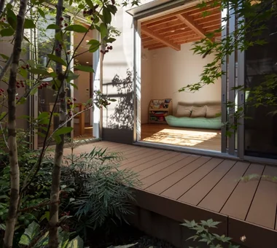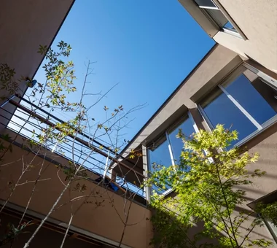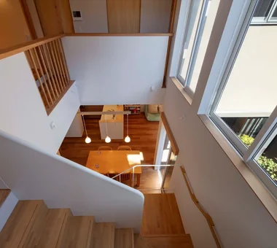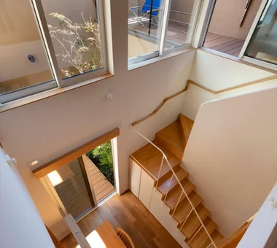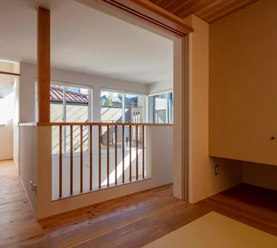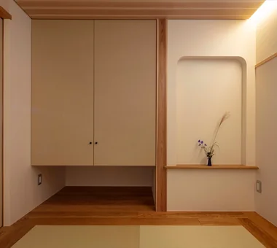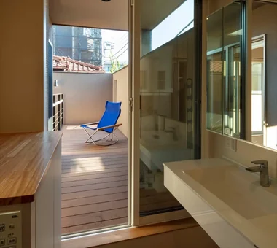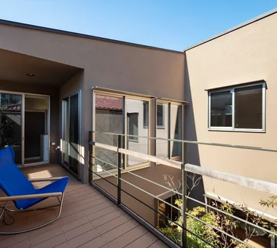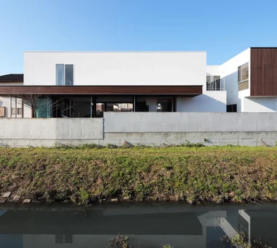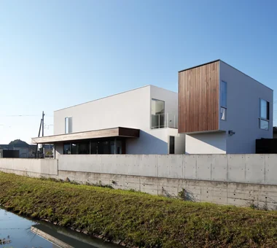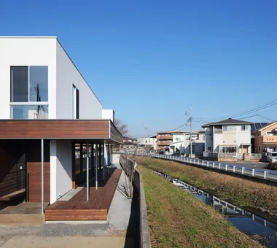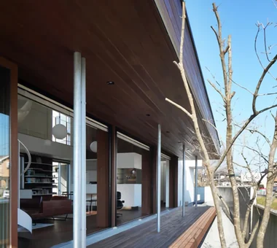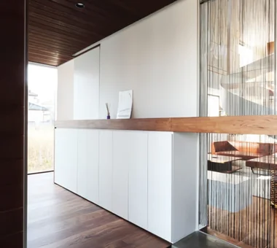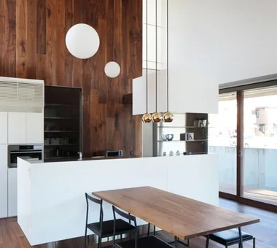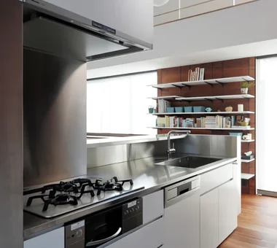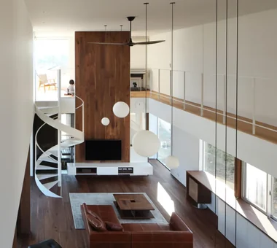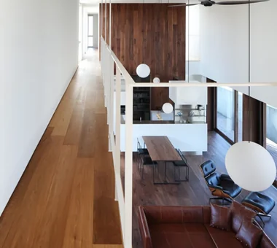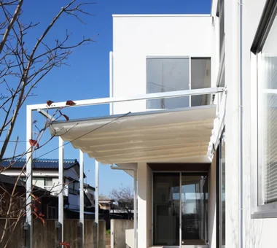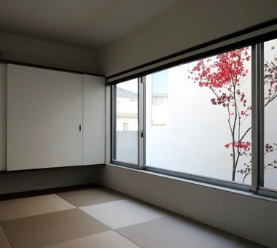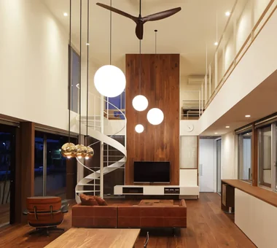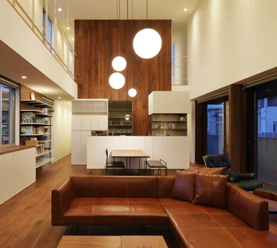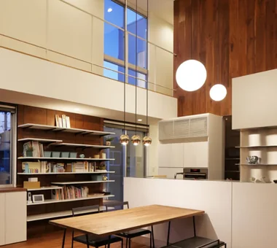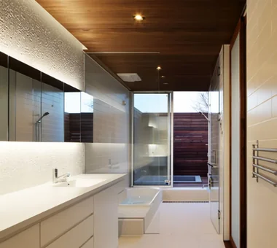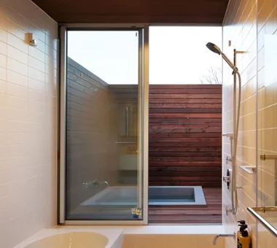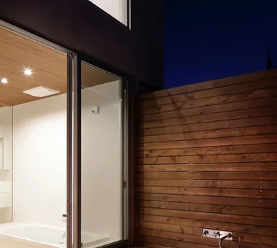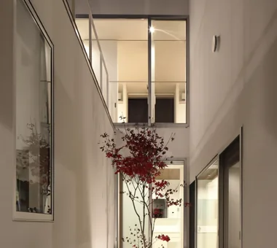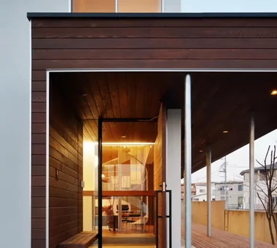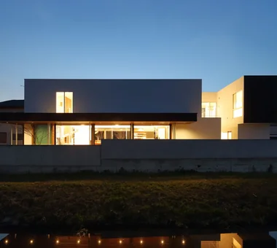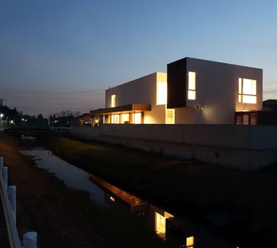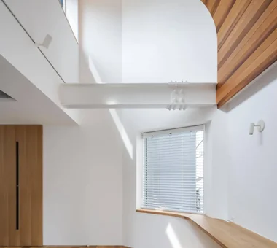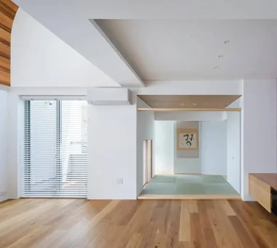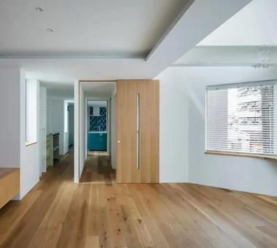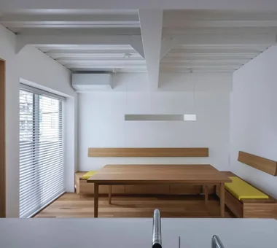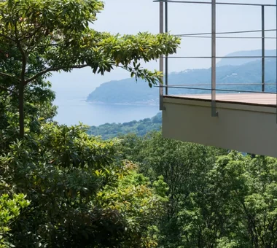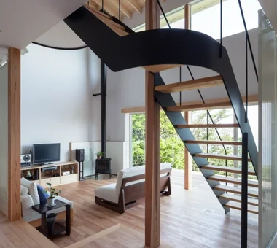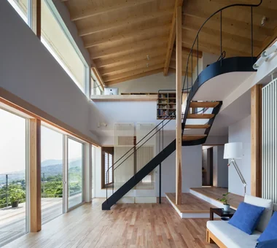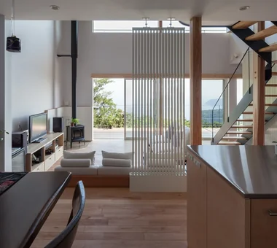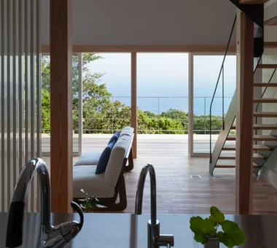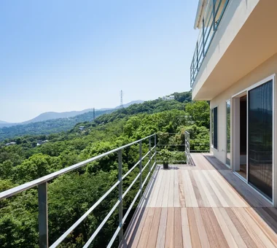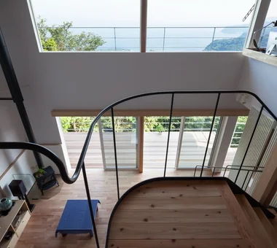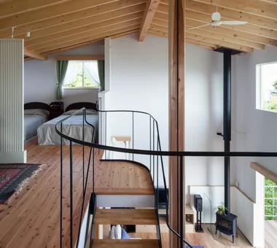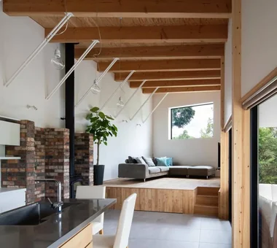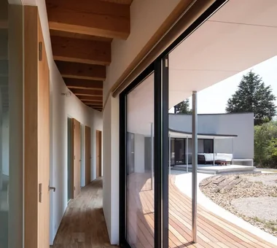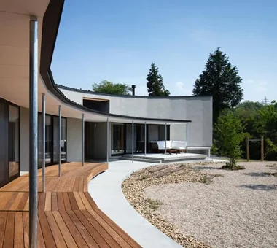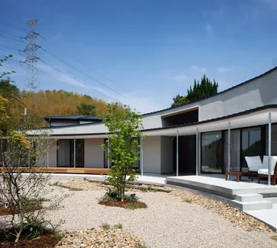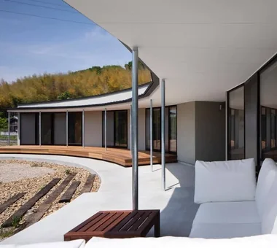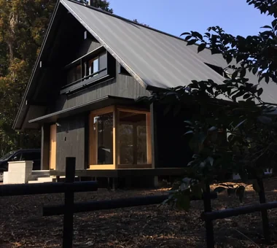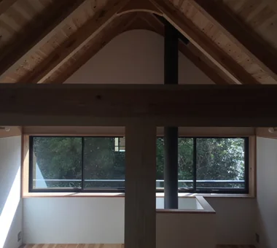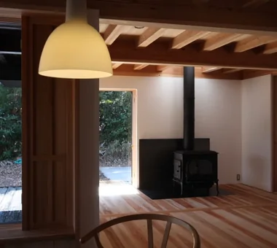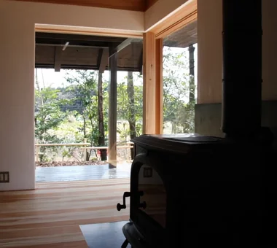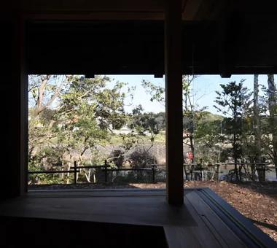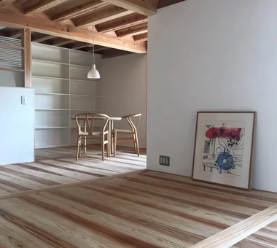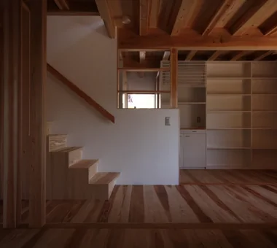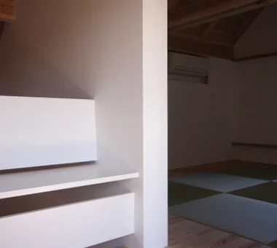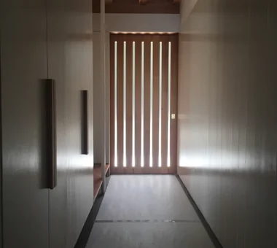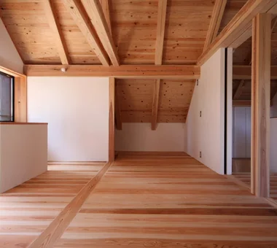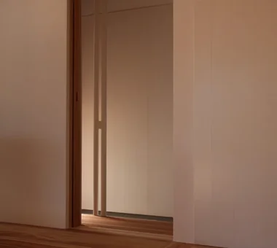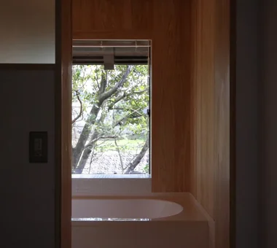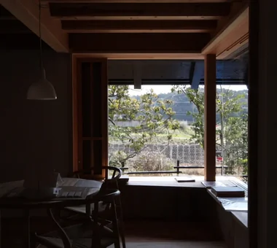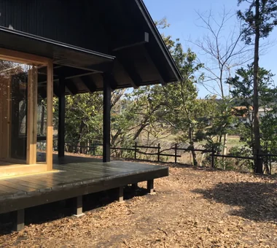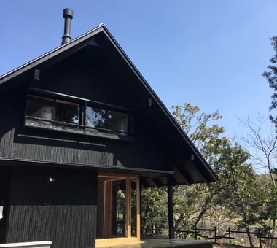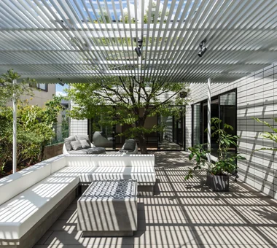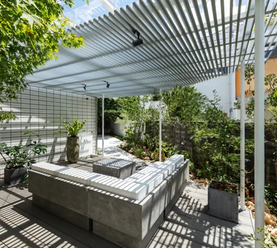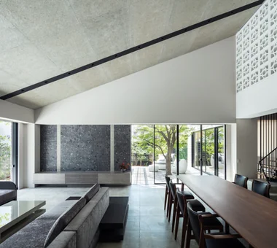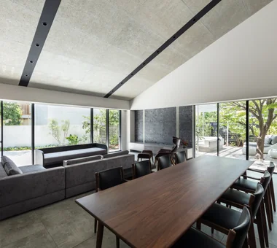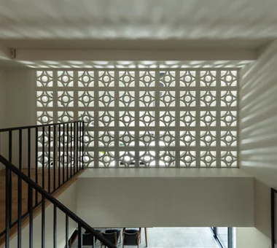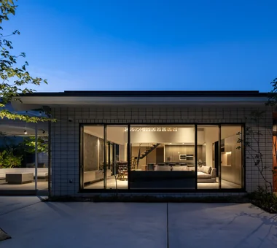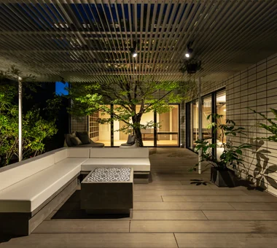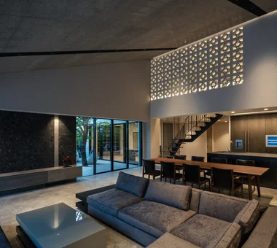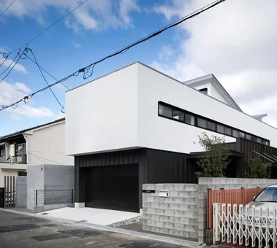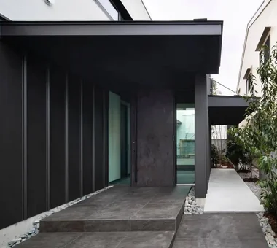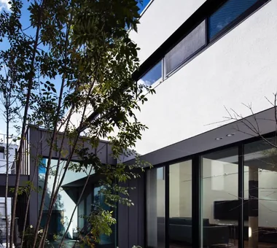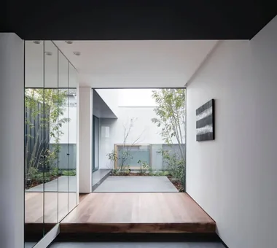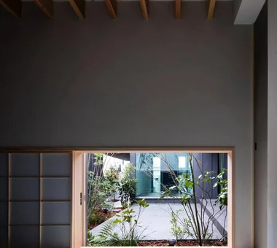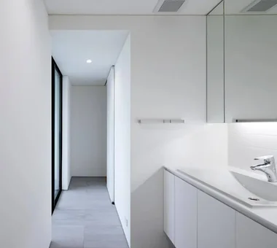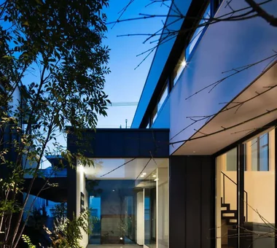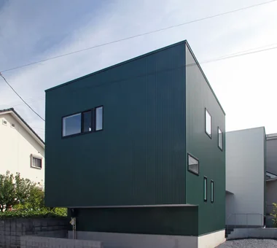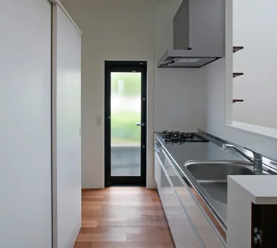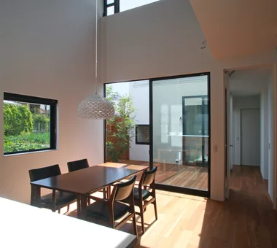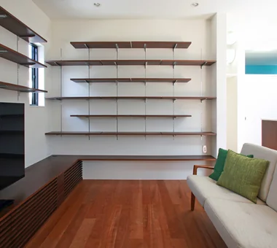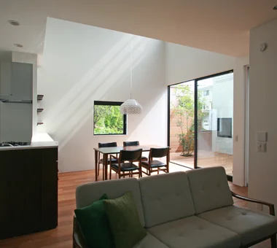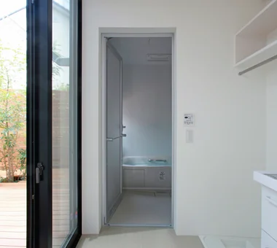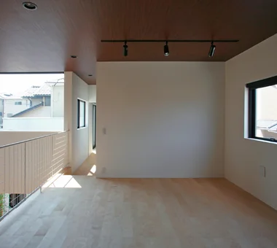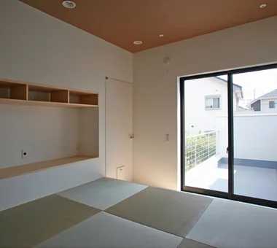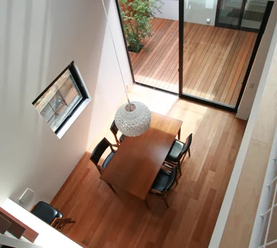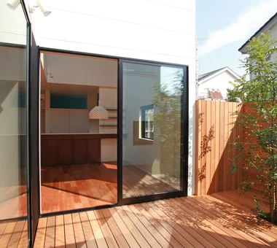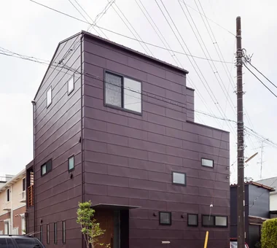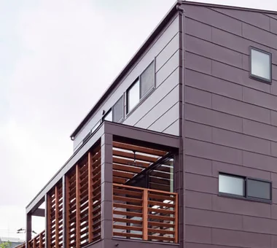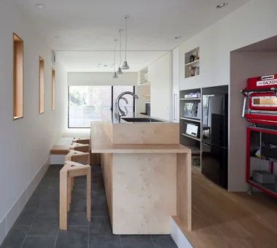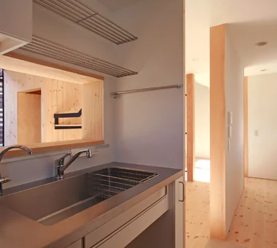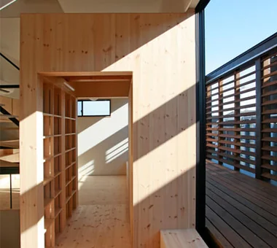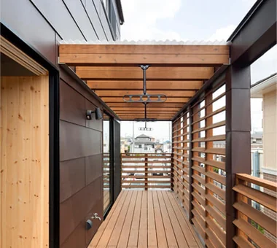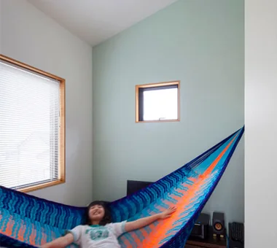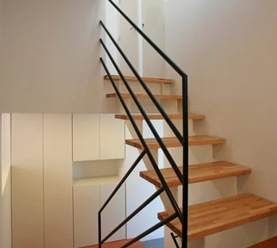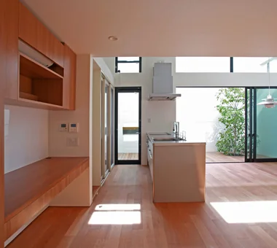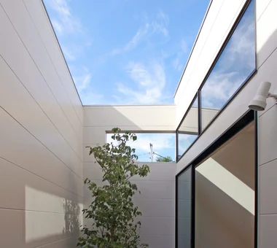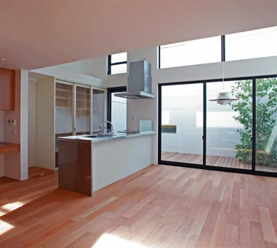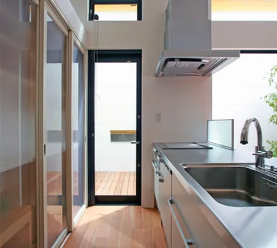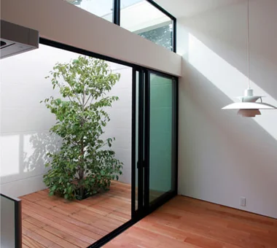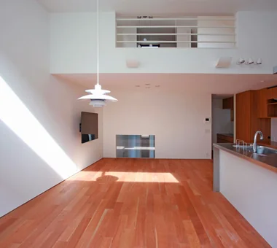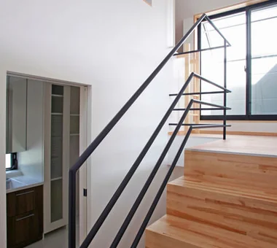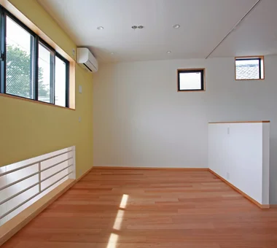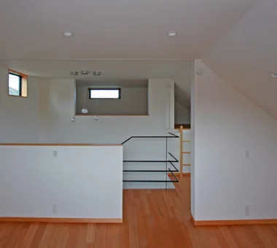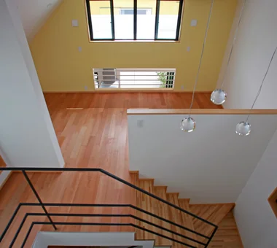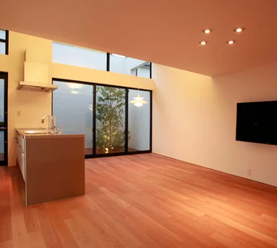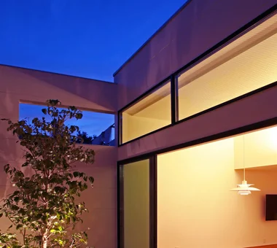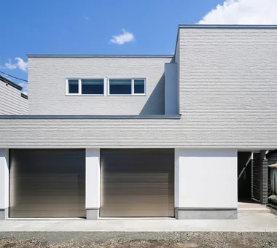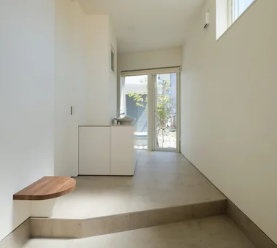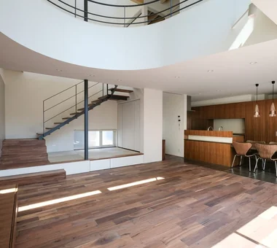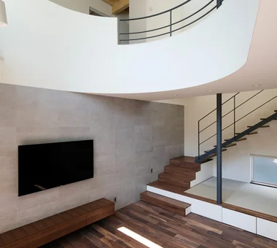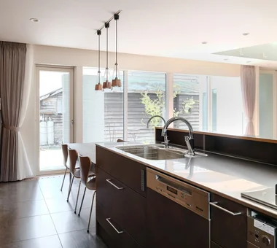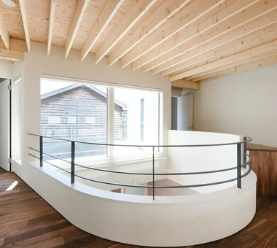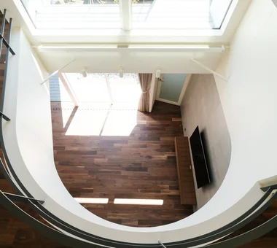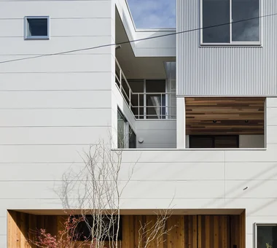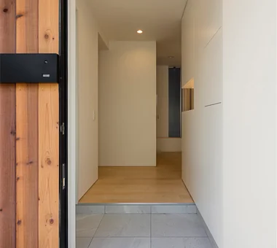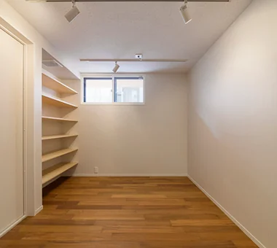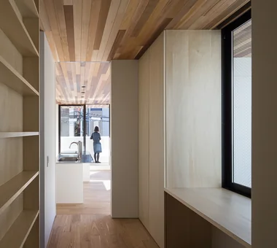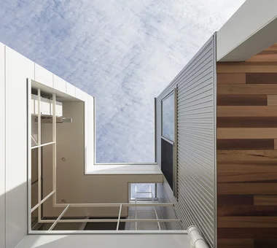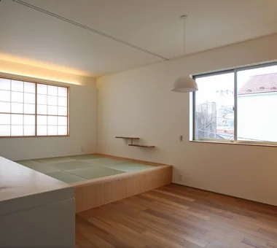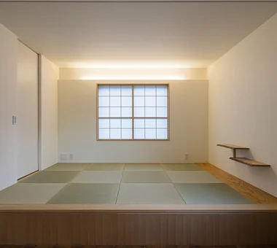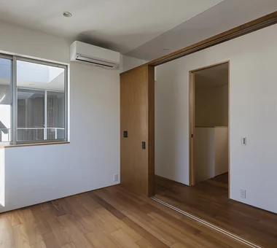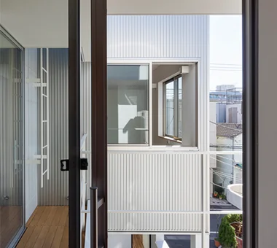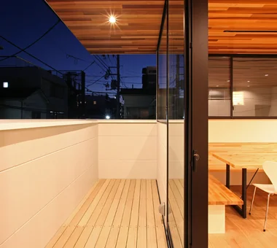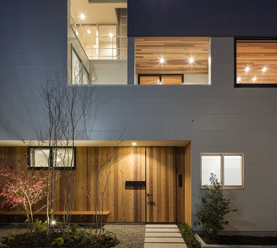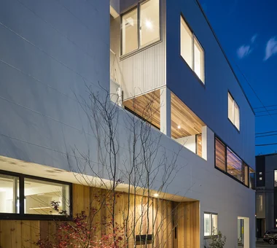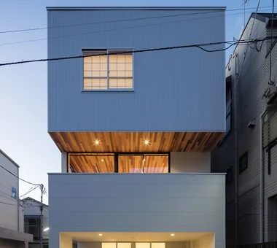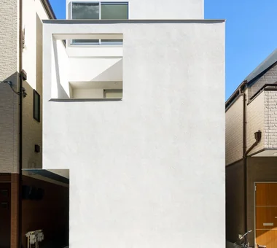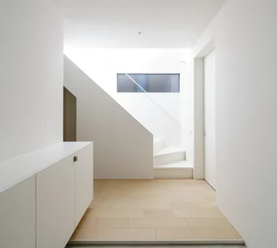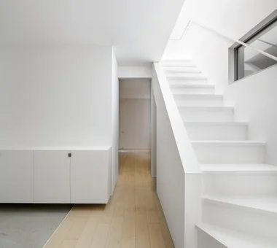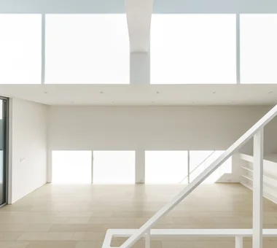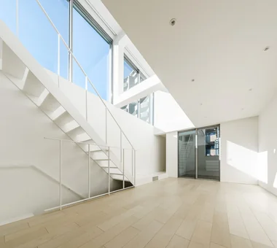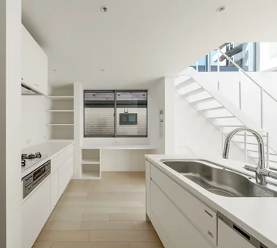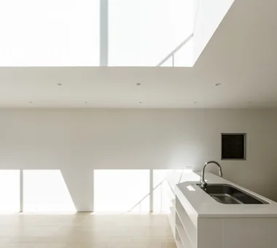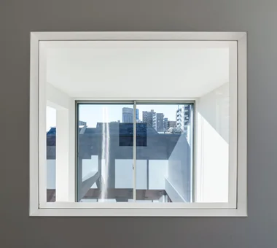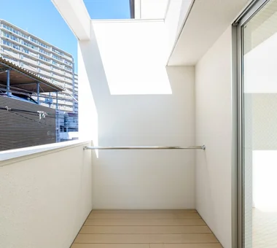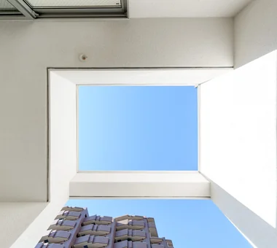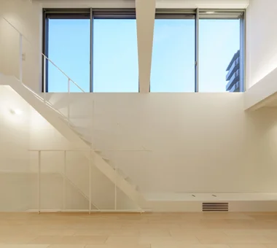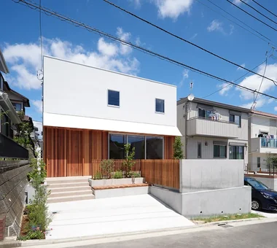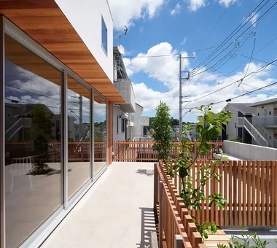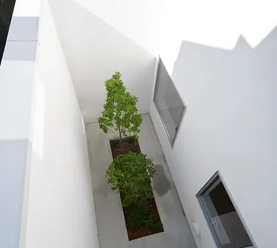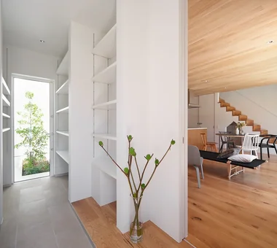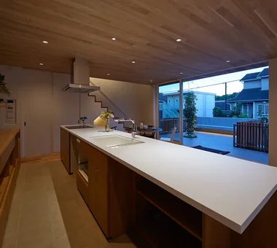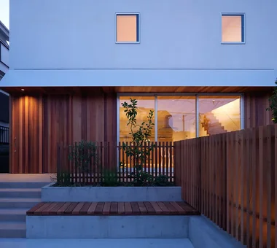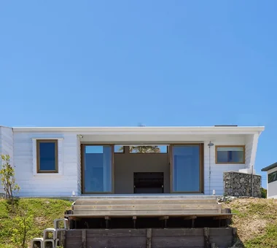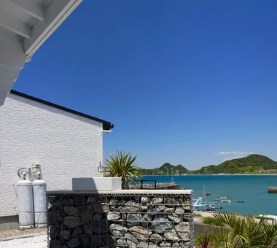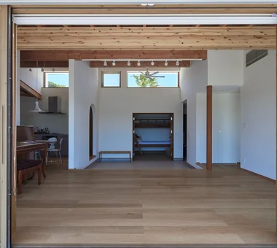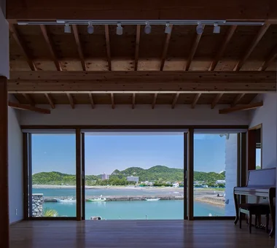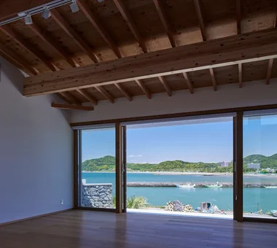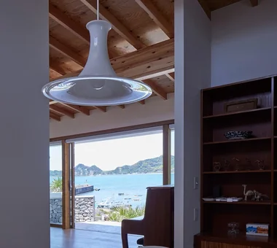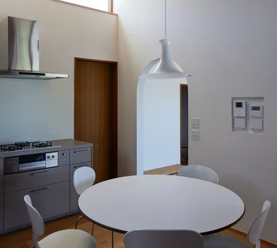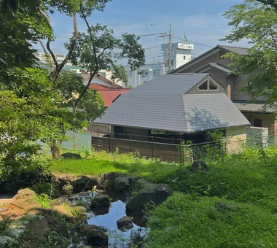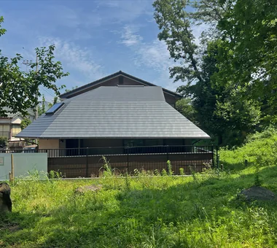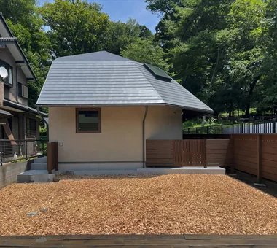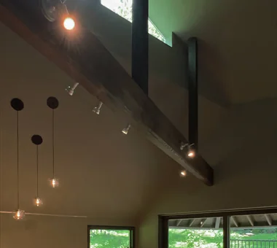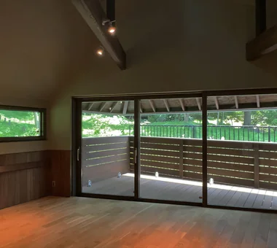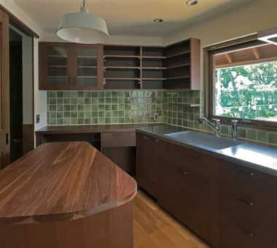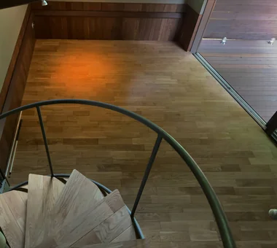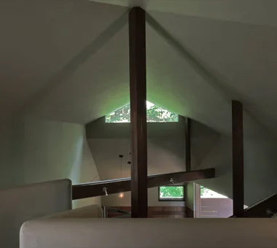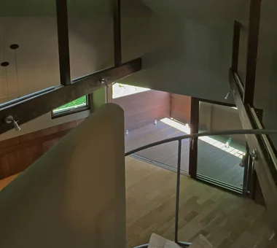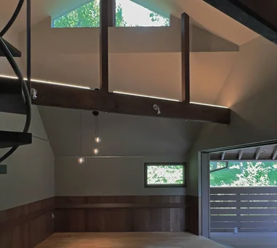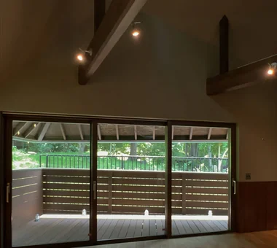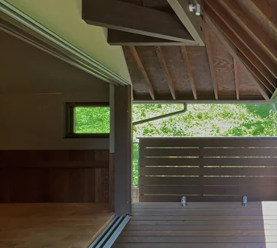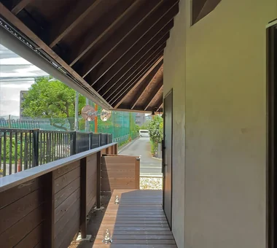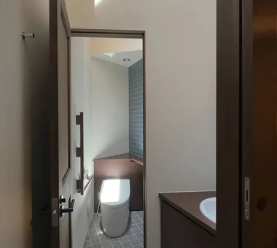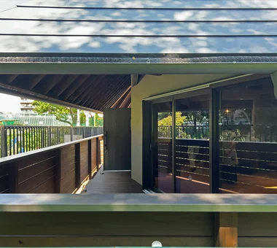
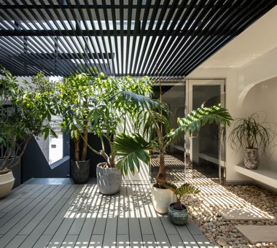
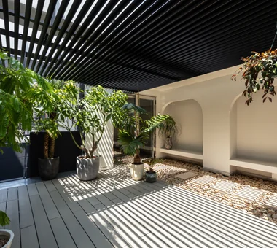
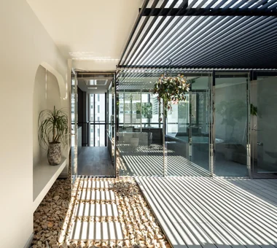
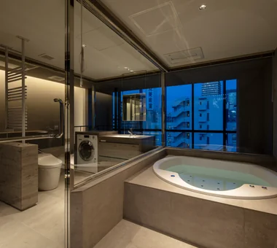
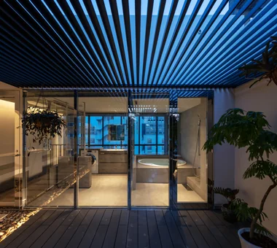
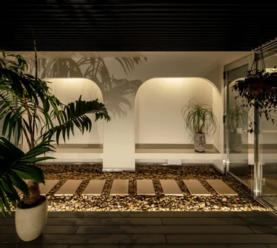

A Music Pavilion Nestled in Greenery JYU ARCHITECT 2-19-19 Nakane, Meguro-ku, Tokyo Terrace Wood Deck Soundproof Room Plaster Wall Piano Exposed Beam Music Room Void grand piano
Irita Beach House Far East Design Lab. Cercle Akasaka 1F, 4-2-25 Akasaka, Minato-ku, Tokyo Terrace Built-in Kitchen Resort Style Open House Sense of Openness Wooden Sash Doma Living Hotel-like DIY Custom-built vanity ResortStyle Terrace EarthenFloorLivingRoom WoodenSashWindows DIY
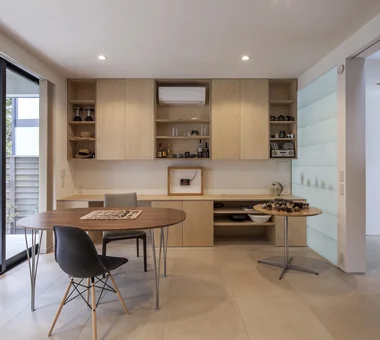
House in Nishiokamoto Abax Architects 203 Higashi-Shin Building, 1-7-12 Awaza, Nishi-ku, Osaka City, Osaka Prefecture Terrace Scandinavian Lighting Wood Deck Sloped Ceiling Natural Modern Natural Garden Outdoor Living WoodDeck SlopedCeiling NordicLighting
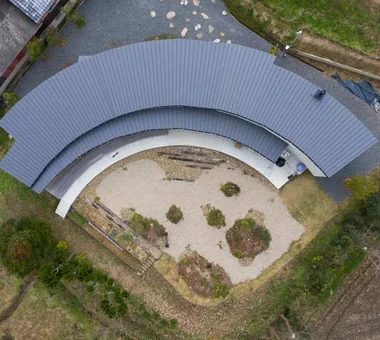
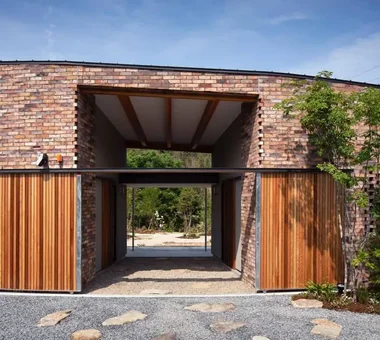
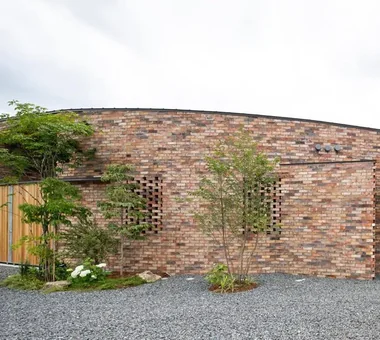
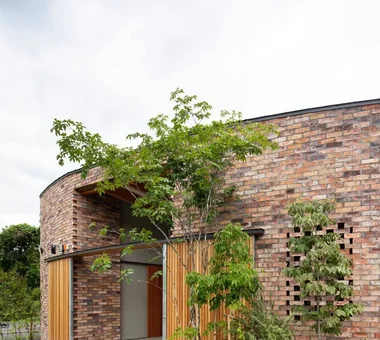
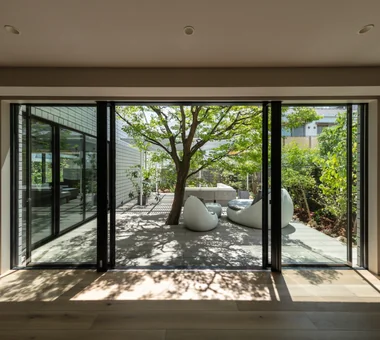
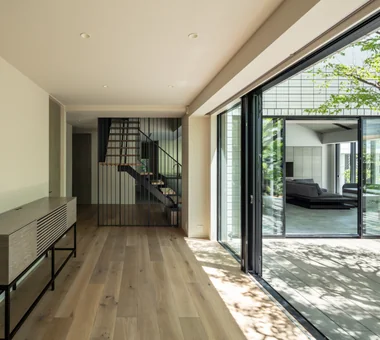
House in Sakai Kumi Inoue Architects 2-6-15 Kuwazu, Higashisumiyoshi-ku, Osaka City, Osaka Prefecture Terrace Wood Deck Living with Plants Privacy Brick Closed to Outside, Open to Inside Exposed Beam Terrace Garden Brick EnclosedOutsideOpenInside Privacy
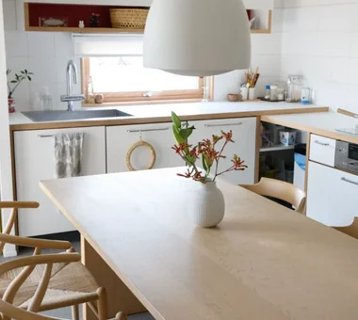
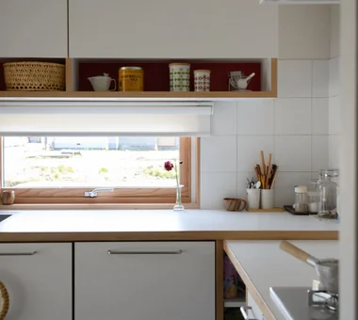
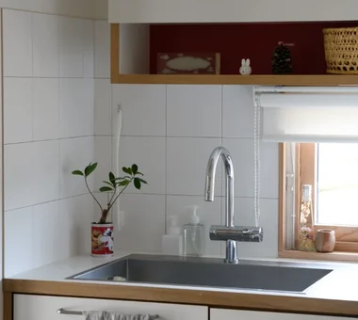
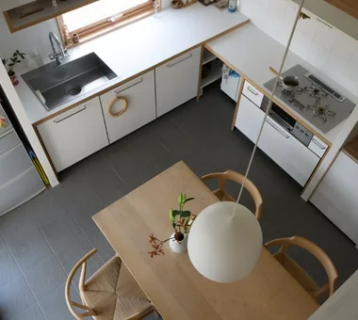
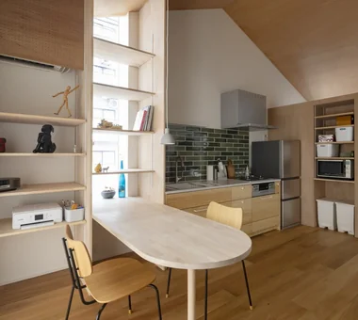
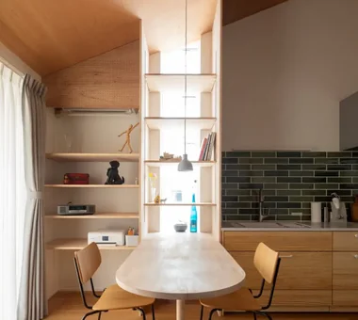
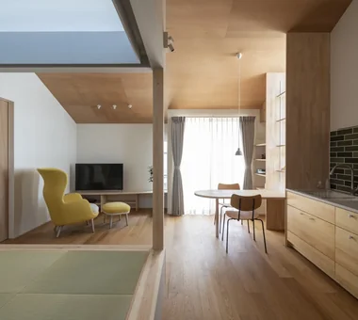
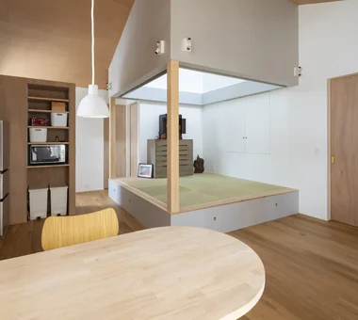
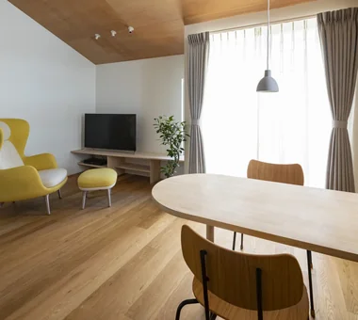
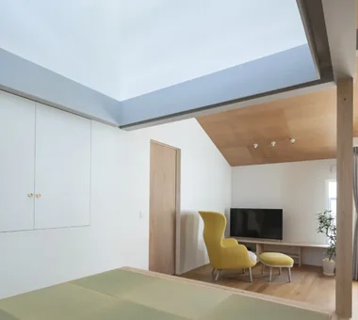
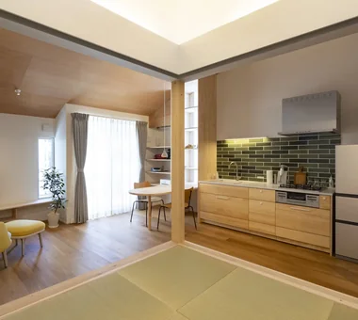
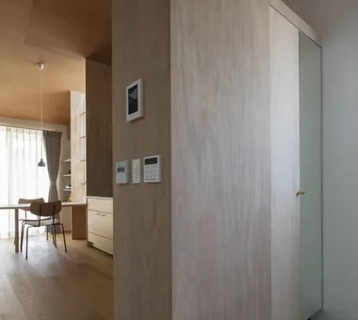
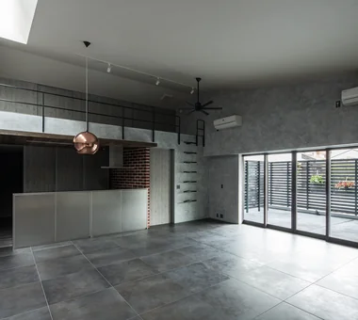
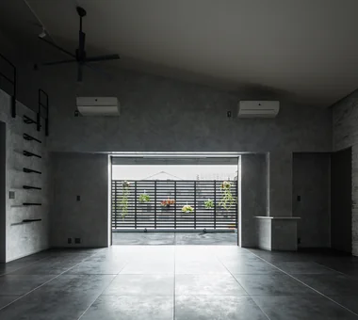
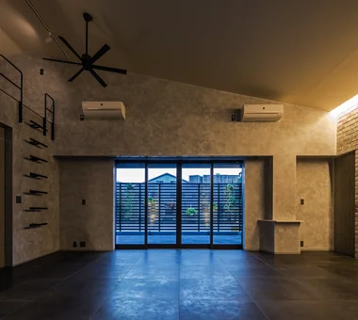
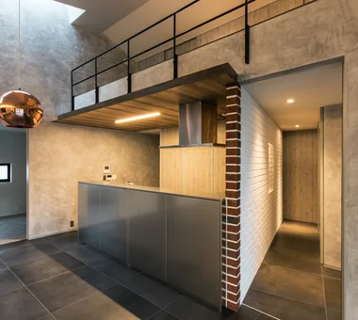
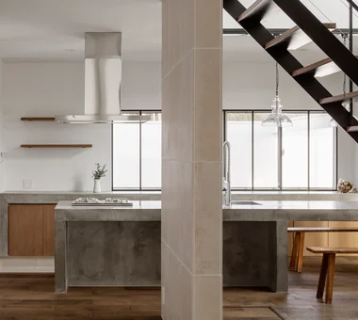
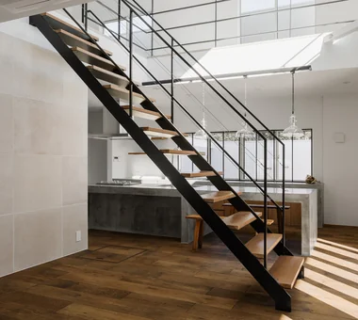
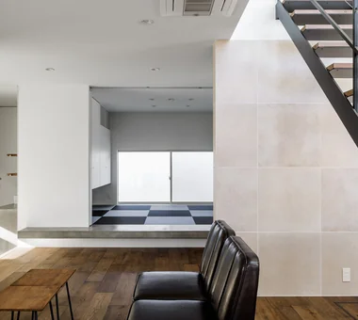
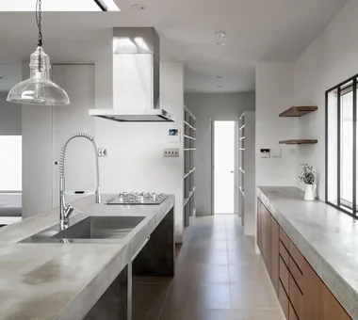
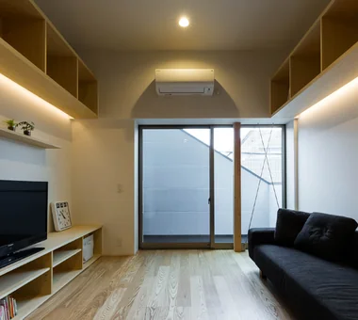
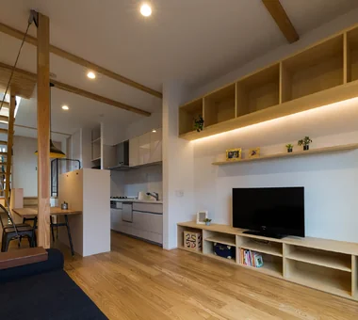
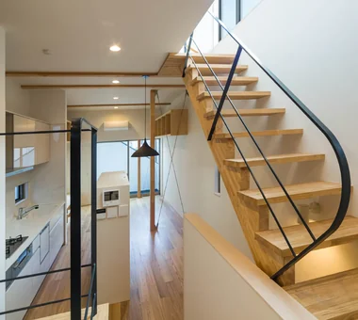
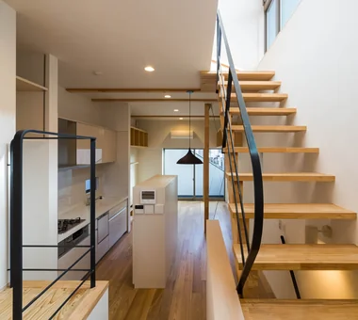
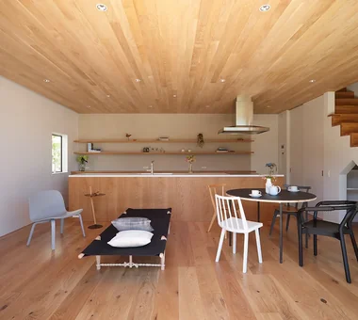
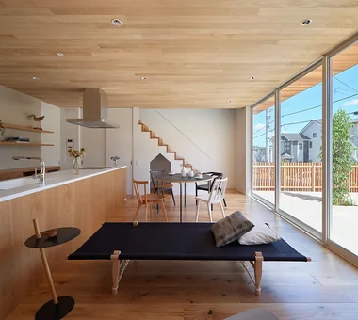
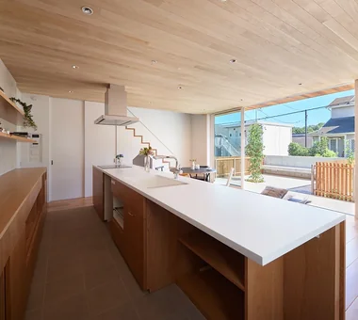
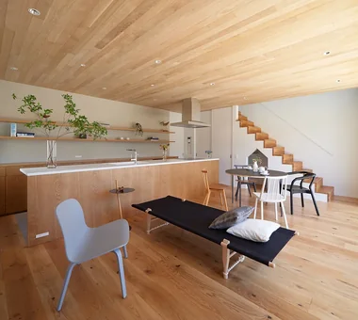
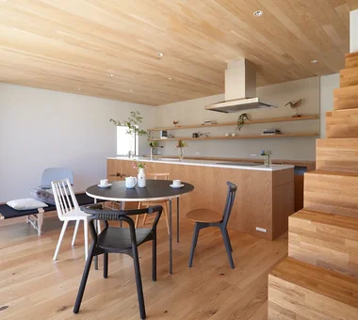
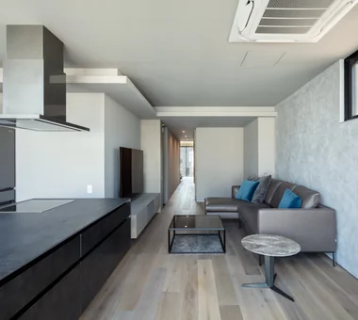
Shimogamo House — Condominium Renovation with Terrace Tokuhiro Norimatsu Architect 2nd Floor, Okada Building, 2-25 Tsurumai Higashi-cho, Nara City, Nara Prefecture, Japan Terrace Parallel Kitchen & Dining Island Kitchen Renovation Flexible Partition Monotone Living with a Dog Pet-Friendly Materials Simple Modern Apartment Renovation
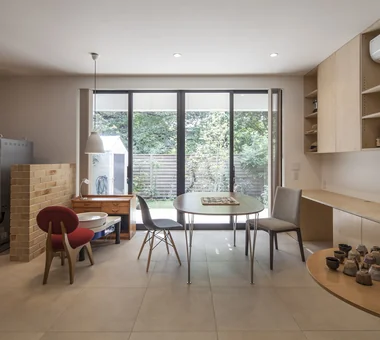
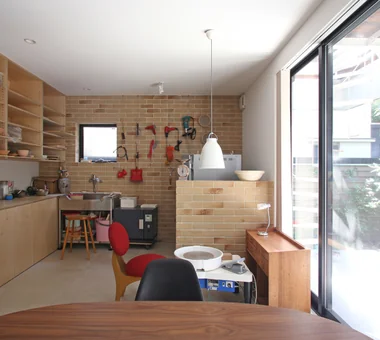
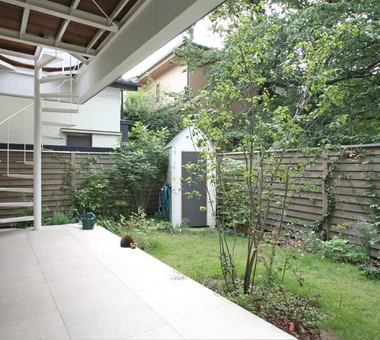
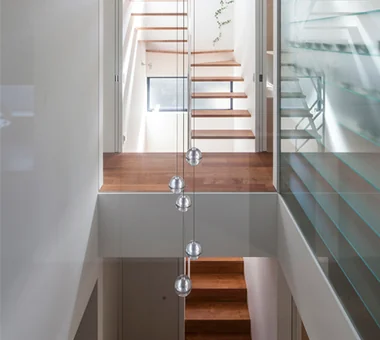
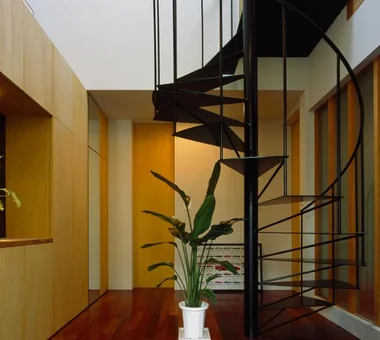
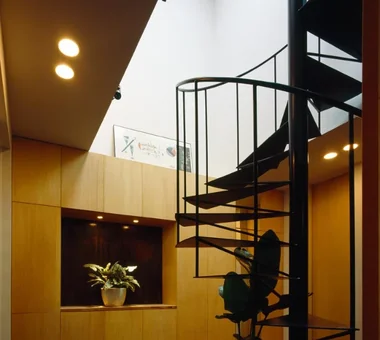
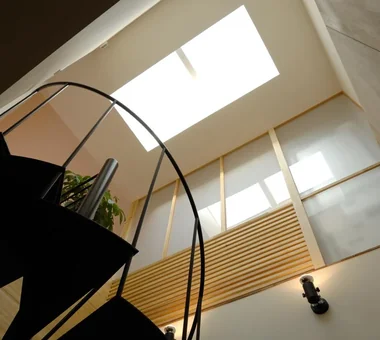
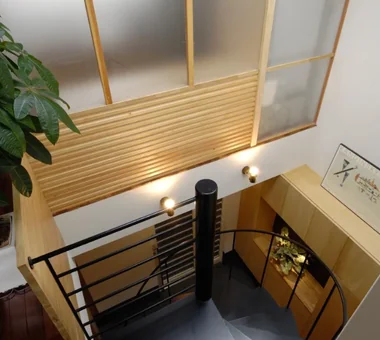
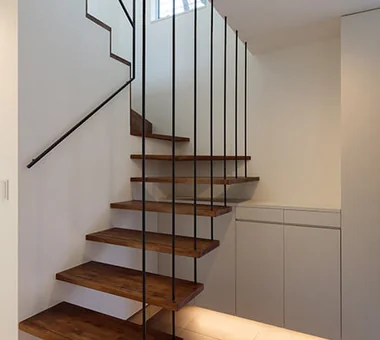
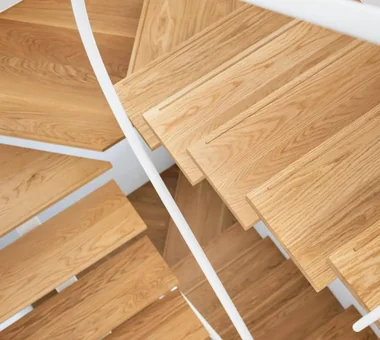
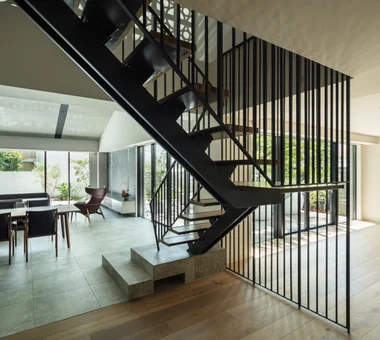
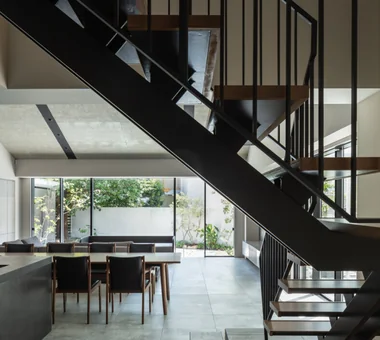
A House with a Lush Green Atelier Archiplace 502 Palm House Hatsudai, 1-20-2 Honmachi, Shibuya-ku, Tokyo Terrace Living with Plants Circulation Flow Authentic Garden Borrowed Scenery Atelier-House Spiral Staircase ResidentialWithAtelier CirculationFlow Terrace BorrowedScenery
Sun and Wind Mitsuhiro Kojima Architects 426-1-101 Higashisin-machi, Ota City, Gunma Prefecture Capturing Light Terrace Two-Family House Scenic View Dog Run Living with a Dog Large Opening ScenicViews TwoFamilyResidence LivingWithDogs
A Courtyard Where the Wind Flows Through Mitsuhiro Kojima Architects 426-1-101 Higashisin-machi, Ota City, Gunma Prefecture Terrace Pet Space White House Tile Deck Living with a Dog Simple Modern Outdoor Living HouseLivingWithDogs Courtyard Terrace
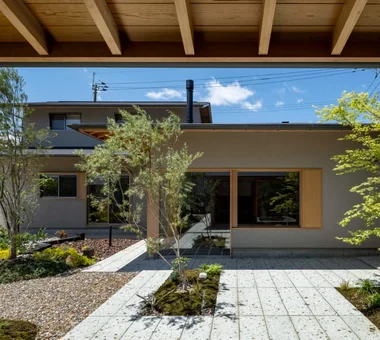
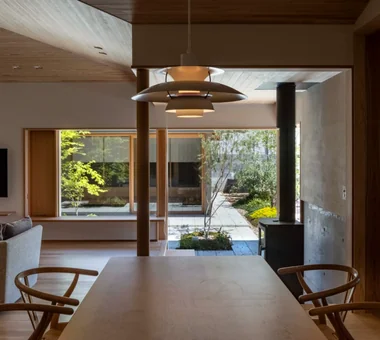
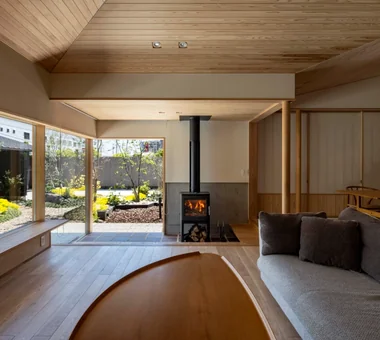
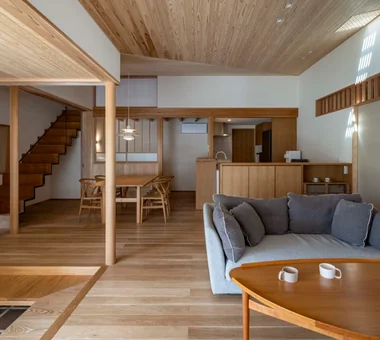
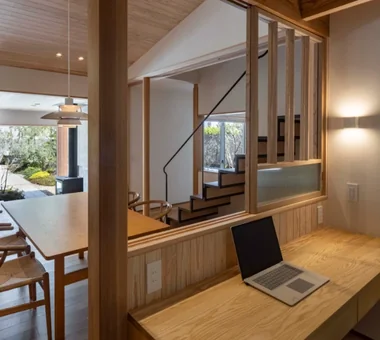
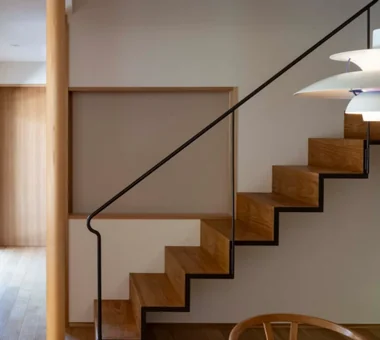
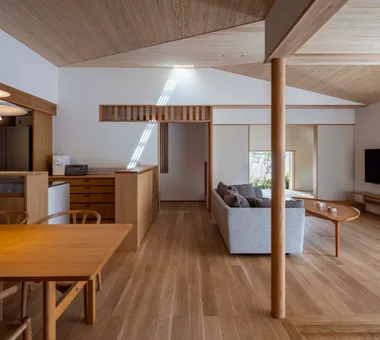
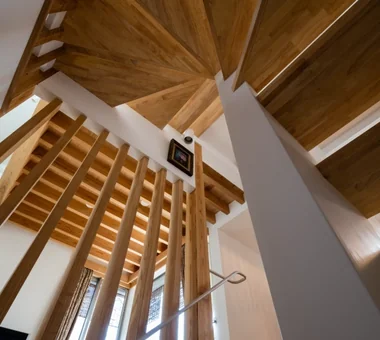
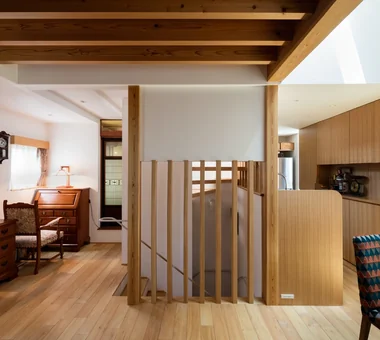
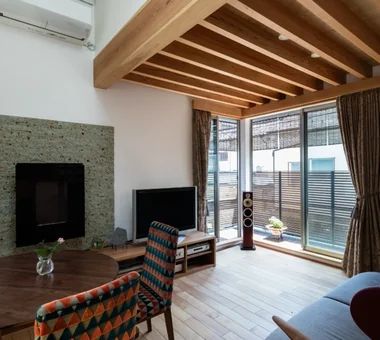
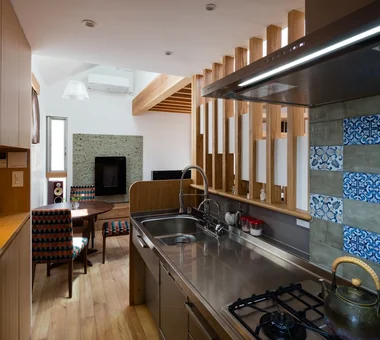
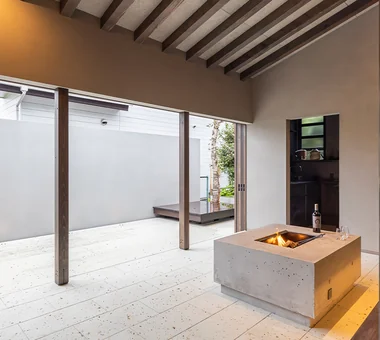
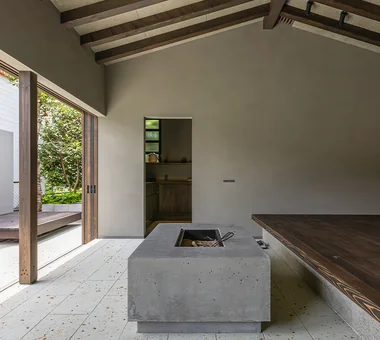
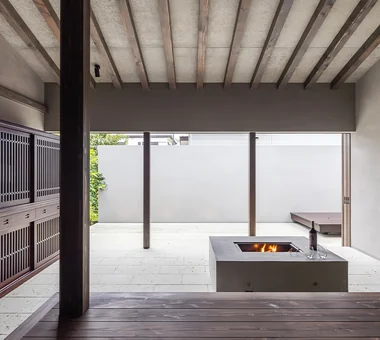
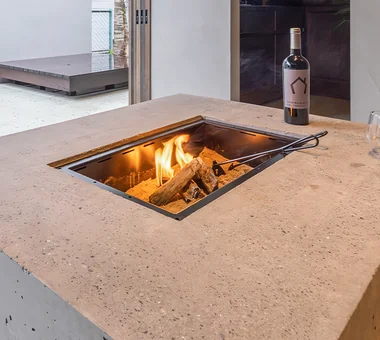
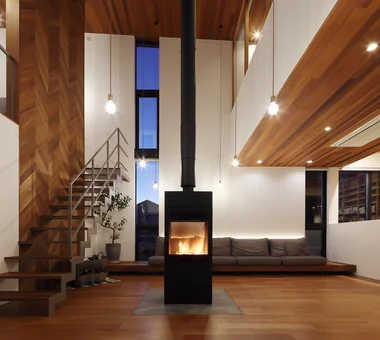
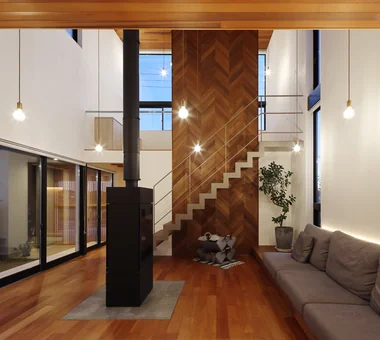
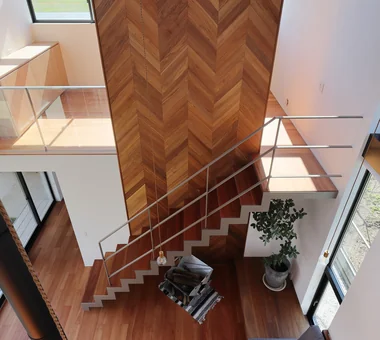
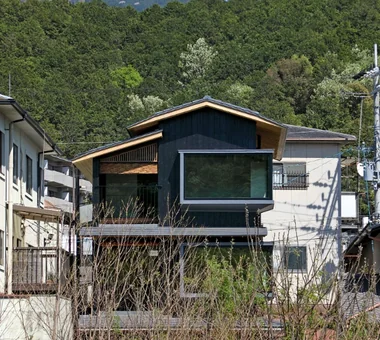
Hamadayama Residence Naoko Matsumoto Architects & Associates 1304 Park Front Nakano Arai Yakushi, 5-5-10 Arai, Nakano-ku, Tokyo, Japan Terrace Plaster Wall Workspace Calm Presence Natural Garden Borrowed Scenery Natural Materials Exposed Beam Wooden Sash Void EthanolFireplace
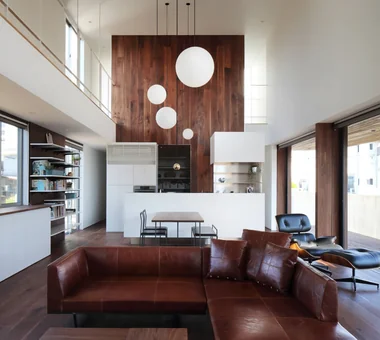
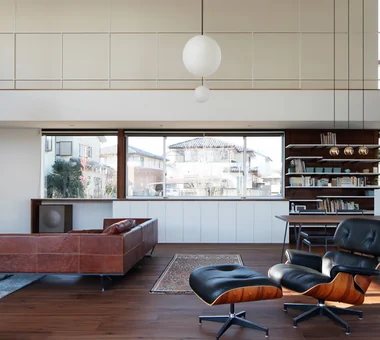
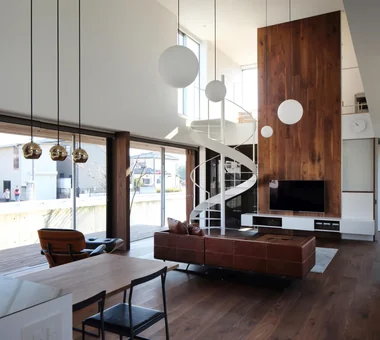
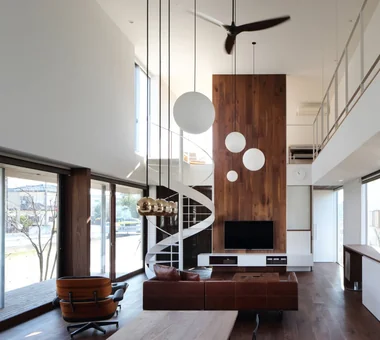
SAKURA House Kumi Inoue Architects 2-6-15 Kuwazu, Higashisumiyoshi-ku, Osaka City, Osaka Prefecture Capturing Light Terrace Continuous Window Borrowed Scenery Large Opening Second-Floor Living Spiral Staircase Natural Modern
Residence in Ougi-ga-ya Naoko Matsumoto Architects & Associates 1304 Park Front Nakano Arai Yakushi, 5-5-10 Arai, Nakano-ku, Tokyo, Japan Terrace Wood Deck Mountain View House Calm Presence Authentic Garden Traditional Japanese House Second-Floor Living
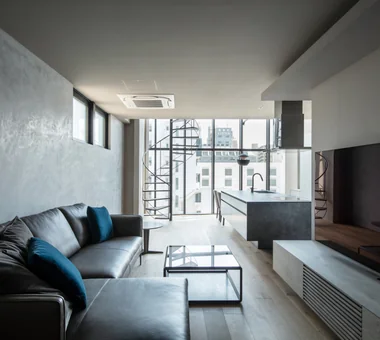
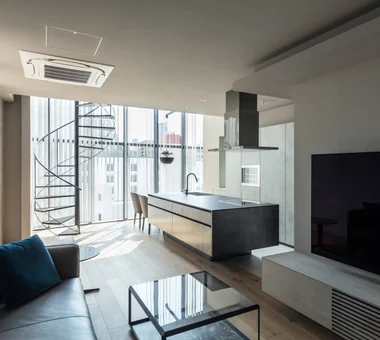
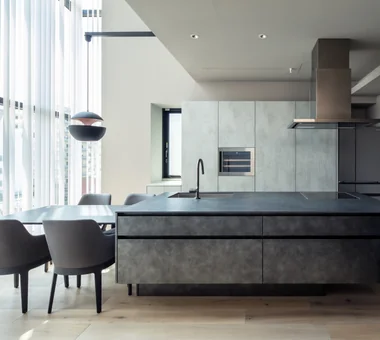
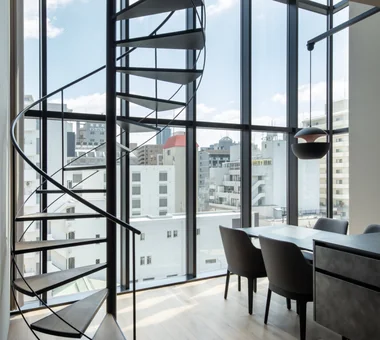
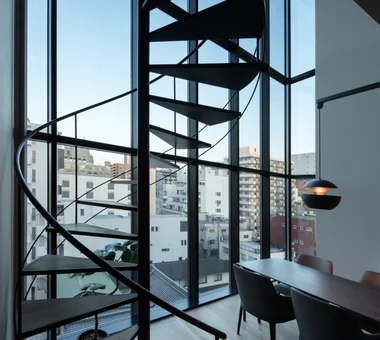
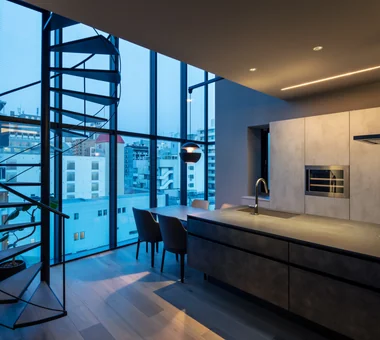
House in Minamimorimachi Abax Architects 203 Higashi-Shin Building, 1-7-12 Awaza, Nishi-ku, Osaka City, Osaka Prefecture Terrace Parallel Kitchen & Dining Island Kitchen Resort Style Indoor Plants Picture Window Penthouse Luxury Modern Hotel-like Spiral Staircase Penthouse BarbecueTerrace ResortStyle
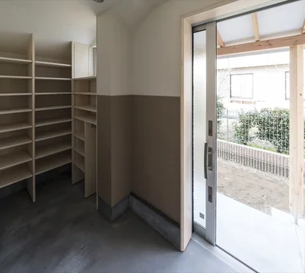
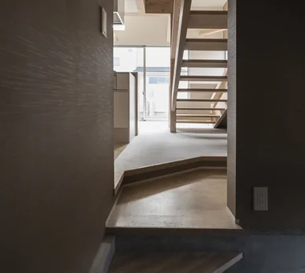
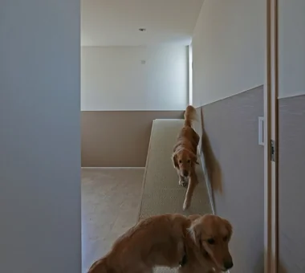
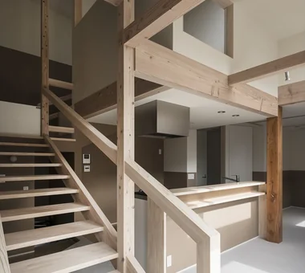
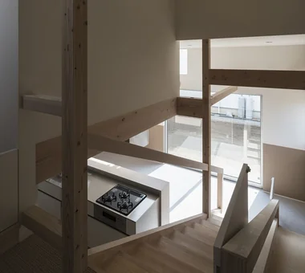
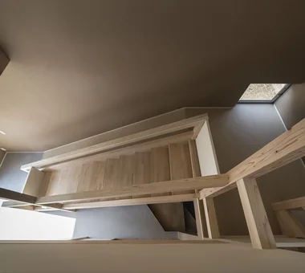
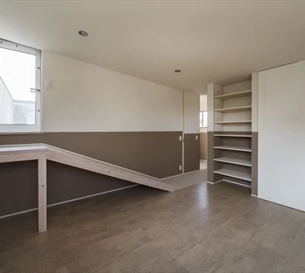
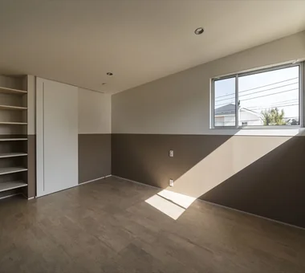
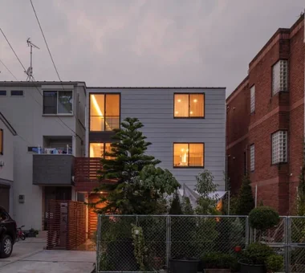
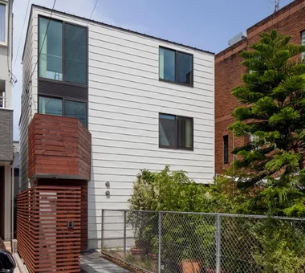
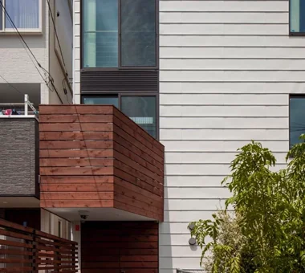
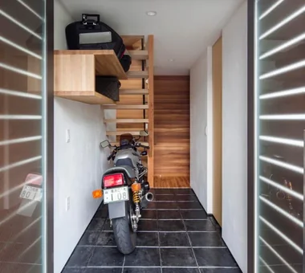
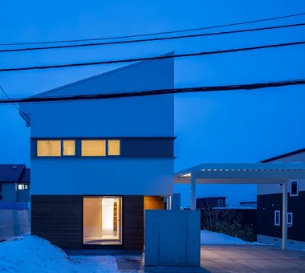
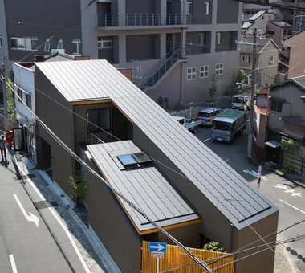
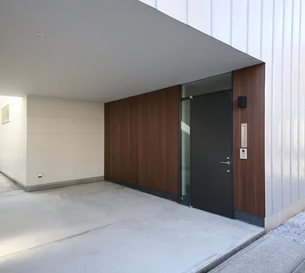
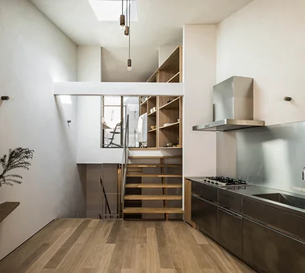
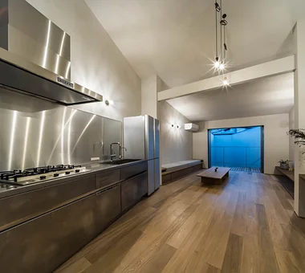
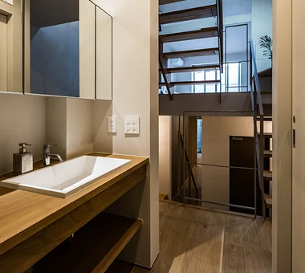
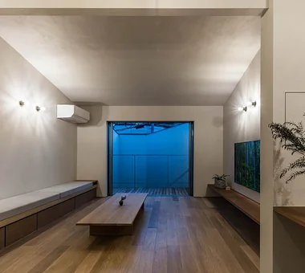
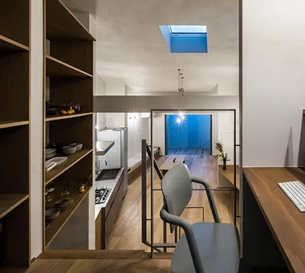
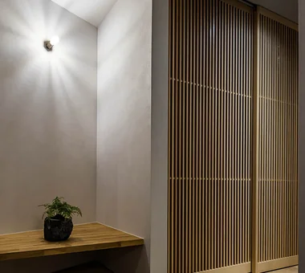
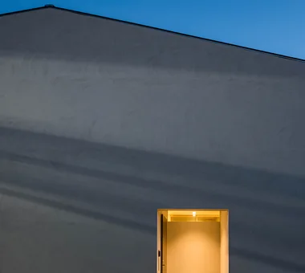
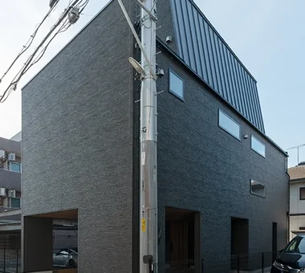
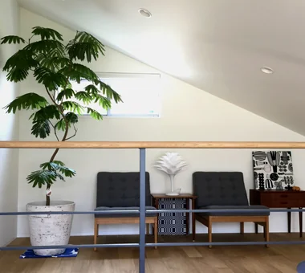
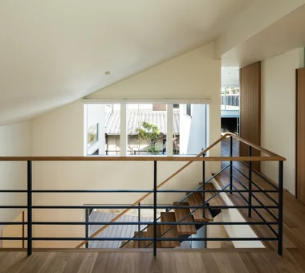
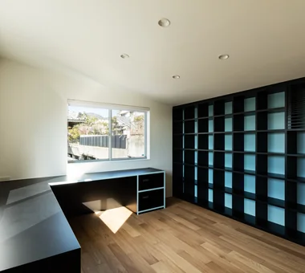
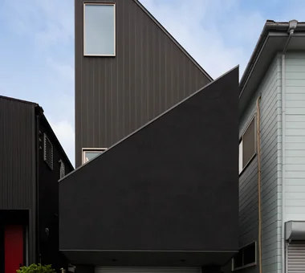
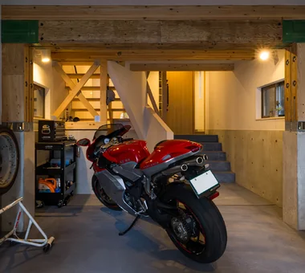
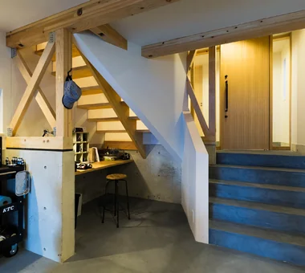
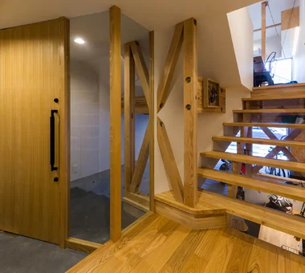
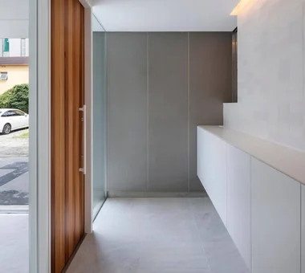
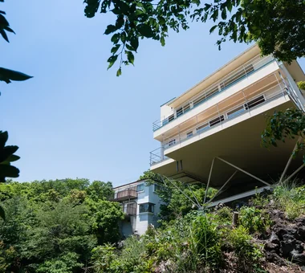
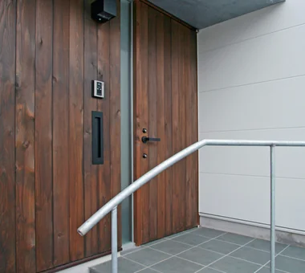
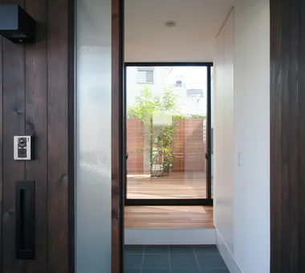
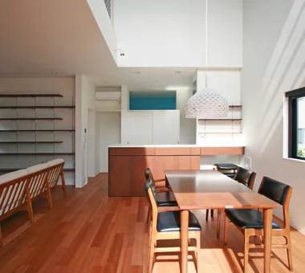
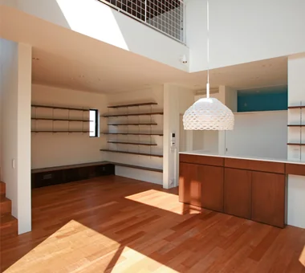
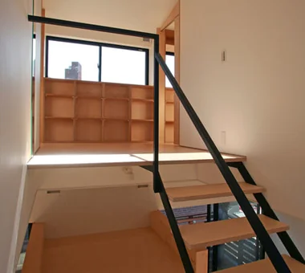
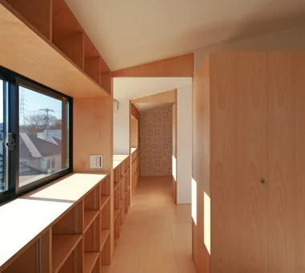
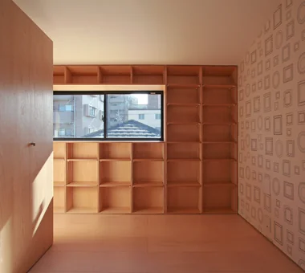
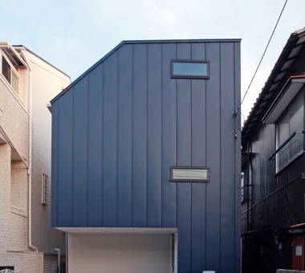
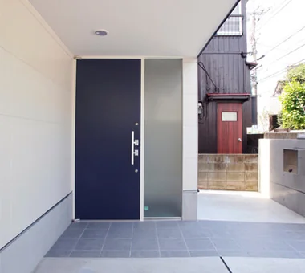
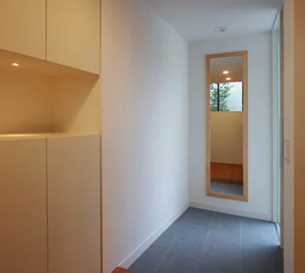
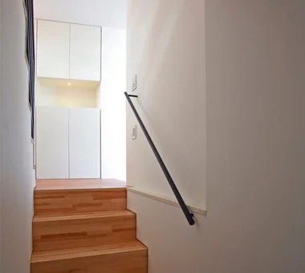
Slope House Designed for Two Large Dogs JYU ARCHITECT 2-19-19 Nakane, Meguro-ku, Tokyo Terrace Pet Space Natural Modern Entrance Doma Slope Living with a Dog Pet-Friendly Materials Seismic vibration control structure
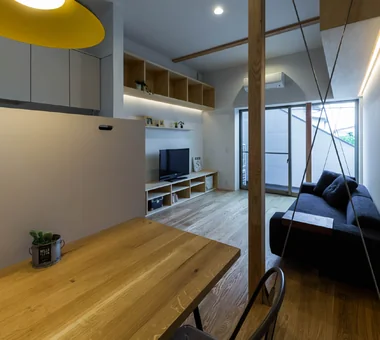
House in Takarazuka Coo Planning 201, M'S Kyomachibori Building, 1-7-17 Kyomachibori, Nishi-ku, Osaka City, Osaka Prefecture Terrace Corner Lot Skip Floor Built-in Kitchen Irregular Site Natural Modern Sloped Site Wood Texture Custom-built vanity SkipFloor Terrace SlopedSite
Residence Featuring an Indoor-Integrated Terrace Archiplace 502 Palm House Hatsudai, 1-20-2 Honmachi, Shibuya-ku, Tokyo Terrace Skip Floor Soundproof Room Borrowed Scenery Music Room Simple Modern Void Forever Home Second-Floor Living Terrace SplitLevelFloor HighCeiling SoundproofRoom BorrowedScenery
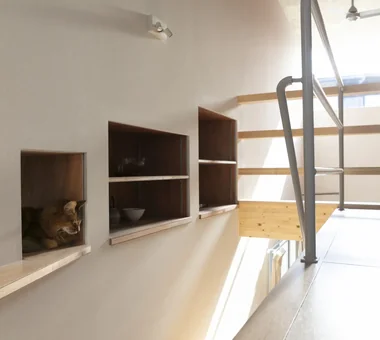
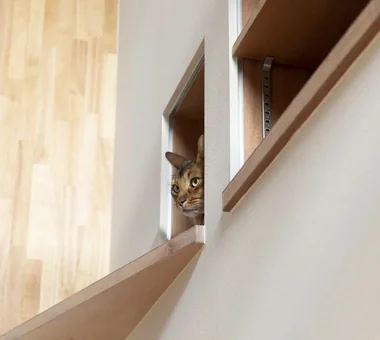
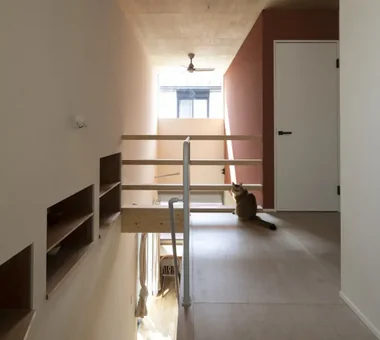
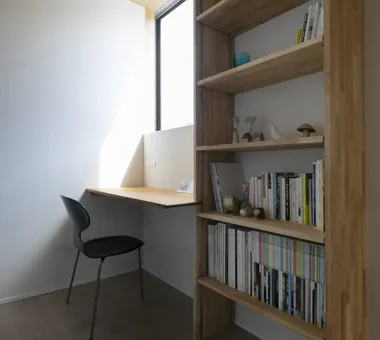
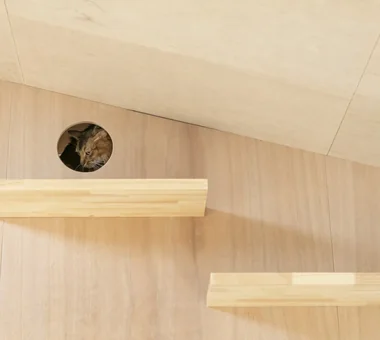
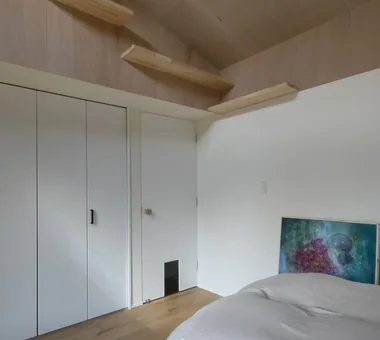
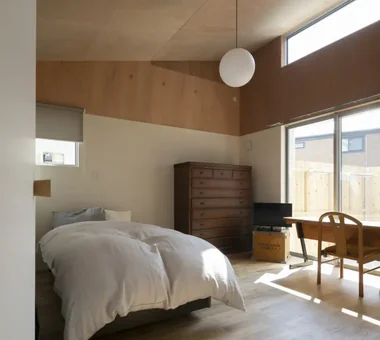
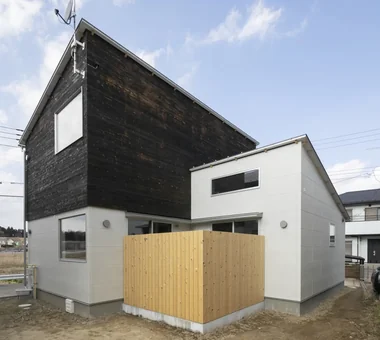
House in Oami Yu Architectural Design Studio 159-20 Tsuboi-cho, Funabashi City, Chiba Prefecture Terrace Catwalk Living with Cats Pet Space Natural Modern Aging Gracefully Natural Materials Charred Cedar HouseLivingWithCats Catwalk Furniture Terrace ShouSugiBan
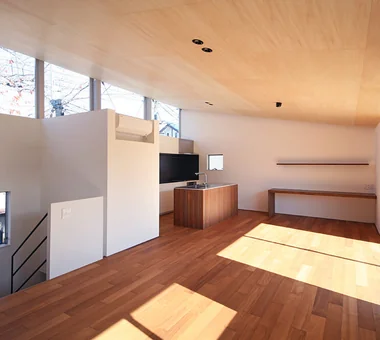
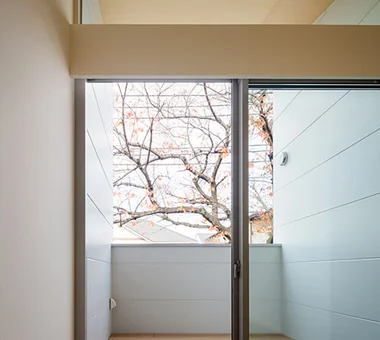
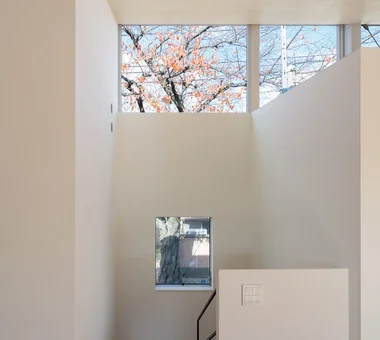
A Residence Embracing the Cherry Blossom Avenue Archiplace 502 Palm House Hatsudai, 1-20-2 Honmachi, Shibuya-ku, Tokyo Terrace Wood Deck Built-in Kitchen Inner Garage One-Room Space Borrowed Scenery Inner Balcony Picture Window Simple Modern Second-Floor Living BorrowedScenery Terrace WoodDeck IndoorGarage
Two-Generation Courtyard House on a Narrow Irregular Lot Archiplace 502 Palm House Hatsudai, 1-20-2 Honmachi, Shibuya-ku, Tokyo Terrace Wood Deck Soundproof Room Living with Cats Piano Inner Garage Two-Family House Music Room Study corner Spiral Staircase
House in Tokushima — Younger Household: A roof that envelops two-family living and provides light Tokuhiro Norimatsu Architect 2nd Floor, Okada Building, 2-25 Tsurumai Higashi-cho, Nara City, Nara Prefecture, Japan Terrace Calm Presence Japanese Modern Two-Family House Authentic Garden Proportion Picture Window Wooden Sash Luxury home Fully Openable Sash
Residence Living with Weeping Cherry Trees Archiplace 502 Palm House Hatsudai, 1-20-2 Honmachi, Shibuya-ku, Tokyo Terrace Wood Deck Japanese Modern Continuous Window Two-Family House Authentic Garden Inner Balcony Exposed Beam Wooden Sash Outdoor Living ScenicViews MultiGenerationalHome WoodenSashes Garden Terrace
House for Music and Astronomical Observation Yu Architectural Design Studio 159-20 Tsuboi-cho, Funabashi City, Chiba Prefecture Terrace Wood Deck Soundproof Room Piano Music Room High Sidelight Retro Modern Stargazing Trumpet telescope
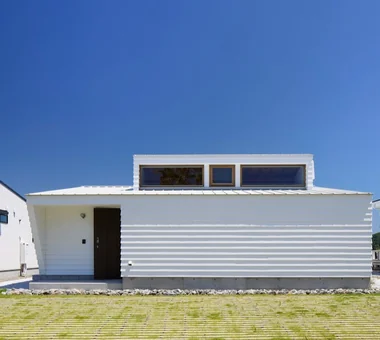
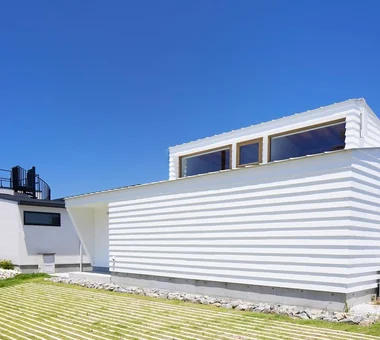
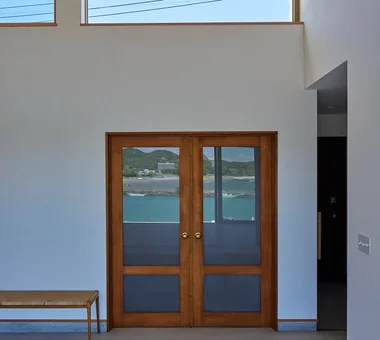
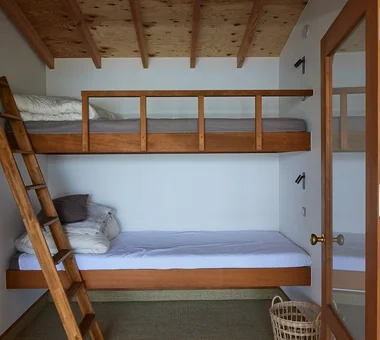
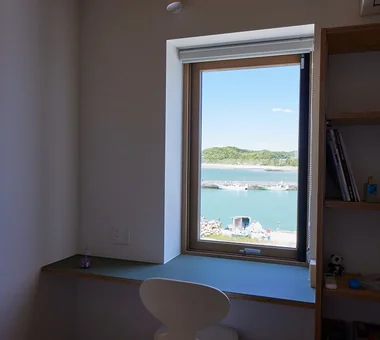
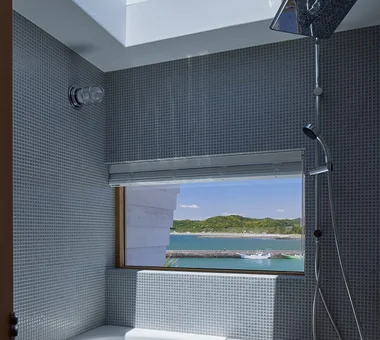
Iwai Beach House Tada Architectural Design Office 5-1-3-607 Shonandai, Fujisawa City, Kanagawa Prefecture Terrace Wood Deck Ocean View House Resort Style White House Entrance Doma Exposed Beam Beach House Slow Life BeachHouse SlowLife Coastline Terrace EntranceDoma