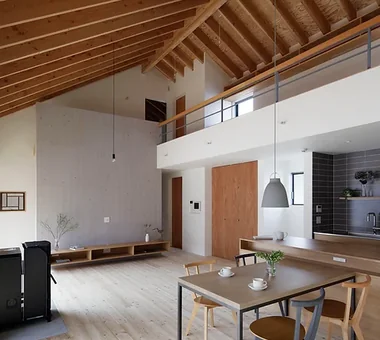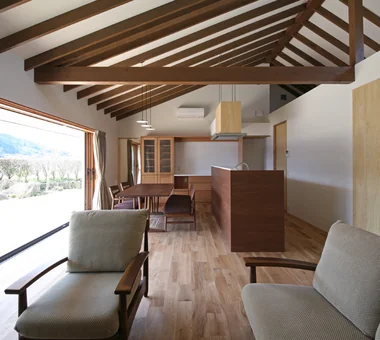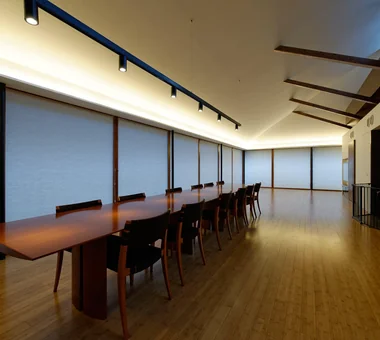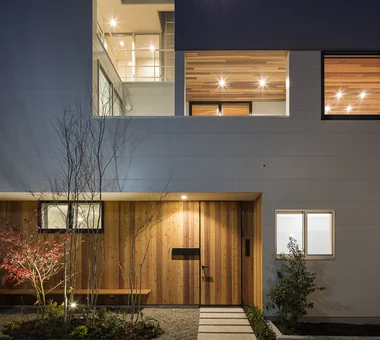

Save Photos You Love Just tap '♡'. Whether you know your style or are just starting, begin by freely collecting the seeds of your ideal home.
'Auto-Analysis' to Decode Your Sensibility Analyzes preferences from your saved photos. Uncover your 'true ideal' by visualizing the tastes you couldn't put into words.
Discover Professionals through Diagnosis Find experts who match your sensibilities. Explore their philosophies and projects to find a partner who shares your values.
Experience Your Ideal through Events Join open houses or events hosted by experts you like. Deepen your trust and peace of mind by experiencing actual spaces.
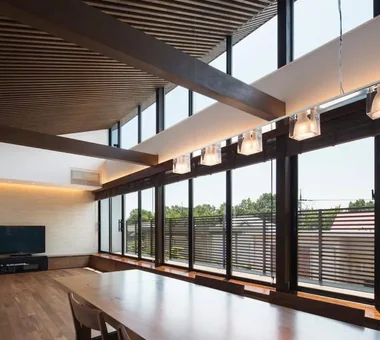
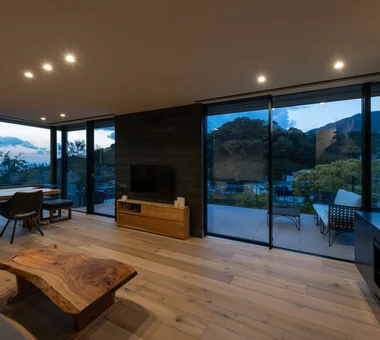
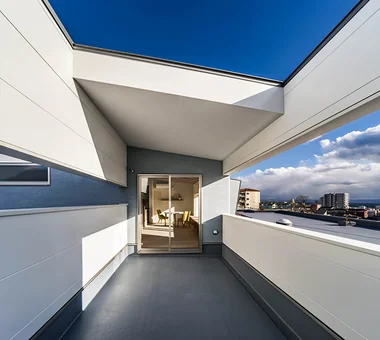
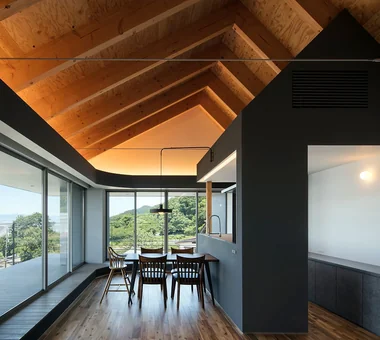
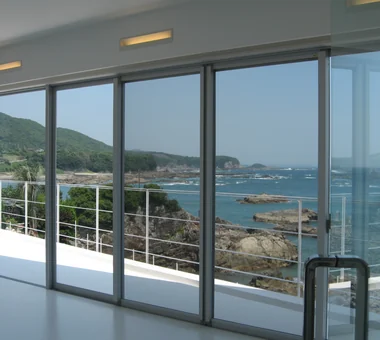
Susami House|LDK Abax Architects 203 Higashi-Shin Building, 1-7-12 Awaza, Nishi-ku, Osaka City, Osaka Prefecture Resort Style White House Beach House Continuous Window Balcony Ocean View House Second House Large Opening Second-Floor Living SecondHouse ResortStyle 2FLDK
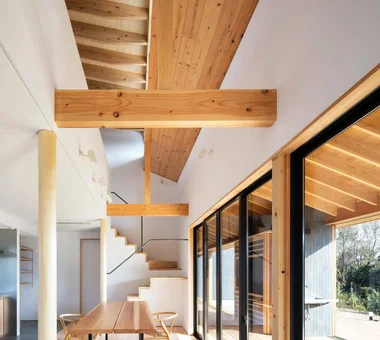
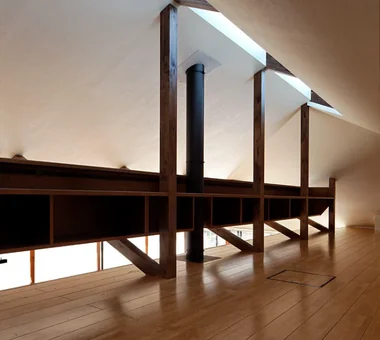
House in Takatsuki|Entrance hall Kumi Inoue Architects 2-6-15 Kuwazu, Higashisumiyoshi-ku, Osaka City, Osaka Prefecture Wood Deck Terrace Sense of Openness Continuous Window Exposed Beam Natural Modern Natural Light Wood Texture
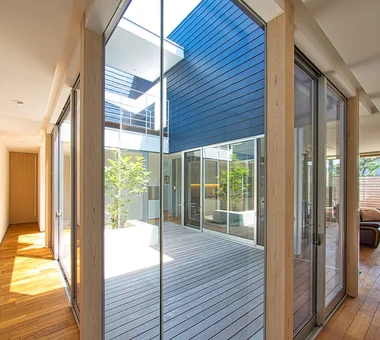
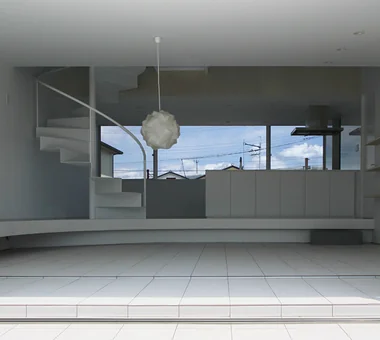
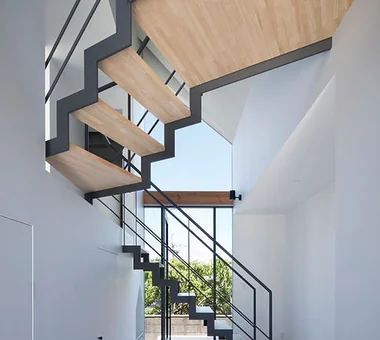
Circle House|Entrance hall KICHI ARCHITECTURAL DESIGN 4-6-3 Kenkyu Gakuen, Tsukuba City, Ibaraki Prefecture, Japan Courtyard White House Hotel-like Built-in Kitchen Terrace Continuous Window Parallel Kitchen & Dining Closed to Outside, Open to Inside Steel Staircase Large Opening CentralCourtyard IslandKitchen ClosedToOutsideOpenToInside
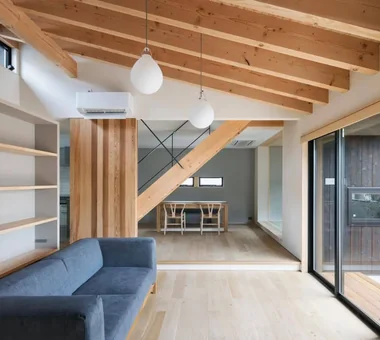
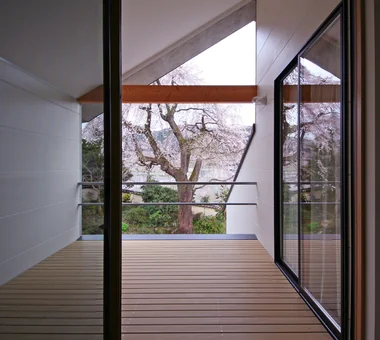
SAKURA House|Entrance hall Kumi Inoue Architects 2-6-15 Kuwazu, Higashisumiyoshi-ku, Osaka City, Osaka Prefecture Terrace Continuous Window Borrowed Scenery Capturing Light Spiral Staircase Large Opening Second-Floor Living Natural Modern
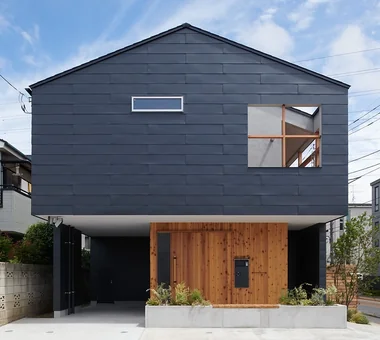
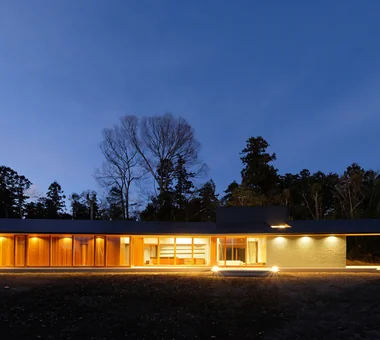
House in Komoro|Exterior KASA ARCHITECTS 2-21-2-1S Fuda, Chofu City, Tokyo Wood Deck White House Proportion Sense of Openness Continuous Window Solar Panel Natural Modern Exposed rafters Open House Large Opening SingleStory WoodDeck OpenHouse
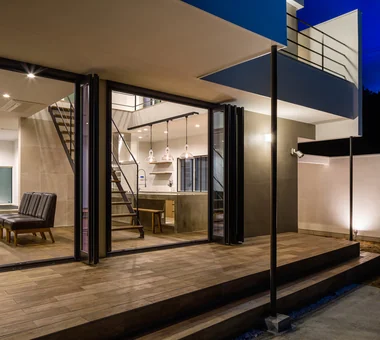
Circle House|Terrace KICHI ARCHITECTURAL DESIGN 4-6-3 Kenkyu Gakuen, Tsukuba City, Ibaraki Prefecture, Japan Courtyard White House Hotel-like Built-in Kitchen Terrace Continuous Window Parallel Kitchen & Dining Closed to Outside, Open to Inside Steel Staircase Large Opening CentralCourtyard IslandKitchen ClosedToOutsideOpenToInside
LOLO — Grand Prize, Kitchen Space Idea Design Contest|LDK YIA Ishiue Yoshihiro Architectural Design Office 1572 Amagawataki-cho, Kishiwada, Osaka Prefecture, Japan Wooden Sash Courtyard Hotel-like Continuous Window Contemporary Bath Court Living with Plants Closed to Outside, Open to Inside Large Opening Island Kitchen
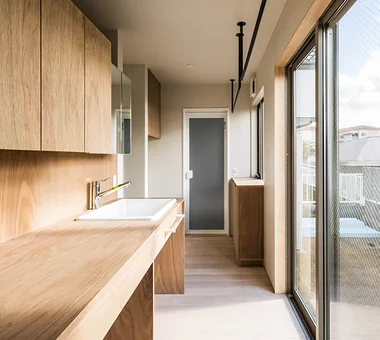
House in Nishiarai|Kitchen KASA ARCHITECTS 2-21-2-1S Fuda, Chofu City, Tokyo Inner Balcony Workspace Built-in Kitchen Continuous Window Natural Modern Capturing Light Second-Floor Living Custom-built vanity
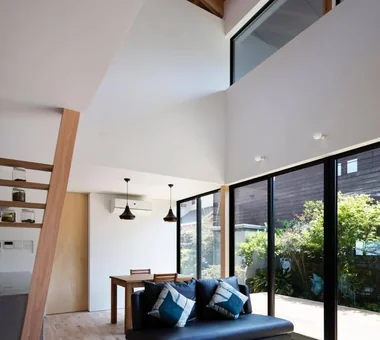
House in Komoro|LDK KASA ARCHITECTS 2-21-2-1S Fuda, Chofu City, Tokyo Wood Deck White House Proportion Sense of Openness Continuous Window Solar Panel Natural Modern Exposed rafters Open House Large Opening SingleStory WoodDeck OpenHouse
House in Toda|Terrace KASA ARCHITECTS 2-21-2-1S Fuda, Chofu City, Tokyo Inner Garage Void Wood Deck Wooden Sash Built-in Kitchen Outdoor Living Continuous Window Closed to Outside, Open to Inside Exposed rafters Pellet Stove InnerGarage Courtyard PelletStove WoodDeck
House in Nishiokamoto II|Exterior Abax Architects 203 Higashi-Shin Building, 1-7-12 Awaza, Nishi-ku, Osaka City, Osaka Prefecture Mountain View House Resort Style Hotel-like Continuous Window Skip Floor Corner Window Balcony Sloped Site Scenic View Second-Floor Living ScenicViews ResortStyle SkipFloor 2FLDK
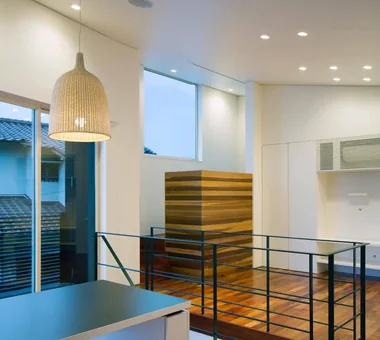
Sakura House on Awaji Island|Approach Kumi Inoue Architects 2-6-15 Kuwazu, Higashisumiyoshi-ku, Osaka City, Osaka Prefecture Calm Presence Clinic-House Wood Deck Wooden Sash Wood Siding Engawa Continuous Window Japanese Modern Exposed Beam Borrowed Scenery Ocean View House LivingWithNature WoodDeck Engawa ScenicViews ClinicAndResidence
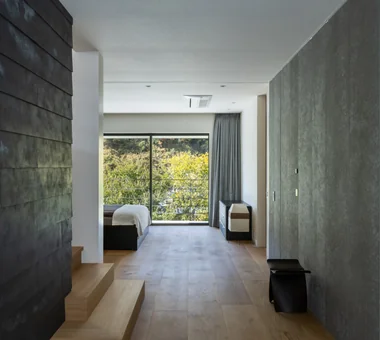
Two-story section for the younger generation, with the deck terrace connected to the living room Archiplace 502 Palm House Hatsudai, 1-20-2 Honmachi, Shibuya-ku, Tokyo Two-Family House Inner Balcony Wood Deck Wooden Sash Outdoor Living Terrace Authentic Garden Continuous Window Japanese Modern Exposed Beam ScenicViews MultiGenerationalHome WoodenSashes Garden Terrace
House in Tsujido Higashi Kaigan|Approach Tada Architectural Design Office 5-1-3-607 Shonandai, Fujisawa City, Kanagawa Prefecture Single-Story House Wood Deck Wooden Sash Continuous Window Breezy House Open House SingleStory OpenHouse Garden
A tranquil space created by planting trees and ground cover that cast shade against a wooden paneled wall, complemented by a built-in wooden bench. Archiplace 502 Palm House Hatsudai, 1-20-2 Honmachi, Shibuya-ku, Tokyo Two-Family House Inner Garage Built-in Kitchen Terrace Continuous Window Soundproof Room Corner Window Scenic View Wood Plank Ceiling TwoFamilyHouse Terrace SoundproofRoom IndoorGarage
House Along the Jōsui Canal|Exterior Atelier Cotocoto 4 Sekimachiminami, Nerima-ku, Tokyo Workspace Continuous Window Skip Floor Borrowed Scenery Gardening Natural Modern House with Doma Visual Control Live-Work Integration
House in Kirishima|LDK KASA ARCHITECTS 2-21-2-1S Fuda, Chofu City, Tokyo Simple Modern Outdoor Living Continuous Window Capturing Light House with Doma Closed to Outside, Open to Inside Privacy Symbolic Tree Courtyard EnclosedOutwardOpenInward Privacy
The mortar-finished kitchen and dining table impart a contemporary character to the interior space. KICHI ARCHITECTURAL DESIGN 4-6-3 Kenkyu Gakuen, Tsukuba City, Ibaraki Prefecture, Japan Courtyard White House Hotel-like Built-in Kitchen Terrace Continuous Window Parallel Kitchen & Dining Closed to Outside, Open to Inside Steel Staircase Large Opening CentralCourtyard IslandKitchen ClosedToOutsideOpenToInside
The LDK, elevated half a floor above the earthen level, directs views toward the inner courtyard and the natural scenery along the Jōsui Canal. Atelier Cotocoto 4 Sekimachiminami, Nerima-ku, Tokyo Workspace Continuous Window Skip Floor Borrowed Scenery Gardening Natural Modern House with Doma Visual Control Live-Work Integration
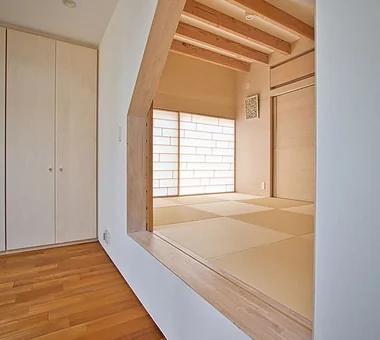
Raised tatami alcove offering a transformed garden vista Tada Architectural Design Office 5-1-3-607 Shonandai, Fujisawa City, Kanagawa Prefecture Single-Story House Wood Deck Wooden Sash Continuous Window Breezy House Open House SingleStory OpenHouse Garden