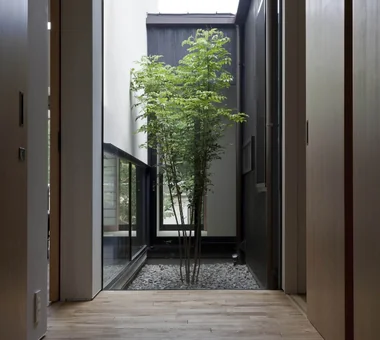

Save Photos You Love Just tap '♡'. Whether you know your style or are just starting, begin by freely collecting the seeds of your ideal home.
'Auto-Analysis' to Decode Your Sensibility Analyzes preferences from your saved photos. Uncover your 'true ideal' by visualizing the tastes you couldn't put into words.
Discover Professionals through Diagnosis Find experts who match your sensibilities. Explore their philosophies and projects to find a partner who shares your values.
Experience Your Ideal through Events Join open houses or events hosted by experts you like. Deepen your trust and peace of mind by experiencing actual spaces.
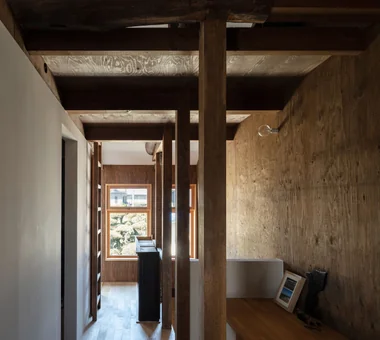
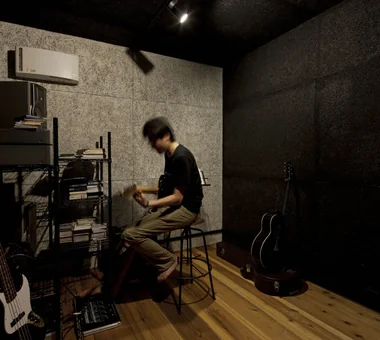
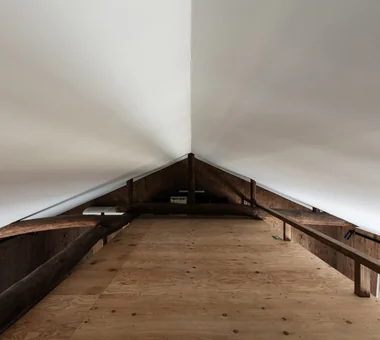
The second floor accommodates the son's room, a guest room, and storage within a minimal volume. Yoshihiro Yamamoto Architects Associates 302, Zeniya Honpo Main Building, 14-6 Ishigatsujichō, Tennōji-ku, Osaka Iron Details Engawa Wood Texture Large Opening Toplight Wood Deck Exposed Beam Simple Life Bike Garage Industrial Urban housing Interior-exterior integration Galvalume steel cladding Tatami mats Softwood plywood
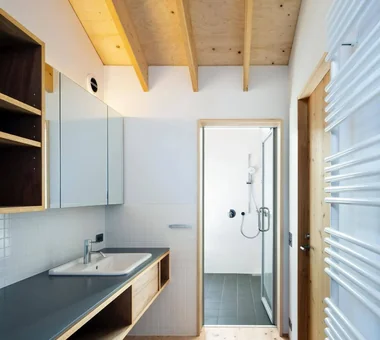
The washbasin and toilet are compactly consolidated under the stairs. Yoshihiro Yamamoto Architects Associates 302, Zeniya Honpo Main Building, 14-6 Ishigatsujichō, Tennōji-ku, Osaka Iron Details Engawa Wood Texture Large Opening Toplight Wood Deck Exposed Beam Simple Life Bike Garage Industrial Urban housing Interior-exterior integration Galvalume steel cladding Tatami mats Softwood plywood
Flooring: solid oak planks. Walls and ceilings: painted finish. Yoshihiro Yamamoto Architects Associates 302, Zeniya Honpo Main Building, 14-6 Ishigatsujichō, Tennōji-ku, Osaka Engawa Circulation Flow Thermal Storage Courtyard Void Monotone Music Room Guitar Island Kitchen Mountain View House loft square-house
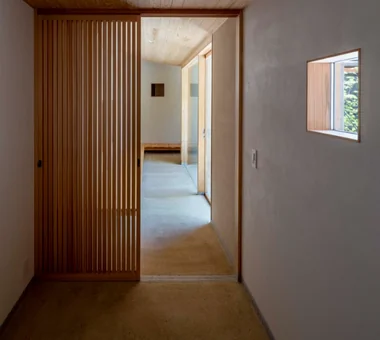
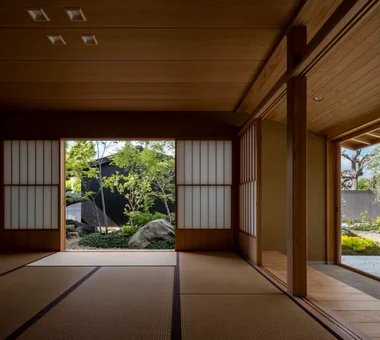
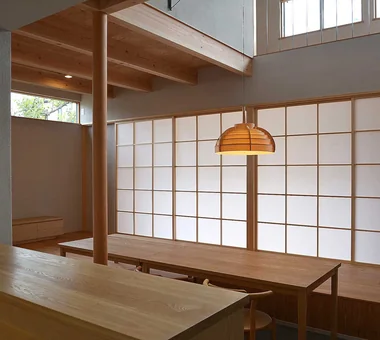
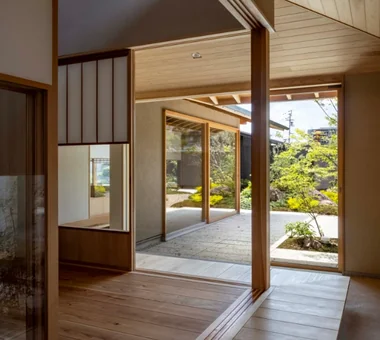
Shoji screens modulate the spatial relationship with the exterior, casting soft shadows within the interior. 12mm Architects 1-1564 Shikenya, Moriyama-ku, Nagoya City, Aichi Prefecture Engawa Traditional Japanese House Japanese Modern Capturing Light Void Shoji Entrance Doma Flag-Shaped Lot atrium shoji engawa JapaneseHouse genkanDoma
The doma's walls and ceiling are clear-coated cement board. Yoshihiro Yamamoto Architects Associates 302, Zeniya Honpo Main Building, 14-6 Ishigatsujichō, Tennōji-ku, Osaka Iron Details Engawa Wood Texture Large Opening Toplight Wood Deck Exposed Beam Simple Life Bike Garage Industrial Urban housing Interior-exterior integration Galvalume steel cladding Tatami mats Softwood plywood
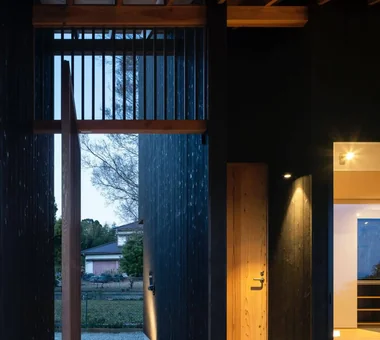
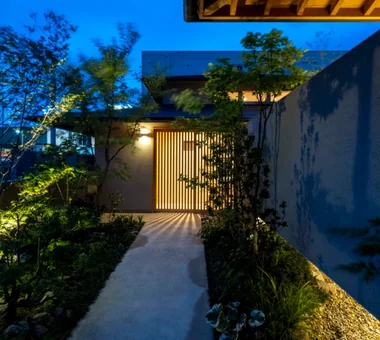
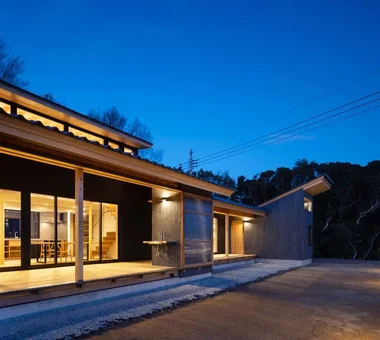
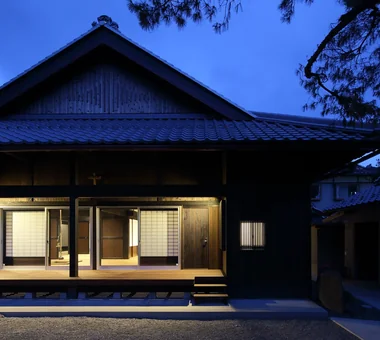
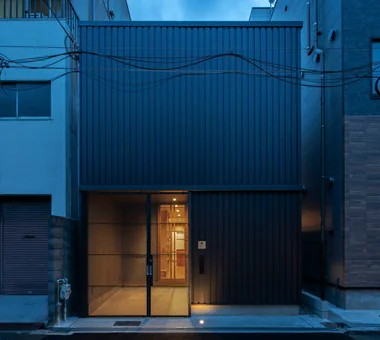
Exterior at dusk. Because suspended doors run along the façade, the entry light is specified as an uplight. Yoshihiro Yamamoto Architects Associates 302, Zeniya Honpo Main Building, 14-6 Ishigatsujichō, Tennōji-ku, Osaka Iron Details Engawa Wood Texture Large Opening Toplight Wood Deck Exposed Beam Simple Life Bike Garage Industrial Urban housing Interior-exterior integration Galvalume steel cladding Tatami mats Softwood plywood
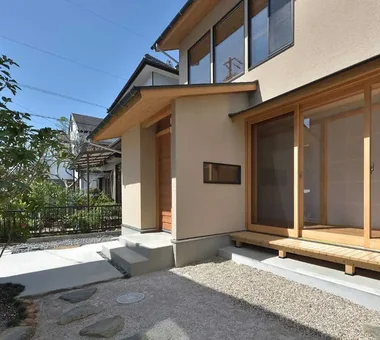
House on a Flagpole Lot|Entrance hall 12mm Architects 1-1564 Shikenya, Moriyama-ku, Nagoya City, Aichi Prefecture Engawa Traditional Japanese House Japanese Modern Capturing Light Void Shoji Entrance Doma Flag-Shaped Lot atrium shoji engawa JapaneseHouse genkanDoma
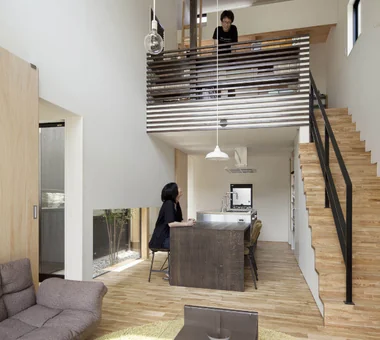
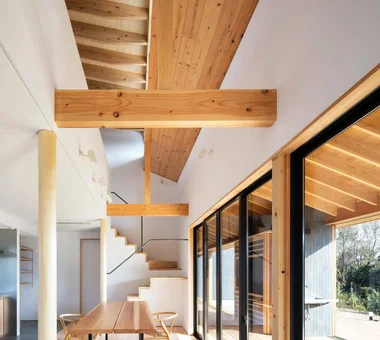
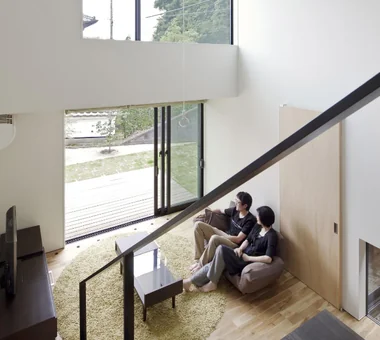
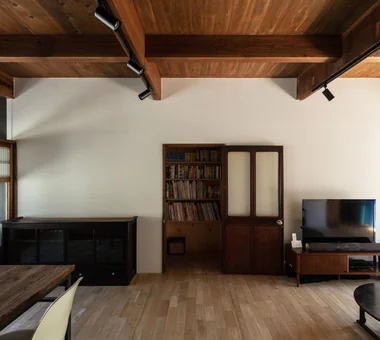
The compact living room has an increased ceiling height and a skylight to prevent a cramped feeling. Yoshihiro Yamamoto Architects Associates 302, Zeniya Honpo Main Building, 14-6 Ishigatsujichō, Tennōji-ku, Osaka Iron Details Engawa Wood Texture Large Opening Toplight Wood Deck Exposed Beam Simple Life Bike Garage Industrial Urban housing Interior-exterior integration Galvalume steel cladding Tatami mats Softwood plywood
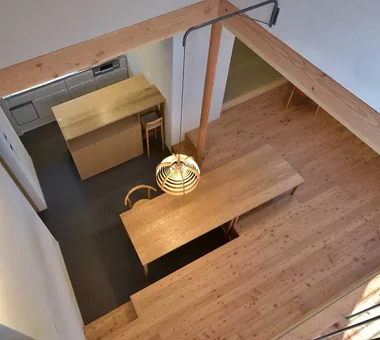
View looking down from the stair. Yoshihiro Yamamoto Architects Associates 302, Zeniya Honpo Main Building, 14-6 Ishigatsujichō, Tennōji-ku, Osaka Engawa Circulation Flow Thermal Storage Courtyard Void Monotone Music Room Guitar Island Kitchen Mountain View House loft square-house
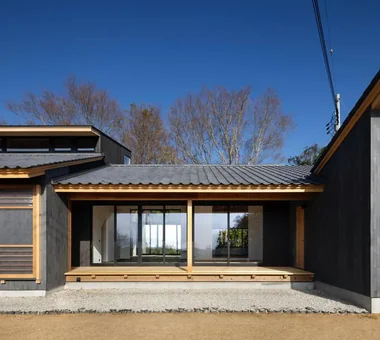
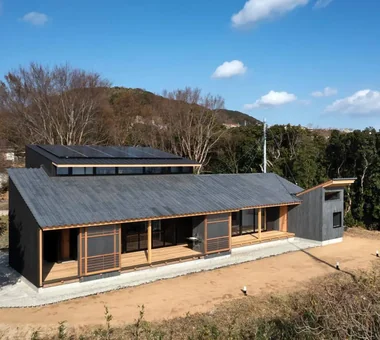
Sakura House on Awaji Island|Exterior Kumi Inoue Architects 2-6-15 Kuwazu, Higashisumiyoshi-ku, Osaka City, Osaka Prefecture Engawa Borrowed Scenery Japanese Modern Calm Presence Continuous Window Clinic-House Ocean View House Wooden Sash Wood Siding Wood Deck Exposed Beam LivingWithNature WoodDeck Engawa ScenicViews ClinicAndResidence
House in Tokushima — Parent Household: A Two-Generation Residence Connected by a Through Doma|Corridor Tokuhiro Norimatsu Architect 2nd Floor, Okada Building, 2-25 Tsurumai Higashi-cho, Nara City, Nara Prefecture, Japan Engawa Calm Presence Proportion Wooden Sash Shoji Passage Doma Luxury home Authentic Garden
Exterior at dusk. The aluminum fence and carport were removed to create an open exterior composition. Yoshihiro Yamamoto Architects Associates 302, Zeniya Honpo Main Building, 14-6 Ishigatsujichō, Tennōji-ku, Osaka Engawa Traditional Japanese House Circulation Flow Skeleton Remodeling Kominka Restoration Family with Children Sustainable Renovation Exposed Beam Renovation Entrance Doma traditional-Japanese-townhouse antique-joinery loft inverted-boat-hull-ceiling antique
A Residence Closed to the Street, Open to Greenery: A House with a Small Courtyard and a Generous Veranda|Study Yoshihiro Yamamoto Architects Associates 302, Zeniya Honpo Main Building, 14-6 Ishigatsujichō, Tennōji-ku, Osaka Engawa Circulation Flow Thermal Storage Courtyard Void Monotone Music Room Guitar Island Kitchen Mountain View House loft square-house
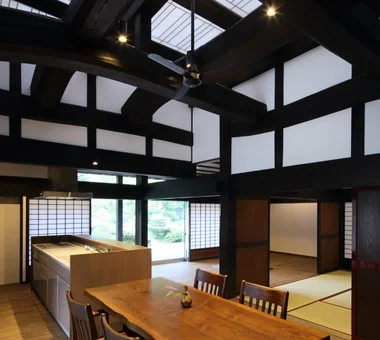
House on a Flagpole Lot|Atrium 12mm Architects 1-1564 Shikenya, Moriyama-ku, Nagoya City, Aichi Prefecture Engawa Traditional Japanese House Japanese Modern Capturing Light Void Shoji Entrance Doma Flag-Shaped Lot atrium shoji engawa JapaneseHouse genkanDoma
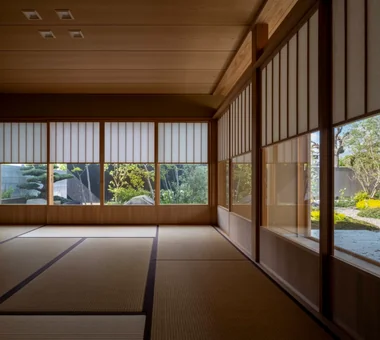
House in Tokushima — Parent Household: A Two-Generation Residence Connected by a Through Doma|Japanese-style room Tokuhiro Norimatsu Architect 2nd Floor, Okada Building, 2-25 Tsurumai Higashi-cho, Nara City, Nara Prefecture, Japan Engawa Calm Presence Proportion Wooden Sash Shoji Passage Doma Luxury home Authentic Garden
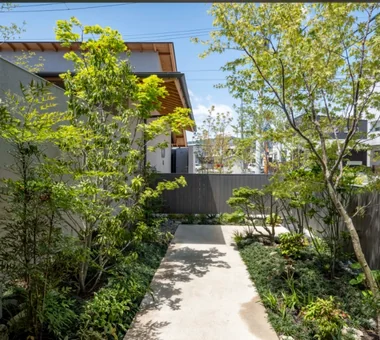
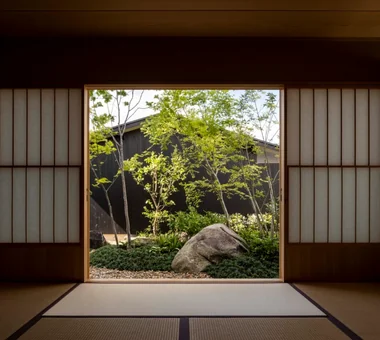
House in Tokushima — Parent Household: A Two-Generation Residence Connected by a Through Doma|Garden Tokuhiro Norimatsu Architect 2nd Floor, Okada Building, 2-25 Tsurumai Higashi-cho, Nara City, Nara Prefecture, Japan Engawa Calm Presence Proportion Wooden Sash Shoji Passage Doma Luxury home Authentic Garden
Adjacent to the entrance is a consolidated 'green pot' housing the mailbox, gas meter and intercom. Yoshihiro Yamamoto Architects Associates 302, Zeniya Honpo Main Building, 14-6 Ishigatsujichō, Tennōji-ku, Osaka Engawa Traditional Japanese House Circulation Flow Skeleton Remodeling Kominka Restoration Family with Children Sustainable Renovation Exposed Beam Renovation Entrance Doma traditional-Japanese-townhouse antique-joinery loft inverted-boat-hull-ceiling antique
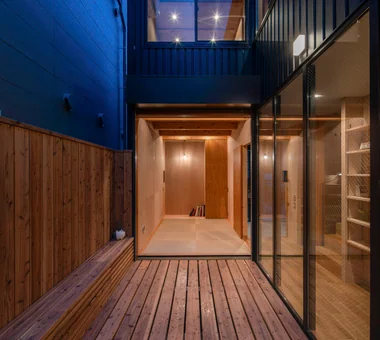
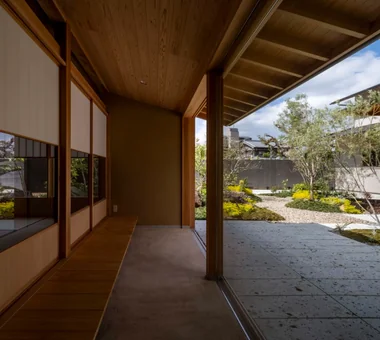
The engawa bench also serves as an enclosure for the air-conditioning outdoor unit. Yoshihiro Yamamoto Architects Associates 302, Zeniya Honpo Main Building, 14-6 Ishigatsujichō, Tennōji-ku, Osaka Iron Details Engawa Wood Texture Large Opening Toplight Wood Deck Exposed Beam Simple Life Bike Garage Industrial Urban housing Interior-exterior integration Galvalume steel cladding Tatami mats Softwood plywood
House in Tokushima — Parent Household: A Two-Generation Residence Connected by a Through Doma|Japanese-style room Tokuhiro Norimatsu Architect 2nd Floor, Okada Building, 2-25 Tsurumai Higashi-cho, Nara City, Nara Prefecture, Japan Engawa Calm Presence Proportion Wooden Sash Shoji Passage Doma Luxury home Authentic Garden
House in Tokushima — Parent Household: A Two-Generation Residence Connected by a Through Doma|Approach Tokuhiro Norimatsu Architect 2nd Floor, Okada Building, 2-25 Tsurumai Higashi-cho, Nara City, Nara Prefecture, Japan Engawa Calm Presence Proportion Wooden Sash Shoji Passage Doma Luxury home Authentic Garden
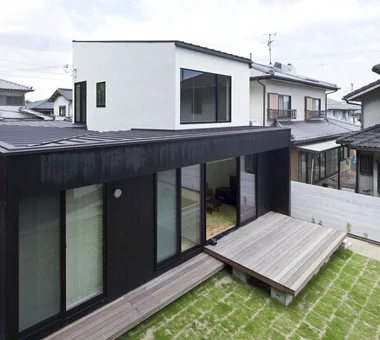
Exterior walls are clad in ribbed Galvalume steel, referencing materials and construction methods commonly found in the neighborhood. Yoshihiro Yamamoto Architects Associates 302, Zeniya Honpo Main Building, 14-6 Ishigatsujichō, Tennōji-ku, Osaka Iron Details Engawa Wood Texture Large Opening Toplight Wood Deck Exposed Beam Simple Life Bike Garage Industrial Urban housing Interior-exterior integration Galvalume steel cladding Tatami mats Softwood plywood
A plan with continuous circulation organized around the central courtyard. Yoshihiro Yamamoto Architects Associates 302, Zeniya Honpo Main Building, 14-6 Ishigatsujichō, Tennōji-ku, Osaka Engawa Circulation Flow Thermal Storage Courtyard Void Monotone Music Room Guitar Island Kitchen Mountain View House loft square-house
Sakura House on Awaji Island|Exterior Kumi Inoue Architects 2-6-15 Kuwazu, Higashisumiyoshi-ku, Osaka City, Osaka Prefecture Engawa Borrowed Scenery Japanese Modern Calm Presence Continuous Window Clinic-House Ocean View House Wooden Sash Wood Siding Wood Deck Exposed Beam LivingWithNature WoodDeck Engawa ScenicViews ClinicAndResidence
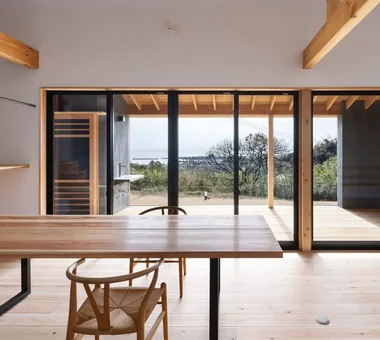
View from the dining area through the engawa toward the Pacific Ocean beyond. Kumi Inoue Architects 2-6-15 Kuwazu, Higashisumiyoshi-ku, Osaka City, Osaka Prefecture Engawa Borrowed Scenery Japanese Modern Calm Presence Continuous Window Clinic-House Ocean View House Wooden Sash Wood Siding Wood Deck Exposed Beam LivingWithNature WoodDeck Engawa ScenicViews ClinicAndResidence
House in Tokushima — Parent Household: A Two-Generation Residence Connected by a Through Doma|Entrance hall Tokuhiro Norimatsu Architect 2nd Floor, Okada Building, 2-25 Tsurumai Higashi-cho, Nara City, Nara Prefecture, Japan Engawa Calm Presence Proportion Wooden Sash Shoji Passage Doma Luxury home Authentic Garden
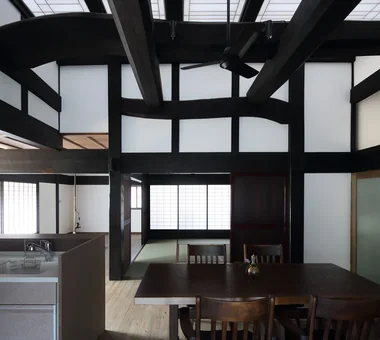
View of the garden from the dining area. Reclaimed joinery can be stored within a wall cavity. Yoshihiro Yamamoto Architects Associates 302, Zeniya Honpo Main Building, 14-6 Ishigatsujichō, Tennōji-ku, Osaka Engawa Traditional Japanese House Circulation Flow Skeleton Remodeling Kominka Restoration Family with Children Sustainable Renovation Exposed Beam Renovation Entrance Doma traditional-Japanese-townhouse antique-joinery loft inverted-boat-hull-ceiling antique
A compact winding staircase. The handrail is a slender steel flat bar. Yoshihiro Yamamoto Architects Associates 302, Zeniya Honpo Main Building, 14-6 Ishigatsujichō, Tennōji-ku, Osaka Iron Details Engawa Wood Texture Large Opening Toplight Wood Deck Exposed Beam Simple Life Bike Garage Industrial Urban housing Interior-exterior integration Galvalume steel cladding Tatami mats Softwood plywood
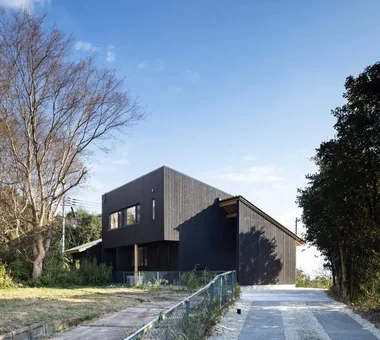
From the northeast. A rich mixed deciduous woodland lies to the west of the site. Yoshihiro Yamamoto Architects Associates 302, Zeniya Honpo Main Building, 14-6 Ishigatsujichō, Tennōji-ku, Osaka Engawa Circulation Flow Thermal Storage Courtyard Void Monotone Music Room Guitar Island Kitchen Mountain View House loft square-house
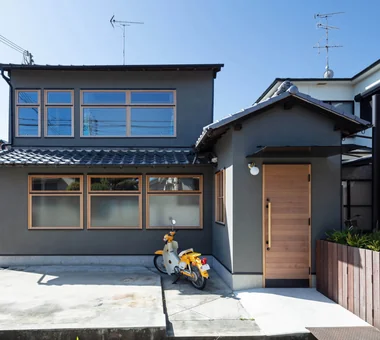
Front elevation. Aluminum sashes and the carport were removed and all openings were replaced with timber joinery. Yoshihiro Yamamoto Architects Associates 302, Zeniya Honpo Main Building, 14-6 Ishigatsujichō, Tennōji-ku, Osaka Engawa Traditional Japanese House Circulation Flow Skeleton Remodeling Kominka Restoration Family with Children Sustainable Renovation Exposed Beam Renovation Entrance Doma traditional-Japanese-townhouse antique-joinery loft inverted-boat-hull-ceiling antique
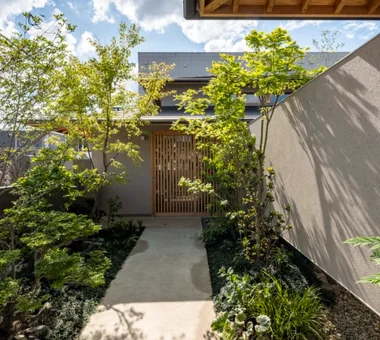
Approach paved with concrete slabs. Entrance door height: 2.6 m. Yoshihiro Yamamoto Architects Associates 302, Zeniya Honpo Main Building, 14-6 Ishigatsujichō, Tennōji-ku, Osaka Engawa Circulation Flow Thermal Storage Courtyard Void Monotone Music Room Guitar Island Kitchen Mountain View House loft square-house
Children’s room. Seismic reinforcement provided by steel bracing. Yoshihiro Yamamoto Architects Associates 302, Zeniya Honpo Main Building, 14-6 Ishigatsujichō, Tennōji-ku, Osaka Engawa Traditional Japanese House Circulation Flow Skeleton Remodeling Kominka Restoration Family with Children Sustainable Renovation Exposed Beam Renovation Entrance Doma traditional-Japanese-townhouse antique-joinery loft inverted-boat-hull-ceiling antique
The inner core was given a new cast concrete foundation and tied to the sills to ensure seismic performance. Yoshihiro Yamamoto Architects Associates 302, Zeniya Honpo Main Building, 14-6 Ishigatsujichō, Tennōji-ku, Osaka Engawa Traditional Japanese House Circulation Flow Skeleton Remodeling Kominka Restoration Family with Children Sustainable Renovation Exposed Beam Renovation Entrance Doma traditional-Japanese-townhouse antique-joinery loft inverted-boat-hull-ceiling antique
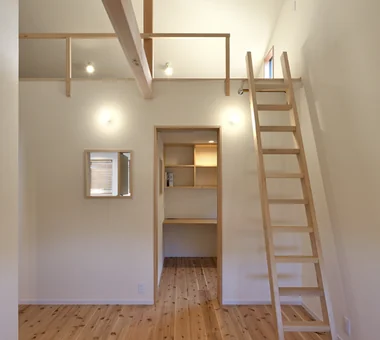
View south from the library. A ladder at center leads up to the loft. Yoshihiro Yamamoto Architects Associates 302, Zeniya Honpo Main Building, 14-6 Ishigatsujichō, Tennōji-ku, Osaka Engawa Traditional Japanese House Circulation Flow Skeleton Remodeling Kominka Restoration Family with Children Sustainable Renovation Exposed Beam Renovation Entrance Doma traditional-Japanese-townhouse antique-joinery loft inverted-boat-hull-ceiling antique
A small house offering open living amid the gaps between buildings. Yoshihiro Yamamoto Architects Associates 302, Zeniya Honpo Main Building, 14-6 Ishigatsujichō, Tennōji-ku, Osaka Iron Details Engawa Wood Texture Large Opening Toplight Wood Deck Exposed Beam Simple Life Bike Garage Industrial Urban housing Interior-exterior integration Galvalume steel cladding Tatami mats Softwood plywood
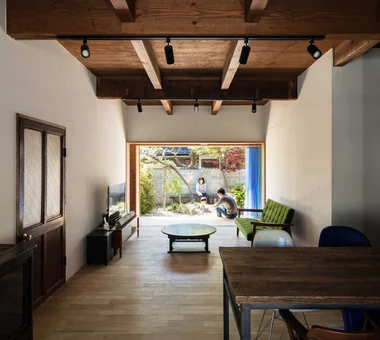
With the joinery fully open, interior and exterior become integrated. Yoshihiro Yamamoto Architects Associates 302, Zeniya Honpo Main Building, 14-6 Ishigatsujichō, Tennōji-ku, Osaka Engawa Traditional Japanese House Circulation Flow Skeleton Remodeling Kominka Restoration Family with Children Sustainable Renovation Exposed Beam Renovation Entrance Doma traditional-Japanese-townhouse antique-joinery loft inverted-boat-hull-ceiling antique
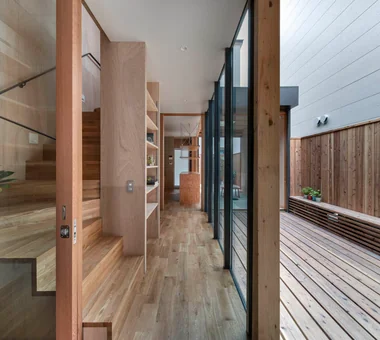
A large verandah that functions both as a covered corridor (nure-en) linking the rooms and as a wood deck. Yoshihiro Yamamoto Architects Associates 302, Zeniya Honpo Main Building, 14-6 Ishigatsujichō, Tennōji-ku, Osaka Engawa Circulation Flow Thermal Storage Courtyard Void Monotone Music Room Guitar Island Kitchen Mountain View House loft square-house
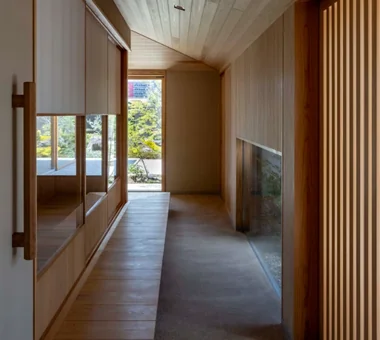
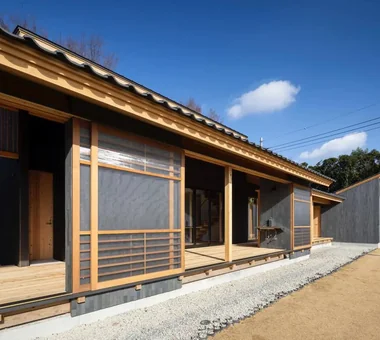
A tarp is planned to be installed above the engawa in the future. Yoshihiro Yamamoto Architects Associates 302, Zeniya Honpo Main Building, 14-6 Ishigatsujichō, Tennōji-ku, Osaka Iron Details Engawa Wood Texture Large Opening Toplight Wood Deck Exposed Beam Simple Life Bike Garage Industrial Urban housing Interior-exterior integration Galvalume steel cladding Tatami mats Softwood plywood
Sakura House on Awaji Island|Approach Kumi Inoue Architects 2-6-15 Kuwazu, Higashisumiyoshi-ku, Osaka City, Osaka Prefecture Engawa Borrowed Scenery Japanese Modern Calm Presence Continuous Window Clinic-House Ocean View House Wooden Sash Wood Siding Wood Deck Exposed Beam LivingWithNature WoodDeck Engawa ScenicViews ClinicAndResidence
House in Tokushima — Parent Household: A Two-Generation Residence Connected by a Through Doma|Corridor Tokuhiro Norimatsu Architect 2nd Floor, Okada Building, 2-25 Tsurumai Higashi-cho, Nara City, Nara Prefecture, Japan Engawa Calm Presence Proportion Wooden Sash Shoji Passage Doma Luxury home Authentic Garden
House in Tokushima — Parent Household: A Two-Generation Residence Connected by a Through Doma|Japanese-style room Tokuhiro Norimatsu Architect 2nd Floor, Okada Building, 2-25 Tsurumai Higashi-cho, Nara City, Nara Prefecture, Japan Engawa Calm Presence Proportion Wooden Sash Shoji Passage Doma Luxury home Authentic Garden
Slim expanded-metal paired suspended doors. Yoshihiro Yamamoto Architects Associates 302, Zeniya Honpo Main Building, 14-6 Ishigatsujichō, Tennōji-ku, Osaka Iron Details Engawa Wood Texture Large Opening Toplight Wood Deck Exposed Beam Simple Life Bike Garage Industrial Urban housing Interior-exterior integration Galvalume steel cladding Tatami mats Softwood plywood
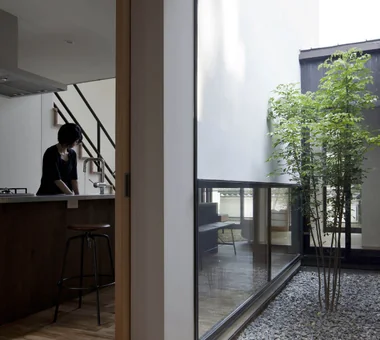
View from the kitchen toward the small courtyard and the large verandah. Yoshihiro Yamamoto Architects Associates 302, Zeniya Honpo Main Building, 14-6 Ishigatsujichō, Tennōji-ku, Osaka Engawa Circulation Flow Thermal Storage Courtyard Void Monotone Music Room Guitar Island Kitchen Mountain View House loft square-house
House in Tokushima — Parent Household: A Two-Generation Residence Connected by a Through Doma|Corridor Tokuhiro Norimatsu Architect 2nd Floor, Okada Building, 2-25 Tsurumai Higashi-cho, Nara City, Nara Prefecture, Japan Engawa Calm Presence Proportion Wooden Sash Shoji Passage Doma Luxury home Authentic Garden
Sakura House on Awaji Island|Exterior Kumi Inoue Architects 2-6-15 Kuwazu, Higashisumiyoshi-ku, Osaka City, Osaka Prefecture Engawa Borrowed Scenery Japanese Modern Calm Presence Continuous Window Clinic-House Ocean View House Wooden Sash Wood Siding Wood Deck Exposed Beam LivingWithNature WoodDeck Engawa ScenicViews ClinicAndResidence
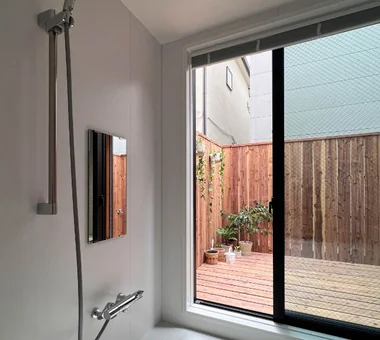
Sakura House on Awaji Island|Bathroom Kumi Inoue Architects 2-6-15 Kuwazu, Higashisumiyoshi-ku, Osaka City, Osaka Prefecture Engawa Borrowed Scenery Japanese Modern Calm Presence Continuous Window Clinic-House Ocean View House Wooden Sash Wood Siding Wood Deck Exposed Beam LivingWithNature WoodDeck Engawa ScenicViews ClinicAndResidence