
Qurasuki
Photos Room Tour Project Event List Column
Favorites
Photos Room Tour Project Event Professional
Lifestyle Diagnosis
The Slow-Living in Harmony with Nature Type The Open to Light and Wind Type The Private Courtyard for Inner Peace Type The Mobility and Travel-Loving Garage Type The Simple and Functional Minimalist Type The Japanese Modern Fusion Type The Antique and Story-Filled Living Type The Art and Creation-Loving Creator Type The DIY Life-Building Practitioner Type The Music and Culture Immersion Type The Cooking and Wine-Loving Gourmet Type The Health-Conscious Fitness Type The Living with Pets as Partners Type The Urban Stylish Type The Work-Life Integration Type The Sea and Scenery-Loving Resort Type The Industrial Design-Inspired Type The Secret Hideout Hobbyist Type
Personal Color Diagnosis
Warm Spring Cool Summer Warm Autumn Cool Winter
Translated automatically
日本語 (ja) 简体中文 (zh-hans) 繁體中文 (zh-hant) English (en)
Login User Registration
Publish Use Advertise with Us Frequently Asked Questions Announcements Operations
  • courtyard
  • minimal
  • creative-space
  • pet
  • one-story-house
  • outdoor
  • dog
  • wood-stove
  • Workspace
  • simple
  • reading
  • nordic-design
  • cooking
  • modern
  • relaxation
  • antique
  • fitness
  • glass
  • home-garden
  • Industrial
  • bike
  • art
  • furniture
  • ecology
  • Doma
  • sea
  • performance
  • car
  • design
  • japanese-style
  • Compact
  • cat
  • natural-light
  • contemporary
  • cleaning
  • movie
  • music-listening
  • pottery
  • gardening
  • Resort
  • concrete
  • scenery
  • wood
  • japanese tea ceremony
  • nature
  • All
  • Exterior
  • Garage
  • Terrace
  • Courtyard
  • LDK
  • Living Room
  • Dining Area
  • Kitchen
  • Atrium
  • Soundproof room
  • Japanese-style room
  • Study
  • Storage
  • Approach
  • Entrance hall
  • Stairs
  • Corridor
  • Lavatory
  • Toilet
  • Bathroom
  • Bedroom
  • Children's Room
  • Loft
  • Garden
  • Hobby room
  • Atelier
  • Shop
  • House with Exposed Beams × Stylish Japanese-Style Rooms
  • Start Diagnosis
  • House with Exposed BeamsのQ&A
  • House with Exposed BeamsのHow-To
  • |
  • House with Exposed BeamsのRoom Tour
  • Project
  • Event
  • House with Exposed BeamsのColumn
  • Publish
  • -

    House with Exposed Beams × Stylish Japanese-Style Rooms

    House with Exposed Beams

    A home with exposed beams brings out the warmth of wood and structural beauty by revealing the timber frame usually hidden above the ceiling. Strong horizontal lines created by thick beams emphasize ceiling height and roominess while adding natural warmth. The atmosphere changes depending on the color, wood species, and finish of the beams, pairing nicely with solid wood furniture, flooring, and plastered walls. Attaching lights to the beams or combining them with vaulted ceilings turns structural elements into interior features. Introducing homes with exposed beams that let you appreciate the timber structure supporting the house up close.

    Stylish Japanese-Style Rooms

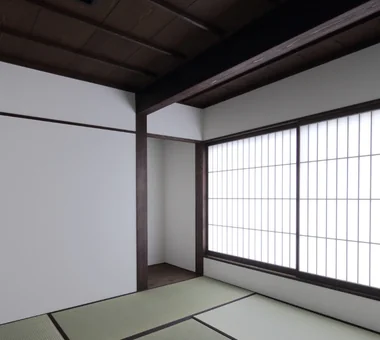
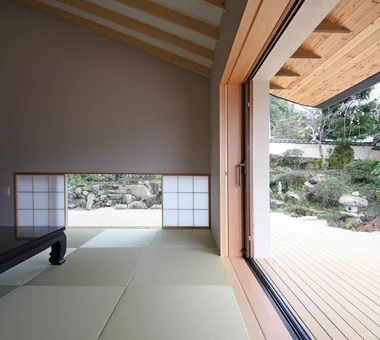
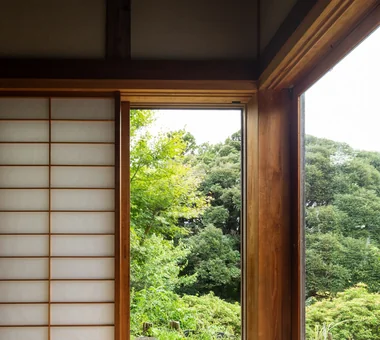
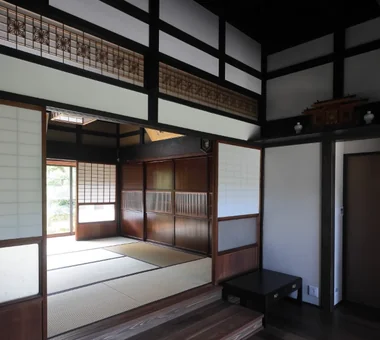
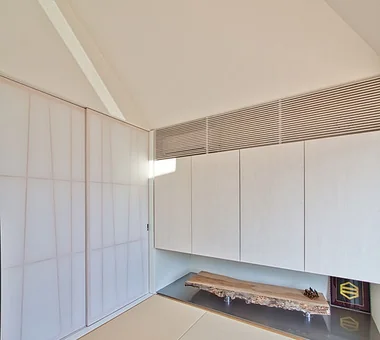
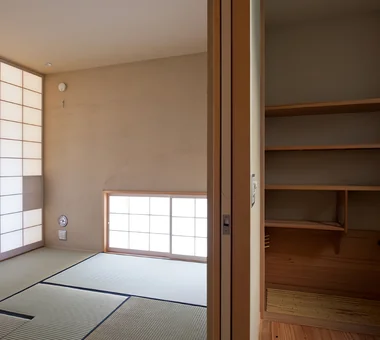
    A stylish Japanese-style room incorporates traditional elements like tatami mats, shoji screens, and fusuma sliding doors to create a tranquil space tailored for modern living. Located as a cozy nook off the living area, it serves flexibly as a relaxing lounge or a guest room as needed. Low windows and shoji diffuse soft natural light, while visual connections to a courtyard or garden bring in the serene beauty of changing seasons. Incorporating alcoves (tokonoma) and custom cabinetry with refined proportions lends quiet elegance to simple layouts. Introducing homes with stylish Japanese-style rooms that bring the comfort of tatami and traditional spatial aesthetics into contemporary living.

    Find Architectural Projects for House with Exposed Beams and Stylish Japanese-Style Rooms

  • Komagawa House|House with Exposed Beams|Japanese-style room|Custom-built house

    Second-floor detached annex Japanese-style room

    Architecture Firm:Kumi Inoue Architects

    Kumi Inoue Architects

    2-6-15 Kuwazu, Higashisumiyoshi-ku, Osaka City, Osaka Prefecture

    Natural Modern
    Exposed Beam
    Terrace
    Inner Garage
    Steel Staircase
    Narrow House
    Shoji
    CompactHousing
    Terrace
    InnerGarage
  • Revitalization of a Traditional House in Obama|House with Exposed Beams|Japanese-style room|Custom-built house

    The elderly parents’ sitting room was newly finished in the same location as before.

    Architecture Firm:Tetsuya Kimura Architects

    Tetsuya Kimura Architects

    5-5-5-505 Nishikōji, Minoh, Osaka, Japan

    Renovation
    Void
    Exposed Beam
    Plaster Wall
    Reclaimed Wood
    Japanese Modern
    Kominka Restoration
    Tea Room
    Generational Home
  • Residence Living with Weeping Cherry Trees|House with Exposed Beams|Japanese-style room|Custom-built house

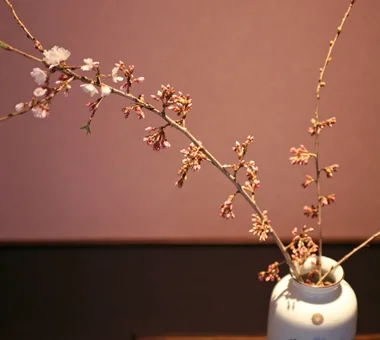
    A Japanese-style room facing the garden, where a weeping cherry tree is planted, via the deck terrace. The roof eaves project 1.8 m outdoors.

    Architecture Firm:Archiplace

    Archiplace

    502 Palm House Hatsudai, 1-20-2 Honmachi, Shibuya-ku, Tokyo

    Outdoor Living
    Authentic Garden
    Wood Deck
    Exposed Beam
    Terrace
    Japanese Modern
    Wooden Sash
    Continuous Window
    Inner Balcony
    Two-Family House
    ScenicViews
    MultiGenerationalHome
    WoodenSashes
    Garden
    Terrace
  • House in the Forest|House with Exposed Beams|Japanese-style room|Custom-built house

    House in the Forest|Japanese-style room

    Construction company:AS IT IS Co., Ltd.

    AS IT IS Co., Ltd.

    576 O, Tsukuba City, Ibaraki Prefecture, Japan

    Renovation
    Wood Deck
    Exposed Beam
    Kominka Restoration
    Generational Home
  • Machiya in Sumiyoshi, Osaka|House with Exposed Beams|Japanese-style room|Custom-built house

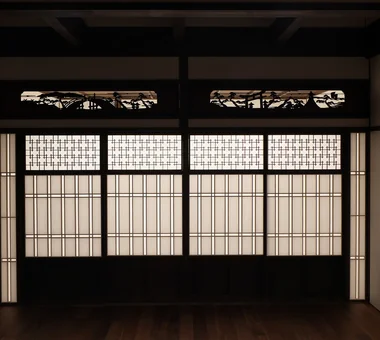
    The carved ranma transom is based on the motif of Sumiyoshi Taisha: a drum bridge is carved on the left, and a torii gate and tall lantern on the right.

    Architecture Firm:Tetsuya Kimura Architects

    Tetsuya Kimura Architects

    5-5-5-505 Nishikōji, Minoh, Osaka, Japan

    Renovation
    Authentic Garden
    Reclaimed Beam
    Traditional Japanese House
    Exposed Beam
    Capturing Light
    Reclaimed Wood
    Kominka Restoration
    Generational Home
    Shoji
    MachiyaRenovation
    RadiantHeatingAndCooling
  • A Home in Keihanna|House with Exposed Beams|Japanese-style room|Custom-built house

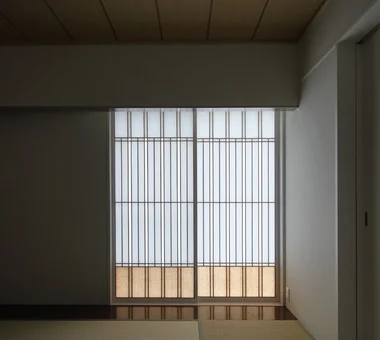
    A dropped wall is positioned in front of the paper shoji screens to reduce the sense of height; the floor is painted reddish brown.

    Architecture Firm:Tetsuya Kimura Architects

    Tetsuya Kimura Architects

    5-5-5-505 Nishikōji, Minoh, Osaka, Japan

    Outdoor Living
    Built-in Garage
    Wood Deck
    Exposed Beam
    Capturing Light
    Japanese Modern
    Natural Garden
    Calm Presence
    Shoji
  • House in Hamadera|House with Exposed Beams|Japanese-style room|Custom-built house

    House in Hamadera|Japanese-style room

    Architecture Firm:Coo Planning

    Coo Planning

    201, M'S Kyomachibori Building, 1-7-17 Kyomachibori, Nishi-ku, Osaka City, Osaka Prefecture

    Toplight
    Visual Control
    Skip Floor
    Wood Texture
    Void
    Wall Bookshelf
    Exposed Beam
    Sense of Openness
    Scenic View
    Retro Modern
    SkipFloor
    BuiltInBookshelves
    TimberHouse
    ScenicViews
  • Sakura House on Awaji Island|House with Exposed Beams|Japanese-style room|Custom-built house

    Sakura House on Awaji Island|Japanese-style room

    Architecture Firm:Kumi Inoue Architects

    Kumi Inoue Architects

    2-6-15 Kuwazu, Higashisumiyoshi-ku, Osaka City, Osaka Prefecture

    Clinic-House
    Wood Deck
    Engawa
    Exposed Beam
    Ocean View House
    Japanese Modern
    Wooden Sash
    Continuous Window
    Borrowed Scenery
    Calm Presence
    Wood Siding
    LivingWithNature
    WoodDeck
    Engawa
    ScenicViews
    ClinicAndResidence
  • House in Uji|House with Exposed Beams|Japanese-style room|Custom-built house

    House in Uji|Japanese-style room

    Architecture Firm:ARCHIXXX Satoru Shinno Architectural Design

    ARCHIXXX Satoru Shinno Architectural Design

    2-4-34 Minamimorimachi, Kita-ku, Osaka, Osaka Prefecture

    Lattice
    Built-in Garage
    Second-Floor Living
    Exposed Beam
    Sense of Openness
    Japanese Modern
    Calm Presence
    Garage House
    Viewing Garage
  • Residence in Nishikyogoku|House with Exposed Beams|Japanese-style room|Custom-built house

    Residence in Nishikyogoku|Japanese-style room

    Architecture Firm:In-Ex Design Co., Ltd.

    In-Ex Design Co., Ltd.

    4-59 Takanoizumicho, Sakyo Ward, Kyoto City, Kyoto Prefecture

    Renovation
    Exposed Beam
    Two-Family House
    Renovation
    ReclaimedTimber
    ExposedBeams
    TwoGenerationHouse
  • A Traditional House in Kyotango|House with Exposed Beams|Japanese-style room|Custom-built house

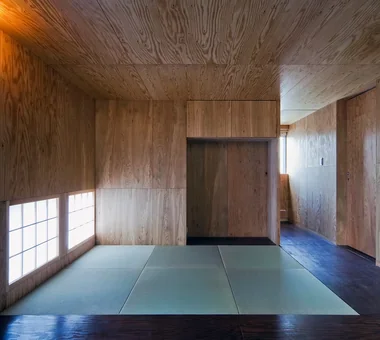
    The 30 cm difference in level between the living room and the existing Japanese-style room is connected by a generously deep step.

    Architecture Firm:Tetsuya Kimura Architects

    Tetsuya Kimura Architects

    5-5-5-505 Nishikōji, Minoh, Osaka, Japan

    Renovation
    Authentic Garden
    Void
    Timber Frame
    Traditional Japanese House
    Exposed Beam
    Reclaimed Wood
    Kominka Restoration
    Solid Wood
    Generational Home
  • Residence Living with Weeping Cherry Trees|House with Exposed Beams|Japanese-style room|Custom-built house

    Tokonoma alcove.

    Architecture Firm:Archiplace

    Archiplace

    502 Palm House Hatsudai, 1-20-2 Honmachi, Shibuya-ku, Tokyo

    Outdoor Living
    Authentic Garden
    Wood Deck
    Exposed Beam
    Terrace
    Japanese Modern
    Wooden Sash
    Continuous Window
    Inner Balcony
    Two-Family House
    ScenicViews
    MultiGenerationalHome
    WoodenSashes
    Garden
    Terrace
  • ELL — A Single-Storey House Adorned by White Spaces, Like a Museum|House with Exposed Beams|Japanese-style room|Custom-built house

    ELL — A Single-Storey House Adorned by White Spaces, Like a Museum|Japanese-style room

    Architecture Firm:YIA Ishiue Yoshihiro Architectural Design Office

    YIA Ishiue Yoshihiro Architectural Design Office

    1572 Amagawataki-cho, Kishiwada, Osaka Prefecture, Japan

    Bike Tower
    Courtyard
    Bath Court
    Simple Modern
    Wood Deck
    Exposed Beam
    Doma Storage
    White House
    High Ceiling
    Road bike
  • House with Skip Floors|House with Exposed Beams|Japanese-style room|Custom-built house

    House with Skip Floors|Japanese-style room

    Architecture Firm:Tatsumi Negishi Architectural Studio

    Tatsumi Negishi Architectural Studio

    532-5 Nakazawa, Hidaka City, Saitama Prefecture, Japan

    Skip Floor
    Roof Balcony
    Void
    Exposed rafters
    Wall Bookshelf
    Exposed Beam
    Japanese Modern
    Scenic View
    Tea Room
    SplitLevel
    WallStorage
    TeaRoom
    RoofBalcony
  • A Home in Keihanna|House with Exposed Beams|Japanese-style room|Custom-built house

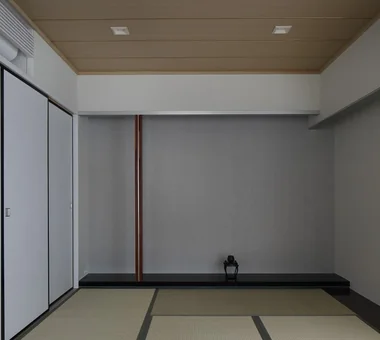
    A contemporary Japanese-style room, with a silver Japanese-paper wall at the front and an aluminum square-pipe otoshigake lintel.

    Architecture Firm:Tetsuya Kimura Architects

    Tetsuya Kimura Architects

    5-5-5-505 Nishikōji, Minoh, Osaka, Japan

    Outdoor Living
    Built-in Garage
    Wood Deck
    Exposed Beam
    Capturing Light
    Japanese Modern
    Natural Garden
    Calm Presence
    Shoji
  • TOP
  • 〉House with Exposed Beams
  • 〉Stylish Japanese-Style Rooms
Tips for connecting what you love with your home
English
Translated automatically
日本語 (ja) 简体中文 (zh-hans) 繁體中文 (zh-hant) English (en)
  • #Night View
  • #Semi-Basement
  • #Confectionery Workshop
  • #Office-House
  • #Home Theater
  • #Bike Tower
  • #Picture Window
  • #Harmony
  • #Symbolic Tree
  • #Corner Window
  • #Irregular Site
  • #Wood-Burning Stove
  • #Built-in Furniture
  • #Solar Panel
  • #Custom-built vanity
  • #Renovation
  • #Doma Living
  • #Open House
  • #Flag-Shaped Lot
  • #Island Kitchen
  • #Toplight
  • #Japanese House
  • #Family closet
  • #Home Gym
  • #Pellet Stove
  • #Outdoor Living
  • #Wine Cellar
  • #Visual Control
  • #Light Court
  • #Low Cost
  • #Living with Nature
  • #Stone
  • #Remodeling
  • #Pet Storage
  • #Pantry
  • #Wood Plank Ceiling
  • Announcements | Architecture Firm | Construction company | Frequently Asked Questions | Advertising Publication
  • © Qurasuki.All Rights Reserved. | Terms of Service | Privacy | Operations
Please configure your cookie settings.
  • Our website uses cookies to enhance site usability.
  • Some cookies are necessary for the proper functioning of our services.
  • For more details, please refer to Cookie Policy.
  • Accept all cookies
  • Reject non-essential cookies