
Save Photos You Love Just tap '♡'. Whether you know your style or are just starting, begin by freely collecting the seeds of your ideal home.
'Auto-Analysis' to Decode Your Sensibility Analyzes preferences from your saved photos. Uncover your 'true ideal' by visualizing the tastes you couldn't put into words.
Discover Professionals through Diagnosis Find experts who match your sensibilities. Explore their philosophies and projects to find a partner who shares your values.
Experience Your Ideal through Events Join open houses or events hosted by experts you like. Deepen your trust and peace of mind by experiencing actual spaces.
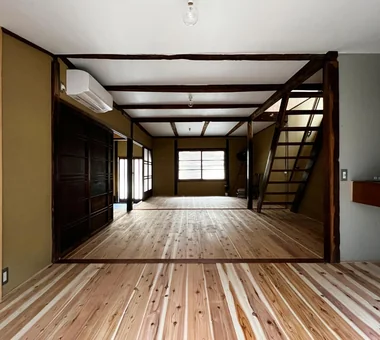
The stair handrail was newly installed at very low cost using 1×4 lumber. Yoshihiro Yamamoto Architects Associates 302, Zeniya Honpo Main Building, 14-6 Ishigatsujichō, Tennōji-ku, Osaka Income Property Kominka Restoration Generational Home Remodeling Renovation Traditional Japanese House Retro Modern Low Cost DIY Compact House Showa Retro Antique RentedHouse ForRent
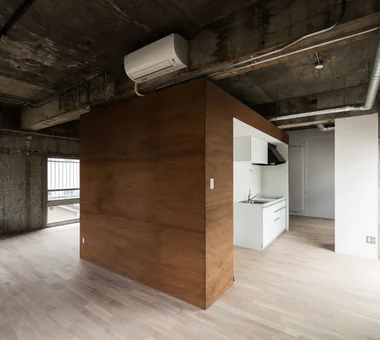
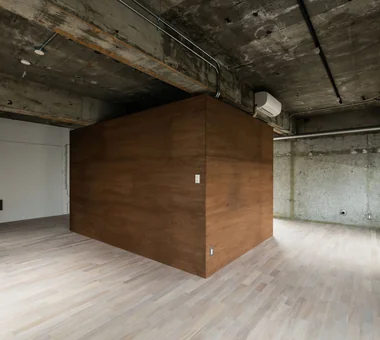
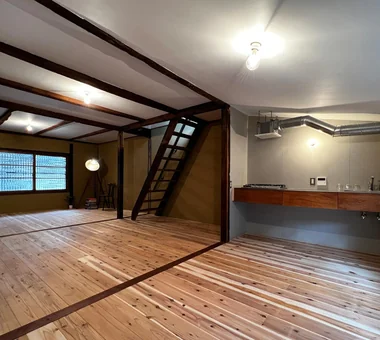
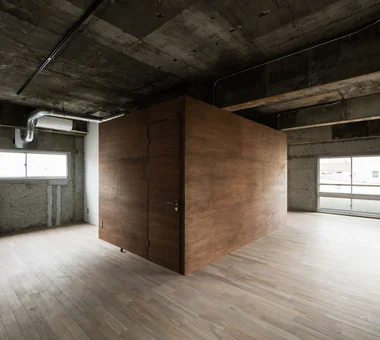
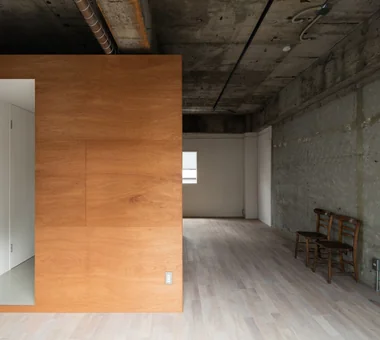
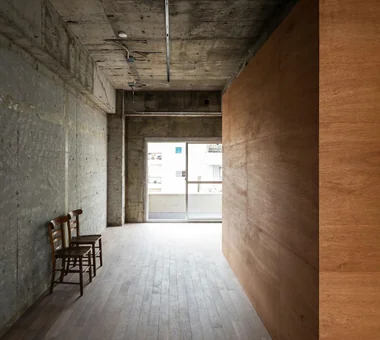
Because piping and wiring are generally left exposed, routing was planned with care. Yoshihiro Yamamoto Architects Associates 302, Zeniya Honpo Main Building, 14-6 Ishigatsujichō, Tennōji-ku, Osaka Income Property Industrial SOHO Circulation Flow Skeleton Remodeling Exposed Concrete Renovation Apartment Renovation Live-Work Integration Exposed Beam lauan building renovation rental
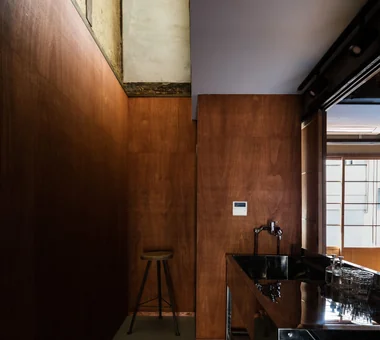
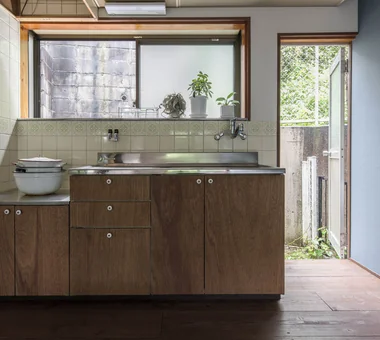
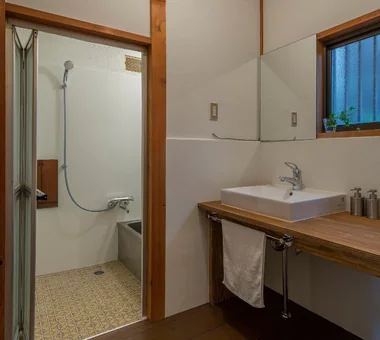
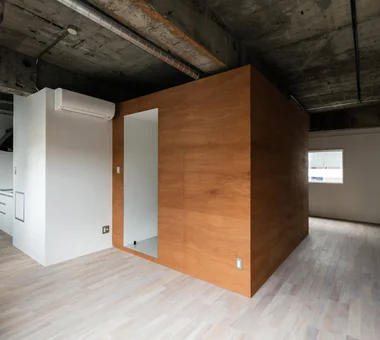
A simple washroom featuring a bespoke softwood plywood counter and a single washbasin. Yoshihiro Yamamoto Architects Associates 302, Zeniya Honpo Main Building, 14-6 Ishigatsujichō, Tennōji-ku, Osaka Income Property Kominka Restoration Generational Home Remodeling Renovation Traditional Japanese House Retro Modern Low Cost DIY Compact House Showa Retro Antique RentedHouse ForRent
By retaining the frame of the existing plan, the spatial sensibilities of a contemporary studio and an old machiya coexist. Yoshihiro Yamamoto Architects Associates 302, Zeniya Honpo Main Building, 14-6 Ishigatsujichō, Tennōji-ku, Osaka One-Room Space Income Property Kominka Restoration House with Doma Renovation Live-Work Integration Plaster Wall Japanese Modern Exposed Beam KyotoTownhouse RowHouse Rental TraditionalHouseRenovation SeismicRetrofit
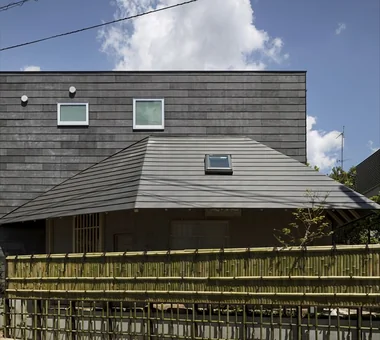
Yukyuro + Row-Type Rental Housing|LDK JYU ARCHITECT 2-19-19 Nakane, Meguro-ku, Tokyo Tea Garden Income Property Tea Room Owner-occupied residence with rental units Lattice Japanese House Shoji seismic-damping-structure
The living room is bright and well ventilated, situated between east and west tsubo-niwa. Yoshihiro Yamamoto Architects Associates 302, Zeniya Honpo Main Building, 14-6 Ishigatsujichō, Tennōji-ku, Osaka Income Property Kominka Restoration Professional Equipment Renovation Narrow House Reclaimed Beam Japanese Modern Tsubo Garden Japanese House Exposed Beam Kyomachiya SeismicReinforcement SeismicAssessment Nagaya
View of the living room from the mise-no-ma (shop-facing room). Yoshihiro Yamamoto Architects Associates 302, Zeniya Honpo Main Building, 14-6 Ishigatsujichō, Tennōji-ku, Osaka Income Property Kominka Restoration Professional Equipment Renovation Narrow House Reclaimed Beam Japanese Modern Tsubo Garden Japanese House Exposed Beam Kyomachiya SeismicReinforcement SeismicAssessment Nagaya
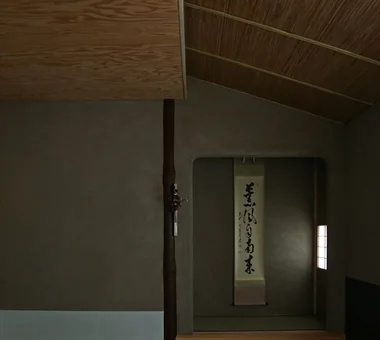
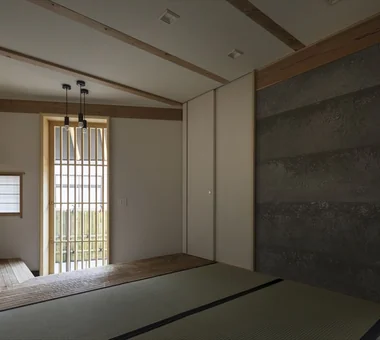
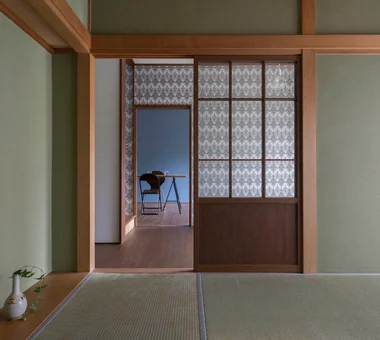
Yukyuro + Row-Type Rental Housing|Japanese-style room JYU ARCHITECT 2-19-19 Nakane, Meguro-ku, Tokyo Tea Garden Income Property Tea Room Owner-occupied residence with rental units Lattice Japanese House Shoji seismic-damping-structure
A dwelling that allows the unhurried pace of life characteristic of rental housing. Yoshihiro Yamamoto Architects Associates 302, Zeniya Honpo Main Building, 14-6 Ishigatsujichō, Tennōji-ku, Osaka Income Property Kominka Restoration Generational Home Remodeling Renovation Traditional Japanese House Retro Modern Low Cost DIY Compact House Showa Retro Antique RentedHouse ForRent
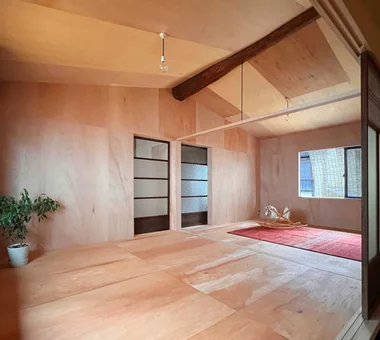
After installing insulation, the ceiling was reworked to follow the roof geometry. Yoshihiro Yamamoto Architects Associates 302, Zeniya Honpo Main Building, 14-6 Ishigatsujichō, Tennōji-ku, Osaka One-Room Space Income Property Kominka Restoration House with Doma Renovation Live-Work Integration Plaster Wall Japanese Modern Exposed Beam KyotoTownhouse RowHouse Rental TraditionalHouseRenovation SeismicRetrofit
Configured for a live/work lifestyle with small-scale retail in mind: partitions were removed to maximize use as an open studio. Yoshihiro Yamamoto Architects Associates 302, Zeniya Honpo Main Building, 14-6 Ishigatsujichō, Tennōji-ku, Osaka One-Room Space Income Property Kominka Restoration House with Doma Renovation Live-Work Integration Plaster Wall Japanese Modern Exposed Beam KyotoTownhouse RowHouse Rental TraditionalHouseRenovation SeismicRetrofit
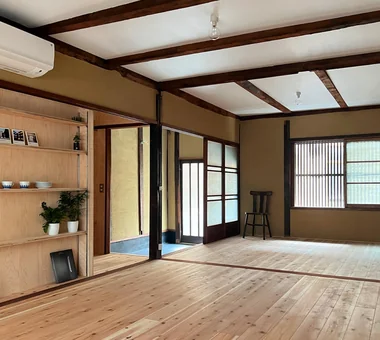
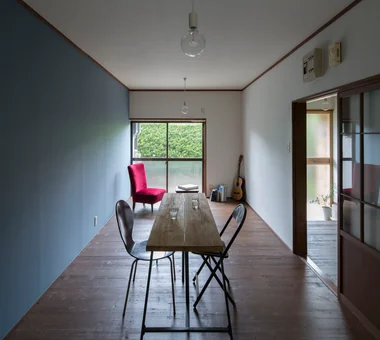
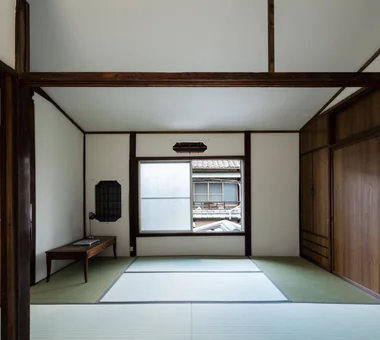
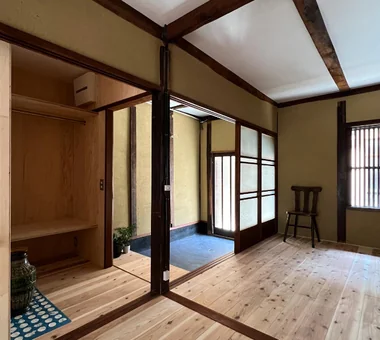
For the Japanese‑style room and LDK, the existing frames were retained, with only the shoji replaced by glazed lattice doors. Yoshihiro Yamamoto Architects Associates 302, Zeniya Honpo Main Building, 14-6 Ishigatsujichō, Tennōji-ku, Osaka Income Property Kominka Restoration Generational Home Remodeling Renovation Traditional Japanese House Retro Modern Low Cost DIY Compact House Showa Retro Antique RentedHouse ForRent
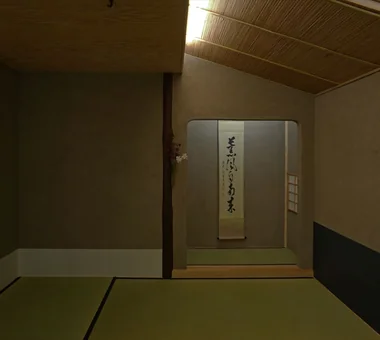
Yukyuro + Row-Type Rental Housing|Japanese-style room JYU ARCHITECT 2-19-19 Nakane, Meguro-ku, Tokyo Tea Garden Income Property Tea Room Owner-occupied residence with rental units Lattice Japanese House Shoji seismic-damping-structure
Two units located on the top floor of a whole-building renovation. Yoshihiro Yamamoto Architects Associates 302, Zeniya Honpo Main Building, 14-6 Ishigatsujichō, Tennōji-ku, Osaka Income Property Industrial SOHO Circulation Flow Skeleton Remodeling Exposed Concrete Renovation Apartment Renovation Live-Work Integration Exposed Beam lauan building renovation rental
While the first floor emphasizes wet finishes such as paint and plaster, the second floor is finished with plywood and dry-system treatments. Yoshihiro Yamamoto Architects Associates 302, Zeniya Honpo Main Building, 14-6 Ishigatsujichō, Tennōji-ku, Osaka One-Room Space Income Property Kominka Restoration House with Doma Renovation Live-Work Integration Plaster Wall Japanese Modern Exposed Beam KyotoTownhouse RowHouse Rental TraditionalHouseRenovation SeismicRetrofit
Compact kitchen. Because the existing roof is low, the exhaust fan ducting is exposed. Yoshihiro Yamamoto Architects Associates 302, Zeniya Honpo Main Building, 14-6 Ishigatsujichō, Tennōji-ku, Osaka One-Room Space Income Property Kominka Restoration House with Doma Renovation Live-Work Integration Plaster Wall Japanese Modern Exposed Beam KyotoTownhouse RowHouse Rental TraditionalHouseRenovation SeismicRetrofit
Second floor: existing ceiling boards were removed and replaced with a boat-bottom (cove) ceiling. Yoshihiro Yamamoto Architects Associates 302, Zeniya Honpo Main Building, 14-6 Ishigatsujichō, Tennōji-ku, Osaka Income Property Kominka Restoration Professional Equipment Renovation Narrow House Reclaimed Beam Japanese Modern Tsubo Garden Japanese House Exposed Beam Kyomachiya SeismicReinforcement SeismicAssessment Nagaya
Each unit displays subtle variations in design reflecting successive additions and the tastes of past occupants. Yoshihiro Yamamoto Architects Associates 302, Zeniya Honpo Main Building, 14-6 Ishigatsujichō, Tennōji-ku, Osaka Income Property Kominka Restoration Professional Equipment Renovation Narrow House Reclaimed Beam Japanese Modern Tsubo Garden Japanese House Exposed Beam Kyomachiya SeismicReinforcement SeismicAssessment Nagaya
By centralizing the service core, east–west openings are utilized to their fullest extent. Yoshihiro Yamamoto Architects Associates 302, Zeniya Honpo Main Building, 14-6 Ishigatsujichō, Tennōji-ku, Osaka Income Property Industrial SOHO Circulation Flow Skeleton Remodeling Exposed Concrete Renovation Apartment Renovation Live-Work Integration Exposed Beam lauan building renovation rental
Yukyuro + Row-Type Rental Housing|Japanese-style room JYU ARCHITECT 2-19-19 Nakane, Meguro-ku, Tokyo Tea Garden Income Property Tea Room Owner-occupied residence with rental units Lattice Japanese House Shoji seismic-damping-structure
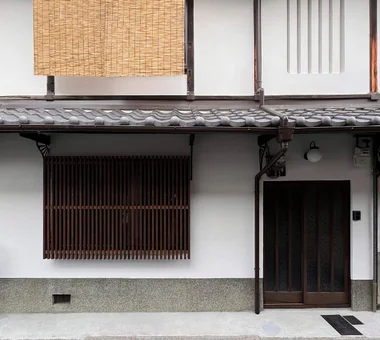
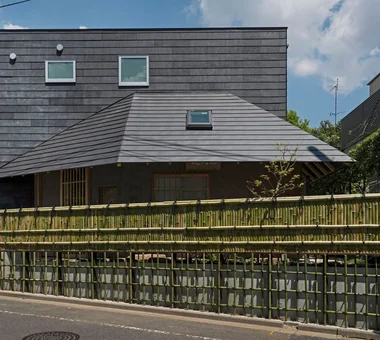
Yukyuro + Row-Type Rental Housing|Exterior JYU ARCHITECT 2-19-19 Nakane, Meguro-ku, Tokyo Tea Garden Income Property Tea Room Owner-occupied residence with rental units Lattice Japanese House Shoji seismic-damping-structure
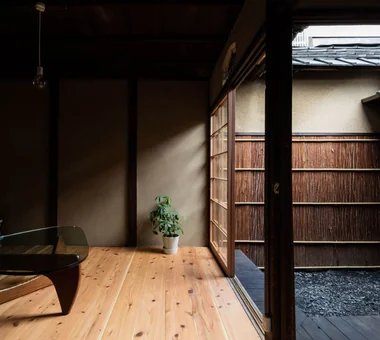
An old prefabricated unit bath was removed to reinstate a tsuboniwa (small courtyard garden), introducing daylight into the previously dim interior. Yoshihiro Yamamoto Architects Associates 302, Zeniya Honpo Main Building, 14-6 Ishigatsujichō, Tennōji-ku, Osaka One-Room Space Income Property Kominka Restoration House with Doma Renovation Live-Work Integration Plaster Wall Japanese Modern Exposed Beam KyotoTownhouse RowHouse Rental TraditionalHouseRenovation SeismicRetrofit
Two small ancillary rooms flank the larger living space; they can serve as bedrooms, closets, or other flexible uses. Yoshihiro Yamamoto Architects Associates 302, Zeniya Honpo Main Building, 14-6 Ishigatsujichō, Tennōji-ku, Osaka One-Room Space Income Property Kominka Restoration House with Doma Renovation Live-Work Integration Plaster Wall Japanese Modern Exposed Beam KyotoTownhouse RowHouse Rental TraditionalHouseRenovation SeismicRetrofit
View from the east to the west of the living room. In the near left is the washbasin and bathroom. Yoshihiro Yamamoto Architects Associates 302, Zeniya Honpo Main Building, 14-6 Ishigatsujichō, Tennōji-ku, Osaka One-Room Space Income Property Kominka Restoration House with Doma Renovation Live-Work Integration Plaster Wall Japanese Modern Exposed Beam KyotoTownhouse RowHouse Rental TraditionalHouseRenovation SeismicRetrofit
Maximized use of Kyoto City subsidy programs to reduce initial costs. Yoshihiro Yamamoto Architects Associates 302, Zeniya Honpo Main Building, 14-6 Ishigatsujichō, Tennōji-ku, Osaka Income Property Kominka Restoration Professional Equipment Renovation Narrow House Reclaimed Beam Japanese Modern Tsubo Garden Japanese House Exposed Beam Kyomachiya SeismicReinforcement SeismicAssessment Nagaya
Yukyuro + Row-Type Rental Housing|Japanese-style room JYU ARCHITECT 2-19-19 Nakane, Meguro-ku, Tokyo Tea Garden Income Property Tea Room Owner-occupied residence with rental units Lattice Japanese House Shoji seismic-damping-structure
Entry. The aluminum sashes were removed and a cedar‑plank sliding door was fabricated. Yoshihiro Yamamoto Architects Associates 302, Zeniya Honpo Main Building, 14-6 Ishigatsujichō, Tennōji-ku, Osaka Income Property Kominka Restoration Generational Home Remodeling Renovation Traditional Japanese House Retro Modern Low Cost DIY Compact House Showa Retro Antique RentedHouse ForRent