-

Japanese-Style House
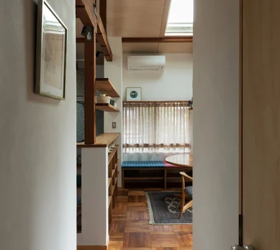
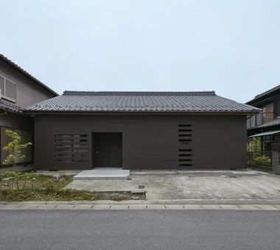
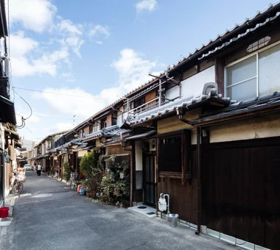
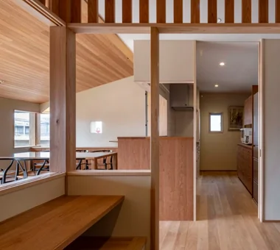
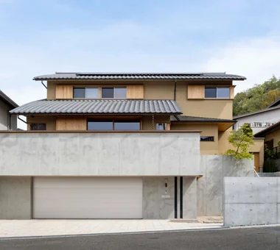
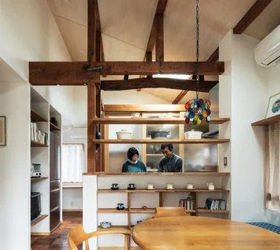
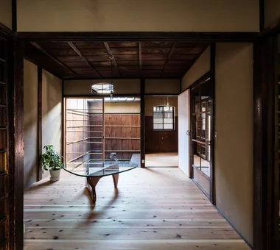
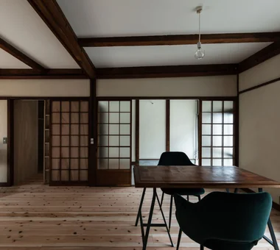
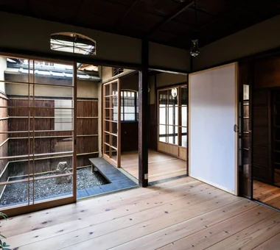
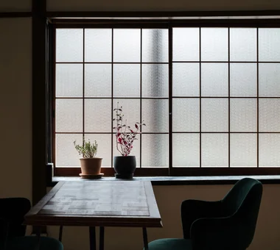
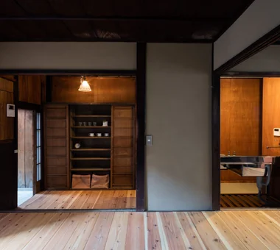
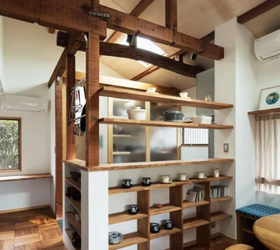
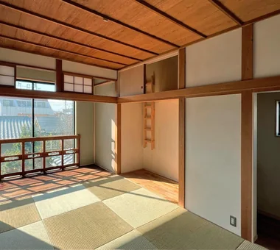
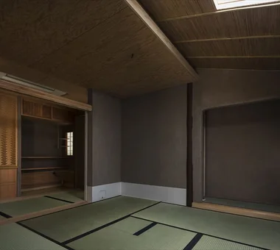
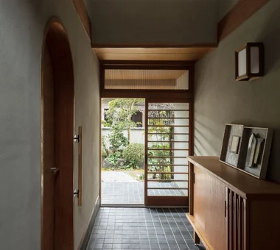
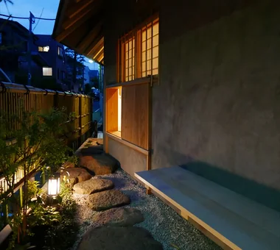
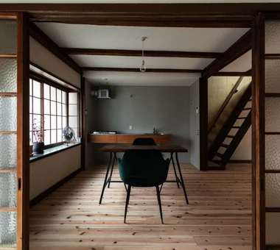
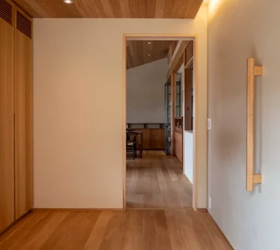
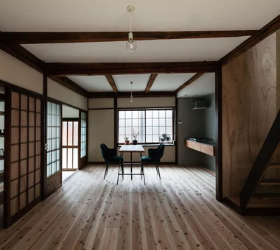
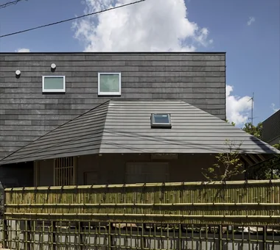
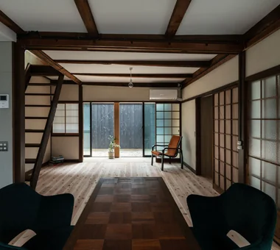
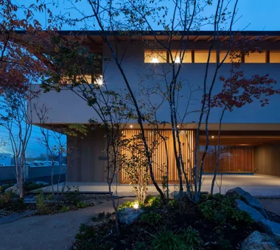
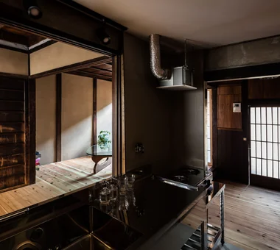
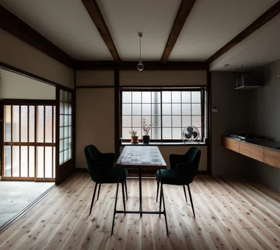
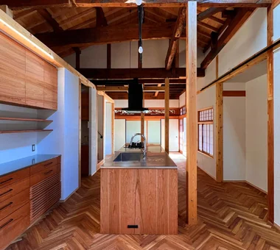
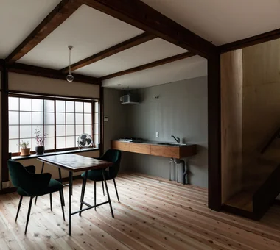
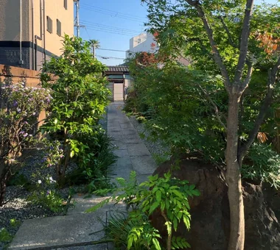
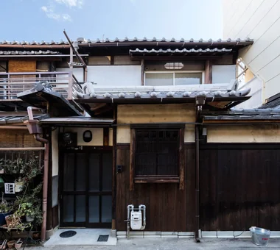
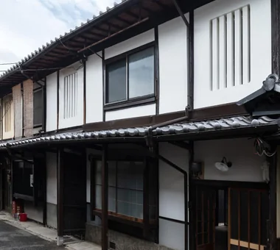
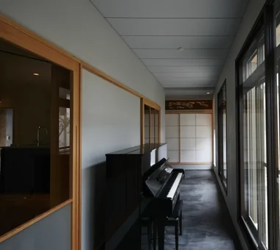
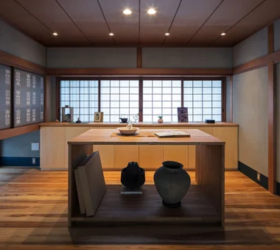
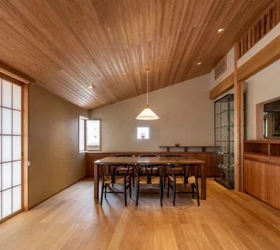
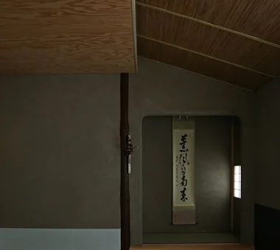
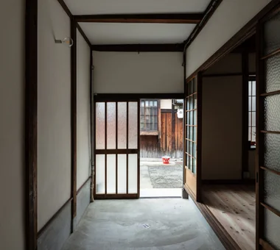
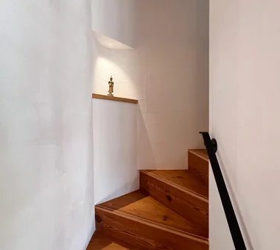
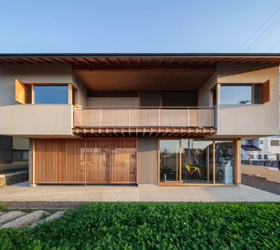
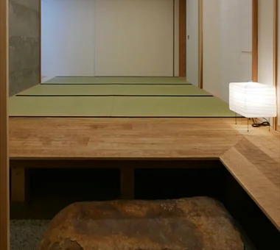
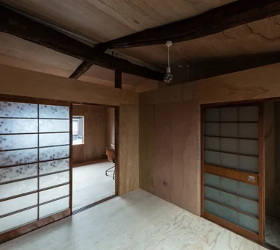
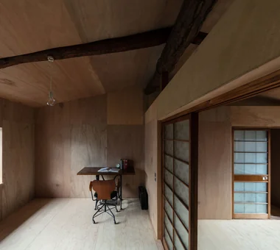
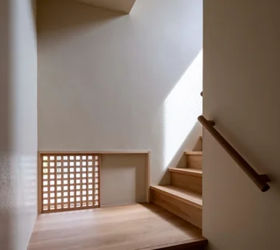
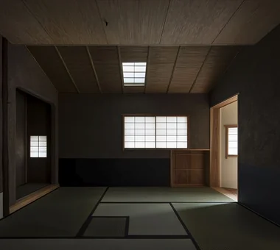
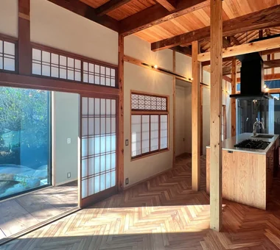
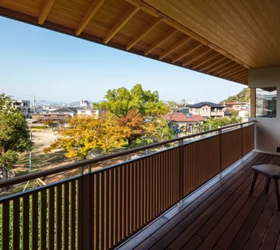
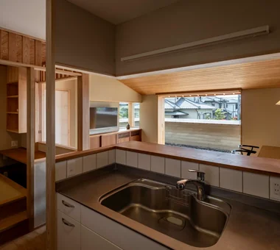
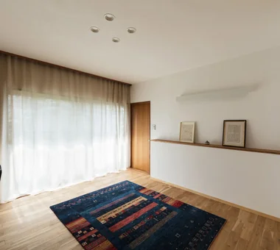
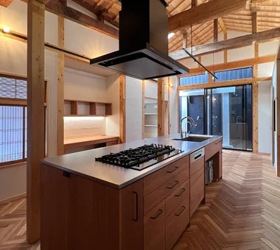
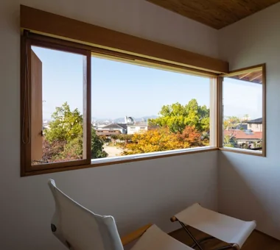
Traditional wisdom of Japanese housing nurtured alongside Japan's climate. Deep eaves, verandas, soft light through shoji, and quietness from tatami rooms. Reconstructed for modern living, introducing residential examples embracing Japanese aesthetics.
View project photos for Japanese-Style House.
Follow your intuition to save photos that catch your eye. Explore spatial designs to uncover implicit preferences you haven't yet put into words.
Find Architectural Projects for Japanese-Style House