-

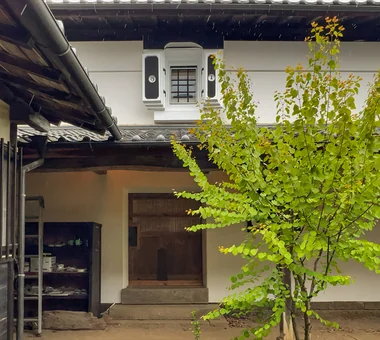
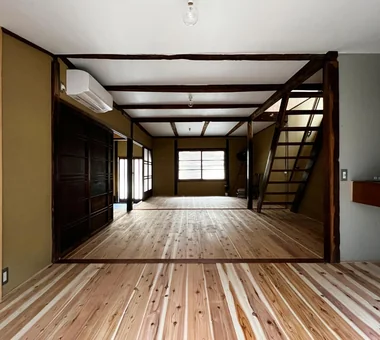
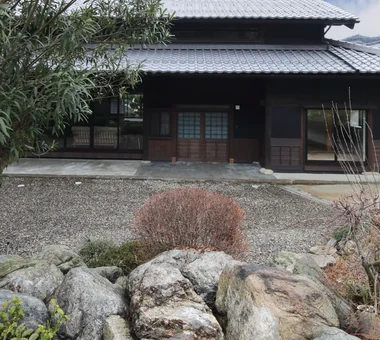
Traditional Kominka Restoration
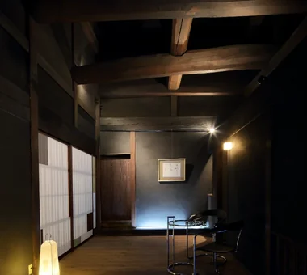
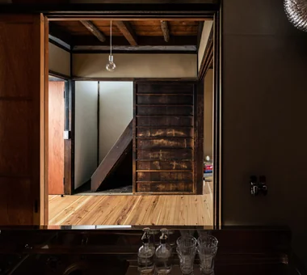
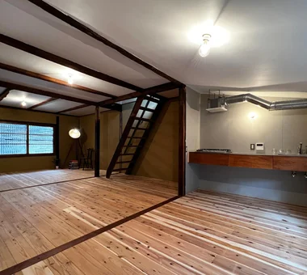
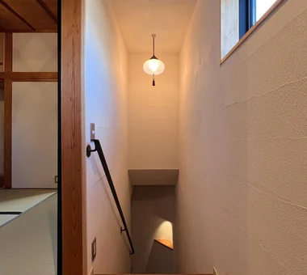
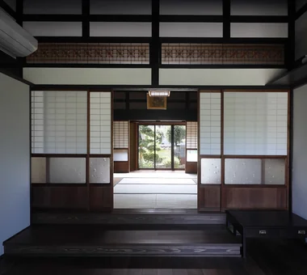
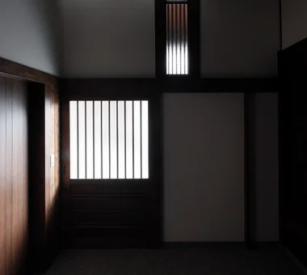
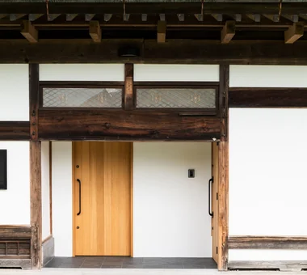
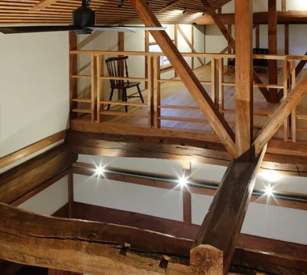
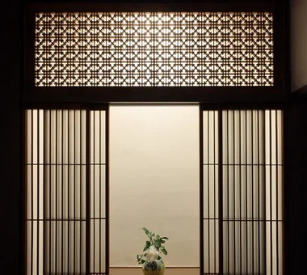
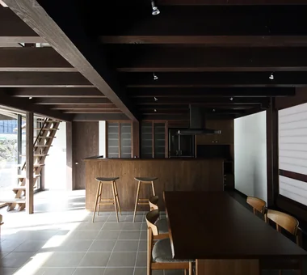
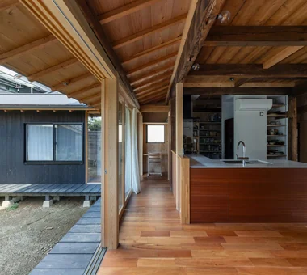
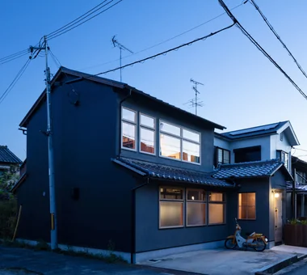
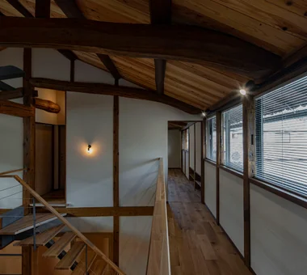
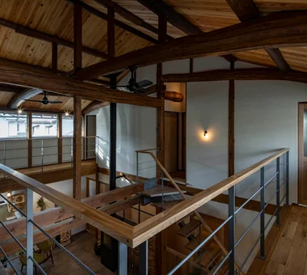
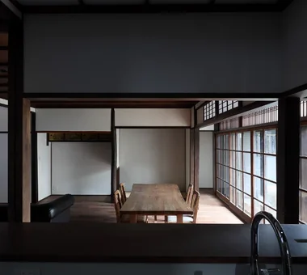
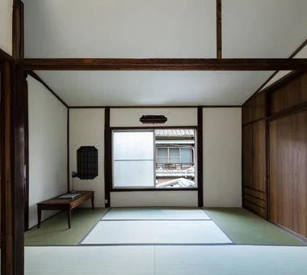
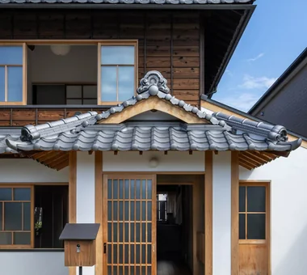
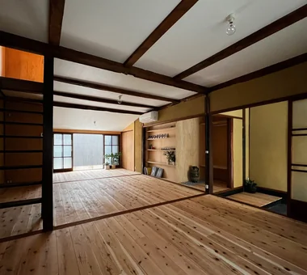
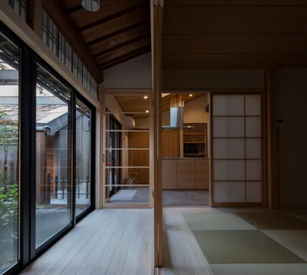
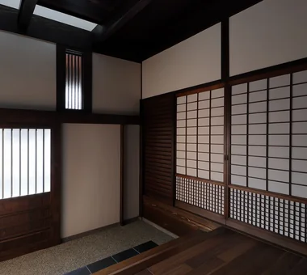
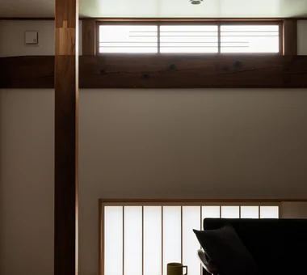
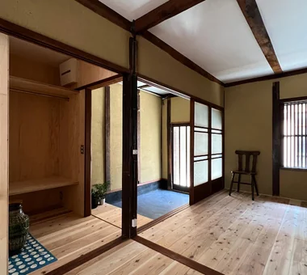
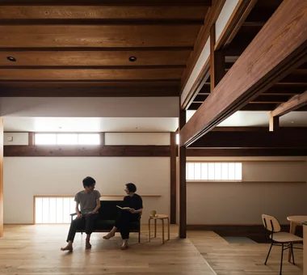
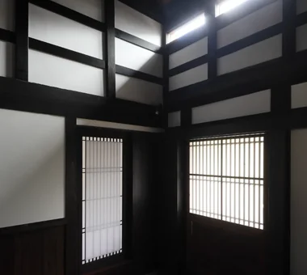
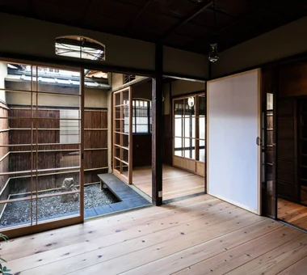
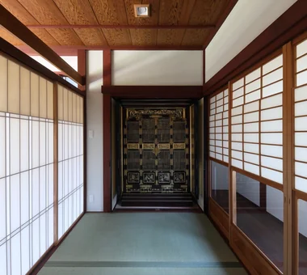
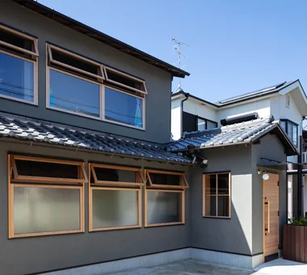
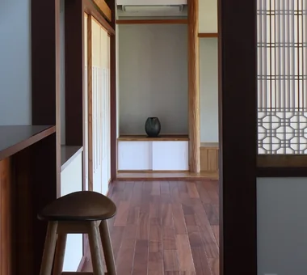
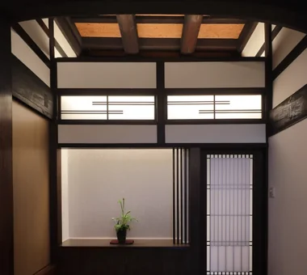
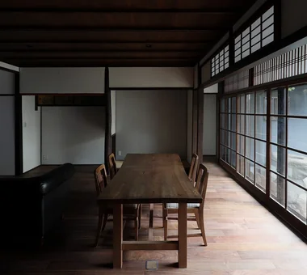
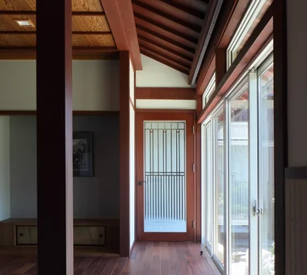
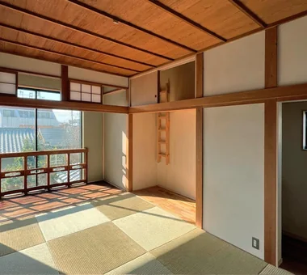
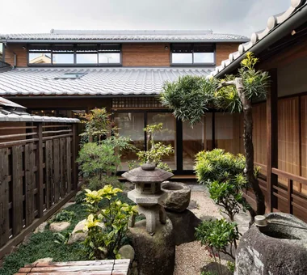
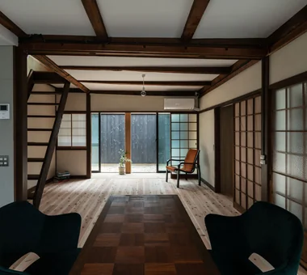
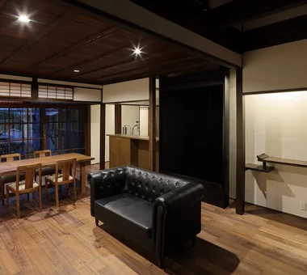
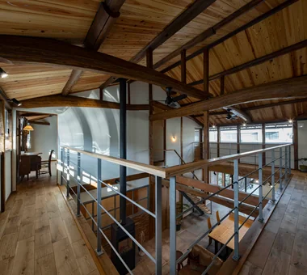
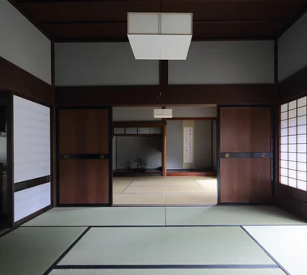
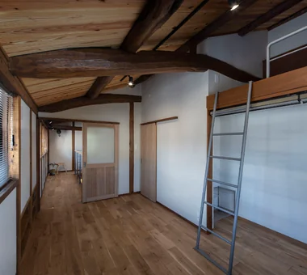
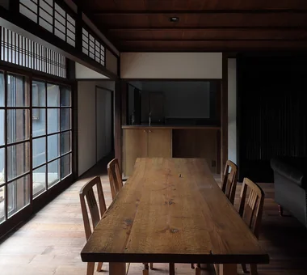
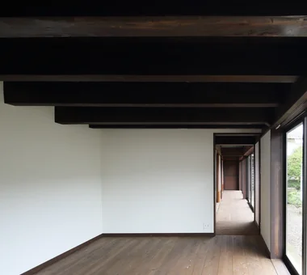
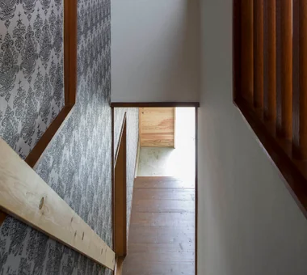
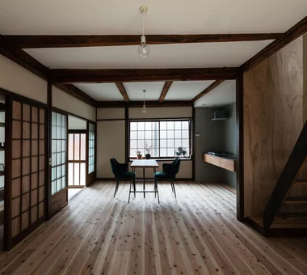
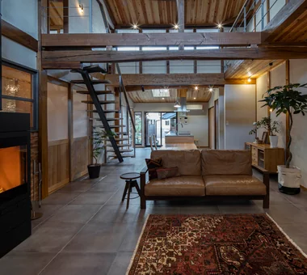
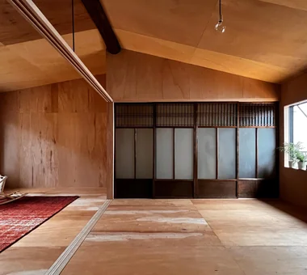
Traditional kominka restorations preserving historic wooden beams while modernizing insulation and seismic strength. Introducing kominka restoration residential examples.
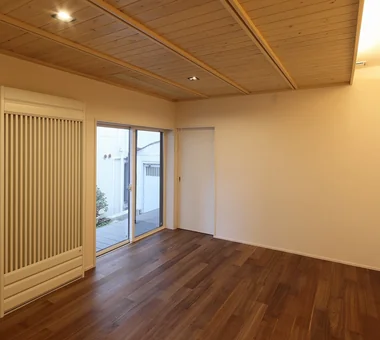
View project photos for Traditional Kominka Restoration.
Follow your intuition to save photos that catch your eye. Explore spatial designs to uncover implicit preferences you haven't yet put into words.
Find Architectural Projects for Traditional Kominka Restoration