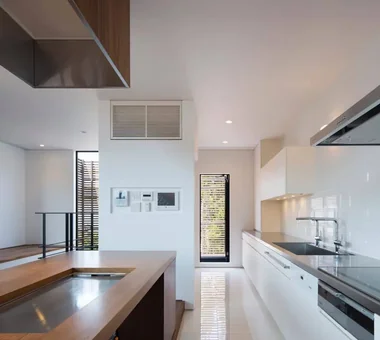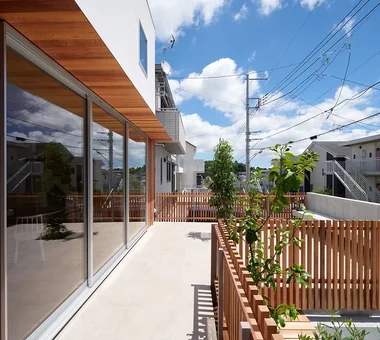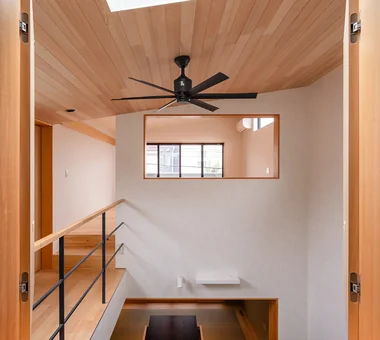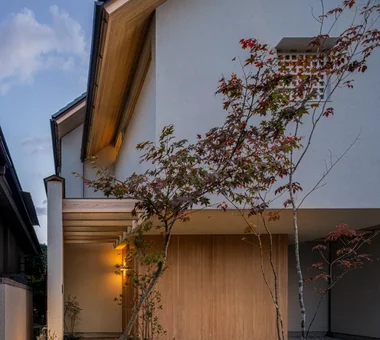

Save Photos You Love Just tap '♡'. Whether you know your style or are just starting, begin by freely collecting the seeds of your ideal home.
'Auto-Analysis' to Decode Your Sensibility Analyzes preferences from your saved photos. Uncover your 'true ideal' by visualizing the tastes you couldn't put into words.
Discover Professionals through Diagnosis Find experts who match your sensibilities. Explore their philosophies and projects to find a partner who shares your values.
Experience Your Ideal through Events Join open houses or events hosted by experts you like. Deepen your trust and peace of mind by experiencing actual spaces.
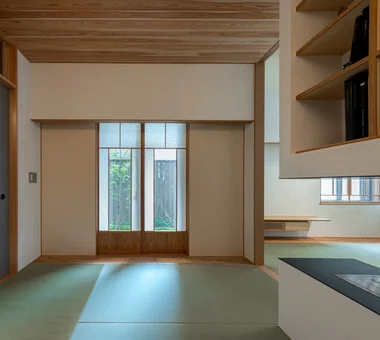
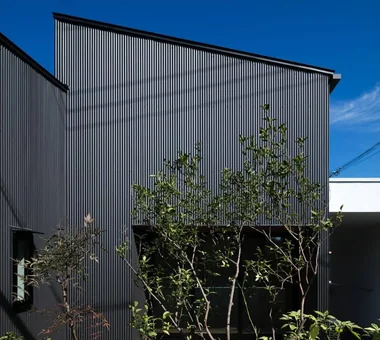
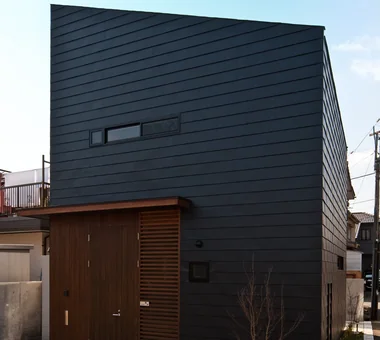
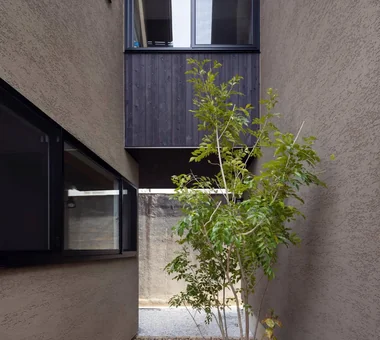
a memorable space|Exterior Naoko Matsumoto Architects & Associates 1304 Park Front Nakano Arai Yakushi, 5-5-10 Arai, Nakano-ku, Tokyo, Japan Natural Garden Natural Materials Lattice Void Wooden Sash Two-Family House Skeleton Staircase Japanese Modern Symbolic Tree Living with Plants
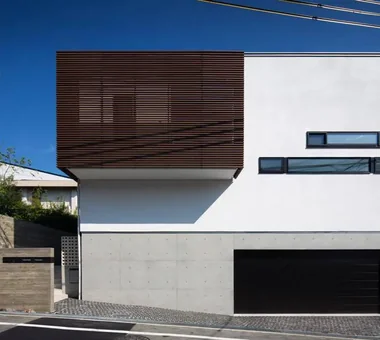
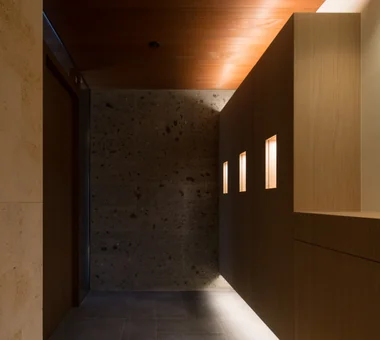
Service circulation: a back route leading to the parking space via the shoe cloakroom and storage. Tokuhiro Norimatsu Architect 2nd Floor, Okada Building, 2-25 Tsurumai Higashi-cho, Nara City, Nara Prefecture, Japan Calm Presence Lattice Shoes Cloak Passage Doma Japanese Modern Tsubo Garden Authentic Garden Doma Storage
House in Toyonaka Midorigaoka|Entrance hall Kumi Inoue Architects 2-6-15 Kuwazu, Higashisumiyoshi-ku, Osaka City, Osaka Prefecture Pergola Terrace Lattice Exposed Beam Courtyard Wood-Burning Stove Natural Modern Living with Plants WoodBurningStove Pergola Courtyard Terrace
There is no significant step from the road to the entrance, allowing for a smooth and accessible approach. Archiplace 502 Palm House Hatsudai, 1-20-2 Honmachi, Shibuya-ku, Tokyo Forever Home Calm Presence Lattice Shoji Toplight High Airtightness and High Insulation Fishing Wood Plank Ceiling Skip Floor Inner Garage IndoorGarage SkipFloor IroriHearth JapaneseModern
Two cars parked beneath the pergola. We look forward to the lush greenery that will envelop this space. Kumi Inoue Architects 2-6-15 Kuwazu, Higashisumiyoshi-ku, Osaka City, Osaka Prefecture Pergola Terrace Lattice Exposed Beam Courtyard Wood-Burning Stove Natural Modern Living with Plants WoodBurningStove Pergola Courtyard Terrace
House in Koshien|LDK Abax Architects 203 Higashi-Shin Building, 1-7-12 Awaza, Nishi-ku, Osaka City, Osaka Prefecture Calm Presence Lattice Void Wooden Sash Closed to Outside, Open to Inside Hotel-like Capturing Light Built-in Garage Large Opening Tsubo Garden Built-inGarage ClosedOutsideOpenInside WoodenSash Atrium
Radiant Green Residence|Study Naoko Matsumoto Architects & Associates 1304 Park Front Nakano Arai Yakushi, 5-5-10 Arai, Nakano-ku, Tokyo, Japan Natural Garden Lattice Void Wooden Sash Workspace Built-in Garage Large Opening Tsubo Garden Living with Plants Home Theater
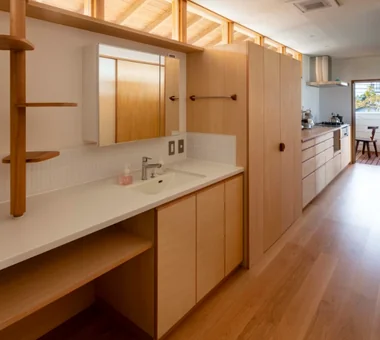
House of Wind - A Residence Where Landscape Is Part of Everyday Life|Exterior Tokuhiro Norimatsu Architect 2nd Floor, Okada Building, 2-25 Tsurumai Higashi-cho, Nara City, Nara Prefecture, Japan Japanese House Lattice Built-in Kitchen Custom-built vanity Borrowed Scenery Inner Balcony Doma Storage Second-Floor Living Inner Garage
House in Ryokuentoshi|Exterior KASA ARCHITECTS 2-21-2-1S Fuda, Chofu City, Tokyo Terrace Lattice Courtyard Open House Outdoor Living White House Symbolic Tree Island Kitchen Wood Plank Ceiling Natural Modern Courtyard IslandKitchen Terrace
Residence in Ryugasaki|LDK Naoko Matsumoto Architects & Associates 1304 Park Front Nakano Arai Yakushi, 5-5-10 Arai, Nakano-ku, Tokyo, Japan Terrace Proportion Lattice Wooden Sash Luxury home Open House Piano Built-in Garage Japanese Modern Wet-Engawa Authentic Garden
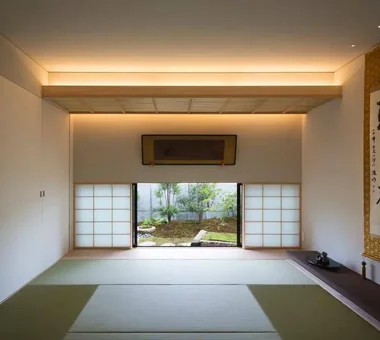
Makizukadai House, Sakai|Japanese-style room Kumi Inoue Architects 2-6-15 Kuwazu, Higashisumiyoshi-ku, Osaka City, Osaka Prefecture Continuous Window Calm Presence Lattice Hotel-like Luxury home White House Built-in Garage Large Opening Japanese Modern Skip Floor
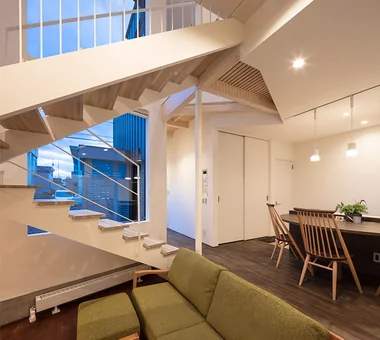
Living room night view Yosuke Tomiya Architectural Design Co., Ltd. 4-8, 16-chome, 5-jo, Shinkawa, Kita-ku, Sapporo, Hokkaido Lattice Workspace Music Room Skip Floor Steel Staircase Home Theater Simple Modern danceRoom audioRoom homeTheater miniBar darts
Radiant Green Residence|LDK Naoko Matsumoto Architects & Associates 1304 Park Front Nakano Arai Yakushi, 5-5-10 Arai, Nakano-ku, Tokyo, Japan Natural Garden Lattice Void Wooden Sash Workspace Built-in Garage Large Opening Tsubo Garden Living with Plants Home Theater
The living room is set lower than the dining area to create a sense of calm Yosuke Tomiya Architectural Design Co., Ltd. 4-8, 16-chome, 5-jo, Shinkawa, Kita-ku, Sapporo, Hokkaido Lattice Workspace Music Room Skip Floor Steel Staircase Home Theater Simple Modern danceRoom audioRoom homeTheater miniBar darts
Higashiura House|Japanese-style room Kota Goto Architectural Studio 1-17-1 Unuma-Haba-chō, Kakamigahara City, Gifu Prefecture, Japan Solid Wood Lattice Void Exposed Beam Natural Light Aging Gracefully Sense of Openness sunken-kotatsu
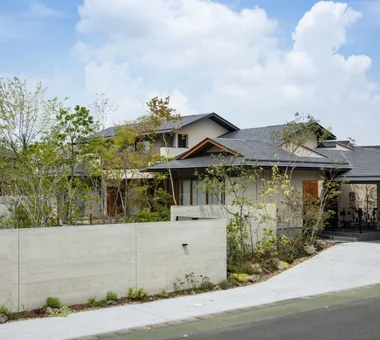
Makizukadai House, Sakai|Exterior Kumi Inoue Architects 2-6-15 Kuwazu, Higashisumiyoshi-ku, Osaka City, Osaka Prefecture Continuous Window Calm Presence Lattice Hotel-like Luxury home White House Built-in Garage Large Opening Japanese Modern Skip Floor
It is a place to gaze idly at the mountains, and it also serves as a clothes-drying area. Tokuhiro Norimatsu Architect 2nd Floor, Okada Building, 2-25 Tsurumai Higashi-cho, Nara City, Nara Prefecture, Japan Japanese House Lattice Built-in Kitchen Custom-built vanity Borrowed Scenery Inner Balcony Doma Storage Second-Floor Living Inner Garage
House of the North Window|Living Room Yosuke Tomiya Architectural Design Co., Ltd. 4-8, 16-chome, 5-jo, Shinkawa, Kita-ku, Sapporo, Hokkaido Lattice Exposed Beam Wood-Burning Stove Borrowed Scenery High Airtightness and High Insulation Bouldering Wall Skip Floor
House in Oimazato|Lavatory Kumi Inoue Architects 2-6-15 Kuwazu, Higashisumiyoshi-ku, Osaka City, Osaka Prefecture Terrace Lattice Exposed Beam Roof terrace Capturing Light Japanese Modern Glass block
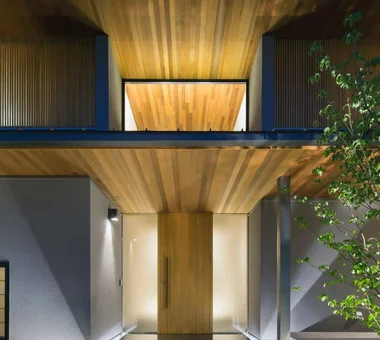
The first-floor exterior walls are clad with cedar boards, which are also applied to the steel entrance door to integrate it seamlessly with the facade. Archiplace 502 Palm House Hatsudai, 1-20-2 Honmachi, Shibuya-ku, Tokyo Forever Home Calm Presence Lattice Shoji Toplight High Airtightness and High Insulation Fishing Wood Plank Ceiling Skip Floor Inner Garage IndoorGarage SkipFloor IroriHearth JapaneseModern
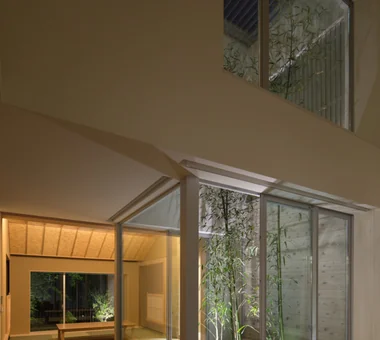
a memorable space|Atrium Naoko Matsumoto Architects & Associates 1304 Park Front Nakano Arai Yakushi, 5-5-10 Arai, Nakano-ku, Tokyo, Japan Natural Garden Natural Materials Lattice Void Wooden Sash Two-Family House Skeleton Staircase Japanese Modern Symbolic Tree Living with Plants
Exterior at dusk. Yosuke Tomiya Architectural Design Co., Ltd. 4-8, 16-chome, 5-jo, Shinkawa, Kita-ku, Sapporo, Hokkaido Lattice Roof terrace Barrier-Free Urban House Steel Staircase home-elevator
House of Hikari — A Compactly Expanding Home for the Child‑Rearing Generation|Approach Tokuhiro Norimatsu Architect 2nd Floor, Okada Building, 2-25 Tsurumai Higashi-cho, Nara City, Nara Prefecture, Japan Calm Presence Lattice Shoes Cloak Passage Doma Japanese Modern Tsubo Garden Authentic Garden Doma Storage
House in Koshien|Stairs Abax Architects 203 Higashi-Shin Building, 1-7-12 Awaza, Nishi-ku, Osaka City, Osaka Prefecture Calm Presence Lattice Void Wooden Sash Closed to Outside, Open to Inside Hotel-like Capturing Light Built-in Garage Large Opening Tsubo Garden Built-inGarage ClosedOutsideOpenInside WoodenSash Atrium
House in Oimazato|Exterior Kumi Inoue Architects 2-6-15 Kuwazu, Higashisumiyoshi-ku, Osaka City, Osaka Prefecture Terrace Lattice Exposed Beam Roof terrace Capturing Light Japanese Modern Glass block
Residence in Kamiuma|Exterior Naoko Matsumoto Architects & Associates 1304 Park Front Nakano Arai Yakushi, 5-5-10 Arai, Nakano-ku, Tokyo, Japan Terrace Lattice Capturing Light Japanese Modern Narrow House Tsubo Garden Wet-Engawa Urban House
Residence in Ryugasaki|Living Room Naoko Matsumoto Architects & Associates 1304 Park Front Nakano Arai Yakushi, 5-5-10 Arai, Nakano-ku, Tokyo, Japan Terrace Proportion Lattice Wooden Sash Luxury home Open House Piano Built-in Garage Japanese Modern Wet-Engawa Authentic Garden
Garage House of Slanted Light|LDK Yosuke Tomiya Architectural Design Co., Ltd. 4-8, 16-chome, 5-jo, Shinkawa, Kita-ku, Sapporo, Hokkaido Solid Wood Lattice Exposed Beam Built-in Garage Natural Modern Wood Texture
a memorable space|Exterior Naoko Matsumoto Architects & Associates 1304 Park Front Nakano Arai Yakushi, 5-5-10 Arai, Nakano-ku, Tokyo, Japan Natural Garden Natural Materials Lattice Void Wooden Sash Two-Family House Skeleton Staircase Japanese Modern Symbolic Tree Living with Plants
The transom contains a musō-mado (paired window); the sliding lattice also contributes to thermal regulation. Tokuhiro Norimatsu Architect 2nd Floor, Okada Building, 2-25 Tsurumai Higashi-cho, Nara City, Nara Prefecture, Japan Proportion Natural Materials Lattice Shoji Exposed Beam Japanese Modern Tsubo Garden Aging Gracefully Inner Garage
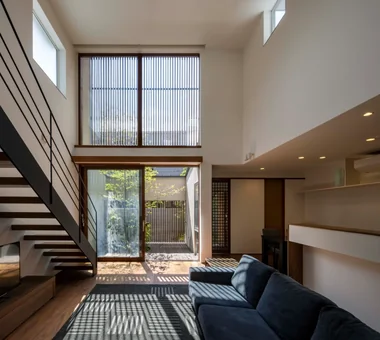
a memorable space|Living Room Naoko Matsumoto Architects & Associates 1304 Park Front Nakano Arai Yakushi, 5-5-10 Arai, Nakano-ku, Tokyo, Japan Natural Garden Natural Materials Lattice Void Wooden Sash Two-Family House Skeleton Staircase Japanese Modern Symbolic Tree Living with Plants
Higashiura House|Entrance hall Kota Goto Architectural Studio 1-17-1 Unuma-Haba-chō, Kakamigahara City, Gifu Prefecture, Japan Solid Wood Lattice Void Exposed Beam Natural Light Aging Gracefully Sense of Openness sunken-kotatsu
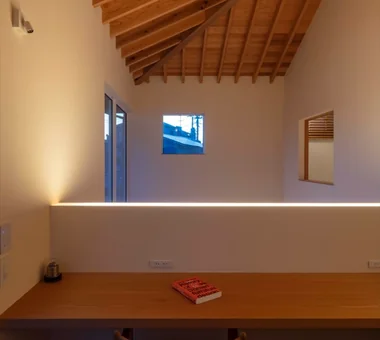
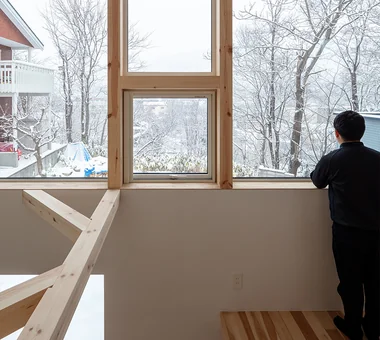
View of the north window from the skip-floor mid-level study corner Yosuke Tomiya Architectural Design Co., Ltd. 4-8, 16-chome, 5-jo, Shinkawa, Kita-ku, Sapporo, Hokkaido Lattice Exposed Beam Wood-Burning Stove Borrowed Scenery High Airtightness and High Insulation Bouldering Wall Skip Floor
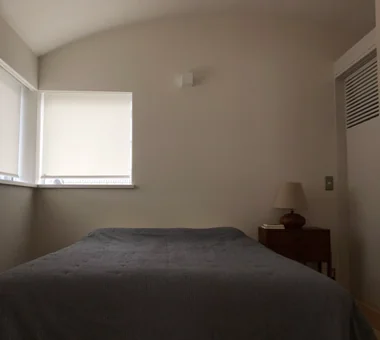
Garage House of Slanted Light|Bedroom Yosuke Tomiya Architectural Design Co., Ltd. 4-8, 16-chome, 5-jo, Shinkawa, Kita-ku, Sapporo, Hokkaido Solid Wood Lattice Exposed Beam Built-in Garage Natural Modern Wood Texture
A captivating viewing experience created through projector-based large-scale imagery. Yoshihara Tamaki Architectural Design 3-25-11-704 Minamikarasuyama, Setagaya-ku, Tokyo Lattice Corner Lot Steel Staircase Home Theater Simple Modern Courtyard HomeTheater ProjectorProjection
a memorable space|Living Room Naoko Matsumoto Architects & Associates 1304 Park Front Nakano Arai Yakushi, 5-5-10 Arai, Nakano-ku, Tokyo, Japan Natural Garden Natural Materials Lattice Void Wooden Sash Two-Family House Skeleton Staircase Japanese Modern Symbolic Tree Living with Plants
House in Senrien, Toyonaka|Courtyard Kumi Inoue Architects 2-6-15 Kuwazu, Higashisumiyoshi-ku, Osaka City, Osaka Prefecture Terrace Lattice Exposed Beam Closed to Outside, Open to Inside Wood Deck Outdoor Living Capturing Light Wood Plank Ceiling Simple Modern
An atrium and staircases connect vertical spaces, enabling three-dimensional internal air circulation. Kumi Inoue Architects 2-6-15 Kuwazu, Higashisumiyoshi-ku, Osaka City, Osaka Prefecture Lattice Breezy House Void Wooden Sash Open House Borrowed Scenery Wood Plank Ceiling Natural Modern ScenicViews OpenHouse Atrium
House in Oimazato|Kitchen Kumi Inoue Architects 2-6-15 Kuwazu, Higashisumiyoshi-ku, Osaka City, Osaka Prefecture Terrace Lattice Exposed Beam Roof terrace Capturing Light Japanese Modern Glass block
Kamakura Plus|Exterior Far East Design Lab. Cercle Akasaka 1F, 4-2-25 Akasaka, Minato-ku, Tokyo Lattice Mountain View House Doma Living Void Wooden Sash Privacy Scenic View Natural Modern ScenicViews EarthenFloorLiving WoodenSashes Atrium
Yukyuro + Row-Type Rental Housing|Exterior JYU ARCHITECT 2-19-19 Nakane, Meguro-ku, Tokyo Japanese House Tea Room Lattice Shoji Income Property Tea Garden Owner-occupied residence with rental units seismic-damping-structure
Koshien House — Renovation Beginning with Solid-Wood Floor Restoration|Children's Room Tokuhiro Norimatsu Architect 2nd Floor, Okada Building, 2-25 Tsurumai Higashi-cho, Nara City, Nara Prefecture, Japan Solid Wood Lattice Exposed Beam Flexible Partition One-Room Space Wood Plank Ceiling Natural Modern Renovation
Kamakura Plus|Atrium Far East Design Lab. Cercle Akasaka 1F, 4-2-25 Akasaka, Minato-ku, Tokyo Lattice Mountain View House Doma Living Void Wooden Sash Privacy Scenic View Natural Modern ScenicViews EarthenFloorLiving WoodenSashes Atrium

A minimalist space engineered to minimize noise interference. Yoshihara Tamaki Architectural Design 3-25-11-704 Minamikarasuyama, Setagaya-ku, Tokyo Lattice Corner Lot Steel Staircase Home Theater Simple Modern Courtyard HomeTheater ProjectorProjection
From the interior window of the hobby room, expansive views extend to the horizon, complemented by light from the overhead skylight. Archiplace 502 Palm House Hatsudai, 1-20-2 Honmachi, Shibuya-ku, Tokyo Forever Home Calm Presence Lattice Shoji Toplight High Airtightness and High Insulation Fishing Wood Plank Ceiling Skip Floor Inner Garage IndoorGarage SkipFloor IroriHearth JapaneseModern
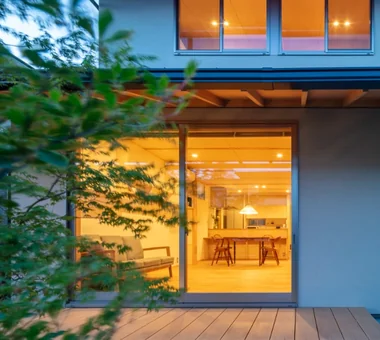
Have breakfast on the terrace today. Or enjoy an evening drink while watching the moon. The terrace with deep eaves brings depth to daily life. Tokuhiro Norimatsu Architect 2nd Floor, Okada Building, 2-25 Tsurumai Higashi-cho, Nara City, Nara Prefecture, Japan Japanese House Lattice Built-in Kitchen Custom-built vanity Borrowed Scenery Inner Balcony Doma Storage Second-Floor Living Inner Garage
Koshien House — Renovation Beginning with Solid-Wood Floor Restoration|Children's Room Tokuhiro Norimatsu Architect 2nd Floor, Okada Building, 2-25 Tsurumai Higashi-cho, Nara City, Nara Prefecture, Japan Solid Wood Lattice Exposed Beam Flexible Partition One-Room Space Wood Plank Ceiling Natural Modern Renovation
View northward from the kitchen Yosuke Tomiya Architectural Design Co., Ltd. 4-8, 16-chome, 5-jo, Shinkawa, Kita-ku, Sapporo, Hokkaido Lattice Exposed Beam Wood-Burning Stove Borrowed Scenery High Airtightness and High Insulation Bouldering Wall Skip Floor