
Qurasuki
Photos Room Tour Project Event List Column
Favorites
Photos Room Tour Project Event Professional
Lifestyle Diagnosis
The Slow-Living in Harmony with Nature Type The Open to Light and Wind Type The Private Courtyard for Inner Peace Type The Mobility and Travel-Loving Garage Type The Simple and Functional Minimalist Type The Japanese Modern Fusion Type The Antique and Story-Filled Living Type The Art and Creation-Loving Creator Type The DIY Life-Building Practitioner Type The Music and Culture Immersion Type The Cooking and Wine-Loving Gourmet Type The Health-Conscious Fitness Type The Living with Pets as Partners Type The Urban Stylish Type The Work-Life Integration Type The Sea and Scenery-Loving Resort Type The Industrial Design-Inspired Type The Secret Hideout Hobbyist Type
Personal Color Diagnosis
Warm Spring Cool Summer Warm Autumn Cool Winter
Translated automatically
日本語 (ja) 简体中文 (zh-hans) 繁體中文 (zh-hant) English (en)
Login User Registration
Publish Use Advertise with Us Frequently Asked Questions Announcements Operations
  • furniture
  • pet
  • Industrial
  • pottery
  • nature
  • home-garden
  • bike
  • fitness
  • japanese tea ceremony
  • gardening
  • design
  • one-story-house
  • outdoor
  • glass
  • contemporary
  • performance
  • natural-light
  • cleaning
  • antique
  • cat
  • japanese-style
  • Doma
  • nordic-design
  • movie
  • creative-space
  • reading
  • modern
  • Compact
  • Workspace
  • dog
  • art
  • courtyard
  • concrete
  • scenery
  • simple
  • cooking
  • wood
  • car
  • sea
  • relaxation
  • ecology
  • Resort
  • wood-stove
  • minimal
  • music-listening
  • All
  • Exterior
  • Garage
  • Terrace
  • Courtyard
  • LDK
  • Living Room
  • Dining Area
  • Kitchen
  • Atrium
  • Soundproof room
  • Japanese-style room
  • Study
  • Storage
  • Approach
  • Entrance hall
  • Stairs
  • Corridor
  • Lavatory
  • Toilet
  • Bathroom
  • Bedroom
  • Children's Room
  • Loft
  • Garden
  • Hobby room
  • Atelier
  • Shop
  • Luxury Modern House
  • Start Diagnosis
  • Luxury Modern HouseのQ&A
  • Luxury Modern HouseのHow-To
  • |
  • Luxury Modern HouseのRoom Tour
  • Project
  • Event
  • Luxury Modern HouseのColumn
  • Publish
  • -

    Luxury Modern House

    Follow your intuition to save photos that catch your eye. Explore spatial designs to uncover implicit preferences you haven't yet put into words.

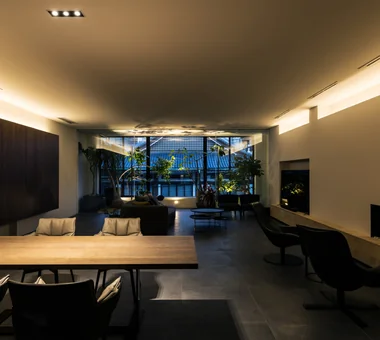
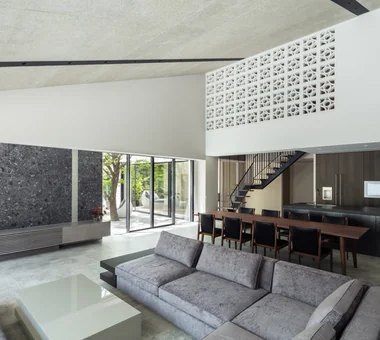
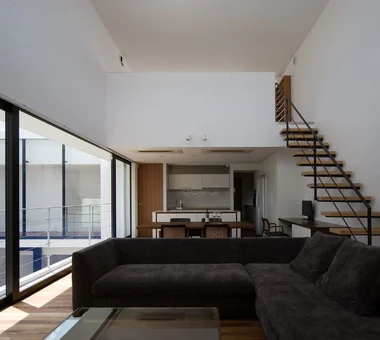
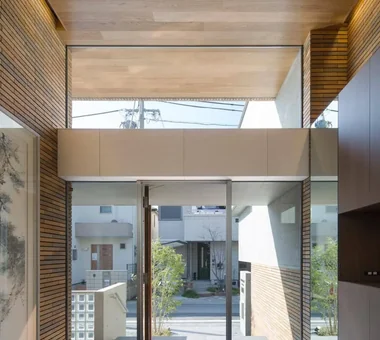
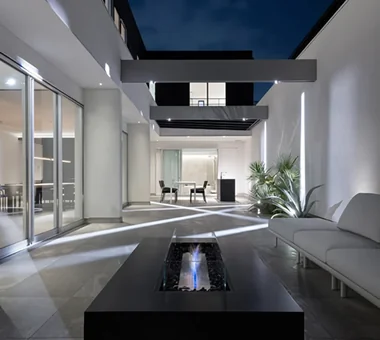
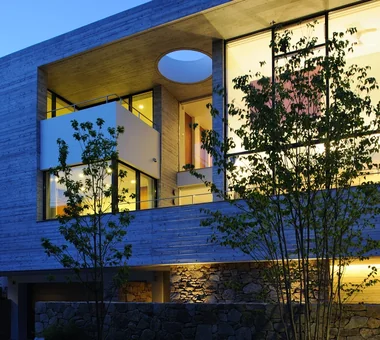
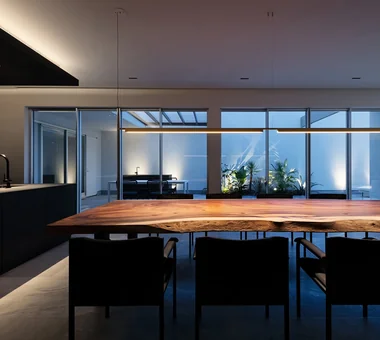
    A luxury modern home combines premium materials and understated design to create an atmosphere of refined sophistication. Carefully selected stone, timber, metal, and glass highlight rich textures within a controlled, elegant color palette. Integrating ambient indirect lighting, expansive window walls, and generous living layouts offers hotel-like tranquility at home. Coordinated furniture and art pieces blend seamlessly with the architecture to establish a cohesive aesthetic. Introducing luxury modern homes that showcase timeless elegance and contemporary sophistication.

    Find Architectural Projects for Luxury Modern House

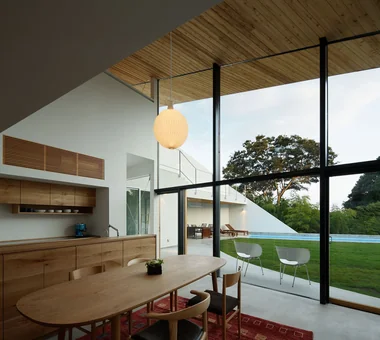
  • Wrap|Luxury Modern House|Exterior|Custom-built house

    Wrap|Exterior

    Architecture Firm:Atelier Mana

    Atelier Mana

    Room 307, Mejiro Musashino Mansion, 3-3-25 Zoshigaya, Toshima-ku, Tokyo

    Living with Nature
    Picture Window
    Wood-Burning Stove
    Custom-Built Bathroom
    Terrace
    Luxury Modern
    Luxury home
    Pool
    Hotel-like
    Water Basin
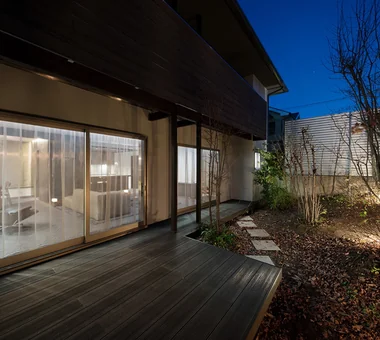
  • Ue house|Luxury Modern House|Terrace|Custom-built house

    Ue house|Terrace

    Architecture Firm:Yosuke Ichii Architects

    Yosuke Ichii Architects

    Room 405, Nippo Uchiawaji Building, 1-3-7 Uchiahajimachi, Chuo-ku, Osaka, Osaka Prefecture

    Natural Garden
    Renovation
    Wood Deck
    Custom-Built Bathroom
    Built-in Kitchen
    Wall Bookshelf
    Luxury Modern
    Outdoor Living
    Hotel-like
    Second House
    JacuzziBath
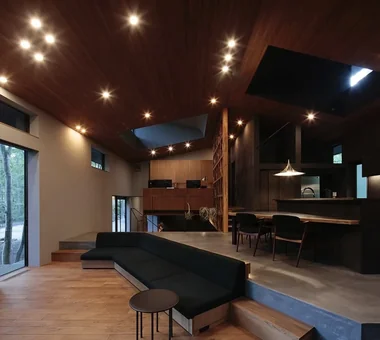
  • YMK|Luxury Modern House|LDK|Custom-built house

    YMK|LDK

    Architecture Firm:Takeshi Hirobe Architects

    Takeshi Hirobe Architects

    1-13-2 Suwa, Takatsu-ku, Kawasaki, Kanagawa, Japan

    Capturing Light
    Skip Floor
    Wood-Burning Stove
    Wood Deck
    Workspace
    Custom-built vanity
    Terrace
    Luxury Modern
    Wood Texture
    Billiards
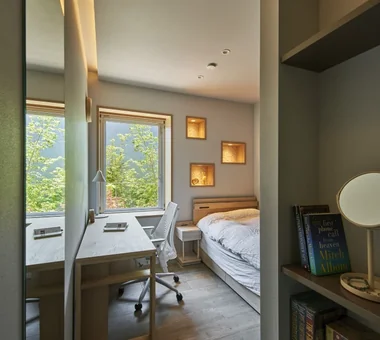
  • VERDURE | A Courtyard Residence for Living with Greenery|Luxury Modern House|Bedroom|Custom-built house

    VERDURE | A Courtyard Residence for Living with Greenery|Bedroom

    Architecture Firm:Atelier Mana

    Atelier Mana

    Room 307, Mejiro Musashino Mansion, 3-3-25 Zoshigaya, Toshima-ku, Tokyo

    Picture Window
    Natural Garden
    Built-in Garage
    Workspace
    Custom-built vanity
    Piano
    Luxury Modern
    Luxury home
    Outdoor Living
    Hotel-like
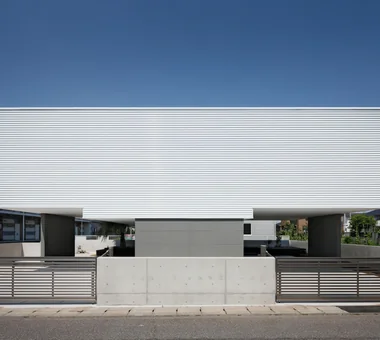
  • lani|Luxury Modern House|Exterior|Custom-built house

    lani|Exterior

    Architecture Firm:*studioLOOP Architects

    *studioLOOP Architects

    3-8-4 Asahino, Itakura-machi, Ora-gun, Gunma Prefecture

    Symbolic Tree
    Proportion
    White House
    Inner Garage
    Resort Style
    Luxury Modern
    Pool
    Hotel-like
    Water Basin
  • House in Matsugasaki|Luxury Modern House|Entrance hall|Custom-built house

    Entrance

    Architecture Firm:Masahiko Sawamura Architect and Associates

    Masahiko Sawamura Architect and Associates

    Room 902, Famille Kamichoja-machi, 22-9, 2-chome Shimoru, Kamichoja-machi, Higashihorikawa-dori, Kamigyo-ku, Kyoto, Kyoto Prefecture, Japan

    Closed to Outside, Open to Inside
    Island Kitchen
    Built-in Garage
    Workspace
    Resort Style
    Calm Presence
    Luxury Modern
    Wood Texture
    Breezy House
    Luxury home
    Audio Room
  • Urban Oasis: A House with a Courtyard|Luxury Modern House|Courtyard|Custom-built house

    Urban Oasis: A House with a Courtyard|Courtyard

    Architecture Firm:Archiplace

    Archiplace

    502 Palm House Hatsudai, 1-20-2 Honmachi, Shibuya-ku, Tokyo

    Housework Flow
    Flag-Shaped Lot
    Living with a Dog
    Tile Deck
    Dog Run
    Family closet
    Luxury Modern
    Outdoor Living
    Hotel-like
  • VILLA MKZ|Luxury Modern House|Corridor|Custom-built house

    VILLA MKZ|Corridor

    Architecture Firm:Takeshi Hirobe Architects

    Takeshi Hirobe Architects

    1-13-2 Suwa, Takatsu-ku, Kawasaki, Kanagawa, Japan

    Picture Window
    Exposed Concrete
    Built-in Garage
    Ocean View House
    Piano
    Terrace
    Luxury Modern
    Luxury home
    Hotel-like
    ANNEX
  • Kaleidoscope V|Luxury Modern House|Terrace|Custom-built house

    View of the living room from the terrace

    Architecture Firm:Masahiko Sawamura Architect and Associates

    Masahiko Sawamura Architect and Associates

    Room 902, Famille Kamichoja-machi, 22-9, 2-chome Shimoru, Kamichoja-machi, Higashihorikawa-dori, Kamigyo-ku, Kyoto, Kyoto Prefecture, Japan

    Island Kitchen
    Exposed Concrete
    Hidden Storage
    Fully Openable Sash
    Second-Floor Living
    Resort Style
    Luxury Modern
    Roof Balcony
    Luxury home
    AudioRoom
  • Urban Oasis: A House with a Courtyard|Luxury Modern House|Storage|Custom-built house

    Urban Oasis: A House with a Courtyard|Storage

    Architecture Firm:Archiplace

    Archiplace

    502 Palm House Hatsudai, 1-20-2 Honmachi, Shibuya-ku, Tokyo

    Housework Flow
    Flag-Shaped Lot
    Living with a Dog
    Tile Deck
    Dog Run
    Family closet
    Luxury Modern
    Outdoor Living
    Hotel-like
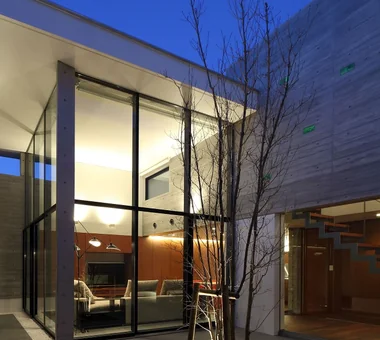
  • Kaleidoscope|Luxury Modern House|Courtyard|Custom-built house

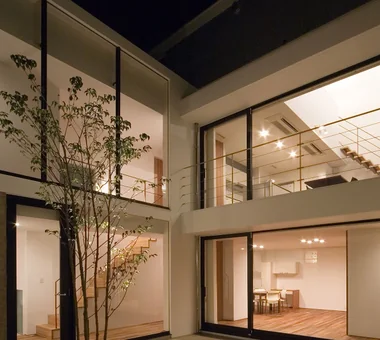
    Courtyard night view

    Architecture Firm:Masahiko Sawamura Architect and Associates

    Masahiko Sawamura Architect and Associates

    Room 902, Famille Kamichoja-machi, 22-9, 2-chome Shimoru, Kamichoja-machi, Higashihorikawa-dori, Kamigyo-ku, Kyoto, Kyoto Prefecture, Japan

    Proportion
    Capturing Light
    Closed to Outside, Open to Inside
    Island Kitchen
    Two-Family House
    Exposed Concrete
    Built-in Garage
    Luxury Modern
    Steel Staircase
    Circulation Flow
  • tnkh|Luxury Modern House|Lavatory|Custom-built house

    tnkh|Lavatory

    Architecture Firm:「ha」 hosaka hironobu architect associate

    「ha」 hosaka hironobu architect associate

    3-8-9 Oji, Kita-ku, Tokyo

    Apartment Renovation
    Island Kitchen
    Night View
    Custom-Built Bathroom
    Material Texture
    Custom-built vanity
    Stone
    Luxury Modern
    Built-in Furniture
    Hotel-like
    Renovation
    IslandKitchen
    NightView
  • kaleidoscopeVII|Luxury Modern House|Stairs|Custom-built house

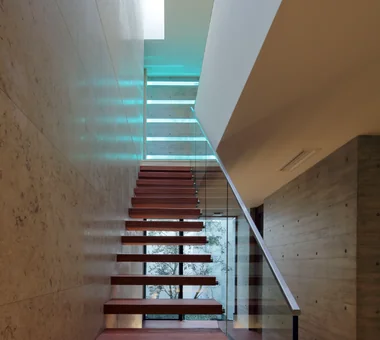
    Staircase

    Architecture Firm:Masahiko Sawamura Architect and Associates

    Masahiko Sawamura Architect and Associates

    Room 902, Famille Kamichoja-machi, 22-9, 2-chome Shimoru, Kamichoja-machi, Higashihorikawa-dori, Kamigyo-ku, Kyoto, Kyoto Prefecture, Japan

    Closed to Outside, Open to Inside
    Island Kitchen
    Void
    Built-in Garage
    Large Opening
    Calm Presence
    Luxury Modern
    Wood Texture
    Luxury home
    Circulation Flow
    ResortStyle
  • House of Scales|Luxury Modern House|Terrace|Custom-built house

    House of Scales|Terrace

    Architecture Firm:Hirotaka Sato Architects

    Hirotaka Sato Architects

    3F, 32 Shibakoen Building, 3-4-30 Shibakoen, Minato-ku, Tokyo

    Curved Wall
    Skip Floor
    Reclaimed Wood
    Wooden Sash
    Tsubo Garden
    Fully Openable Sash
    Authentic Garden
    Terrace
    Luxury Modern
    Luxury home
  • Ta house|Luxury Modern House|Living Room|Custom-built house

    Ta house|Living Room

    Architecture Firm:Yosuke Ichii Architects

    Yosuke Ichii Architects

    Room 405, Nippo Uchiawaji Building, 1-3-7 Uchiahajimachi, Chuo-ku, Osaka, Osaka Prefecture

    Housework Flow
    Doma Living
    Closed to Outside, Open to Inside
    Void
    Large Opening
    Tile Deck
    Gallery Wall
    Luxury Modern
    Outdoor Living
    Hotel-like
  • tnkh|Luxury Modern House|Bedroom|Custom-built house

    tnkh|Bedroom

    Architecture Firm:「ha」 hosaka hironobu architect associate

    「ha」 hosaka hironobu architect associate

    3-8-9 Oji, Kita-ku, Tokyo

    Apartment Renovation
    Island Kitchen
    Night View
    Custom-Built Bathroom
    Material Texture
    Custom-built vanity
    Stone
    Luxury Modern
    Built-in Furniture
    Hotel-like
    Renovation
    IslandKitchen
    NightView
  • House in Kita-Mikunigaoka|Luxury Modern House|Exterior|Custom-built house

    House in Kita-Mikunigaoka|Exterior

    Architecture Firm:Abax Architects

    Abax Architects

    203 Higashi-Shin Building, 1-7-12 Awaza, Nishi-ku, Osaka City, Osaka Prefecture

    Open-Air Bath
    Natural Garden
    Solar Panel
    Renovation
    Resort Style
    Terrace
    Luxury Modern
    Outdoor Living
    Hotel-like
    Renovation
    OutdoorLiving
    ResortStyle
  • Wrap|Luxury Modern House|Dining Area|Custom-built house

    Wrap|Dining Area

    Architecture Firm:Atelier Mana

    Atelier Mana

    Room 307, Mejiro Musashino Mansion, 3-3-25 Zoshigaya, Toshima-ku, Tokyo

    Living with Nature
    Picture Window
    Wood-Burning Stove
    Custom-Built Bathroom
    Terrace
    Luxury Modern
    Luxury home
    Pool
    Hotel-like
    Water Basin
  • Kaleidoscope Ⅲ|Luxury Modern House|Exterior|Custom-built house

    Courtyard view

    Architecture Firm:Masahiko Sawamura Architect and Associates

    Masahiko Sawamura Architect and Associates

    Room 902, Famille Kamichoja-machi, 22-9, 2-chome Shimoru, Kamichoja-machi, Higashihorikawa-dori, Kamigyo-ku, Kyoto, Kyoto Prefecture, Japan

    Proportion
    Capturing Light
    Closed to Outside, Open to Inside
    Exposed Concrete
    Built-in Garage
    Hidden Storage
    Calm Presence
    Luxury Modern
    Visual Control
    Music Room
    audio room
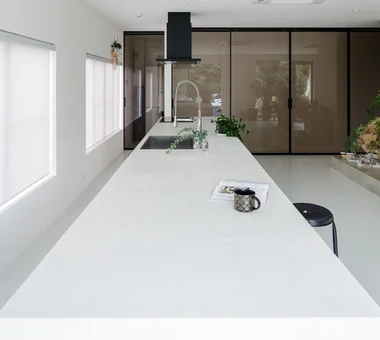
  • IMAGINE|Luxury Modern House|Kitchen|Custom-built house

    IMAGINE|Kitchen

    Architecture Firm:KICHI ARCHITECTURAL DESIGN

    KICHI ARCHITECTURAL DESIGN

    4-6-3 Kenkyu Gakuen, Tsukuba City, Ibaraki Prefecture, Japan

    Reading Room
    Renovation
    Built-in Kitchen
    Mortex
    Luxury Modern
    Indoor Plants
    Built-in Furniture
    Hotel-like
    Renovation
    CustomKitchen
    Mortex
    BuiltInFurniture
    IndoorPlants
  • tnkh|Luxury Modern House|LDK|Custom-built house

    tnkh|LDK

    Architecture Firm:「ha」 hosaka hironobu architect associate

    「ha」 hosaka hironobu architect associate

    3-8-9 Oji, Kita-ku, Tokyo

    Apartment Renovation
    Island Kitchen
    Night View
    Custom-Built Bathroom
    Material Texture
    Custom-built vanity
    Stone
    Luxury Modern
    Built-in Furniture
    Hotel-like
    Renovation
    IslandKitchen
    NightView
  • Ta house|Luxury Modern House|Bathroom|Custom-built house

    Ta house|Bathroom

    Architecture Firm:Yosuke Ichii Architects

    Yosuke Ichii Architects

    Room 405, Nippo Uchiawaji Building, 1-3-7 Uchiahajimachi, Chuo-ku, Osaka, Osaka Prefecture

    Housework Flow
    Doma Living
    Closed to Outside, Open to Inside
    Void
    Large Opening
    Tile Deck
    Gallery Wall
    Luxury Modern
    Outdoor Living
    Hotel-like
  • VERDURE | A Courtyard Residence for Living with Greenery|Luxury Modern House|Dining Area|Custom-built house

    VERDURE | A Courtyard Residence for Living with Greenery|Dining Area

    Architecture Firm:Atelier Mana

    Atelier Mana

    Room 307, Mejiro Musashino Mansion, 3-3-25 Zoshigaya, Toshima-ku, Tokyo

    Picture Window
    Natural Garden
    Built-in Garage
    Workspace
    Custom-built vanity
    Piano
    Luxury Modern
    Luxury home
    Outdoor Living
    Hotel-like
  • kaleidoscopeVII|Luxury Modern House|Living Room|Custom-built house

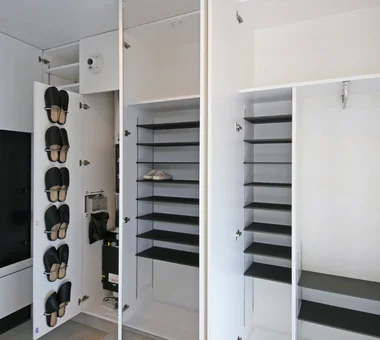
    Living room storage

    Architecture Firm:Masahiko Sawamura Architect and Associates

    Masahiko Sawamura Architect and Associates

    Room 902, Famille Kamichoja-machi, 22-9, 2-chome Shimoru, Kamichoja-machi, Higashihorikawa-dori, Kamigyo-ku, Kyoto, Kyoto Prefecture, Japan

    Closed to Outside, Open to Inside
    Island Kitchen
    Void
    Built-in Garage
    Large Opening
    Calm Presence
    Luxury Modern
    Wood Texture
    Luxury home
    Circulation Flow
    ResortStyle
  • KMK|Luxury Modern House|Living Room|Custom-built house

    KMK|Living Room

    Architecture Firm:Takeshi Hirobe Architects

    Takeshi Hirobe Architects

    1-13-2 Suwa, Takatsu-ku, Kawasaki, Kanagawa, Japan

    Continuous Window
    Doma Living
    Tile
    Wooden Sash
    Fully Openable Sash
    Terrace
    Luxury Modern
    Hotel-like
    Exposed Beam
  • House in the Northern District|Luxury Modern House|Living Room|Custom-built house

    House in the Northern District|Living Room

    Architecture Firm:Abax Architects

    Abax Architects

    203 Higashi-Shin Building, 1-7-12 Awaza, Nishi-ku, Osaka City, Osaka Prefecture

    Conversion
    Spiral Staircase
    Resort Style
    Luxury Modern
    Borrowed Scenery
    Hotel-like
    Conservatory
    Conversion
    BorrowedScenery
    Conservatory
    ResortStyle
  • House in Kita-Mikunigaoka|Luxury Modern House|LDK|Custom-built house

    House in Kita-Mikunigaoka|LDK

    Architecture Firm:Abax Architects

    Abax Architects

    203 Higashi-Shin Building, 1-7-12 Awaza, Nishi-ku, Osaka City, Osaka Prefecture

    Open-Air Bath
    Natural Garden
    Solar Panel
    Renovation
    Resort Style
    Terrace
    Luxury Modern
    Outdoor Living
    Hotel-like
    Renovation
    OutdoorLiving
    ResortStyle
  • House in Habikino|Luxury Modern House|Kitchen|Custom-built house

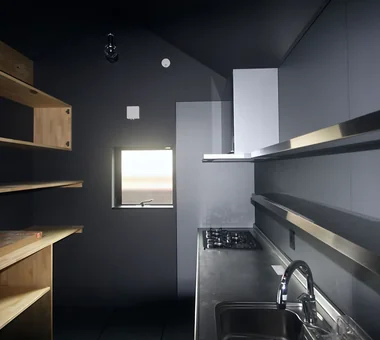
    Kitchen with a sloped ceiling.

    Architecture Firm:Coo Planning

    Coo Planning

    201, M'S Kyomachibori Building, 1-7-17 Kyomachibori, Nishi-ku, Osaka City, Osaka Prefecture

    Minimal Life
    Monotone
    Family with Children
    House with Doma
    Sloped Ceiling
    Display Storage
    Luxury Modern
    Walk-in Closet
    Simple Life
    Hotel-like
  • Yama no Ie|Luxury Modern House|Bedroom|Custom-built house

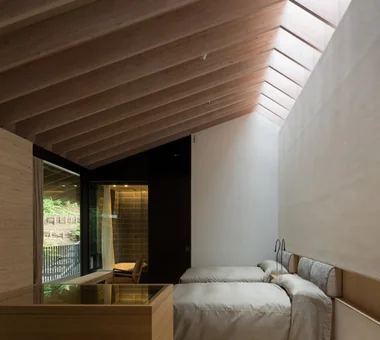
    Yama no Ie|Bedroom

    Architecture Firm:Troom

    Troom

    1-19-10-203 Seijo, Setagaya-ku, Tokyo

    Exposed rafters
    Open-Air Bath
    Picture Window
    Built-in Garage
    Vacation Home
    Harmony
    Luxury Modern
    Luxury home
    Outdoor Living
    Hotel-like
  • Kaleidoscope|Luxury Modern House|Living Room|Custom-built house

    Living room

    Architecture Firm:Masahiko Sawamura Architect and Associates

    Masahiko Sawamura Architect and Associates

    Room 902, Famille Kamichoja-machi, 22-9, 2-chome Shimoru, Kamichoja-machi, Higashihorikawa-dori, Kamigyo-ku, Kyoto, Kyoto Prefecture, Japan

    Proportion
    Capturing Light
    Closed to Outside, Open to Inside
    Island Kitchen
    Two-Family House
    Exposed Concrete
    Built-in Garage
    Luxury Modern
    Steel Staircase
    Circulation Flow
  • +UMI — Renovation Design Contest Jury Special Prize / TDY Remodel Smile Works Contest (TOTO) Excellence Award|Luxury Modern House|Lavatory|Custom-built house

    +UMI — Renovation Design Contest Jury Special Prize / TDY Remodel Smile Works Contest (TOTO) Excellence Award|Lavatory

    Architecture Firm:YIA Ishiue Yoshihiro Architectural Design Office

    YIA Ishiue Yoshihiro Architectural Design Office

    1572 Amagawataki-cho, Kishiwada, Osaka Prefecture, Japan

    Island Kitchen
    Renovation
    Wood Deck
    Large Opening
    Ocean View House
    Open House
    Luxury Modern
    Home Theater
    Outdoor Living
    Hotel-like
  • House in Takaishi|Luxury Modern House|Entrance hall|Custom-built house

    House in Takaishi|Entrance hall

    Architecture Firm:Kumi Inoue Architects

    Kumi Inoue Architects

    2-6-15 Kuwazu, Higashisumiyoshi-ku, Osaka City, Osaka Prefecture

    High Sidelight
    Capturing Light
    Closed to Outside, Open to Inside
    Wood Plank Ceiling
    Corner Window
    Inner Garage
    Tile Deck
    Luxury Modern
    Hotel-like
    Courtyard
  • Ta house|Luxury Modern House|Courtyard|Custom-built house

    Ta house|Courtyard

    Architecture Firm:Yosuke Ichii Architects

    Yosuke Ichii Architects

    Room 405, Nippo Uchiawaji Building, 1-3-7 Uchiahajimachi, Chuo-ku, Osaka, Osaka Prefecture

    Housework Flow
    Doma Living
    Closed to Outside, Open to Inside
    Void
    Large Opening
    Tile Deck
    Gallery Wall
    Luxury Modern
    Outdoor Living
    Hotel-like
  • Kaleidoscope II|Luxury Modern House|Exterior|Custom-built house

    Exterior night view

    Architecture Firm:Masahiko Sawamura Architect and Associates

    Masahiko Sawamura Architect and Associates

    Room 902, Famille Kamichoja-machi, 22-9, 2-chome Shimoru, Kamichoja-machi, Higashihorikawa-dori, Kamigyo-ku, Kyoto, Kyoto Prefecture, Japan

    Proportion
    Audio room
    Island Kitchen
    Exposed Concrete
    Built-in Garage
    Large Opening
    Tile Deck
    Calm Presence
    Luxury Modern
    Luxury home
  • Ta house|Luxury Modern House|Dining Area|Custom-built house

    Ta house|Dining Area

    Architecture Firm:Yosuke Ichii Architects

    Yosuke Ichii Architects

    Room 405, Nippo Uchiawaji Building, 1-3-7 Uchiahajimachi, Chuo-ku, Osaka, Osaka Prefecture

    Housework Flow
    Doma Living
    Closed to Outside, Open to Inside
    Void
    Large Opening
    Tile Deck
    Gallery Wall
    Luxury Modern
    Outdoor Living
    Hotel-like
  • KMK|Luxury Modern House|Dining Area|Custom-built house

    KMK|Dining Area

    Architecture Firm:Takeshi Hirobe Architects

    Takeshi Hirobe Architects

    1-13-2 Suwa, Takatsu-ku, Kawasaki, Kanagawa, Japan

    Continuous Window
    Doma Living
    Tile
    Wooden Sash
    Fully Openable Sash
    Terrace
    Luxury Modern
    Hotel-like
    Exposed Beam
  • KMK|Luxury Modern House|Living Room|Custom-built house

    KMK|Living Room

    Architecture Firm:Takeshi Hirobe Architects

    Takeshi Hirobe Architects

    1-13-2 Suwa, Takatsu-ku, Kawasaki, Kanagawa, Japan

    Continuous Window
    Doma Living
    Tile
    Wooden Sash
    Fully Openable Sash
    Terrace
    Luxury Modern
    Hotel-like
    Exposed Beam
  • House OTF|Luxury Modern House|Exterior|Custom-built house

    House OTF|Exterior

    Architecture Firm:Far East Design Lab.

    Far East Design Lab.

    Cercle Akasaka 1F, 4-2-25 Akasaka, Minato-ku, Tokyo

    Capturing Light
    Wooden Sash
    Natural Garden
    Void
    Custom-built vanity
    Resort Style
    Luxury Modern
    Outdoor Living
    Pool
    Hotel-like
    OutdoorLiving
    Pool
    ResortStyle
    WoodenSashes
    Atrium
  • Kaleidoscope Ⅲ|Luxury Modern House|Bathroom|Custom-built house

    Bathroom

    Architecture Firm:Masahiko Sawamura Architect and Associates

    Masahiko Sawamura Architect and Associates

    Room 902, Famille Kamichoja-machi, 22-9, 2-chome Shimoru, Kamichoja-machi, Higashihorikawa-dori, Kamigyo-ku, Kyoto, Kyoto Prefecture, Japan

    Proportion
    Capturing Light
    Closed to Outside, Open to Inside
    Exposed Concrete
    Built-in Garage
    Hidden Storage
    Calm Presence
    Luxury Modern
    Visual Control
    Music Room
    audio room
  • tnkh|Luxury Modern House|Entrance hall|Custom-built house

    tnkh|Entrance hall

    Architecture Firm:「ha」 hosaka hironobu architect associate

    「ha」 hosaka hironobu architect associate

    3-8-9 Oji, Kita-ku, Tokyo

    Apartment Renovation
    Island Kitchen
    Night View
    Custom-Built Bathroom
    Material Texture
    Custom-built vanity
    Stone
    Luxury Modern
    Built-in Furniture
    Hotel-like
    Renovation
    IslandKitchen
    NightView
  • House in Himeshima|Luxury Modern House|Bedroom|Custom-built house

    House in Himeshima|Bedroom

    Architecture Firm:Abax Architects

    Abax Architects

    203 Higashi-Shin Building, 1-7-12 Awaza, Nishi-ku, Osaka City, Osaka Prefecture

    Symbolic Tree
    Closed to Outside, Open to Inside
    Picture Window
    Void
    Large Opening
    Resort Style
    Luxury Modern
    Luxury home
    Hotel-like
    glass staircase
  • Urban Oasis: A House with a Courtyard|Luxury Modern House|Lavatory|Custom-built house

    Urban Oasis: A House with a Courtyard|Lavatory

    Architecture Firm:Archiplace

    Archiplace

    502 Palm House Hatsudai, 1-20-2 Honmachi, Shibuya-ku, Tokyo

    Housework Flow
    Flag-Shaped Lot
    Living with a Dog
    Tile Deck
    Dog Run
    Family closet
    Luxury Modern
    Outdoor Living
    Hotel-like
  • Kaleidoscope Ⅲ|Luxury Modern House|Living Room|Custom-built house

    Living room

    Architecture Firm:Masahiko Sawamura Architect and Associates

    Masahiko Sawamura Architect and Associates

    Room 902, Famille Kamichoja-machi, 22-9, 2-chome Shimoru, Kamichoja-machi, Higashihorikawa-dori, Kamigyo-ku, Kyoto, Kyoto Prefecture, Japan

    Proportion
    Capturing Light
    Closed to Outside, Open to Inside
    Exposed Concrete
    Built-in Garage
    Hidden Storage
    Calm Presence
    Luxury Modern
    Visual Control
    Music Room
    audio room
  • House OTF|Luxury Modern House|Study|Custom-built house

    House OTF|Study

    Architecture Firm:Far East Design Lab.

    Far East Design Lab.

    Cercle Akasaka 1F, 4-2-25 Akasaka, Minato-ku, Tokyo

    Capturing Light
    Wooden Sash
    Natural Garden
    Void
    Custom-built vanity
    Resort Style
    Luxury Modern
    Outdoor Living
    Pool
    Hotel-like
    OutdoorLiving
    Pool
    ResortStyle
    WoodenSashes
    Atrium
  • House in Habikino|Luxury Modern House|Living Room|Custom-built house

    Living space

    Architecture Firm:Coo Planning

    Coo Planning

    201, M'S Kyomachibori Building, 1-7-17 Kyomachibori, Nishi-ku, Osaka City, Osaka Prefecture

    Minimal Life
    Monotone
    Family with Children
    House with Doma
    Sloped Ceiling
    Display Storage
    Luxury Modern
    Walk-in Closet
    Simple Life
    Hotel-like
  • Urban Oasis: A House with a Courtyard|Luxury Modern House|Living Room|Custom-built house

    Urban Oasis: A House with a Courtyard|Living Room

    Architecture Firm:Archiplace

    Archiplace

    502 Palm House Hatsudai, 1-20-2 Honmachi, Shibuya-ku, Tokyo

    Housework Flow
    Flag-Shaped Lot
    Living with a Dog
    Tile Deck
    Dog Run
    Family closet
    Luxury Modern
    Outdoor Living
    Hotel-like
  • KMK|Luxury Modern House|Dining Area|Custom-built house

    KMK|Dining Area

    Architecture Firm:Takeshi Hirobe Architects

    Takeshi Hirobe Architects

    1-13-2 Suwa, Takatsu-ku, Kawasaki, Kanagawa, Japan

    Continuous Window
    Doma Living
    Tile
    Wooden Sash
    Fully Openable Sash
    Terrace
    Luxury Modern
    Hotel-like
    Exposed Beam
  • BM Tower Project|Luxury Modern House|Living Room|Custom-built house

    BM Tower Project|Living Room

    Architecture Firm:Yosuke Ichii Architects

    Yosuke Ichii Architects

    Room 405, Nippo Uchiawaji Building, 1-3-7 Uchiahajimachi, Chuo-ku, Osaka, Osaka Prefecture

    Apartment Renovation
    Island Kitchen
    Night View
    Workspace
    Built-in Kitchen
    Luxury Modern
    Built-in Furniture
    Hotel-like
  • TOP
  • 〉Luxury Modern House
Tips for connecting what you love with your home
English
Translated automatically
日本語 (ja) 简体中文 (zh-hans) 繁體中文 (zh-hant) English (en)
  • #Living with Nature
  • #Symbolic Tree
  • #Exposed rafters
  • #Bike Garage
  • #Gallery-House
  • #Shoji
  • #Conversion
  • #Minimal Life
  • #Scandinavian Interior
  • #Open-Air Bath
  • #Sloped Site
  • #Atelier
  • #Glass block
  • #High Sidelight
  • #Housework Flow
  • #Continuous Window
  • #Doma Living
  • #Simple Modern
  • #Skeleton Remodeling
  • #Open Kitchen
  • #Professional Equipment
  • #Beach House
  • #Apartment Renovation
  • #Wood Siding
  • #Classic Car
  • #Parallel Kitchen & Dining
  • #Curved Wall
  • #Adaptable use
  • #Guitar
  • #Proportion
  • #Handcrafted Texture
  • #Cat Steps
  • #Glass-Walled Garage
  • #Capturing Light
  • #Closed to Outside, Open to Inside
  • #Shoes Cloak
  • Announcements | Architecture Firm | Construction company | Frequently Asked Questions | Advertising Publication
  • © Qurasuki.All Rights Reserved. | Terms of Service | Privacy | Operations
Please configure your cookie settings.

  • Our website uses cookies to enhance site usability.
  • Some cookies are necessary for the proper functioning of our services.
  • For more details, please refer to Cookie Policy.
  • Accept all cookies
  • Reject non-essential cookies