
Save Photos You Love Just tap '♡'. Whether you know your style or are just starting, begin by freely collecting the seeds of your ideal home.
'Auto-Analysis' to Decode Your Sensibility Analyzes preferences from your saved photos. Uncover your 'true ideal' by visualizing the tastes you couldn't put into words.
Discover Professionals through Diagnosis Find experts who match your sensibilities. Explore their philosophies and projects to find a partner who shares your values.
Experience Your Ideal through Events Join open houses or events hosted by experts you like. Deepen your trust and peace of mind by experiencing actual spaces.
Achieving 50 dB soundproofing performance using timber construction Tada Architectural Design Office 5-1-3-607 Shonandai, Fujisawa City, Kanagawa Prefecture Music Room White House Simple Modern Piano Soundproof Room SoundproofRoom MusicHall Recital
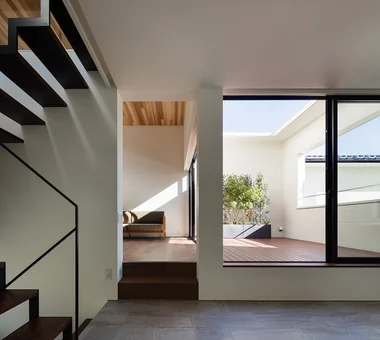
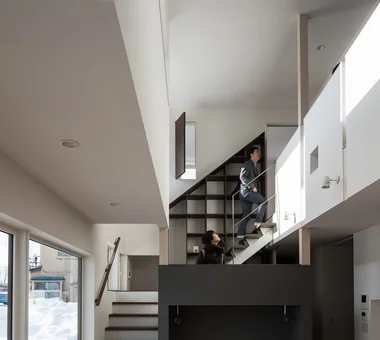
Operable windows are installed throughout the second-floor private rooms, allowing flexible adjustment of privacy. Yosuke Tomiya Architectural Design Co., Ltd. 4-8, 16-chome, 5-jo, Shinkawa, Kita-ku, Sapporo, Hokkaido Music Room Roof Balcony Reading Room Soundproof Room Mountain View House Skip Floor
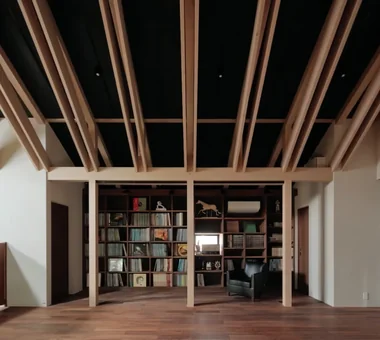
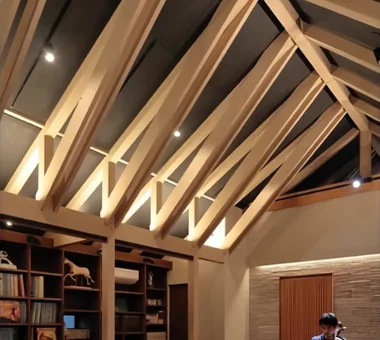
A bespoke small-scale music hall for a professional clarinetist couple Tada Architectural Design Office 5-1-3-607 Shonandai, Fujisawa City, Kanagawa Prefecture Music Room White House Simple Modern Piano Soundproof Room SoundproofRoom MusicHall Recital
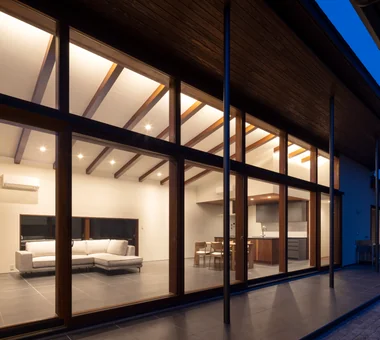
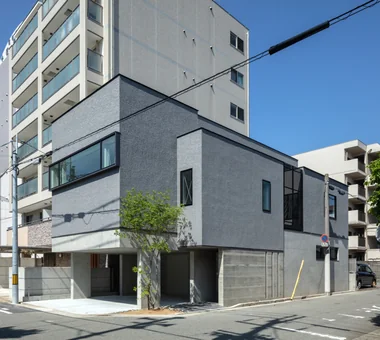
Exterior Masahiko Sawamura Architect and Associates Room 902, Famille Kamichoja-machi, 22-9, 2-chome Shimoru, Kamichoja-machi, Higashihorikawa-dori, Kamigyo-ku, Kyoto, Kyoto Prefecture, Japan Natural Materials Proportion Luxury home Natural Modern Home Gym Capturing Light Built-in Garage Island Kitchen Soundproof Room Generational Home AudioRoom
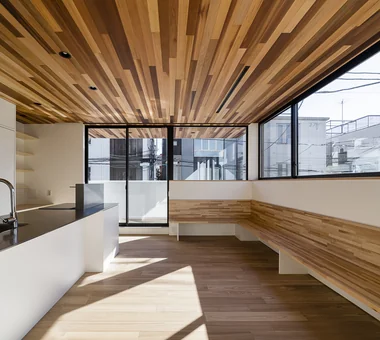
White House|Study Far East Design Lab. Cercle Akasaka 1F, 4-2-25 Akasaka, Minato-ku, Tokyo Glazed Wall Home Theater Roof Balcony Bath Court White House Void Soundproof Room Steel Staircase Sense of Openness Privacy
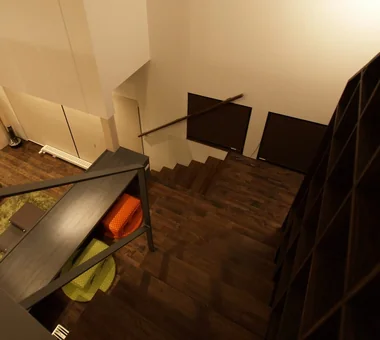
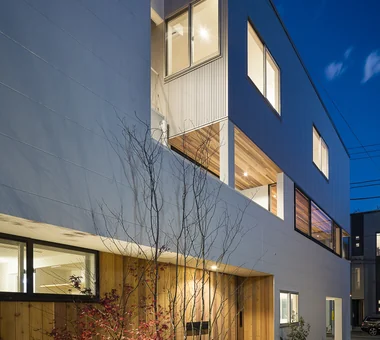
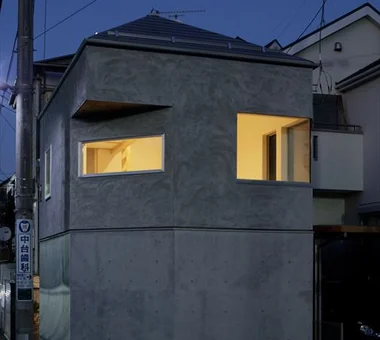
White House|Exterior Far East Design Lab. Cercle Akasaka 1F, 4-2-25 Akasaka, Minato-ku, Tokyo Glazed Wall Home Theater Roof Balcony Bath Court White House Void Soundproof Room Steel Staircase Sense of Openness Privacy

The third-floor dining kitchen for the parents includes a raised tatami area with storage beneath, doubling as seating. Archiplace 502 Palm House Hatsudai, 1-20-2 Honmachi, Shibuya-ku, Tokyo Continuous Window Inner Garage Scenic View Two-Family House Wood Plank Ceiling Terrace Corner Window Built-in Kitchen Soundproof Room TwoFamilyHouse Terrace SoundproofRoom IndoorGarage
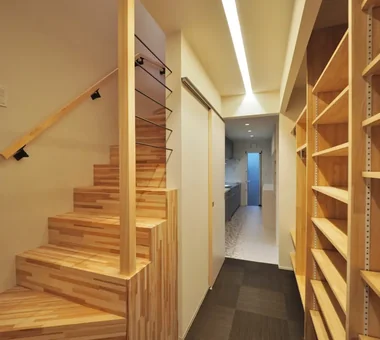
Courtyard Masahiko Sawamura Architect and Associates Room 902, Famille Kamichoja-machi, 22-9, 2-chome Shimoru, Kamichoja-machi, Higashihorikawa-dori, Kamigyo-ku, Kyoto, Kyoto Prefecture, Japan Luxury home Calm Presence Resort Style Authentic Garden Luxury Modern Courtyard Capturing Light Built-in Garage Island Kitchen Soundproof Room AudioRoom

White House|Dining Area Far East Design Lab. Cercle Akasaka 1F, 4-2-25 Akasaka, Minato-ku, Tokyo Glazed Wall Home Theater Roof Balcony Bath Court White House Void Soundproof Room Steel Staircase Sense of Openness Privacy
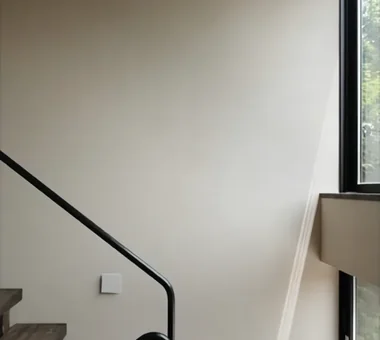
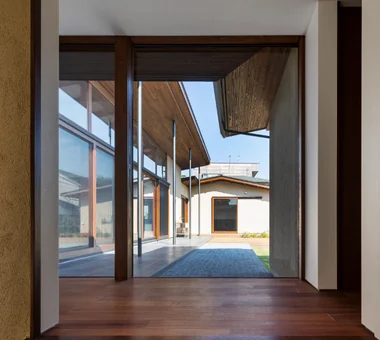
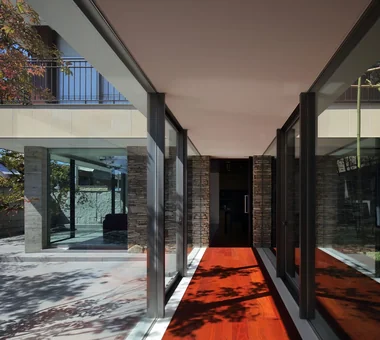
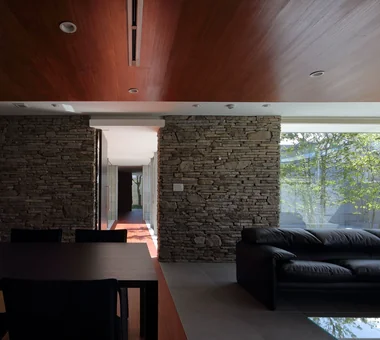
View of the connecting corridor from the courtyard Masahiko Sawamura Architect and Associates Room 902, Famille Kamichoja-machi, 22-9, 2-chome Shimoru, Kamichoja-machi, Higashihorikawa-dori, Kamigyo-ku, Kyoto, Kyoto Prefecture, Japan Luxury home Calm Presence Resort Style Authentic Garden Luxury Modern Courtyard Capturing Light Built-in Garage Island Kitchen Soundproof Room AudioRoom
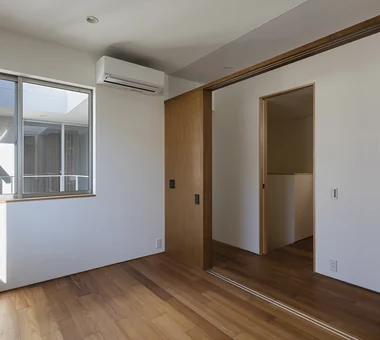
Utilizing the structural advantages of the SE construction method, large southwest-facing windows create a sense of openness. Archiplace 502 Palm House Hatsudai, 1-20-2 Honmachi, Shibuya-ku, Tokyo Continuous Window Inner Garage Scenic View Two-Family House Wood Plank Ceiling Terrace Corner Window Built-in Kitchen Soundproof Room TwoFamilyHouse Terrace SoundproofRoom IndoorGarage
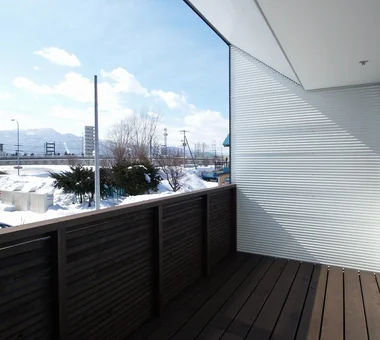
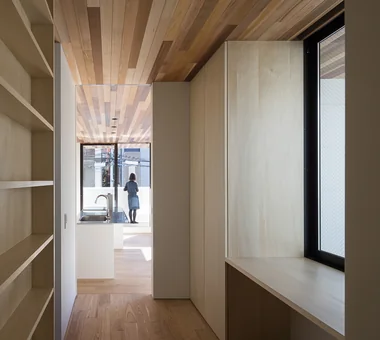
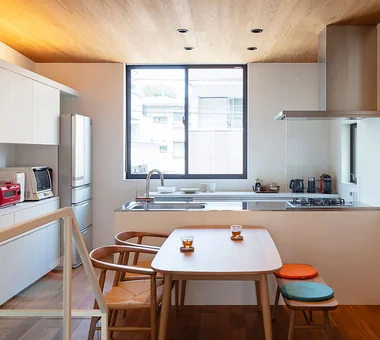
Appliance and dish storage are arranged on the kitchen’s side walls, while a large window behind the kitchen brings ample natural light. Archiplace 502 Palm House Hatsudai, 1-20-2 Honmachi, Shibuya-ku, Tokyo Inner Garage Music Room Two-Family House Terrace Spiral Staircase Wood Deck Study corner Piano Soundproof Room Living with Cats
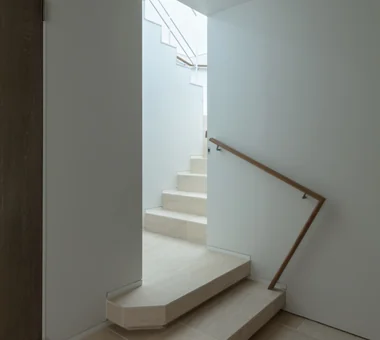
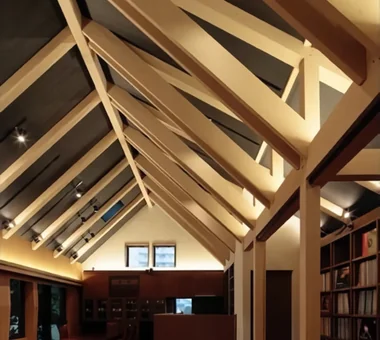
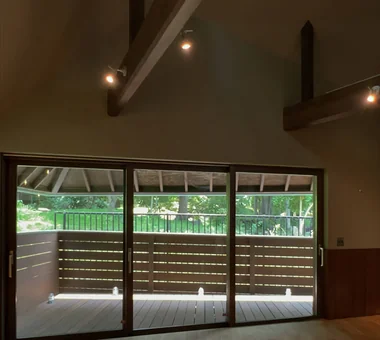
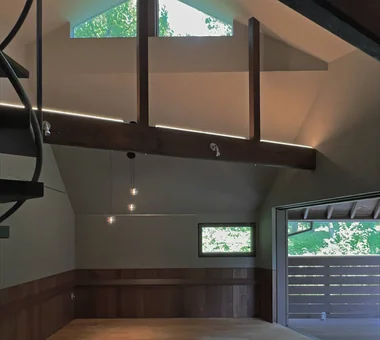
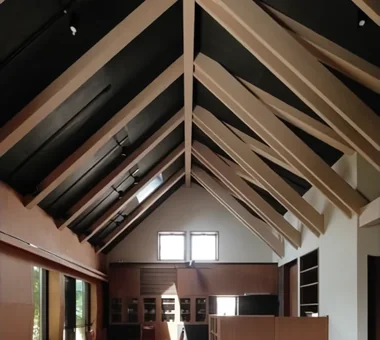
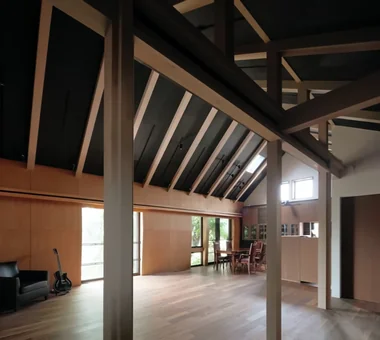
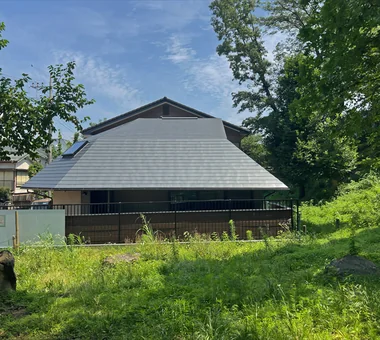
A Music Pavilion Nestled in Greenery|Soundproof room JYU ARCHITECT 2-19-19 Nakane, Meguro-ku, Tokyo Music Room Terrace Wood Deck Plaster Wall Exposed Beam Void Piano Soundproof Room grand piano
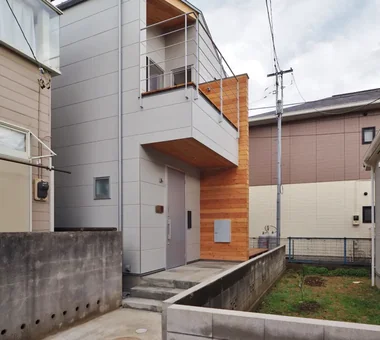
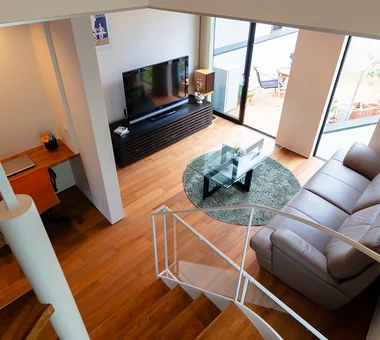
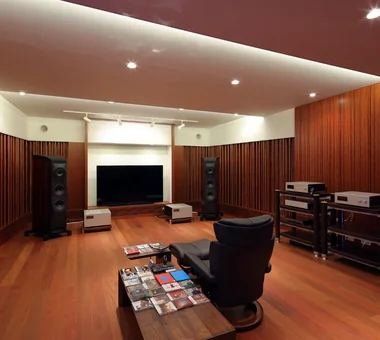
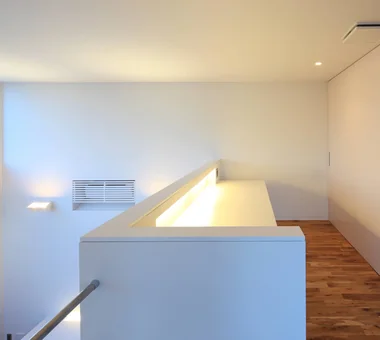
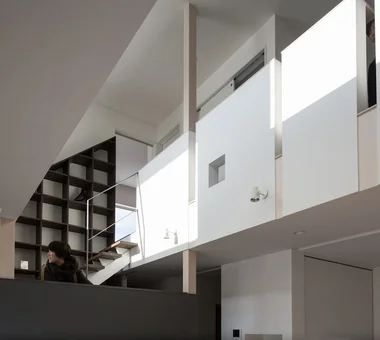
A recess on the side of the mezzanine box neatly accommodates TV-related equipment. Yosuke Tomiya Architectural Design Co., Ltd. 4-8, 16-chome, 5-jo, Shinkawa, Kita-ku, Sapporo, Hokkaido Music Room Roof Balcony Reading Room Soundproof Room Mountain View House Skip Floor
Dwelling of Drummer|LDK JYU ARCHITECT 2-19-19 Nakane, Meguro-ku, Tokyo Custom Kitchen Music Room Narrow House Semi-Basement Capturing Light Soundproof Room Borrowed Scenery Minimal Design DrumStudio SoundproofRoom CompactHousing BorrowedScenery
A Music Pavilion Nestled in Greenery|Soundproof room JYU ARCHITECT 2-19-19 Nakane, Meguro-ku, Tokyo Music Room Terrace Wood Deck Plaster Wall Exposed Beam Void Piano Soundproof Room grand piano
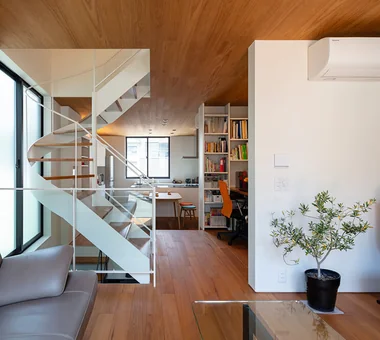
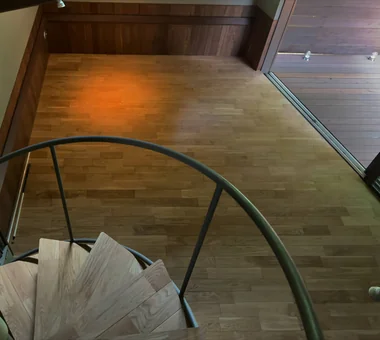
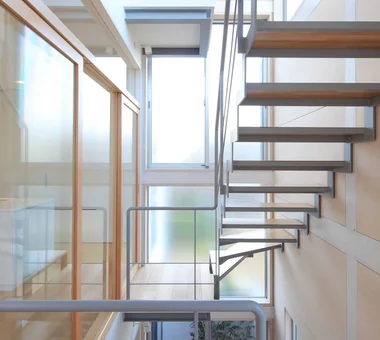
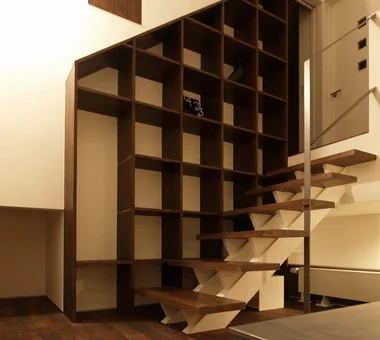
Combination of a steel-hung skeletal staircase and box stairs, pursuing simplicity in detailing Archiplace 502 Palm House Hatsudai, 1-20-2 Honmachi, Shibuya-ku, Tokyo Music Room Terrace Forever Home Void Simple Modern Soundproof Room Second-Floor Living Borrowed Scenery Skip Floor Terrace SplitLevelFloor HighCeiling SoundproofRoom BorrowedScenery
Connecting corridor Masahiko Sawamura Architect and Associates Room 902, Famille Kamichoja-machi, 22-9, 2-chome Shimoru, Kamichoja-machi, Higashihorikawa-dori, Kamigyo-ku, Kyoto, Kyoto Prefecture, Japan Luxury home Calm Presence Resort Style Authentic Garden Luxury Modern Courtyard Capturing Light Built-in Garage Island Kitchen Soundproof Room AudioRoom
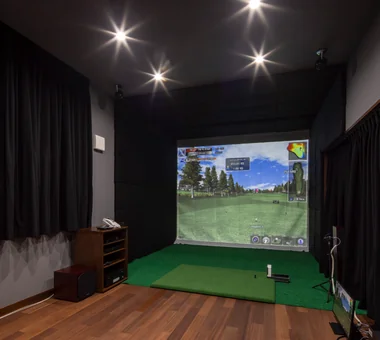
Indoor golf area Masahiko Sawamura Architect and Associates Room 902, Famille Kamichoja-machi, 22-9, 2-chome Shimoru, Kamichoja-machi, Higashihorikawa-dori, Kamigyo-ku, Kyoto, Kyoto Prefecture, Japan Natural Materials Proportion Luxury home Natural Modern Home Gym Capturing Light Built-in Garage Island Kitchen Soundproof Room Generational Home AudioRoom
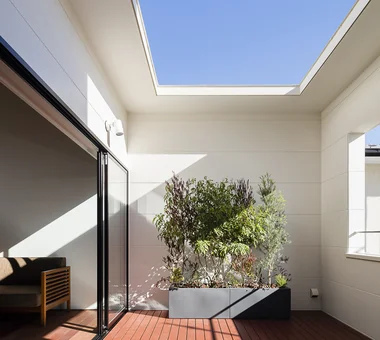
The courtyard and deck terrace are strategically placed to capitalize on the continuous open view of the neighboring garden to the southwest. Archiplace 502 Palm House Hatsudai, 1-20-2 Honmachi, Shibuya-ku, Tokyo Inner Garage Music Room Two-Family House Terrace Spiral Staircase Wood Deck Study corner Piano Soundproof Room Living with Cats
A Music Pavilion Nestled in Greenery|Soundproof room JYU ARCHITECT 2-19-19 Nakane, Meguro-ku, Tokyo Music Room Terrace Wood Deck Plaster Wall Exposed Beam Void Piano Soundproof Room grand piano