Save Photos You Love Just tap '♡'. Whether you know your style or are just starting, begin by freely collecting the seeds of your ideal home.
'Auto-Analysis' to Decode Your Sensibility Analyzes preferences from your saved photos. Uncover your 'true ideal' by visualizing the tastes you couldn't put into words.
Discover Professionals through Diagnosis Find experts who match your sensibilities. Explore their philosophies and projects to find a partner who shares your values.
Experience Your Ideal through Events Join open houses or events hosted by experts you like. Deepen your trust and peace of mind by experiencing actual spaces.
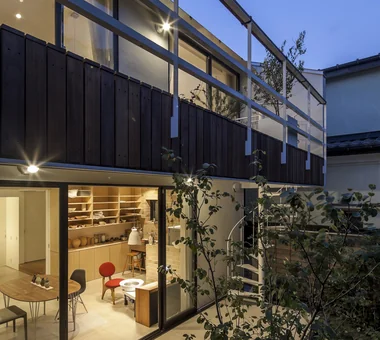
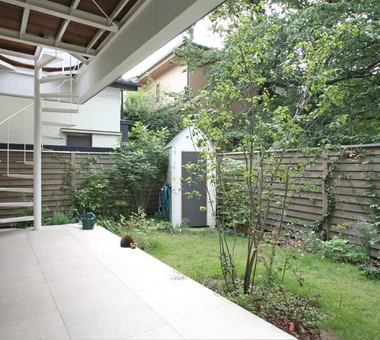
The first-floor terrace and second-floor deck terrace are connected by a spiral staircase, seamlessly linking the atelier and living spaces. Archiplace 502 Palm House Hatsudai, 1-20-2 Honmachi, Shibuya-ku, Tokyo Atelier-House Borrowed Scenery Living with Plants Circulation Flow Terrace Authentic Garden Spiral Staircase ResidentialWithAtelier CirculationFlow Terrace BorrowedScenery
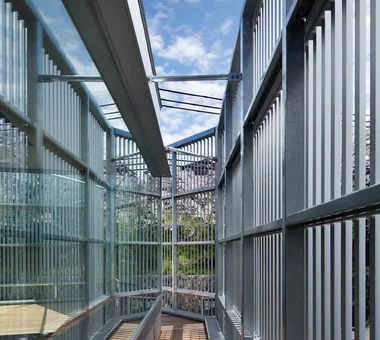
SAKURA House|Terrace Kumi Inoue Architects 2-6-15 Kuwazu, Higashisumiyoshi-ku, Osaka City, Osaka Prefecture Large Opening Borrowed Scenery Second-Floor Living Continuous Window Capturing Light Terrace Spiral Staircase Natural Modern
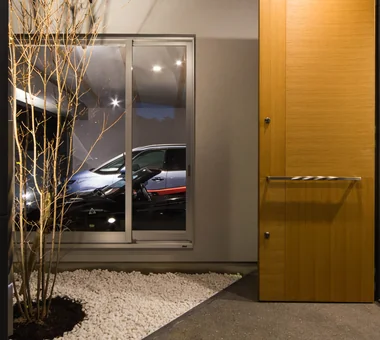
The inner garage is framed like a gallery, visible from the entrance court. In-Ex Design Co., Ltd. 4-59 Takanoizumicho, Sakyo Ward, Kyoto City, Kyoto Prefecture Closed to Outside, Open to Inside Spiral Staircase Built-in Garage Built-inGarage ClosedOutsideOpenInside SpiralStaircase
Sunset Wellmina|Approach Abax Architects 203 Higashi-Shin Building, 1-7-12 Awaza, Nishi-ku, Osaka City, Osaka Prefecture Inner Balcony Built-in Kitchen House with Doma Beach House Second House Simple Modern Exposed rafters Spiral Staircase SecondHouse ExposedBeams SpiralStaircase
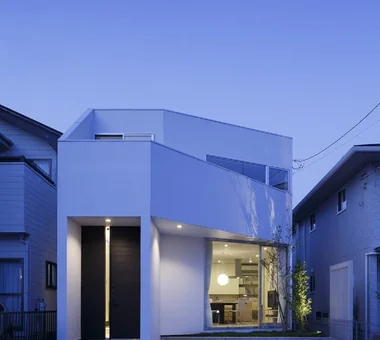
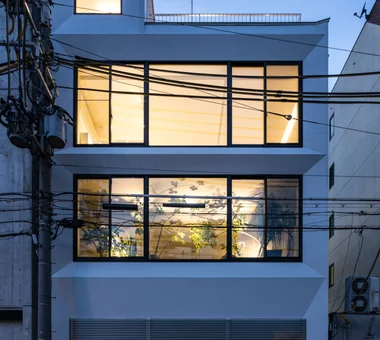
sha-la Tsukuba House|Exterior e do design architects 3-7-7 Minatocho, Tsuchiura, Ibaraki Prefecture, Japan Island Kitchen White House Symbolic Tree Simple Modern Living with Plants Spiral Staircase
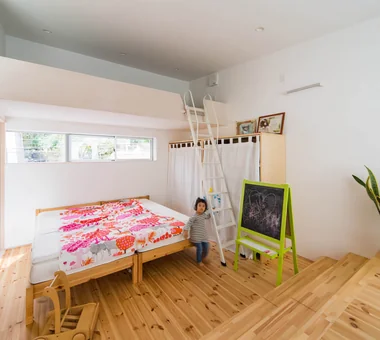
The stepped floor on the second level functions to secure the high ceiling and views of the living room; it is movable and can be stored. In-Ex Design Co., Ltd. 4-59 Takanoizumicho, Sakyo Ward, Kyoto City, Kyoto Prefecture Closed to Outside, Open to Inside Spiral Staircase Built-in Garage Built-inGarage ClosedOutsideOpenInside SpiralStaircase
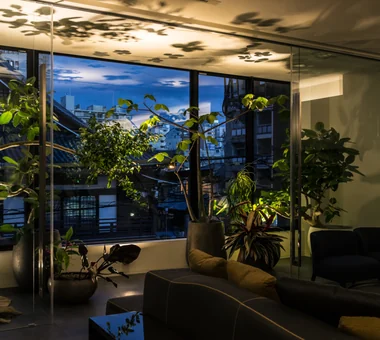
House in the Northern District|Living Room Abax Architects 203 Higashi-Shin Building, 1-7-12 Awaza, Nishi-ku, Osaka City, Osaka Prefecture Borrowed Scenery Luxury Modern Conversion Hotel-like Resort Style Conservatory Spiral Staircase Conversion BorrowedScenery Conservatory ResortStyle
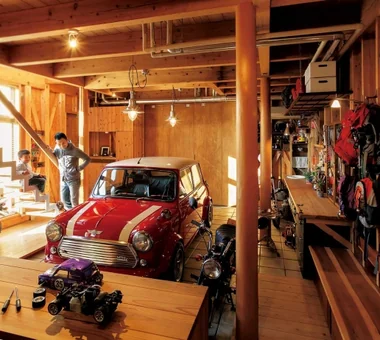
Wife’s confectionery workshop at the rear of the garage — a harmonious fusion of hobby and living H2O Design Office 939-73 Higashi-Arai, Minuma-ku, Saitama City, Saitama Prefecture Natural Modern Garage House Hobby Space Craft Room Exposed Beam Viewing Garage Workspace Confectionery Workshop Spiral Staircase GarageHouse HobbySpace ConfectioneryWorkshop
The ground floor features a pilotis space without side walls, maximizing the full width of the frontage by leveraging the strengths of the wooden metal-connector construction method. Archiplace 502 Palm House Hatsudai, 1-20-2 Honmachi, Shibuya-ku, Tokyo Soundproof Room Piano Two-Family House Wood Deck Music Room Inner Garage Living with Cats Study corner Terrace Spiral Staircase
Inside, one is guided through the front court to the entrance and then to the living-dining-kitchen area. In-Ex Design Co., Ltd. 4-59 Takanoizumicho, Sakyo Ward, Kyoto City, Kyoto Prefecture Closed to Outside, Open to Inside Spiral Staircase Built-in Garage Built-inGarage ClosedOutsideOpenInside SpiralStaircase
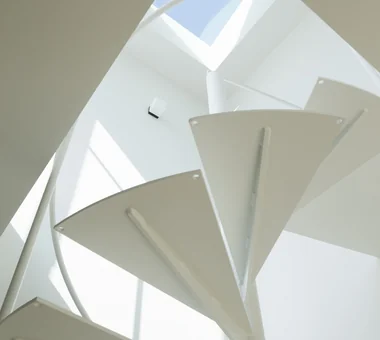
sha-la Tsukuba House|Stairs e do design architects 3-7-7 Minatocho, Tsuchiura, Ibaraki Prefecture, Japan Island Kitchen White House Symbolic Tree Simple Modern Living with Plants Spiral Staircase
SAKURA House|Exterior Kumi Inoue Architects 2-6-15 Kuwazu, Higashisumiyoshi-ku, Osaka City, Osaka Prefecture Large Opening Borrowed Scenery Second-Floor Living Continuous Window Capturing Light Terrace Spiral Staircase Natural Modern
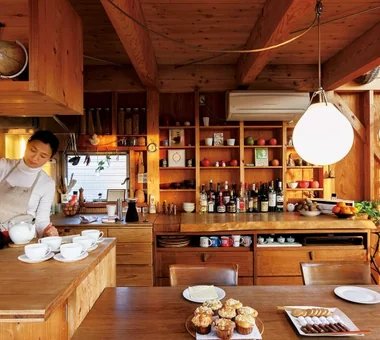
Sunset Wellmina|Living Room Abax Architects 203 Higashi-Shin Building, 1-7-12 Awaza, Nishi-ku, Osaka City, Osaka Prefecture Inner Balcony Built-in Kitchen House with Doma Beach House Second House Simple Modern Exposed rafters Spiral Staircase SecondHouse ExposedBeams SpiralStaircase
The southern garden, enclosed by wooden fencing, is dedicated to gardening; the white shed serves as storage for gardening tools. Archiplace 502 Palm House Hatsudai, 1-20-2 Honmachi, Shibuya-ku, Tokyo Atelier-House Borrowed Scenery Living with Plants Circulation Flow Terrace Authentic Garden Spiral Staircase ResidentialWithAtelier CirculationFlow Terrace BorrowedScenery
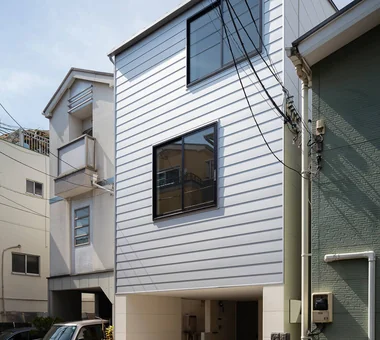
Two-Generation Courtyard House on a Narrow Irregular Lot|Exterior Archiplace 502 Palm House Hatsudai, 1-20-2 Honmachi, Shibuya-ku, Tokyo Soundproof Room Piano Two-Family House Wood Deck Music Room Inner Garage Living with Cats Study corner Terrace Spiral Staircase
Sunset Wellmina|LDK Abax Architects 203 Higashi-Shin Building, 1-7-12 Awaza, Nishi-ku, Osaka City, Osaka Prefecture Inner Balcony Built-in Kitchen House with Doma Beach House Second House Simple Modern Exposed rafters Spiral Staircase SecondHouse ExposedBeams SpiralStaircase
House in the Northern District|Exterior Abax Architects 203 Higashi-Shin Building, 1-7-12 Awaza, Nishi-ku, Osaka City, Osaka Prefecture Borrowed Scenery Luxury Modern Conversion Hotel-like Resort Style Conservatory Spiral Staircase Conversion BorrowedScenery Conservatory ResortStyle
Work counter and hobby space set up in the garage, a gathering place for car enthusiasts H2O Design Office 939-73 Higashi-Arai, Minuma-ku, Saitama City, Saitama Prefecture Natural Modern Garage House Hobby Space Craft Room Exposed Beam Viewing Garage Workspace Confectionery Workshop Spiral Staircase GarageHouse HobbySpace ConfectioneryWorkshop
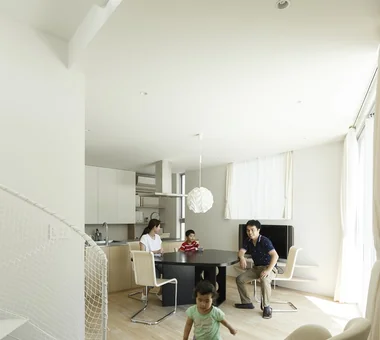
sha-la Tsukuba House|LDK e do design architects 3-7-7 Minatocho, Tsuchiura, Ibaraki Prefecture, Japan Island Kitchen White House Symbolic Tree Simple Modern Living with Plants Spiral Staircase
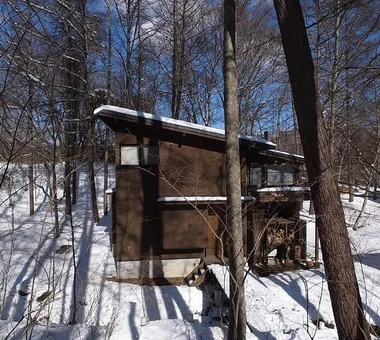
House in Karuizawa|Exterior Kurashi no Jōzōsho 4-14-12 Honkugenuma, Fujisawa City, Kanagawa Prefecture Void Proportion Exposed Beam Wood Siding Living with Cats Living with Nature Spiral Staircase Wood-Burning Stove LivingWithNature WoodBurningStove DoubleHeightSpace
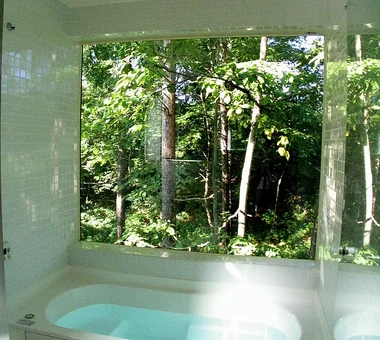
View of deep verdant greenery from the bathroom Kurashi no Jōzōsho 4-14-12 Honkugenuma, Fujisawa City, Kanagawa Prefecture Void Proportion Exposed Beam Wood Siding Living with Cats Living with Nature Spiral Staircase Wood-Burning Stove LivingWithNature WoodBurningStove DoubleHeightSpace
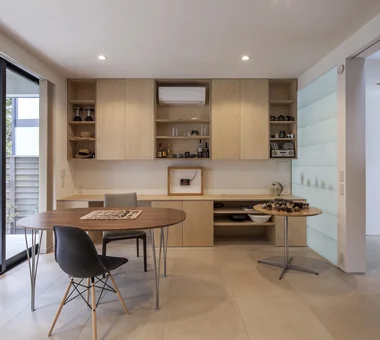
Built-in furniture within the atelier is crafted from Russian birch with a clear lacquer finish, combining display shelves and cupboards. Archiplace 502 Palm House Hatsudai, 1-20-2 Honmachi, Shibuya-ku, Tokyo Atelier-House Borrowed Scenery Living with Plants Circulation Flow Terrace Authentic Garden Spiral Staircase ResidentialWithAtelier CirculationFlow Terrace BorrowedScenery