
Qurasuki
Photos Room Tour Project Event List Column
Favorites
Photos Room Tour Project Event Professional
Lifestyle Diagnosis
The Slow-Living in Harmony with Nature Type The Open to Light and Wind Type The Private Courtyard for Inner Peace Type The Mobility and Travel-Loving Garage Type The Simple and Functional Minimalist Type The Japanese Modern Fusion Type The Antique and Story-Filled Living Type The Art and Creation-Loving Creator Type The DIY Life-Building Practitioner Type The Music and Culture Immersion Type The Cooking and Wine-Loving Gourmet Type The Health-Conscious Fitness Type The Living with Pets as Partners Type The Urban Stylish Type The Work-Life Integration Type The Sea and Scenery-Loving Resort Type The Industrial Design-Inspired Type The Secret Hideout Hobbyist Type
Personal Color Diagnosis
Warm Spring Cool Summer Warm Autumn Cool Winter
Translated automatically
日本語 (ja) 简体中文 (zh-hans) 繁體中文 (zh-hant) English (en)
Login User Registration
Publish Use Advertise with Us Frequently Asked Questions Announcements Operations
  • wood-stove
  • Industrial
  • car
  • Workspace
  • art
  • bike
  • creative-space
  • Resort
  • japanese-style
  • dog
  • natural-light
  • cleaning
  • outdoor
  • Doma
  • pet
  • wood
  • music-listening
  • performance
  • reading
  • antique
  • design
  • japanese tea ceremony
  • relaxation
  • courtyard
  • simple
  • sea
  • pottery
  • cat
  • minimal
  • nordic-design
  • contemporary
  • cooking
  • concrete
  • glass
  • home-garden
  • modern
  • gardening
  • ecology
  • fitness
  • Compact
  • movie
  • nature
  • furniture
  • scenery
  • one-story-house
  • All
  • Exterior
  • Garage
  • Terrace
  • Courtyard
  • LDK
  • Living Room
  • Dining Area
  • Kitchen
  • Atrium
  • Soundproof room
  • Japanese-style room
  • Study
  • Storage
  • Approach
  • Entrance hall
  • Stairs
  • Corridor
  • Lavatory
  • Toilet
  • Bathroom
  • Bedroom
  • Children's Room
  • Loft
  • Garden
  • Hobby room
  • Atelier
  • Shop
  • House with a Tile Deck
  • Start Diagnosis
  • House with a Tile DeckのQ&A
  • House with a Tile DeckのHow-To
  • |
  • House with a Tile DeckのRoom Tour
  • Project
  • Event
  • House with a Tile DeckのColumn
  • Publish
  • -

    House with a Tile Deck

    Follow your intuition to save photos that catch your eye. Explore spatial designs to uncover implicit preferences you haven't yet put into words.

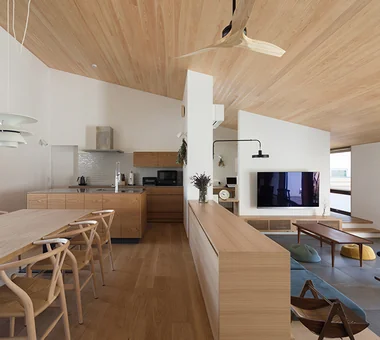
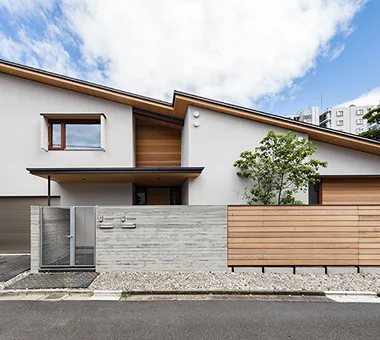
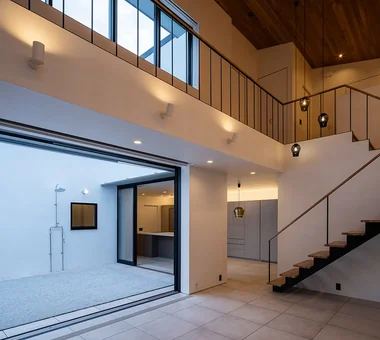
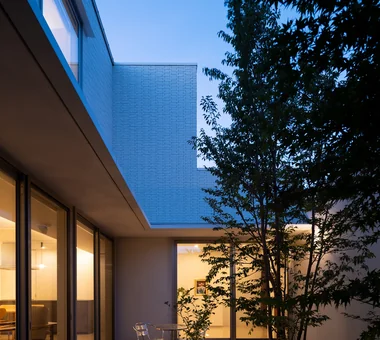
    A home with a tile deck connects the living room with the garden or terrace, making it attractive to enjoy the outdoors as an extension of daily life. The clean texture unique to tiles blends well with modern architecture and plantings, bringing a sense of unity to the space as a floor extending from the interior. The deck spreading out in front of the large windows can be used for various purposes such as dining, reading, and children's play areas. Easy to clean and maintain, by combining outdoor furniture and plantings, it can also be enjoyed as an outdoor living space to feel the seasons. This introduces a tile deck home where you can feel the indoor and garden as continuous and enjoy outdoor time close at hand.

    Find Architectural Projects for House with a Tile Deck

  • A House with a Lush Green Atelier|House with a Tile Deck|Lavatory|Custom-built house

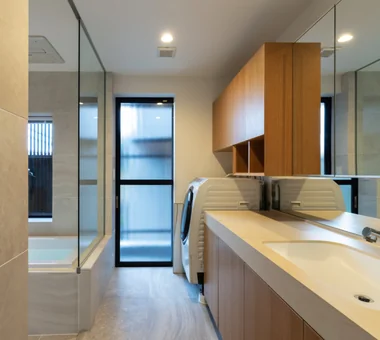
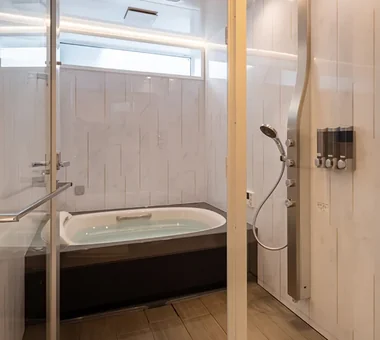
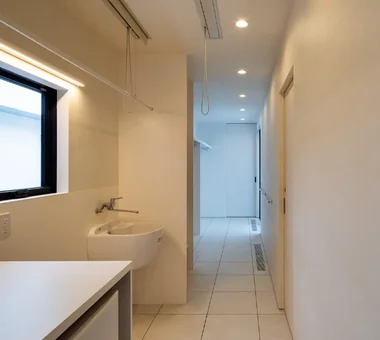
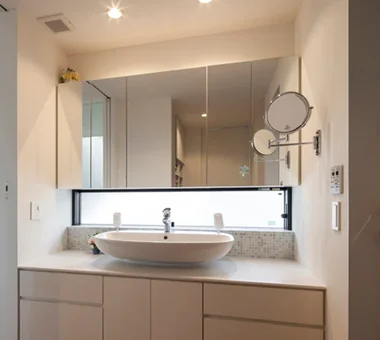
    A large washbasin was installed, and the wall below the window is finished with favorite glass mosaic tiles.

    Architecture Firm:Archiplace

    Archiplace

    502 Palm House Hatsudai, 1-20-2 Honmachi, Shibuya-ku, Tokyo

    Custom-built vanity
    Borrowed Scenery
    Tile Deck
    Atelier-House
    Authentic Garden
    Simple Modern
    Terrace
    Spiral Staircase
    Circulation Flow
    Housework Flow
    SEConstructionMethod
  • Kaleidoscope II|House with a Tile Deck|Living Room|Custom-built house

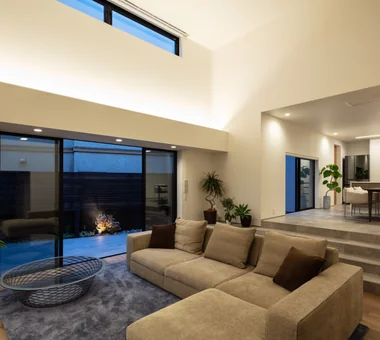
    Living room

    Architecture Firm:Masahiko Sawamura Architect and Associates

    Masahiko Sawamura Architect and Associates

    Room 902, Famille Kamichoja-machi, 22-9, 2-chome Shimoru, Kamichoja-machi, Higashihorikawa-dori, Kamigyo-ku, Kyoto, Kyoto Prefecture, Japan

    Luxury home
    Luxury Modern
    Tile Deck
    Proportion
    Island Kitchen
    Large Opening
    Audio room
    Exposed Concrete
    Built-in Garage
    Calm Presence
  • A Courtyard Where the Wind Flows Through|House with a Tile Deck|Living Room|Custom-built house

    A Courtyard Where the Wind Flows Through|Living Room

    Architecture Firm:Mitsuhiro Kojima Architects

    Mitsuhiro Kojima Architects

    426-1-101 Higashisin-machi, Ota City, Gunma Prefecture

    Tile Deck
    Simple Modern
    Outdoor Living
    Pet Space
    Terrace
    Living with a Dog
    White House
    HouseLivingWithDogs
    Courtyard
    Terrace
  • Kaleidoscope II|House with a Tile Deck|Entrance hall|Custom-built house

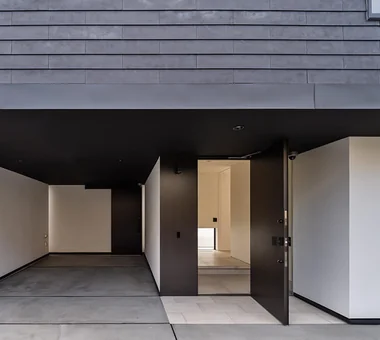
    Entrance

    Architecture Firm:Masahiko Sawamura Architect and Associates

    Masahiko Sawamura Architect and Associates

    Room 902, Famille Kamichoja-machi, 22-9, 2-chome Shimoru, Kamichoja-machi, Higashihorikawa-dori, Kamigyo-ku, Kyoto, Kyoto Prefecture, Japan

    Luxury home
    Luxury Modern
    Tile Deck
    Proportion
    Island Kitchen
    Large Opening
    Audio room
    Exposed Concrete
    Built-in Garage
    Calm Presence
  • House in Chigasaki|House with a Tile Deck|Courtyard|Custom-built house

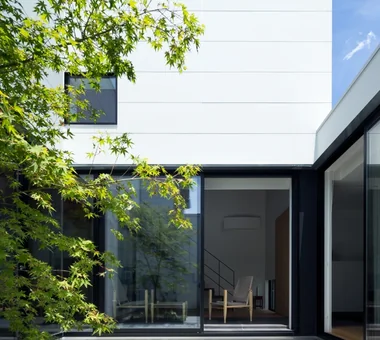
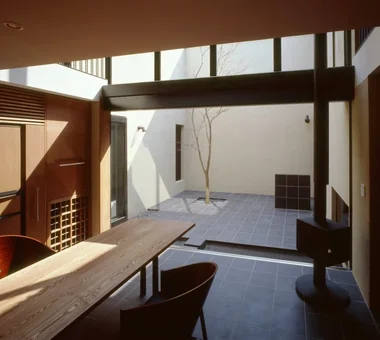
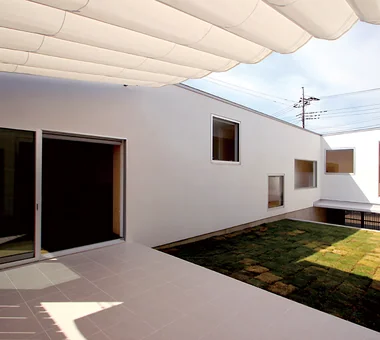
    The courtyard is refreshed by a Japanese maple that the client fell in love with at the nursery. Along with the living-dining room, the bedroom and bathroom face this space, making it the center of family life. Concrete paving slabs ensure continuity with the tiles along the living-room windows and help maintain a bright atmosphere, while bringing out the vividness of the greenery.

    Architecture Firm:Troom

    Troom

    1-19-10-203 Seijo, Setagaya-ku, Tokyo

    Tile Deck
    Parallel Kitchen & Dining
    Outdoor Living
    Hotel-like
    Passage Doma
    Built-in Kitchen
    Flag-Shaped Lot
    Skeleton Staircase
    Exposed rafters
    Natural Modern
  • Urban Oasis: A House with a Courtyard|House with a Tile Deck|Atrium|Custom-built house

    Urban Oasis: A House with a Courtyard|Atrium

    Architecture Firm:Archiplace

    Archiplace

    502 Palm House Hatsudai, 1-20-2 Honmachi, Shibuya-ku, Tokyo

    Luxury Modern
    Tile Deck
    Outdoor Living
    Family closet
    Hotel-like
    Living with a Dog
    Dog Run
    Flag-Shaped Lot
    Housework Flow
  • House in Chigasaki|House with a Tile Deck|Atrium|Custom-built house

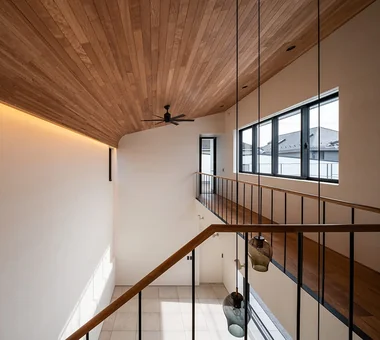
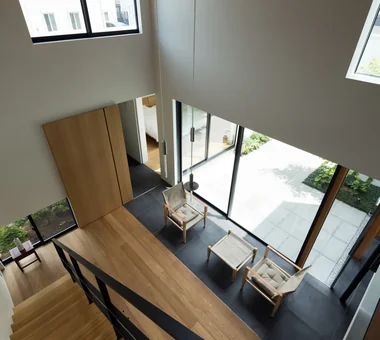
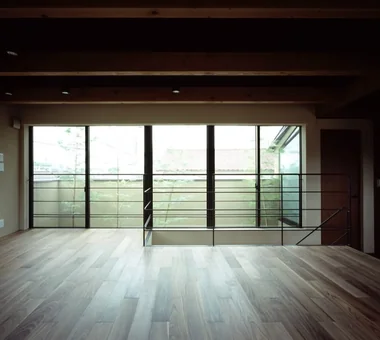
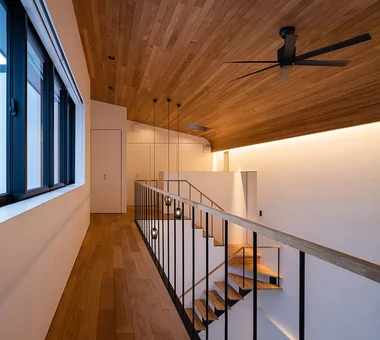
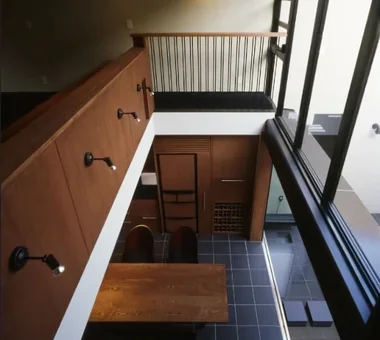
    A view down into the living room from the corridor in front of the private rooms on the second floor. The house incorporates devices for visual openness and natural light in many directions, not only toward the courtyard.

    Architecture Firm:Troom

    Troom

    1-19-10-203 Seijo, Setagaya-ku, Tokyo

    Tile Deck
    Parallel Kitchen & Dining
    Outdoor Living
    Hotel-like
    Passage Doma
    Built-in Kitchen
    Flag-Shaped Lot
    Skeleton Staircase
    Exposed rafters
    Natural Modern
  • House on Midori Hill|House with a Tile Deck|Living Room|Custom-built house

    House on Midori Hill|Living Room

    Architecture Firm:Abax Architects

    Abax Architects

    203 Higashi-Shin Building, 1-7-12 Awaza, Nishi-ku, Osaka City, Osaka Prefecture

    Tile Deck
    Simple Modern
    Outdoor Living
    Hotel-like
    Picture Window
    Built-in Garage
    Void
    Closed to Outside, Open to Inside
    Natural Garden
    Built-in Garage
    Closed to Outside, Open to Inside
    Atrium
  • Black Box - Shibuya H|House with a Tile Deck|Dining Area|Custom-built house

    Black Box - Shibuya H|Dining Area

    Architecture Firm:Takeshi Hirobe Architects

    Takeshi Hirobe Architects

    1-13-2 Suwa, Takatsu-ku, Kawasaki, Kanagawa, Japan

    Tile Deck
    Outdoor Living
    Capturing Light
    Pet-Friendly Doma
    Living with a Dog
    Workspace
    Void
    Built-in Kitchen
    Water Basin
    Symbolic Tree
  • nest: House with a Courtyard in Kashiwa City|House with a Tile Deck|Exterior|Custom-built house

    nest: House with a Courtyard in Kashiwa City|Exterior

    Architecture Firm:e do design architects

    e do design architects

    3-7-7 Minatocho, Tsuchiura, Ibaraki Prefecture, Japan

    Tile Deck
    Simple Modern
    Outdoor Living
    Capturing Light
    Privacy
    White House
    Skeleton Staircase
    Closed to Outside, Open to Inside
    Forever Home
    Perch
    Parakeet
    Owl
  • House with a Library Corridor|House with a Tile Deck|Corridor|Custom-built house

    House with a Library Corridor|Corridor

    Architecture Firm:Takeshi Hirobe Architects

    Takeshi Hirobe Architects

    1-13-2 Suwa, Takatsu-ku, Kawasaki, Kanagawa, Japan

    Fully Openable Sash
    Tile Deck
    Wall Bookshelf
    Tea Room
    Terrace
    Display Storage
    Steel Staircase
    Collection
    Built-in Kitchen
  • Irita Beach House|House with a Tile Deck|Terrace|Custom-built house

    Irita Beach House|Terrace

    Architecture Firm:Far East Design Lab.

    Far East Design Lab.

    Cercle Akasaka 1F, 4-2-25 Akasaka, Minato-ku, Tokyo

    Custom-built vanity
    Tile Deck
    Resort Style
    Doma Living
    Hotel-like
    Custom-Built Bathroom
    DIY
    Open House
    Built-in Kitchen
    Wooden Sash
    ResortStyle
    Terrace
    EarthenFloorLivingRoom
    WoodenSashWindows
    DIY
  • House with a Library Corridor|House with a Tile Deck|Children's Room|Custom-built house

    House with a Library Corridor|Children's Room

    Architecture Firm:Takeshi Hirobe Architects

    Takeshi Hirobe Architects

    1-13-2 Suwa, Takatsu-ku, Kawasaki, Kanagawa, Japan

    Fully Openable Sash
    Tile Deck
    Wall Bookshelf
    Tea Room
    Terrace
    Display Storage
    Steel Staircase
    Collection
    Built-in Kitchen
  • A House with a Lush Green Atelier|House with a Tile Deck|Stairs|Custom-built house

    The void at the center of the building gently connects the home and the atelier.

    Architecture Firm:Archiplace

    Archiplace

    502 Palm House Hatsudai, 1-20-2 Honmachi, Shibuya-ku, Tokyo

    Custom-built vanity
    Borrowed Scenery
    Tile Deck
    Atelier-House
    Authentic Garden
    Simple Modern
    Terrace
    Spiral Staircase
    Circulation Flow
    Housework Flow
    SEConstructionMethod
  • Urban Oasis: A House with a Courtyard|House with a Tile Deck|Dining Area|Custom-built house

    Urban Oasis: A House with a Courtyard|Dining Area

    Architecture Firm:Archiplace

    Archiplace

    502 Palm House Hatsudai, 1-20-2 Honmachi, Shibuya-ku, Tokyo

    Luxury Modern
    Tile Deck
    Outdoor Living
    Family closet
    Hotel-like
    Living with a Dog
    Dog Run
    Flag-Shaped Lot
    Housework Flow
  • Black Box - Shibuya H|House with a Tile Deck|Kitchen|Custom-built house

    Black Box - Shibuya H|Kitchen

    Architecture Firm:Takeshi Hirobe Architects

    Takeshi Hirobe Architects

    1-13-2 Suwa, Takatsu-ku, Kawasaki, Kanagawa, Japan

    Tile Deck
    Outdoor Living
    Capturing Light
    Pet-Friendly Doma
    Living with a Dog
    Workspace
    Void
    Built-in Kitchen
    Water Basin
    Symbolic Tree
  • House in Higashitezukayama|House with a Tile Deck|Kitchen|Custom-built house

    House in Higashitezukayama|Kitchen

    Architecture Firm:Abax Architects

    Abax Architects

    203 Higashi-Shin Building, 1-7-12 Awaza, Nishi-ku, Osaka City, Osaka Prefecture

    Borrowed Scenery
    Tile Deck
    Simple Modern
    Hotel-like
    Custom-Built Bathroom
    Capturing Light
    Urban House
    Built-in Garage
    Skeleton Staircase
    Water Basin
    UrbanResidence
    BorrowedScenery
    ReflectingPool
    BuiltInGarage
  • House in Oku-Musashi|House with a Tile Deck|Living Room|Custom-built house

    House in Oku-Musashi|Living Room

    Architecture Firm:Mochizuki Architectural Atelier

    Mochizuki Architectural Atelier

    2-23-1-1248 Yoyogi, Shibuya-ku, Tokyo / 614 Katakura-cho, Hachioji-shi, Tokyo

    Tile Deck
    Two-Family House
    Wood Plank Ceiling
    Outdoor Living
    Doma Living
    Bath Court
    Custom-Built Bathroom
    Built-in Garage
    Natural Garden
    Natural Modern
    Built-inGarage
    EarthenFloorLivingRoom
    Two-GenerationHouse
  • House in Oku-Musashi|House with a Tile Deck|LDK|Custom-built house

    House in Oku-Musashi|LDK

    Architecture Firm:Mochizuki Architectural Atelier

    Mochizuki Architectural Atelier

    2-23-1-1248 Yoyogi, Shibuya-ku, Tokyo / 614 Katakura-cho, Hachioji-shi, Tokyo

    Tile Deck
    Two-Family House
    Wood Plank Ceiling
    Outdoor Living
    Doma Living
    Bath Court
    Custom-Built Bathroom
    Built-in Garage
    Natural Garden
    Natural Modern
    Built-inGarage
    EarthenFloorLivingRoom
    Two-GenerationHouse
  • House in Oku-Musashi|House with a Tile Deck|Exterior|Custom-built house

    House in Oku-Musashi|Exterior

    Architecture Firm:Mochizuki Architectural Atelier

    Mochizuki Architectural Atelier

    2-23-1-1248 Yoyogi, Shibuya-ku, Tokyo / 614 Katakura-cho, Hachioji-shi, Tokyo

    Tile Deck
    Two-Family House
    Wood Plank Ceiling
    Outdoor Living
    Doma Living
    Bath Court
    Custom-Built Bathroom
    Built-in Garage
    Natural Garden
    Natural Modern
    Built-inGarage
    EarthenFloorLivingRoom
    Two-GenerationHouse
  • Urban Oasis: A House with a Courtyard|House with a Tile Deck|Living Room|Custom-built house

    Urban Oasis: A House with a Courtyard|Living Room

    Architecture Firm:Archiplace

    Archiplace

    502 Palm House Hatsudai, 1-20-2 Honmachi, Shibuya-ku, Tokyo

    Luxury Modern
    Tile Deck
    Outdoor Living
    Family closet
    Hotel-like
    Living with a Dog
    Dog Run
    Flag-Shaped Lot
    Housework Flow
  • nest: House with a Courtyard in Kashiwa City|House with a Tile Deck|Courtyard|Custom-built house

    nest: House with a Courtyard in Kashiwa City|Courtyard

    Architecture Firm:e do design architects

    e do design architects

    3-7-7 Minatocho, Tsuchiura, Ibaraki Prefecture, Japan

    Tile Deck
    Simple Modern
    Outdoor Living
    Capturing Light
    Privacy
    White House
    Skeleton Staircase
    Closed to Outside, Open to Inside
    Forever Home
    Perch
    Parakeet
    Owl
  • Black Box - Shibuya H|House with a Tile Deck|Atrium|Custom-built house

    Black Box - Shibuya H|Atrium

    Architecture Firm:Takeshi Hirobe Architects

    Takeshi Hirobe Architects

    1-13-2 Suwa, Takatsu-ku, Kawasaki, Kanagawa, Japan

    Tile Deck
    Outdoor Living
    Capturing Light
    Pet-Friendly Doma
    Living with a Dog
    Workspace
    Void
    Built-in Kitchen
    Water Basin
    Symbolic Tree
  • A House with a Lush Green Atelier|House with a Tile Deck|Terrace|Custom-built house

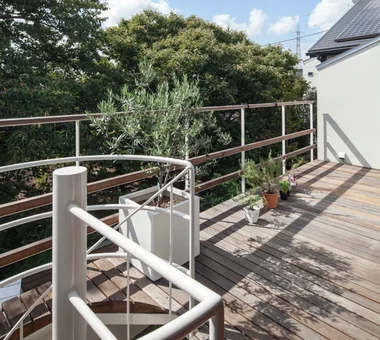
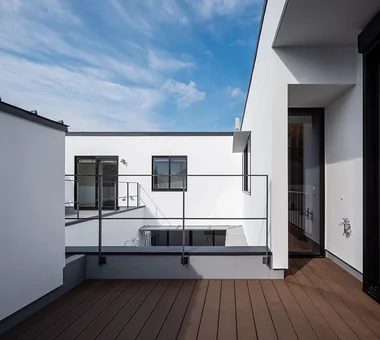
    Stepping out onto the deck terrace outside the LDK, one can enjoy an uninterrupted view of the sky and greenery.

    Architecture Firm:Archiplace

    Archiplace

    502 Palm House Hatsudai, 1-20-2 Honmachi, Shibuya-ku, Tokyo

    Custom-built vanity
    Borrowed Scenery
    Tile Deck
    Atelier-House
    Authentic Garden
    Simple Modern
    Terrace
    Spiral Staircase
    Circulation Flow
    Housework Flow
    SEConstructionMethod
  • Urban Oasis: A House with a Courtyard|House with a Tile Deck|Terrace|Custom-built house

    Urban Oasis: A House with a Courtyard|Terrace

    Architecture Firm:Archiplace

    Archiplace

    502 Palm House Hatsudai, 1-20-2 Honmachi, Shibuya-ku, Tokyo

    Luxury Modern
    Tile Deck
    Outdoor Living
    Family closet
    Hotel-like
    Living with a Dog
    Dog Run
    Flag-Shaped Lot
    Housework Flow
  • A House with a Lush Green Atelier|House with a Tile Deck|Atelier|Custom-built house

    In the atelier facing the garden, the husband devotes himself to his creative work while operating the kiln. The wife tends the garden, which was inspired by Monet's garden.

    Architecture Firm:Archiplace

    Archiplace

    502 Palm House Hatsudai, 1-20-2 Honmachi, Shibuya-ku, Tokyo

    Custom-built vanity
    Borrowed Scenery
    Tile Deck
    Atelier-House
    Authentic Garden
    Simple Modern
    Terrace
    Spiral Staircase
    Circulation Flow
    Housework Flow
    SEConstructionMethod
  • House on Midori Hill|House with a Tile Deck|Lavatory|Custom-built house

    House on Midori Hill|Lavatory

    Architecture Firm:Abax Architects

    Abax Architects

    203 Higashi-Shin Building, 1-7-12 Awaza, Nishi-ku, Osaka City, Osaka Prefecture

    Tile Deck
    Simple Modern
    Outdoor Living
    Hotel-like
    Picture Window
    Built-in Garage
    Void
    Closed to Outside, Open to Inside
    Natural Garden
    Built-in Garage
    Closed to Outside, Open to Inside
    Atrium
  • A Courtyard Where the Wind Flows Through|House with a Tile Deck|Terrace|Custom-built house

    A Courtyard Where the Wind Flows Through|Terrace

    Architecture Firm:Mitsuhiro Kojima Architects

    Mitsuhiro Kojima Architects

    426-1-101 Higashisin-machi, Ota City, Gunma Prefecture

    Tile Deck
    Simple Modern
    Outdoor Living
    Pet Space
    Terrace
    Living with a Dog
    White House
    HouseLivingWithDogs
    Courtyard
    Terrace
  • House of Takai|House with a Tile Deck|Approach|Custom-built house

    House of Takai|Approach

    Architecture Firm:Kumi Inoue Architects

    Kumi Inoue Architects

    2-6-15 Kuwazu, Higashisumiyoshi-ku, Osaka City, Osaka Prefecture

    Tile Deck
    Sense of Openness
    Continuous Window
    Natural Light
    Monotone
    Built-in Garage
    Void
    Skeleton Staircase
    Closed to Outside, Open to Inside
  • House in Takaishi|House with a Tile Deck|LDK|Custom-built house

    House in Takaishi|LDK

    Architecture Firm:Kumi Inoue Architects

    Kumi Inoue Architects

    2-6-15 Kuwazu, Higashisumiyoshi-ku, Osaka City, Osaka Prefecture

    Luxury Modern
    Tile Deck
    Wood Plank Ceiling
    Hotel-like
    Capturing Light
    Corner Window
    Closed to Outside, Open to Inside
    High Sidelight
    Inner Garage
    Courtyard
  • Urban Oasis: A House with a Courtyard|House with a Tile Deck|Bathroom|Custom-built house

    Urban Oasis: A House with a Courtyard|Bathroom

    Architecture Firm:Archiplace

    Archiplace

    502 Palm House Hatsudai, 1-20-2 Honmachi, Shibuya-ku, Tokyo

    Luxury Modern
    Tile Deck
    Outdoor Living
    Family closet
    Hotel-like
    Living with a Dog
    Dog Run
    Flag-Shaped Lot
    Housework Flow
  • nest: House with a Courtyard in Kashiwa City|House with a Tile Deck|LDK|Custom-built house

    nest: House with a Courtyard in Kashiwa City|LDK

    Architecture Firm:e do design architects

    e do design architects

    3-7-7 Minatocho, Tsuchiura, Ibaraki Prefecture, Japan

    Tile Deck
    Simple Modern
    Outdoor Living
    Capturing Light
    Privacy
    White House
    Skeleton Staircase
    Closed to Outside, Open to Inside
    Forever Home
    Perch
    Parakeet
    Owl
  • House in Takaishi|House with a Tile Deck|Living Room|Custom-built house

    House in Takaishi|Living Room

    Architecture Firm:Kumi Inoue Architects

    Kumi Inoue Architects

    2-6-15 Kuwazu, Higashisumiyoshi-ku, Osaka City, Osaka Prefecture

    Luxury Modern
    Tile Deck
    Wood Plank Ceiling
    Hotel-like
    Capturing Light
    Corner Window
    Closed to Outside, Open to Inside
    High Sidelight
    Inner Garage
    Courtyard
  • Urban Oasis: A House with a Courtyard|House with a Tile Deck|Lavatory|Custom-built house

    Urban Oasis: A House with a Courtyard|Lavatory

    Architecture Firm:Archiplace

    Archiplace

    502 Palm House Hatsudai, 1-20-2 Honmachi, Shibuya-ku, Tokyo

    Luxury Modern
    Tile Deck
    Outdoor Living
    Family closet
    Hotel-like
    Living with a Dog
    Dog Run
    Flag-Shaped Lot
    Housework Flow
  • A Courtyard Where the Wind Flows Through|House with a Tile Deck|Bedroom|Custom-built house

    A Courtyard Where the Wind Flows Through|Bedroom

    Architecture Firm:Mitsuhiro Kojima Architects

    Mitsuhiro Kojima Architects

    426-1-101 Higashisin-machi, Ota City, Gunma Prefecture

    Tile Deck
    Simple Modern
    Outdoor Living
    Pet Space
    Terrace
    Living with a Dog
    White House
    HouseLivingWithDogs
    Courtyard
    Terrace
  • A House with a Lush Green Atelier|House with a Tile Deck|LDK|Custom-built house

    The bedroom is at the front; the white door visible above is the entrance to the loft.

    Architecture Firm:Archiplace

    Archiplace

    502 Palm House Hatsudai, 1-20-2 Honmachi, Shibuya-ku, Tokyo

    Custom-built vanity
    Borrowed Scenery
    Tile Deck
    Atelier-House
    Authentic Garden
    Simple Modern
    Terrace
    Spiral Staircase
    Circulation Flow
    Housework Flow
    SEConstructionMethod
  • A House with a Lush Green Atelier|House with a Tile Deck|LDK|Custom-built house

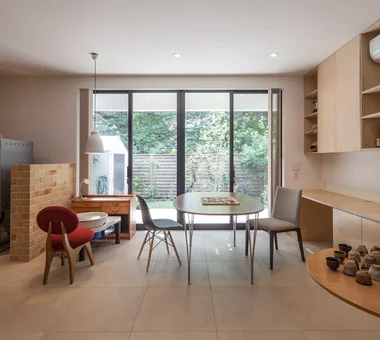
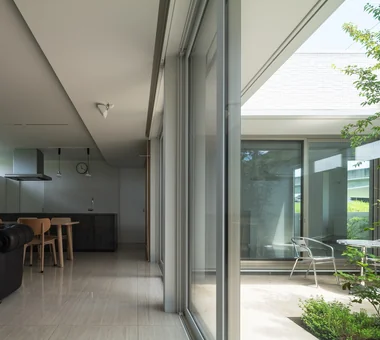
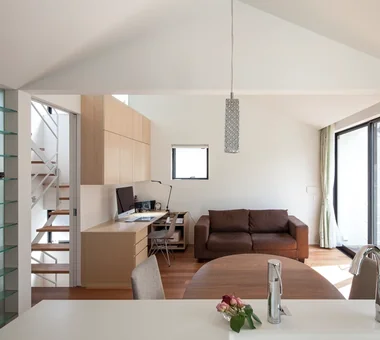
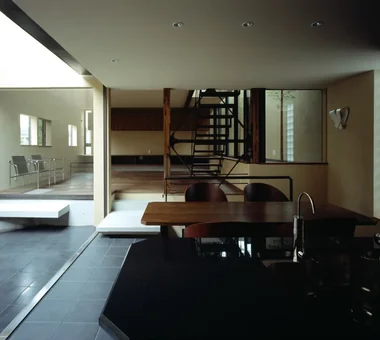
    Looking toward the living room from the kitchen. A lowered wall gently separates the dining and living areas.

    Architecture Firm:Archiplace

    Archiplace

    502 Palm House Hatsudai, 1-20-2 Honmachi, Shibuya-ku, Tokyo

    Custom-built vanity
    Borrowed Scenery
    Tile Deck
    Atelier-House
    Authentic Garden
    Simple Modern
    Terrace
    Spiral Staircase
    Circulation Flow
    Housework Flow
    SEConstructionMethod
  • Uenoge T|House with a Tile Deck|Living Room|Custom-built house

    Uenoge T|Living Room

    Architecture Firm:Takeshi Hirobe Architects

    Takeshi Hirobe Architects

    1-13-2 Suwa, Takatsu-ku, Kawasaki, Kanagawa, Japan

    Borrowed Scenery
    Fully Openable Sash
    Tile Deck
    Outdoor Living
    Hotel-like
    Doma Kitchen
    Picture Window
    Skip Floor
  • A House with a Lush Green Atelier|House with a Tile Deck|Terrace|Custom-built house

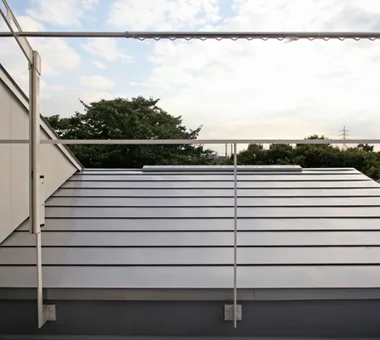
    Greenery can also be seen from the drying terrace in front of the loft.

    Architecture Firm:Archiplace

    Archiplace

    502 Palm House Hatsudai, 1-20-2 Honmachi, Shibuya-ku, Tokyo

    Custom-built vanity
    Borrowed Scenery
    Tile Deck
    Atelier-House
    Authentic Garden
    Simple Modern
    Terrace
    Spiral Staircase
    Circulation Flow
    Housework Flow
    SEConstructionMethod
  • A House with a Lush Green Atelier|House with a Tile Deck|Atelier|Custom-built house

    The atelier can also be separated from the hall by a large sliding door.

    Architecture Firm:Archiplace

    Archiplace

    502 Palm House Hatsudai, 1-20-2 Honmachi, Shibuya-ku, Tokyo

    Custom-built vanity
    Borrowed Scenery
    Tile Deck
    Atelier-House
    Authentic Garden
    Simple Modern
    Terrace
    Spiral Staircase
    Circulation Flow
    Housework Flow
    SEConstructionMethod
  • Irita Beach House|House with a Tile Deck|Exterior|Custom-built house

    Irita Beach House|Exterior

    Architecture Firm:Far East Design Lab.

    Far East Design Lab.

    Cercle Akasaka 1F, 4-2-25 Akasaka, Minato-ku, Tokyo

    Custom-built vanity
    Tile Deck
    Resort Style
    Doma Living
    Hotel-like
    Custom-Built Bathroom
    DIY
    Open House
    Built-in Kitchen
    Wooden Sash
    ResortStyle
    Terrace
    EarthenFloorLivingRoom
    WoodenSashWindows
    DIY
  • Uenoge T|House with a Tile Deck|LDK|Custom-built house

    Uenoge T|LDK

    Architecture Firm:Takeshi Hirobe Architects

    Takeshi Hirobe Architects

    1-13-2 Suwa, Takatsu-ku, Kawasaki, Kanagawa, Japan

    Borrowed Scenery
    Fully Openable Sash
    Tile Deck
    Outdoor Living
    Hotel-like
    Doma Kitchen
    Picture Window
    Skip Floor
  • House with a Library Corridor|House with a Tile Deck|Stairs|Custom-built house

    House with a Library Corridor|Stairs

    Architecture Firm:Takeshi Hirobe Architects

    Takeshi Hirobe Architects

    1-13-2 Suwa, Takatsu-ku, Kawasaki, Kanagawa, Japan

    Fully Openable Sash
    Tile Deck
    Wall Bookshelf
    Tea Room
    Terrace
    Display Storage
    Steel Staircase
    Collection
    Built-in Kitchen
  • Kaleidoscope II|House with a Tile Deck|Toilet|Custom-built house

    Toilet

    Architecture Firm:Masahiko Sawamura Architect and Associates

    Masahiko Sawamura Architect and Associates

    Room 902, Famille Kamichoja-machi, 22-9, 2-chome Shimoru, Kamichoja-machi, Higashihorikawa-dori, Kamigyo-ku, Kyoto, Kyoto Prefecture, Japan

    Luxury home
    Luxury Modern
    Tile Deck
    Proportion
    Island Kitchen
    Large Opening
    Audio room
    Exposed Concrete
    Built-in Garage
    Calm Presence
  • Urban Oasis: A House with a Courtyard|House with a Tile Deck|Corridor|Custom-built house

    Urban Oasis: A House with a Courtyard|Corridor

    Architecture Firm:Archiplace

    Archiplace

    502 Palm House Hatsudai, 1-20-2 Honmachi, Shibuya-ku, Tokyo

    Luxury Modern
    Tile Deck
    Outdoor Living
    Family closet
    Hotel-like
    Living with a Dog
    Dog Run
    Flag-Shaped Lot
    Housework Flow
  • House on Midori Hill|House with a Tile Deck|LDK|Custom-built house

    House on Midori Hill|LDK

    Architecture Firm:Abax Architects

    Abax Architects

    203 Higashi-Shin Building, 1-7-12 Awaza, Nishi-ku, Osaka City, Osaka Prefecture

    Tile Deck
    Simple Modern
    Outdoor Living
    Hotel-like
    Picture Window
    Built-in Garage
    Void
    Closed to Outside, Open to Inside
    Natural Garden
    Built-in Garage
    Closed to Outside, Open to Inside
    Atrium
  • Uenoge T|House with a Tile Deck|LDK|Custom-built house

    Uenoge T|LDK

    Architecture Firm:Takeshi Hirobe Architects

    Takeshi Hirobe Architects

    1-13-2 Suwa, Takatsu-ku, Kawasaki, Kanagawa, Japan

    Borrowed Scenery
    Fully Openable Sash
    Tile Deck
    Outdoor Living
    Hotel-like
    Doma Kitchen
    Picture Window
    Skip Floor
  • Urban Oasis: A House with a Courtyard|House with a Tile Deck|Approach|Custom-built house

    Urban Oasis: A House with a Courtyard|Approach

    Architecture Firm:Archiplace

    Archiplace

    502 Palm House Hatsudai, 1-20-2 Honmachi, Shibuya-ku, Tokyo

    Luxury Modern
    Tile Deck
    Outdoor Living
    Family closet
    Hotel-like
    Living with a Dog
    Dog Run
    Flag-Shaped Lot
    Housework Flow
  • TOP
  • 〉House with a Tile Deck
Tips for connecting what you love with your home
English
Translated automatically
日本語 (ja) 简体中文 (zh-hans) 繁體中文 (zh-hant) English (en)
  • #Optimized Storage
  • #Handcrafted Texture
  • #Custom-built vanity
  • #Luxury home
  • #Toplight
  • #Gallery-House
  • #Luxury Modern
  • #Galvalume Steel Sheet
  • #Storage Access Flow
  • #Independent Kitchen
  • #Borrowed Scenery
  • #Local Timber
  • #Thermal Storage
  • #Professional Equipment
  • #High Airtightness and High Insulation
  • #Fully Openable Sash
  • #Wall Storage
  • #Minimal Design
  • #Industrial
  • #Pantry
  • #Catwalk
  • #Wood-Burning Stove
  • #Tile Deck
  • #Live-Work Integration
  • #Indoor Plants
  • #Viewing Garage
  • #Mortex
  • #Resort Style
  • #Two-Family House
  • #Solid Wood
  • #Exposed Beam
  • #Living in the Forest
  • #Parallel Kitchen & Dining
  • #Glass-Walled Garage
  • #Light Court
  • #Beach House
  • Announcements | Architecture Firm | Construction company | Frequently Asked Questions | Advertising Publication
  • © Qurasuki.All Rights Reserved. | Terms of Service | Privacy | Operations
Please configure your cookie settings.
  • Our website uses cookies to enhance site usability.
  • Some cookies are necessary for the proper functioning of our services.
  • For more details, please refer to Cookie Policy.
  • Accept all cookies
  • Reject non-essential cookies