-

Traditional Japanese House
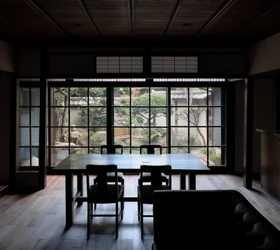
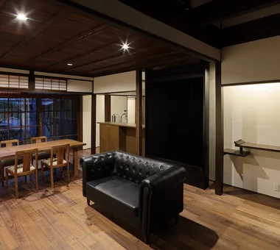
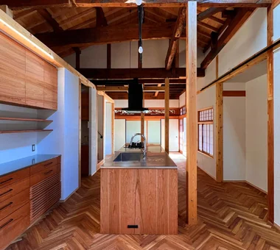
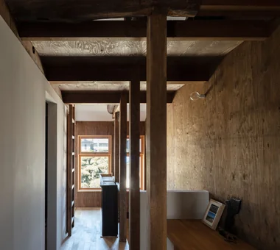
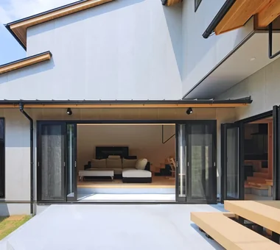
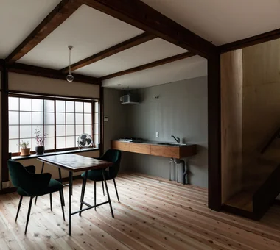
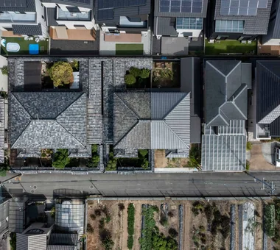
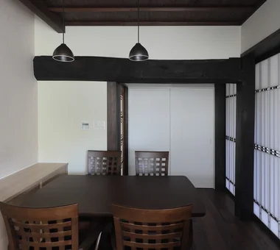
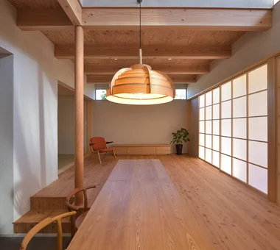
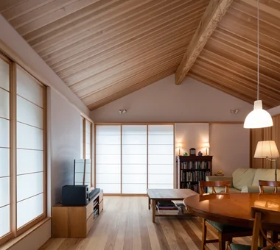
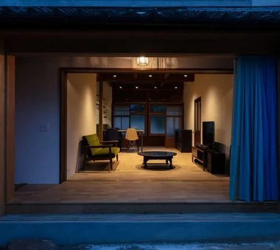
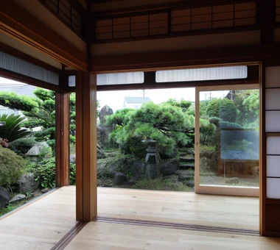
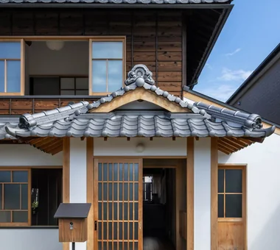
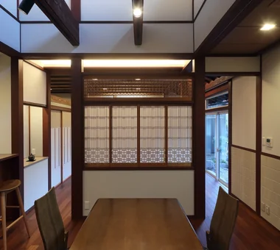
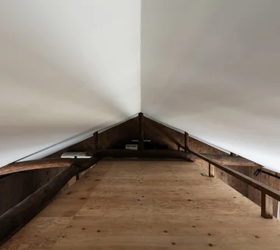
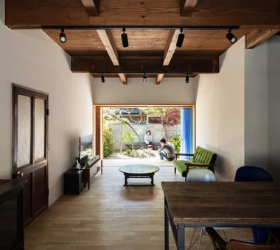
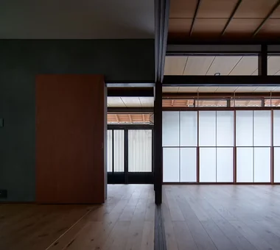
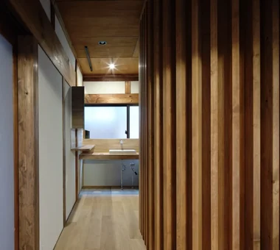
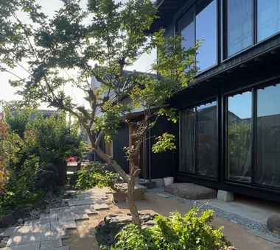
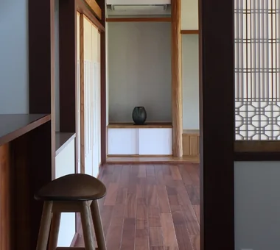
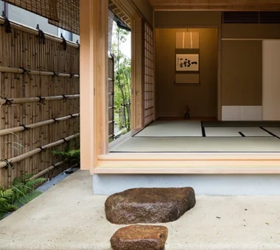
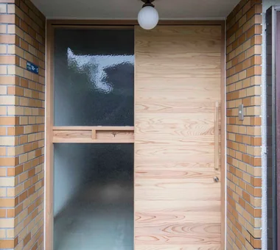
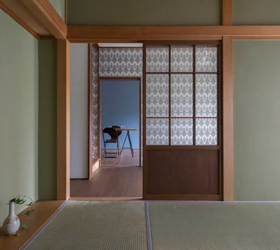
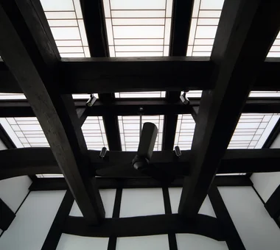
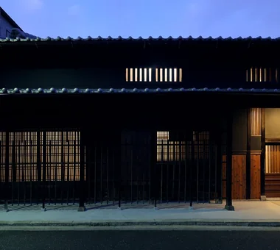
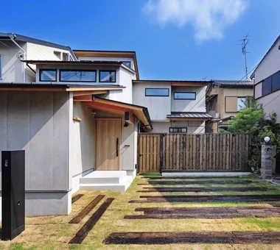
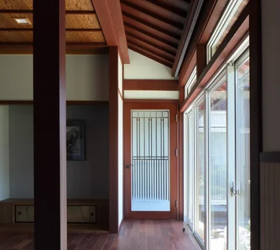
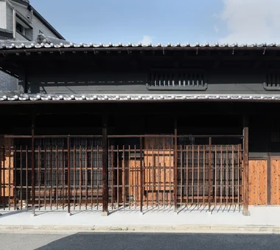
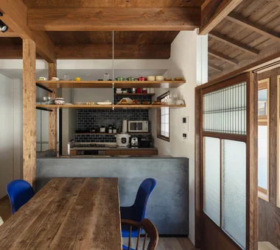
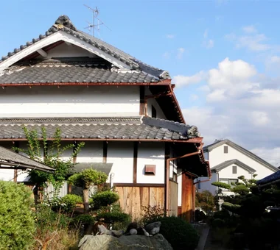
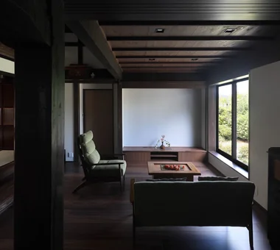
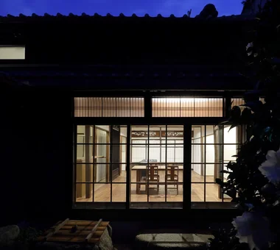
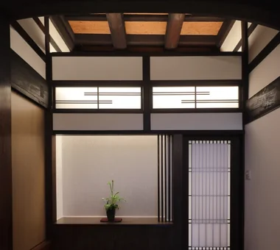
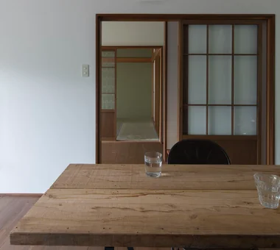
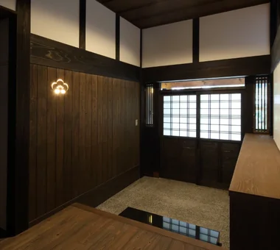
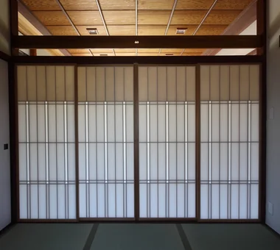
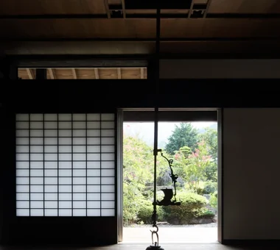
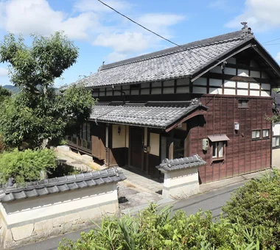
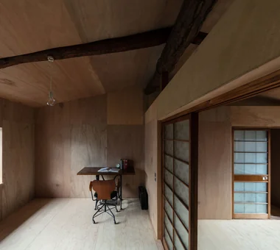
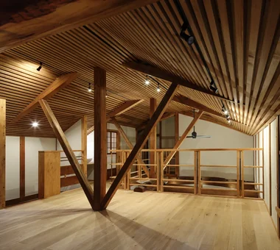
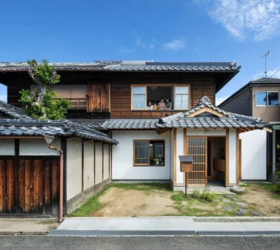
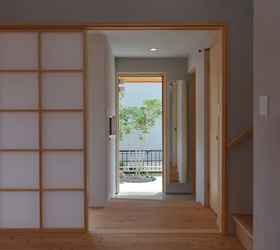
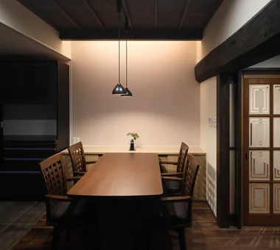
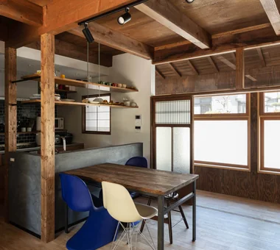
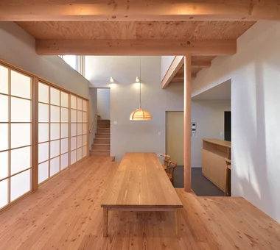
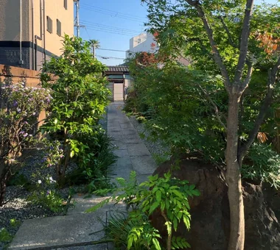
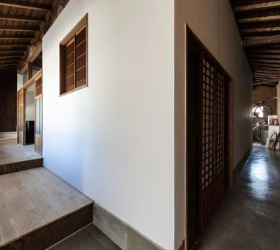
Homes designed for modern living while inheriting traditional features like dirt floors, verandas, and deep eaves. Beautiful wooden post-and-beam frameworks and unity with seasonal gardens. Introducing Japanese house examples embodying traditional living culture.
View project photos for Traditional Japanese House.
Follow your intuition to save photos that catch your eye. Explore spatial designs to uncover implicit preferences you haven't yet put into words.
Find Architectural Projects for Traditional Japanese House