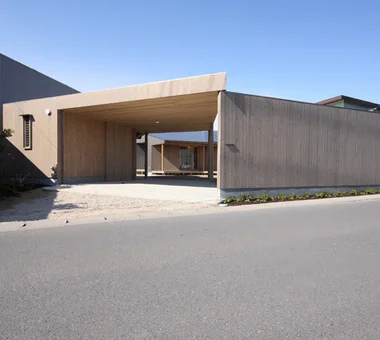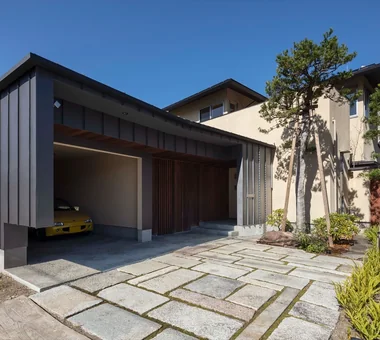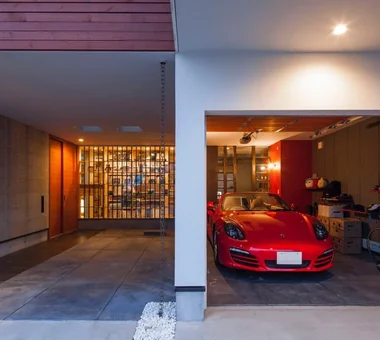

Save Photos You Love Just tap '♡'. Whether you know your style or are just starting, begin by freely collecting the seeds of your ideal home.
'Auto-Analysis' to Decode Your Sensibility Analyzes preferences from your saved photos. Uncover your 'true ideal' by visualizing the tastes you couldn't put into words.
Discover Professionals through Diagnosis Find experts who match your sensibilities. Explore their philosophies and projects to find a partner who shares your values.
Experience Your Ideal through Events Join open houses or events hosted by experts you like. Deepen your trust and peace of mind by experiencing actual spaces.
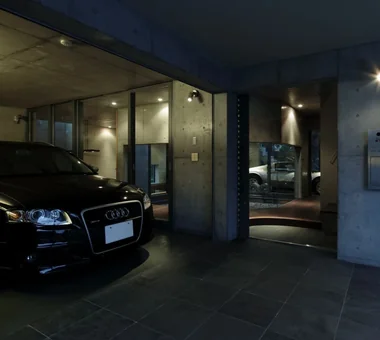
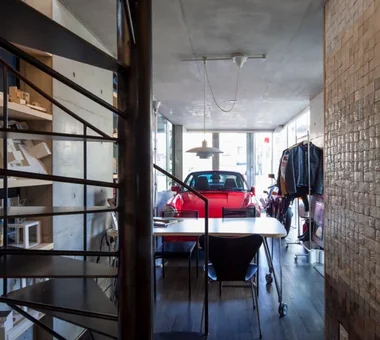
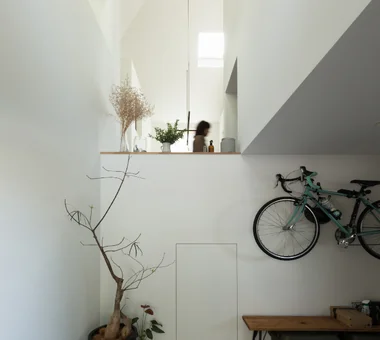
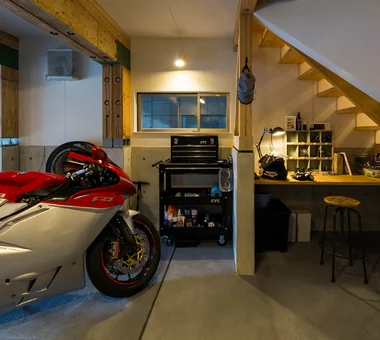
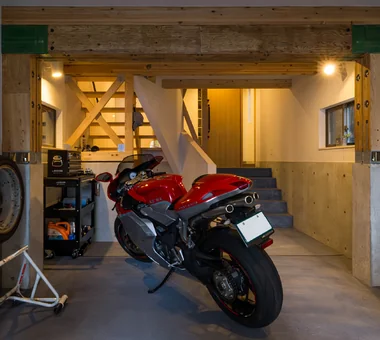
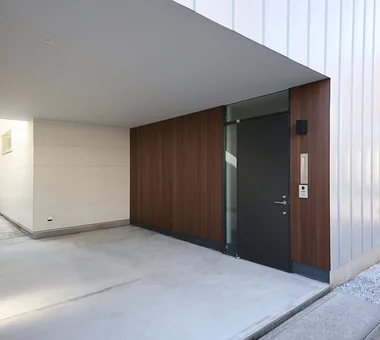
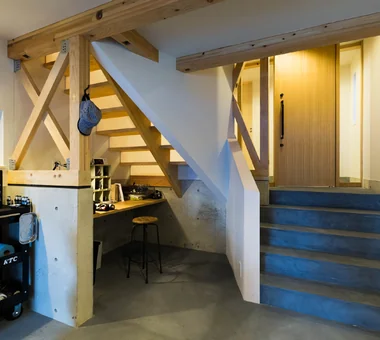
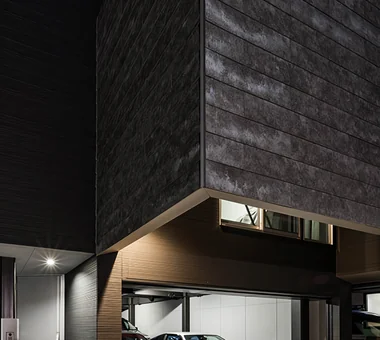
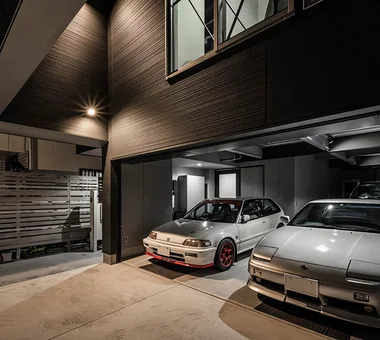
Garage House Featuring a Skip-Floor Design|Garage JYU ARCHITECT 2-19-19 Nakane, Meguro-ku, Tokyo Semi-Basement Study corner Doma Storage Shoes Cloak Skip Floor Sewing Studio Simple Modern Roof Balcony Garage House Road bike GarageHouse SkipFloor SemiBasement DressmakingStudio
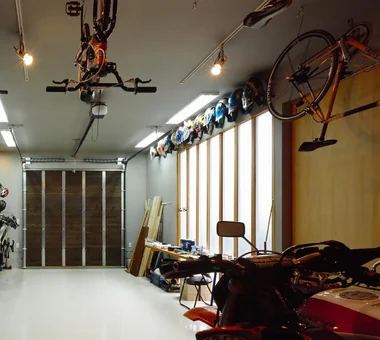
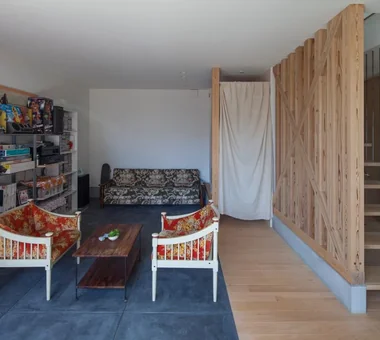
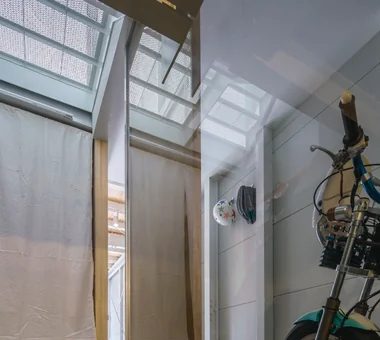
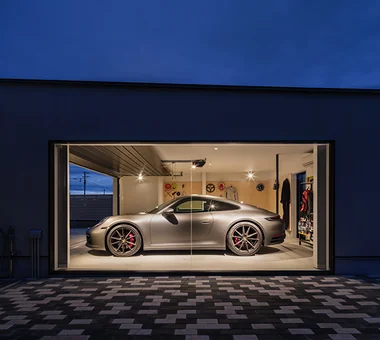
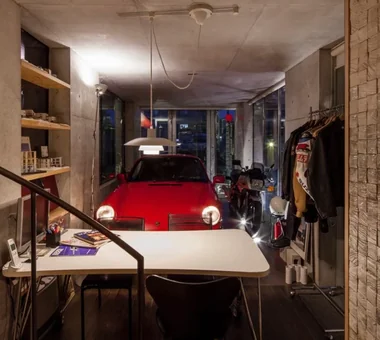
House Overlooking the Garage|Garage Mochizuki Architectural Atelier 2-23-1-1248 Yoyogi, Shibuya-ku, Tokyo / 614 Katakura-cho, Hachioji-shi, Tokyo Gardening Sloped Ceiling Glass-Walled Garage Viewing Garage Glass-WalledGarage SlopedCeiling Gardening
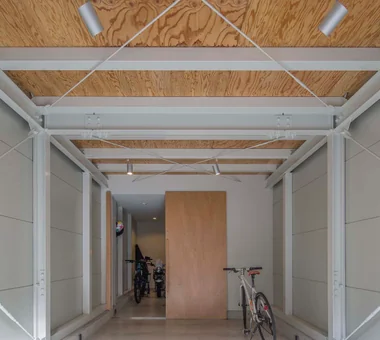
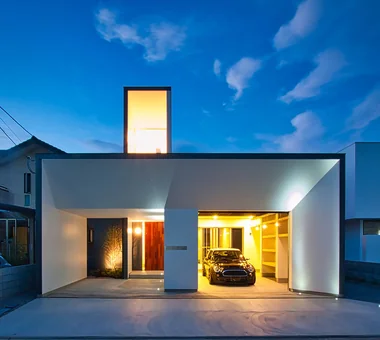


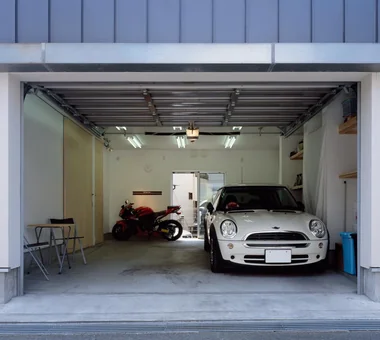
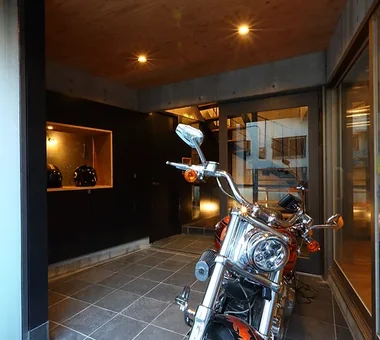
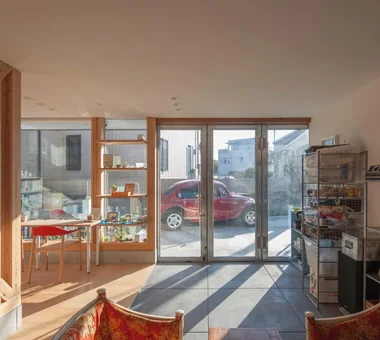
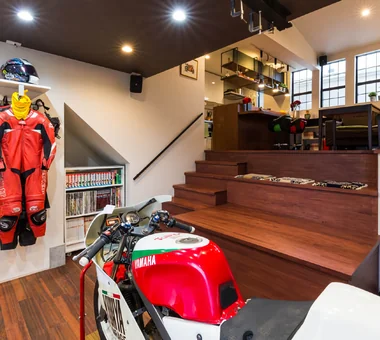
Garage House in Kyotanabe|Garage In-Ex Design Co., Ltd. 4-59 Takanoizumicho, Sakyo Ward, Kyoto City, Kyoto Prefecture Cat Steps Bike Garage MotorcycleGarage DisplaySpace CatSteps
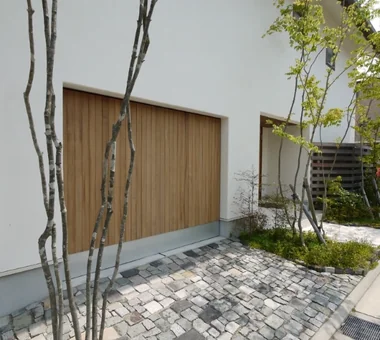
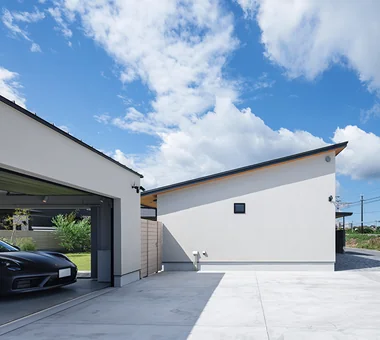
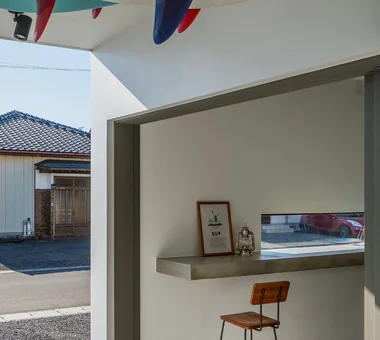
Ware House|Garage KICHI ARCHITECTURAL DESIGN 4-6-3 Kenkyu Gakuen, Tsukuba City, Ibaraki Prefecture, Japan Courtyard Capturing Light Simple Modern Symbolic Tree White House House with Doma Garage House Surfboard Courtyard Garage Surfboards
Fan House|Garage I Design Office 7-8 Honmachi, Yokkaichi, Mie Prefecture Borrowed Scenery Exposed Beam Timber Frame Plaster Wall Two-Family House Breezy House Shoji Natural Materials Curved Wall
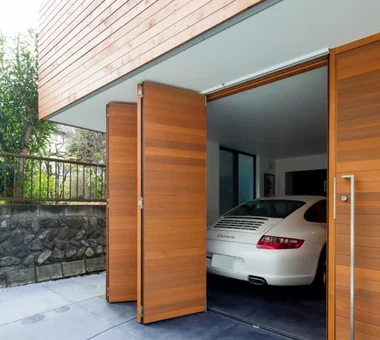
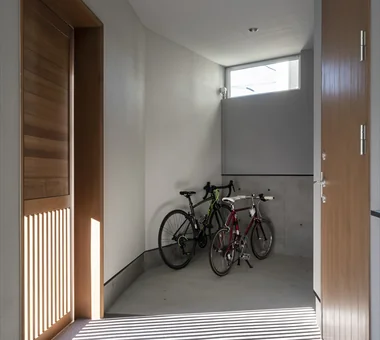
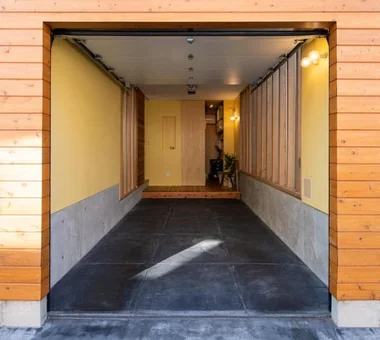
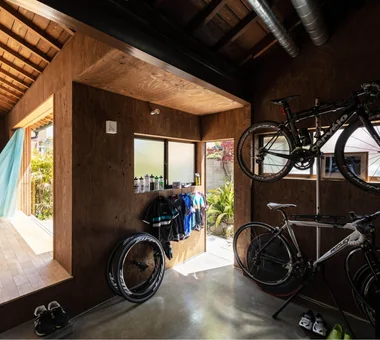
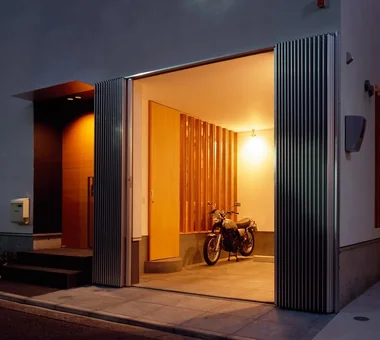
Suspended doors fully opened. Yoshihiro Yamamoto Architects Associates 302, Zeniya Honpo Main Building, 14-6 Ishigatsujichō, Tennōji-ku, Osaka Simple Life Large Opening Toplight Exposed Beam Bike Garage Iron Details Wood Texture Wood Deck Engawa Industrial Urban housing Interior-exterior integration Galvalume steel cladding Tatami mats Softwood plywood
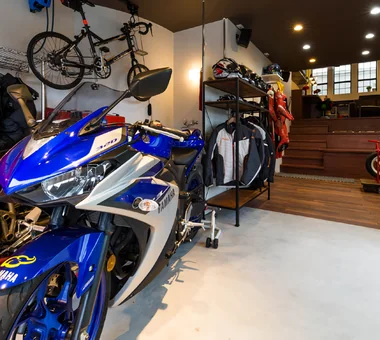
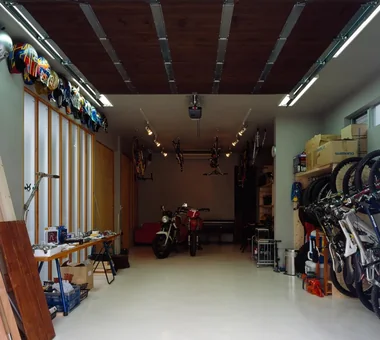
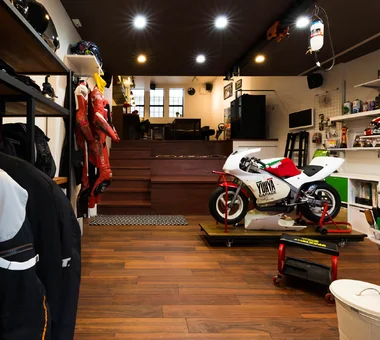
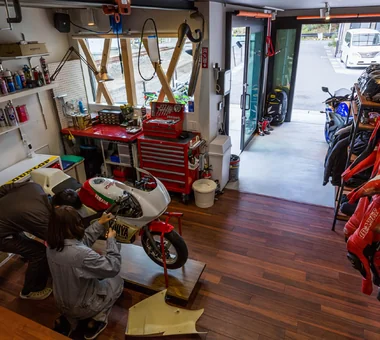
Work counter and hobby space set up in the garage, a gathering place for car enthusiasts H2O Design Office 939-73 Higashi-Arai, Minuma-ku, Saitama City, Saitama Prefecture Spiral Staircase Confectionery Workshop Exposed Beam Craft Room Hobby Space Workspace Natural Modern Viewing Garage Garage House GarageHouse HobbySpace ConfectioneryWorkshop
House in Saito Aominami|Garage ARCHIXXX Satoru Shinno Architectural Design 2-4-34 Minamimorimachi, Kita-ku, Osaka, Osaka Prefecture Wood Plank Ceiling Closed to Outside, Open to Inside Terrace Exposed Beam Steel Staircase Wood Deck Inner Balcony Outdoor Living
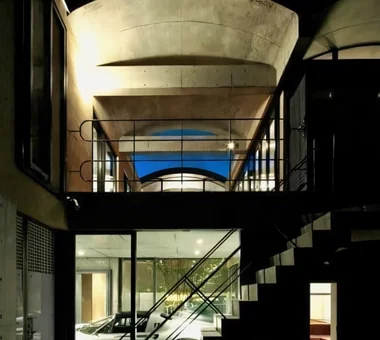
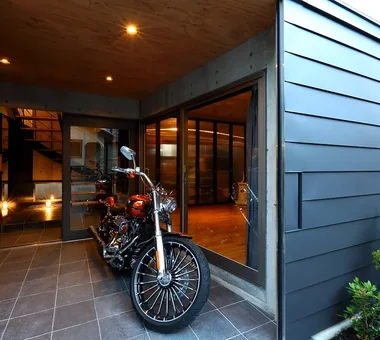
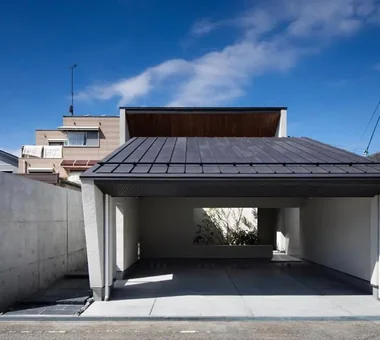
COCHE — Residence with an Integrated Garage for the Beloved Vehicle|Garage YIA Ishiue Yoshihiro Architectural Design Office 1572 Amagawataki-cho, Kishiwada, Osaka Prefecture, Japan Void Proportion Courtyard Monotone Simple Modern Viewing Garage Built-in Garage
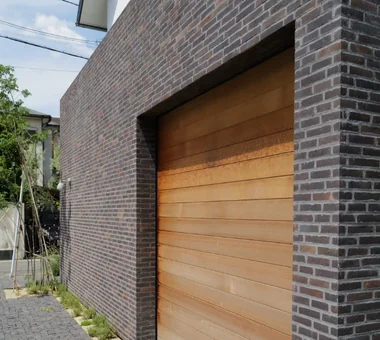
Garage House in Higashi-Osaka|Garage In-Ex Design Co., Ltd. 4-59 Takanoizumicho, Sakyo Ward, Kyoto City, Kyoto Prefecture Toplight Second-Floor Living Built-in Garage Built-inGarage 2FLDK TopLight
Garage House at Mondo Yakujin|Garage In-Ex Design Co., Ltd. 4-59 Takanoizumicho, Sakyo Ward, Kyoto City, Kyoto Prefecture Terrace Skip Floor Built-in Garage Built-inGarage SkipFloor Terrace