
Qurasuki
Image Room Tour Project Event List Column
Favorites
Image Room Tour Project Event Professional
Lifestyle Diagnosis
The Slow-Living in Harmony with Nature Type The Open to Light and Wind Type The Private Courtyard for Inner Peace Type The Mobility and Travel-Loving Garage Type The Simple and Functional Minimalist Type The Japanese Modern Fusion Type The Antique and Story-Filled Living Type The Art and Creation-Loving Creator Type The DIY Life-Building Practitioner Type The Music and Culture Immersion Type The Cooking and Wine-Loving Gourmet Type The Health-Conscious Fitness Type The Living with Pets as Partners Type The Urban Stylish Type The Work-Life Integration Type The Sea and Scenery-Loving Resort Type The Industrial Design-Inspired Type The Secret Hideout Hobbyist Type
Personal Color Diagnosis
Warm Spring Cool Summer Warm Autumn Cool Winter
Translated automatically
日本語 (ja) 简体中文 (zh-hans) 繁體中文 (zh-hant) English (en)
Login User Registration
Publish Use Advertise with Us Frequently Asked Questions Announcements Operations
  • music-listening
  • japanese-style
  • concrete
  • Workspace
  • wood-stove
  • cooking
  • antique
  • design
  • natural-light
  • minimal
  • courtyard
  • pet
  • japanese tea ceremony
  • movie
  • glass
  • creative-space
  • nature
  • performance
  • cat
  • reading
  • Compact
  • simple
  • modern
  • scenery
  • Resort
  • gardening
  • art
  • contemporary
  • cleaning
  • bike
  • nordic-design
  • relaxation
  • ecology
  • Industrial
  • fitness
  • outdoor
  • one-story-house
  • wood
  • furniture
  • dog
  • sea
  • Doma
  • pottery
  • home-garden
  • car
  • All
  • Exterior
  • Garage
  • Terrace
  • Courtyard
  • LDK
  • Living Room
  • Dining Area
  • Kitchen
  • Atrium
  • Soundproof room
  • Japanese-style room
  • Study
  • Storage
  • Approach
  • Entrance hall
  • Stairs
  • Corridor
  • Lavatory
  • Toilet
  • Bathroom
  • Bedroom
  • Children's Room
  • Loft
  • Garden
  • Hobby room
  • Atelier
  • Shop
  • A Home for Living with Antiques
  • Start Diagnosis
  • How-To
  • |
  • Room Tour
  • Project
  • Event
  • Column
  • Publish
  • -

    A Home for Living with Antiques

    Living with antiques allows you to craft a personalized space filled with character, surrounded by time-tested furniture, lighting, fixtures, and curios. Combining textured materials like solid wood, tile, plaster, and reclaimed timber creates a warm, settled atmosphere even in new builds. Embracing small imperfections, uneven tones, and natural aging adds a deep sense of affection over time. Pairing antique pieces with modern amenities and simple layouts creates a dialogue between old and new. We present homes where timeless beauty is cherished as part of daily life.

    View project photos for A Home for Living with Antiques.

    Follow your intuition to save photos that catch your eye. Explore spatial designs to uncover implicit preferences you haven't yet put into words.

    Find Architectural Projects for A Home for Living with Antiques

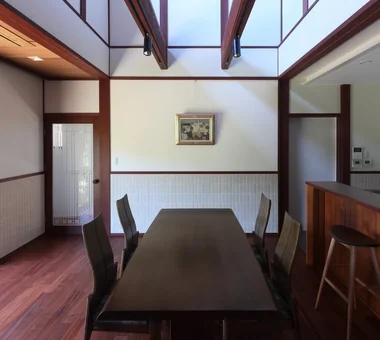
  • A Bengara Home in Kosei|A Home for Living with Antiques|Dining Area|Custom-built house

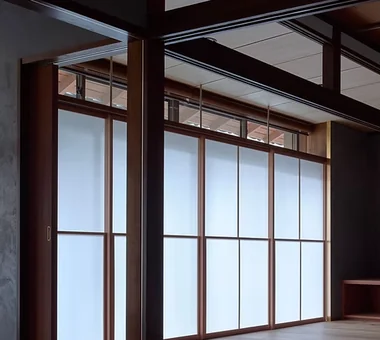
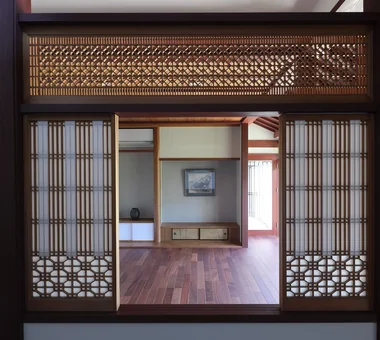
    The paper shoji screens and ranma transom create a gentle connection with the living room.

    Architecture Firm:Tetsuya Kimura Architects

    Tetsuya Kimura Architects

    5-5-5-505 Nishikōji, Minoh, Osaka, Japan

    Renovation
    Shoji
    Exposed Beam
    Kominka Restoration
    Generational Home
    Capturing Light
    Living with Dogs and Cats
    Timber Frame
    Authentic Garden
    Traditional Japanese House
  • A Traditional House in Kyotango|A Home for Living with Antiques|Living Room|Custom-built house

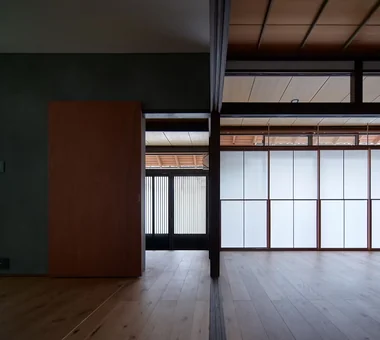
    The living room and dining room can be divided by paper shoji screens; when open, they are stored inside the return wall on the right.

    Architecture Firm:Tetsuya Kimura Architects

    Tetsuya Kimura Architects

    5-5-5-505 Nishikōji, Minoh, Osaka, Japan

    Renovation
    Void
    Exposed Beam
    Kominka Restoration
    Generational Home
    Timber Frame
    Authentic Garden
    Solid Wood
    Traditional Japanese House
    Reclaimed Wood
  • Residence in Kamiuma|A Home for Living with Antiques|Terrace|Custom-built house

    Residence in Kamiuma|Terrace

    Architecture Firm:Naoko Matsumoto Architects & Associates

    Naoko Matsumoto Architects & Associates

    1304 Park Front Nakano Arai Yakushi, 5-5-10 Arai, Nakano-ku, Tokyo, Japan

    Lattice
    Japanese Modern
    Narrow House
    Wet-Engawa
    Urban House
    Tsubo Garden
    Capturing Light
    Terrace
  • Revitalization of Prewar Rental Kyoto Townhouses | Row Houses on Showa Alley|A Home for Living with Antiques|Exterior|Custom-built house

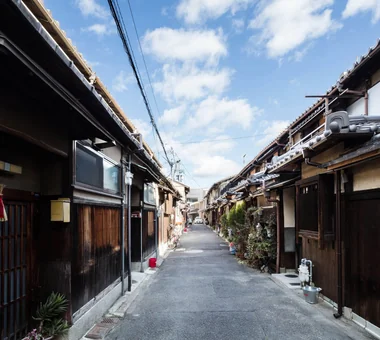
    Each unit displays subtle variations in design reflecting successive additions and the tastes of past occupants.

    Architecture Firm:Yoshihiro Yamamoto Architects Associates

    Yoshihiro Yamamoto Architects Associates

    302, Zeniya Honpo Main Building, 14-6 Ishigatsujichō, Tennōji-ku, Osaka

    Renovation
    Japanese Modern
    Narrow House
    Exposed Beam
    Income Property
    Tsubo Garden
    Kominka Restoration
    Japanese House
    Reclaimed Beam
    Professional Equipment
    Kyomachiya
    SeismicReinforcement
    SeismicAssessment
    Nagaya
  • A Bengara Home in Kosei|A Home for Living with Antiques|Living Room|Custom-built house

    The amber-toned ceiling boards from the original Japanese-style room were also relaid, and the shoin posts were relocated.

    Architecture Firm:Tetsuya Kimura Architects

    Tetsuya Kimura Architects

    5-5-5-505 Nishikōji, Minoh, Osaka, Japan

    Renovation
    Shoji
    Exposed Beam
    Kominka Restoration
    Generational Home
    Capturing Light
    Living with Dogs and Cats
    Timber Frame
    Authentic Garden
    Traditional Japanese House
  • Revitalization of Prewar Rental Kyoto Townhouses | Row Houses on Showa Alley|A Home for Living with Antiques|Kitchen|Custom-built house

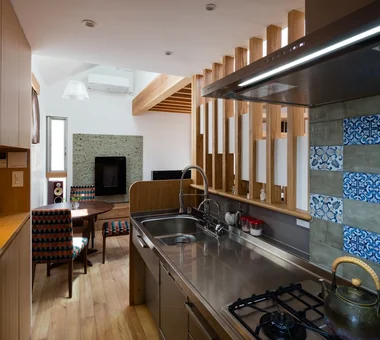
    The kitchen is oriented toward the living room; opening the sliding doors allows it to function as a face-to-face kitchen.

    Architecture Firm:Yoshihiro Yamamoto Architects Associates

    Yoshihiro Yamamoto Architects Associates

    302, Zeniya Honpo Main Building, 14-6 Ishigatsujichō, Tennōji-ku, Osaka

    Renovation
    Japanese Modern
    Narrow House
    Exposed Beam
    Income Property
    Tsubo Garden
    Kominka Restoration
    Japanese House
    Reclaimed Beam
    Professional Equipment
    Kyomachiya
    SeismicReinforcement
    SeismicAssessment
    Nagaya
  • Machiya in Sumiyoshi, Osaka|A Home for Living with Antiques|Entrance hall|Custom-built house

    The former shoin was enclosed as a structural wall, while the shoji screen and ranma transom that had been installed there were repaired and reused.

    Architecture Firm:Tetsuya Kimura Architects

    Tetsuya Kimura Architects

    5-5-5-505 Nishikōji, Minoh, Osaka, Japan

    Renovation
    Shoji
    Exposed Beam
    Kominka Restoration
    Generational Home
    Capturing Light
    Authentic Garden
    Reclaimed Beam
    Traditional Japanese House
    Reclaimed Wood
    MachiyaRenovation
    RadiantHeatingAndCooling
  • Residence in Nishikyogoku|A Home for Living with Antiques|LDK|Custom-built house

    Residence in Nishikyogoku|LDK

    Architecture Firm:In-Ex Design Co., Ltd.

    In-Ex Design Co., Ltd.

    4-59 Takanoizumicho, Sakyo Ward, Kyoto City, Kyoto Prefecture

    Renovation
    Exposed Beam
    Two-Family House
    Renovation
    ReclaimedTimber
    ExposedBeams
    TwoGenerationHouse
  • Revitalization of Prewar Rental Kyoto Townhouses | Row Houses on Showa Alley|A Home for Living with Antiques|Living Room|Custom-built house

    Maximized use of Kyoto City subsidy programs to reduce initial costs.

    Architecture Firm:Yoshihiro Yamamoto Architects Associates

    Yoshihiro Yamamoto Architects Associates

    302, Zeniya Honpo Main Building, 14-6 Ishigatsujichō, Tennōji-ku, Osaka

    Renovation
    Japanese Modern
    Narrow House
    Exposed Beam
    Income Property
    Tsubo Garden
    Kominka Restoration
    Japanese House
    Reclaimed Beam
    Professional Equipment
    Kyomachiya
    SeismicReinforcement
    SeismicAssessment
    Nagaya
  • A Bengara Home in Kosei|A Home for Living with Antiques|Living Room|Custom-built house

    The ceiling, made by reusing the original boards, connects the living room and Buddhist altar room as one continuous space.

    Architecture Firm:Tetsuya Kimura Architects

    Tetsuya Kimura Architects

    5-5-5-505 Nishikōji, Minoh, Osaka, Japan

    Renovation
    Shoji
    Exposed Beam
    Kominka Restoration
    Generational Home
    Capturing Light
    Living with Dogs and Cats
    Timber Frame
    Authentic Garden
    Traditional Japanese House
  • A Bengara Home in Kosei|A Home for Living with Antiques|Exterior|Custom-built house

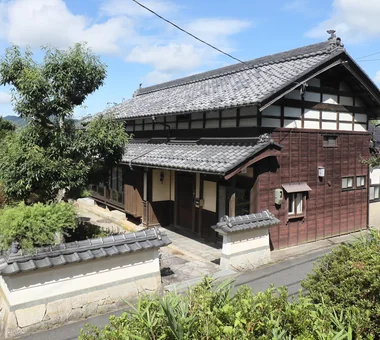
    The exterior was largely preserved, with work limited to such measures as repainting and repairs. It has a complex, substantial roof.

    Architecture Firm:Tetsuya Kimura Architects

    Tetsuya Kimura Architects

    5-5-5-505 Nishikōji, Minoh, Osaka, Japan

    Renovation
    Shoji
    Exposed Beam
    Kominka Restoration
    Generational Home
    Capturing Light
    Living with Dogs and Cats
    Timber Frame
    Authentic Garden
    Traditional Japanese House
  • A Traditional House in Kyotango|A Home for Living with Antiques|Living Room|Custom-built house

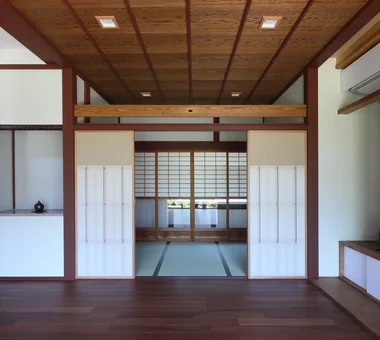
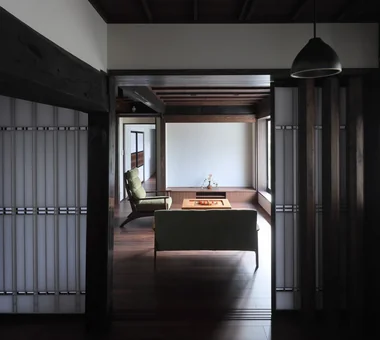
    Viewed from the dining room toward the living room, the space is divided by three octagonal columns and retractable paper shoji screens.

    Architecture Firm:Tetsuya Kimura Architects

    Tetsuya Kimura Architects

    5-5-5-505 Nishikōji, Minoh, Osaka, Japan

    Renovation
    Void
    Exposed Beam
    Kominka Restoration
    Generational Home
    Timber Frame
    Authentic Garden
    Solid Wood
    Traditional Japanese House
    Reclaimed Wood
  • Revitalization of Prewar Rental Kyoto Townhouses | Row Houses on Showa Alley|A Home for Living with Antiques|Garden|Custom-built house

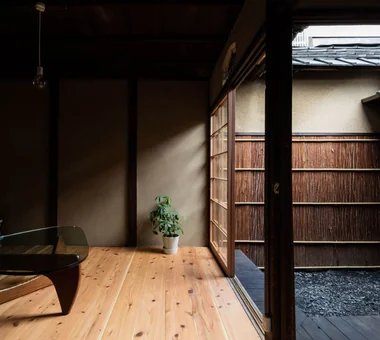
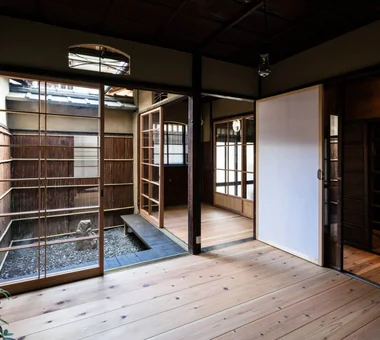
    A typical machiya sequence in which living room, nure-en (exterior veranda), and tsubo-niwa connect continuously. The cedar-bark siding on the fence was replaced.

    Architecture Firm:Yoshihiro Yamamoto Architects Associates

    Yoshihiro Yamamoto Architects Associates

    302, Zeniya Honpo Main Building, 14-6 Ishigatsujichō, Tennōji-ku, Osaka

    Renovation
    Japanese Modern
    Narrow House
    Exposed Beam
    Income Property
    Tsubo Garden
    Kominka Restoration
    Japanese House
    Reclaimed Beam
    Professional Equipment
    Kyomachiya
    SeismicReinforcement
    SeismicAssessment
    Nagaya
  • A Traditional House in Kyotango|A Home for Living with Antiques|Living Room|Custom-built house

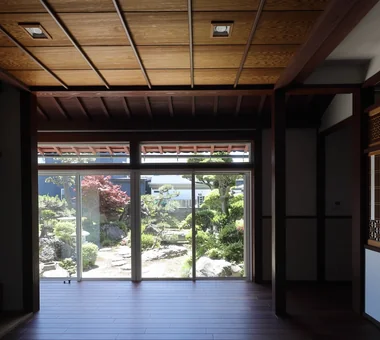
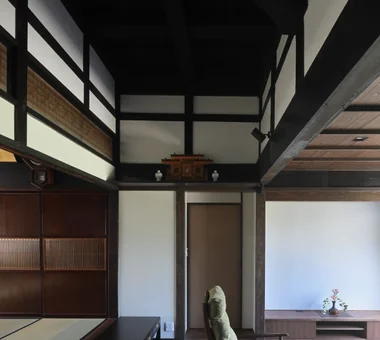
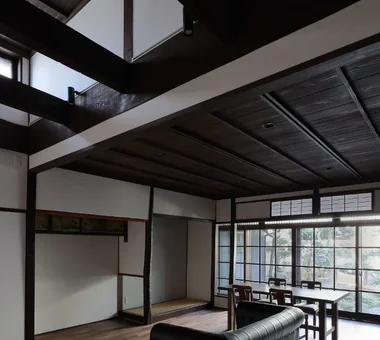
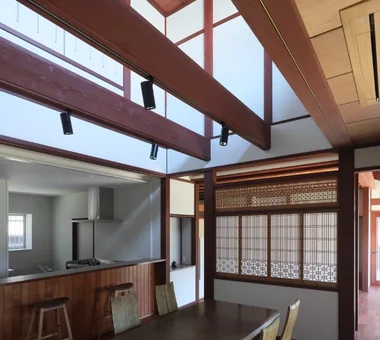
    The exposed high ceiling reveals the floor of the former second-floor sericulture room. Before the renovation, it had been enclosed with a ceiling.

    Architecture Firm:Tetsuya Kimura Architects

    Tetsuya Kimura Architects

    5-5-5-505 Nishikōji, Minoh, Osaka, Japan

    Renovation
    Void
    Exposed Beam
    Kominka Restoration
    Generational Home
    Timber Frame
    Authentic Garden
    Solid Wood
    Traditional Japanese House
    Reclaimed Wood
  • House K/S|A Home for Living with Antiques|Living Room|Custom-built house

    House K/S|Living Room

    Architecture Firm:Yoshihara Tamaki Architectural Design

    Yoshihara Tamaki Architectural Design

    3-25-11-704 Minamikarasuyama, Setagaya-ku, Tokyo

    Renovation
    Generational Home
    Authentic Garden
    Traditional Japanese House
    Aging Gracefully
    Flexible Partition
  • Revitalization of Prewar Rental Kyoto Townhouses | Row Houses on Showa Alley|A Home for Living with Antiques|Japanese-style room|Custom-built house

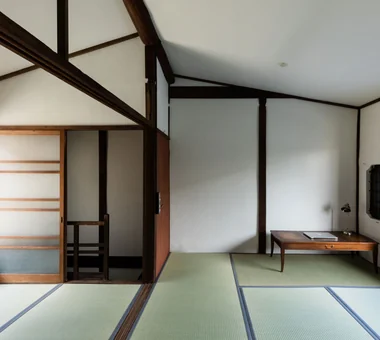
    Second floor: existing ceiling boards were removed and replaced with a boat-bottom (cove) ceiling.

    Architecture Firm:Yoshihiro Yamamoto Architects Associates

    Yoshihiro Yamamoto Architects Associates

    302, Zeniya Honpo Main Building, 14-6 Ishigatsujichō, Tennōji-ku, Osaka

    Renovation
    Japanese Modern
    Narrow House
    Exposed Beam
    Income Property
    Tsubo Garden
    Kominka Restoration
    Japanese House
    Reclaimed Beam
    Professional Equipment
    Kyomachiya
    SeismicReinforcement
    SeismicAssessment
    Nagaya
  • Revitalization of Prewar Rental Kyoto Townhouses | Row Houses on Showa Alley|A Home for Living with Antiques|Entrance hall|Custom-built house

    Layout suitable for mixed uses such as ateliers or small shops, enabling live-work arrangements.

    Architecture Firm:Yoshihiro Yamamoto Architects Associates

    Yoshihiro Yamamoto Architects Associates

    302, Zeniya Honpo Main Building, 14-6 Ishigatsujichō, Tennōji-ku, Osaka

    Renovation
    Japanese Modern
    Narrow House
    Exposed Beam
    Income Property
    Tsubo Garden
    Kominka Restoration
    Japanese House
    Reclaimed Beam
    Professional Equipment
    Kyomachiya
    SeismicReinforcement
    SeismicAssessment
    Nagaya
  • Revitalization of Prewar Rental Kyoto Townhouses | Row Houses on Showa Alley|A Home for Living with Antiques|Kitchen|Custom-built house

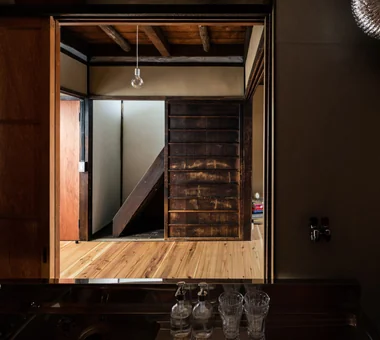
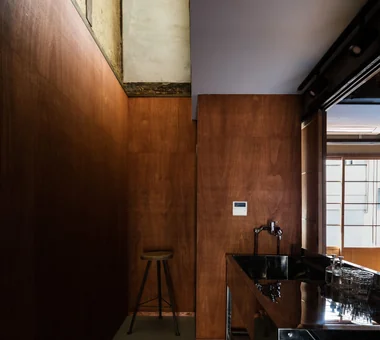
    Existing ceiling removed to restore the hibukuro (smoke chamber). The resulting void connects the second-floor rooms via a double-height space.

    Architecture Firm:Yoshihiro Yamamoto Architects Associates

    Yoshihiro Yamamoto Architects Associates

    302, Zeniya Honpo Main Building, 14-6 Ishigatsujichō, Tennōji-ku, Osaka

    Renovation
    Japanese Modern
    Narrow House
    Exposed Beam
    Income Property
    Tsubo Garden
    Kominka Restoration
    Japanese House
    Reclaimed Beam
    Professional Equipment
    Kyomachiya
    SeismicReinforcement
    SeismicAssessment
    Nagaya
  • Machiya in Sumiyoshi, Osaka|A Home for Living with Antiques|LDK|Custom-built house

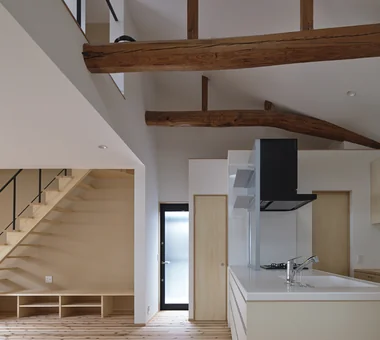
    The second-floor structure was removed to create a high ceiling, with light brought in from the upper part of the west side.

    Architecture Firm:Tetsuya Kimura Architects

    Tetsuya Kimura Architects

    5-5-5-505 Nishikōji, Minoh, Osaka, Japan

    Renovation
    Shoji
    Exposed Beam
    Kominka Restoration
    Generational Home
    Capturing Light
    Authentic Garden
    Reclaimed Beam
    Traditional Japanese House
    Reclaimed Wood
    MachiyaRenovation
    RadiantHeatingAndCooling
  • Residence in Kamiuma|A Home for Living with Antiques|Kitchen|Custom-built house

    Residence in Kamiuma|Kitchen

    Architecture Firm:Naoko Matsumoto Architects & Associates

    Naoko Matsumoto Architects & Associates

    1304 Park Front Nakano Arai Yakushi, 5-5-10 Arai, Nakano-ku, Tokyo, Japan

    Lattice
    Japanese Modern
    Narrow House
    Wet-Engawa
    Urban House
    Tsubo Garden
    Capturing Light
    Terrace
  • Machiya in Sumiyoshi, Osaka|A Home for Living with Antiques|Entrance hall|Custom-built house

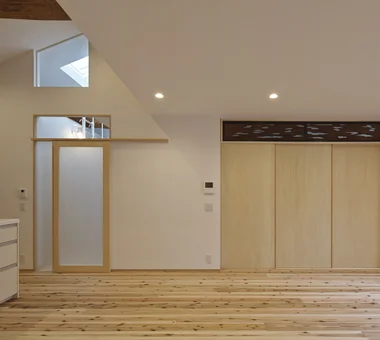
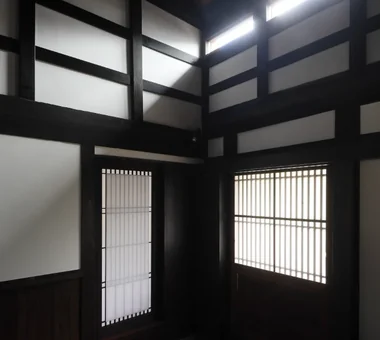
    Part of the wall diagonally above the entrance door was also opened to create a light-admitting window.

    Architecture Firm:Tetsuya Kimura Architects

    Tetsuya Kimura Architects

    5-5-5-505 Nishikōji, Minoh, Osaka, Japan

    Renovation
    Shoji
    Exposed Beam
    Kominka Restoration
    Generational Home
    Capturing Light
    Authentic Garden
    Reclaimed Beam
    Traditional Japanese House
    Reclaimed Wood
    MachiyaRenovation
    RadiantHeatingAndCooling
  • House K/S|A Home for Living with Antiques|Kitchen|Custom-built house

    House K/S|Kitchen

    Architecture Firm:Yoshihara Tamaki Architectural Design

    Yoshihara Tamaki Architectural Design

    3-25-11-704 Minamikarasuyama, Setagaya-ku, Tokyo

    Renovation
    Generational Home
    Authentic Garden
    Traditional Japanese House
    Aging Gracefully
    Flexible Partition
  • A Bengara Home in Kosei|A Home for Living with Antiques|Living Room|Custom-built house

    The display shelf reuses the original built-in elements from the side alcove.

    Architecture Firm:Tetsuya Kimura Architects

    Tetsuya Kimura Architects

    5-5-5-505 Nishikōji, Minoh, Osaka, Japan

    Renovation
    Shoji
    Exposed Beam
    Kominka Restoration
    Generational Home
    Capturing Light
    Living with Dogs and Cats
    Timber Frame
    Authentic Garden
    Traditional Japanese House
  • A Traditional House in Kyotango|A Home for Living with Antiques|Exterior|Custom-built house

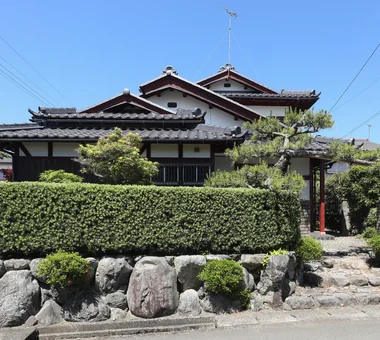
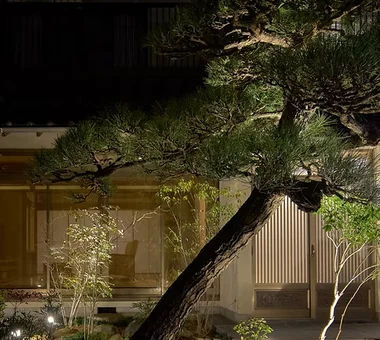
    A traditional house with a meticulously composed front garden.

    Architecture Firm:Tetsuya Kimura Architects

    Tetsuya Kimura Architects

    5-5-5-505 Nishikōji, Minoh, Osaka, Japan

    Renovation
    Void
    Exposed Beam
    Kominka Restoration
    Generational Home
    Timber Frame
    Authentic Garden
    Solid Wood
    Traditional Japanese House
    Reclaimed Wood
  • A Bengara Home in Kosei|A Home for Living with Antiques|Dining Area|Custom-built house

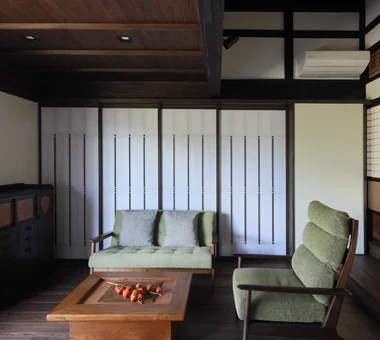
    Washi paper was applied alternately to the four shoji panels so that each side would present a finished face toward both the living room and dining room.

    Architecture Firm:Tetsuya Kimura Architects

    Tetsuya Kimura Architects

    5-5-5-505 Nishikōji, Minoh, Osaka, Japan

    Renovation
    Shoji
    Exposed Beam
    Kominka Restoration
    Generational Home
    Capturing Light
    Living with Dogs and Cats
    Timber Frame
    Authentic Garden
    Traditional Japanese House
  • Machiya in Sumiyoshi, Osaka|A Home for Living with Antiques|Exterior|Custom-built house

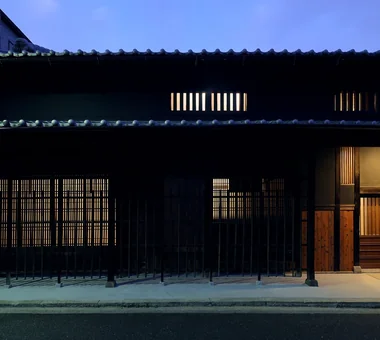
    Light filters through the mushiko-mado windows and wooden latticework, creating an atmospheric presence.

    Architecture Firm:Tetsuya Kimura Architects

    Tetsuya Kimura Architects

    5-5-5-505 Nishikōji, Minoh, Osaka, Japan

    Renovation
    Shoji
    Exposed Beam
    Kominka Restoration
    Generational Home
    Capturing Light
    Authentic Garden
    Reclaimed Beam
    Traditional Japanese House
    Reclaimed Wood
    MachiyaRenovation
    RadiantHeatingAndCooling
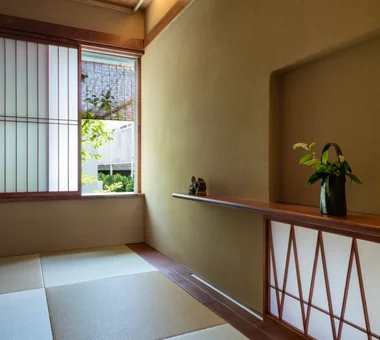
  • Residence in Kamiuma|A Home for Living with Antiques|Japanese-style room|Custom-built house

    Residence in Kamiuma|Japanese-style room

    Architecture Firm:Naoko Matsumoto Architects & Associates

    Naoko Matsumoto Architects & Associates

    1304 Park Front Nakano Arai Yakushi, 5-5-10 Arai, Nakano-ku, Tokyo, Japan

    Lattice
    Japanese Modern
    Narrow House
    Wet-Engawa
    Urban House
    Tsubo Garden
    Capturing Light
    Terrace
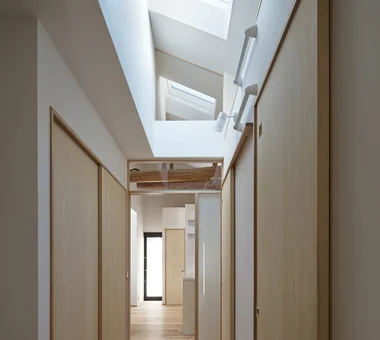
  • Residence in Nishikyogoku|A Home for Living with Antiques|Corridor|Custom-built house

    Residence in Nishikyogoku|Corridor

    Architecture Firm:In-Ex Design Co., Ltd.

    In-Ex Design Co., Ltd.

    4-59 Takanoizumicho, Sakyo Ward, Kyoto City, Kyoto Prefecture

    Renovation
    Exposed Beam
    Two-Family House
    Renovation
    ReclaimedTimber
    ExposedBeams
    TwoGenerationHouse
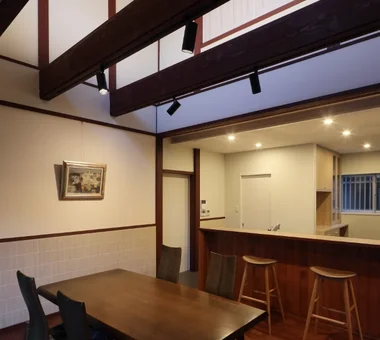
  • A Bengara Home in Kosei|A Home for Living with Antiques|Dining Area|Custom-built house

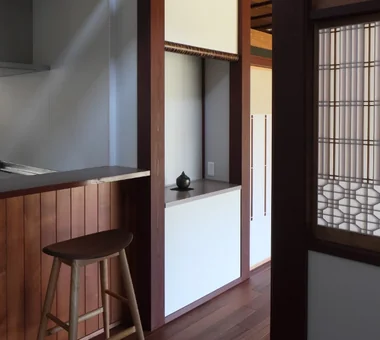
    A light-meal counter was installed between the dining room and kitchen.

    Architecture Firm:Tetsuya Kimura Architects

    Tetsuya Kimura Architects

    5-5-5-505 Nishikōji, Minoh, Osaka, Japan

    Renovation
    Shoji
    Exposed Beam
    Kominka Restoration
    Generational Home
    Capturing Light
    Living with Dogs and Cats
    Timber Frame
    Authentic Garden
    Traditional Japanese House
  • A Bengara Home in Kosei|A Home for Living with Antiques|Dining Area|Custom-built house

    The doors feature a vertical lattice pattern in frosted glass, allowing the dogs and cats beyond to be seen.

    Architecture Firm:Tetsuya Kimura Architects

    Tetsuya Kimura Architects

    5-5-5-505 Nishikōji, Minoh, Osaka, Japan

    Renovation
    Shoji
    Exposed Beam
    Kominka Restoration
    Generational Home
    Capturing Light
    Living with Dogs and Cats
    Timber Frame
    Authentic Garden
    Traditional Japanese House
  • A Bengara Home in Kosei|A Home for Living with Antiques|Atrium|Custom-built house

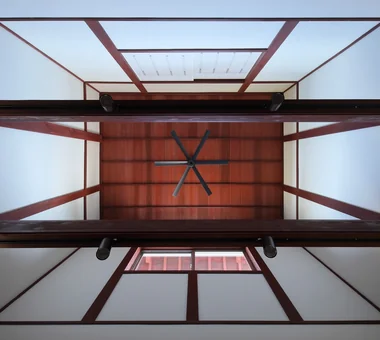
    The second-floor slab above the dining room was removed to create a void. The cedar ceiling boards have a lustrous vermilion-red finish.

    Architecture Firm:Tetsuya Kimura Architects

    Tetsuya Kimura Architects

    5-5-5-505 Nishikōji, Minoh, Osaka, Japan

    Renovation
    Shoji
    Exposed Beam
    Kominka Restoration
    Generational Home
    Capturing Light
    Living with Dogs and Cats
    Timber Frame
    Authentic Garden
    Traditional Japanese House
  • Residence in Nishikyogoku|A Home for Living with Antiques|LDK|Custom-built house

    Residence in Nishikyogoku|LDK

    Architecture Firm:In-Ex Design Co., Ltd.

    In-Ex Design Co., Ltd.

    4-59 Takanoizumicho, Sakyo Ward, Kyoto City, Kyoto Prefecture

    Renovation
    Exposed Beam
    Two-Family House
    Renovation
    ReclaimedTimber
    ExposedBeams
    TwoGenerationHouse
  • Machiya in Sumiyoshi, Osaka|A Home for Living with Antiques|Dining Area|Custom-built house

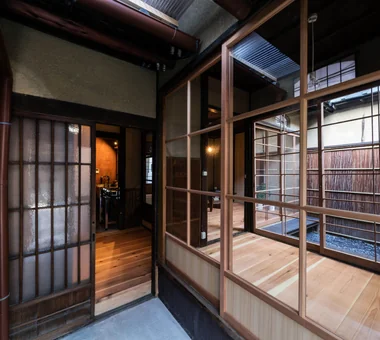
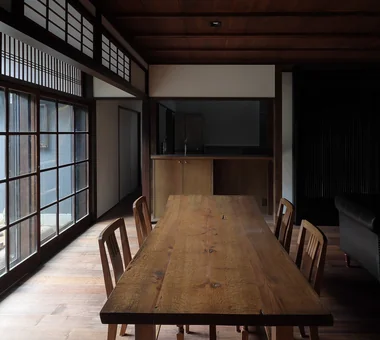
    The engawa veranda was incorporated into the dining room, and the old wooden glass doors and ranma transom were reused.

    Architecture Firm:Tetsuya Kimura Architects

    Tetsuya Kimura Architects

    5-5-5-505 Nishikōji, Minoh, Osaka, Japan

    Renovation
    Shoji
    Exposed Beam
    Kominka Restoration
    Generational Home
    Capturing Light
    Authentic Garden
    Reclaimed Beam
    Traditional Japanese House
    Reclaimed Wood
    MachiyaRenovation
    RadiantHeatingAndCooling
  • A Traditional House in Kyotango|A Home for Living with Antiques|Living Room|Custom-built house

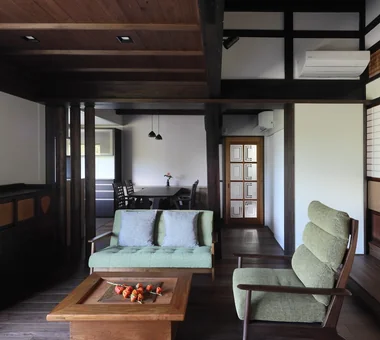
    The dining room extends behind the living room.

    Architecture Firm:Tetsuya Kimura Architects

    Tetsuya Kimura Architects

    5-5-5-505 Nishikōji, Minoh, Osaka, Japan

    Renovation
    Void
    Exposed Beam
    Kominka Restoration
    Generational Home
    Timber Frame
    Authentic Garden
    Solid Wood
    Traditional Japanese House
    Reclaimed Wood
  • A Traditional House in Kyotango|A Home for Living with Antiques|Entrance hall|Custom-built house

    Walls likely to come into contact with people or objects are clad in cedar boards.

    Architecture Firm:Tetsuya Kimura Architects

    Tetsuya Kimura Architects

    5-5-5-505 Nishikōji, Minoh, Osaka, Japan

    Renovation
    Void
    Exposed Beam
    Kominka Restoration
    Generational Home
    Timber Frame
    Authentic Garden
    Solid Wood
    Traditional Japanese House
    Reclaimed Wood
  • Revitalization of Prewar Rental Kyoto Townhouses | Row Houses on Showa Alley|A Home for Living with Antiques|LDK|Custom-built house

    Small redundant fittings were repurposed to create a new entrance storage unit.

    Architecture Firm:Yoshihiro Yamamoto Architects Associates

    Yoshihiro Yamamoto Architects Associates

    302, Zeniya Honpo Main Building, 14-6 Ishigatsujichō, Tennōji-ku, Osaka

    Renovation
    Japanese Modern
    Narrow House
    Exposed Beam
    Income Property
    Tsubo Garden
    Kominka Restoration
    Japanese House
    Reclaimed Beam
    Professional Equipment
    Kyomachiya
    SeismicReinforcement
    SeismicAssessment
    Nagaya
  • House K/S|A Home for Living with Antiques|LDK|Custom-built house

    House K/S|LDK

    Architecture Firm:Yoshihara Tamaki Architectural Design

    Yoshihara Tamaki Architectural Design

    3-25-11-704 Minamikarasuyama, Setagaya-ku, Tokyo

    Renovation
    Generational Home
    Authentic Garden
    Traditional Japanese House
    Aging Gracefully
    Flexible Partition
  • Machiya in Sumiyoshi, Osaka|A Home for Living with Antiques|Entrance hall|Custom-built house

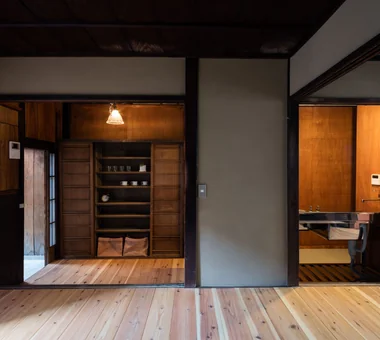
    A floor was installed across the expansive earthen-floored area to create and organize the entrance.

    Architecture Firm:Tetsuya Kimura Architects

    Tetsuya Kimura Architects

    5-5-5-505 Nishikōji, Minoh, Osaka, Japan

    Renovation
    Shoji
    Exposed Beam
    Kominka Restoration
    Generational Home
    Capturing Light
    Authentic Garden
    Reclaimed Beam
    Traditional Japanese House
    Reclaimed Wood
    MachiyaRenovation
    RadiantHeatingAndCooling
  • House K/S|A Home for Living with Antiques|Garden|Custom-built house

    House K/S|Garden

    Architecture Firm:Yoshihara Tamaki Architectural Design

    Yoshihara Tamaki Architectural Design

    3-25-11-704 Minamikarasuyama, Setagaya-ku, Tokyo

    Renovation
    Generational Home
    Authentic Garden
    Traditional Japanese House
    Aging Gracefully
    Flexible Partition
  • Machiya in Sumiyoshi, Osaka|A Home for Living with Antiques|Exterior|Custom-built house

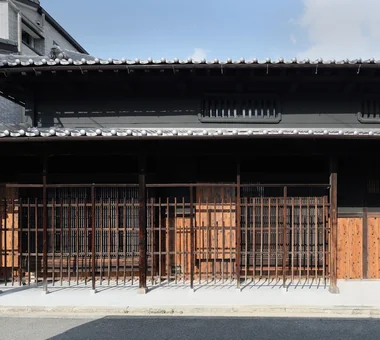
    The exterior, which strongly conveys the character of an Osaka machiya, was preserved.

    Architecture Firm:Tetsuya Kimura Architects

    Tetsuya Kimura Architects

    5-5-5-505 Nishikōji, Minoh, Osaka, Japan

    Renovation
    Shoji
    Exposed Beam
    Kominka Restoration
    Generational Home
    Capturing Light
    Authentic Garden
    Reclaimed Beam
    Traditional Japanese House
    Reclaimed Wood
    MachiyaRenovation
    RadiantHeatingAndCooling
  • Residence in Kamiuma|A Home for Living with Antiques|Japanese-style room|Custom-built house

    Residence in Kamiuma|Japanese-style room

    Architecture Firm:Naoko Matsumoto Architects & Associates

    Naoko Matsumoto Architects & Associates

    1304 Park Front Nakano Arai Yakushi, 5-5-10 Arai, Nakano-ku, Tokyo, Japan

    Lattice
    Japanese Modern
    Narrow House
    Wet-Engawa
    Urban House
    Tsubo Garden
    Capturing Light
    Terrace
  • House K/S|A Home for Living with Antiques|Entrance hall|Custom-built house

    House K/S|Entrance hall

    Architecture Firm:Yoshihara Tamaki Architectural Design

    Yoshihara Tamaki Architectural Design

    3-25-11-704 Minamikarasuyama, Setagaya-ku, Tokyo

    Renovation
    Generational Home
    Authentic Garden
    Traditional Japanese House
    Aging Gracefully
    Flexible Partition
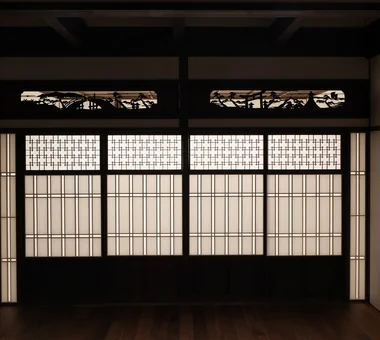
  • Machiya in Sumiyoshi, Osaka|A Home for Living with Antiques|Japanese-style room|Custom-built house

    The carved ranma transom is based on the motif of Sumiyoshi Taisha: a drum bridge is carved on the left, and a torii gate and tall lantern on the right.

    Architecture Firm:Tetsuya Kimura Architects

    Tetsuya Kimura Architects

    5-5-5-505 Nishikōji, Minoh, Osaka, Japan

    Renovation
    Shoji
    Exposed Beam
    Kominka Restoration
    Generational Home
    Capturing Light
    Authentic Garden
    Reclaimed Beam
    Traditional Japanese House
    Reclaimed Wood
    MachiyaRenovation
    RadiantHeatingAndCooling
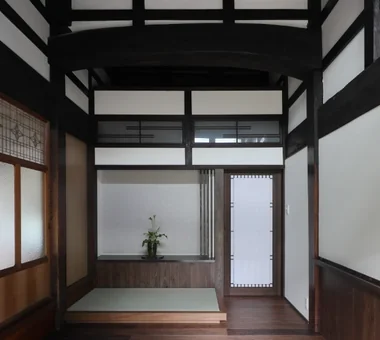
  • A Traditional House in Kyotango|A Home for Living with Antiques|Entrance hall|Custom-built house

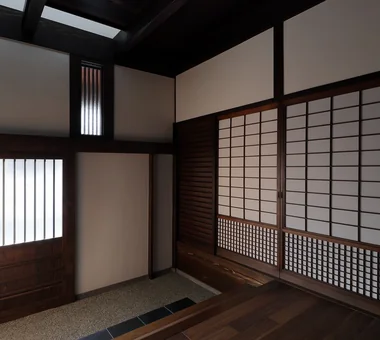
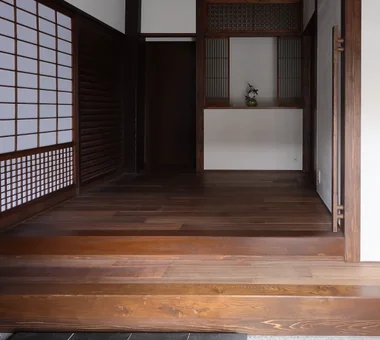
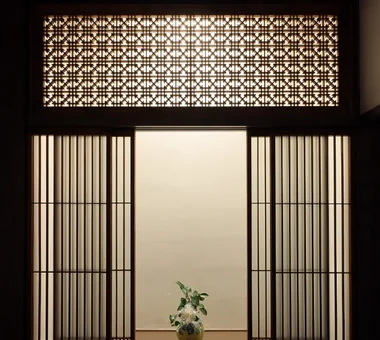
    A tokonoma-style decorative alcove was added to the front room; the ranma transom above is original.

    Architecture Firm:Tetsuya Kimura Architects

    Tetsuya Kimura Architects

    5-5-5-505 Nishikōji, Minoh, Osaka, Japan

    Renovation
    Void
    Exposed Beam
    Kominka Restoration
    Generational Home
    Timber Frame
    Authentic Garden
    Solid Wood
    Traditional Japanese House
    Reclaimed Wood
  • A Traditional House in Kyotango|A Home for Living with Antiques|Living Room|Custom-built house

    Although this room is located beneath the low eaves of the lean-to addition, lowering the floor created a calm and comfortable ceiling height.

    Architecture Firm:Tetsuya Kimura Architects

    Tetsuya Kimura Architects

    5-5-5-505 Nishikōji, Minoh, Osaka, Japan

    Renovation
    Void
    Exposed Beam
    Kominka Restoration
    Generational Home
    Timber Frame
    Authentic Garden
    Solid Wood
    Traditional Japanese House
    Reclaimed Wood
  • House K/S|A Home for Living with Antiques|Living Room|Custom-built house

    Traditional Japanese architectural details such as ranma transoms, nageshi horizontal timbers, and nukianazashi mortises are preserved.

    Architecture Firm:Yoshihara Tamaki Architectural Design

    Yoshihara Tamaki Architectural Design

    3-25-11-704 Minamikarasuyama, Setagaya-ku, Tokyo

    Renovation
    Generational Home
    Authentic Garden
    Traditional Japanese House
    Aging Gracefully
    Flexible Partition
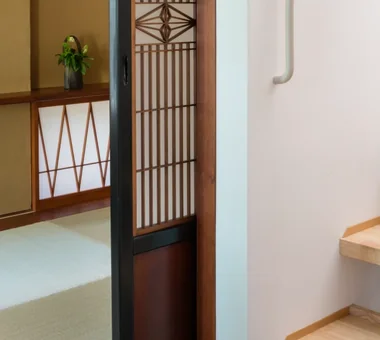
  • A Traditional House in Kyotango|A Home for Living with Antiques|Entrance hall|Custom-built house

    The shoji doors at the front serve as the entrance to the Western-style room, welcoming visitors directly. The entrance door and high windows remain as they were.

    Architecture Firm:Tetsuya Kimura Architects

    Tetsuya Kimura Architects

    5-5-5-505 Nishikōji, Minoh, Osaka, Japan

    Renovation
    Void
    Exposed Beam
    Kominka Restoration
    Generational Home
    Timber Frame
    Authentic Garden
    Solid Wood
    Traditional Japanese House
    Reclaimed Wood
  • Residence in Nishikyogoku|A Home for Living with Antiques|LDK|Custom-built house

    Residence in Nishikyogoku|LDK

    Architecture Firm:In-Ex Design Co., Ltd.

    In-Ex Design Co., Ltd.

    4-59 Takanoizumicho, Sakyo Ward, Kyoto City, Kyoto Prefecture

    Renovation
    Exposed Beam
    Two-Family House
    Renovation
    ReclaimedTimber
    ExposedBeams
    TwoGenerationHouse
  • TOP
  • 〉A Home for Living with Antiques
  • 〉Garden
Tips for connecting what you love with your home
English
Translated automatically
日本語 (ja) 简体中文 (zh-hans) 繁體中文 (zh-hant) English (en)
  • #Lattice
  • #Renovation
  • #Utility room
  • #Gallery
  • #Entrance Doma
  • #Wall Bookshelf
  • #Viewing Garage
  • #One-Room Space
  • #Closed to Outside, Open to Inside
  • #Basement
  • #Office-House
  • #Material Texture
  • #High Ceiling
  • #Bouldering Wall
  • #Collection
  • #Japanese Modern
  • #Clinic-House
  • #Roof terrace
  • #High Thermal Insulation
  • #Living with a Dog
  • #Compact House
  • #Picture Window
  • #Curved Wall
  • #Narrow House
  • #Stone
  • #Second House
  • #Pantry
  • #Shoji
  • #Natural Modern
  • #Continuous Window
  • #Housework Flow
  • #Kitchen Garden
  • #Storage Access Flow
  • #Gardening
  • #Vacation Home
  • #Built-in Kitchen
  • Announcements | Architecture Firm | Construction company | Frequently Asked Questions | Advertising Publication
  • © Qurasuki.All Rights Reserved. | Terms of Service | Privacy | Operations
Please configure your cookie settings.
  • Our website uses cookies to enhance site usability.
  • Some cookies are necessary for the proper functioning of our services.
  • For more details, please refer to Cookie Policy.
  • Accept all cookies
  • Reject non-essential cookies